222 Tudor Dr
222 Tudor Dr
222 Tudor Dr
222 Tudor Dr
222 Tudor Dr
222 Tudor Dr
222 Tudor Dr
222 Tudor Dr
222 Tudor Dr
222 Tudor Dr
222 Tudor Dr
222 Tudor Dr
222 Tudor Dr
222 Tudor Dr
222 Tudor Dr
222 Tudor Dr
222 Tudor Dr
222 Tudor Dr
222 Tudor Dr
222 Tudor Dr
222 Tudor Dr
222 Tudor Dr
222 Tudor Dr
222 Tudor Dr
222 Tudor Dr
222 Tudor Dr
222 Tudor Dr
222 Tudor Dr
222 Tudor Dr
222 Tudor Dr
222 Tudor Dr
222 Tudor Dr
222 Tudor Dr
222 Tudor Dr
222 Tudor Dr
222 Tudor Dr
222 Tudor Dr
222 Tudor Dr
222 Tudor Dr
222 Tudor Dr
222 Tudor Dr
222 Tudor Dr
222 Tudor Dr
222 Tudor Dr
222 Tudor Dr
222 Tudor Dr
222 Tudor Dr
222 Tudor Dr
222 Tudor Dr
222 Tudor Dr
222 Tudor Dr
222 Tudor Dr
222 Tudor Dr
222 Tudor Dr
222 Tudor Dr
222 Tudor Dr
SEE ALL PHOTOS
222 Tudor Dr
222 Tudor Dr
222 Tudor Dr
222 Tudor Dr
222 Tudor Dr
222 Tudor Dr
222 Tudor Dr
222 Tudor Dr
222 Tudor Dr
222 Tudor Dr
222 Tudor Dr
222 Tudor Dr
222 Tudor Dr
222 Tudor Dr
222 Tudor Dr
222 Tudor Dr
222 Tudor Dr
222 Tudor Dr
222 Tudor Dr
222 Tudor Dr
222 Tudor Dr
222 Tudor Dr
222 Tudor Dr
222 Tudor Dr
222 Tudor Dr
222 Tudor Dr
222 Tudor Dr
222 Tudor Dr
222 Tudor Dr
222 Tudor Dr
222 Tudor Dr
222 Tudor Dr
222 Tudor Dr
222 Tudor Dr
222 Tudor Dr
222 Tudor Dr
222 Tudor Dr
222 Tudor Dr
222 Tudor Dr
222 Tudor Dr
222 Tudor Dr
222 Tudor Dr
222 Tudor Dr
222 Tudor Dr
222 Tudor Dr
222 Tudor Dr
222 Tudor Dr
222 Tudor Dr
222 Tudor Dr
222 Tudor Dr
222 Tudor Dr
222 Tudor Dr
222 Tudor Dr
222 Tudor Dr
222 Tudor Dr
222 Tudor Dr
Sold

222 Tudor Dr

222 TUDOR DRIVE, NORTH WALES, PA 19454

$825,000
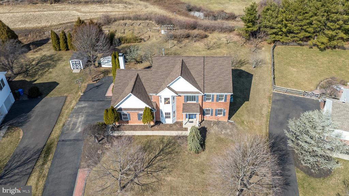
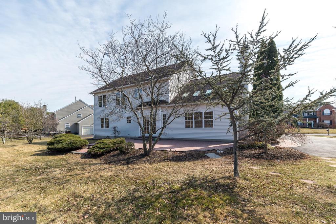
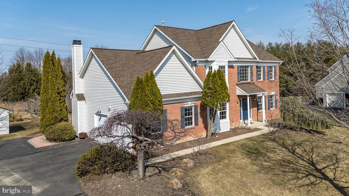
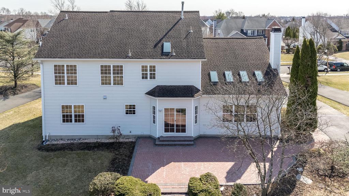
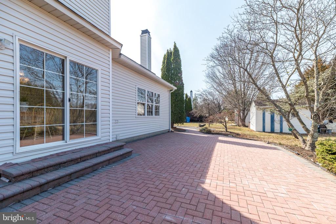
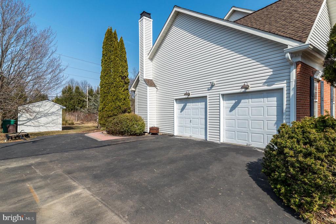
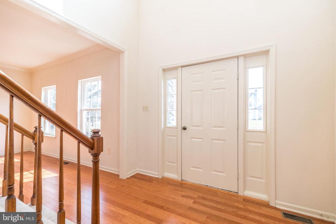
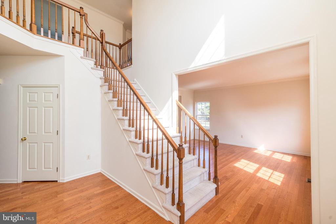
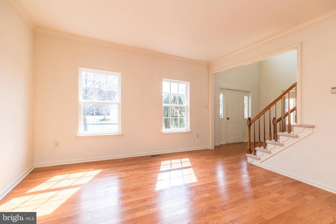
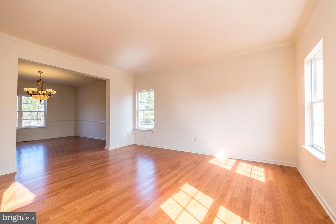
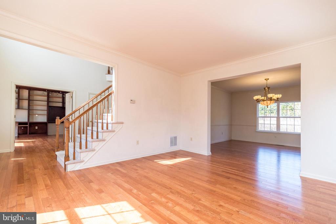
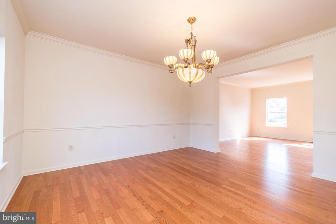
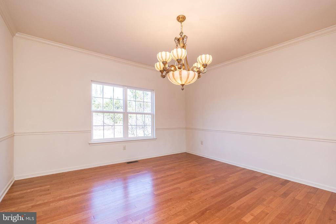
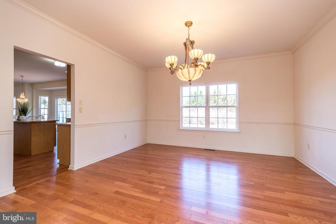
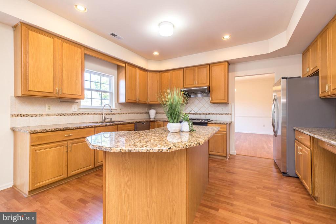
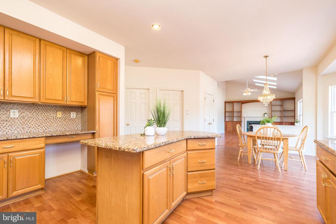
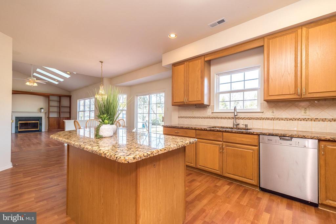
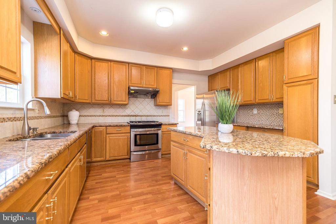
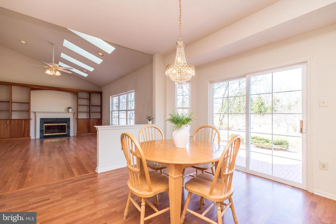
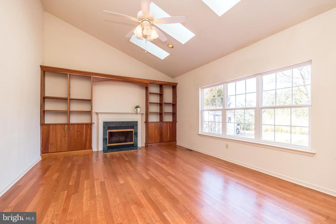
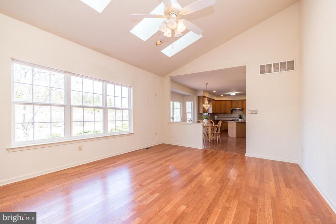
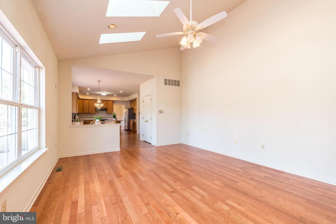
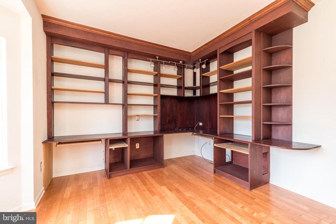
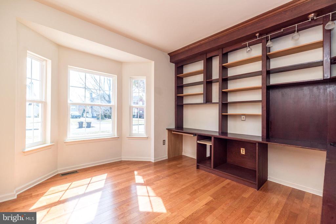
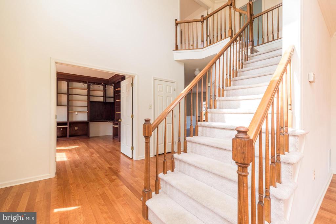
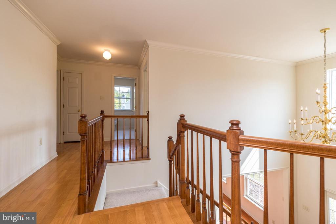
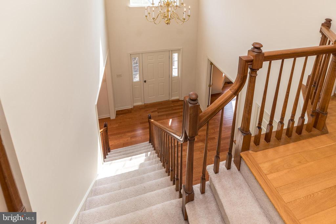
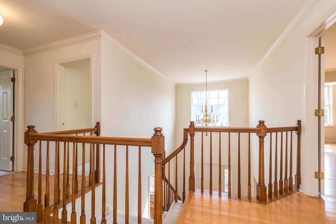
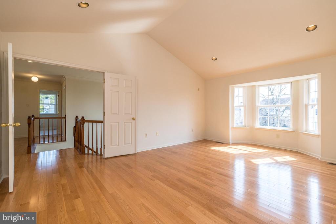
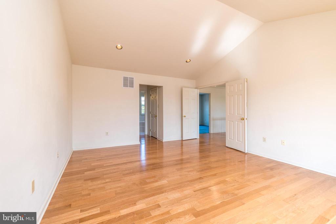
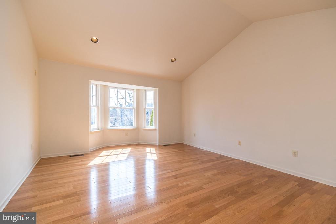
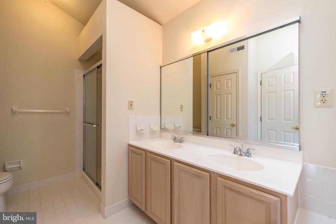
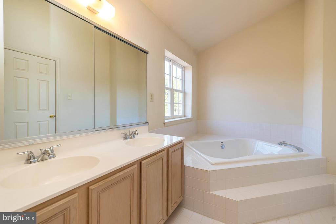
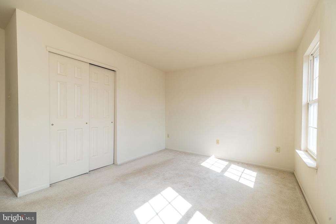
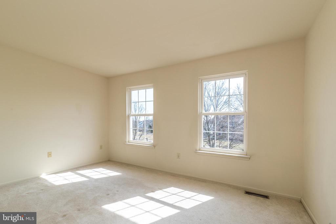
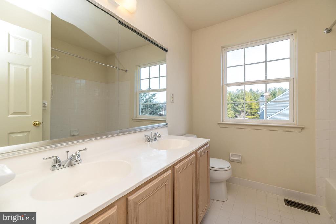
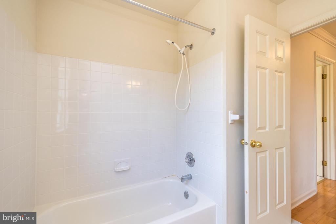
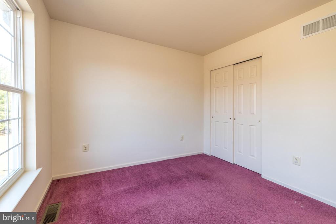
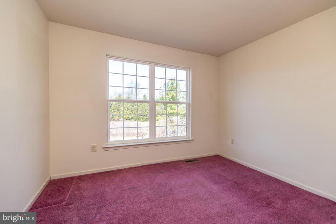
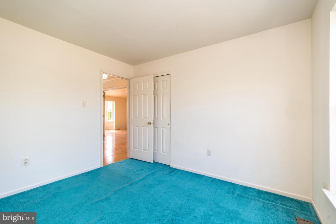
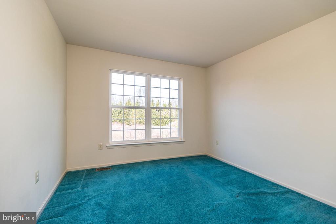
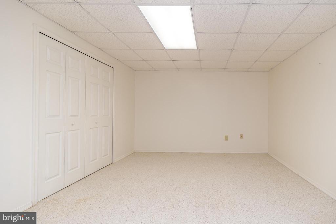
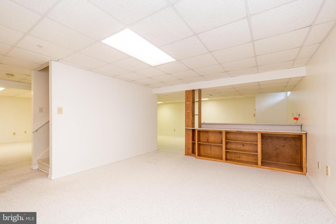
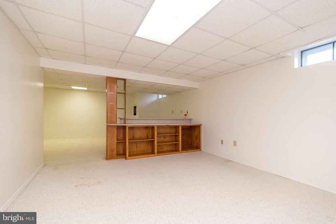
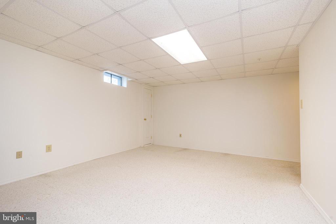
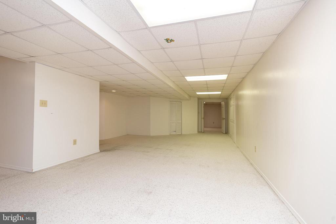
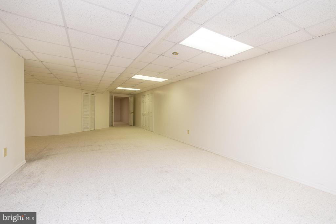
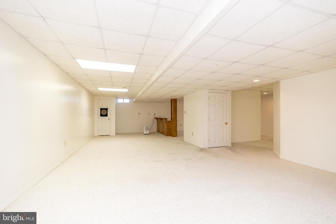
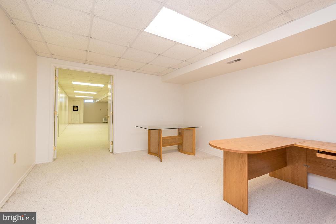
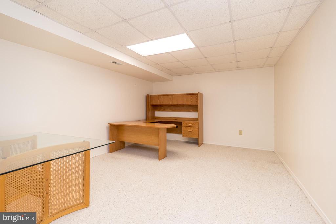
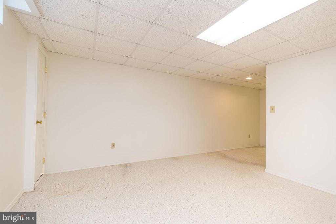
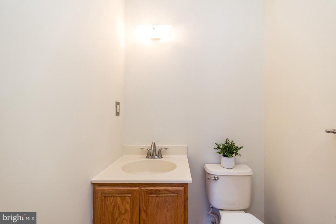
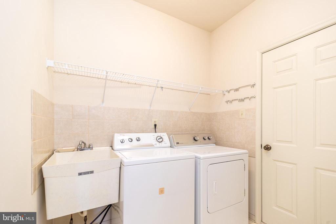
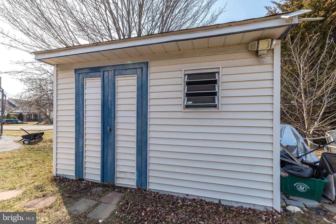
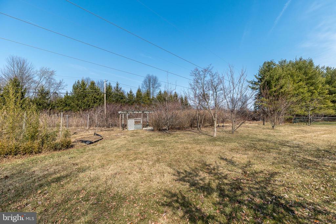
Fabulous brick front home! Don't miss the chance to move right into the highly desirable, Montgomery Crossing neighborhood with 4 bedrooms, 2.5 baths in award winning North Penn School District. You will fall in love with this home, boasting an OPEN floor plan, lots of natural light, perfectly situated with fabulous HARDWOOD FLOORS throughout the first and second floors in wonderful condition! Enter into a grand soaring two story foyer with an oversized palladian window above, letting the natural light flood in. Impressive foyer flows into a large formal living room and dining room on the right and handsome first floor office on the left. Work at home in this office with windows and double French doors for privacy. Living Room and Dining Room are spacious and include special millwork throughout. The Dining Room flows into the bright and sunny kitchen, perfect for entertaining. Chef's will love the kitchen which has 42" cabinetry, island, granite countertops, tiled back splash, newer stainless steel appliances, newer range with hood and gorgeous granite flooring that runs through the kitchen and breakfast rooms. The breakfast room has sliding doors overlooking an amazing paver private patio. Enjoy summer parties with a lot of privacy. Spectacular two story vaulted ceiling family room is anchored by a fireplace with marble surround and mantle with lots of sun shining in the sunroof. Second floor boats of a wide center hall, hardwood flooring throughout. You won't want to leave the luxurious Main Bedroom!!! Vaulted ceilings. dressing lounge with 2 walk-in closets, spa-like bath with soaking tub, double sink vanity, corian top, walk-in shower and tiled floor. There are 3 additional spacious bedrooms and a full hallway bath. Powder room and laundry room are conveniently located on the first floor. 2 1/2 car oversized garage with inside entrance and lots of storage. Huge finished basement is perfect for your storage needs.The basement has multible spaces for a gym, office or another bedroom. LOCATION, LOCATION: Minutes from shopping at Whole Foods, Trader Joe's, Wegmans, plenty of restaurants, parks and trains. Minutes to Rt 202, 309, Pa. turnpike, . Montgomery Township Community and Recreation Center is 2 minutes away, it offers a fitness center, recreation center, parks, walking trails, pickleball and exercise classes. Outside shed to store lawn equipment and bikes. Grab the opportunity before it's gone!!! Press the movie camera above to see the video!

4
beds

3
baths

2,809 Sq.Ft. LIVING AREA

0.32 Acres lot

Features & Amenities

Interior

  • total bedrooms4
  • Total bathrooms3
  • full bathrooms2
  • half bathroom1
  • Laundry room Main Floor
  • Flooring Hardwood
  • Fireplace Wood
  • other interior Features Breakfast Area, Built-Ins, Family Room Off Kitchen, Floor Plan - Open, Kitchen - Eat-In, Kitchen - Island, Pantry, Primary Bath(s), Recessed Lighting, Upgraded Countertops, Walk-in Closet(s), Wood Floors

Area & Lot

  • Status Sold
  • Date Sold April 24, 2025
  • Living Area2,809 Sq.Ft.
  • Total Area2,809 Sq.Ft.
  • Lot Area0.32 Acres
  • MLS® IDPAMC2132562
  • TypeResidential
  • YEAR BUILT1998
  • Architecture StylesTraditional
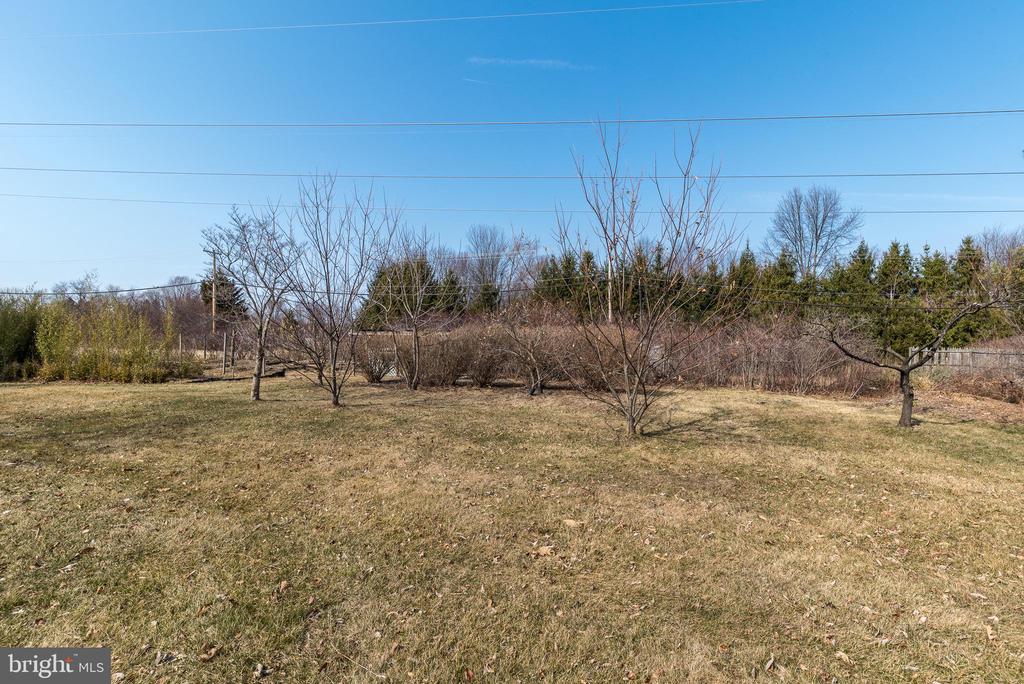
  • View DescriptionGarden/Lawn, Trees/Woods
  • School DistrictNORTH PENN

Exterior

  • STORIES2
  • Garage Space2.0
  • water SourcePublic
  • PoolNo Pool
  • parkingDriveway, Attached Garage
  • HEAT TYPEForced Air
  • AIR CONDITIONINGCentral A/C
  • sewerPublic Sewer
  • SubstructureSlab
  • Disability FeaturesNone

Financial

  • Sales Price$825,000
  • Real Estate Tax $8,987/yr
  • Zoning RESIDENTIAL
View Virtual Tour

Work With Patty

Experience unparalleled real estate service backed by over 35 years of expertise in design, sales, and staging, ensuring your buying or selling journey is a seamless and rewarding life event.

Follow Me on Instagram