221 WINCHESTER DRIVE
SEE ALL PHOTOS
221 WINCHESTER DRIVE
Sold

221 WINCHESTER DRIVE

221 WINCHESTER DRIVE, HORSHAM, PA 19044

$665,000
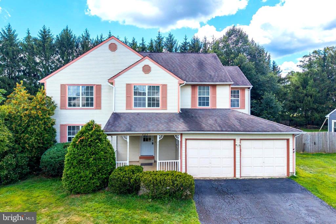
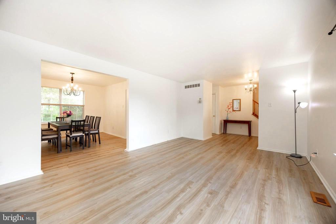
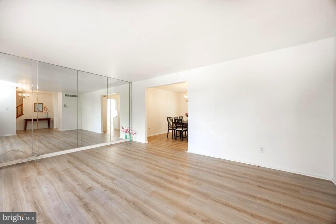
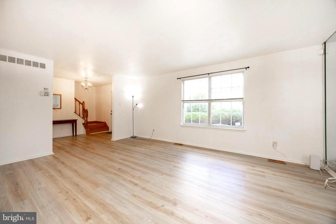
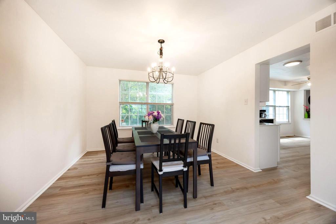
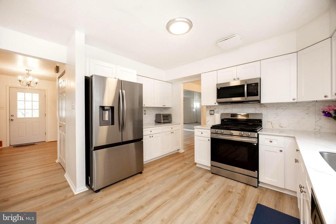
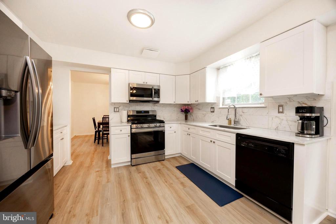
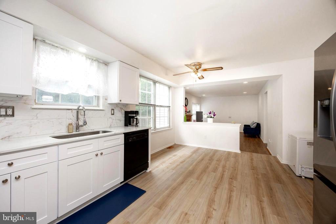
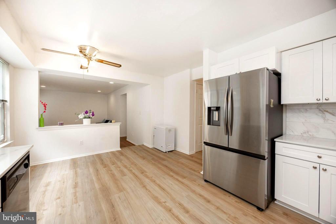
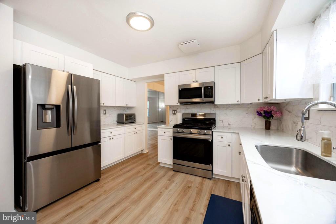
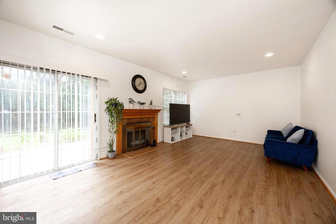
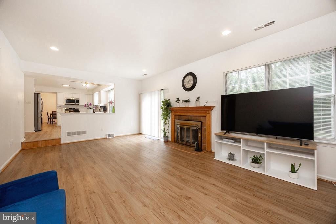
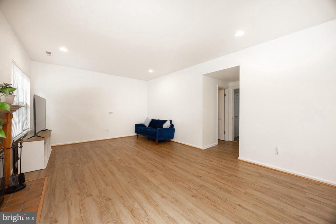
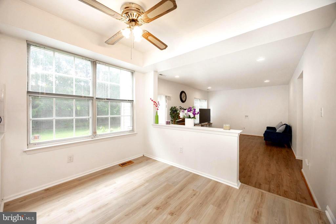
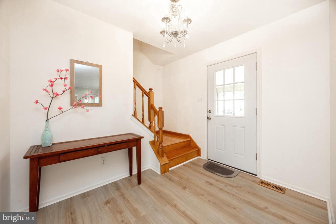
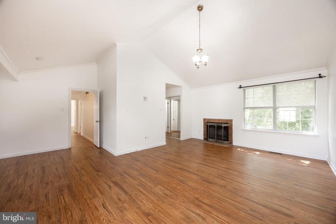
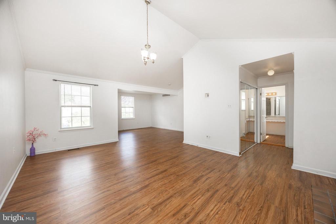
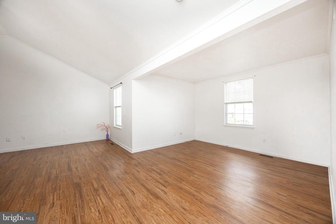
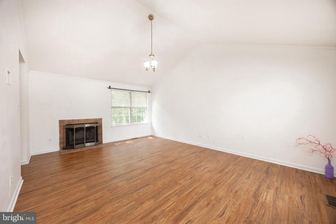
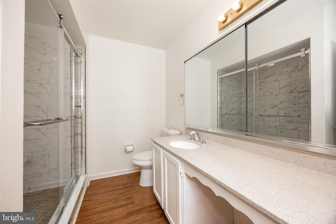
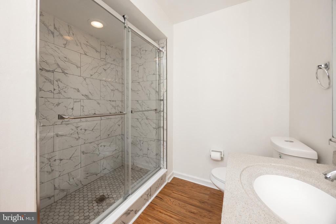
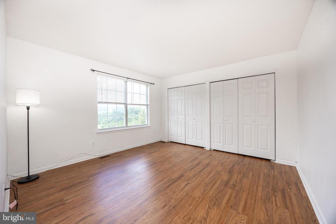
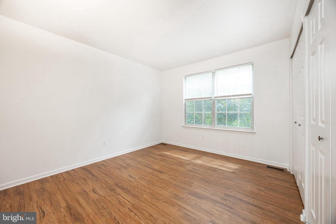
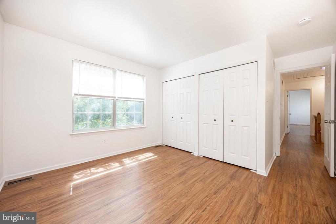
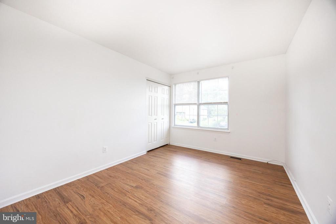
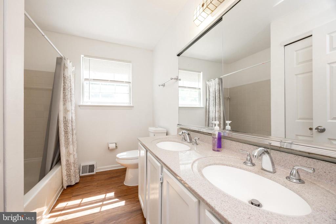
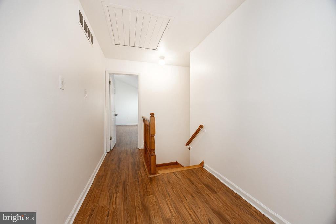
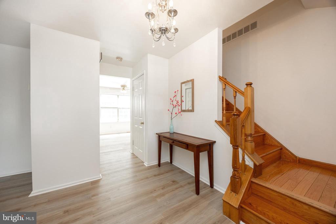
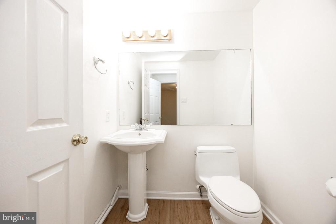
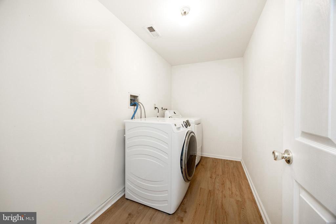
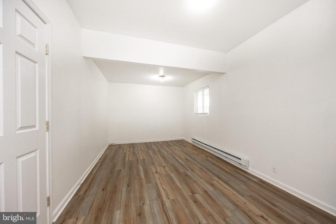
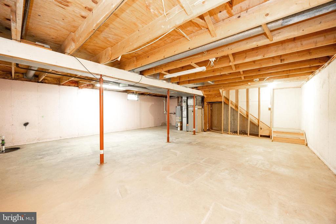
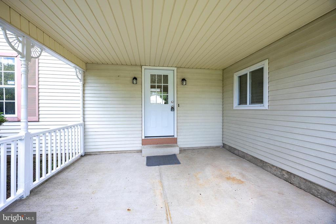
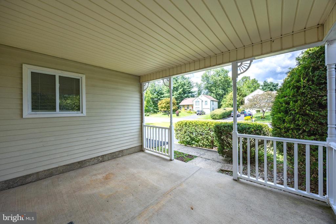
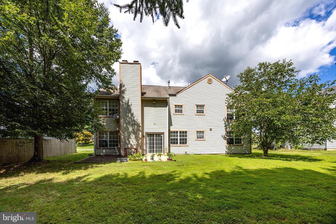
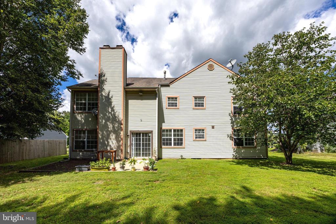
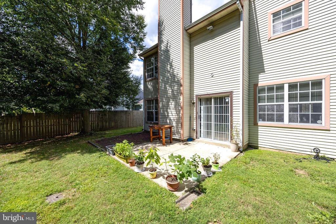
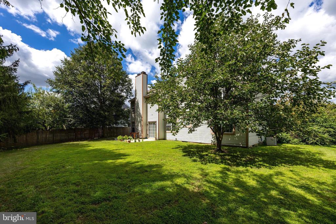
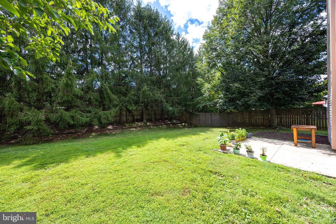
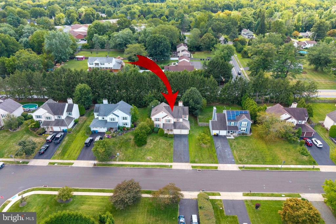
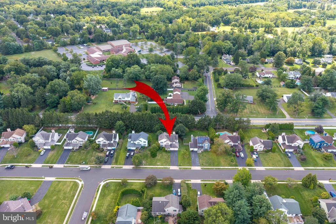
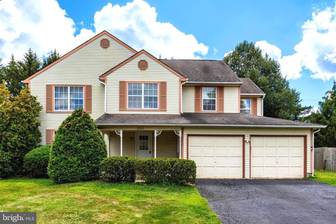
Welcome to this stunning and updated 4-bedroom 2.5-bath colonial home in the sought-after Vitoria Glen nestled in the heart of Horsham, PA. Updated Kitchen ( July 2025), New countertops (July 2025), New Cabinets (July 2025), and New Appliances (July 2025). New flooring in the Living room (2025), Dining Room (2025), and Kitchen floors (2025). Updated Family room and office floors (2024). Newer floorings in the 2nd floor Primary bedroom (2024), 2nd bedroom, 3rd bedroom, and 4th bedroom (2024). Updated Primary bath (2024). New Painting of the entire 1st floor (May 2025). ***The 1st floor features a large living room that provides a welcoming atmosphere, while the adjacent formal dining room is ideal for hosting family gatherings and special events. Updated and open kitchen with a bright breakfast area. The sunken family room with a wood-burning fireplace that adds warmth and character, and a large sliding door that leads directly to the patio. Office space, a powder room, and a laundry room complete the 1st floor. The 2nd floor presents a spacious primary bedroom featuring a sitting area and a wood-burning fireplace, ideal for creating a warm atmosphere during the winter months. The updated full primary bath enhances the overall appeal. Three other generously sized bedrooms with access to a hallway full bathroom. The owner has also converted one of the garages into a functional office space. This property is conveniently located just minutes from shops and major roadways. Easy to show! Schedule a tour today!

4
beds

3
baths

2,578 Sq.Ft. LIVING AREA

0.28 Acres lot

Features & Amenities

Interior

  • total bedrooms4
  • Total bathrooms3
  • full bathrooms2
  • half bathroom1
  • Laundry room Main Floor
  • Flooring Ceramic Tile, Luxury Vinyl Plank
  • Fireplace Brick, Wood
  • APPLIANCES Built-In Range, Oven - Self Cleaning, Dishwasher, Disposal, Dryer, Refrigerator, Washer
  • other interior Features Primary Bath(s), Bathroom - Stall Shower, Dining Area, Bathroom - Tub Shower, Breakfast Area, Ceiling Fan(s), Formal/Separate Dining Room, Kitchen - Gourmet, Recessed Lighting, Upgraded Countertops, Walk-in Closet(s)

Area & Lot

  • Status Sold
  • Date Sold October 27, 2025
  • Living Area2,578 Sq.Ft.
  • Total Area2,578 Sq.Ft.
  • Lot Area0.28 Acres
  • MLS® IDPAMC2153092
  • TypeResidential
  • YEAR BUILT1987
  • Architecture StylesColonial
  • High SchoolHATBORO-HORSHAM
  • School DistrictHATBORO-HORSHAM

Exterior

  • STORIES2
  • Garage Space1.0
  • water SourcePublic
  • PoolNo Pool
  • roofPitched, Shingle
  • lot featuresLevel, Front Yard, Rear Yard
  • parkingAttached Garage, Driveway
  • HEAT TYPEForced Air, Baseboard - Electric
  • AIR CONDITIONINGCentral A/C
  • sewerPublic Sewer
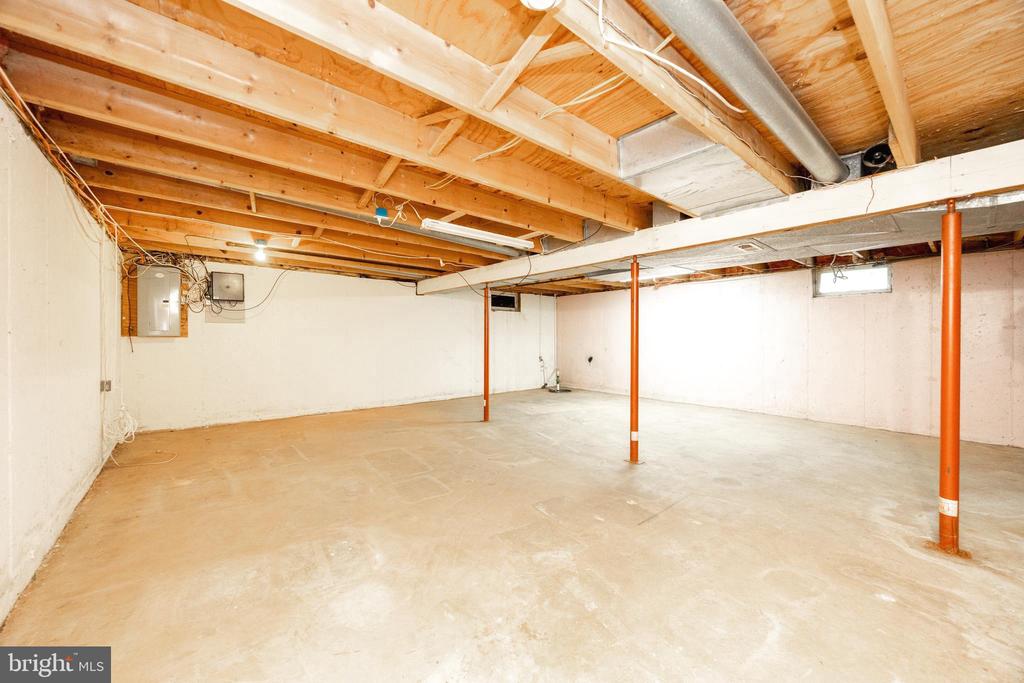
  • SubstructureConcrete Perimeter
  • Disability FeaturesNone
  • other exterior FeaturesSidewalks

Financial

  • Sales Price$665,000
  • Real Estate Tax $7,944/yr
  • Zoning R

Work With Patty

Experience unparalleled real estate service backed by over 35 years of expertise in design, sales, and staging, ensuring your buying or selling journey is a seamless and rewarding life event.

Follow Me on Instagram