2205 ASH GROVE ROAD
Leased

2205 ASH GROVE ROAD

2205 ASH GROVE ROAD, AMBLER, PA 19002

$2,500/month
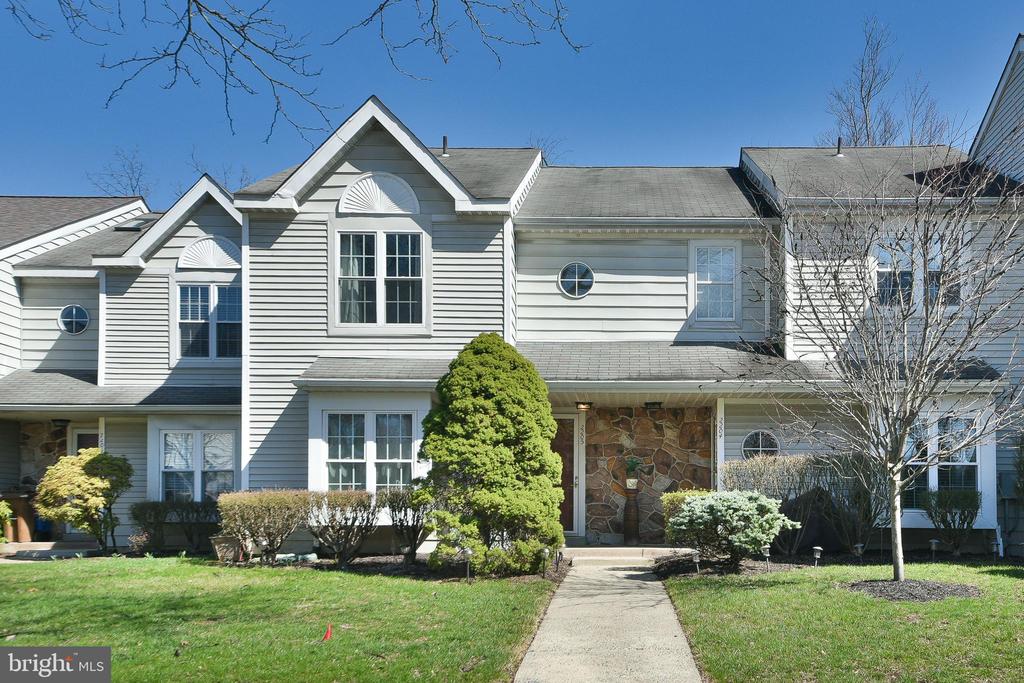
Welcome to 2205 Ash Grove located in the Stuart Creek Farm Community. Updated townhome in magnificent condition. Freshly painted, newer carpet and flooring, in foyer entrance, kitchen, breakfast room area and upper level. The townhome features updated kitchen, bathrooms and powder room. Kitchen includes a breakfast room with island and has newer cabinetry, stainless steel appliances and granite countertops. Bathrooms have newer vanities, ceramic tile and granite tops, The foyer entrance has a coat closet and step down to spacious living room and boxed bay window and dining room. The Eat-in Kitchen with island and boxed bay window opens to the great room with a fireplace that has an upstairs overlook. Great room leads to a rear deck and quiet yard that backs to open space and trees. Rear storage area is located off deck and pull downstairs to attic. Master bedroom has double closet space with a walk-in closet. Laundry room is conveniently located on 2nd floor. The Stuart Creek Farm Community is minutes away for the Septa Train station, Pa Turnpike, Routes 63 and 309 and in close proximity to parks, shopping and recreation and located in Upper Dublin School District.
2
beds

3
baths

1,452 Sq.Ft. LIVING AREA

1,460 Sq.Ft. lot

Features & Amenities

Interior

  • total bedrooms2
  • Total bathrooms3
  • full bathrooms2
  • half bathroom1
  • Laundry room Upper Floor
  • Flooring Carpet, Ceramic Tile, Hardwood
  • APPLIANCES Dishwasher, Disposal, Dryer, Microwave, Oven/Range - Electric, Refrigerator, Stainless Steel Appliances, Washer, Water Heater
  • other interior Features Attic, Breakfast Area, Carpet, Dining Area, Family Room Off Kitchen, Kitchen - Eat-In, Kitchen - Island, Primary Bath(s), Recessed Lighting, Skylight(s), Bathroom - Stall Shower, Bathroom - Tub Shower

Area & Lot

  • Status Leased
  • Date Leased May 1, 2026
  • Living Area1,452 Sq.Ft.
  • Total Area1,452 Sq.Ft.
  • Lot Area1,460 Sq.Ft.
  • MLS® IDPAMC2171996
  • TypeTownhouse
  • YEAR BUILT1985
  • NeighborhoodFort Washington
  • Architecture StylesTraditional
  • School DistrictUPPER DUBLIN

Exterior

  • STORIES2
  • water SourcePublic
  • utilitiesCable TV, Phone Available
  • PoolNo Pool
  • roofAsphalt
  • lot featuresBacks to Trees, Cul-de-sac, Front Yard, Rear Yard
  • parkingParking Lot
  • HEAT TYPECentral
  • AIR CONDITIONINGCentral A/C
  • sewerPublic Sewer
  • SubstructureSlab
  • Disability FeaturesNone
  • other exterior FeaturesSecure Storage, Sidewalks, Street Lights

Financial

  • Lease Price$2,500/mo
  • HOA $118/mo
  • Zoning MD

Fort Washington

Explore

Work With Patty

Experience unparalleled real estate service backed by over 35 years of expertise in design, sales, and staging, ensuring your buying or selling journey is a seamless and rewarding life event.

Follow Me on Instagram