22 Fitzwatertown Rd #D2
SEE ALL PHOTOS
22 Fitzwatertown Rd #D2
Leased

22 Fitzwatertown Rd #D2

22 Fitzwatertown Rd #D2, Willow Grove, PA 19090

$2,280/month
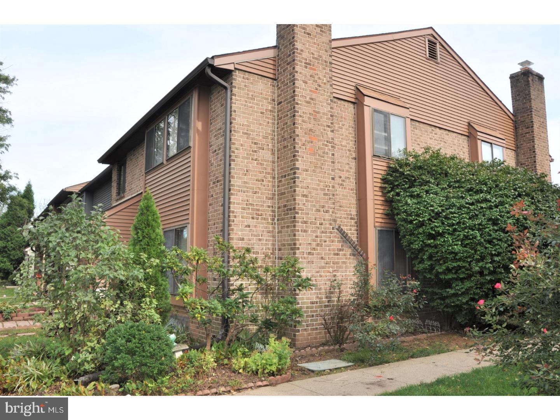
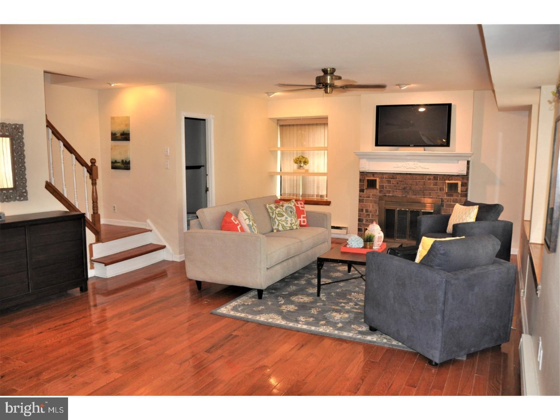
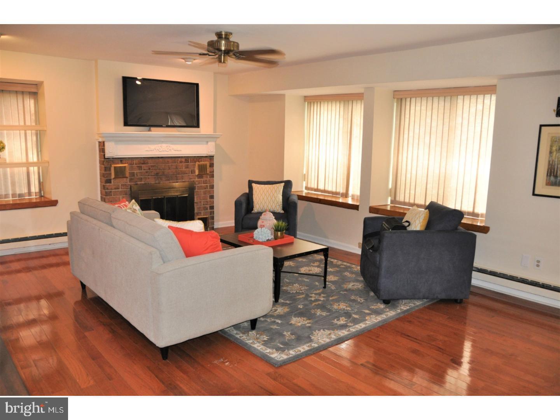
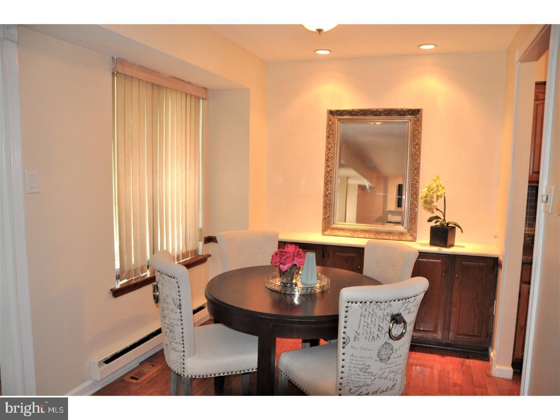
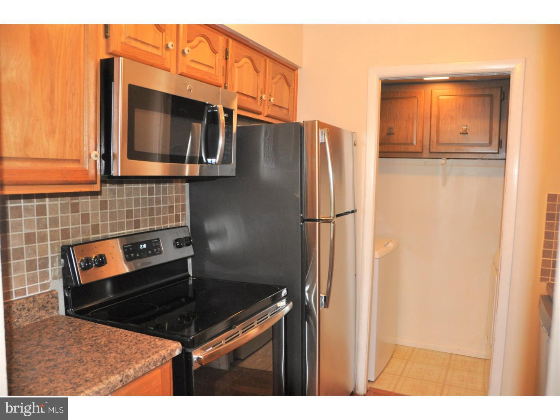
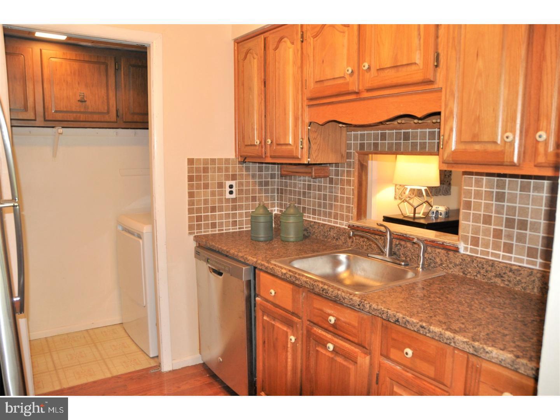
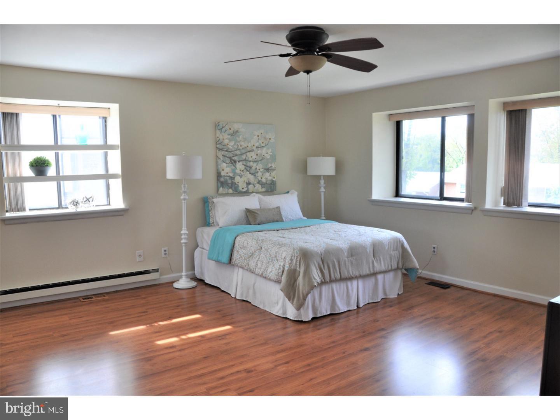
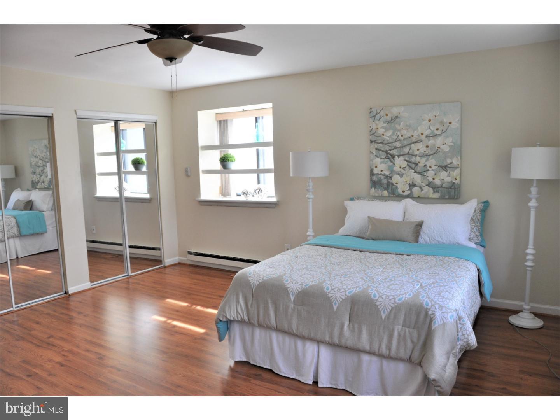
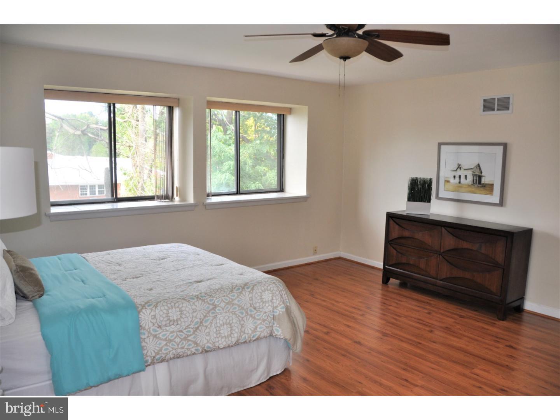
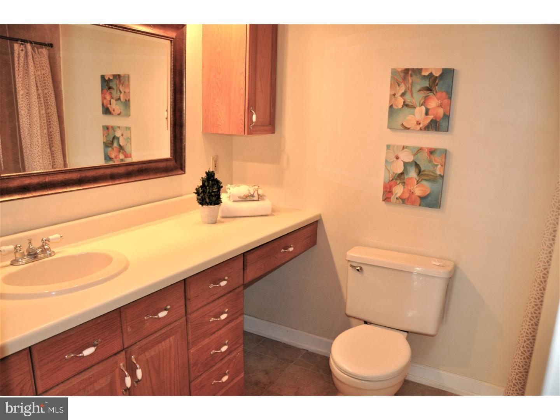
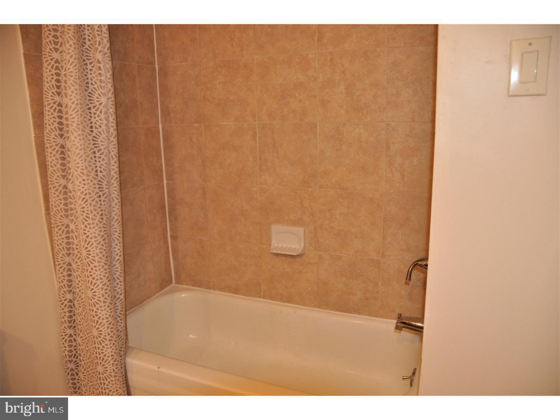
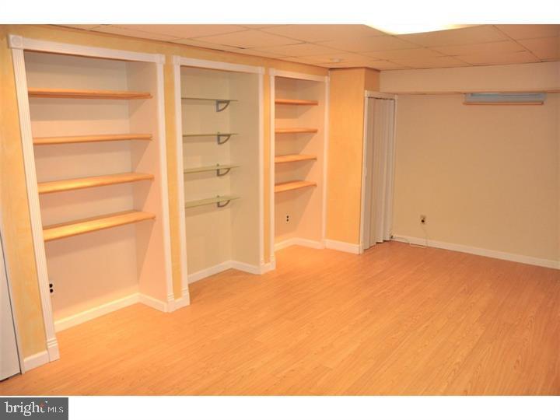
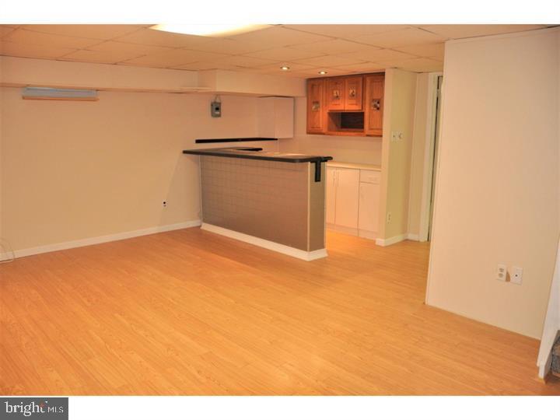
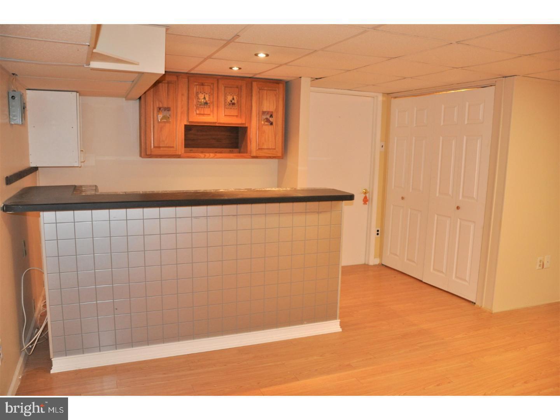
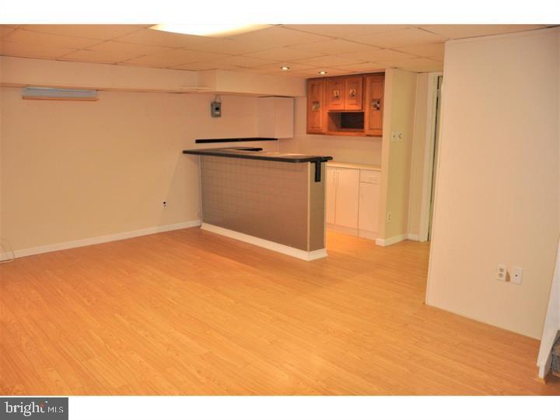
Very well-maintained end-unit townhouse with many updates, located in a great convenient location for shopping, entertainment, and travel (close to major highway), while also in the vicinity of hospital and schools. The entire first floor is covered with beautiful hardwood, inviting you immediately into the home. The first floor also boasts a very spacious living room complimented by a brick fireplace and large, wide windows that brighten the living space. The updated kitchen with raised oak cabinets, all new stainless steel appliances, and splash guard surrounds you with a quite pleasant environment for cooking, while the laundry facility is also located on the first floor for convenience. Upstairs, the second floor features a bright master bedroom with two closets, a ceiling fan, and also with large windows providing plenty of natural lighting. The spacious second bedroom also includes ceiling fan. All bathrooms in the house are updated, with the master bathroom centered on a tile-surrounded bathtub. The finished basement with a bar and a craft room is a tremendous recreational space. Large number of closets throughout the house providing ample storage. Association fee will be paid by Landlord. Must see!

2
beds

2
baths

1,138 Sq.Ft. LIVING AREA

1,126 Sq.Ft. lot

Features & Amenities

Interior

  • total bedrooms2
  • Total bathrooms2
  • full bathroom1
  • half bathroom1
  • Laundry room Main Level
  • Flooring Hardwood
  • APPLIANCES Dishwasher, Dryer, Refrigerator, Microwave, Electric Oven, Electric Range, Washer, Electric Water Heater
  • other interior Features Bar

Area & Lot

  • Status Leased
  • Date Leased June 5, 2023
  • Living Area1,138 Sq.Ft.
  • Lot Area1,126 Sq.Ft.
  • MLS® IDPAMC2072422
  • TypeTownhouse
  • YEAR BUILT1973
  • Architecture StylesTraditional
  • School DistrictUPPER MORELAND

Exterior

  • STORIES2
  • water SourcePublic
  • lot featuresCorner Lot
  • HEAT TYPECentral, Electric
  • AIR CONDITIONINGCentral Air
  • sewerPublic Sewer

Financial

  • Lease Price$2,280/mo

Work With Patty

Experience unparalleled real estate service backed by over 35 years of expertise in design, sales, and staging, ensuring your buying or selling journey is a seamless and rewarding life event.

Follow Me on Instagram