216 Providence Ln
216 Providence Ln
216 Providence Ln
216 Providence Ln
216 Providence Ln
216 Providence Ln
216 Providence Ln
216 Providence Ln
216 Providence Ln
216 Providence Ln
216 Providence Ln
216 Providence Ln
216 Providence Ln
216 Providence Ln
216 Providence Ln
216 Providence Ln
216 Providence Ln
216 Providence Ln
216 Providence Ln
216 Providence Ln
216 Providence Ln
216 Providence Ln
216 Providence Ln
216 Providence Ln
216 Providence Ln
SEE ALL PHOTOS
216 Providence Ln
216 Providence Ln
216 Providence Ln
216 Providence Ln
216 Providence Ln
216 Providence Ln
216 Providence Ln
216 Providence Ln
216 Providence Ln
216 Providence Ln
216 Providence Ln
216 Providence Ln
216 Providence Ln
216 Providence Ln
216 Providence Ln
216 Providence Ln
216 Providence Ln
216 Providence Ln
216 Providence Ln
216 Providence Ln
216 Providence Ln
216 Providence Ln
216 Providence Ln
216 Providence Ln
216 Providence Ln
Sold

216 Providence Ln

216 PROVIDENCE LANE, LANSDALE, PA 19446

$525,000
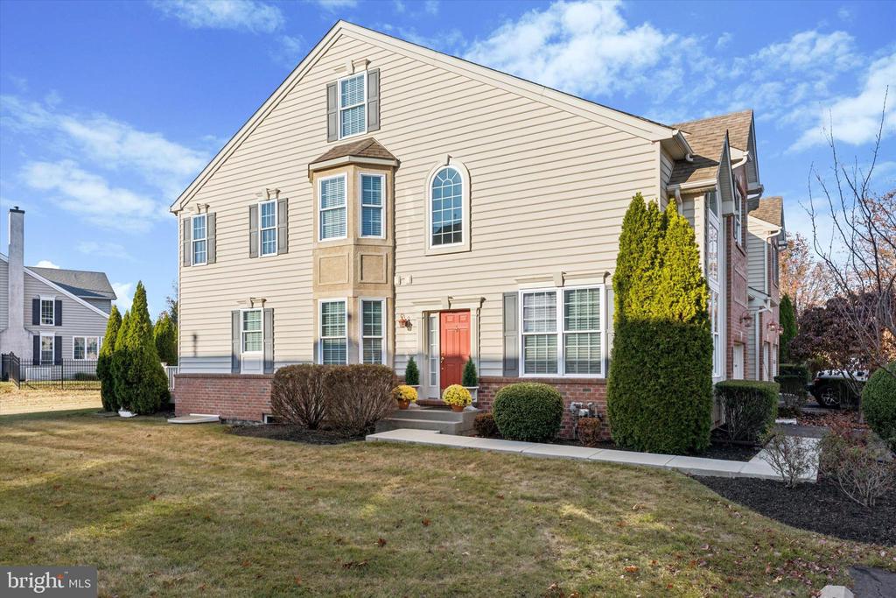
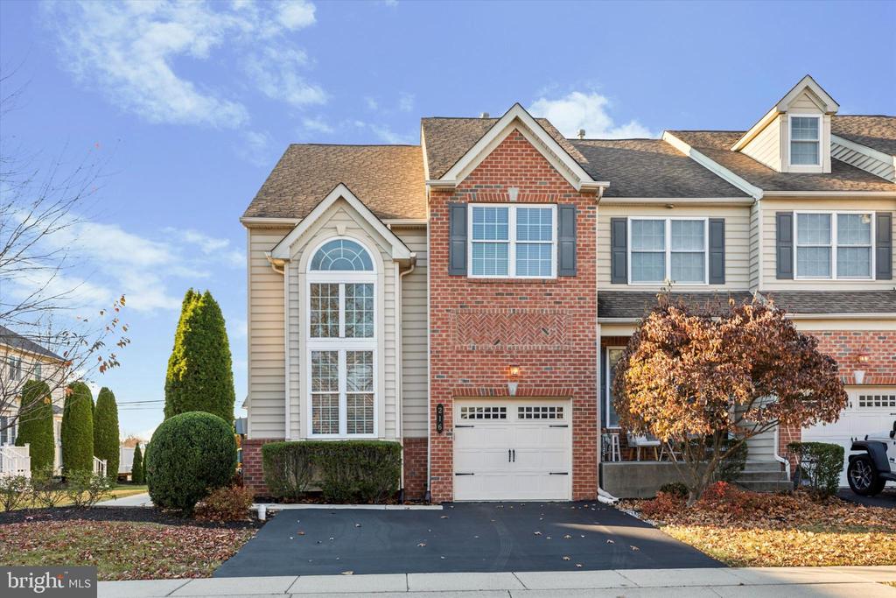
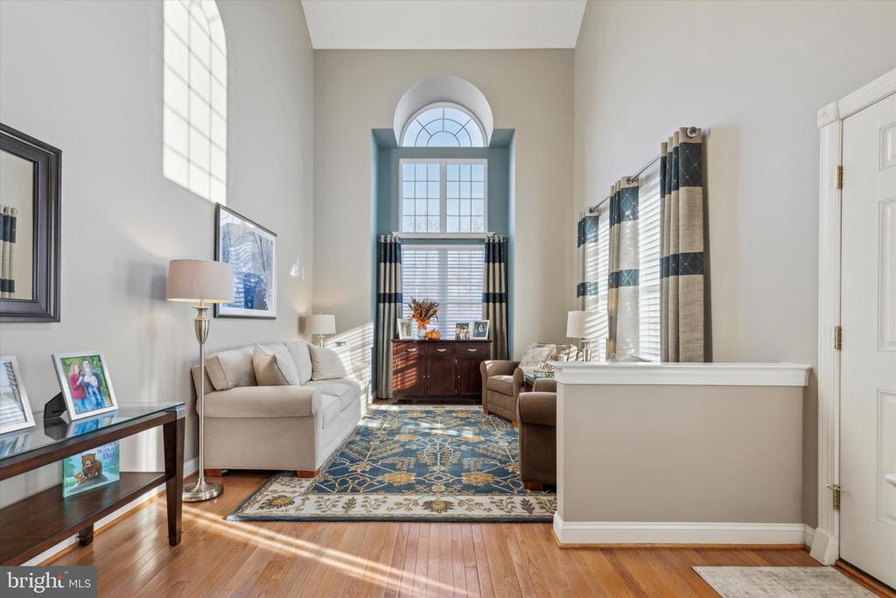
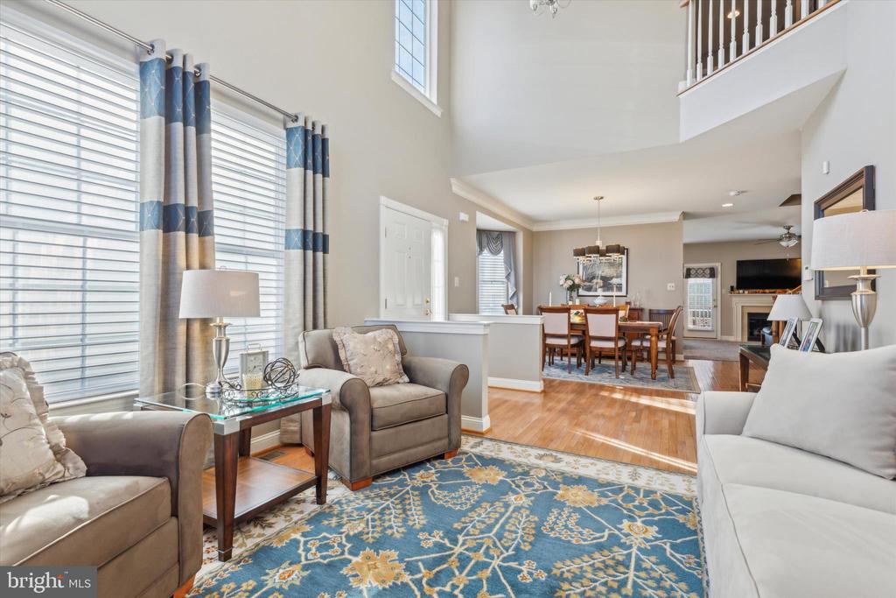
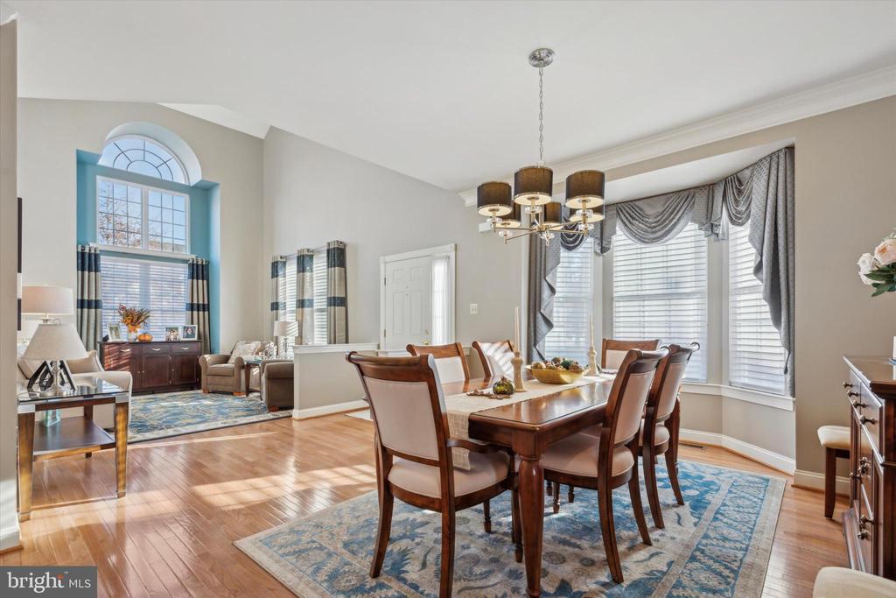
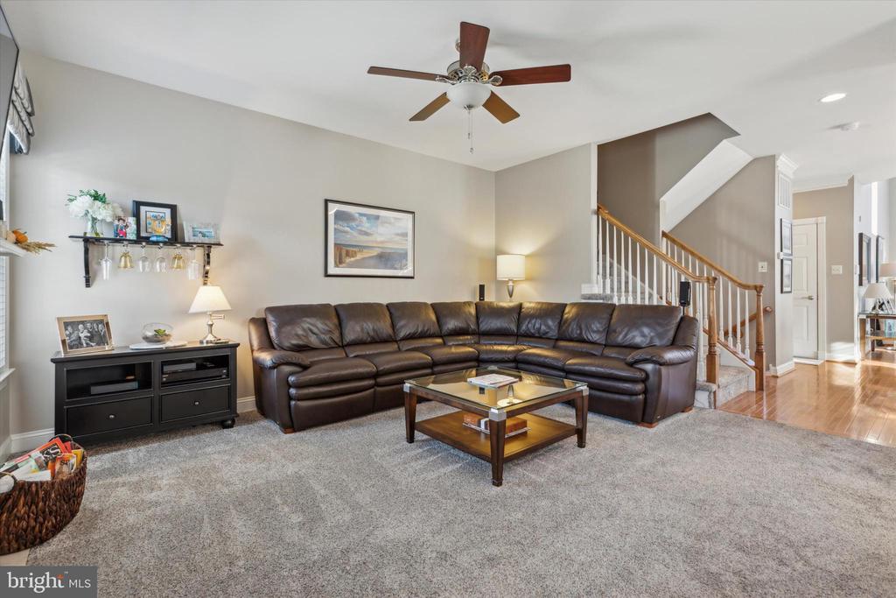
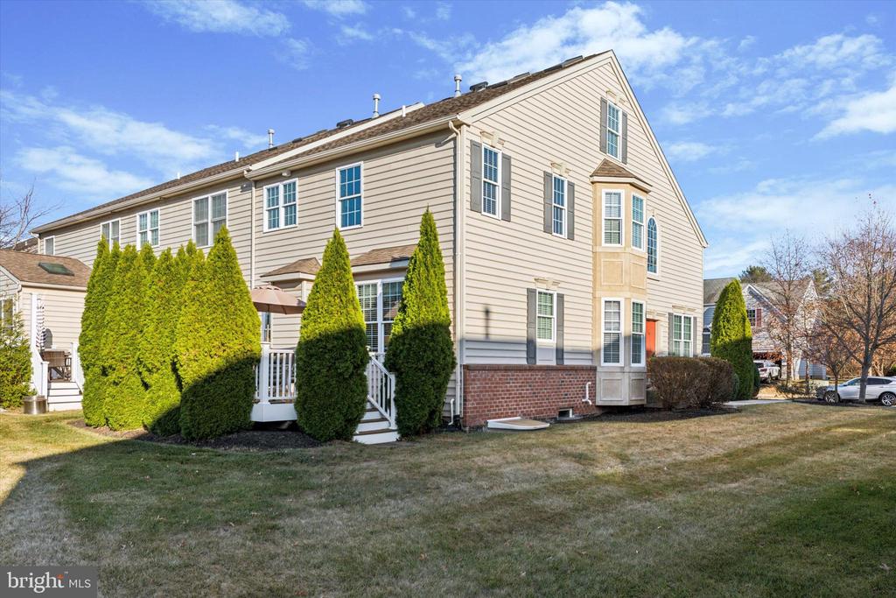
Welcome to this stunning, end-row townhome in the highly desirable Sturbridge Village! Step inside this beautifully maintained residence, where you're immediately greeted by an airy, open layout enhanced by soaring high ceilings and bathed in natural light. Gleaming hardwood floors and brand-new carpeting throughout add a touch of elegance, while numerous recent updates--including a brand-new HVAC system (2024)--make this home feel like new.
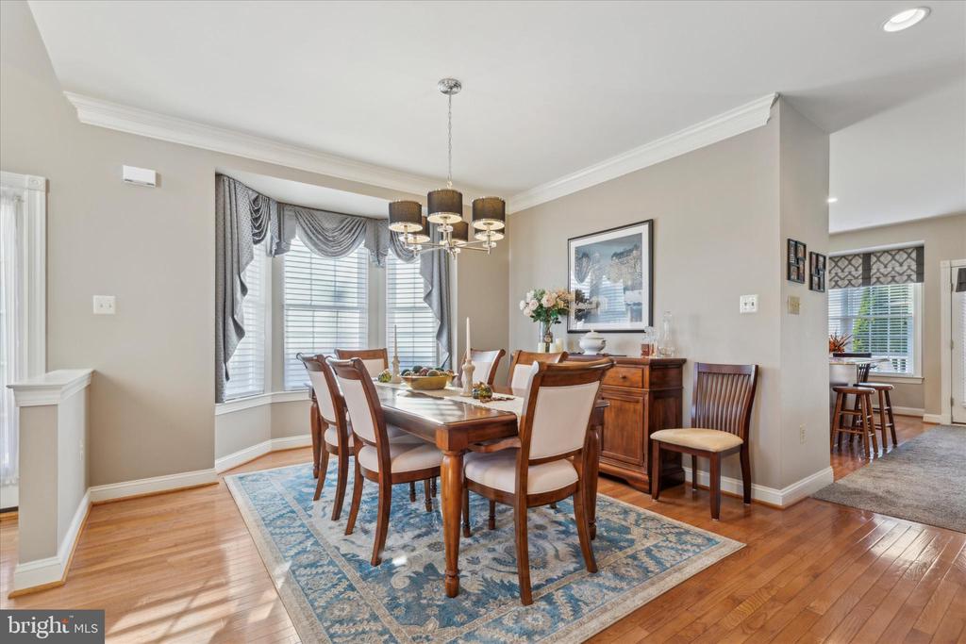
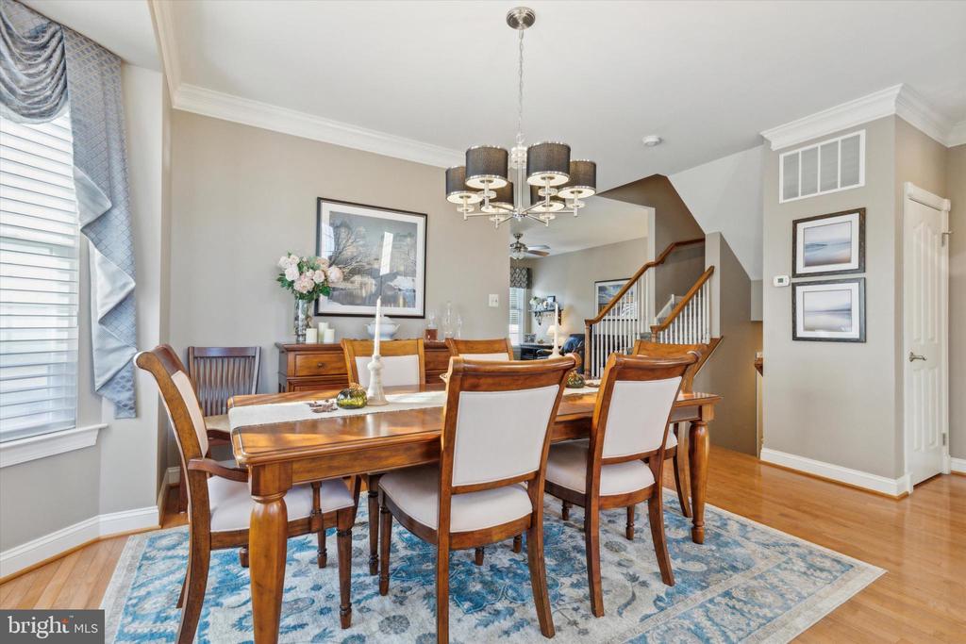
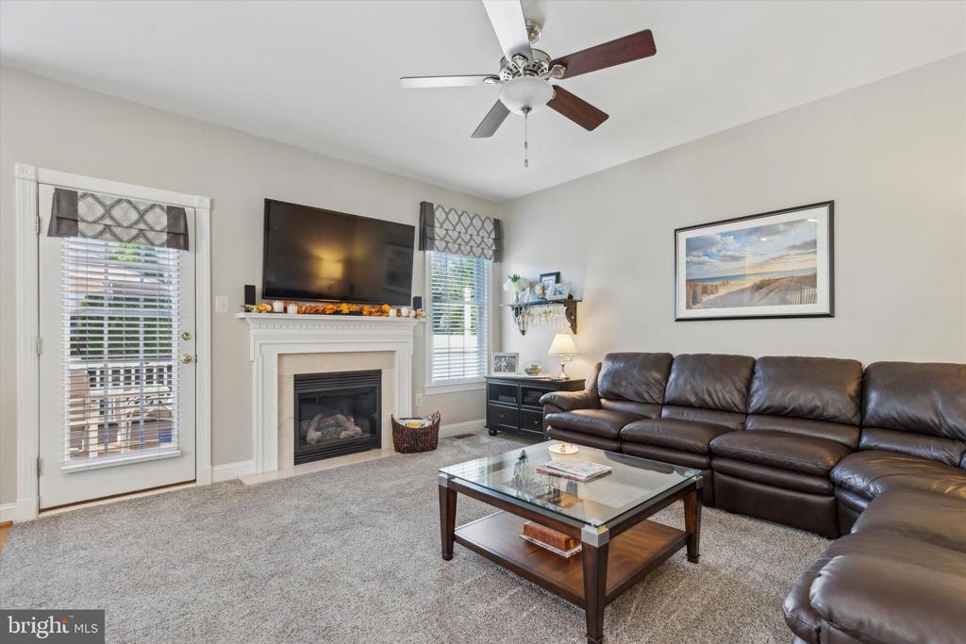
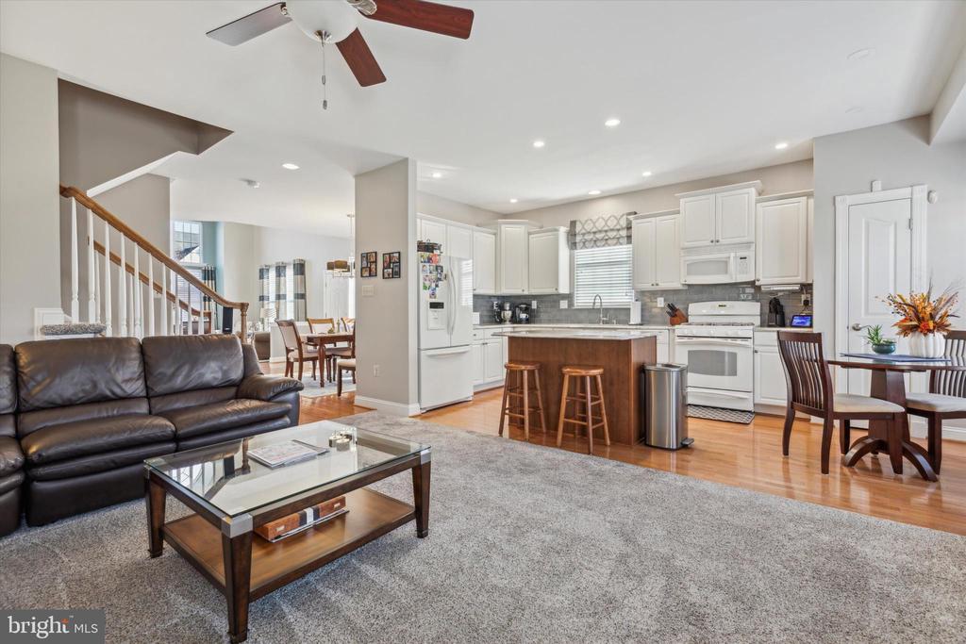
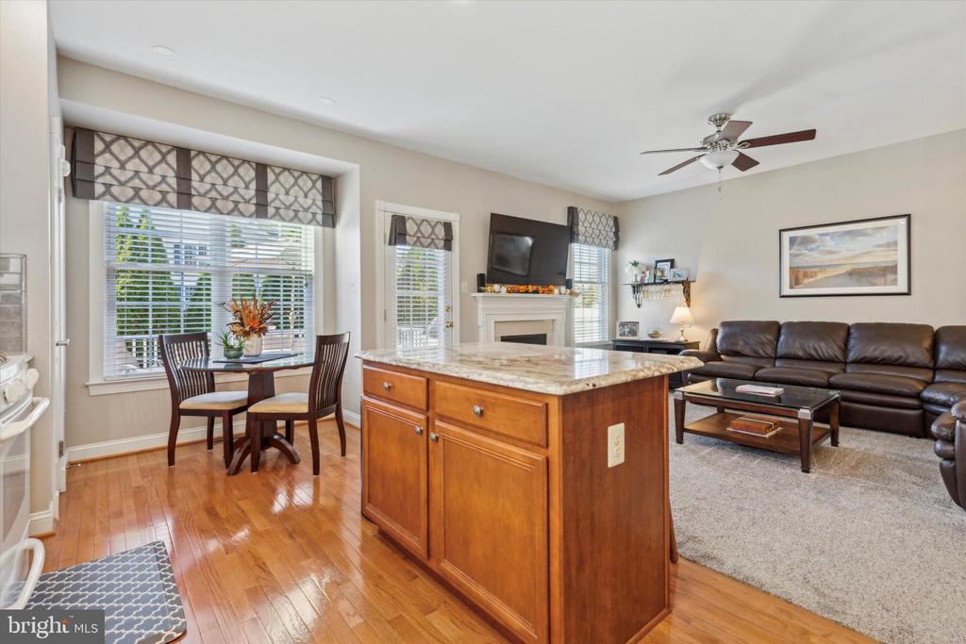
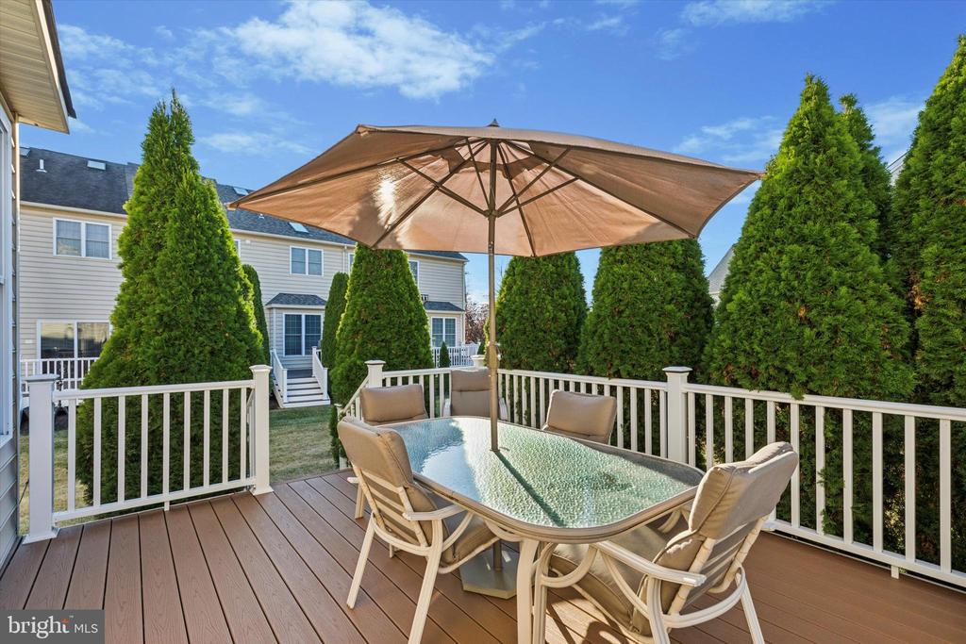
The main floor flows seamlessly, featuring an inviting living room and a charming, separate dining area--perfect for hosting gatherings or enjoying a quiet evening in. Just beyond, the cozy family room offers views of the Trex deck, surrounded by lush arborvitae, providing a secluded and tranquil outdoor retreat.
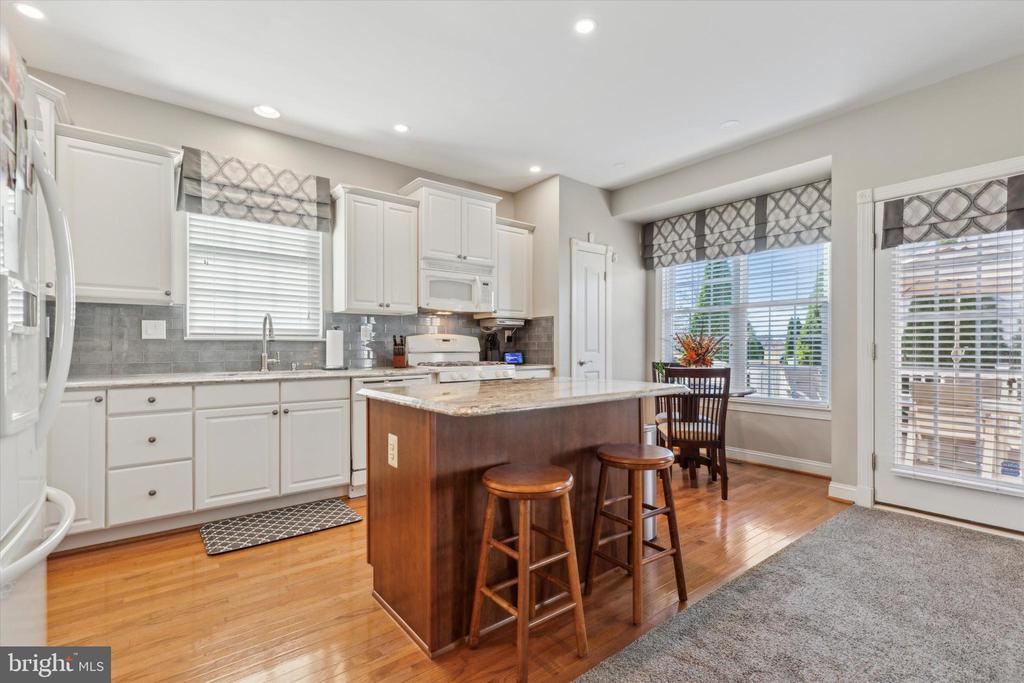
The fully appointed kitchen is a chef's dream, showcasing luxurious granite countertops, a brand-new backsplash, and ample space for casual dining. With room for a table and chairs, plus a spacious island, this kitchen combines beauty and functionality, ready for all your culinary adventures.
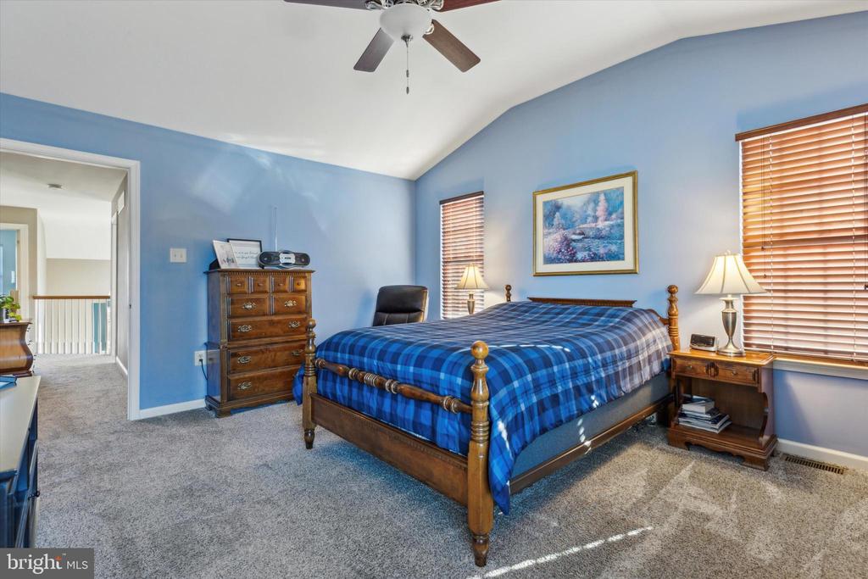
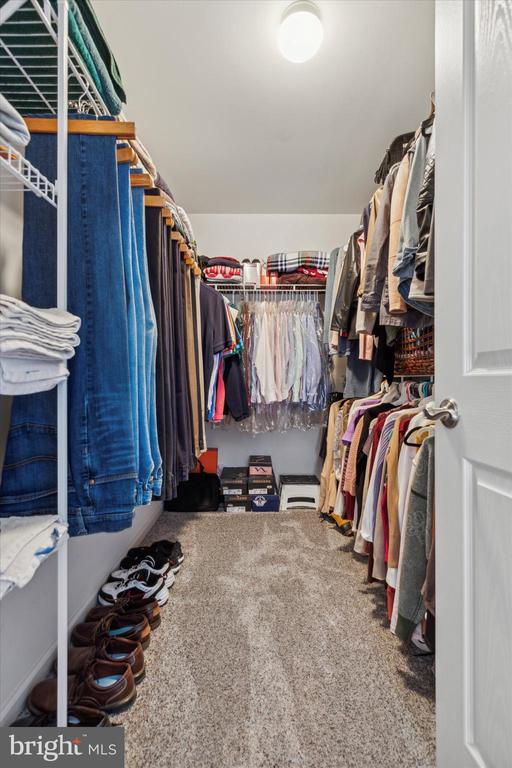
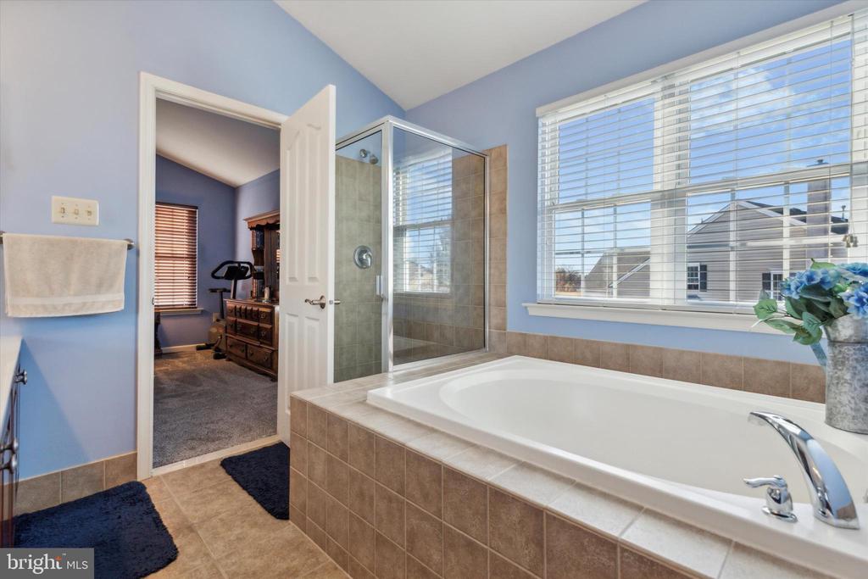
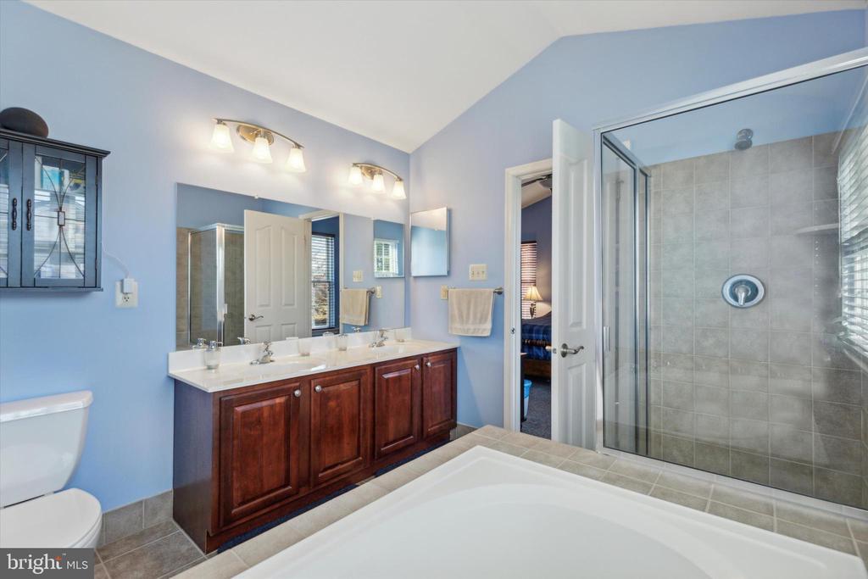
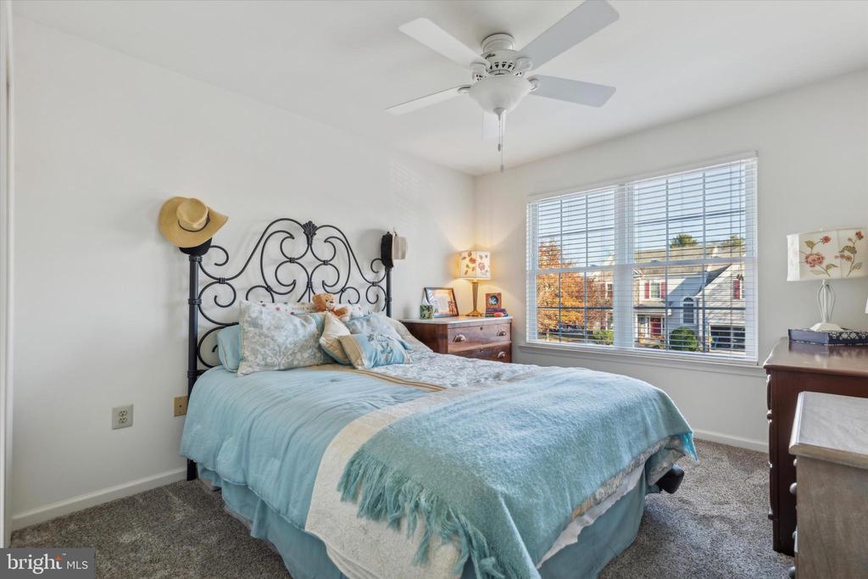
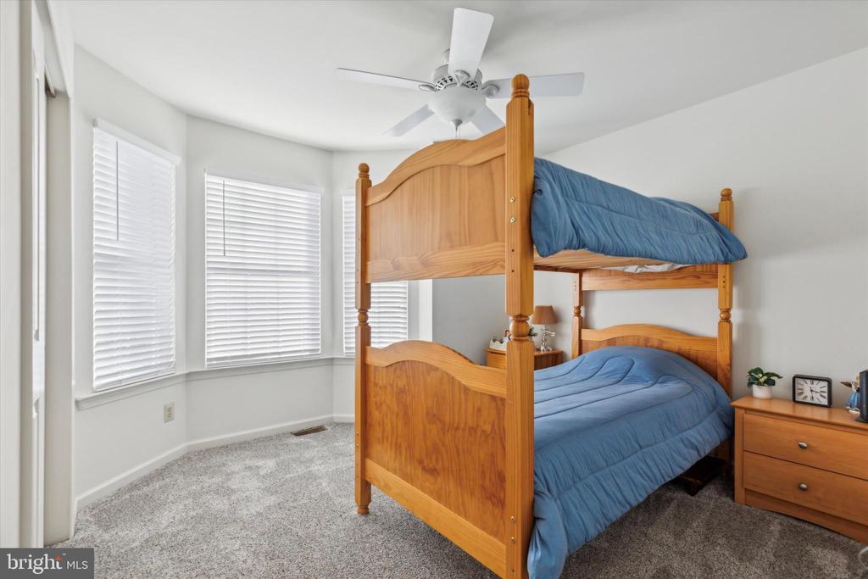
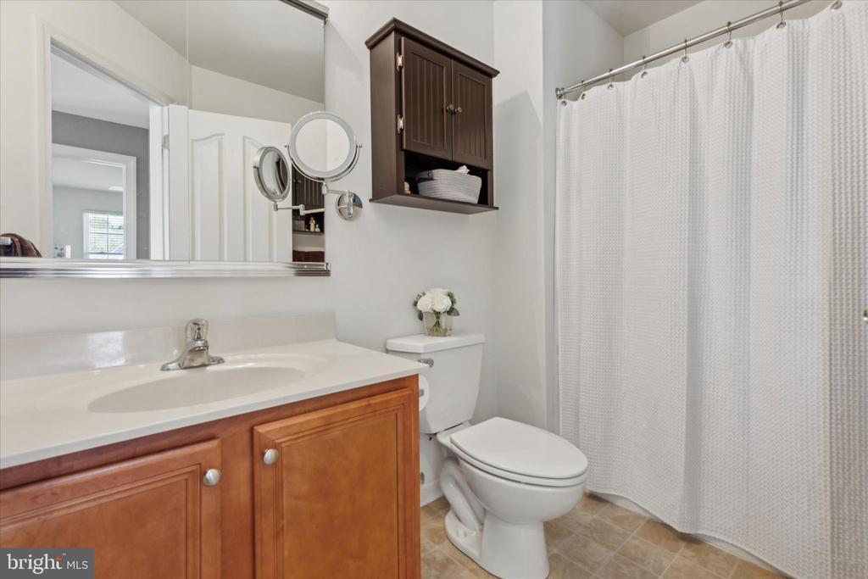
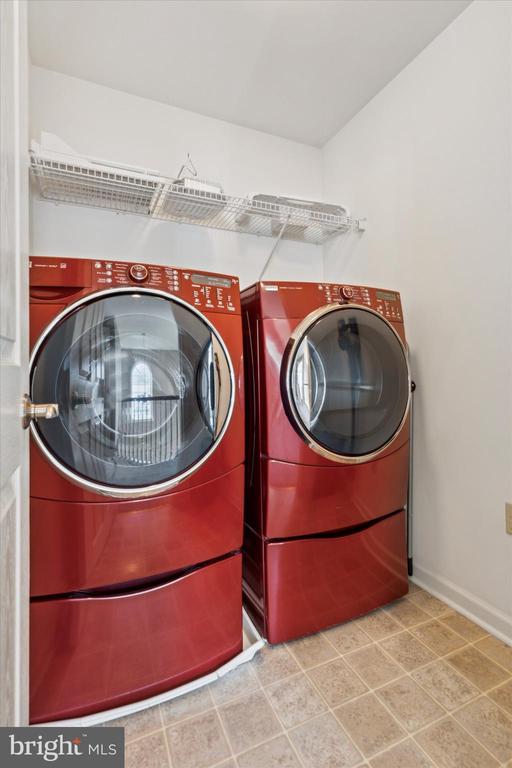
Head upstairs to discover three generously sized bedrooms, including a primary suite that is nothing short of a personal oasis. This suite features a private bath complete with a relaxing soaking tub, a separate stall shower, and an abundance of closet space. Each bedroom is thoughtfully designed, offering ample storage for all your needs, and the convenience of a second-floor laundry room makes daily living a breeze.
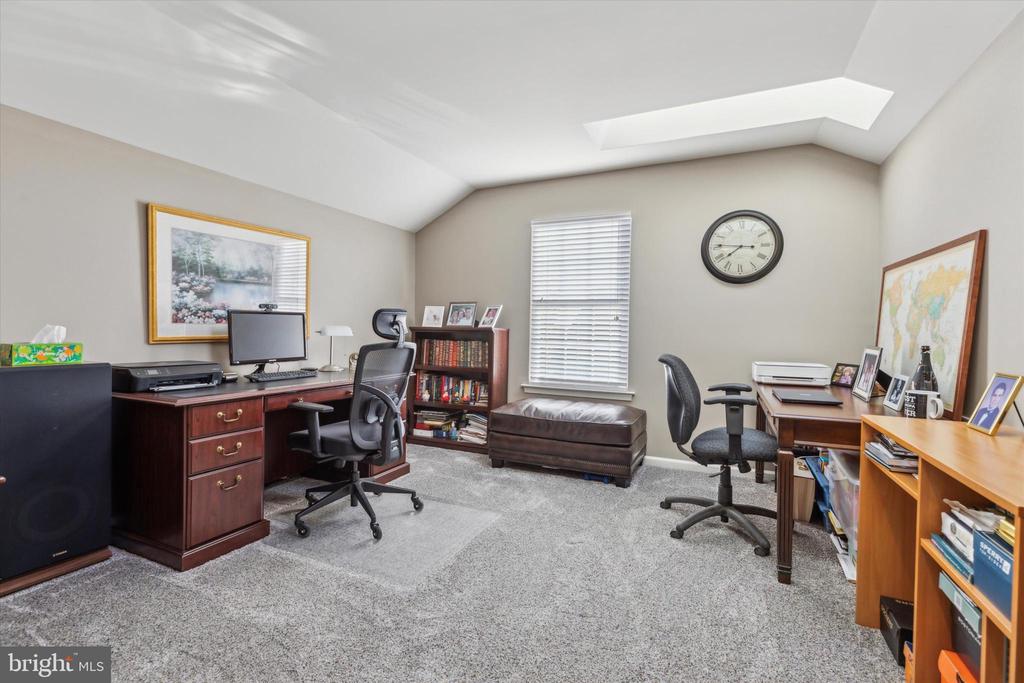
An unexpected bonus awaits on the third floor: a versatile loft or office space with skylights that fill the area with natural light, creating the ideal setting for work, relaxation, or hobbies.
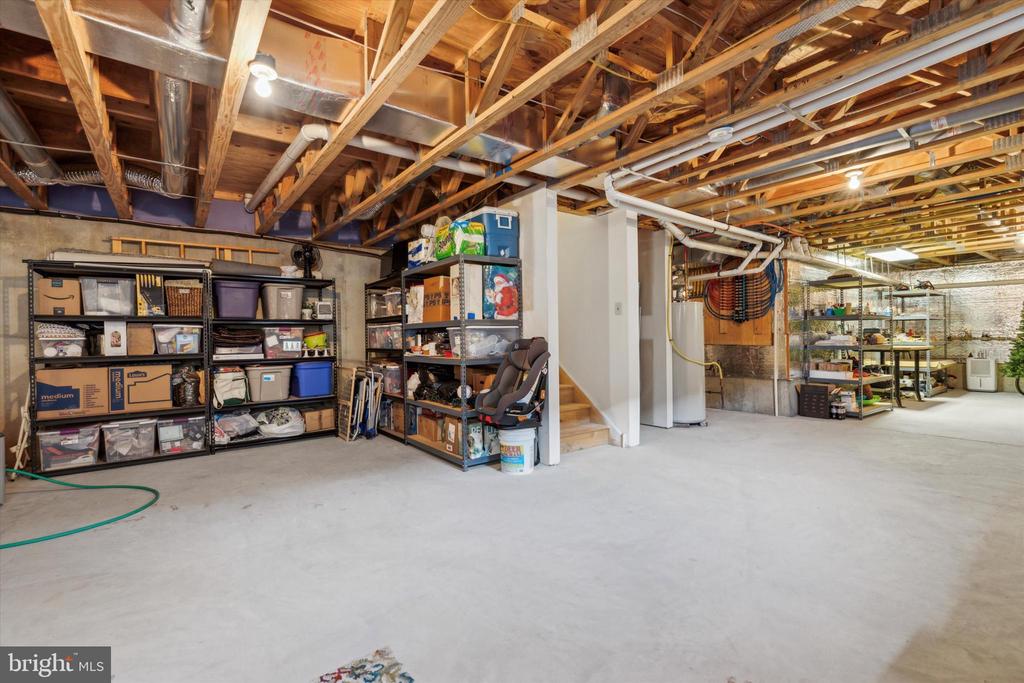
The home also boasts a very large, high-ceiling basement that is fully insulated and ready for finishing. Whether you envision a home gym, media room, or additional living space, the possibilities are endless in this expansive lower level.
Located just moments away from Merck, shopping centers, parks, and everything you could need, this home combines modern convenience with serene suburban living. Move right in and make this beautifully updated, turnkey property your own. This is truly a must-see!

3
beds

3
baths

1,988 Sq.Ft. LIVING AREA

Features & Amenities

Interior

  • total bedrooms3
  • Total bathrooms3
  • full bathrooms2
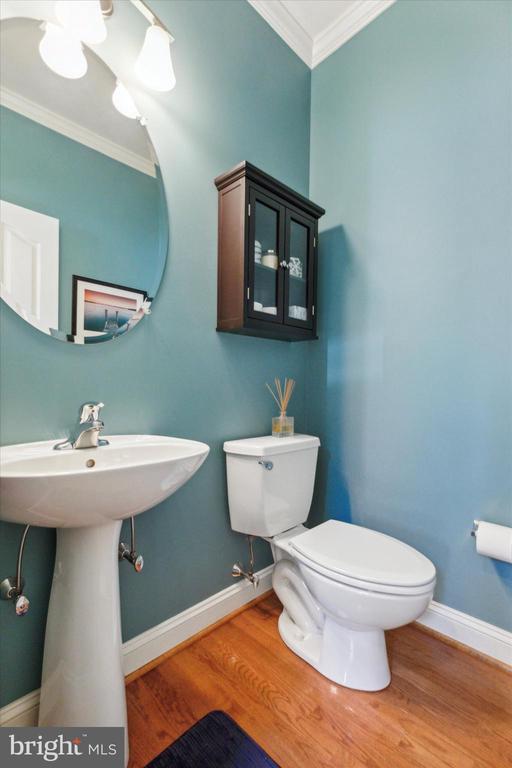
  • half bathroom1
  • Laundry room Upper Floor
  • Flooring Carpet, Hardwood
  • Fireplace Marble, Gas/Propane
  • APPLIANCES Dishwasher, Disposal, Built-In Microwave, Oven/Range - Gas
  • other interior Features Primary Bath(s), Kitchen - Island, Skylight(s), Kitchen - Eat-In, Bathroom - Soaking Tub, Bathroom - Stall Shower, Ceiling Fan(s), Kitchen - Table Space, Pantry, Recessed Lighting, Walk-in Closet(s), Wood Floors

Area & Lot

  • Status Sold
  • Date Sold January 13, 2025
  • Living Area1,988 Sq.Ft.
  • Total Area1,988 Sq.Ft.
  • MLS® IDPAMC2122600
  • TypeTownhouse
  • YEAR BUILT2007
  • Architecture StylesColonial
  • High SchoolNORTH PENN SENIOR
  • School DistrictNORTH PENN

Exterior

  • STORIES3
  • Garage Space1.0
  • water SourcePublic
  • PoolNo Pool
  • roofPitched, Shingle
  • parkingDriveway, Attached Garage
  • HEAT TYPEForced Air
  • AIR CONDITIONINGCentral A/C
  • sewerPublic Sewer
  • SubstructureConcrete Perimeter
  • Disability FeaturesNone
  • other exterior FeaturesSidewalks

Financial

  • Sales Price$525,000
  • Real Estate Tax $6,221/yr
  • HOA $426/3 mos
  • Zoning R3

Work With Patty

Experience unparalleled real estate service backed by over 35 years of expertise in design, sales, and staging, ensuring your buying or selling journey is a seamless and rewarding life event.

Follow Me on Instagram