2120 Hudnut Rd
2120 Hudnut Rd
2120 Hudnut Rd
2120 Hudnut Rd
2120 Hudnut Rd
2120 Hudnut Rd
2120 Hudnut Rd
2120 Hudnut Rd
2120 Hudnut Rd
2120 Hudnut Rd
2120 Hudnut Rd
2120 Hudnut Rd
2120 Hudnut Rd
2120 Hudnut Rd
2120 Hudnut Rd
2120 Hudnut Rd
2120 Hudnut Rd
2120 Hudnut Rd
2120 Hudnut Rd
2120 Hudnut Rd
2120 Hudnut Rd
2120 Hudnut Rd
2120 Hudnut Rd
2120 Hudnut Rd
2120 Hudnut Rd
2120 Hudnut Rd
2120 Hudnut Rd
2120 Hudnut Rd
2120 Hudnut Rd
2120 Hudnut Rd
2120 Hudnut Rd
2120 Hudnut Rd
2120 Hudnut Rd
2120 Hudnut Rd
2120 Hudnut Rd
2120 Hudnut Rd
2120 Hudnut Rd
2120 Hudnut Rd
2120 Hudnut Rd
2120 Hudnut Rd
2120 Hudnut Rd
2120 Hudnut Rd
2120 Hudnut Rd
2120 Hudnut Rd
2120 Hudnut Rd
2120 Hudnut Rd
2120 Hudnut Rd
2120 Hudnut Rd
2120 Hudnut Rd
2120 Hudnut Rd
2120 Hudnut Rd
2120 Hudnut Rd
2120 Hudnut Rd
2120 Hudnut Rd
2120 Hudnut Rd
2120 Hudnut Rd
2120 Hudnut Rd
2120 Hudnut Rd
2120 Hudnut Rd
2120 Hudnut Rd
2120 Hudnut Rd
2120 Hudnut Rd
2120 Hudnut Rd
2120 Hudnut Rd
2120 Hudnut Rd
2120 Hudnut Rd
2120 Hudnut Rd
2120 Hudnut Rd
2120 Hudnut Rd
2120 Hudnut Rd
2120 Hudnut Rd
2120 Hudnut Rd
2120 Hudnut Rd
2120 Hudnut Rd
2120 Hudnut Rd
2120 Hudnut Rd
2120 Hudnut Rd
2120 Hudnut Rd
2120 Hudnut Rd
2120 Hudnut Rd
2120 Hudnut Rd
2120 Hudnut Rd
2120 Hudnut Rd
2120 Hudnut Rd
2120 Hudnut Rd
2120 Hudnut Rd
2120 Hudnut Rd
2120 Hudnut Rd
2120 Hudnut Rd
2120 Hudnut Rd
2120 Hudnut Rd
2120 Hudnut Rd
SEE ALL PHOTOS
2120 Hudnut Rd
2120 Hudnut Rd
2120 Hudnut Rd
2120 Hudnut Rd
2120 Hudnut Rd
2120 Hudnut Rd
2120 Hudnut Rd
2120 Hudnut Rd
2120 Hudnut Rd
2120 Hudnut Rd
2120 Hudnut Rd
2120 Hudnut Rd
2120 Hudnut Rd
2120 Hudnut Rd
2120 Hudnut Rd
2120 Hudnut Rd
2120 Hudnut Rd
2120 Hudnut Rd
2120 Hudnut Rd
2120 Hudnut Rd
2120 Hudnut Rd
2120 Hudnut Rd
2120 Hudnut Rd
2120 Hudnut Rd
2120 Hudnut Rd
2120 Hudnut Rd
2120 Hudnut Rd
2120 Hudnut Rd
2120 Hudnut Rd
2120 Hudnut Rd
2120 Hudnut Rd
2120 Hudnut Rd
2120 Hudnut Rd
2120 Hudnut Rd
2120 Hudnut Rd
2120 Hudnut Rd
2120 Hudnut Rd
2120 Hudnut Rd
2120 Hudnut Rd
2120 Hudnut Rd
2120 Hudnut Rd
2120 Hudnut Rd
2120 Hudnut Rd
2120 Hudnut Rd
2120 Hudnut Rd
2120 Hudnut Rd
2120 Hudnut Rd
2120 Hudnut Rd
2120 Hudnut Rd
2120 Hudnut Rd
2120 Hudnut Rd
2120 Hudnut Rd
2120 Hudnut Rd
2120 Hudnut Rd
2120 Hudnut Rd
2120 Hudnut Rd
2120 Hudnut Rd
2120 Hudnut Rd
2120 Hudnut Rd
2120 Hudnut Rd
2120 Hudnut Rd
2120 Hudnut Rd
2120 Hudnut Rd
2120 Hudnut Rd
2120 Hudnut Rd
2120 Hudnut Rd
2120 Hudnut Rd
2120 Hudnut Rd
2120 Hudnut Rd
2120 Hudnut Rd
2120 Hudnut Rd
2120 Hudnut Rd
2120 Hudnut Rd
2120 Hudnut Rd
2120 Hudnut Rd
2120 Hudnut Rd
2120 Hudnut Rd
2120 Hudnut Rd
2120 Hudnut Rd
2120 Hudnut Rd
2120 Hudnut Rd
2120 Hudnut Rd
2120 Hudnut Rd
2120 Hudnut Rd
2120 Hudnut Rd
2120 Hudnut Rd
2120 Hudnut Rd
2120 Hudnut Rd
2120 Hudnut Rd
2120 Hudnut Rd
2120 Hudnut Rd
2120 Hudnut Rd
Sold

2120 Hudnut Rd

2120 Hudnut Rd, Schwenksville, PA 19473

$755,000
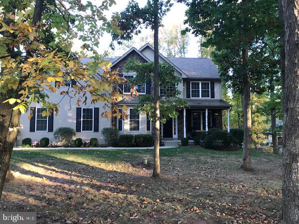
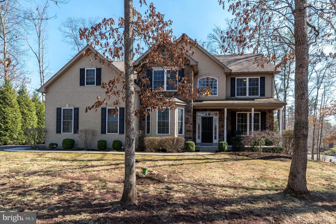
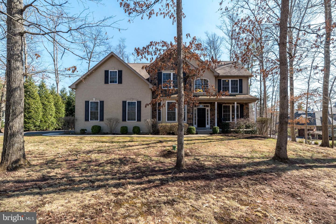
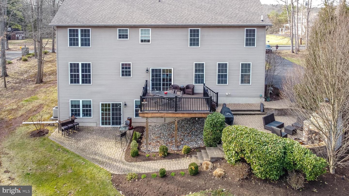
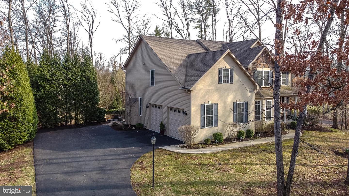
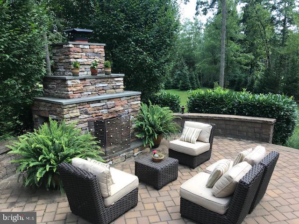
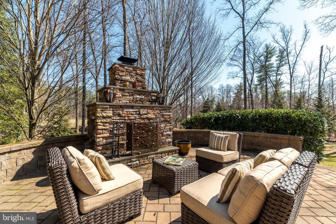
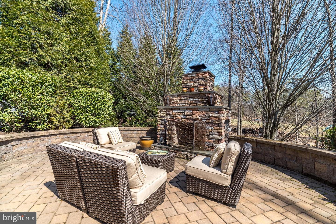
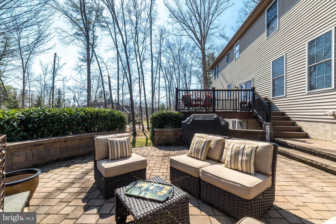
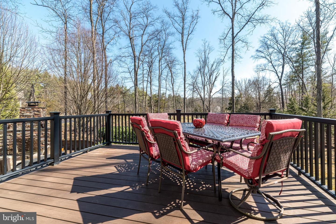
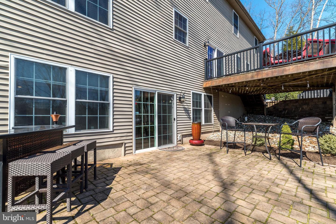
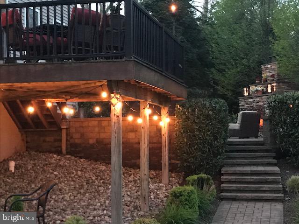
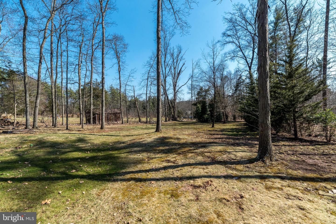
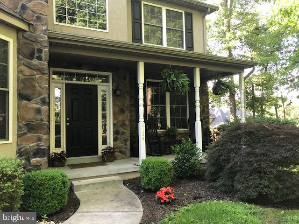
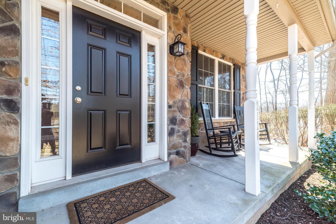
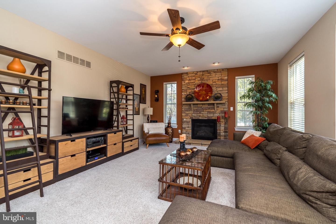
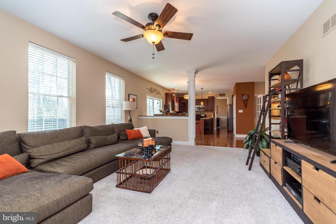
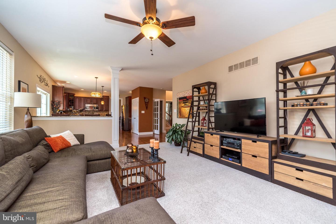
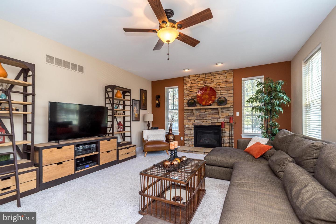
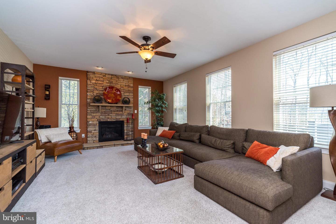
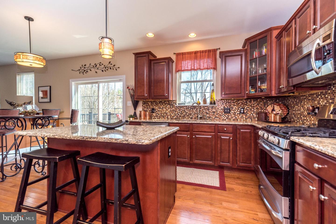
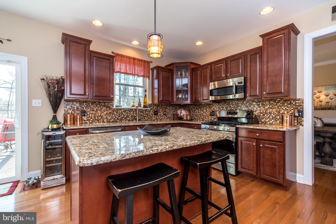
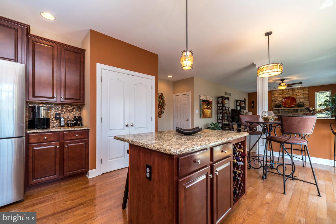
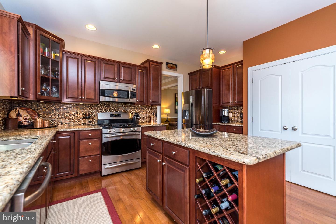
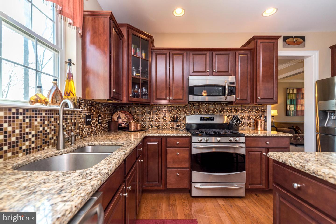
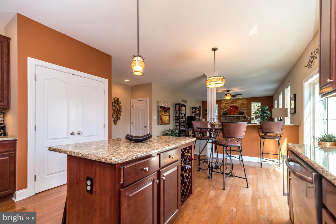
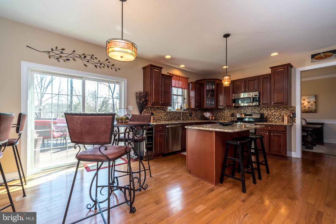
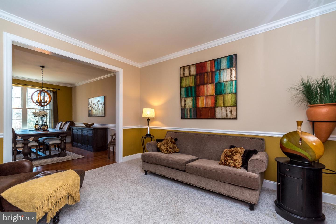
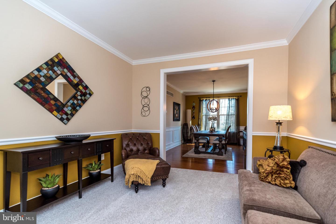
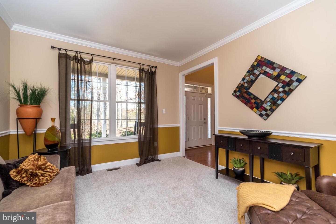
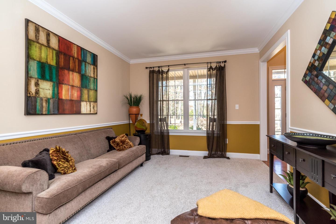
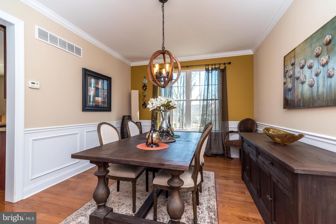
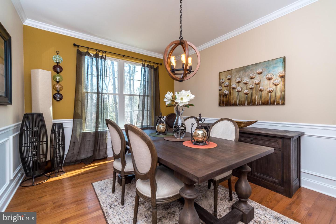
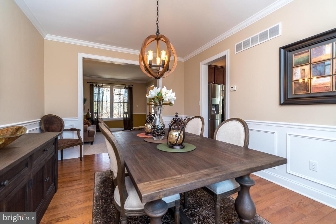
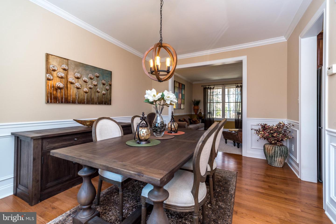
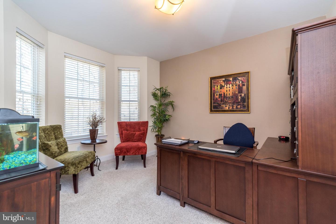
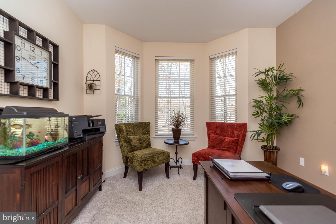
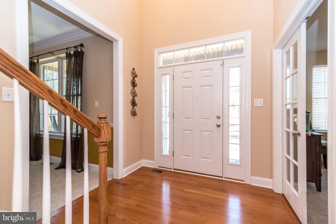
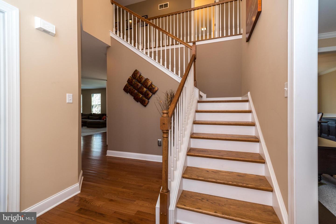
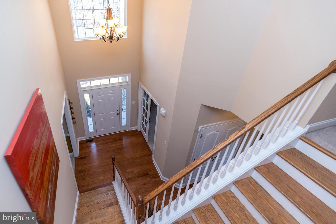
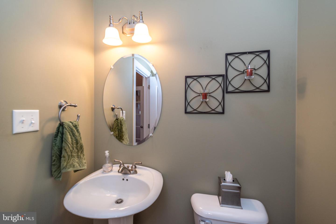
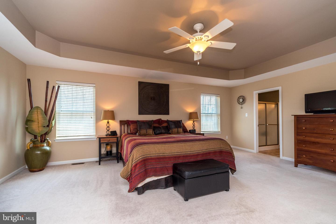
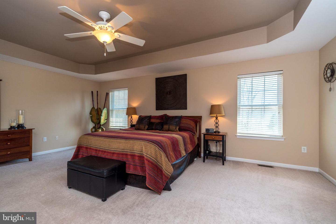
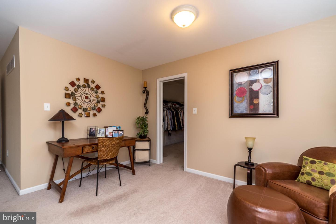
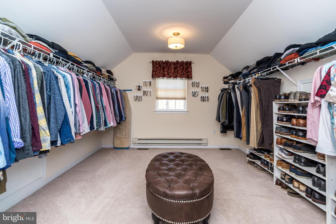
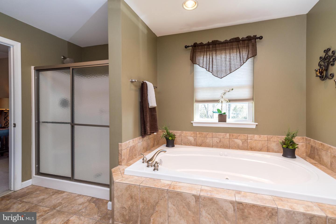
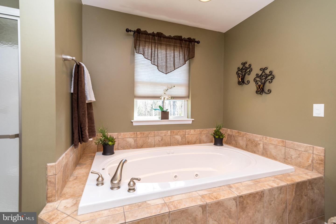
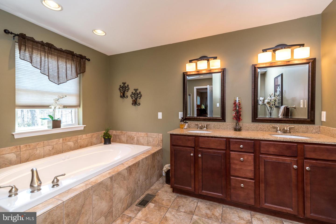
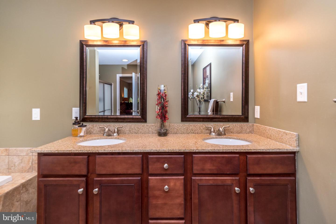
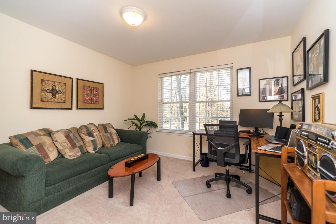
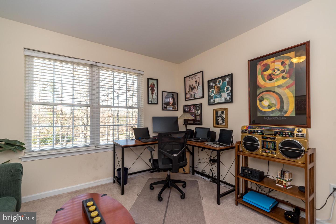
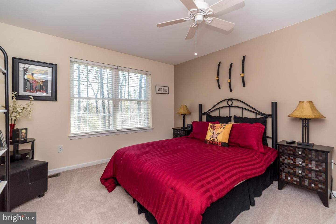
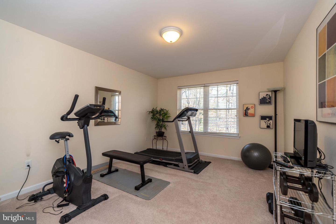
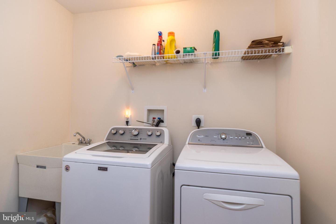
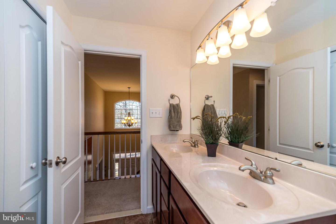
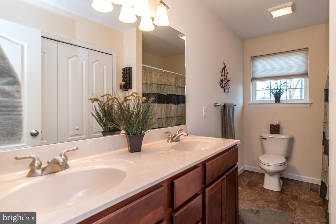
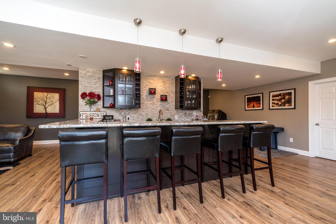
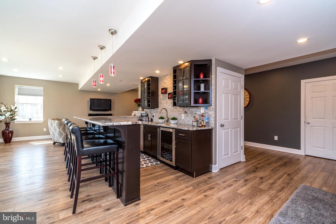
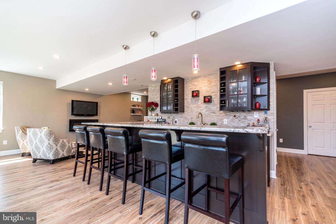
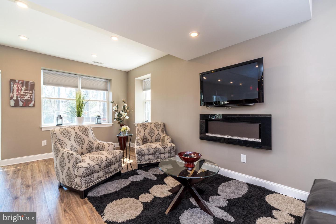
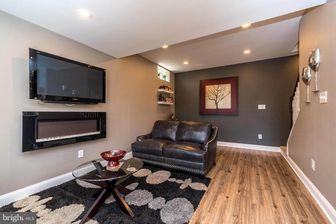
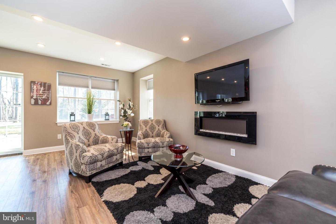
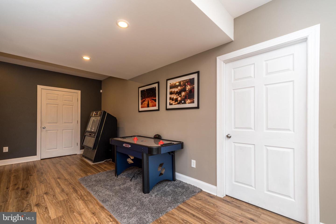
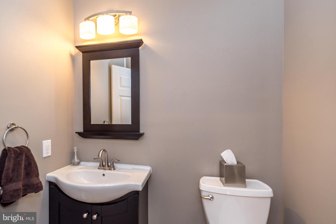
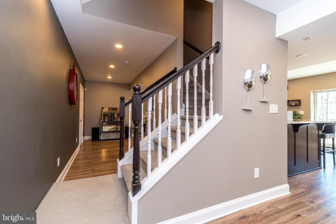
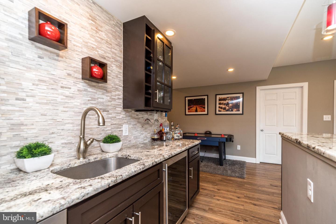
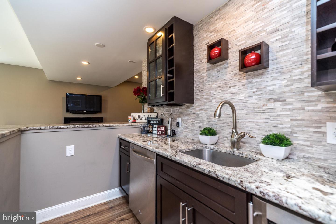
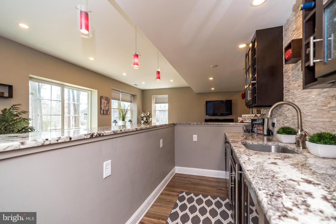
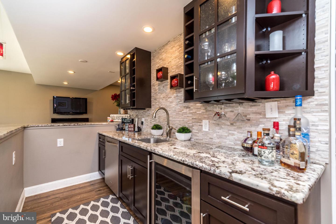
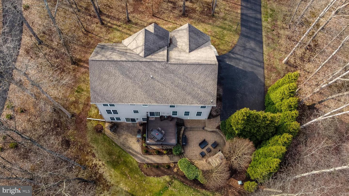
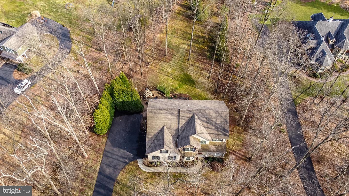
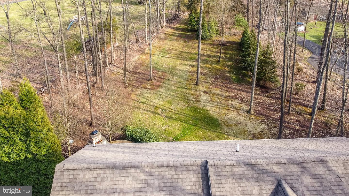
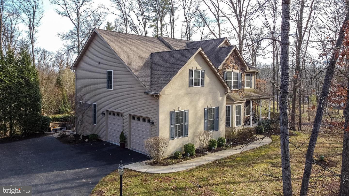
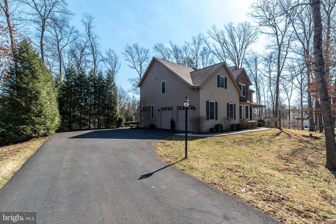
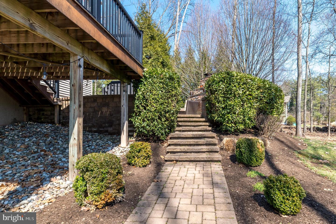
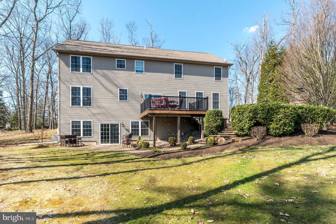
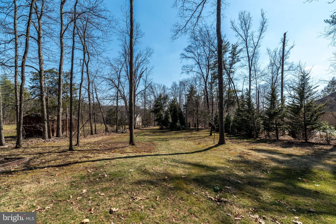
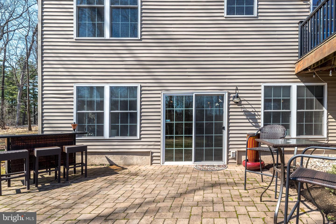
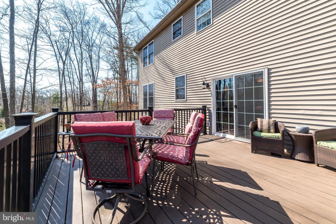
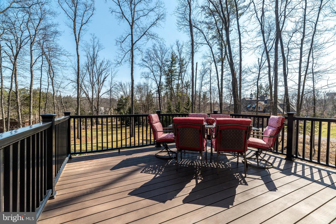
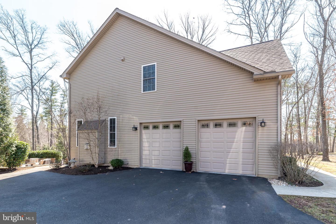
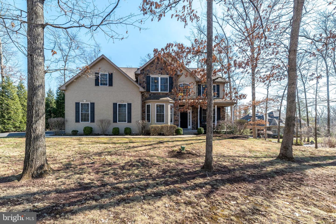
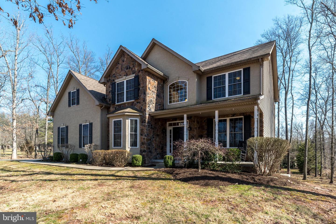
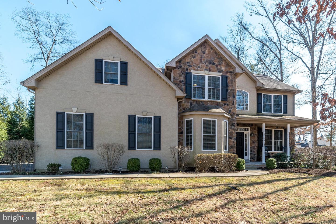
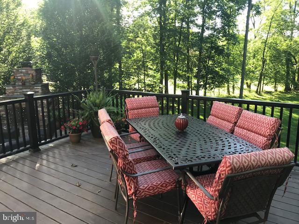
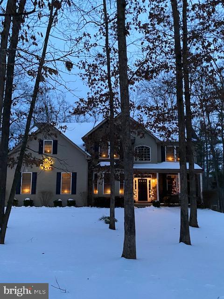
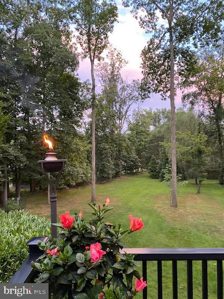
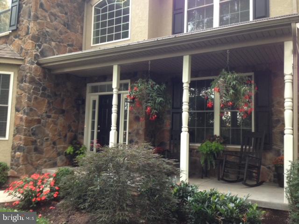
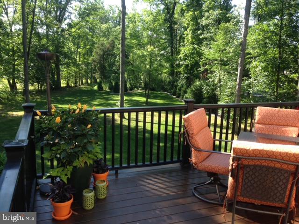
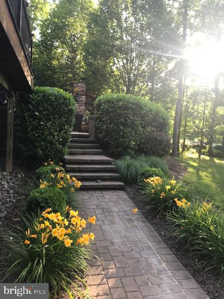
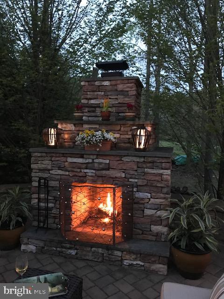
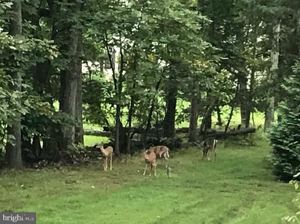
Welcome to this beautiful (approximately 4000 sq' living space) home situated on 1.7 acres with picturesque views. Just wait until you see all the trees and mature landscaping in bloom! The lush vegetation is hibernating now, but it will impress you soon! You can enjoy the views on the front porch or the patios and deck in the rear yard. The 2-story foyer has hardwood floors which flows to the private office which the furniture remains with the home. The open living room and dining room feature crown molding and chair rail. The living room has new carpet and hardwood in the dining room. You will enjoy cooking and gatherings in the gourmet kitchen with Hard wood floors, new refrigerator, tile back splash, custom cabinetry, gas cooking, granite counters and island with seating, large panty, double sink and large eat in area with a granite breakfast bar. The open floor plan has the family room off the kitchen. Cozy up to the custom gas, stone fireplace. The bright room has a wall of windows and newer carpet. The powder room completes the first floor. The large owner's suite has a coffle ceiling, sitting area, ceiling fan and huge walk-in closet. (15x12) The bathroom has a jetted tub, large shower and double sink. Three spacious bedrooms with generous sized closets. Conveniently located laundry with a utility sink and a full bathroom complete this level. Would you like more living space? Retreat to the finished walkout basement with a 6-seat wet bar offering a dishwasher, beverage refrigerator, sink, tile back splash with granite counters and custom cabinetry. The electric fireplace and attached tv will remain in the home. There are 3 storage areas, game area and a powder room also on this level. The bright room has plenty of windows and a sliding door to one of the paver patios. The best way to describe the backyard is an Oasis. Multi levels for entertaining with a lower-level patio which flows to another patio with the custom stone fireplace. This area leads to the deck (16x14) which is off the kitchen. It is just so peaceful and relaxing no matter where you are.
Other features of the home: full house generator, expanded garage with 2 openers and room for storage, security system, custom blinds throughout and neutral painting. Please enjoy the photos and video to really see the beauty of this home. Make your appointment so you don't miss this gorgeous home! Conveniently located on a quiet street.

4
beds

4
baths

3,922 Sq.Ft. LIVING AREA

1.71 Acres lot

Features & Amenities

Interior

  • total bedrooms4
  • Total bathrooms4
  • full bathrooms2
  • half bathrooms2
  • Flooring Wood, Carpet
  • Fireplace Gas
  • APPLIANCES Dishwasher, Dryer, Refrigerator, Microwave, Gas Oven, Gas Range, Washer, Range
  • other interior Features Eat-in Kitchen, Kitchen Island, Bar, Cathedral Ceiling(s), Pantry, Walk-In Closet(s)

Area & Lot

  • Status Sold
  • Date Sold June 8, 2022
  • Living Area3,922 Sq.Ft.
  • Lot Area1.71 Acres
  • MLS® IDPAMC2031840
  • TypeResidential
  • YEAR BUILT2011
  • Architecture StylesColonial
  • View DescriptionTrees/Woods
  • School DistrictPERKIOMEN VALLEY

Exterior

  • STORIES3
  • Garage Space2.0
  • water SourceWell
  • utilitiesPropane
  • parkingAsphalt, Garage Door Opener, Attached
  • HEAT TYPEForced Air
  • AIR CONDITIONINGCentral Air, Ceiling Fan(s)
  • sewerSeptic Tank
  • security FeaturesSecurity System

Financial

  • Sales Price$755,000
  • Real Estate Tax $10,925/yr
View Virtual Tour

Work With Patty

Experience unparalleled real estate service backed by over 35 years of expertise in design, sales, and staging, ensuring your buying or selling journey is a seamless and rewarding life event.

Follow Me on Instagram