211 PELHAM COURT
211 PELHAM COURT
211 PELHAM COURT
211 PELHAM COURT
211 PELHAM COURT
211 PELHAM COURT
211 PELHAM COURT
211 PELHAM COURT
211 PELHAM COURT
211 PELHAM COURT
211 PELHAM COURT
211 PELHAM COURT
211 PELHAM COURT
211 PELHAM COURT
211 PELHAM COURT
211 PELHAM COURT
211 PELHAM COURT
211 PELHAM COURT
SEE ALL PHOTOS
211 PELHAM COURT
211 PELHAM COURT
211 PELHAM COURT
211 PELHAM COURT
211 PELHAM COURT
211 PELHAM COURT
211 PELHAM COURT
211 PELHAM COURT
211 PELHAM COURT
211 PELHAM COURT
211 PELHAM COURT
211 PELHAM COURT
211 PELHAM COURT
211 PELHAM COURT
211 PELHAM COURT
211 PELHAM COURT
211 PELHAM COURT
211 PELHAM COURT
Sold

211 PELHAM COURT

211 PELHAM COURT, FLOURTOWN, PA 19031

$1,250,000
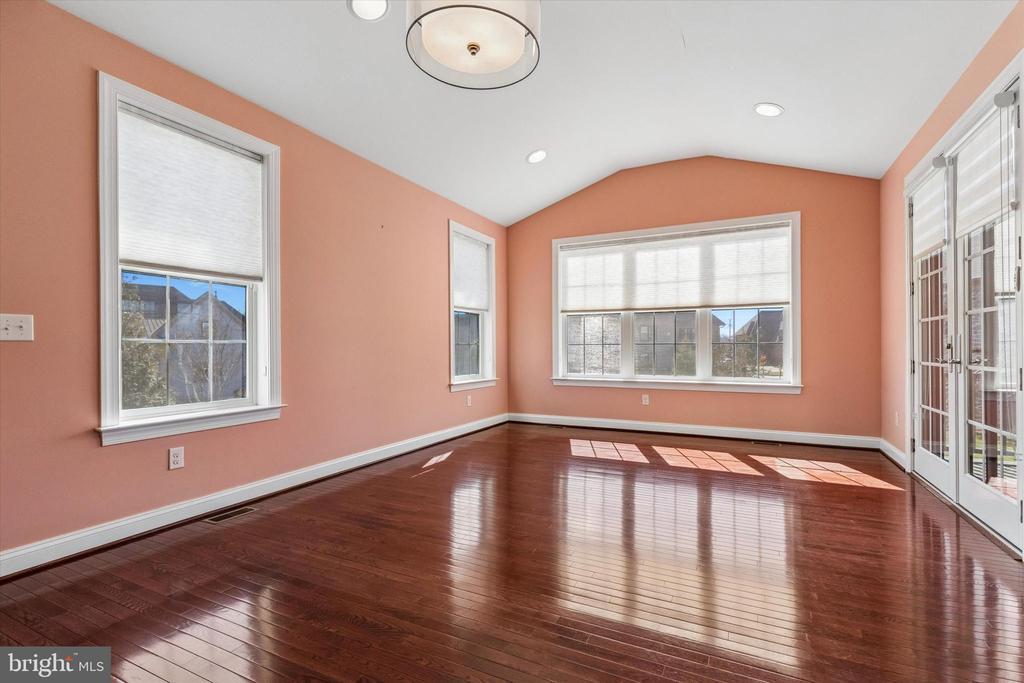
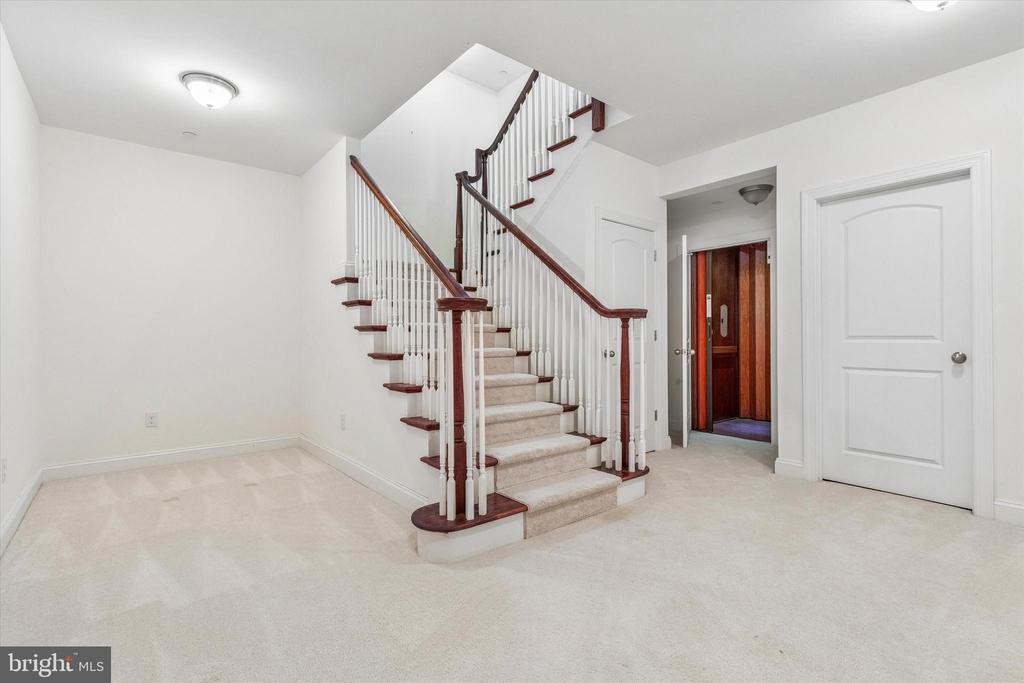
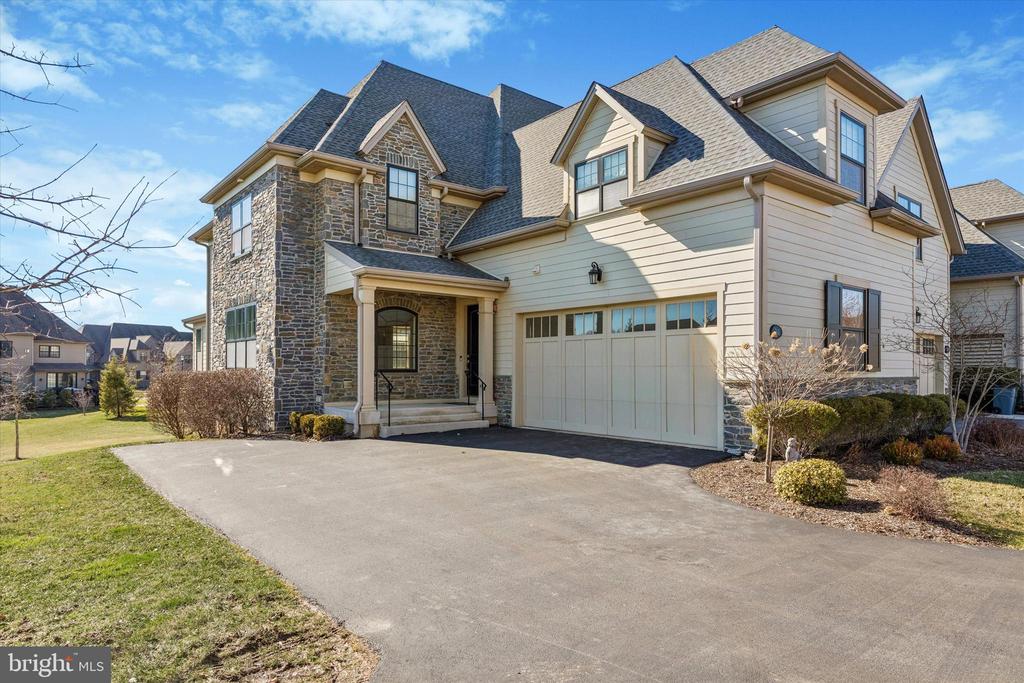
We are pleased to present the popular Whitemarsh model at Reserve at Creekside. This bright end-unit carriage house offers abundant natural light and a thoughtfully designed layout across two finished levels--plus the rare convenience of a private elevator servicing the basement, garage, first, and second floors.
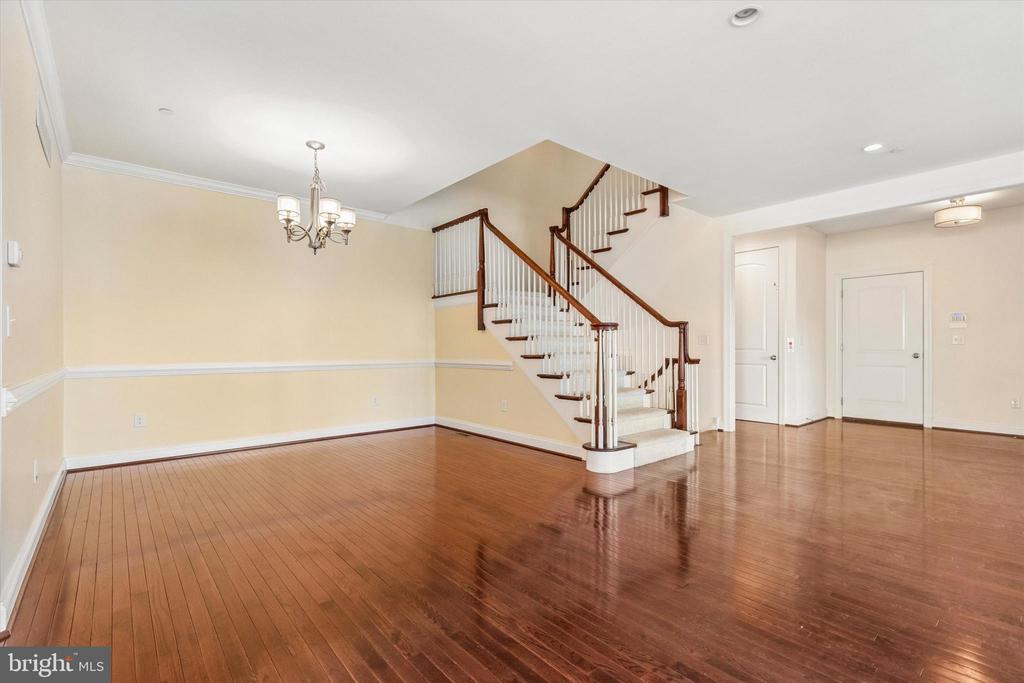
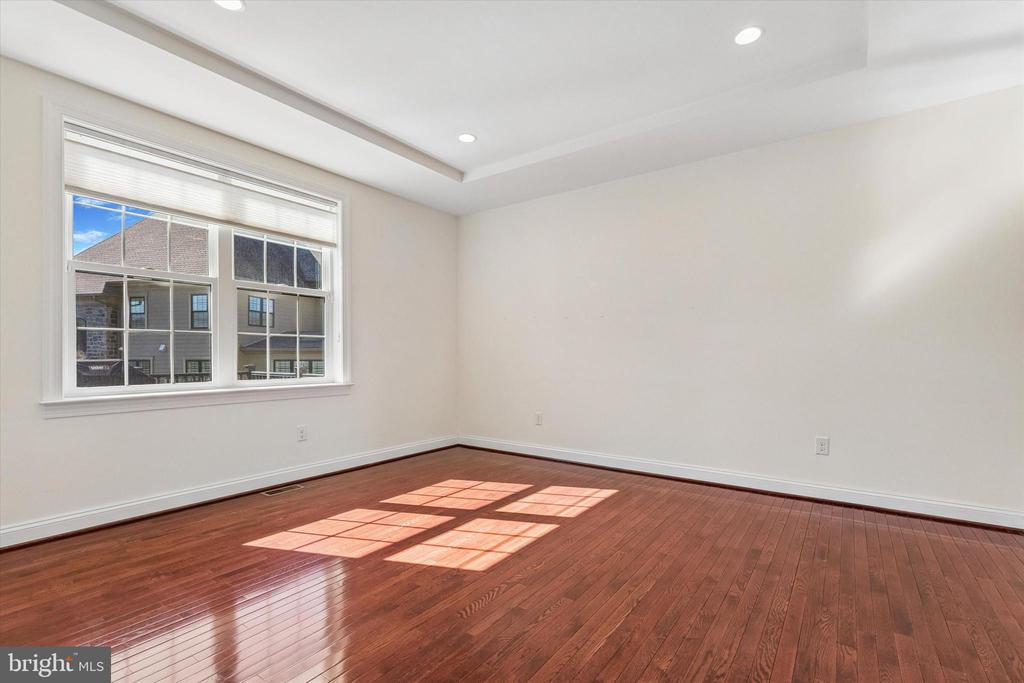
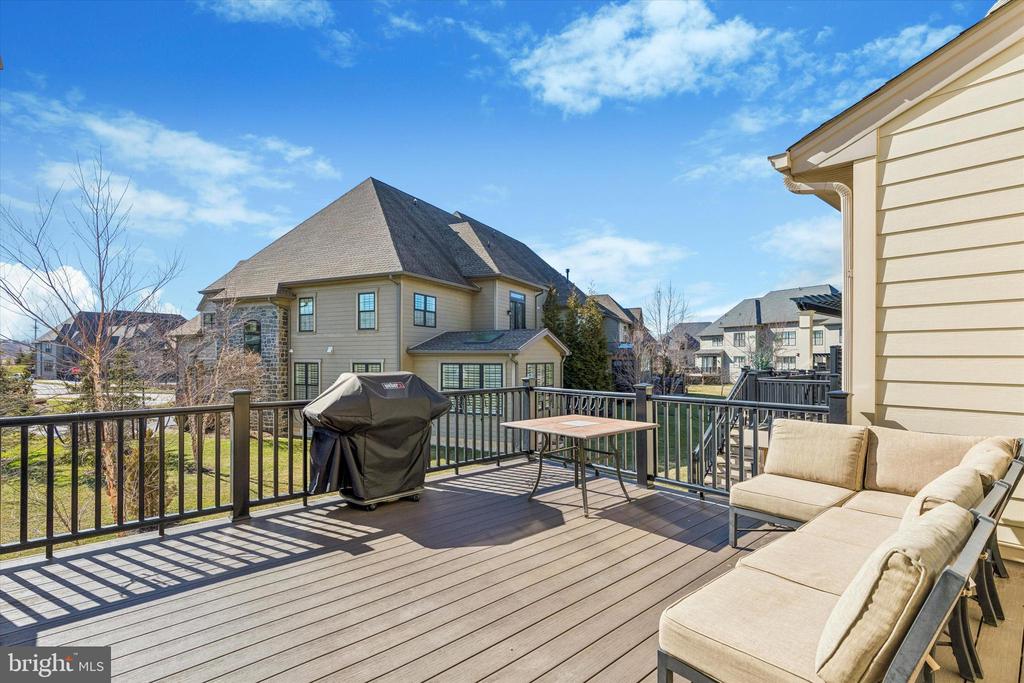
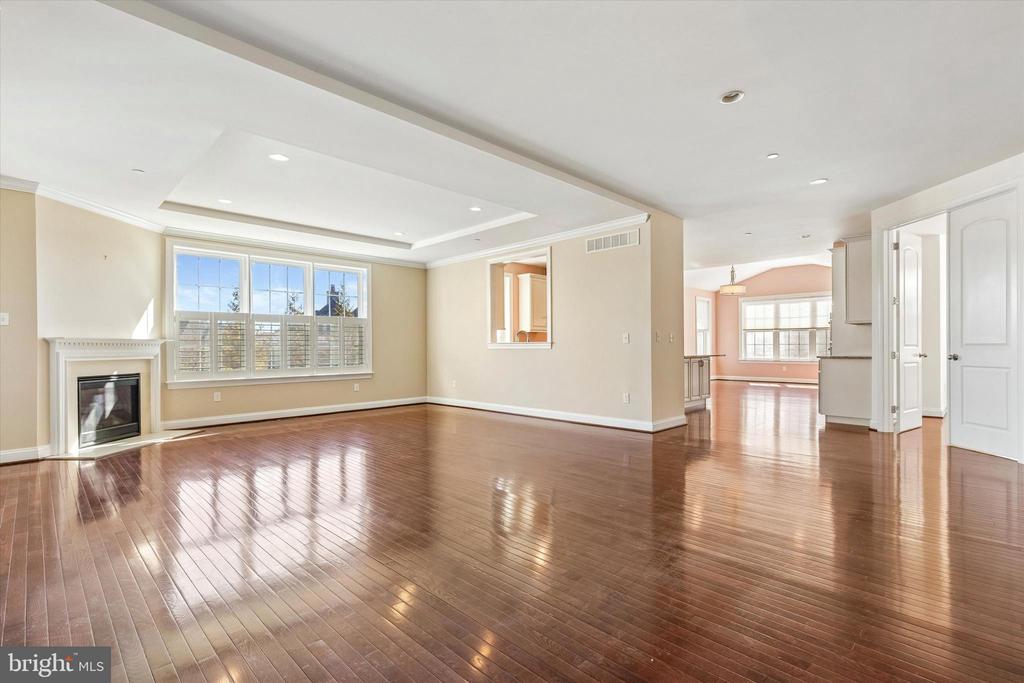
The first floor welcomes you with an entry foyer featuring a coat closet and powder room. The open-concept living space includes a spacious Living Room with gas fireplace and plantation shutters, a formal Dining Area, a private Den/Study, and a versatile Kitchen/Family Room ideal for everyday living or entertaining. This sun-filled Family Room opens through French doors to a private deck with a retractable awning--perfect for outdoor relaxation.
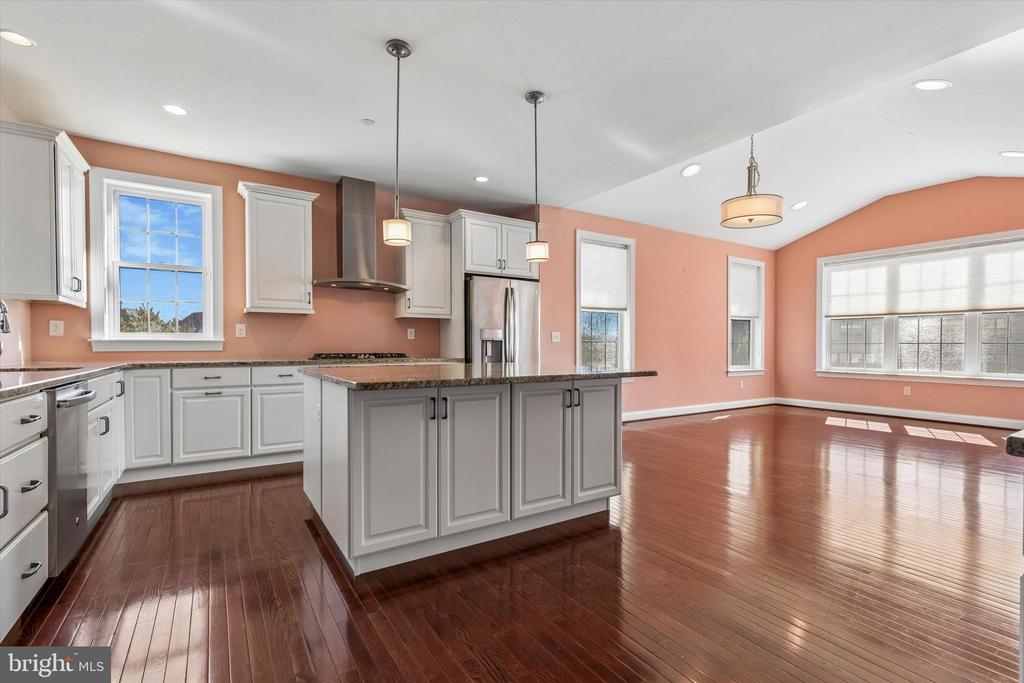
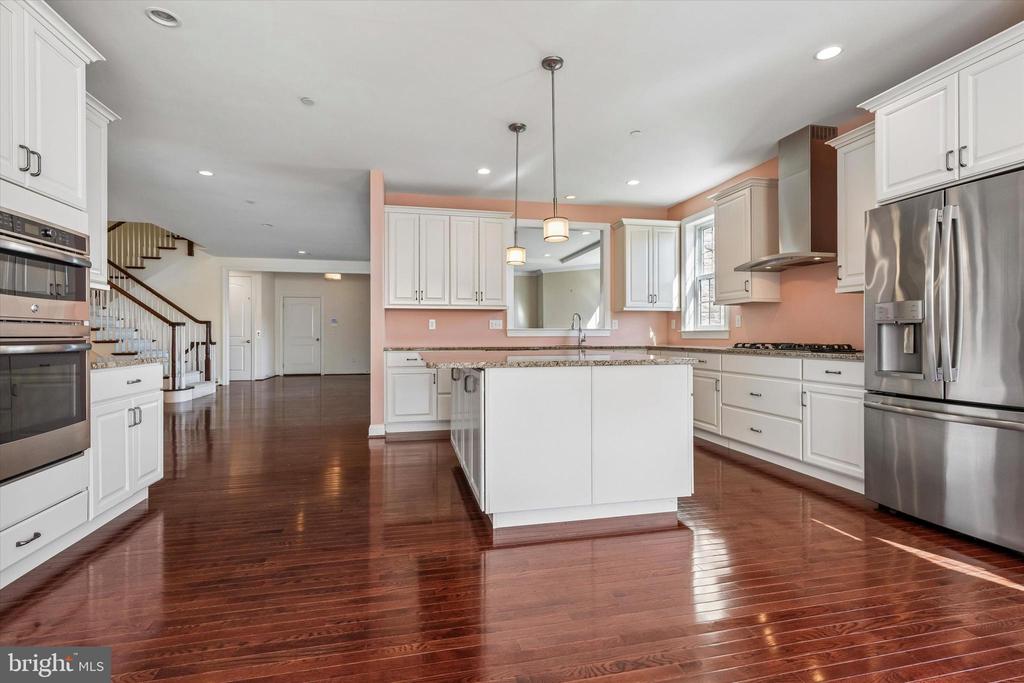
The Kitchen is appointed with granite countertops, a center island, custom cabinetry, and stainless steel appliances, including a wall oven, microwave, dishwasher, sink with disposal, refrigerator/freezer, and a five-burner gas cooktop.
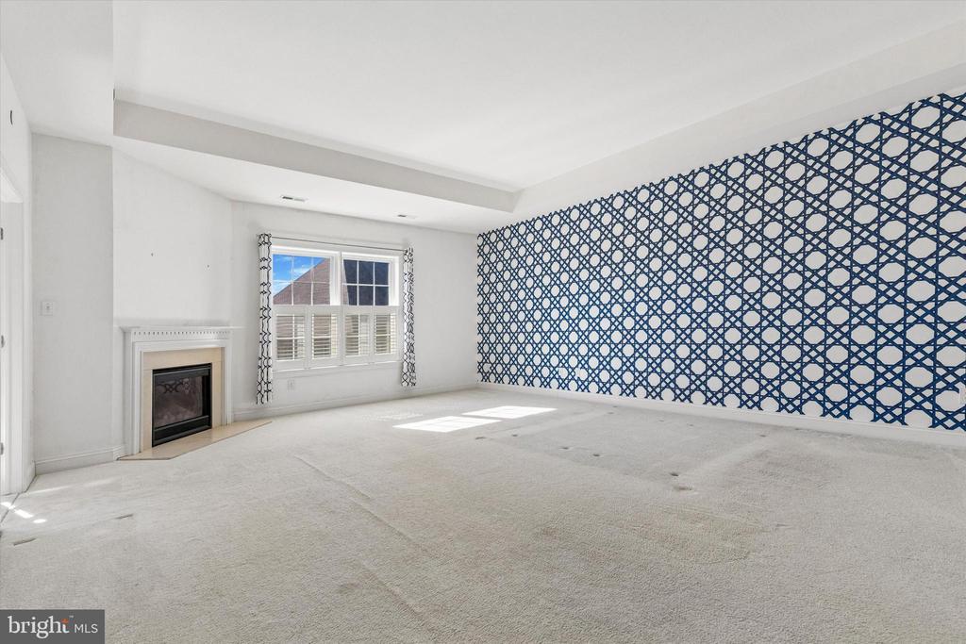
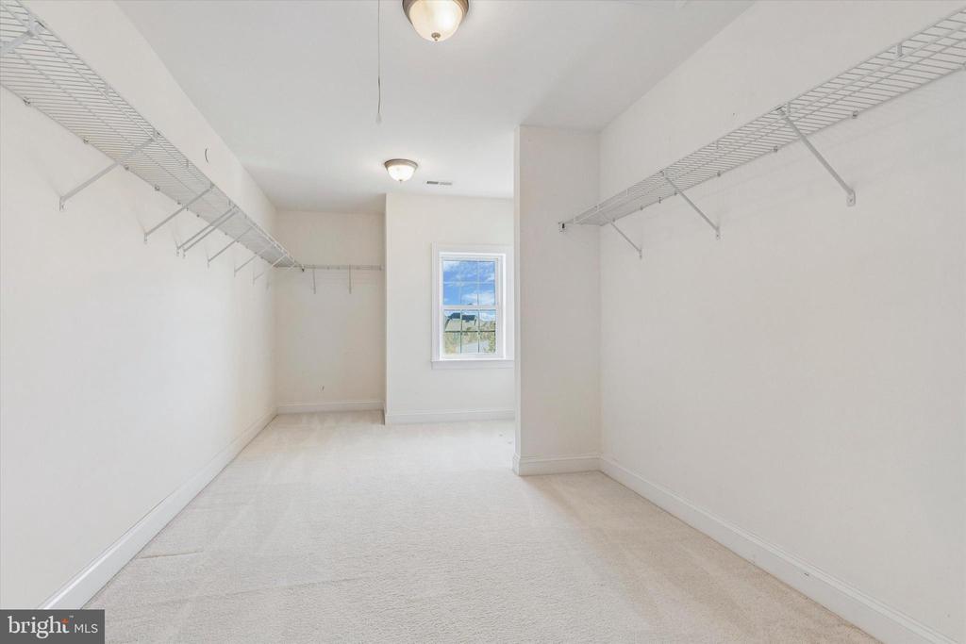
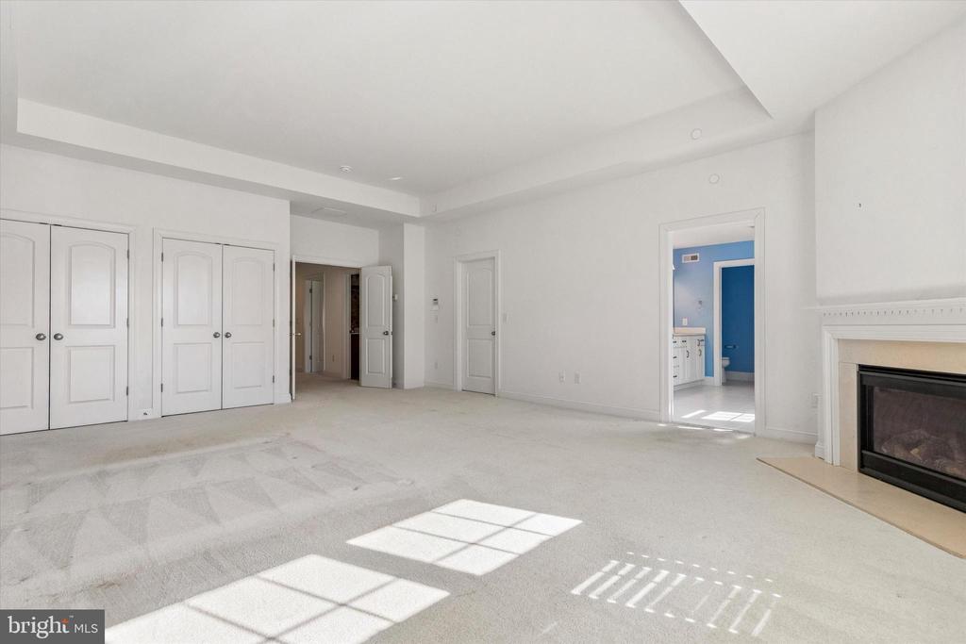
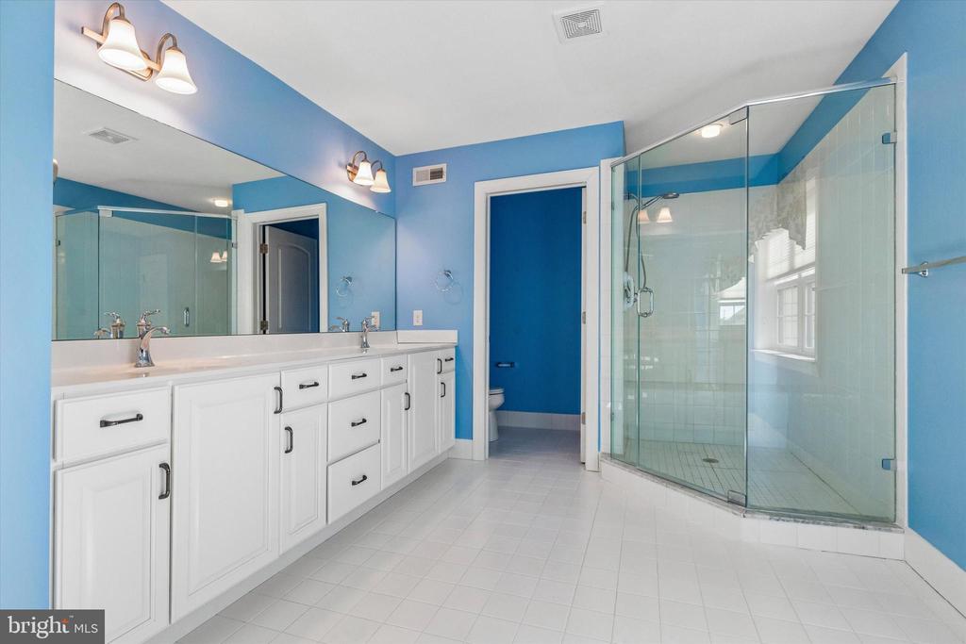
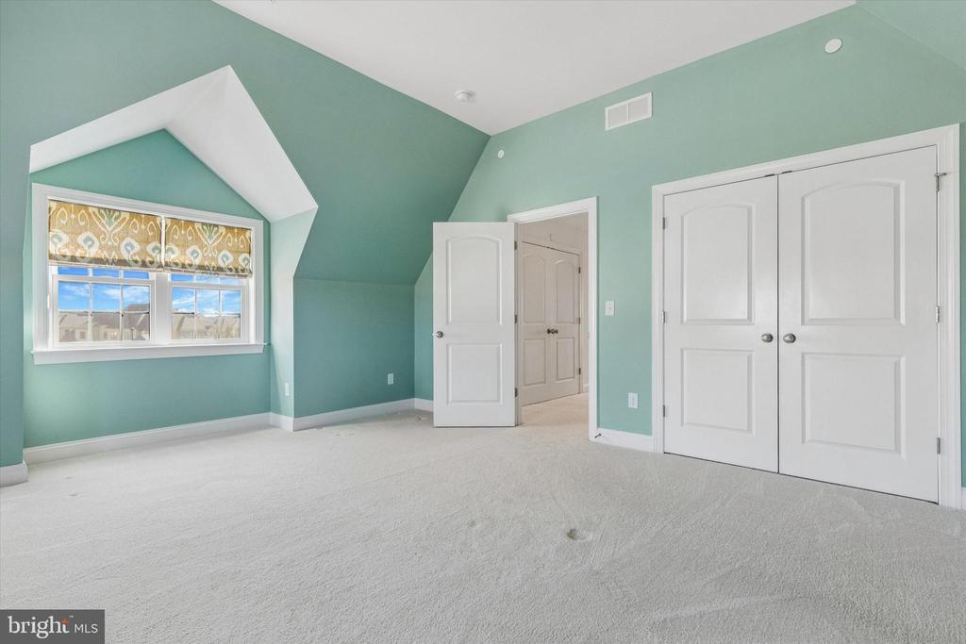
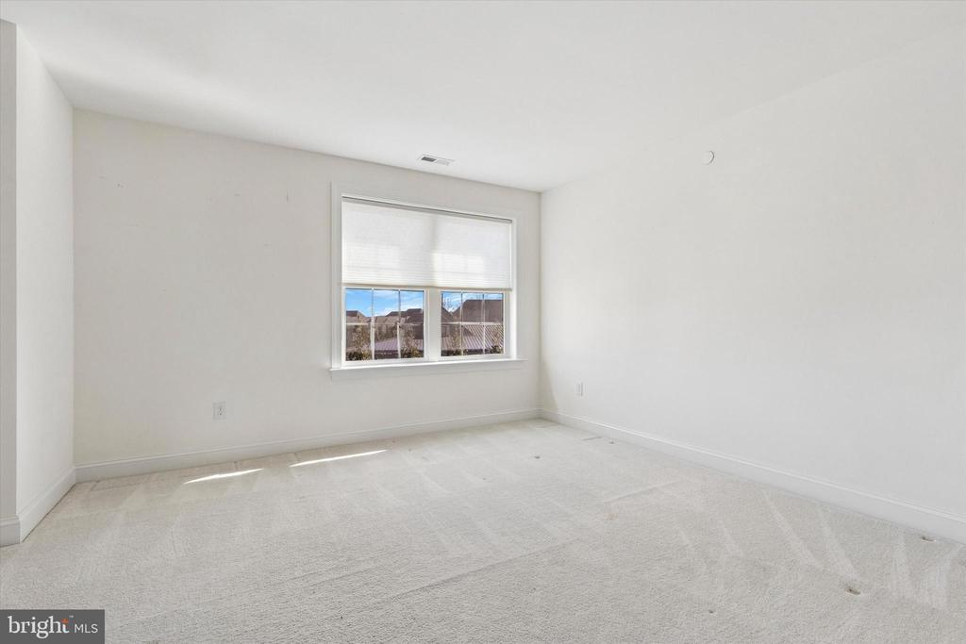
The second floor features a central landing and three generously sized bedrooms. The primary suite offers a gas fireplace and exceptional closet space, including one walk-in closet and two additional large closets. The ensuite bath includes a walk-in shower, double-sink vanity, and linen storage. Two additional bedrooms provide ample closet space and share a hall bath with tub/shower combination. A laundry room with washer, dryer, and sink, along with elevator access, completes this level. Wall-to-wall carpeting runs throughout the second floor.
The basement includes finished living space, a room plumbed for a future bathroom, and a large storage area. An attached two-car garage adds everyday convenience.
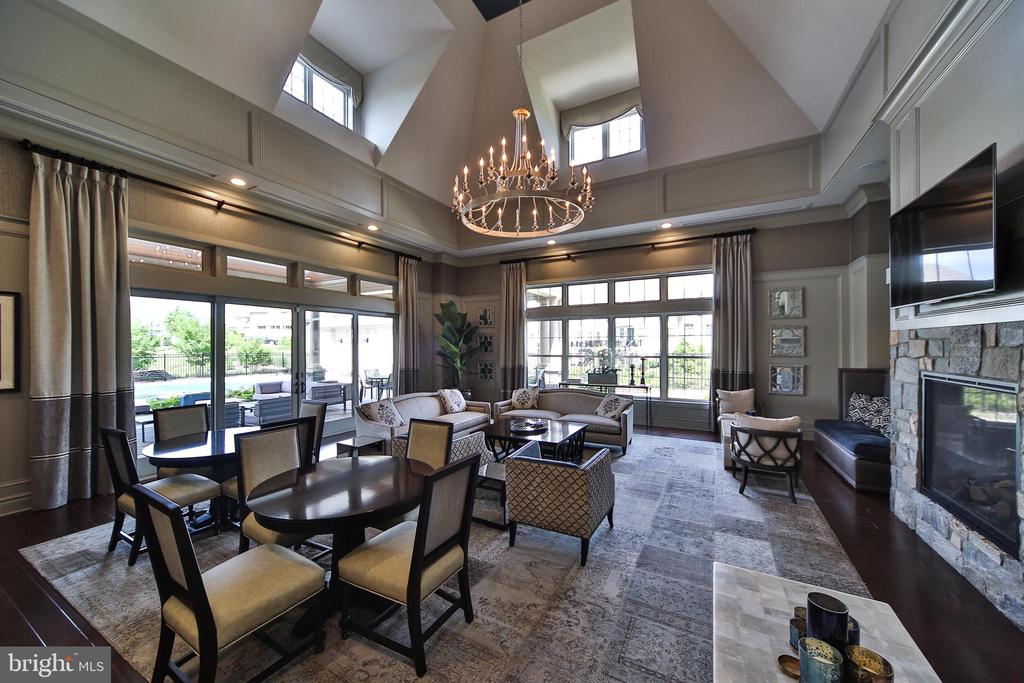
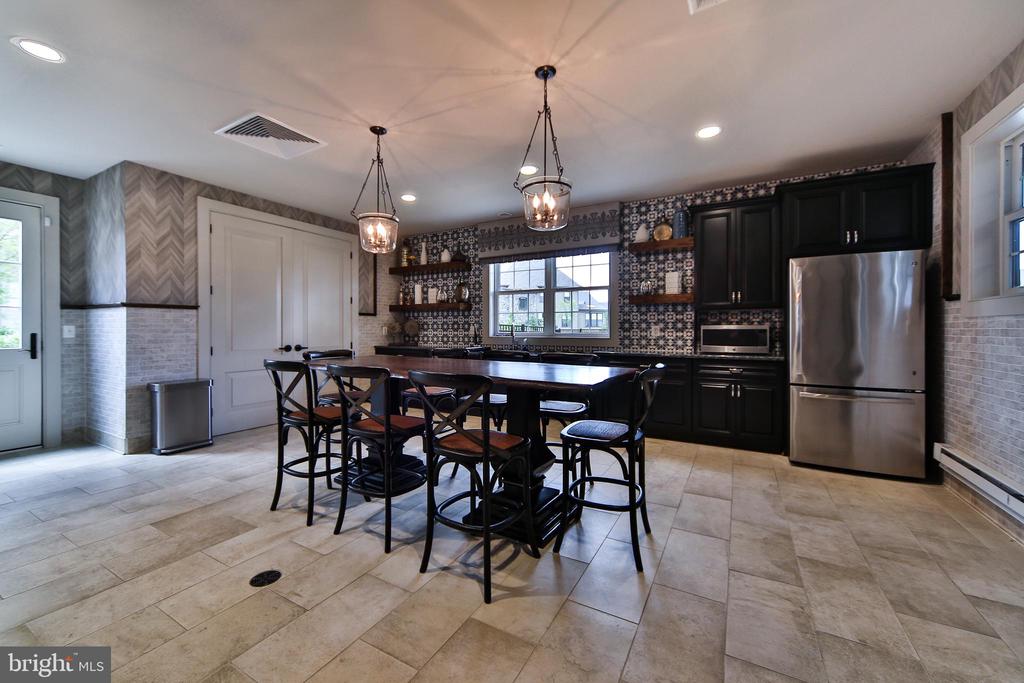
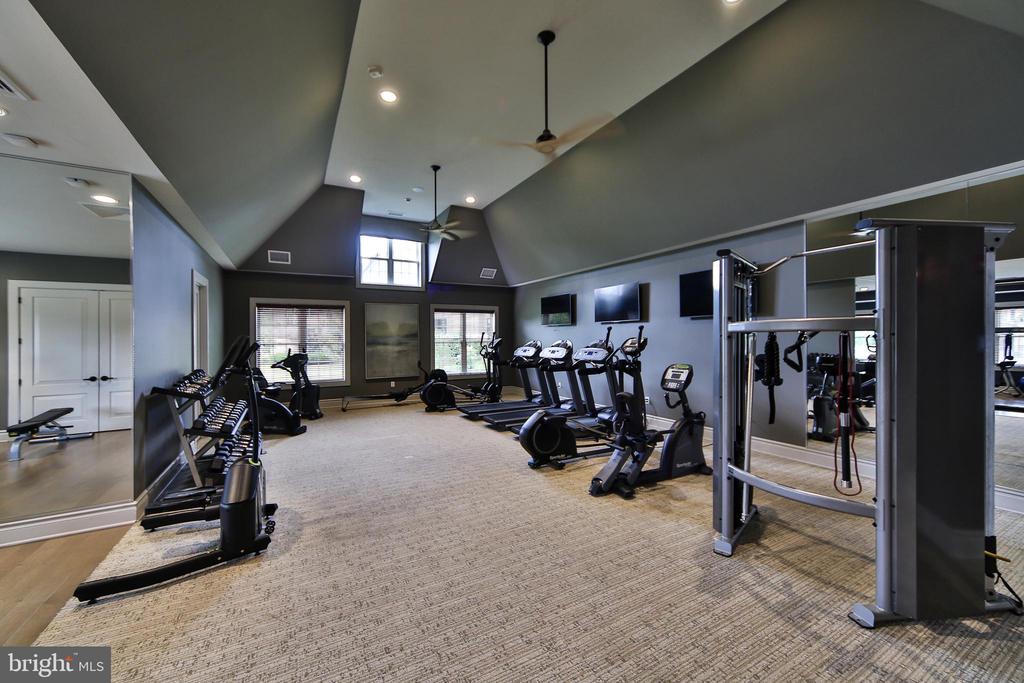
Reserve at Creekside offers a 4,500-square-foot clubhouse with meeting room, kitchen, and fitness center, along with an outdoor community pool ideal for gatherings with friends. The location is unbeatable--close to the Wissahickon trails and the shops and dining of Chestnut Hill. Just minutes from Ambler and Conshohocken. Easy access to the PA Turnpike.
3
beds

3
baths

3,456 Sq.Ft. LIVING AREA

5,304 Sq.Ft. lot

Patty Billock

Patty Billock

Features & Amenities

Interior

  • total bedrooms3
  • Total bathrooms3
  • full bathrooms2
  • half bathroom1
  • Laundry room Upper Floor
  • Flooring Carpet, Hardwood
  • Fireplace Gas/Propane
  • APPLIANCES Built-In Microwave, Built-In Range, Cooktop, Dishwasher, Disposal, Dryer, Refrigerator, Stainless Steel Appliances, Washer

Area & Lot

  • Status Sold
  • Date Sold April 30, 2026
  • Living Area3,456 Sq.Ft.
  • Total Area3,456 Sq.Ft.
  • Lot Area5,304 Sq.Ft.
  • MLS® IDPAMC2167122
  • TypeTownhouse
  • YEAR BUILT2016
  • Architecture StylesCarriage House
  • School DistrictCOLONIAL

Exterior

  • STORIES2
  • Garage Space2.0
  • water SourcePublic
  • PoolYes - Community
  • roofAsphalt
  • parkingAttached Garage, Other, Off Site, Driveway
  • HEAT TYPECentral
  • AIR CONDITIONINGCentral A/C
  • sewerPublic Sewer
  • SubstructureConcrete Perimeter
  • Disability FeaturesElevator
  • HOA AmenitiesPool - Outdoor, Swimming Pool, Club House, Fitness Center
  • security FeaturesSecurity System
  • other exterior FeaturesAwning(s), BBQ Grill, Sidewalks

Financial

  • Sales Price$1,250,000
  • Real Estate Tax $11,180/yr
  • HOA $450/mo
  • Zoning RESIDENTIAL

Work With Patty

Experience unparalleled real estate service backed by over 35 years of expertise in design, sales, and staging, ensuring your buying or selling journey is a seamless and rewarding life event.

Follow Me on Instagram