
210 KIMBERTON DRIVE
210 KIMBERTON DRIVE
210 KIMBERTON DRIVE
210 KIMBERTON DRIVE
210 KIMBERTON DRIVE
210 KIMBERTON DRIVE
210 KIMBERTON DRIVE
210 KIMBERTON DRIVE
210 KIMBERTON DRIVE
210 KIMBERTON DRIVE
210 KIMBERTON DRIVE
210 KIMBERTON DRIVE
210 KIMBERTON DRIVE
210 KIMBERTON DRIVE
210 KIMBERTON DRIVE
210 KIMBERTON DRIVE
210 KIMBERTON DRIVE
210 KIMBERTON DRIVE
210 KIMBERTON DRIVE
210 KIMBERTON DRIVE
210 KIMBERTON DRIVE
210 KIMBERTON DRIVE
210 KIMBERTON DRIVE
210 KIMBERTON DRIVE
210 KIMBERTON DRIVE
210 KIMBERTON DRIVE
210 KIMBERTON DRIVE
210 KIMBERTON DRIVE
210 KIMBERTON DRIVE
210 KIMBERTON DRIVE
210 KIMBERTON DRIVE
210 KIMBERTON DRIVE
210 KIMBERTON DRIVE
210 KIMBERTON DRIVE
210 KIMBERTON DRIVE
210 KIMBERTON DRIVE
210 KIMBERTON DRIVE
210 KIMBERTON DRIVE
210 KIMBERTON DRIVE
210 KIMBERTON DRIVE
SEE ALL PHOTOS
210 KIMBERTON DRIVE
210 KIMBERTON DRIVE
210 KIMBERTON DRIVE
210 KIMBERTON DRIVE
210 KIMBERTON DRIVE
210 KIMBERTON DRIVE
210 KIMBERTON DRIVE
210 KIMBERTON DRIVE
210 KIMBERTON DRIVE
210 KIMBERTON DRIVE
210 KIMBERTON DRIVE
210 KIMBERTON DRIVE
210 KIMBERTON DRIVE
210 KIMBERTON DRIVE
210 KIMBERTON DRIVE
210 KIMBERTON DRIVE
210 KIMBERTON DRIVE
210 KIMBERTON DRIVE
210 KIMBERTON DRIVE
210 KIMBERTON DRIVE
210 KIMBERTON DRIVE
210 KIMBERTON DRIVE
210 KIMBERTON DRIVE
210 KIMBERTON DRIVE
210 KIMBERTON DRIVE
210 KIMBERTON DRIVE
210 KIMBERTON DRIVE
210 KIMBERTON DRIVE
210 KIMBERTON DRIVE
210 KIMBERTON DRIVE
210 KIMBERTON DRIVE
210 KIMBERTON DRIVE
210 KIMBERTON DRIVE
210 KIMBERTON DRIVE
210 KIMBERTON DRIVE
210 KIMBERTON DRIVE
210 KIMBERTON DRIVE
210 KIMBERTON DRIVE
210 KIMBERTON DRIVE
210 KIMBERTON DRIVE
Leased

210 KIMBERTON DRIVE

210 KIMBERTON DRIVE, BLUE BELL, PA 19422

$4,500/month
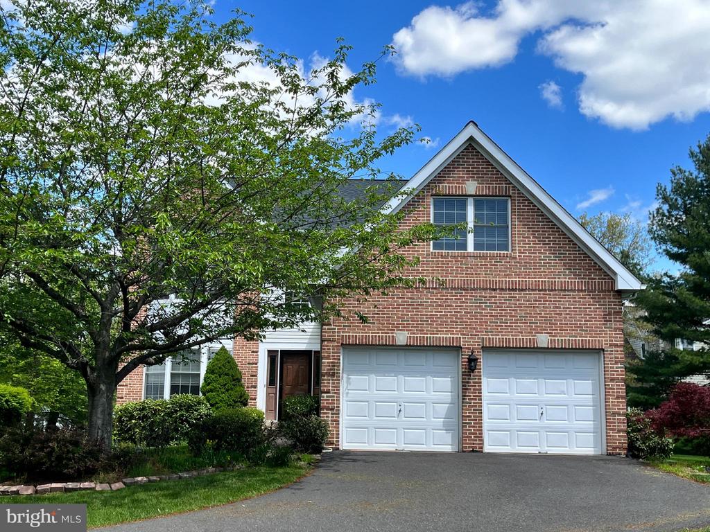
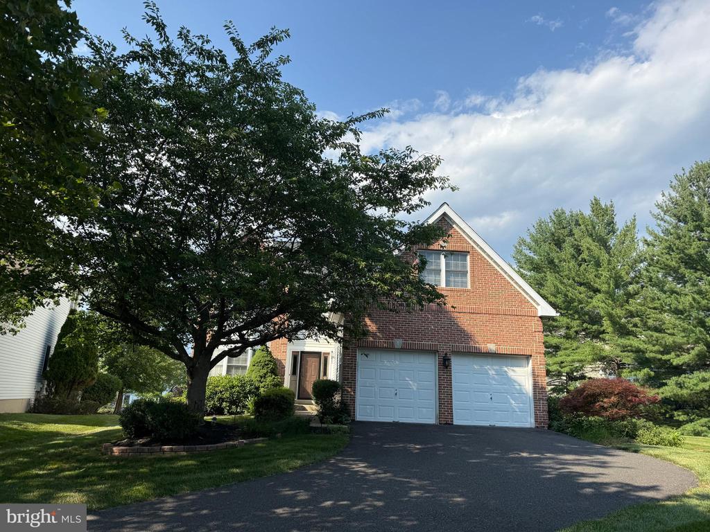
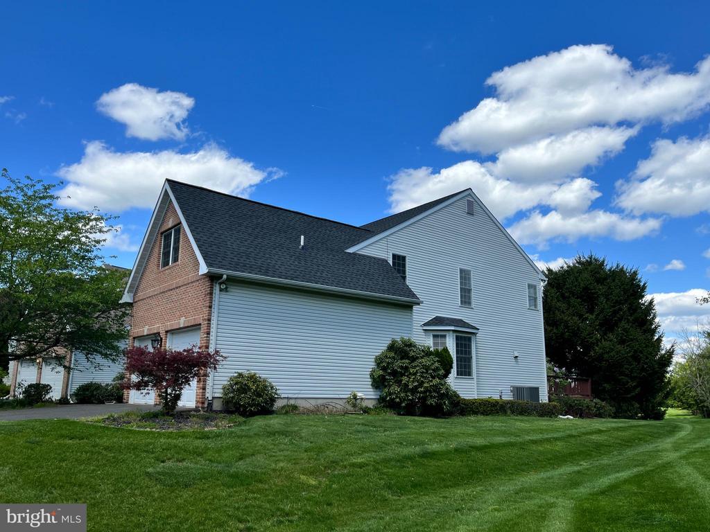
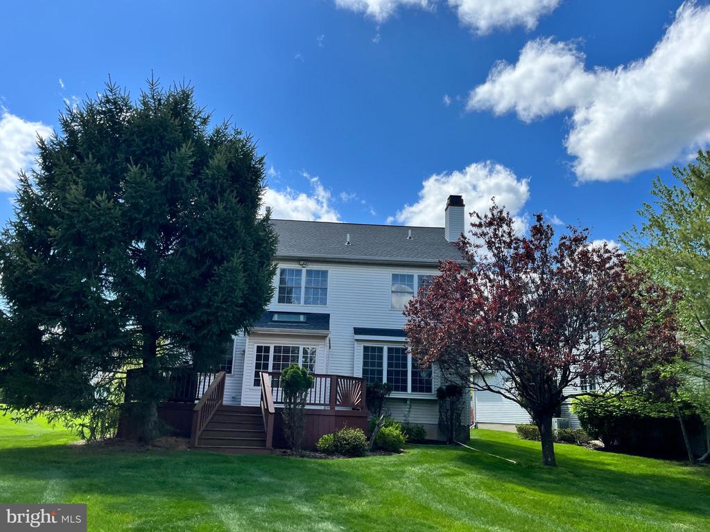
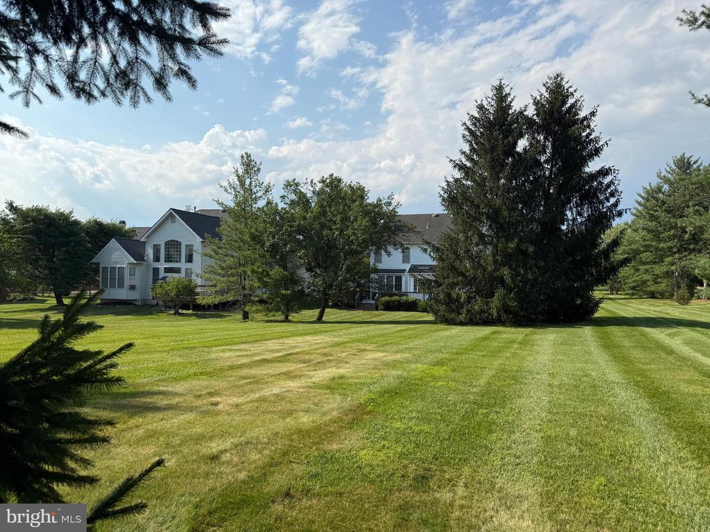
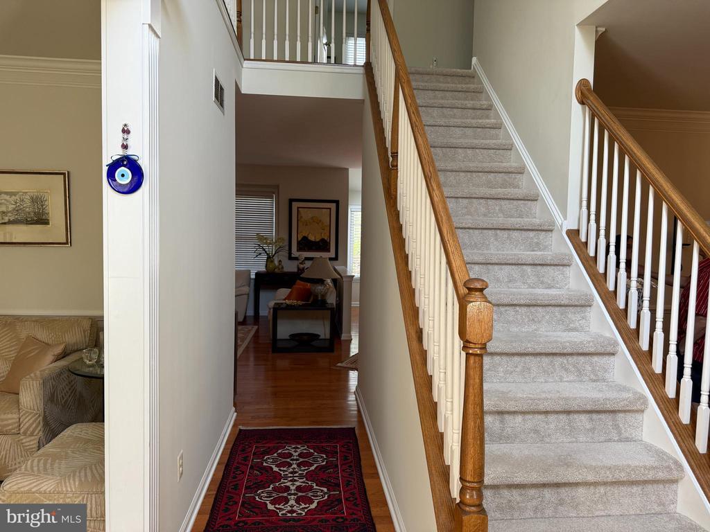
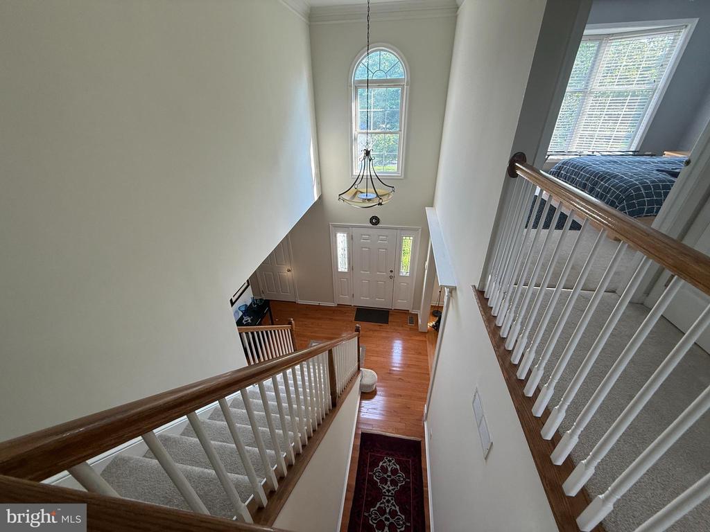
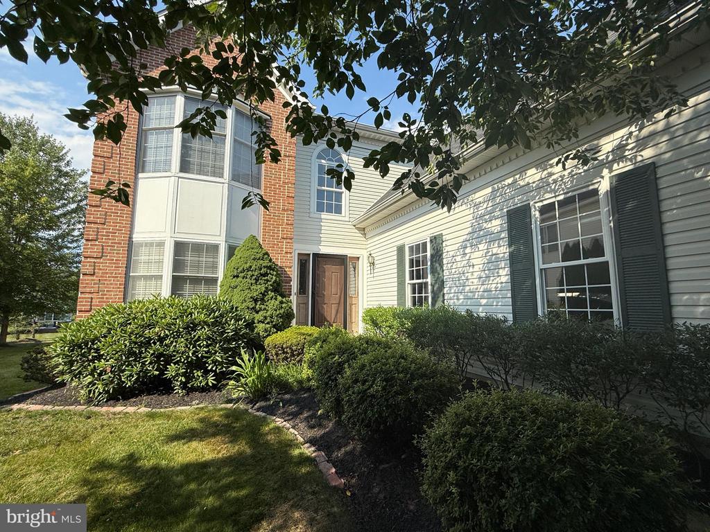
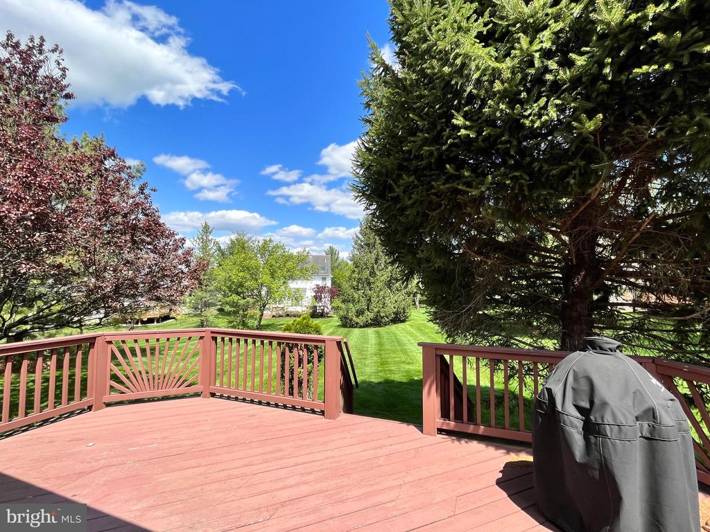
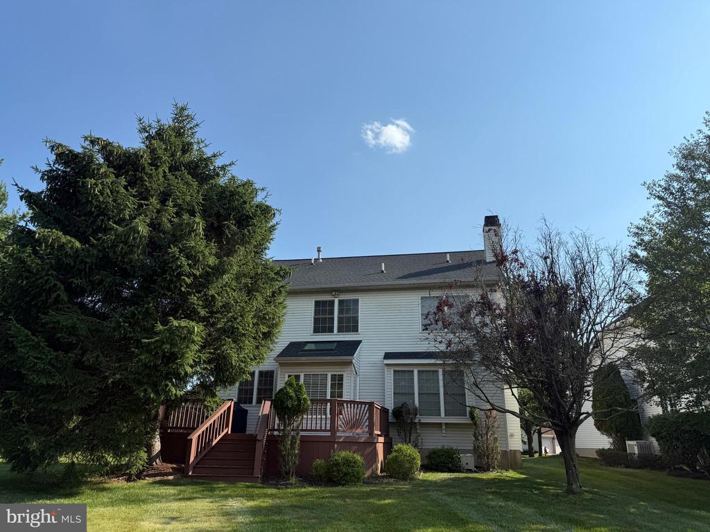
Welcome to this beautifully maintained Colonial rental in the highly sought-after Blue Bell Country Club community. Offering 4 bedrooms, 2.5 baths, a finished basement, and a 2-car garage, this home combines comfort, space, and an exceptional lifestyle in one of Blue Bell's premier neighborhoods.

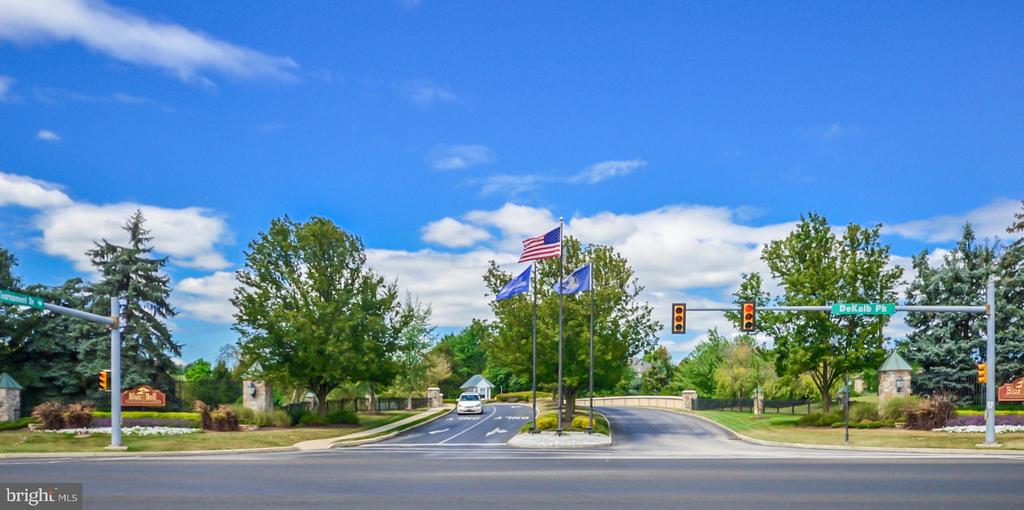
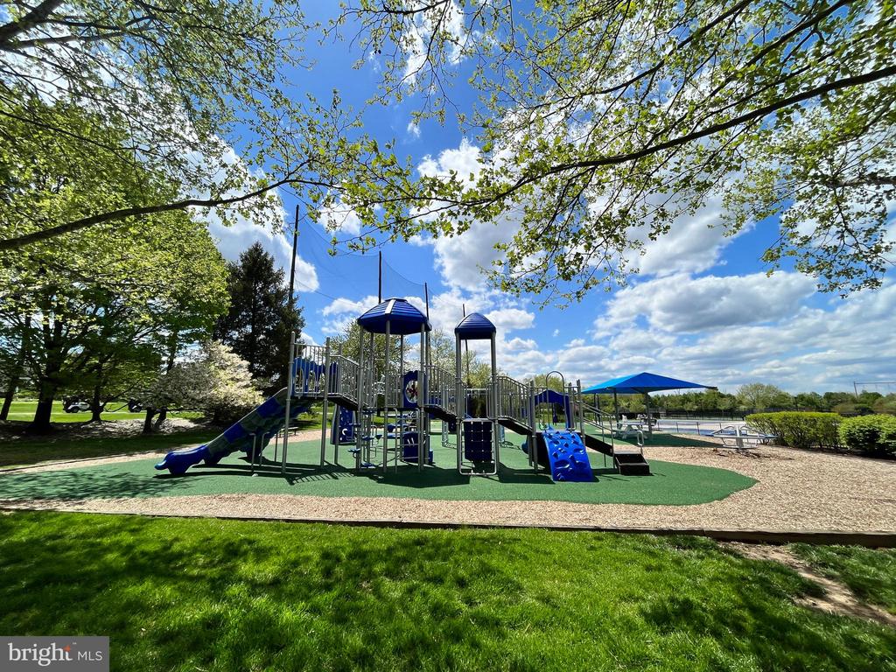
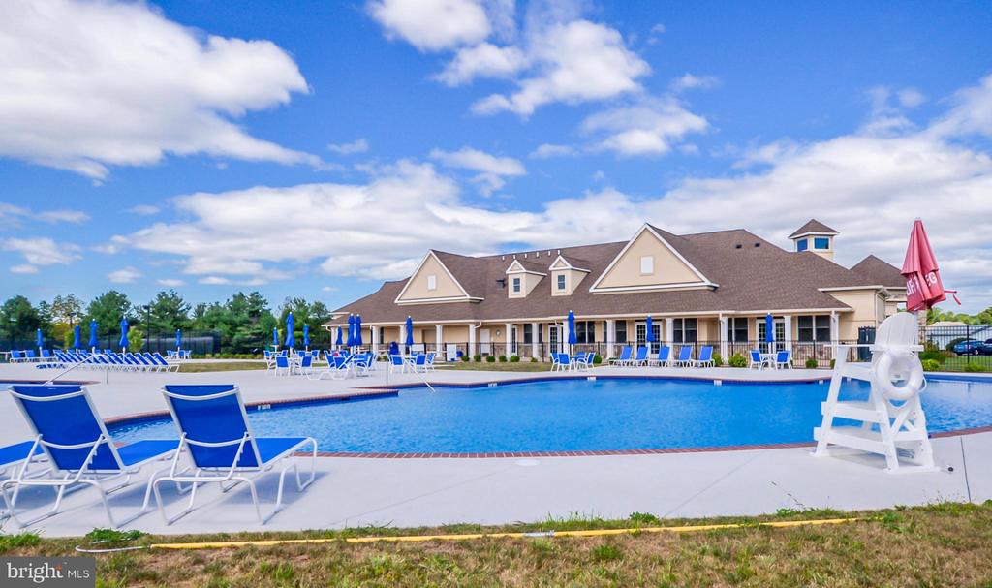
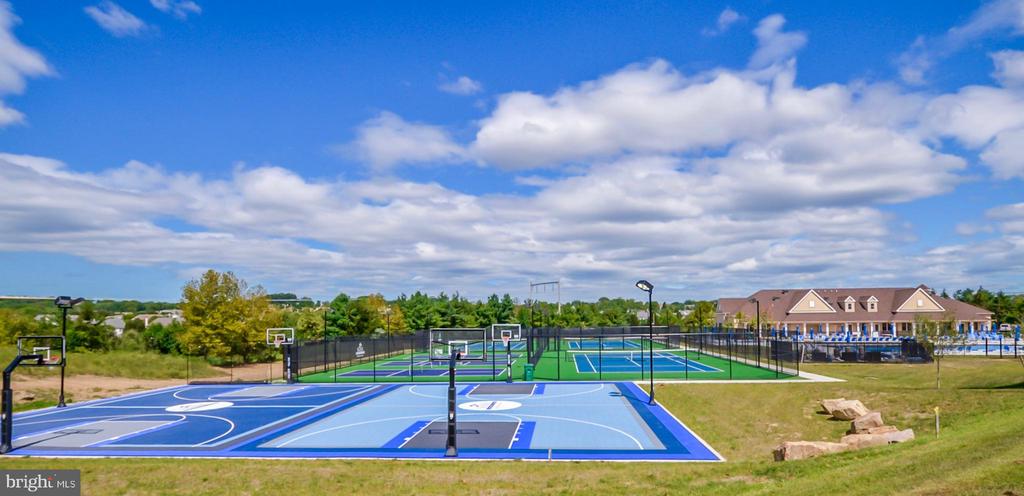
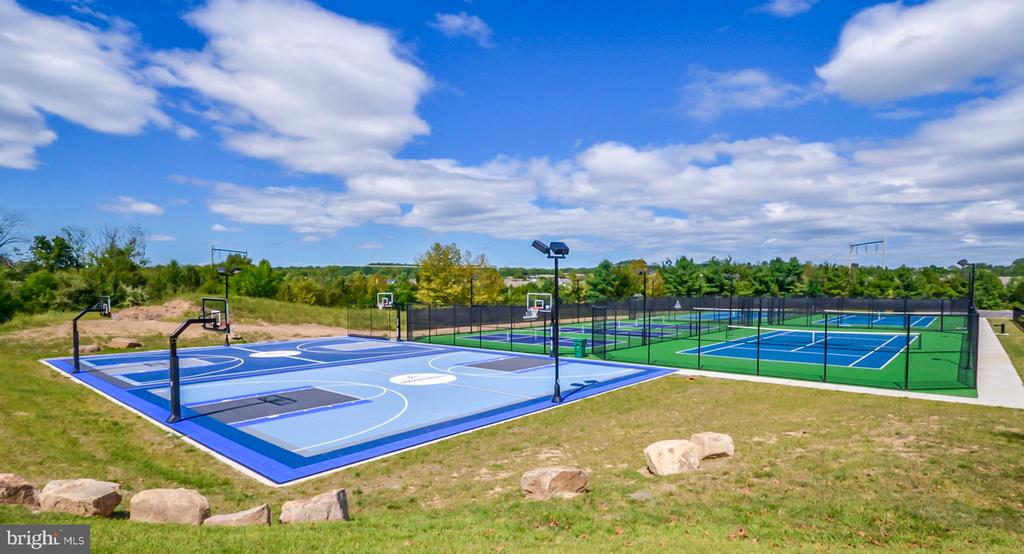
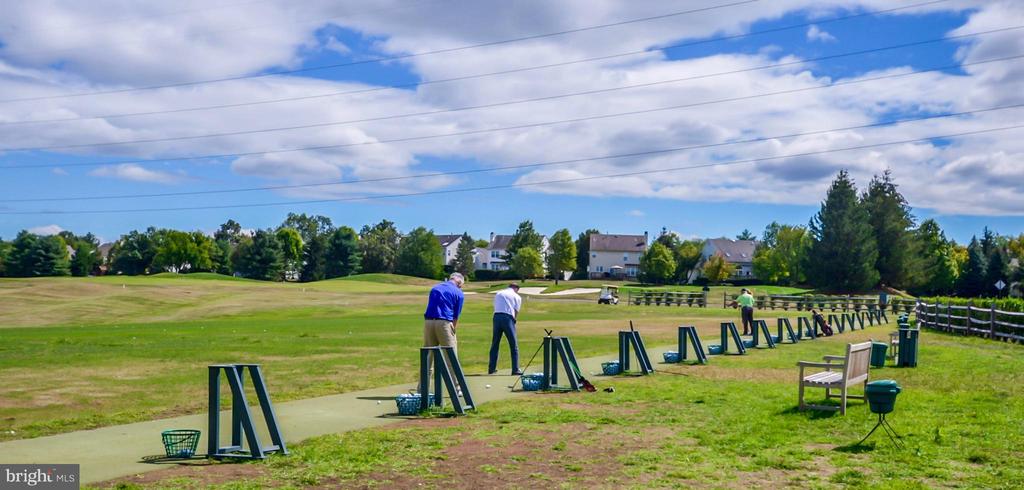
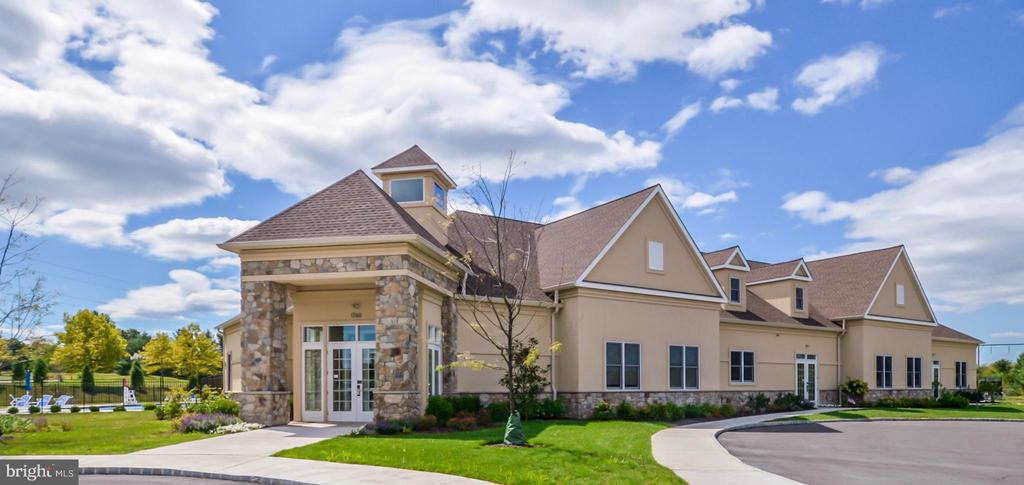
Enjoy access to outstanding community amenities, including a swimming pool, tennis courts, pickleball courts, basketball courts, clubhouse, fitness center, and beautifully maintained common areas. Blue Bell Country Club is known for its active community atmosphere, scenic surroundings, and convenient location.

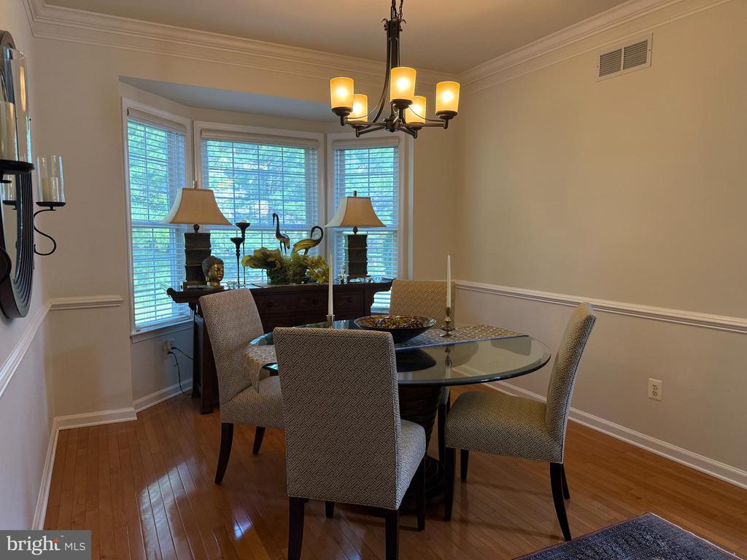
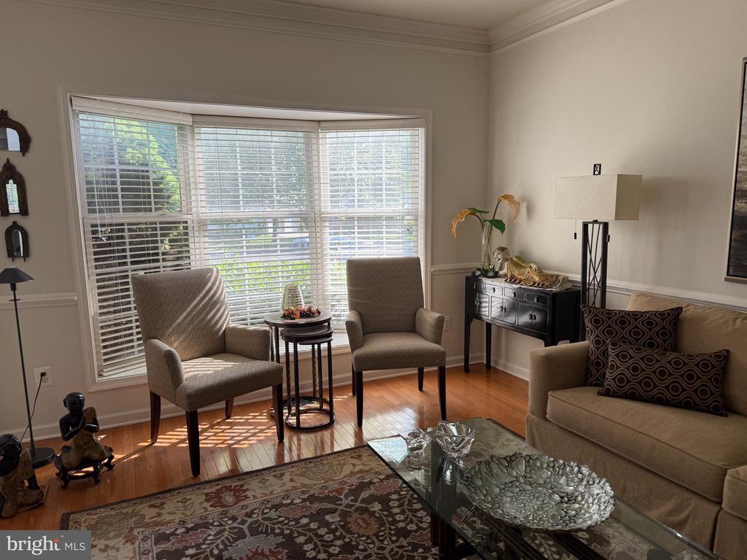
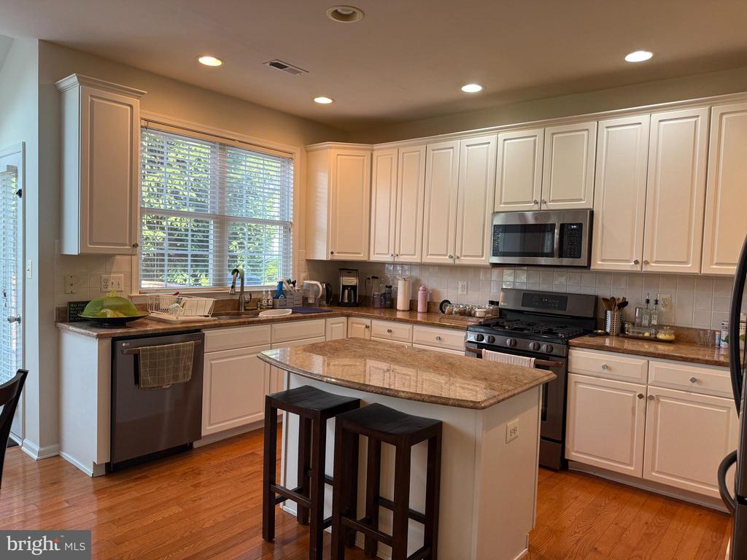
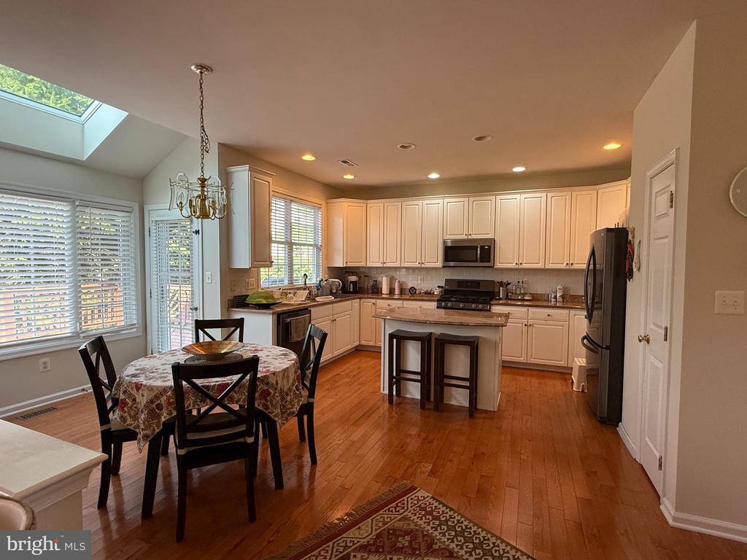
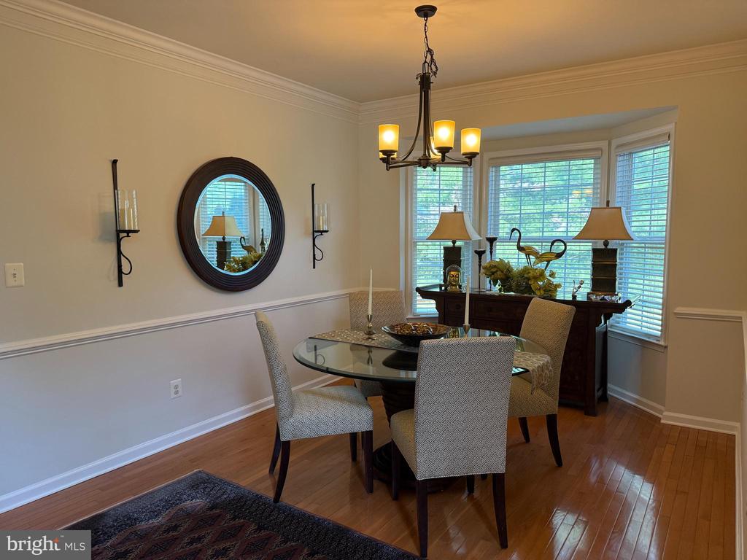
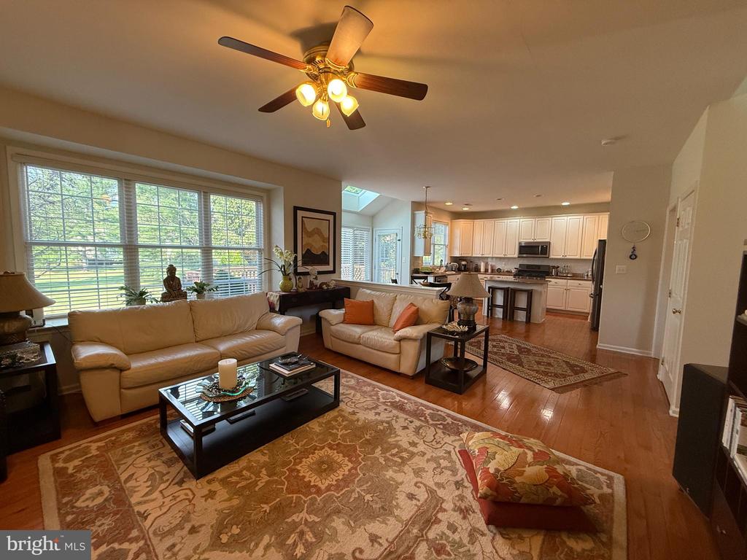
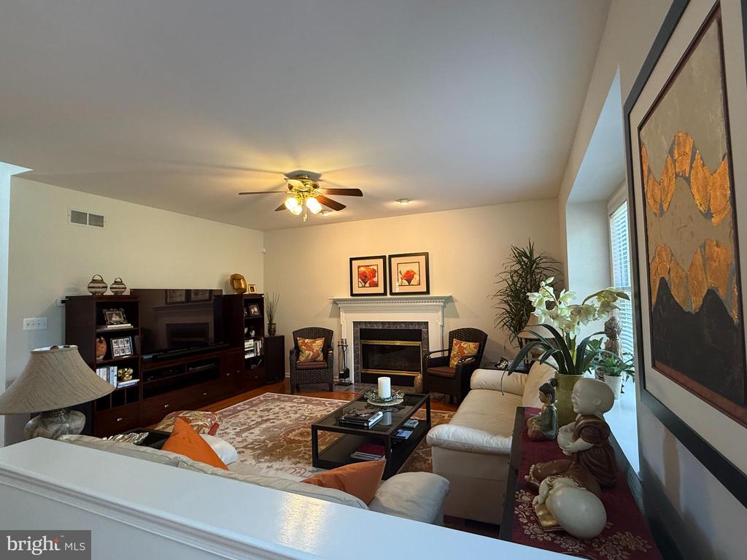
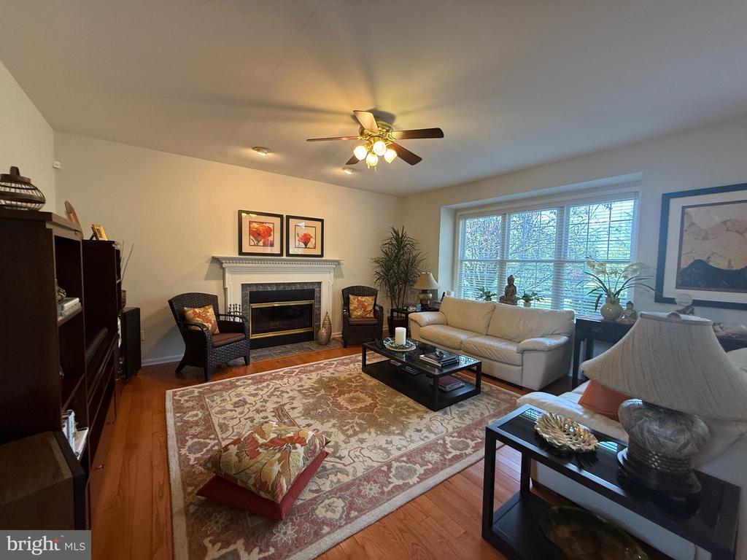
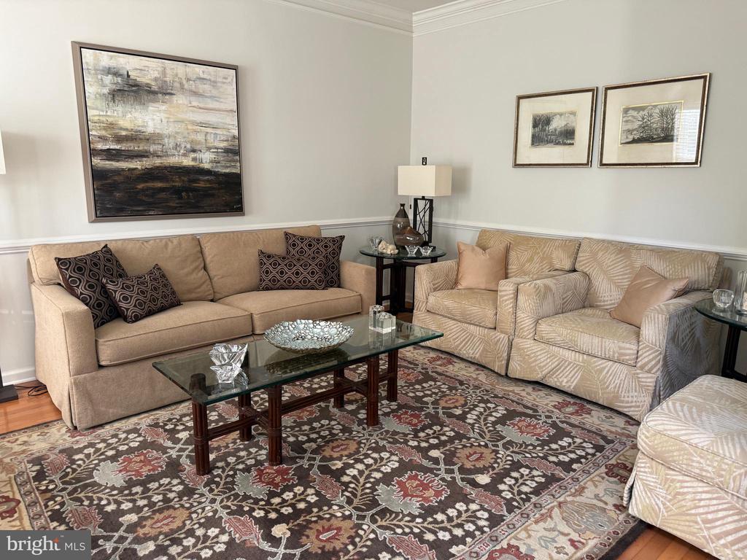
The main level features a bright and functional floor plan ideal for everyday living and entertaining. The updated kitchen offers granite countertops, a center island, pantry, and ample space for casual dining. Adjacent to the kitchen, the formal dining room features a large bay window and recessed lighting, creating a welcoming setting for gatherings. The formal living room provides additional entertaining space, while the family room is highlighted by a cozy fireplace. A convenient first-floor laundry room completes the main level.

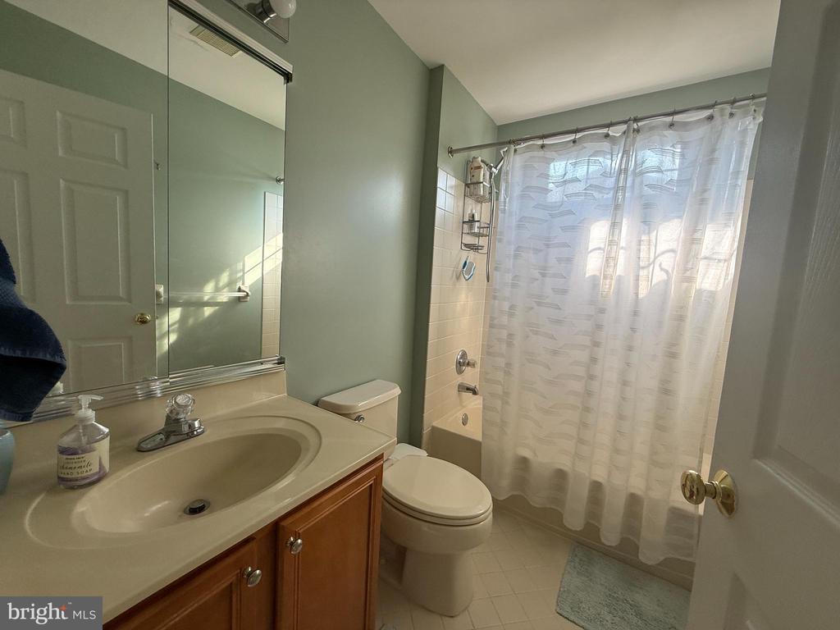
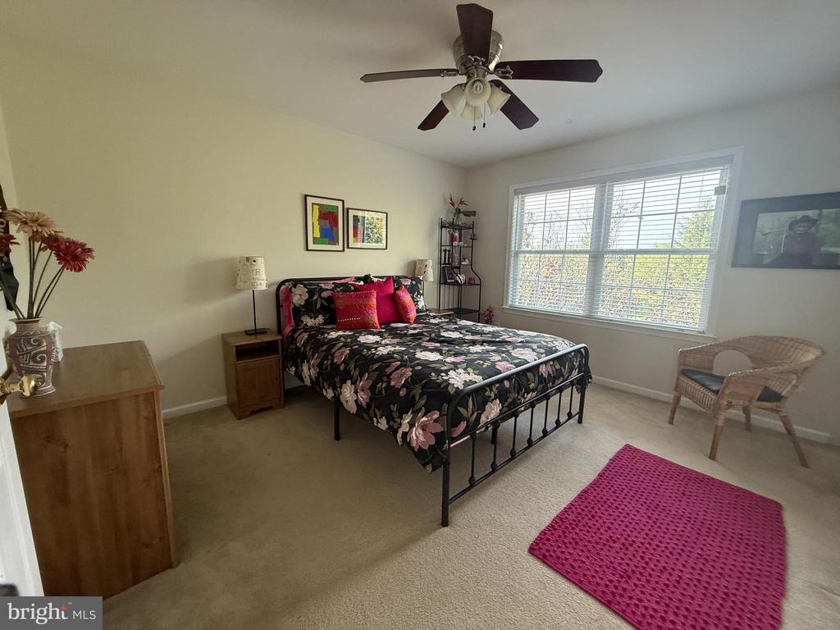
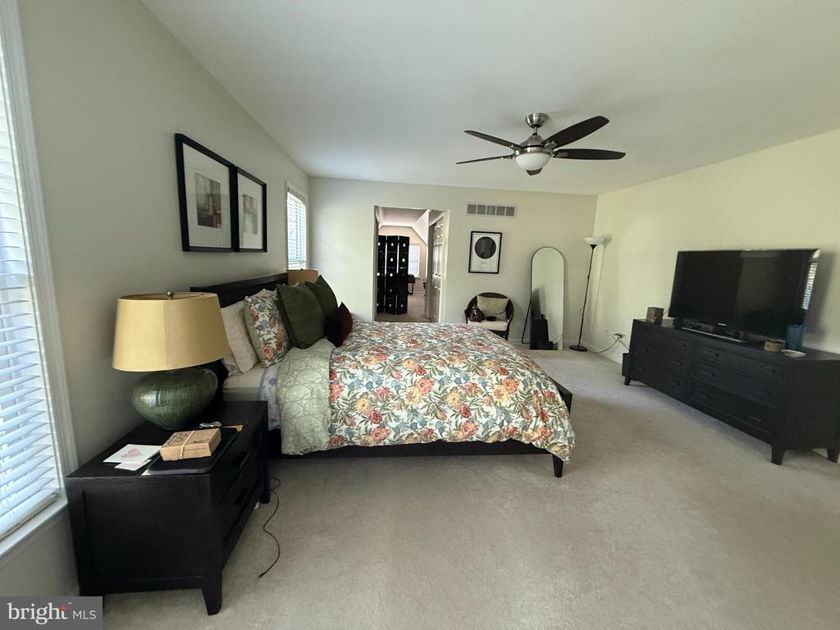
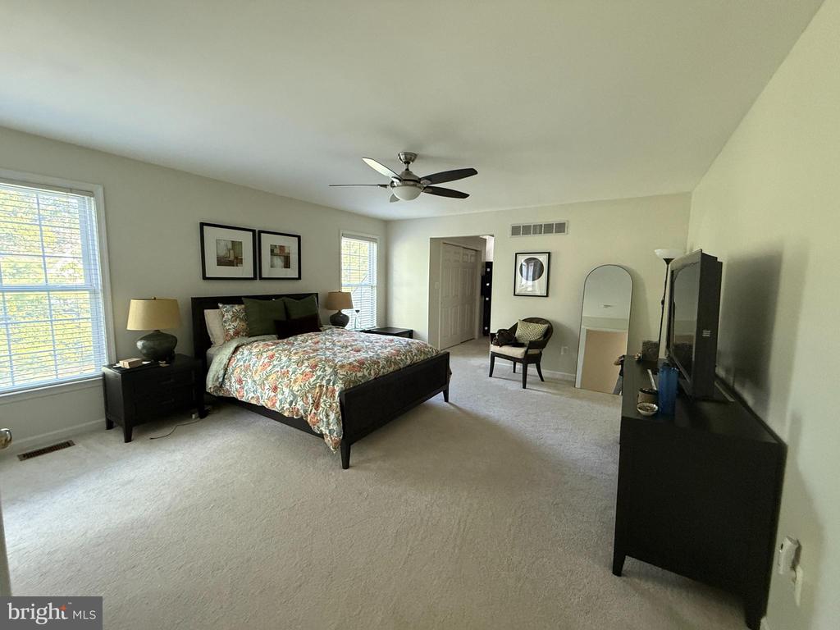
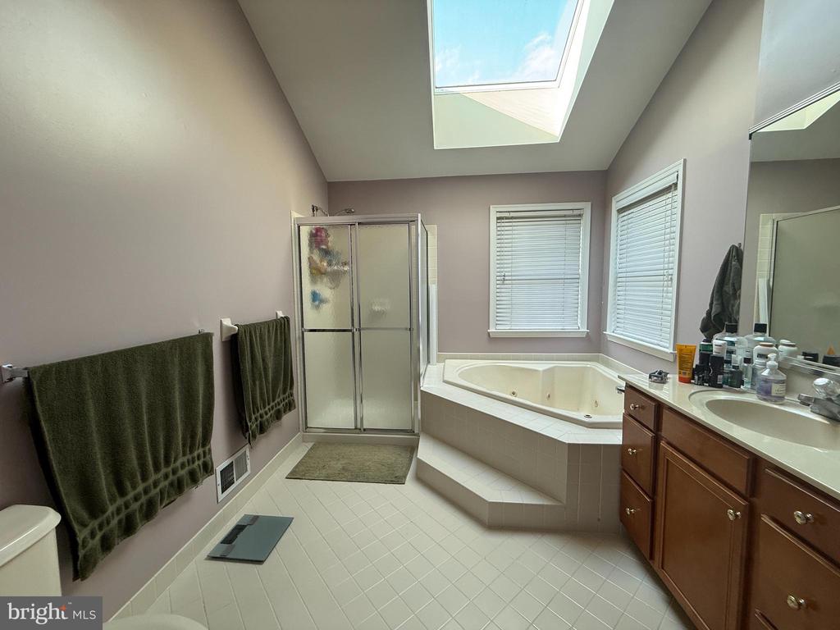
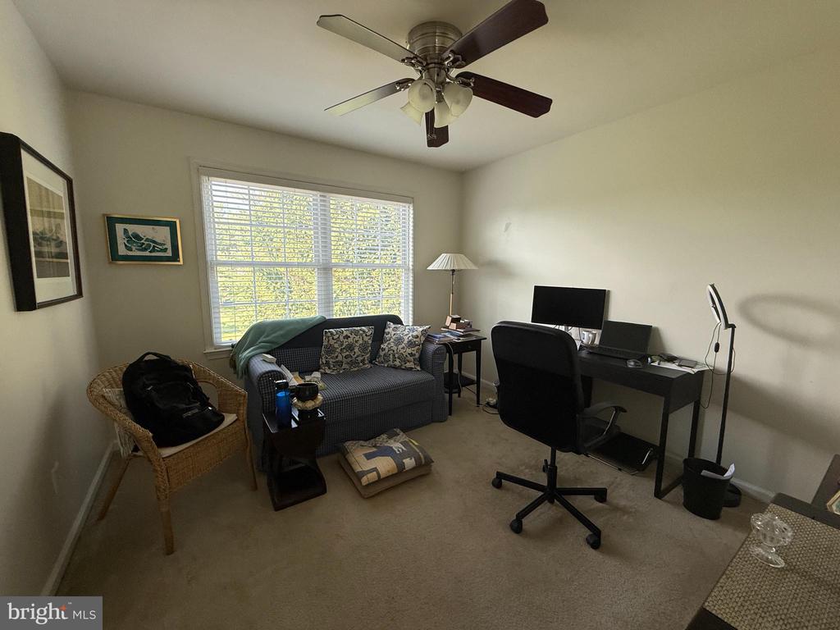
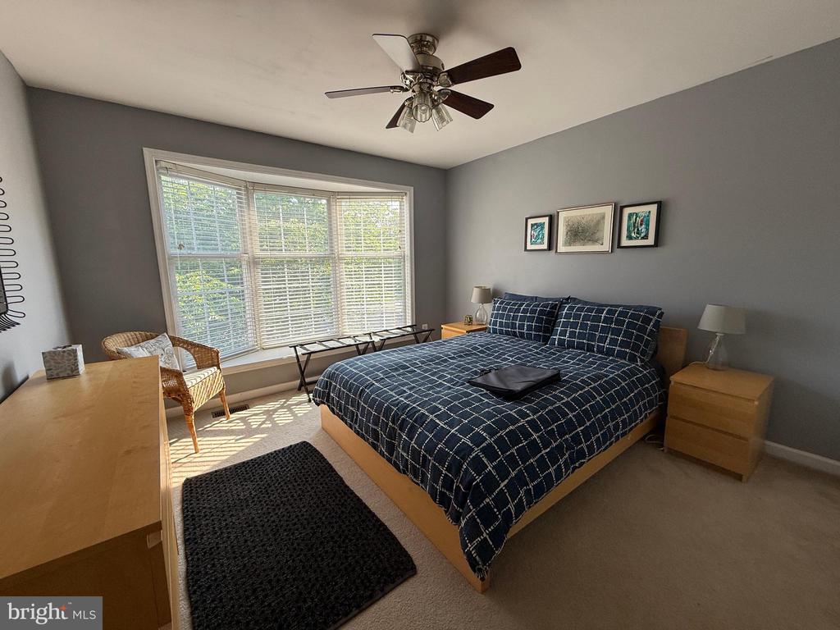
Upstairs, the spacious primary suite includes a private bath with dual vanities, a soaking tub, and a separate stall shower. Three additional generously sized bedrooms and a hall bath provide plenty of space for family, guests, or a home office.

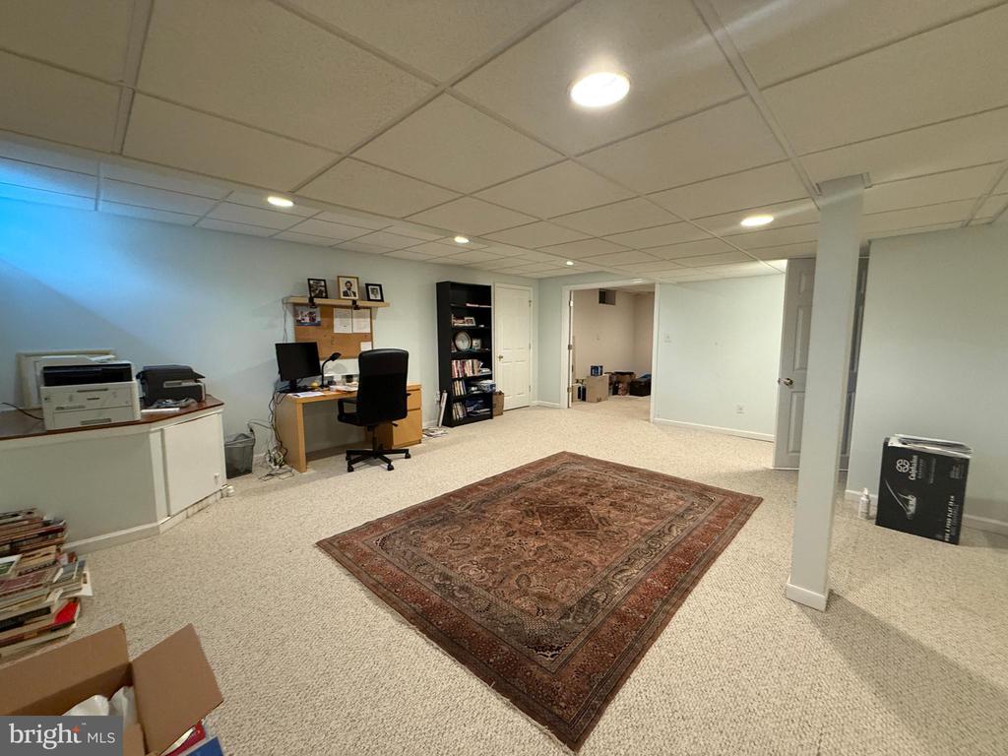
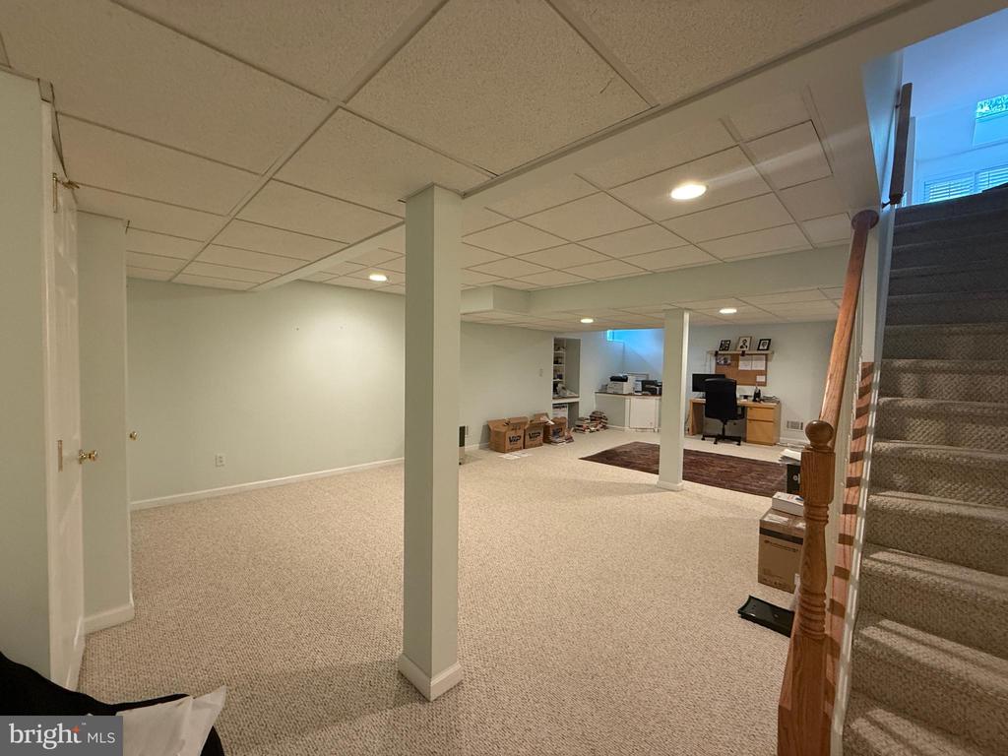
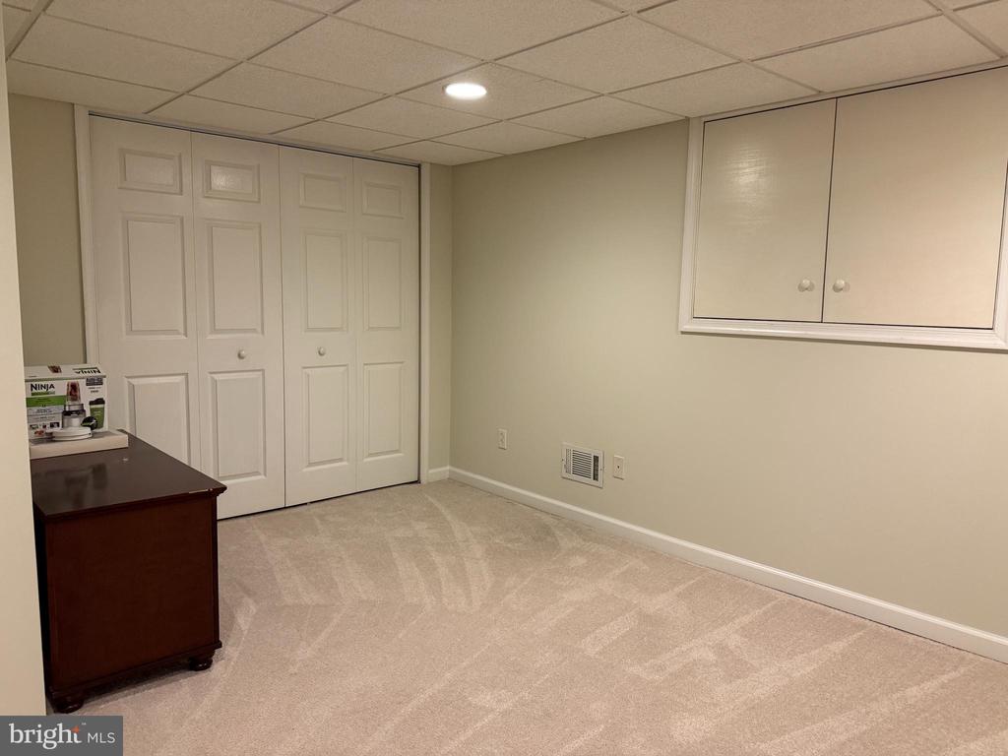
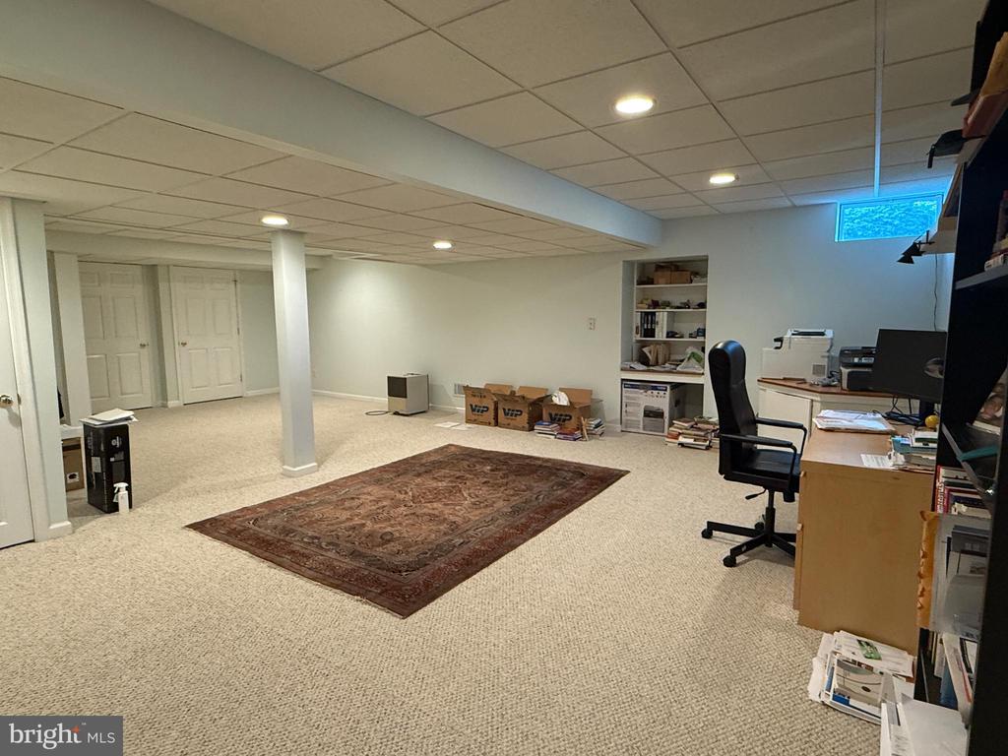
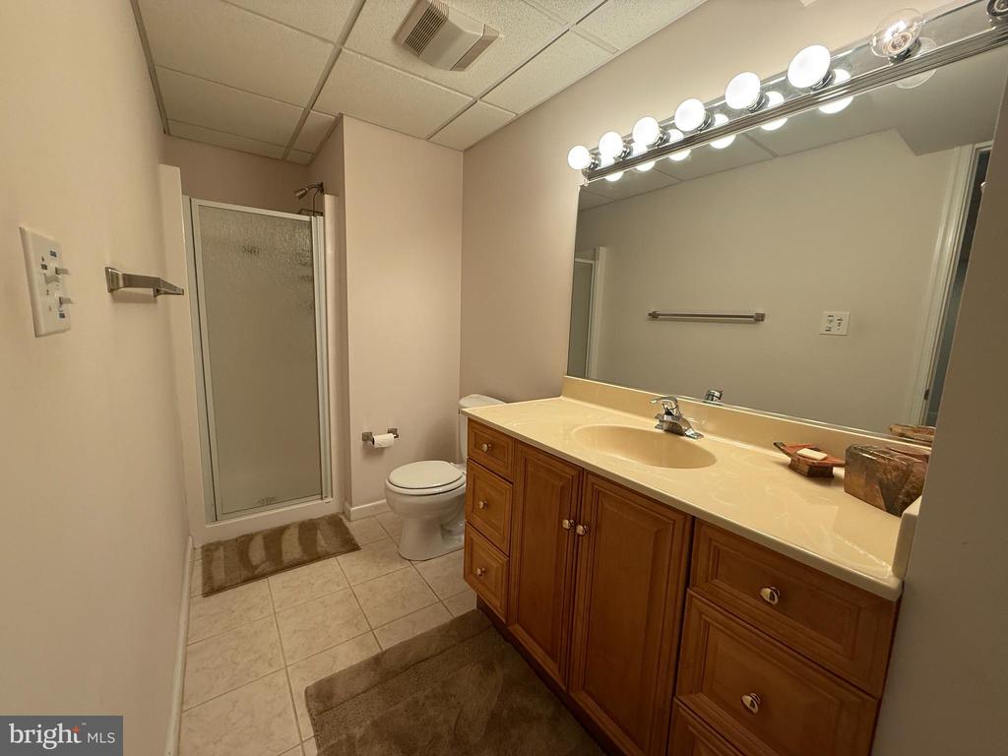
The finished basement offers additional living space and includes a bonus room and full bath, providing flexibility for guests, work-from-home needs, recreation, or hobbies.

Located in the award-winning Wissahickon School District and just minutes from shopping, dining, parks, walking trails, and major highways, this home offers easy access to everything Blue Bell and the surrounding Montgomery County area have to offer.

A rare opportunity to lease a spacious home in Blue Bell Country Club and enjoy country club living with exceptional amenities and a convenient location.

4
beds

4
baths

2,558 Sq.Ft. LIVING AREA

0.26 Acres lot

Features & Amenities

Interior

  • total bedrooms4
  • Total bathrooms4
  • full bathrooms3
  • half bathroom1

Area & Lot

  • Status Leased
  • Date Leased July 27, 2026
  • Living Area2,558 Sq.Ft.
  • Total Area2,558 Sq.Ft.
  • Lot Area0.26 Acres
  • MLS® IDPAMC2186912
  • TypeResidential
  • YEAR BUILT1998
  • Architecture StylesColonial
  • Elementary SchoolSTONY CREEK
  • Middle SchoolWISSAHICKON
  • High SchoolWISSAHICKON
  • School DistrictWISSAHICKON

Exterior

  • STORIES2
  • Garage Space2.0
  • water SourcePublic
  • PoolYes - Community
  • roofShingle
  • parkingAttached Garage
  • HEAT TYPEForced Air
  • AIR CONDITIONINGCentral A/C
  • sewerPublic Sewer
  • SubstructureConcrete Perimeter
  • Disability FeaturesNone

Financial

  • Lease Price$4,500/mo
  • HOA $310/mo
  • Zoning RESIDENTIAL

Work With Patty

Experience unparalleled real estate service backed by over 35 years of expertise in design, sales, and staging, ensuring your buying or selling journey is a seamless and rewarding life event.

Follow Me on Instagram