210 GOLDENROD DRIVE
210 GOLDENROD DRIVE
210 GOLDENROD DRIVE
210 GOLDENROD DRIVE
210 GOLDENROD DRIVE
210 GOLDENROD DRIVE
210 GOLDENROD DRIVE
210 GOLDENROD DRIVE
210 GOLDENROD DRIVE
210 GOLDENROD DRIVE
210 GOLDENROD DRIVE
210 GOLDENROD DRIVE
210 GOLDENROD DRIVE
210 GOLDENROD DRIVE
210 GOLDENROD DRIVE
210 GOLDENROD DRIVE
210 GOLDENROD DRIVE
210 GOLDENROD DRIVE
210 GOLDENROD DRIVE
210 GOLDENROD DRIVE
210 GOLDENROD DRIVE
210 GOLDENROD DRIVE
210 GOLDENROD DRIVE
210 GOLDENROD DRIVE
210 GOLDENROD DRIVE
210 GOLDENROD DRIVE
210 GOLDENROD DRIVE
210 GOLDENROD DRIVE
210 GOLDENROD DRIVE
210 GOLDENROD DRIVE
210 GOLDENROD DRIVE
210 GOLDENROD DRIVE
210 GOLDENROD DRIVE
210 GOLDENROD DRIVE
210 GOLDENROD DRIVE
210 GOLDENROD DRIVE
210 GOLDENROD DRIVE
210 GOLDENROD DRIVE
210 GOLDENROD DRIVE
210 GOLDENROD DRIVE
210 GOLDENROD DRIVE
210 GOLDENROD DRIVE
210 GOLDENROD DRIVE
210 GOLDENROD DRIVE
210 GOLDENROD DRIVE
210 GOLDENROD DRIVE
210 GOLDENROD DRIVE
210 GOLDENROD DRIVE
210 GOLDENROD DRIVE
210 GOLDENROD DRIVE
210 GOLDENROD DRIVE
210 GOLDENROD DRIVE
210 GOLDENROD DRIVE
210 GOLDENROD DRIVE
210 GOLDENROD DRIVE
210 GOLDENROD DRIVE
210 GOLDENROD DRIVE
210 GOLDENROD DRIVE
210 GOLDENROD DRIVE
210 GOLDENROD DRIVE
210 GOLDENROD DRIVE
210 GOLDENROD DRIVE
210 GOLDENROD DRIVE
SEE ALL PHOTOS
210 GOLDENROD DRIVE
210 GOLDENROD DRIVE
210 GOLDENROD DRIVE
210 GOLDENROD DRIVE
210 GOLDENROD DRIVE
210 GOLDENROD DRIVE
210 GOLDENROD DRIVE
210 GOLDENROD DRIVE
210 GOLDENROD DRIVE
210 GOLDENROD DRIVE
210 GOLDENROD DRIVE
210 GOLDENROD DRIVE
210 GOLDENROD DRIVE
210 GOLDENROD DRIVE
210 GOLDENROD DRIVE
210 GOLDENROD DRIVE
210 GOLDENROD DRIVE
210 GOLDENROD DRIVE
210 GOLDENROD DRIVE
210 GOLDENROD DRIVE
210 GOLDENROD DRIVE
210 GOLDENROD DRIVE
210 GOLDENROD DRIVE
210 GOLDENROD DRIVE
210 GOLDENROD DRIVE
210 GOLDENROD DRIVE
210 GOLDENROD DRIVE
210 GOLDENROD DRIVE
210 GOLDENROD DRIVE
210 GOLDENROD DRIVE
210 GOLDENROD DRIVE
210 GOLDENROD DRIVE
210 GOLDENROD DRIVE
210 GOLDENROD DRIVE
210 GOLDENROD DRIVE
210 GOLDENROD DRIVE
210 GOLDENROD DRIVE
210 GOLDENROD DRIVE
210 GOLDENROD DRIVE
210 GOLDENROD DRIVE
210 GOLDENROD DRIVE
210 GOLDENROD DRIVE
210 GOLDENROD DRIVE
210 GOLDENROD DRIVE
210 GOLDENROD DRIVE
210 GOLDENROD DRIVE
210 GOLDENROD DRIVE
210 GOLDENROD DRIVE
210 GOLDENROD DRIVE
210 GOLDENROD DRIVE
210 GOLDENROD DRIVE
210 GOLDENROD DRIVE
210 GOLDENROD DRIVE
210 GOLDENROD DRIVE
210 GOLDENROD DRIVE
210 GOLDENROD DRIVE
210 GOLDENROD DRIVE
210 GOLDENROD DRIVE
210 GOLDENROD DRIVE
210 GOLDENROD DRIVE
210 GOLDENROD DRIVE
210 GOLDENROD DRIVE
210 GOLDENROD DRIVE
For Sale

210 GOLDENROD DRIVE

210 GOLDENROD DRIVE, UPPER GWYNEDD TWP, PA 19446

$860,000
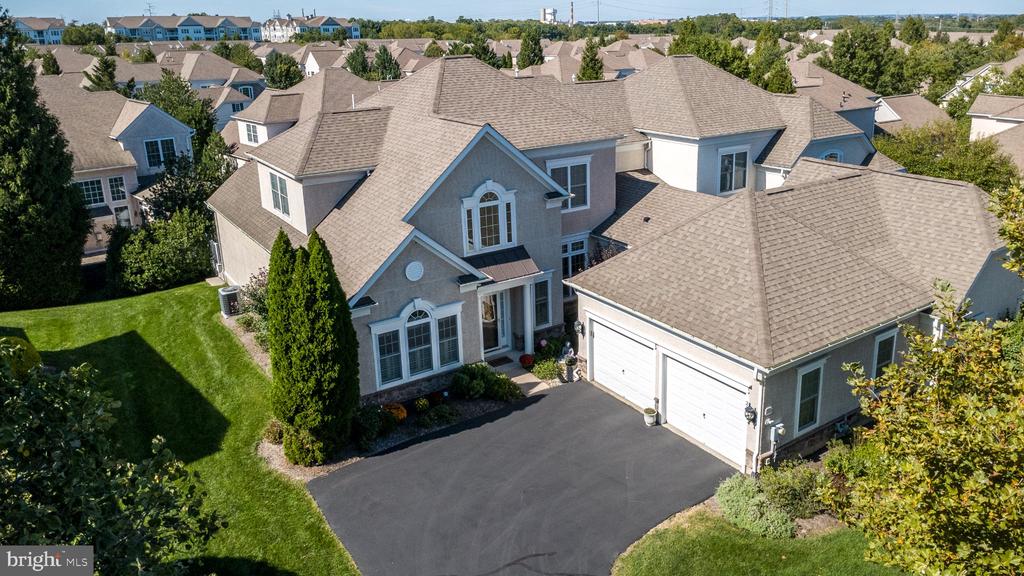
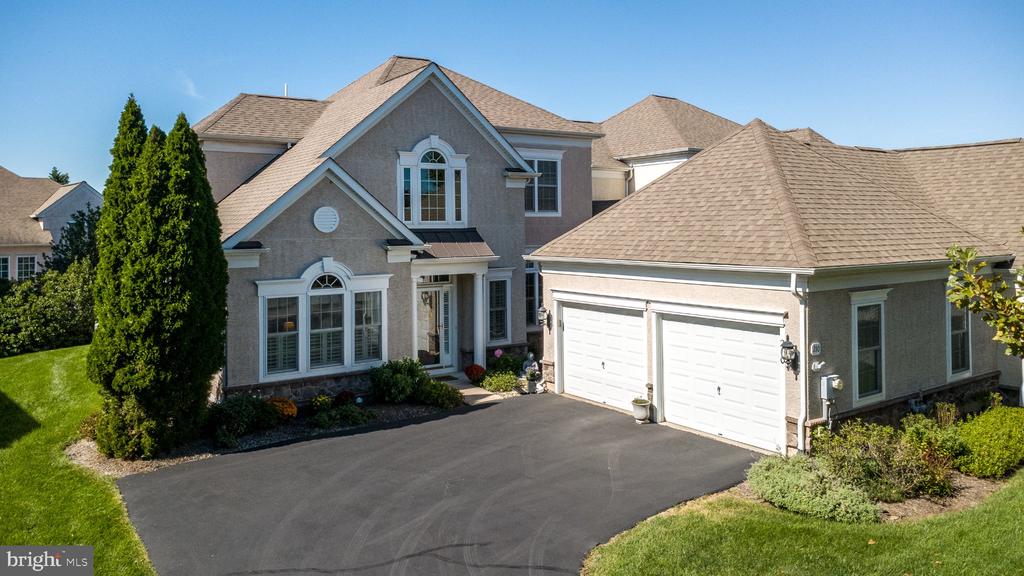
Welcome home to 210 Goldenrod Drive, Upper Gwynedd nestled in the distinguished 55+ gated active adult community of the Reserve at Gwynedd.
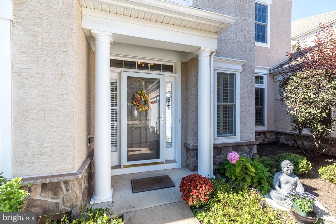
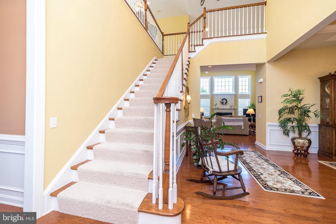
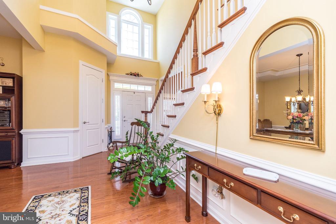
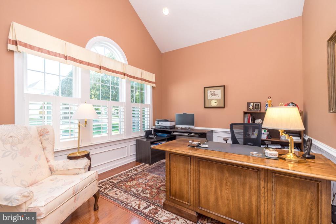
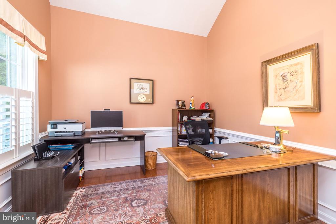
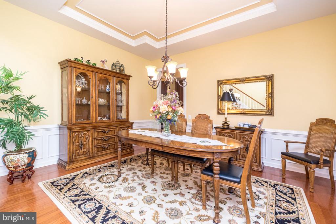
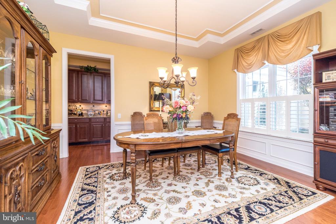
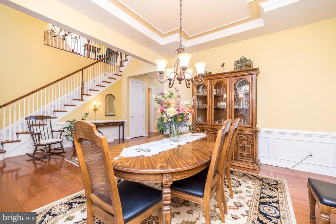
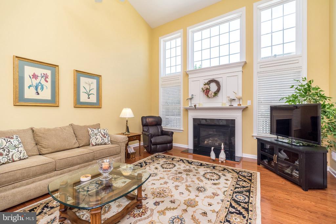
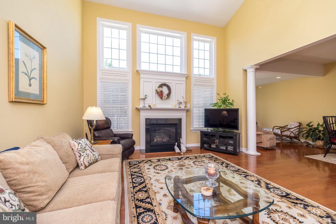
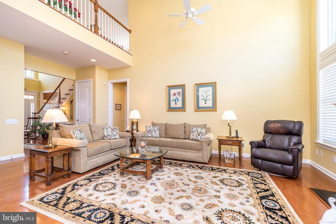
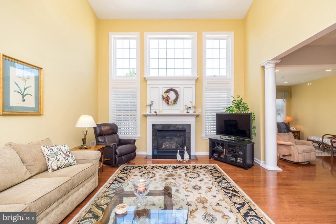
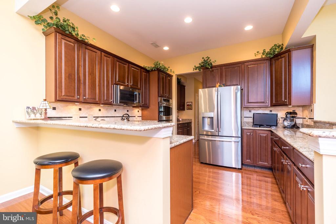
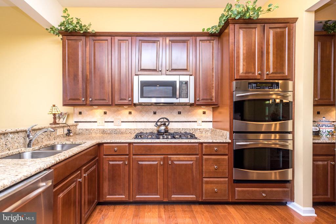
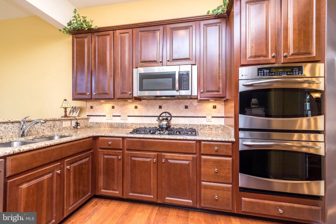
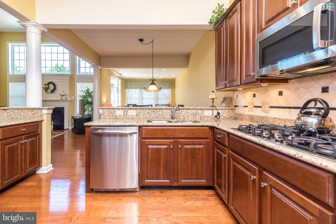
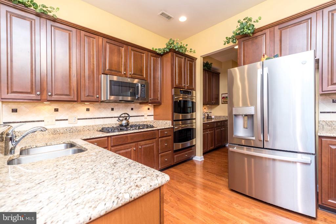
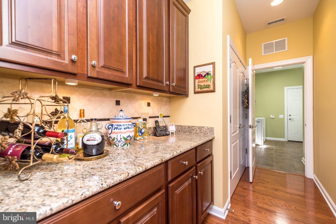
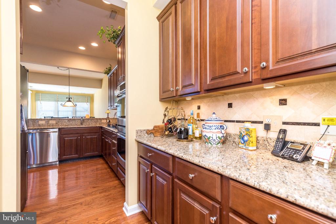
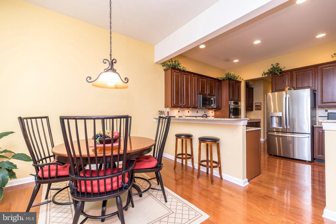
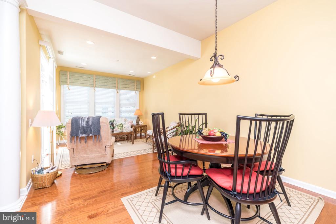
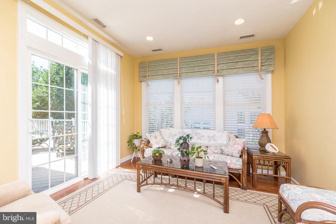
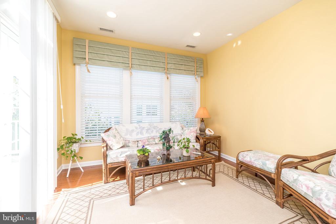
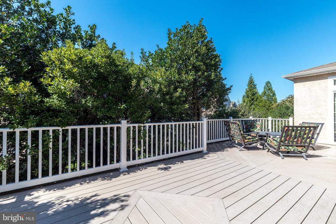
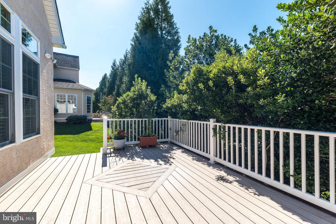
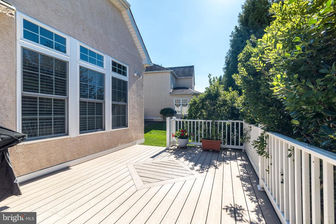
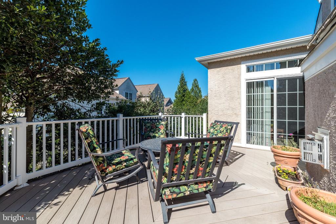
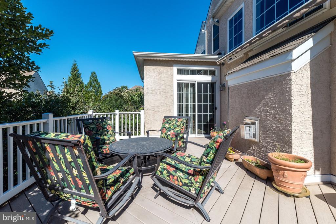
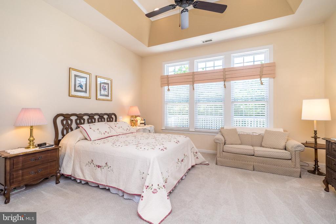
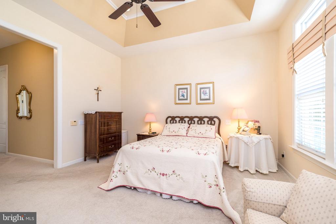
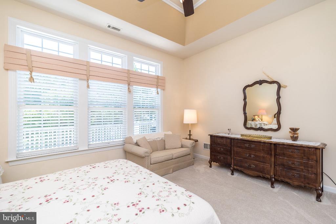
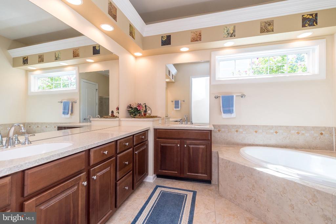
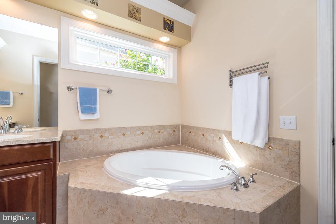
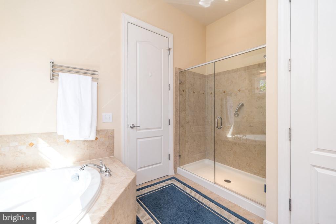
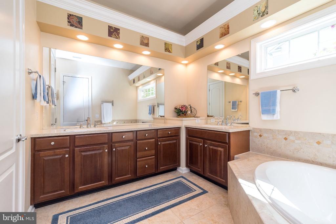
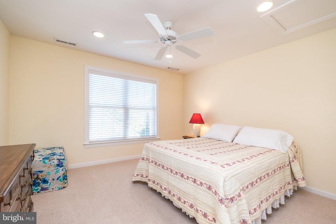
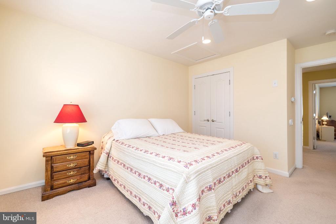
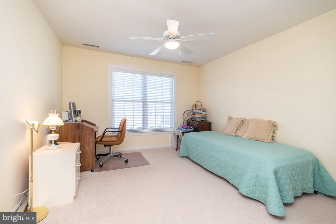
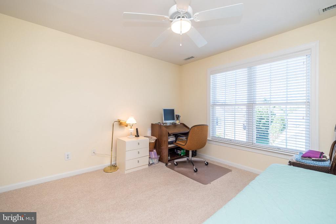
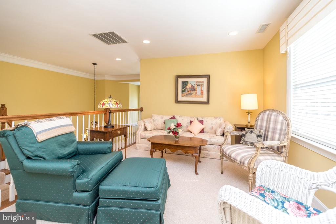
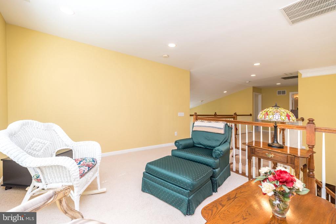
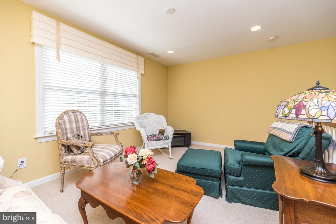
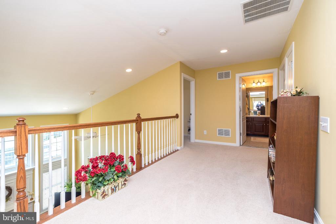
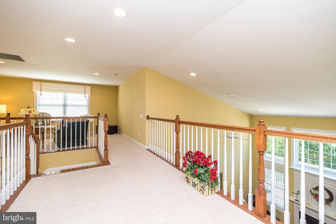
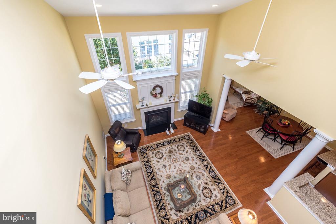
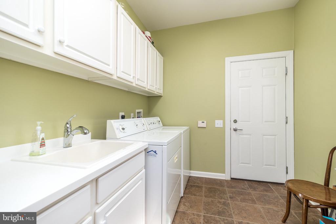
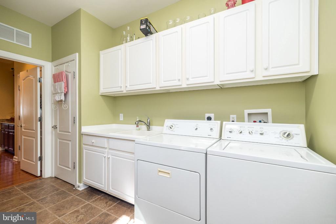
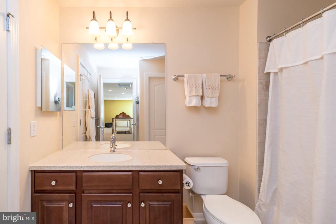
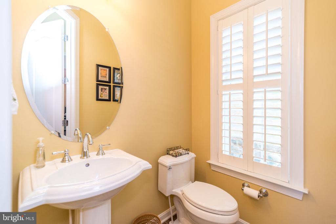
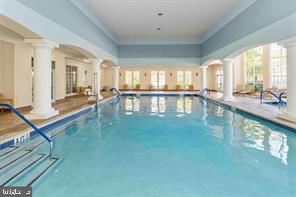
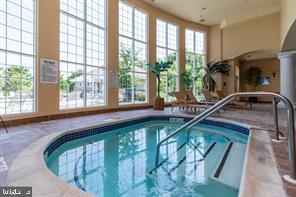
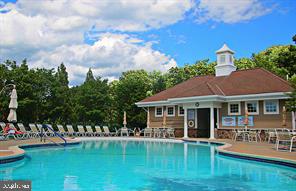
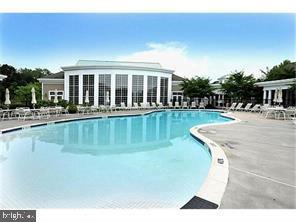
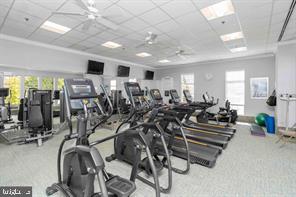
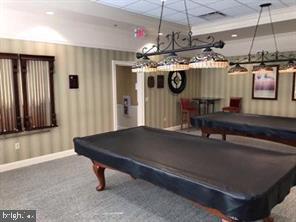
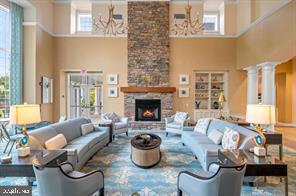
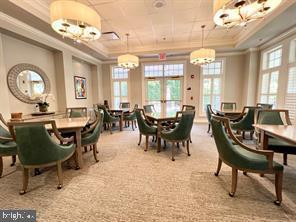
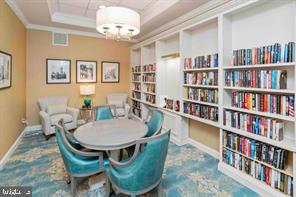
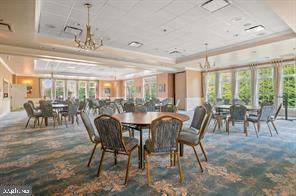
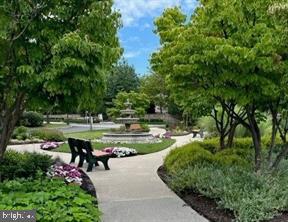
A truly immaculate 3 bedroom, 2 1/2 bath Harrington Manor home is the original Pulte Model home that sets a new standard in luxury living located on a premium lot off the main road and walking distance to the clubhouse to enjoy all the activities and pools. This home is impeccably designed and richly appointed, every space invites comfort, beauty and functionality. You are greeted by a light- filled two story foyer with gleaming hardwood floors, exquisite custom millwork, oversized crown moldings and recessed lighting. Just off the foyer is a private home office with a vaulted ceiling and plantation shutters. To the right is a fabulous dining room with millwork galore, tray ceiling, perfect for entertaining and family celebrations. The gourmet kitchen is a true centerpiece with granite counter tops, 42" custom cherry cabinets, tiled backsplash, upgraded stainless appliances, recessed lighting, 5 burner cook-top, gas cooking, and double wall ovens. A Butler's pantry provided more cabinets for storage , serving bar and a huge pantry is located between the kitchen and dining rooms for easy entertaining. Enjoy casual meals in the breakfast room. Sun-filled morning room was an extra and leads to a private paver patio. Enjoy morning coffee, evening cocktails, or weekends entertaining under the stars. Bright and airy family room has soaring ceilings, floor to ceiling windows flanking the gas fireplace trimmed in marble. The expansive FIRST FLOOR primary bedroom suite boasts a tray ceiling, two ample closets and walk-in closet (No need to walk through the bathroom) and a spa-inspired bath. The bath features a soaking tub, upgraded tile, walk-in shower with upgraded shower door, two vanities, and vaulted ceilings. A powder room, large laundry room and access to the two car garage completes the first floor. Upstairs there are two additional bedrooms that share a well appointed full bath. A generous loft creating a versatile space for relaxation on the second level. Walk to the resort- style amenities including two clubhouses, indoor and outdoor pools, fitness center, billiards, card and craft rooms, library and party room. Many clubs, trips, lectures, parties and fun all planned by a full time activity director. Impeccably cared for and move-in ready, this home combines comfort, space and style in one of the area's most vibrant adult communities. Schedule your private showing today!

3
beds

3
baths

3,040 Sq.Ft. LIVING AREA

2,047.01 Sq.Ft. lot

Features & Amenities

Interior

  • total bedrooms3
  • Total bathrooms3
  • full bathrooms2
  • half bathroom1
  • Laundry room Main Floor
  • Flooring Hardwood, Carpet
  • Fireplace Gas/Propane
  • APPLIANCES Built-In Microwave, Dishwasher, Disposal, Extra Refrigerator/Freezer, Oven - Double, Oven - Self Cleaning, Oven - Wall, Stainless Steel Appliances, Refrigerator, Oven/Range - Gas
  • other interior Features Bathroom - Soaking Tub, Bathroom - Walk-In Shower, Breakfast Area, Butlers Pantry, Ceiling Fan(s), Chair Railings, Crown Moldings, Entry Level Bedroom, Family Room Off Kitchen, Floor Plan - Open, Formal/Separate Dining Room, Kitchen - Eat-In, Kitchen - Gourmet, Pantry, Walk-in Closet(s), Wainscotting, Upgraded Countertops, Window Treatments, Wood Floors, Recessed Lighting

Area & Lot

  • Status For Sale
  • Living Area3,040 Sq.Ft.
  • Total Area3,040 Sq.Ft.
  • Lot Area2,047.01 Sq.Ft.
  • MLS® IDPAMC2194848
  • TypeResidential
  • YEAR BUILT2009
  • Architecture StylesCarriage House
  • School DistrictNORTH PENN

Exterior

  • STORIES2
  • Garage Space2.0
  • water SourcePublic
  • PoolYes - Community
  • lot featuresBacks to Trees
  • parkingAttached Garage, Driveway
  • HEAT TYPEForced Air
  • AIR CONDITIONINGCentral A/C
  • sewerPublic Sewer
  • SubstructureSlab
  • Disability FeaturesNone
  • HOA AmenitiesBilliard Room, Club House, Exercise Room, Fitness Center, Game Room, Gated Community, Hot tub, Library, Party Room, Pool - Indoor, Pool - Outdoor, Retirement Community, Sauna
  • security FeaturesSecurity Gate
  • other exterior FeaturesAwning(s), Extensive Hardscape, Exterior Lighting, Underground Lawn Sprinkler

Financial

  • Sales Price$860,000
  • Real Estate Tax $10,194/yr
  • HOA $511/mo
  • Zoning TWIN/CONDO
image

Schedule a Showing

We would love to show you our beautiful property. Please select your preferred date and time below. An agent will be in touch shortly to confirm your appointment.

Schedule a Showing

We would love to show you our beautiful property. Please select your preferred date and time below. An agent will be in touch shortly to confirm your appointment.

Thank you for your interest in 210 GOLDENROD DRIVE, UPPER GWYNEDD TWP, PA 19446. We are reviewing your request and will be in touch shortly!

Mortgage Calculator

Estimate your monthly mortgage payment, including the principal and interest, property taxes, and HOA. Adjust the values to generate a more accurate rate.

All estimates are provided for informational purposes only. Actual amounts may vary.
$0,000 Your Payment 20 15 65
$0,000 Your Payment

Work With Patty

Experience unparalleled real estate service backed by over 35 years of expertise in design, sales, and staging, ensuring your buying or selling journey is a seamless and rewarding life event.

Follow Me on Instagram