206 SPRINGHOUSE POND
SEE ALL PHOTOS
206 SPRINGHOUSE POND
Leased

206 SPRINGHOUSE POND

206 SPRINGHOUSE POND, CHESTERBROOK, PA 19087

$3,200/month
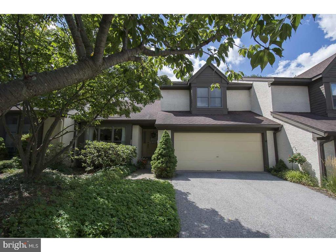
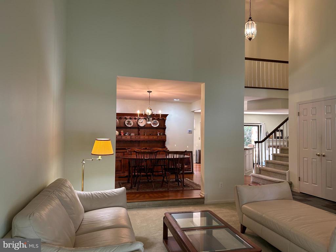
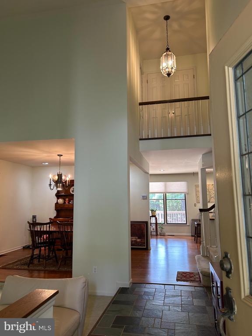
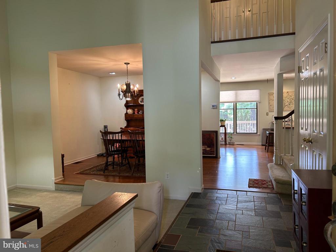
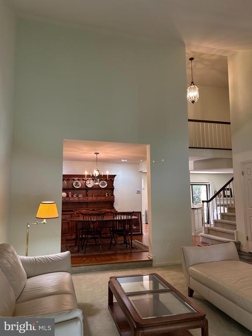
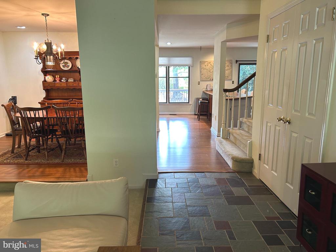
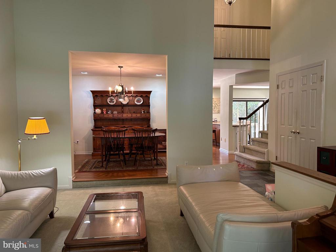
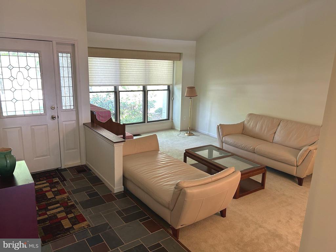
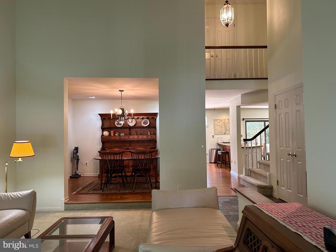
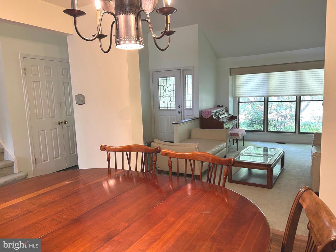
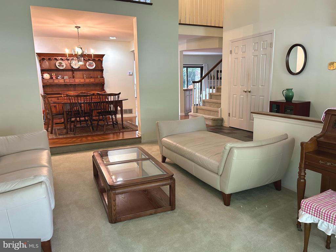
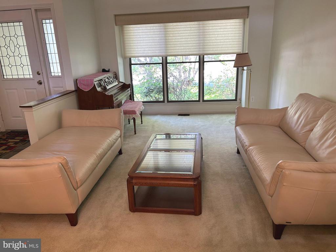
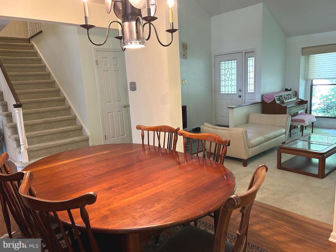
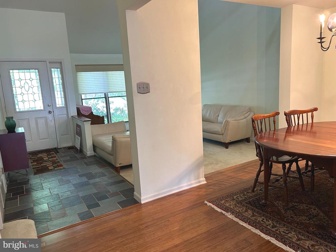
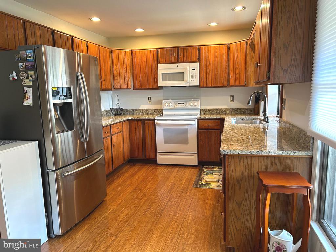
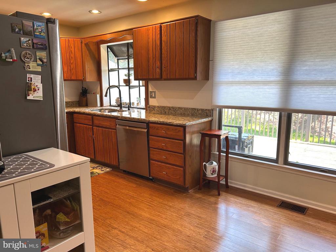
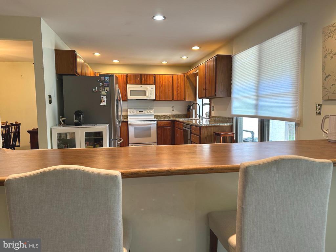
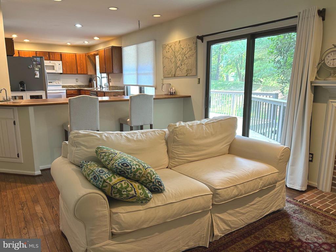
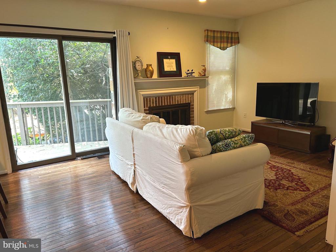
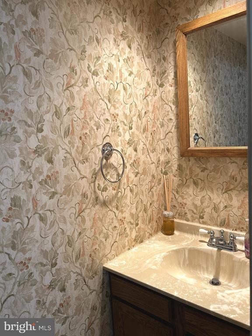
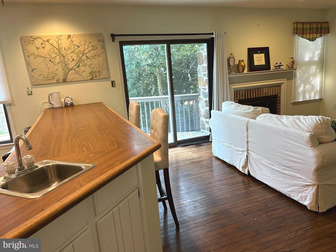
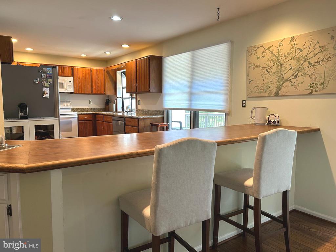
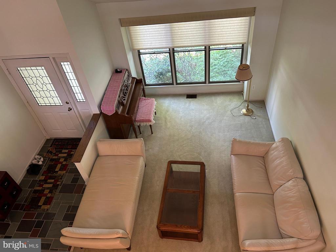
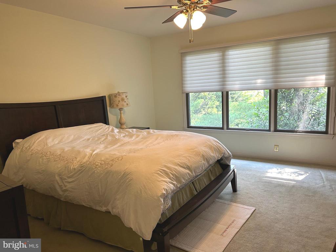
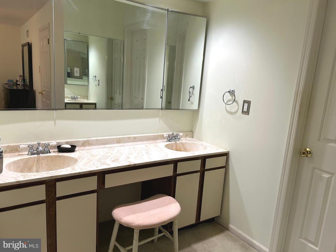
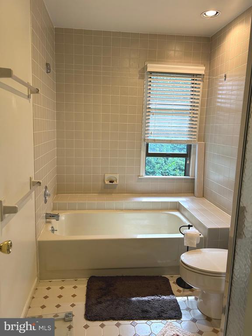
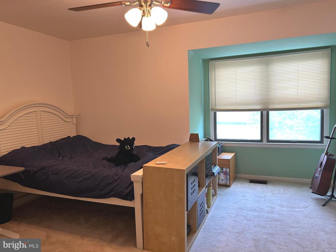
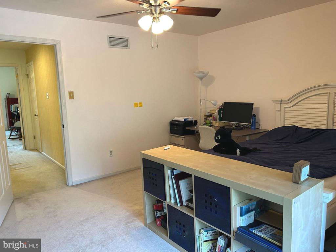
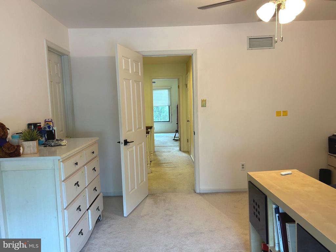
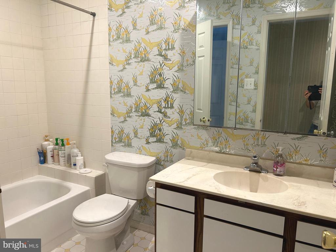
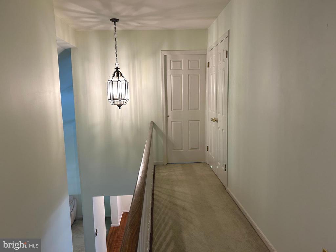
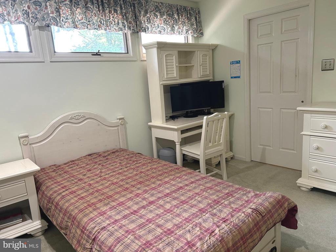
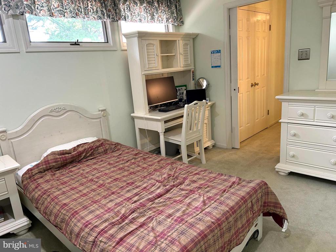
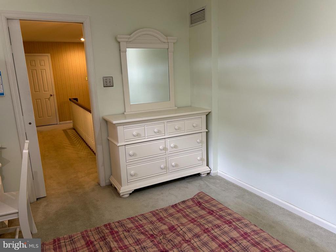
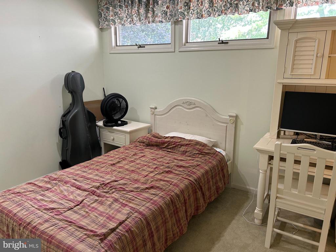
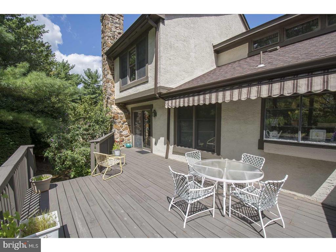
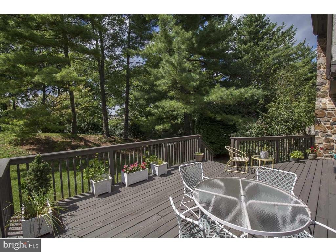
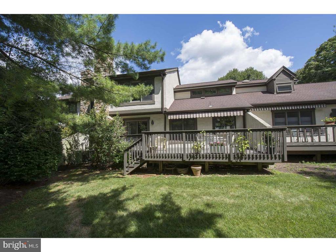
This carriage home in the Ponds, one of the most desirable villages in Chester Brook, is in good condition and well maintained. Spacious eat-in kitchen with hardwood floors, greenhouse window and breakfast bar that is open to the step-down Family Room, Gas fire place and hardwood floor in Family Room, with sliding doors to inviting deck. Vaulted ceiling in Living Room, formal Dining Room with hardwood floors. Enjoy the open concept floor plan with easy flow throughout the main floor which also includes Laundry Room. Wide staircase to 2nd floor with Primary Suite with dressing room, walk-in closet and large Primary Bathroom. 2nd Bedroom with bath and the loft is converted to 3rd BR . Full basement that is partially finished into a recreation room, and two car attached garage that is a very special feature in a townhouse community. This quiet and serene community is beautifully landscaped with lovely fountains and small ponds, and located in a quiet section of Chester Brook. The residents enjoy many benefits of this location with easy access to the trails that lead directly into Valley Forge National Park, as well as the convenience of highway access, Gateway Shopping Center with Trader Joe's, King of Prussia Mall and Wegmans.

3
beds

3
baths

2,323 Sq.Ft. LIVING AREA

4,498 Sq.Ft. lot

Features & Amenities

Interior

  • total bedrooms3
  • Total bathrooms3
  • full bathrooms2
  • half bathroom1
  • Laundry room Main Floor
  • Flooring Carpet, Ceramic Tile, Hardwood
  • Fireplace Gas/Propane
  • APPLIANCES Built-In Microwave, Cooktop, Dishwasher, Disposal, Dryer, Oven - Self Cleaning, Refrigerator, Washer
  • other interior Features Breakfast Area, Butlers Pantry, Cedar Closet(s), Ceiling Fan(s), Dining Area, Family Room Off Kitchen, Floor Plan - Traditional, Kitchen - Eat-In, Primary Bath(s), Recessed Lighting, Bathroom - Stall Shower, Bathroom - Tub Shower, Walk-in Closet(s), Wood Floors

Area & Lot

  • Status Leased
  • Date Leased August 16, 2025
  • Living Area2,323 Sq.Ft.
  • Total Area2,323 Sq.Ft.
  • Lot Area4,498 Sq.Ft.
  • MLS® IDPACT2101144
  • TypeTownhouse
  • YEAR BUILT1983
  • Architecture StylesContemporary
  • School DistrictTREDYFFRIN-EASTTOWN

Exterior

  • STORIES2
  • Garage Space2.0
  • water SourcePublic
  • utilitiesElectric Available, Natural Gas Available, Sewer Available, Water Available
  • PoolNo Pool
  • roofShingle
  • lot featuresBacks to Trees, Front Yard, Private, Rear Yard
  • parkingAttached Garage
  • HEAT TYPECentral, Forced Air
  • AIR CONDITIONINGCentral A/C, Ceiling Fan(s)
  • sewerPublic Sewer
  • SubstructureConcrete Perimeter
  • Disability Features2 Access Exits
  • other exterior FeaturesAwning(s), Exterior Lighting, Sidewalks, Street Lights

Financial

  • Lease Price$3,200/mo
  • Zoning R4

Work With Patty

Experience unparalleled real estate service backed by over 35 years of expertise in design, sales, and staging, ensuring your buying or selling journey is a seamless and rewarding life event.

Follow Me on Instagram