206 Robbins St
206 Robbins St
206 Robbins St
206 Robbins St
206 Robbins St
206 Robbins St
206 Robbins St
206 Robbins St
206 Robbins St
206 Robbins St
206 Robbins St
206 Robbins St
206 Robbins St
206 Robbins St
206 Robbins St
206 Robbins St
206 Robbins St
206 Robbins St
206 Robbins St
206 Robbins St
206 Robbins St
206 Robbins St
206 Robbins St
206 Robbins St
206 Robbins St
206 Robbins St
206 Robbins St
SEE ALL PHOTOS
206 Robbins St
206 Robbins St
206 Robbins St
206 Robbins St
206 Robbins St
206 Robbins St
206 Robbins St
206 Robbins St
206 Robbins St
206 Robbins St
206 Robbins St
206 Robbins St
206 Robbins St
206 Robbins St
206 Robbins St
206 Robbins St
206 Robbins St
206 Robbins St
206 Robbins St
206 Robbins St
206 Robbins St
206 Robbins St
206 Robbins St
206 Robbins St
206 Robbins St
206 Robbins St
206 Robbins St
Sold

206 Robbins St

206 ROBBINS STREET, PHILADELPHIA, PA 19111

$255,000
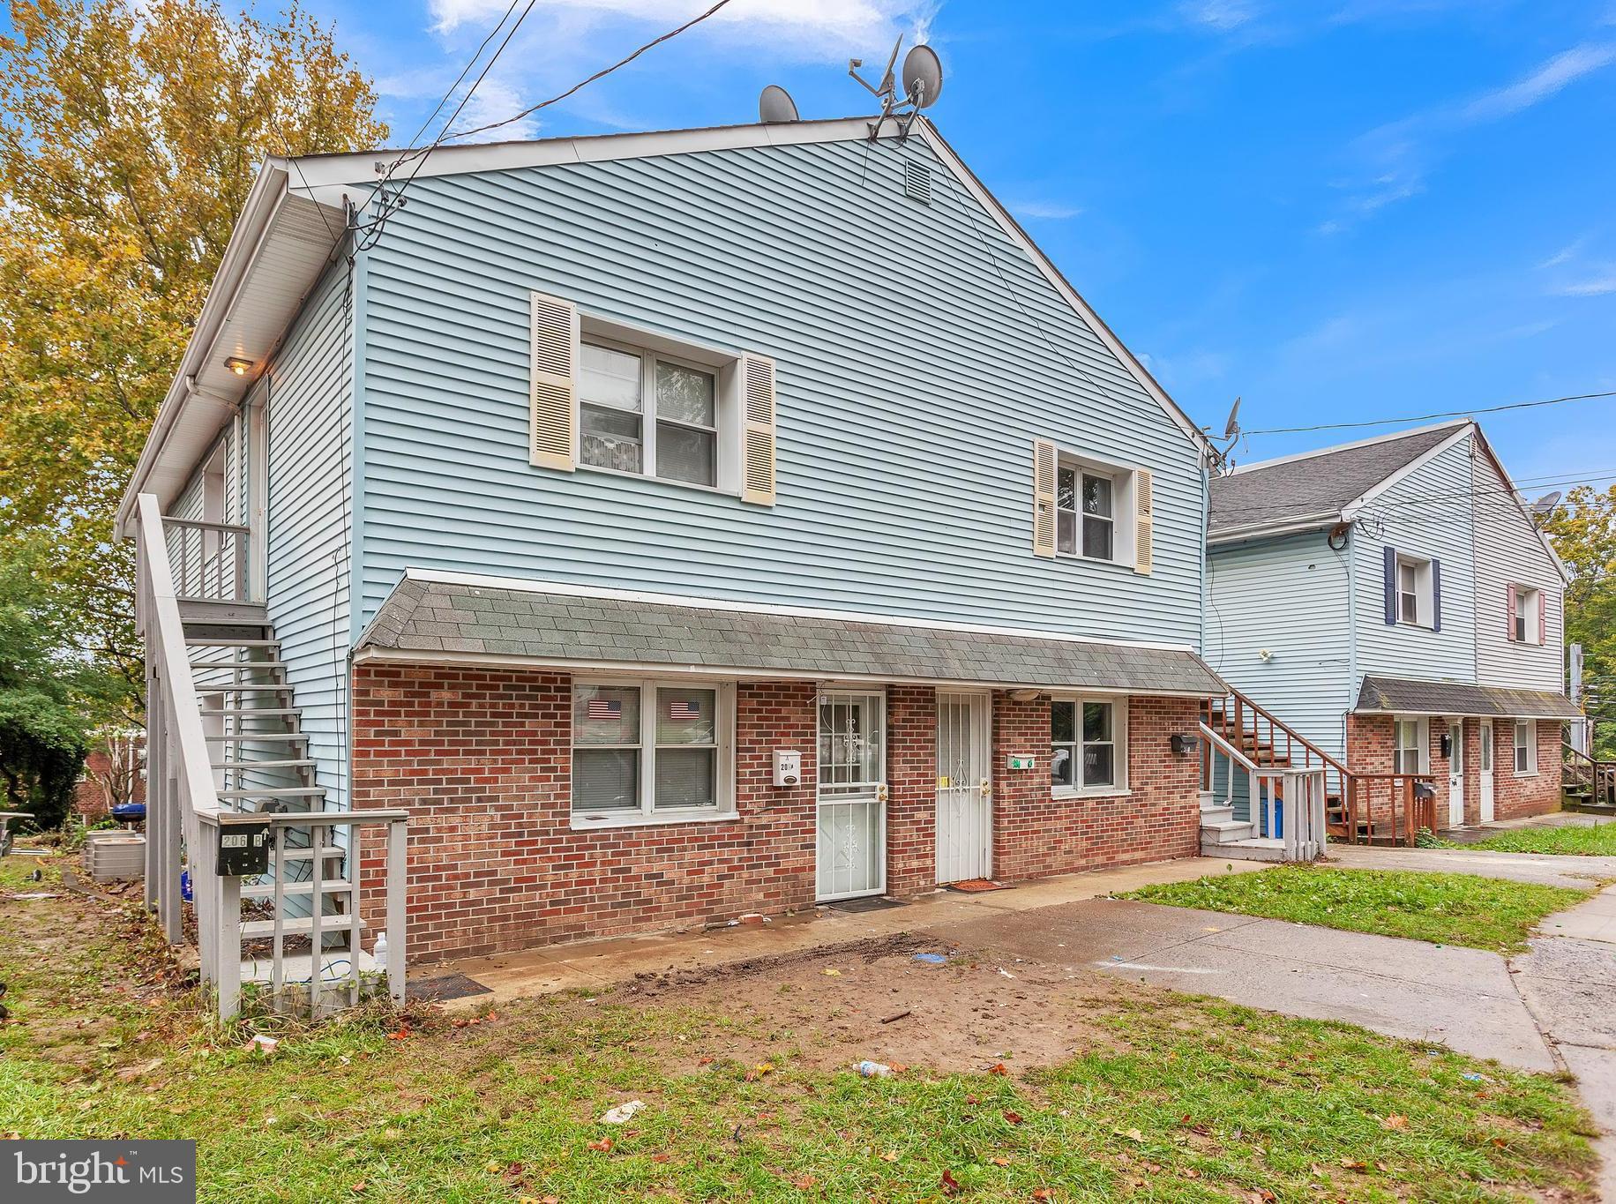
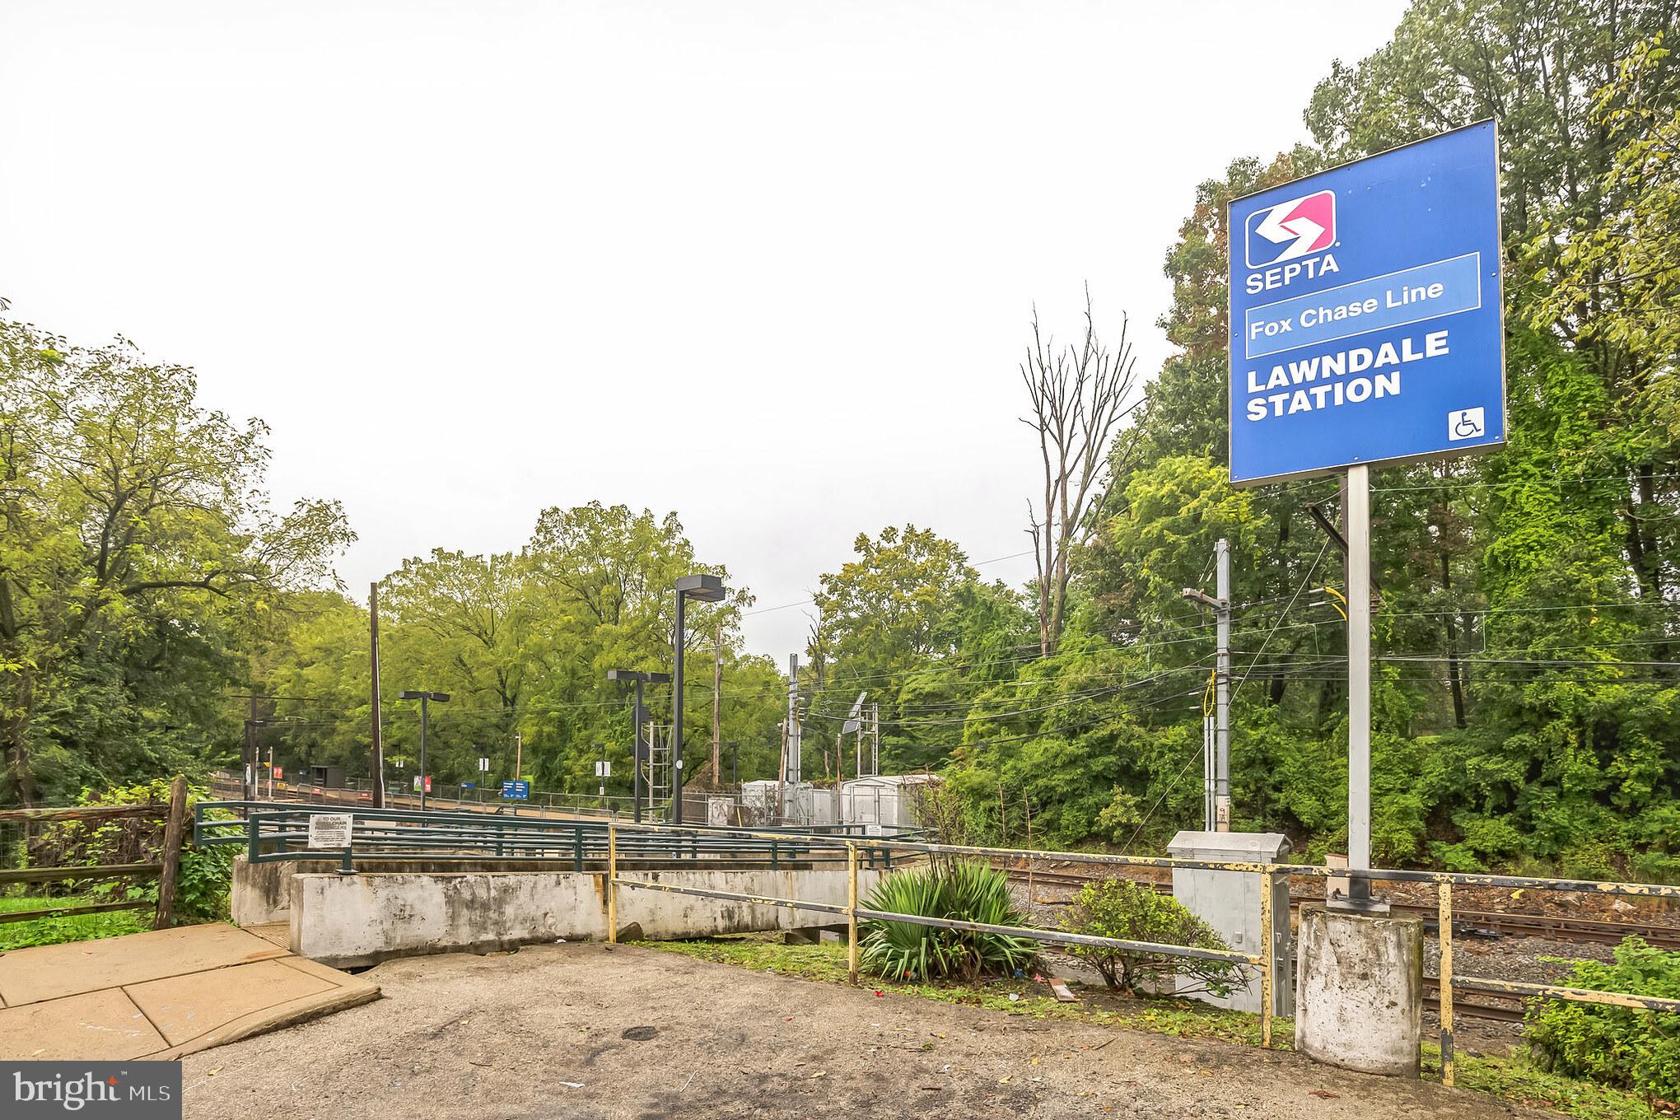
Investor Opportunity! Capitalize on the property's strategic location, moments away from the Lawndale train station, a convenient attraction for tenants!
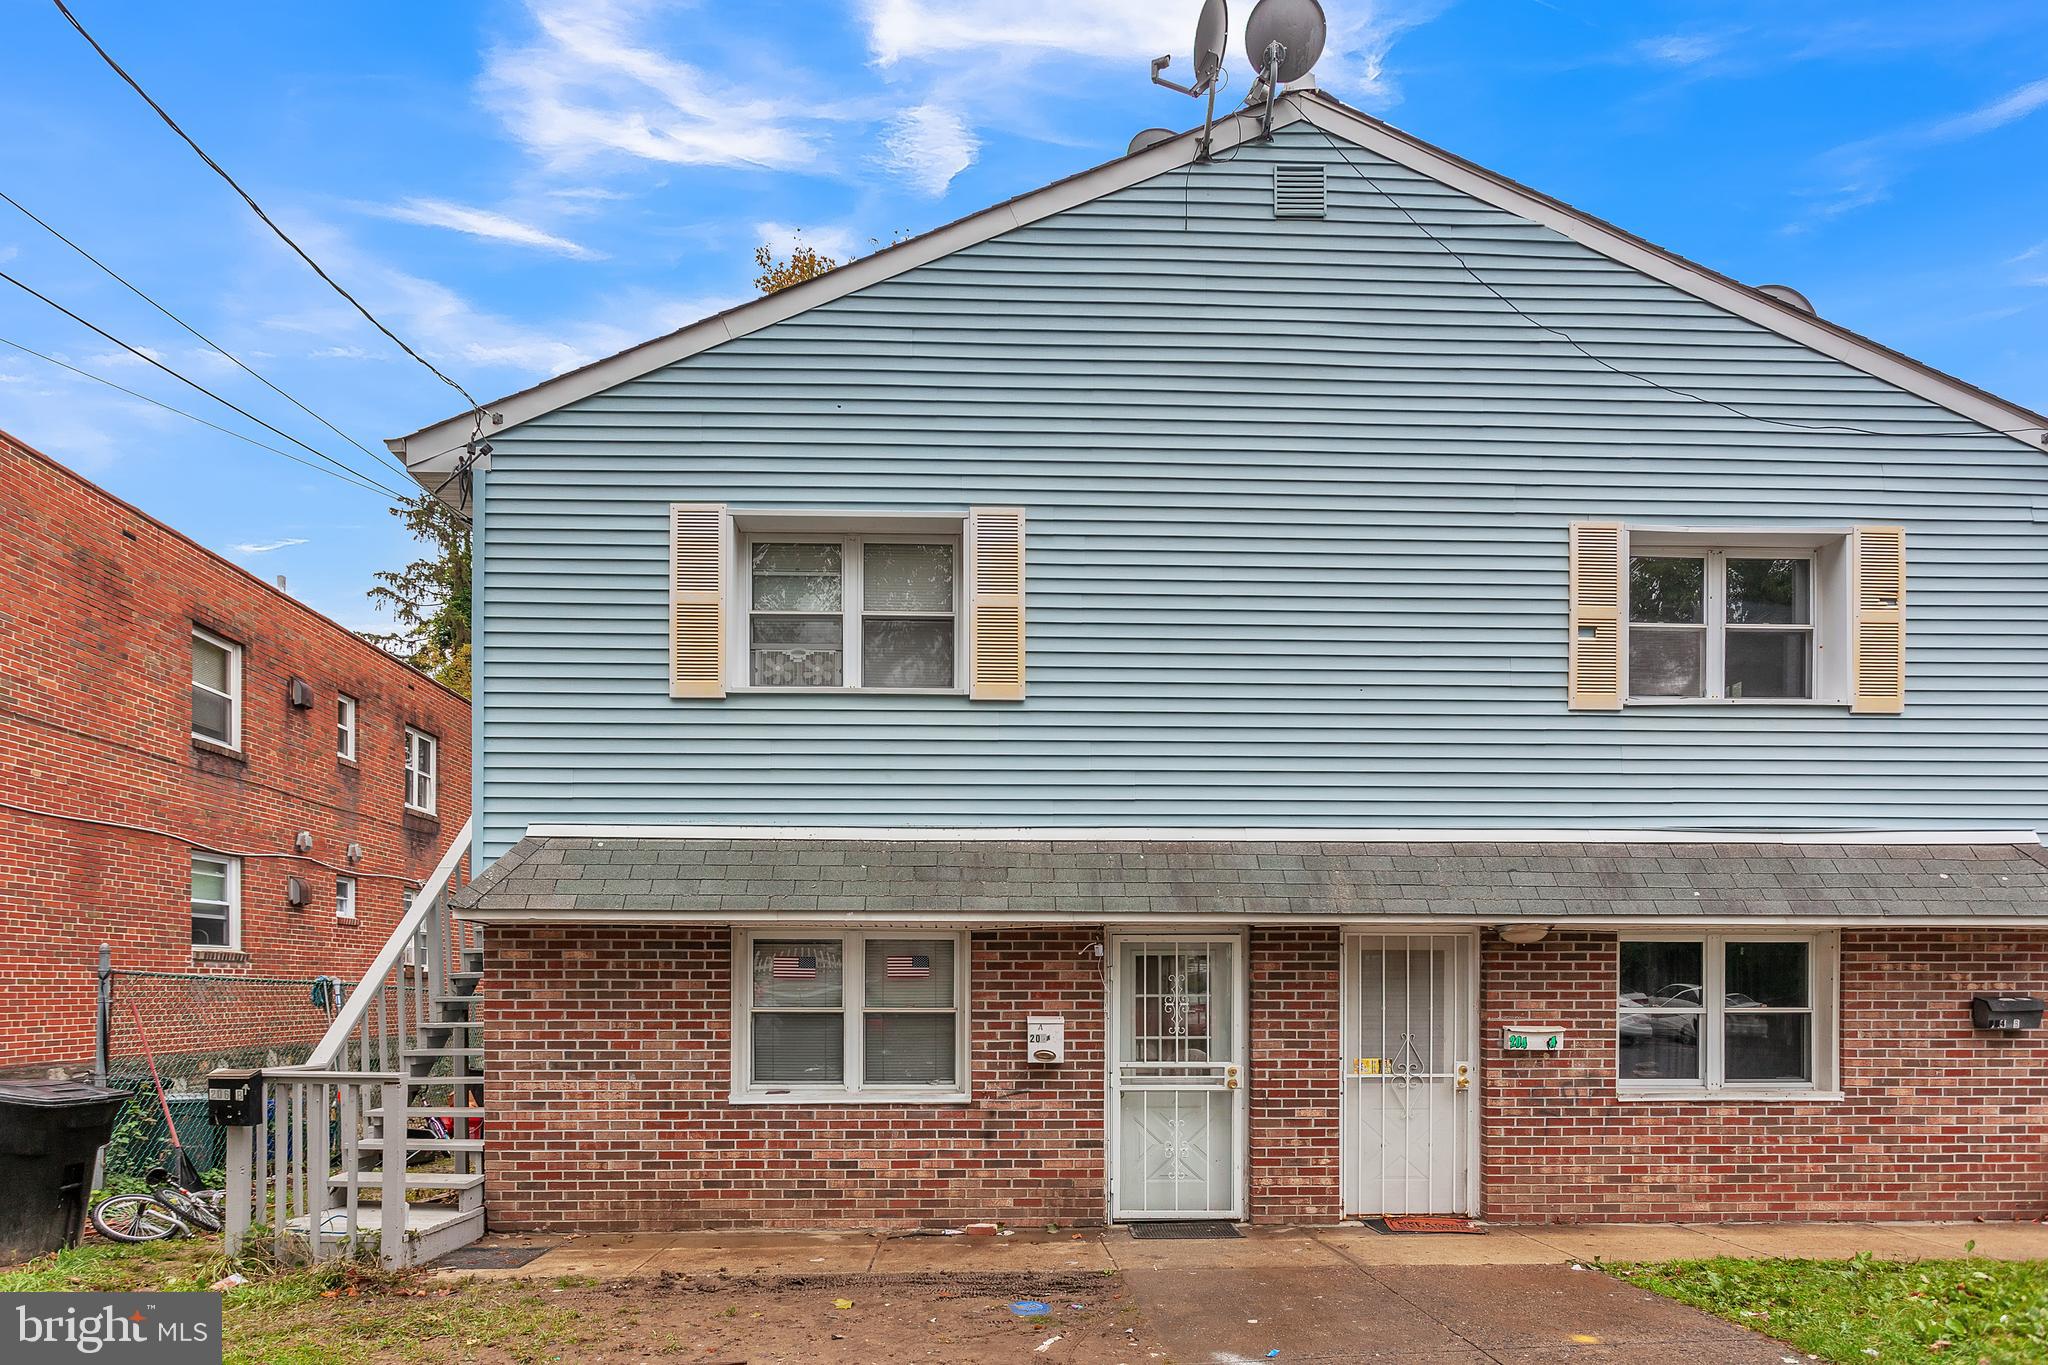
Can be packaged with 204 Robbins.

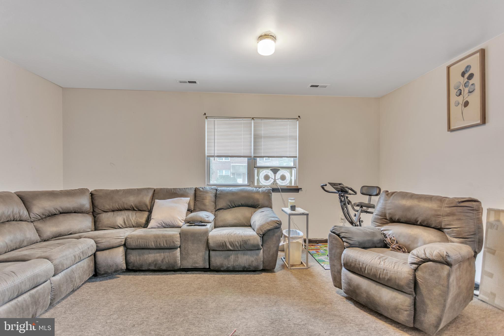
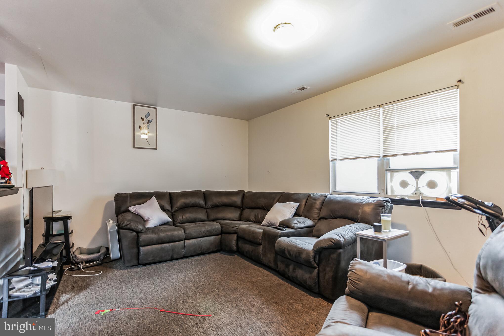
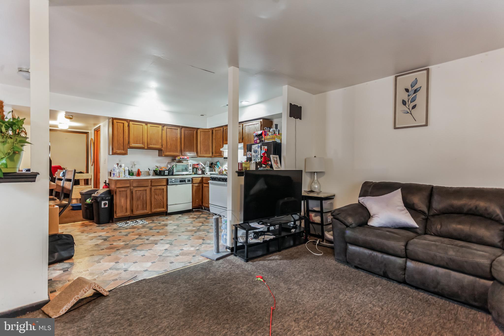
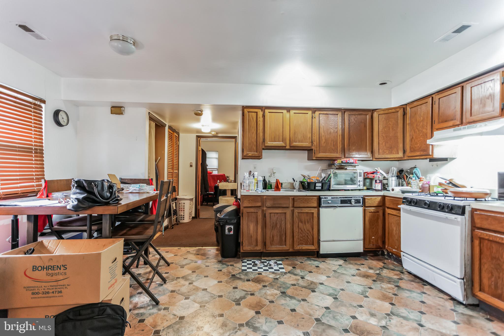
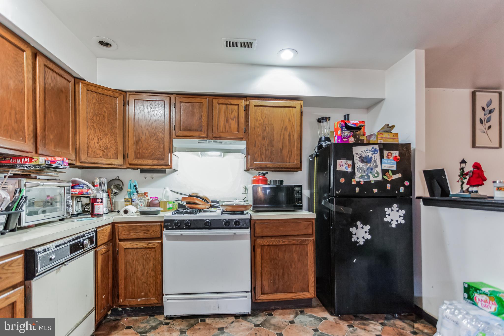
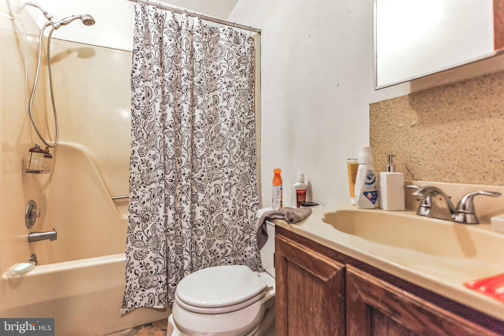
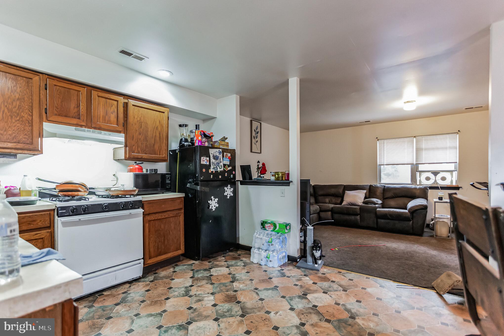
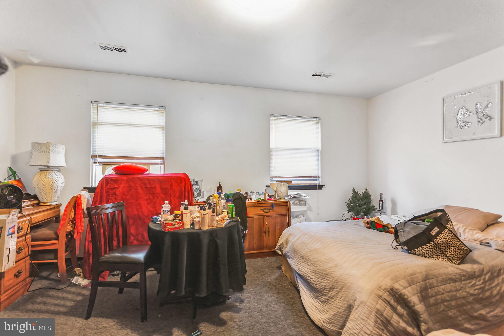
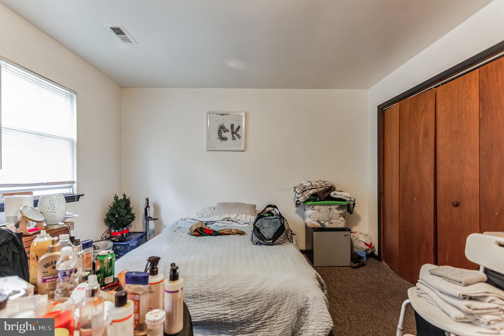
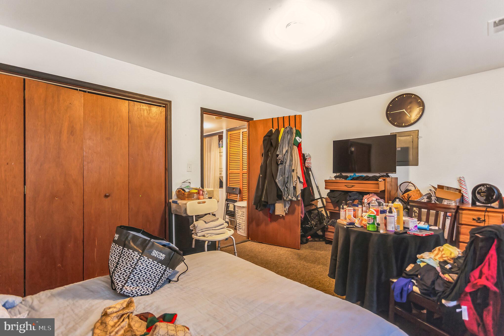
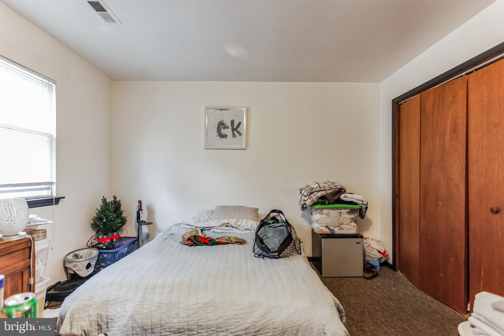
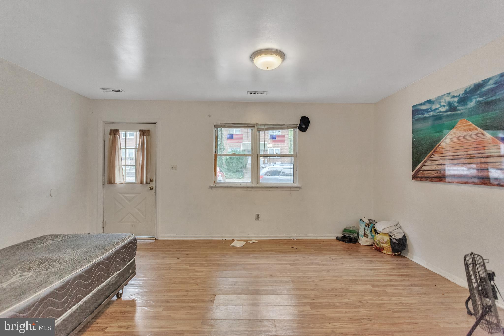
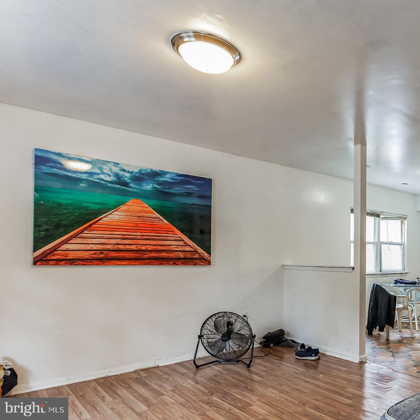
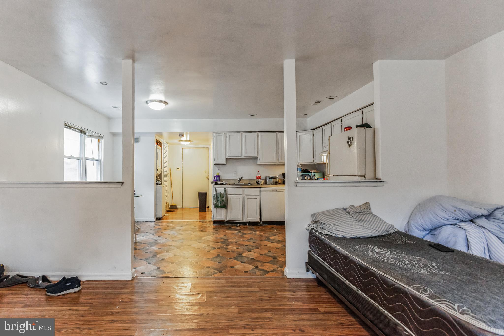
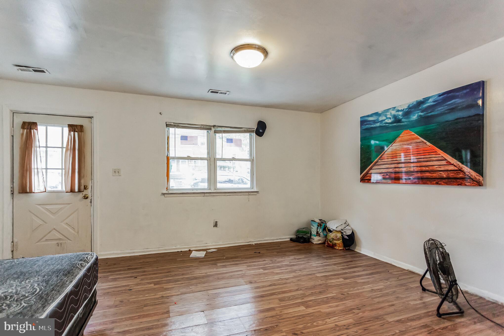
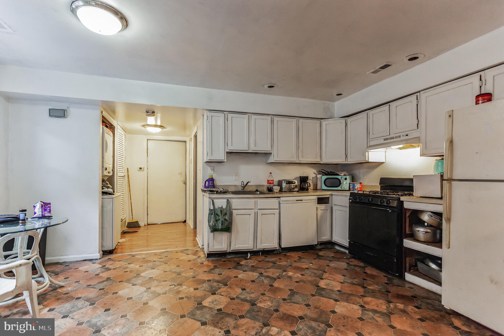
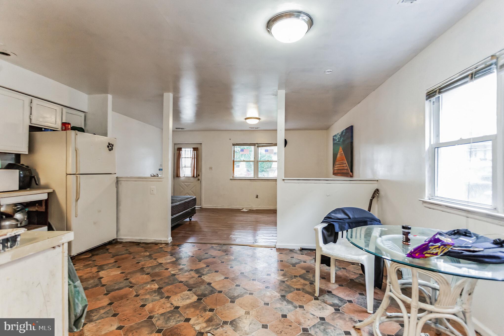
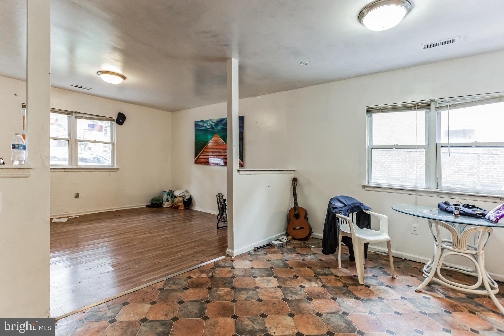
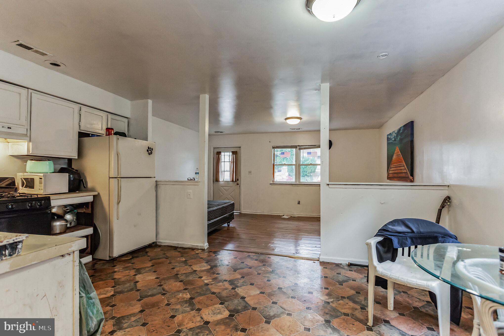
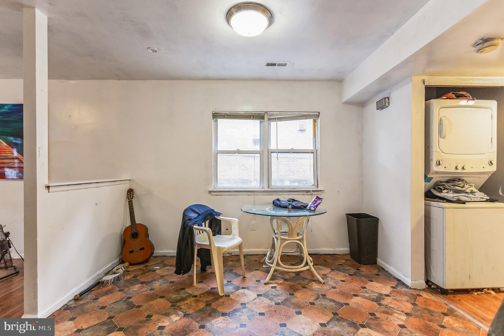
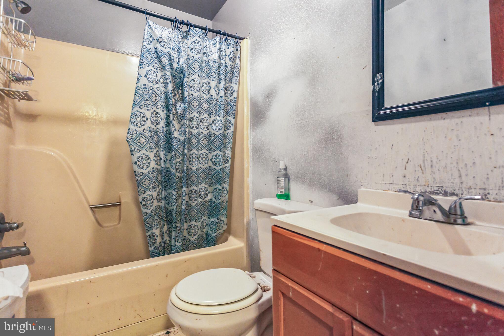
This two unit multi-family property features a private entry for each unit, open floor plan, spacious living areas, each with one bedroom and one full bathroom.
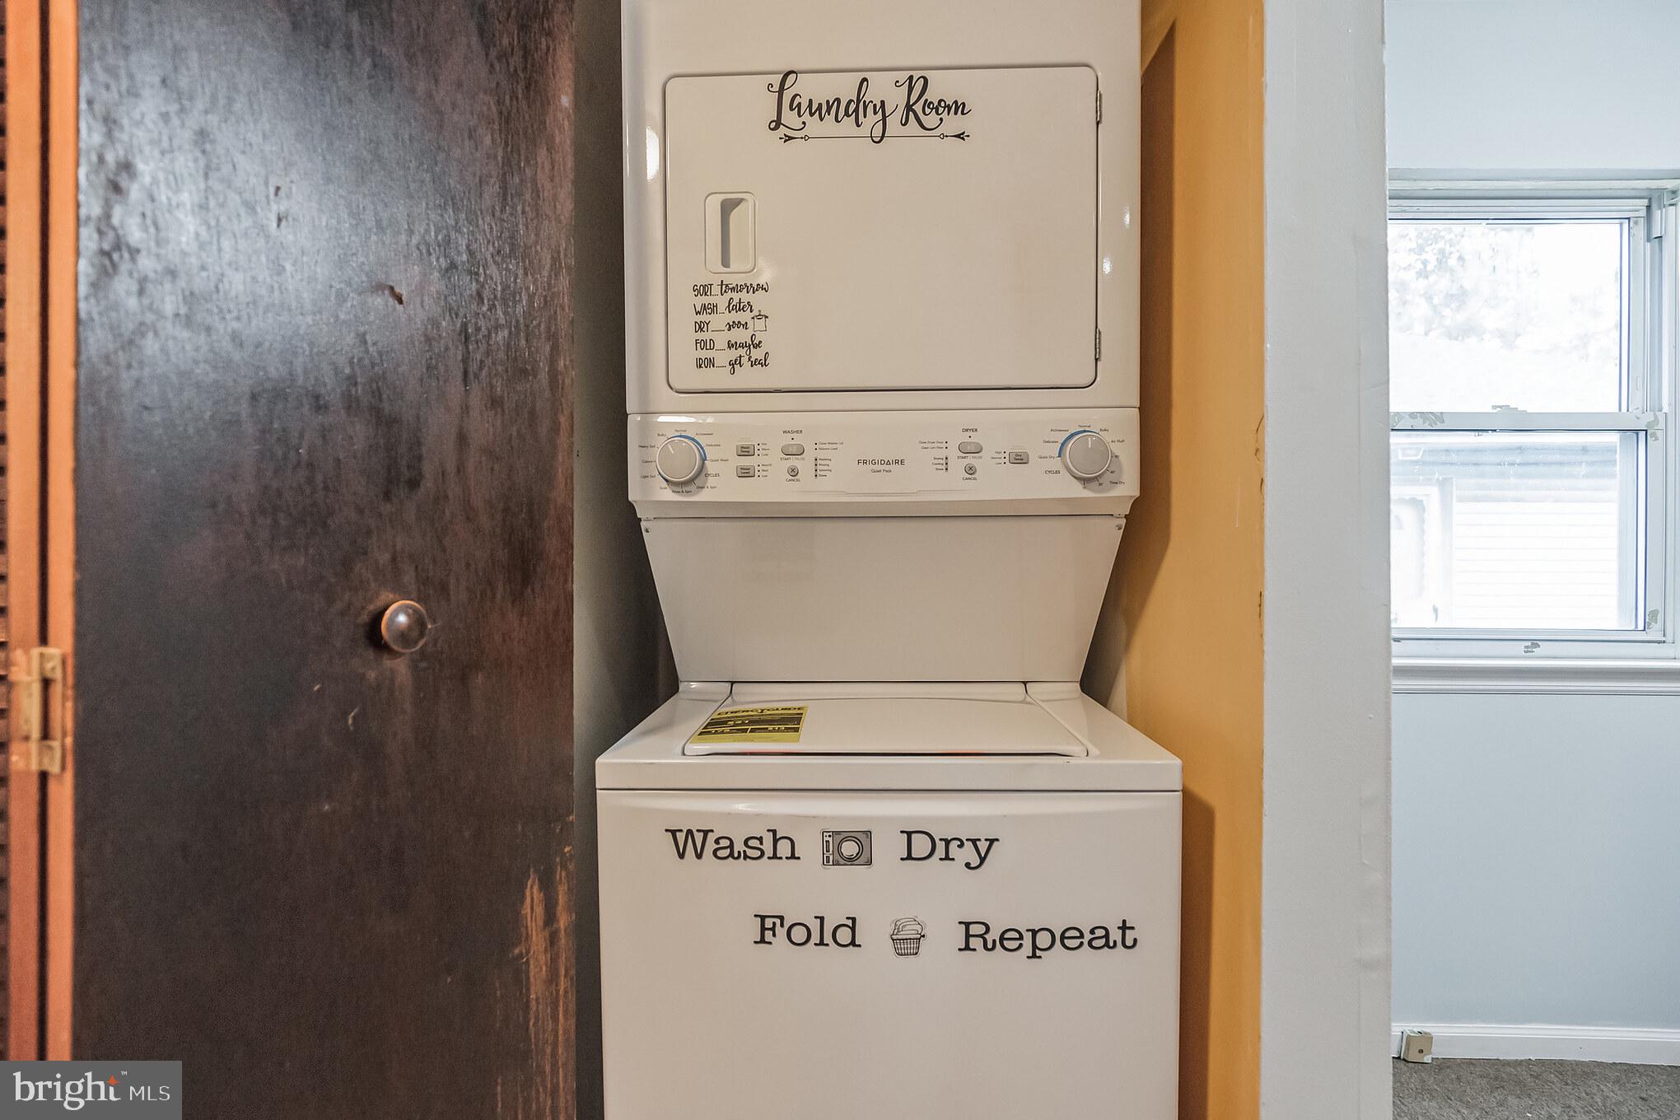
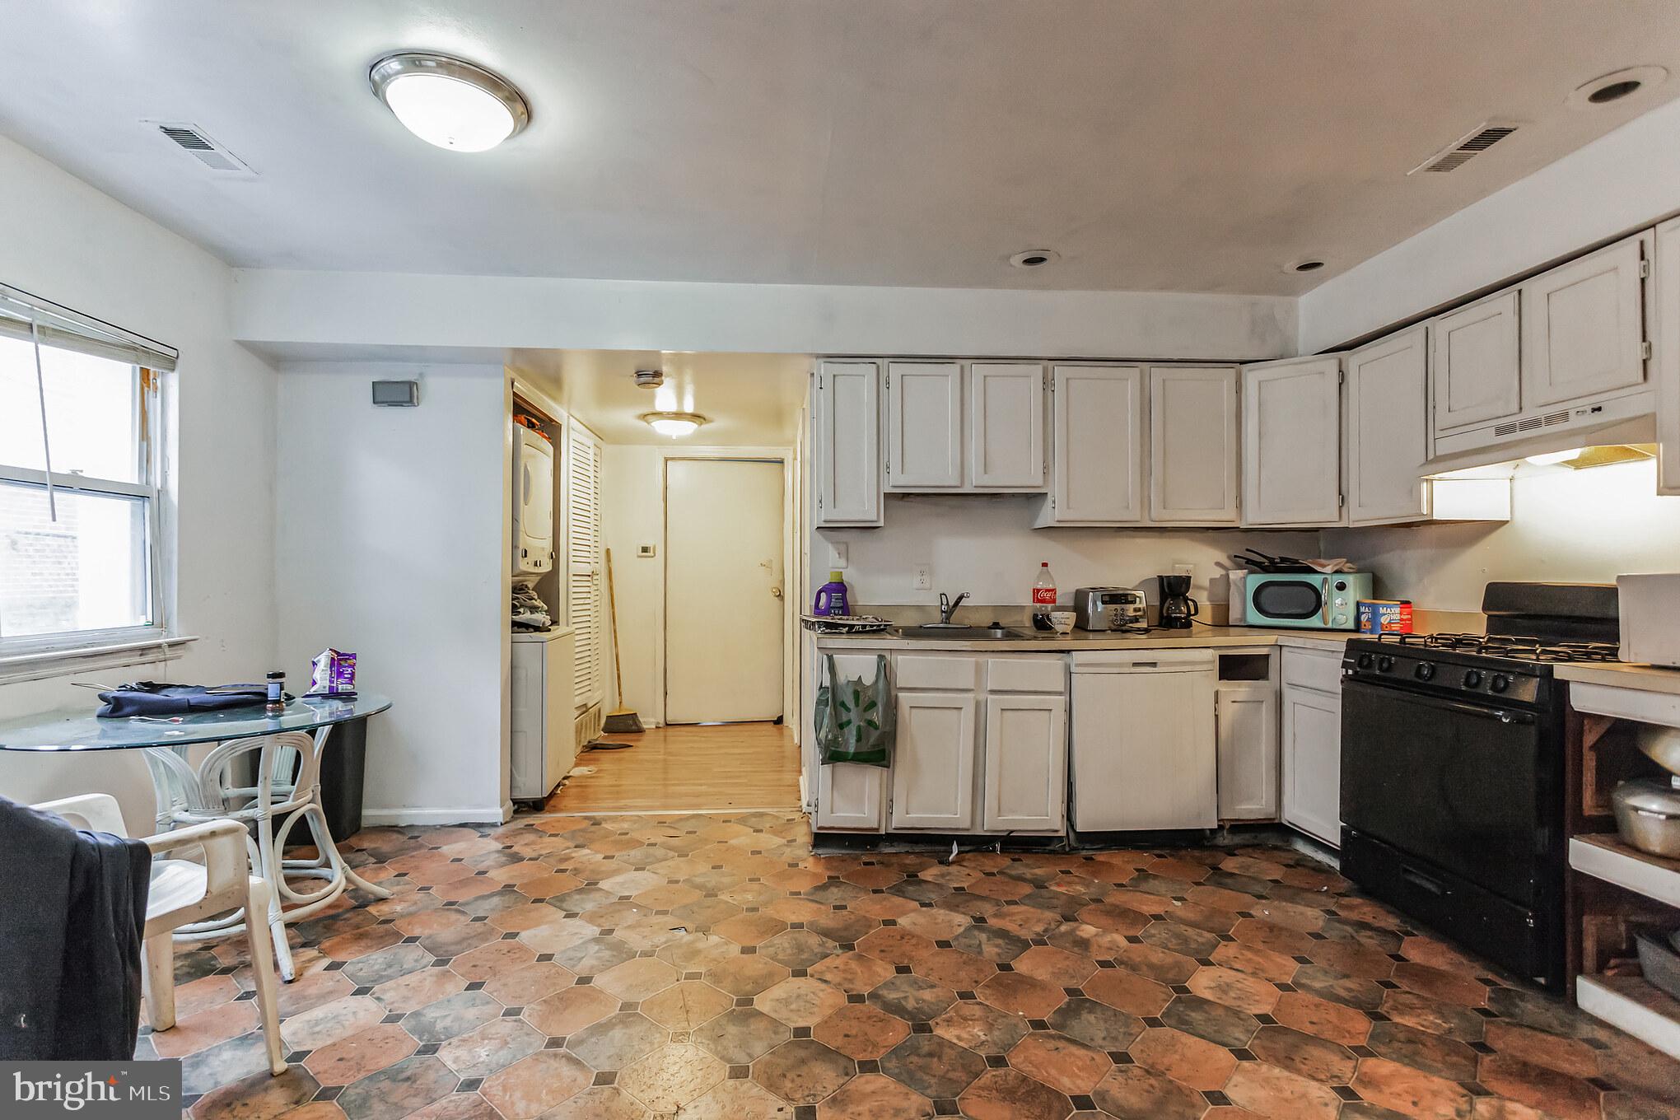
You'll find recently added new washers/dryers in each unit. This property also features Central AC for each unit and has separate utilities. Tenants are each responsible for their own utilities.
Both units are tenant occupied.
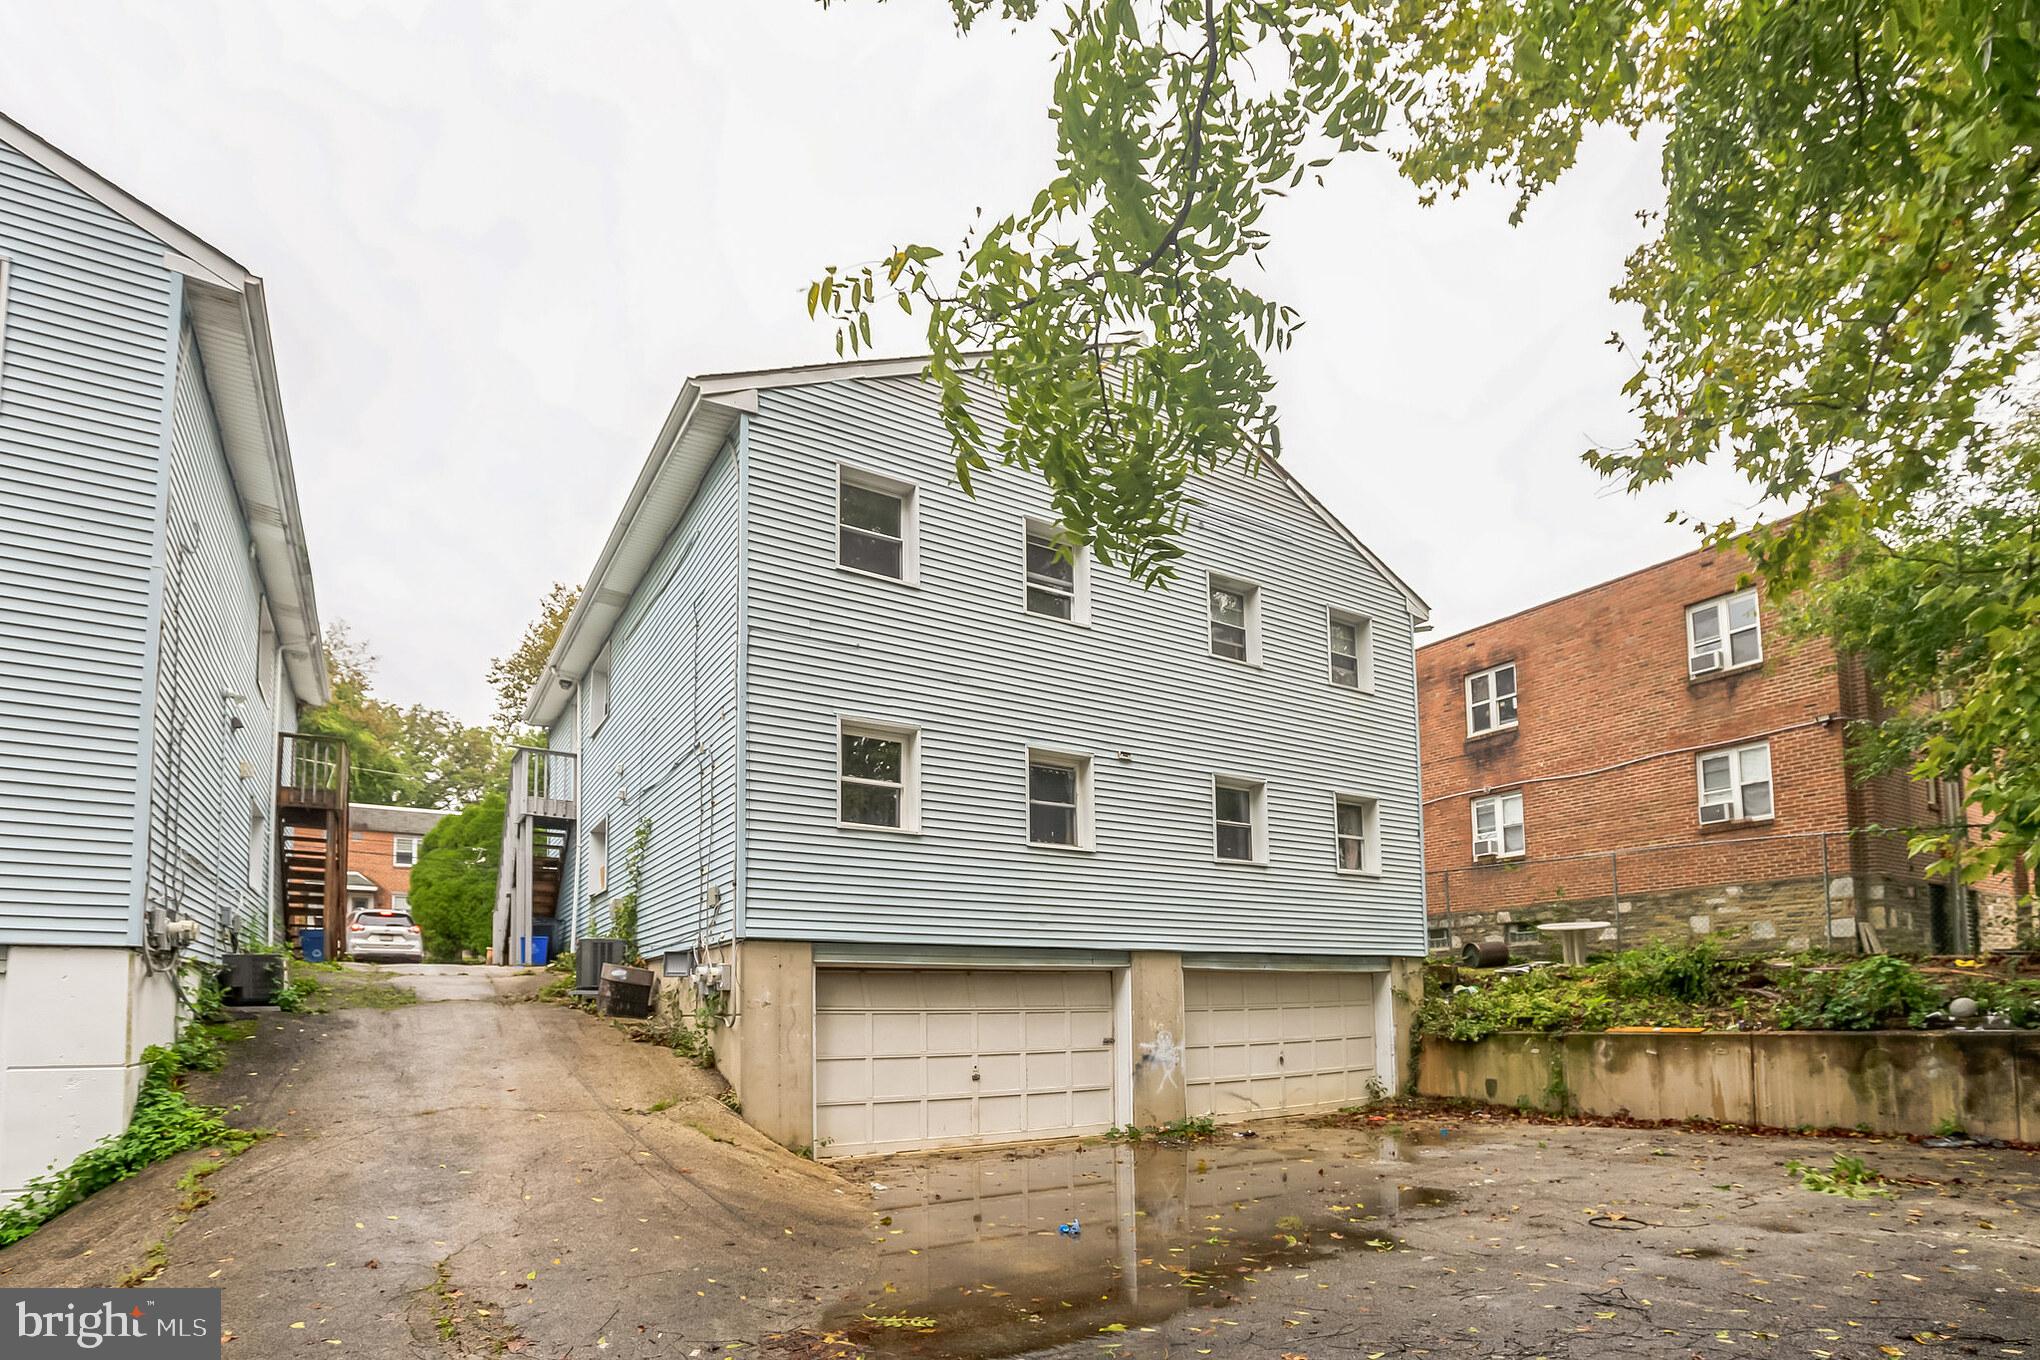
Around back is an oversized garage (additional rental income possible)
Quick 15 minute train ride to Center City Philadelphia, close to shopping, dining and recreational facilities. Don't miss this business opportunity!

2
beds

1,500 Sq.Ft. LIVING AREA

4,496 Sq.Ft. lot

Features & Amenities

Interior

  • total bedrooms2
  • Flooring Wood
  • APPLIANCES Gas Range, Gas Oven, Washer, Dryer, Gas Water Heater, Dishwasher, Microwave, Washer/Dryer Stacked
  • other interior Features Eat-in Kitchen, Ceiling Fan(s)

Area & Lot

  • Status Sold
  • Date Sold February 2, 2024
  • Living Area1,500 Sq.Ft.
  • Lot Area4,496 Sq.Ft.
  • MLS® IDPAPH2307372
  • TypeMulti-Family
  • YEAR BUILT1950
  • NeighborhoodPhiladelphia
  • Architecture StylesOther
  • High SchoolNORTHEAST
  • School DistrictTHE SCHOOL DISTRICT OF PHILADELPHIA

Exterior

  • Garage Space2.0
  • water SourcePublic
  • utilitiesNatural Gas Available
  • roofFlat
  • parkingOn Street, Attached
  • HEAT TYPENatural Gas, Forced Air
  • AIR CONDITIONINGCentral Air, Ceiling Fan(s)
  • sewerPublic Sewer
  • SubstructureConcrete Perimeter

Financial

  • Sales Price$255,000
  • Real Estate Tax $3,713/yr
  • Zoning RSA3

Philadelphia

Explore

Work With Patty

Experience unparalleled real estate service backed by over 35 years of expertise in design, sales, and staging, ensuring your buying or selling journey is a seamless and rewarding life event.

Follow Me on Instagram