206 Clarkdale Ln
206 Clarkdale Ln
206 Clarkdale Ln
206 Clarkdale Ln
206 Clarkdale Ln
206 Clarkdale Ln
206 Clarkdale Ln
206 Clarkdale Ln
206 Clarkdale Ln
206 Clarkdale Ln
206 Clarkdale Ln
206 Clarkdale Ln
206 Clarkdale Ln
206 Clarkdale Ln
206 Clarkdale Ln
206 Clarkdale Ln
206 Clarkdale Ln
206 Clarkdale Ln
206 Clarkdale Ln
206 Clarkdale Ln
206 Clarkdale Ln
206 Clarkdale Ln
206 Clarkdale Ln
206 Clarkdale Ln
206 Clarkdale Ln
SEE ALL PHOTOS
206 Clarkdale Ln
206 Clarkdale Ln
206 Clarkdale Ln
206 Clarkdale Ln
206 Clarkdale Ln
206 Clarkdale Ln
206 Clarkdale Ln
206 Clarkdale Ln
206 Clarkdale Ln
206 Clarkdale Ln
206 Clarkdale Ln
206 Clarkdale Ln
206 Clarkdale Ln
206 Clarkdale Ln
206 Clarkdale Ln
206 Clarkdale Ln
206 Clarkdale Ln
206 Clarkdale Ln
206 Clarkdale Ln
206 Clarkdale Ln
206 Clarkdale Ln
206 Clarkdale Ln
206 Clarkdale Ln
206 Clarkdale Ln
206 Clarkdale Ln
Sold

206 Clarkdale Ln

206 CLARKDALE LANE, GILBERTSVILLE, PA 19525

$375,000
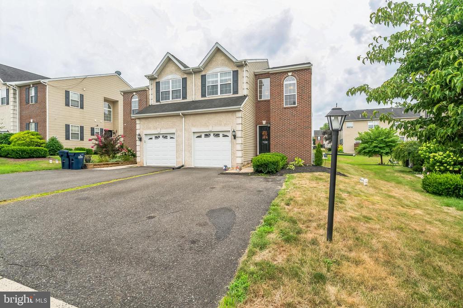
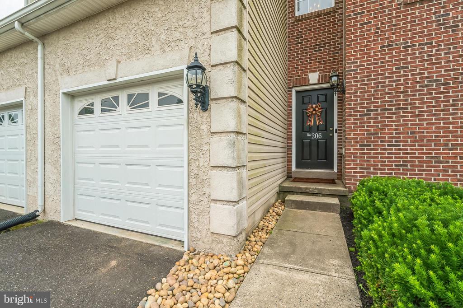
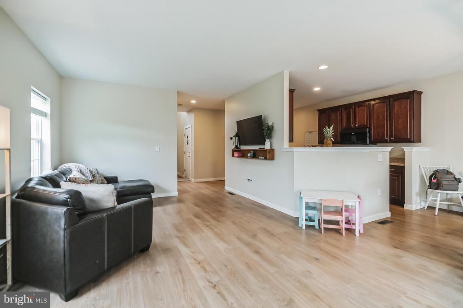
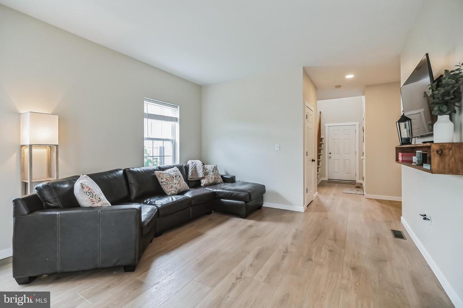
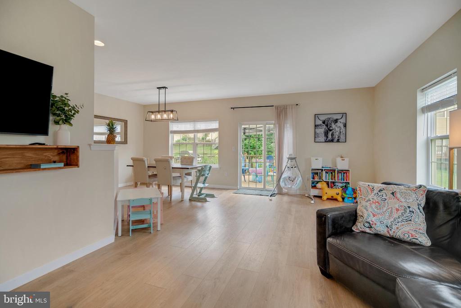
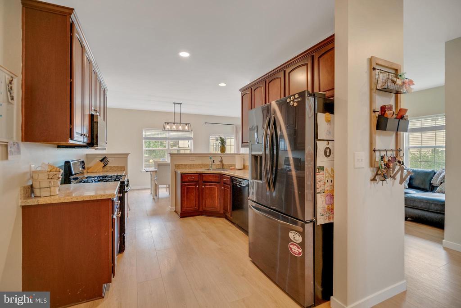
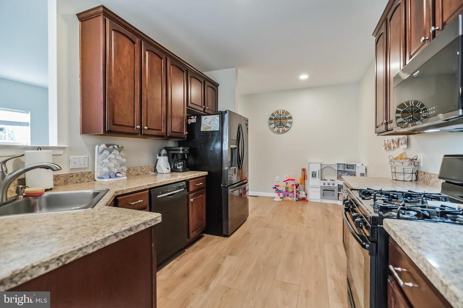
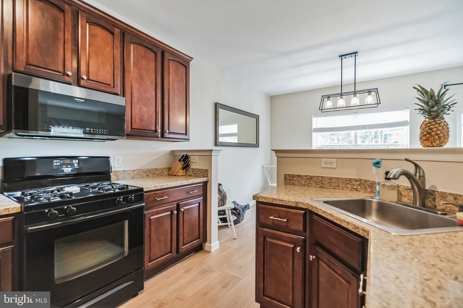
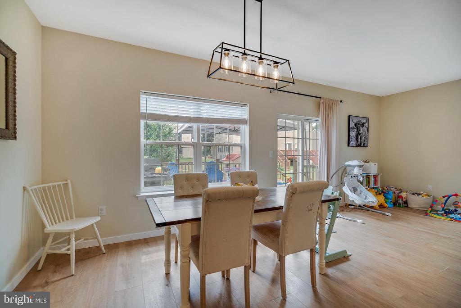
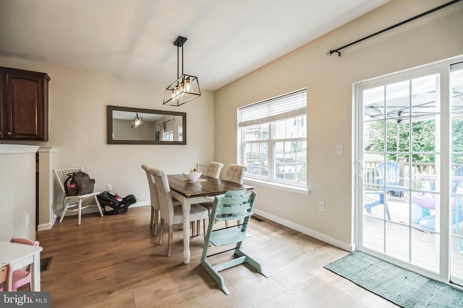
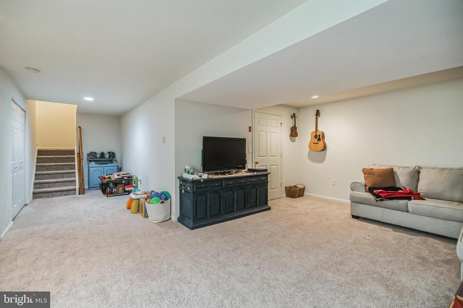
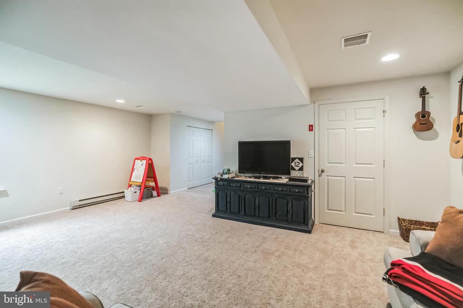
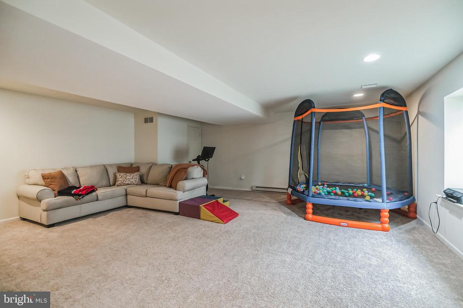
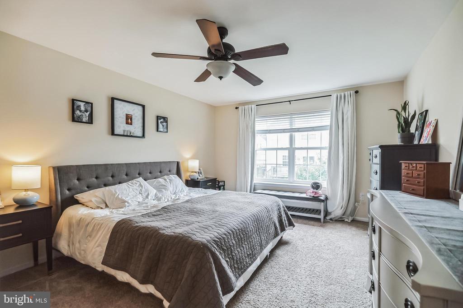
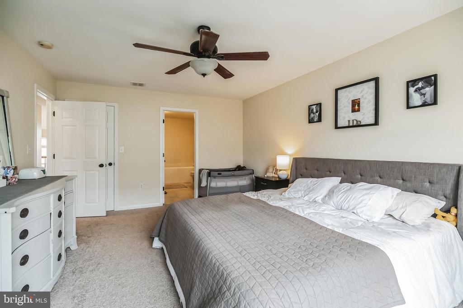
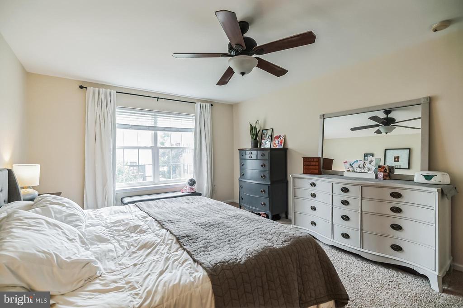
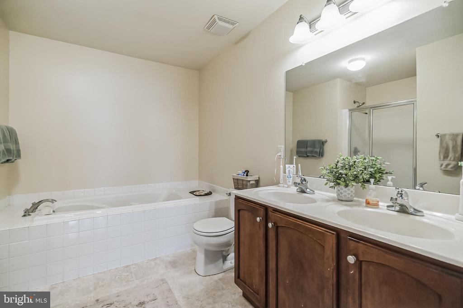
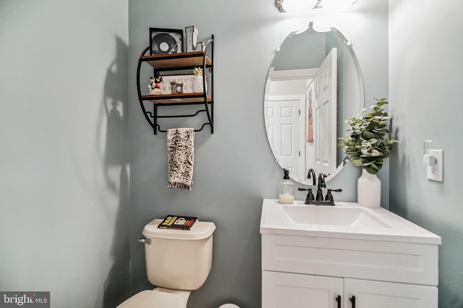
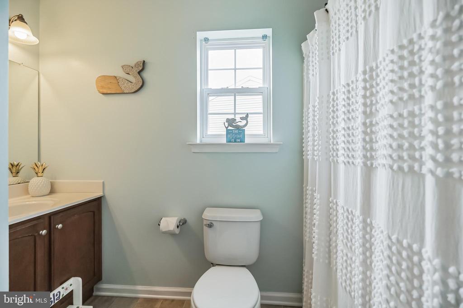
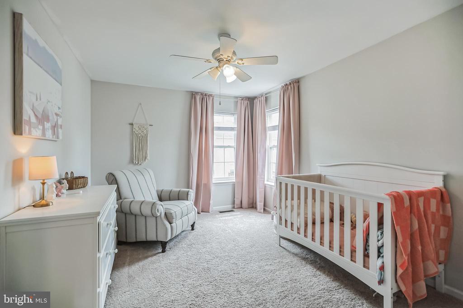
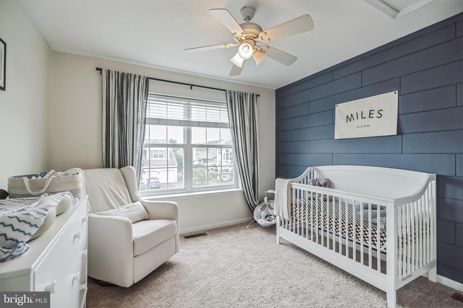
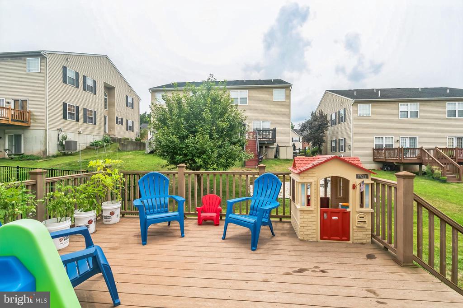
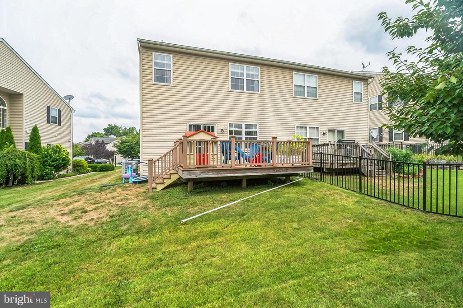
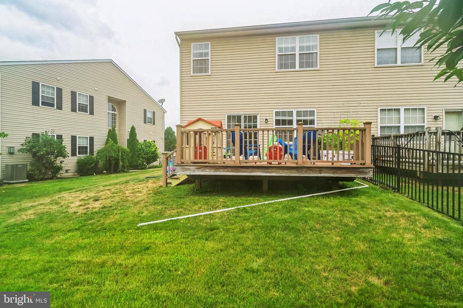
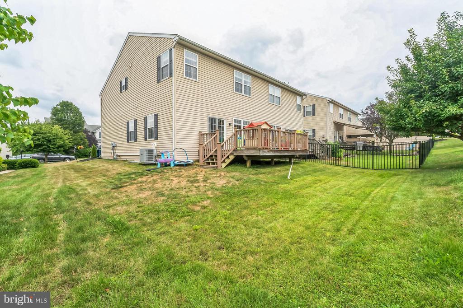
Welcome to this exceptional Hawthorne Estates twin built in 2007, offering a rare blend of modern comfort and convenient living. Nestled in a desirable community, this home features an oversized one-car garage with a driveway, ensuring ample parking space. Step out onto the good-sized deck, perfect for enjoying warm weather and entertaining guests. Upon entering, you're greeted by a grand two-story foyer, setting a welcoming tone. A conveniently located powder room and coat closet off the foyer add practicality. The generously sized living room seamlessly flows into the dining room area, which opens to the backyard deck through sliders, ideal for indoor-outdoor gatherings. The spacious kitchen boasts newer rich maple cabinetry, complemented by a natural gas stove, dishwasher, and refrigerator. Adjacent to the kitchen, the breakfast area provides a cozy spot for morning meals. Upstairs, discover the convenience of upper floor laundry and three bedrooms. The primary bedroom is a retreat in itself, featuring a spacious layout, a walk-in closet, and a large primary bath. The bath impresses with a soaking tub, oversized shower stall, double sink, ample cabinetry for storage, and a linen closet. Two spare bedrooms offer generous living and storage space, catering perfectly to family needs. The finished basement adds valuable living space while still allowing for ample storage, complete with an egress window for safety. HVAC is efficient with forced hot air and central air conditioning, operated by natural gas for added convenience. HOA benefits include trash collection and common area maintenance, ensuring a well-maintained community atmosphere.

3
beds

3
baths

2,340 Sq.Ft. LIVING AREA

4,011 Sq.Ft. lot

Features & Amenities

Interior

  • total bedrooms3
  • Total bathrooms3
  • full bathrooms2
  • half bathroom1

Area & Lot

  • Status Sold
  • Date Sold September 9, 2024
  • Living Area2,340 Sq.Ft.
  • Total Area2,340 Sq.Ft.
  • Lot Area4,011 Sq.Ft.
  • MLS® IDPAMC2111940
  • TypeResidential
  • YEAR BUILT2007
  • Architecture StylesOther
  • School DistrictBOYERTOWN AREA

Exterior

  • STORIES2
  • Garage Space1.0
  • water SourcePublic
  • PoolNo Pool
  • parkingAttached Garage, Driveway
  • HEAT TYPEForced Air
  • AIR CONDITIONINGCentral A/C
  • sewerPublic Sewer
  • SubstructureConcrete Perimeter
  • Disability FeaturesNone

Financial

  • Sales Price$375,000
  • HOA $50/mo
  • Zoning RESIDENTIAL
View Virtual Tour

Work With Patty

Experience unparalleled real estate service backed by over 35 years of expertise in design, sales, and staging, ensuring your buying or selling journey is a seamless and rewarding life event.

Follow Me on Instagram