204 Pelham Ct
204 Pelham Ct
204 Pelham Ct
204 Pelham Ct
204 Pelham Ct
204 Pelham Ct
204 Pelham Ct
204 Pelham Ct
204 Pelham Ct
204 Pelham Ct
204 Pelham Ct
204 Pelham Ct
204 Pelham Ct
204 Pelham Ct
204 Pelham Ct
204 Pelham Ct
204 Pelham Ct
204 Pelham Ct
204 Pelham Ct
204 Pelham Ct
204 Pelham Ct
204 Pelham Ct
204 Pelham Ct
204 Pelham Ct
204 Pelham Ct
204 Pelham Ct
204 Pelham Ct
204 Pelham Ct
204 Pelham Ct
204 Pelham Ct
204 Pelham Ct
204 Pelham Ct
204 Pelham Ct
204 Pelham Ct
204 Pelham Ct
204 Pelham Ct
204 Pelham Ct
204 Pelham Ct
204 Pelham Ct
204 Pelham Ct
204 Pelham Ct
204 Pelham Ct
204 Pelham Ct
204 Pelham Ct
204 Pelham Ct
204 Pelham Ct
204 Pelham Ct
204 Pelham Ct
204 Pelham Ct
204 Pelham Ct
SEE ALL PHOTOS
204 Pelham Ct
204 Pelham Ct
204 Pelham Ct
204 Pelham Ct
204 Pelham Ct
204 Pelham Ct
204 Pelham Ct
204 Pelham Ct
204 Pelham Ct
204 Pelham Ct
204 Pelham Ct
204 Pelham Ct
204 Pelham Ct
204 Pelham Ct
204 Pelham Ct
204 Pelham Ct
204 Pelham Ct
204 Pelham Ct
204 Pelham Ct
204 Pelham Ct
204 Pelham Ct
204 Pelham Ct
204 Pelham Ct
204 Pelham Ct
204 Pelham Ct
204 Pelham Ct
204 Pelham Ct
204 Pelham Ct
204 Pelham Ct
204 Pelham Ct
204 Pelham Ct
204 Pelham Ct
204 Pelham Ct
204 Pelham Ct
204 Pelham Ct
204 Pelham Ct
204 Pelham Ct
204 Pelham Ct
204 Pelham Ct
204 Pelham Ct
204 Pelham Ct
204 Pelham Ct
204 Pelham Ct
204 Pelham Ct
204 Pelham Ct
204 Pelham Ct
204 Pelham Ct
204 Pelham Ct
204 Pelham Ct
204 Pelham Ct
Sold

204 Pelham Ct

204 PELHAM COURT, FLOURTOWN, PA 19031

$1,200,000
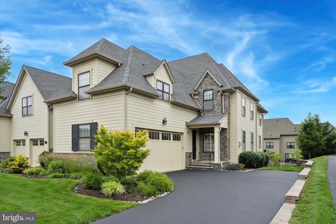
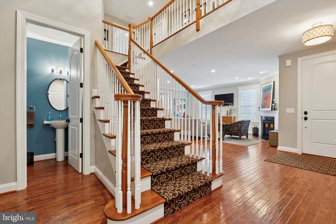
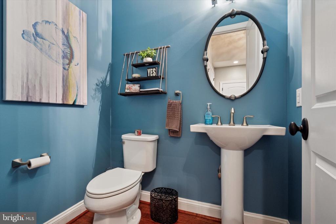
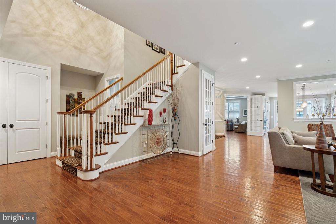
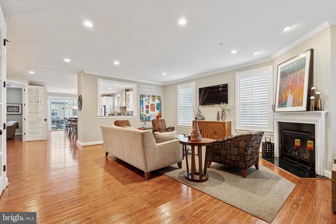
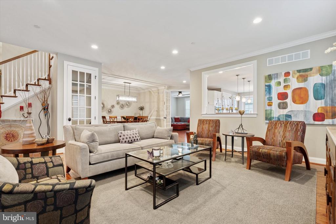
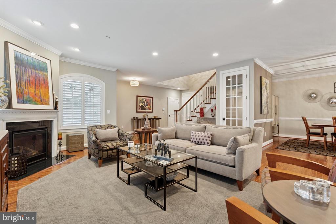
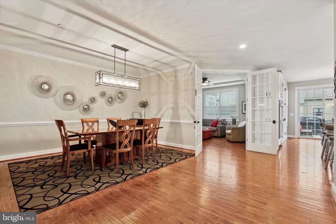
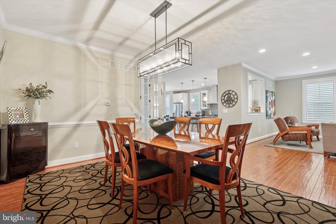
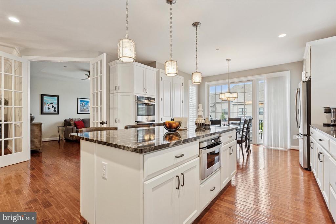
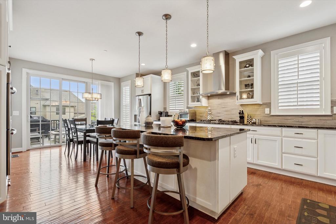
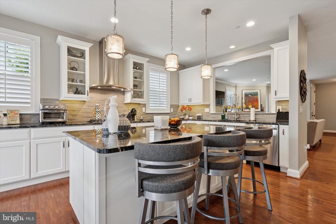
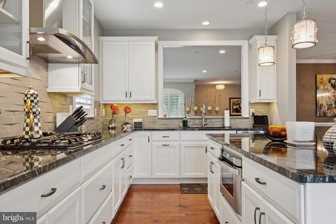
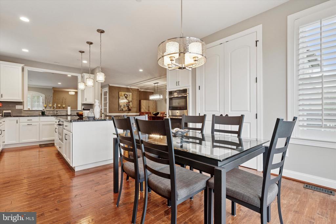
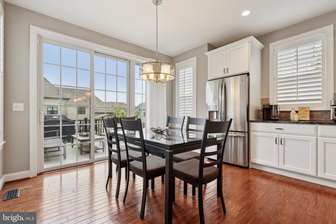
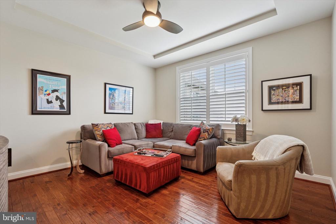
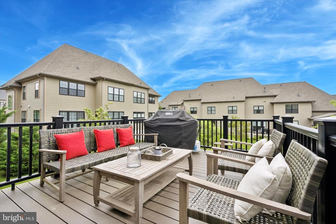
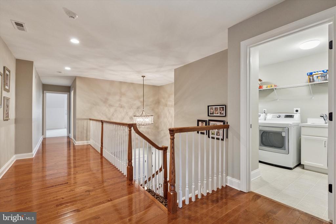
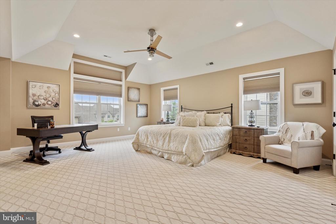
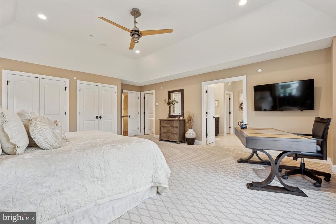
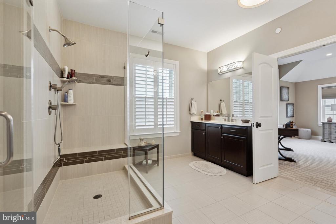
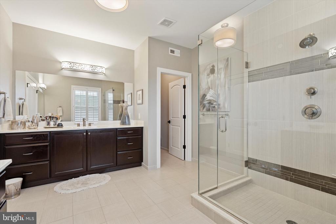
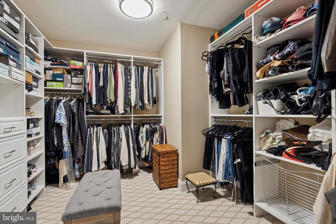
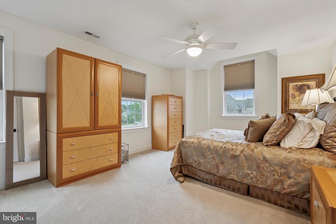
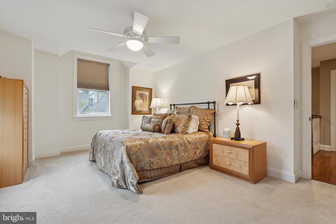
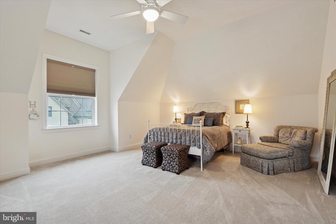
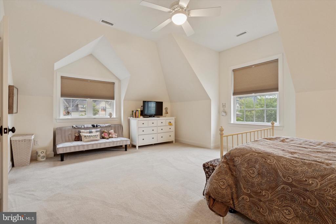
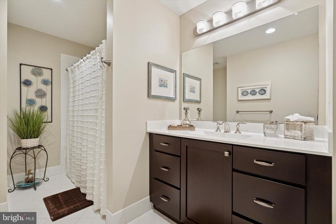
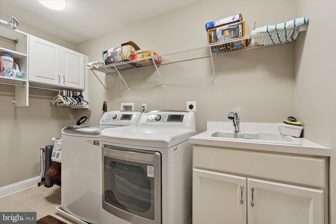
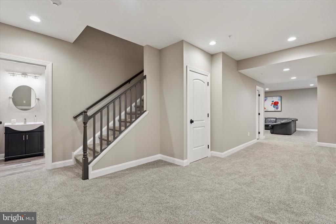
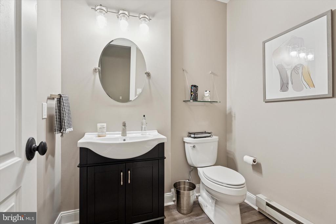
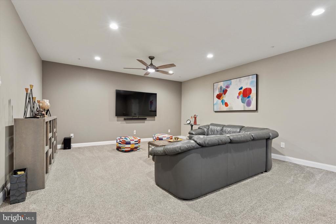
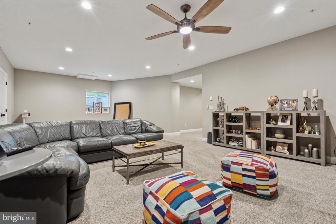
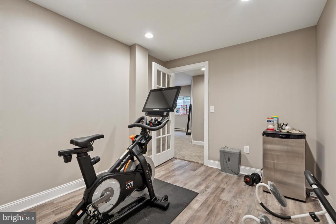
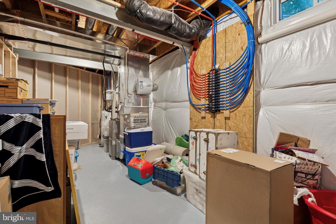
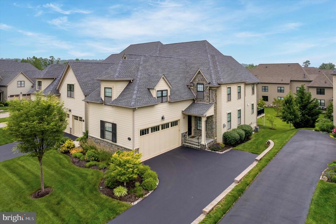
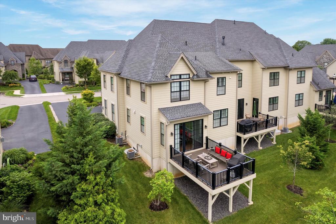
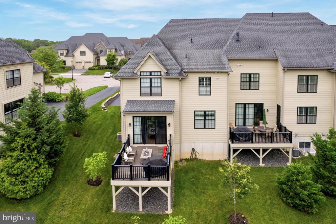
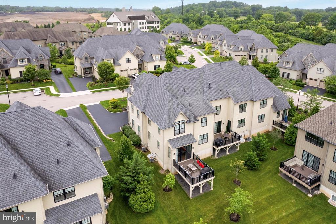
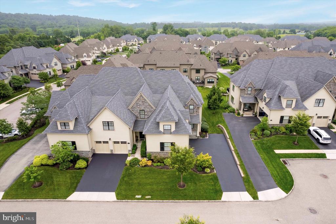
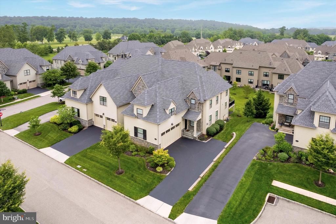
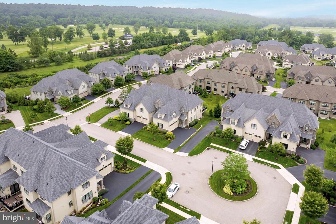
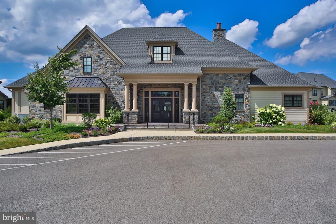
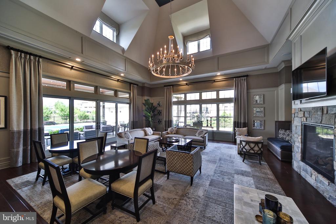
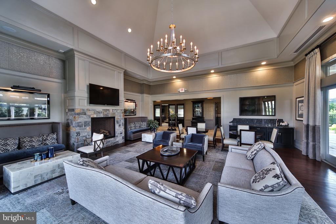
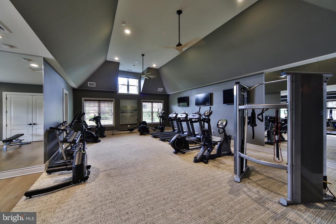
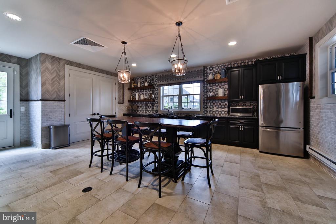
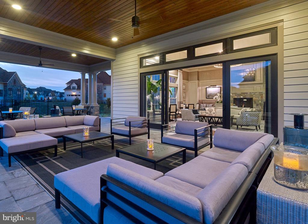
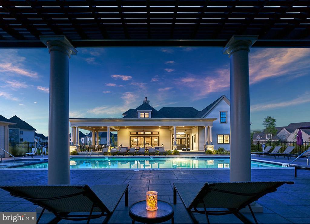
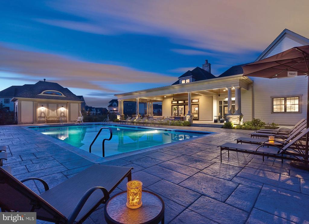
Welcome to 204 Pelham Ct. in the Reserve at Creekside - the area's premier luxury carriage home community. Set on a quiet cul-de-sac - one of the only in the community with designated overflow parking - this stunning end unit Springfield model offers over 4,300 square feet of beautifully designed living space across three finished levels. With 3 bedrooms, 2 full and 2 half baths, this exceptional home combines flexible living spaces, thoughtful upgrades and designer finishes. A gracious foyer with a dramatic two-story staircase opens to the main level with hand-scraped hardwood flooring throughout. The spacious living room features crown molding and a corner gas fireplace and flows into the adjacent formal dining area with crown molding and chair rail. The gourmet kitchen showcases white cabinetry, granite countertops, stainless steel appliances, including a new refrigerator (December 2025) and a large center island--perfect for entertaining and family gatherings. Sliding glass doors lead to an extended rear deck with views of the backyard. A private office with French doors offers a quiet retreat or an ideal work from home space. A conveniently located powder room and access to the oversized two-car garage complete the main floor. Upstairs, the luxurious primary suite features a cove ceiling, an oversized walk-in closet plus two additional closets and a spa-style bathroom with dual vanities and a large frameless glass shower. Two additional generously sized bedrooms, a full hall bath, and a laundry room with custom cabinetry complete the upper level. The finished lower level adds versatile living space, ideal for a media room, home gym, or additional office. A half bath with rough-in plumbing for a shower adds the option for creating a 4th bedroom suite. Additional upgrades include recessed lighting, ceiling fans, custom shutters and window treatments, an irrigation system, covered sprinkler heads, and a custom slate front porch with stone steps. The Reserve at Creekside offers the ideal lifestyle - maintenance free living with luxury amenities, including a 4,500 sq. ft. clubhouse with fitness center, gathering room, kitchen, and outdoor pool with flagstone patio. Located minutes from Fort Washington and Wissahickon Parks, the shops and restaurants of Flourtown and Chestnut Hill and easy access to routes 309, 476, and the PA Turnpike. A rare opportunity to own a move-in ready home in one of the area's most sought-after communities.

3
beds

4
baths

4,327 Sq.Ft. LIVING AREA

5,445 Sq.Ft. lot

Patty Billock

Patty Billock

Features & Amenities

Interior

  • total bedrooms3
  • Total bathrooms4
  • full bathrooms2
  • half bathrooms2

Area & Lot

  • Status Sold
  • Date Sold February 23, 2026
  • Living Area4,327 Sq.Ft.
  • Total Area4,327 Sq.Ft.
  • Lot Area5,445 Sq.Ft.
  • MLS® IDPAMC2147250
  • TypeTownhouse
  • YEAR BUILT2016
  • Architecture StylesCarriage House
  • School DistrictCOLONIAL

Exterior

  • STORIES2
  • Garage Space2.0
  • water SourcePublic
  • PoolYes - Community
  • parkingAttached Garage
  • HEAT TYPEForced Air, Baseboard - Electric
  • AIR CONDITIONINGCentral A/C
  • sewerPublic Sewer
  • SubstructureConcrete Perimeter
  • Disability FeaturesNone

Financial

  • Sales Price$1,200,000
  • Real Estate Tax $12,337/yr
  • HOA $420/mo
  • Zoning RESIDENTIAL

Work With Patty

Experience unparalleled real estate service backed by over 35 years of expertise in design, sales, and staging, ensuring your buying or selling journey is a seamless and rewarding life event.

Follow Me on Instagram