202 Ivy Ln
202 Ivy Ln
202 Ivy Ln
202 Ivy Ln
202 Ivy Ln
202 Ivy Ln
202 Ivy Ln
202 Ivy Ln
202 Ivy Ln
202 Ivy Ln
202 Ivy Ln
202 Ivy Ln
202 Ivy Ln
202 Ivy Ln
202 Ivy Ln
202 Ivy Ln
202 Ivy Ln
202 Ivy Ln
202 Ivy Ln
202 Ivy Ln
202 Ivy Ln
202 Ivy Ln
202 Ivy Ln
202 Ivy Ln
202 Ivy Ln
202 Ivy Ln
202 Ivy Ln
202 Ivy Ln
202 Ivy Ln
202 Ivy Ln
202 Ivy Ln
202 Ivy Ln
202 Ivy Ln
202 Ivy Ln
202 Ivy Ln
202 Ivy Ln
202 Ivy Ln
202 Ivy Ln
202 Ivy Ln
202 Ivy Ln
202 Ivy Ln
202 Ivy Ln
202 Ivy Ln
202 Ivy Ln
202 Ivy Ln
202 Ivy Ln
202 Ivy Ln
202 Ivy Ln
202 Ivy Ln
202 Ivy Ln
202 Ivy Ln
202 Ivy Ln
SEE ALL PHOTOS
202 Ivy Ln
202 Ivy Ln
202 Ivy Ln
202 Ivy Ln
202 Ivy Ln
202 Ivy Ln
202 Ivy Ln
202 Ivy Ln
202 Ivy Ln
202 Ivy Ln
202 Ivy Ln
202 Ivy Ln
202 Ivy Ln
202 Ivy Ln
202 Ivy Ln
202 Ivy Ln
202 Ivy Ln
202 Ivy Ln
202 Ivy Ln
202 Ivy Ln
202 Ivy Ln
202 Ivy Ln
202 Ivy Ln
202 Ivy Ln
202 Ivy Ln
202 Ivy Ln
202 Ivy Ln
202 Ivy Ln
202 Ivy Ln
202 Ivy Ln
202 Ivy Ln
202 Ivy Ln
202 Ivy Ln
202 Ivy Ln
202 Ivy Ln
202 Ivy Ln
202 Ivy Ln
202 Ivy Ln
202 Ivy Ln
202 Ivy Ln
202 Ivy Ln
202 Ivy Ln
202 Ivy Ln
202 Ivy Ln
202 Ivy Ln
202 Ivy Ln
202 Ivy Ln
202 Ivy Ln
202 Ivy Ln
202 Ivy Ln
202 Ivy Ln
202 Ivy Ln
Sold

202 Ivy Ln

202 IVY LANE, DOUGLASSVILLE, PA 19518

$545,000
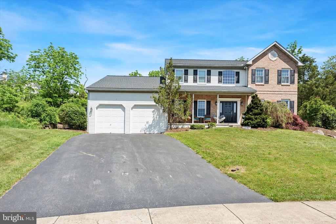
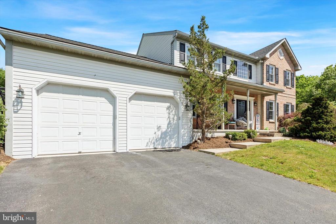
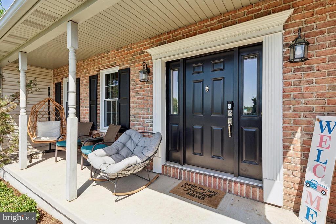
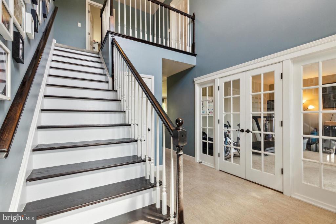
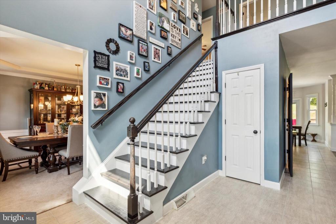
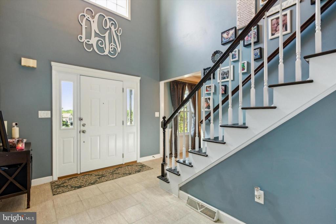
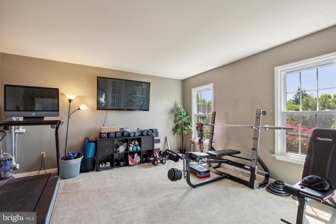
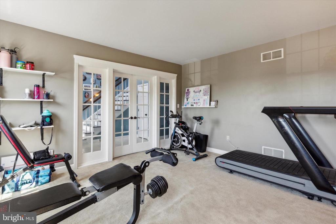
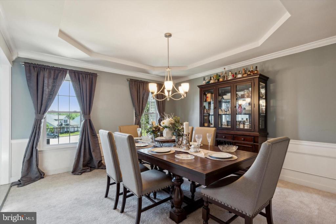
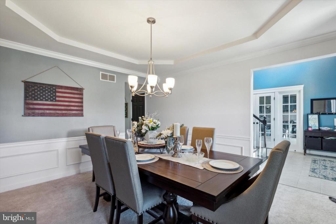
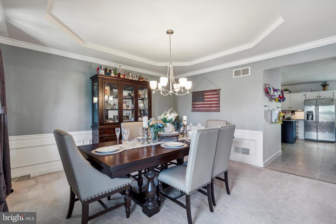
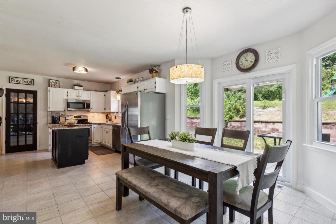
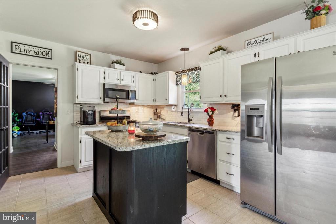
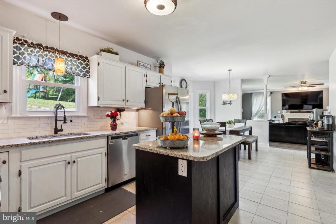
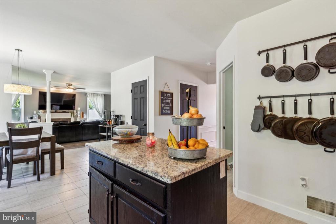
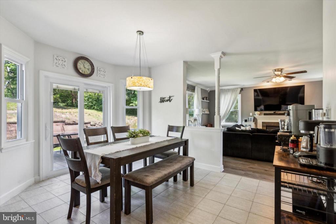
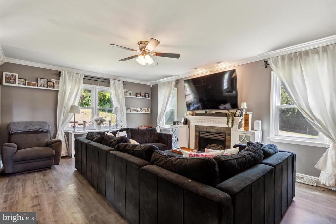
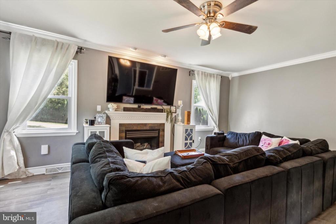
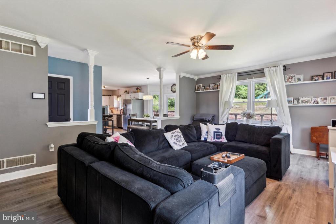
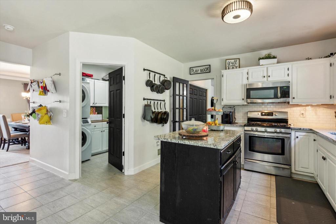
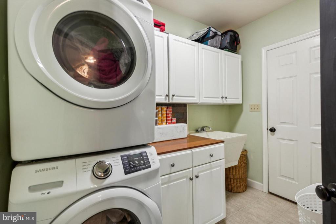
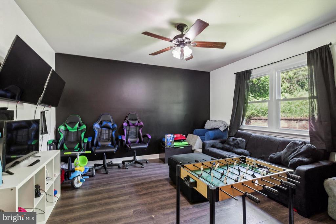
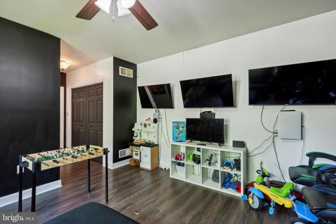
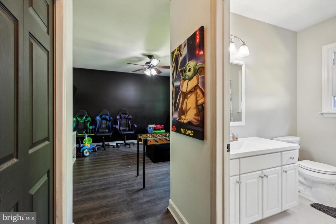
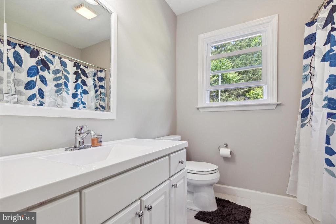
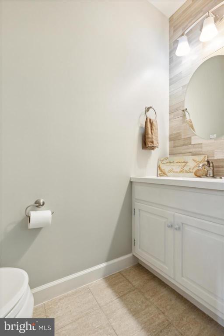
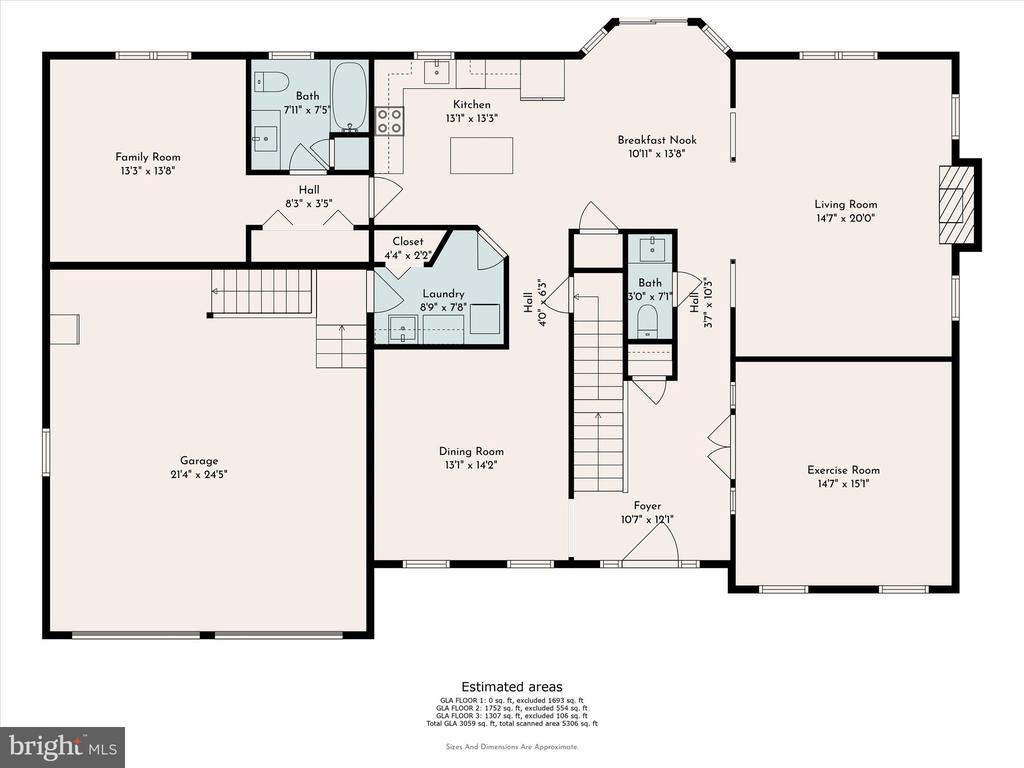
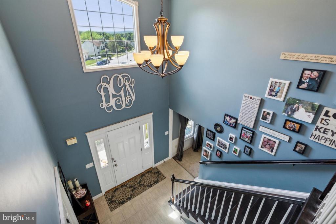
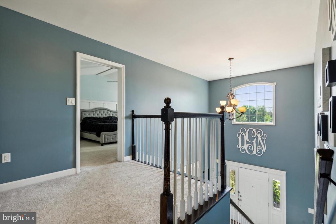
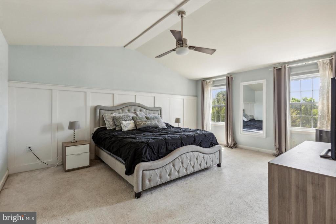
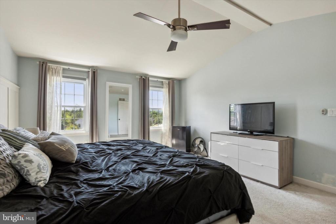
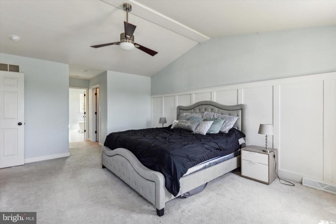
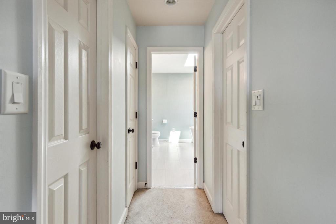
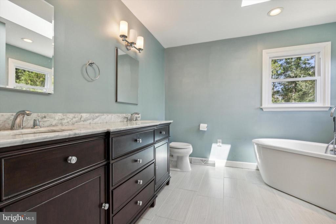
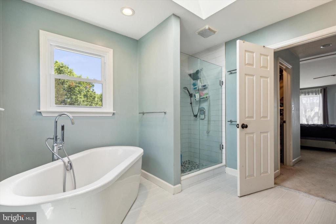
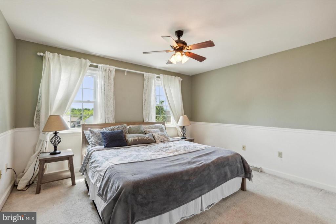
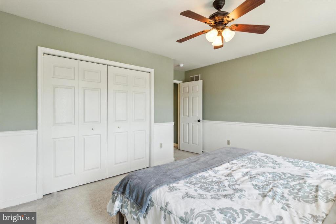
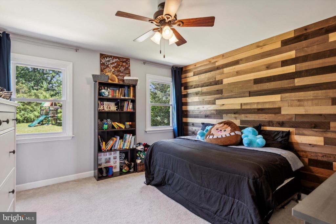
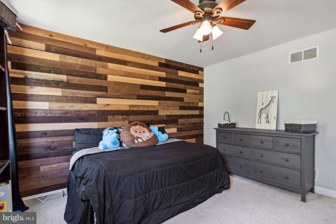
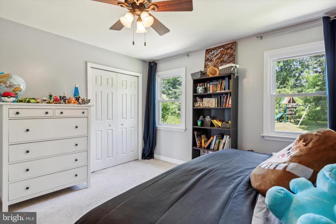
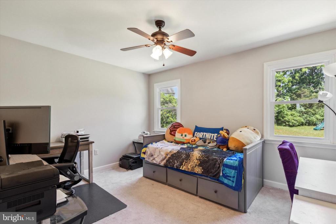
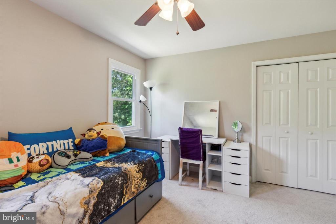
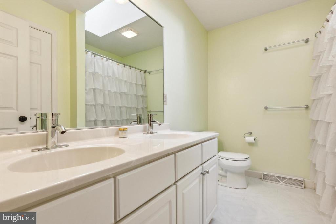
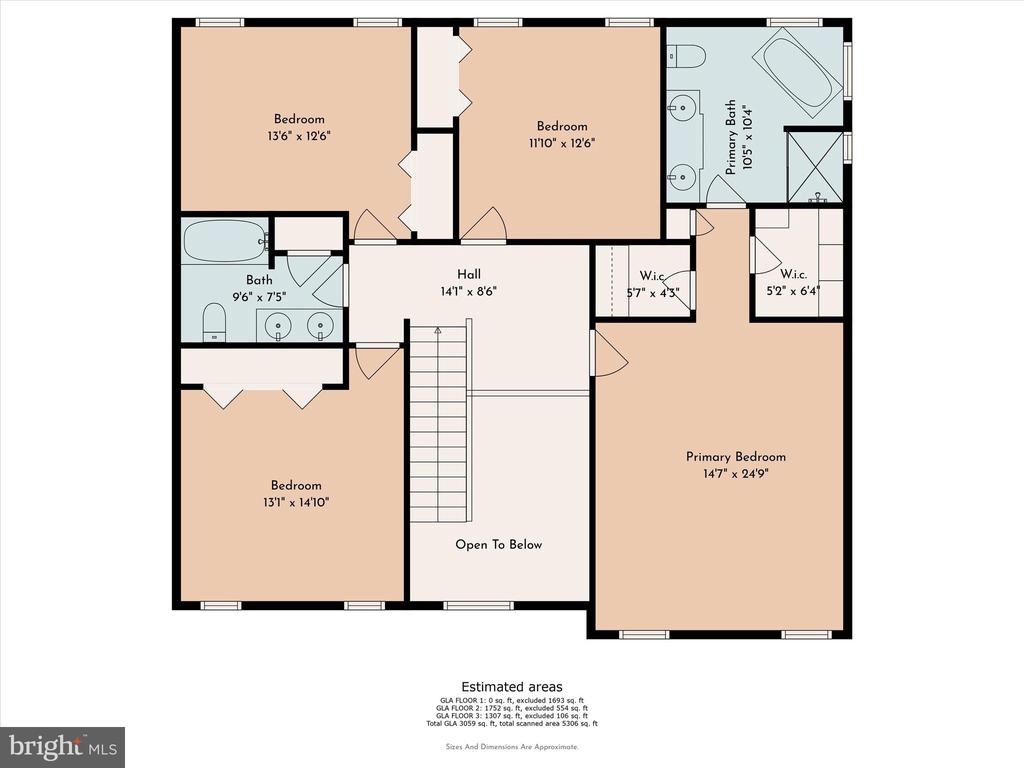
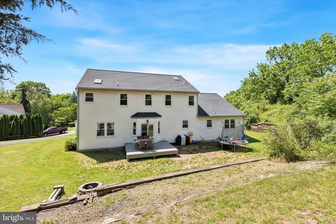
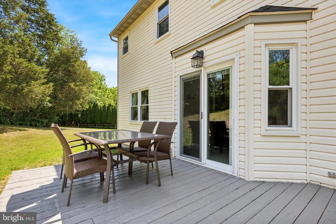
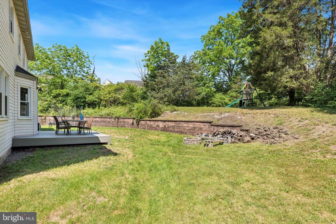
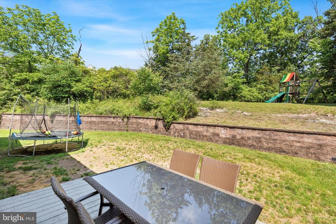
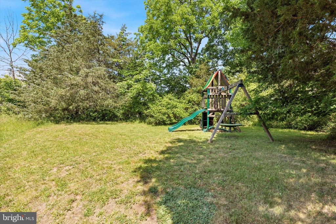
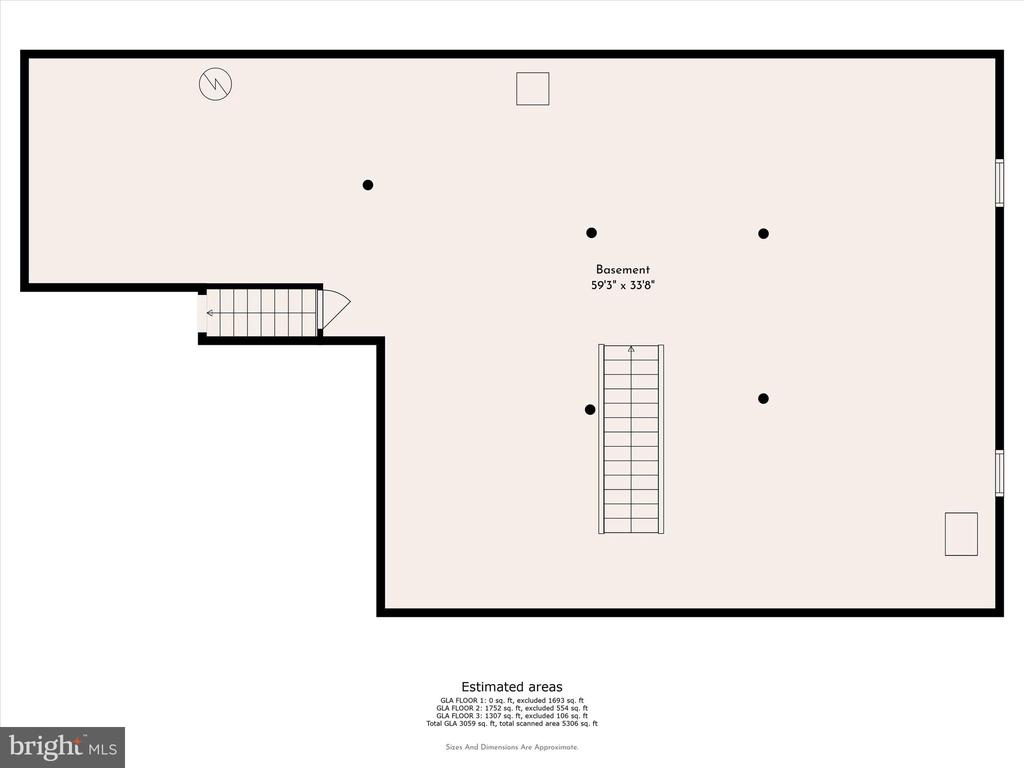
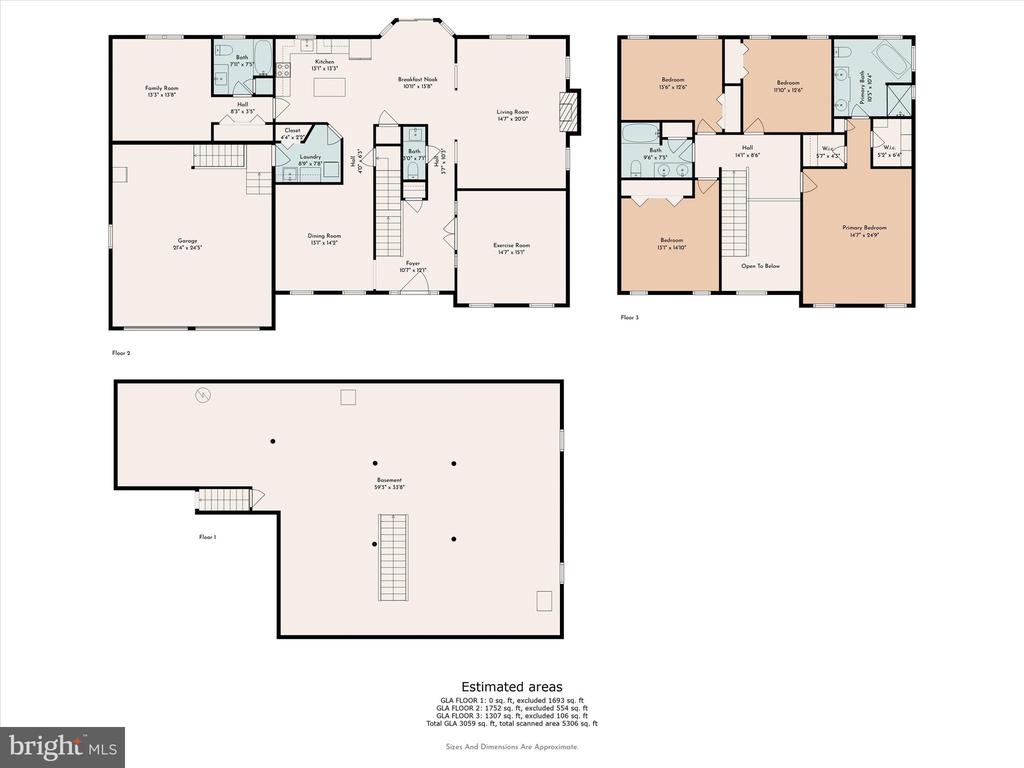
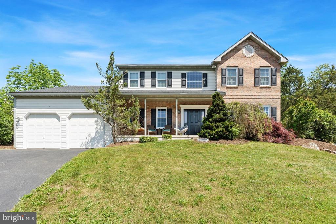
Spacious 5 Brm., 3.5 Bath Colonial on a Cul-de-Sac backing to Trees. A Welcoming Front Porch leads to a 2-Story Foyer with a Stained Staircase & Tile Floor. This home offers a 1st FLOOR BEDROOM SUITE with a Private FULL BATH & Closet - A Bonus Flex Room - In-Law Suite, Office, or Playroom with Newer LVP Flooring is Conveniently Located adjacent to the Kitchen. MANY RECENT UPGRADES! .Living Room with Glass French Doors can easily be an Office, currently an Exercise room. The Large Formal Dining Room is enhanced with a Coffered Ceiling, Wainscoting, Crown & Chair Rail Moldings. Attractive Kitchen is accented by Granite Counters, Subway Tile Backsplash, Stainless Steel Appliances, Center Island & Pantry Closet. Step Through the NEW Sliding Drs. in the Breakfast Room to the Deck & Rear Yard. The Kit./Breakfast Room opens to a Large Family Room Boasting a Gas Fireplace, Ceiling Fan, & Newer LVP Flooring. Main floor Laundry Room with Wall Cabinetry & Utility Sink lead to the 2 Car Garage. Powder Room completes the Main Floor. 9' First Floor Ceilings. The 2nd Floor Hallway overlooks the Foyer. The Primary Bedroom with a Cathedral Ceiling & Ceiling Fan features a Batten Wall Accent, Walk-in Closet & 2nd Closet. UPDATED MAIN BATHROOM boasts a Double Vanity, Free Standing Tub, Separate Tiled Shower & Skylight. 3 Generously Sized Secondary Bedrooms, all with Ceiling Fans. The Hall Bathroom featuring a Double Vanity & Skylight finishes off the 2nd Level. Full Basement offers Rough-in Plumbing for a Future Full Bath. A Useful Separate Staircase in the Garage provides Direct Access to the Basement. NEW HVAC System - 2022, NEW ROOF, Skylights & Shutters - 2021, NEW WINDOWS - 2021, NEW Front Door & Sliding Door - 2021, NEW LVP Flooring - 2022, NEW Sump Pump - 2024, NEW Garage Door Openers - 2021. Conveniently located with Easy Access to Route 422 & under 30 minutes to King of Prussia or Reading.

5
beds

4
baths

2,792 Sq.Ft. LIVING AREA

0.59 Acres lot

Features & Amenities

Interior

  • total bedrooms5
  • Total bathrooms4
  • full bathrooms3
  • half bathroom1
  • Flooring Carpet, Ceramic Tile, Luxury Vinyl Plank
  • Fireplace Gas/Propane
  • APPLIANCES Built-In Microwave, Dishwasher, Disposal, Dryer, Oven/Range - Gas, Stainless Steel Appliances, Washer, Water Heater
  • other interior Features Breakfast Area, Ceiling Fan(s), Crown Moldings, Chair Railings, Entry Level Bedroom, Family Room Off Kitchen, Formal/Separate Dining Room, Kitchen - Eat-In, Kitchen - Island, Pantry, Primary Bath(s), Skylight(s), Bathroom - Stall Shower, Bathroom - Tub Shower, Wainscotting, Walk-in Closet(s), Upgraded Countertops

Area & Lot

  • Status Sold
  • Date Sold July 25, 2024
  • Living Area2,792 Sq.Ft.
  • Lot Area0.59 Acres
  • MLS® IDPABK2043702
  • TypeResidential
  • YEAR BUILT1997
  • Architecture StylesColonial

Exterior

  • STORIES2
  • Garage Space2.0
  • water SourcePublic
  • roofArchitectural Shingle
  • lot featuresBacks to Trees, Cul-de-sac, Front Yard, Rear Yard, Side Yard(s)
  • parkingAttached Garage, Driveway, On Street
  • HEAT TYPEForced Air
  • AIR CONDITIONINGCentral A/C, Ceiling Fan(s)
  • sewerPublic Sewer
  • SubstructureConcrete Perimeter
  • Disability FeaturesNone
  • other exterior FeaturesExterior Lighting, Play Equipment, Sidewalks

Financial

  • Sales Price$545,000
  • Real Estate Tax $8,439/yr
  • Zoning RESIDENTIAL
View Virtual Tour

Work With Patty

Experience unparalleled real estate service backed by over 35 years of expertise in design, sales, and staging, ensuring your buying or selling journey is a seamless and rewarding life event.

Follow Me on Instagram