2000 HARVARD DRIVE
2000 HARVARD DRIVE
2000 HARVARD DRIVE
2000 HARVARD DRIVE
2000 HARVARD DRIVE
2000 HARVARD DRIVE
2000 HARVARD DRIVE
2000 HARVARD DRIVE
2000 HARVARD DRIVE
2000 HARVARD DRIVE
2000 HARVARD DRIVE
2000 HARVARD DRIVE
2000 HARVARD DRIVE
2000 HARVARD DRIVE
2000 HARVARD DRIVE
2000 HARVARD DRIVE
2000 HARVARD DRIVE
2000 HARVARD DRIVE
2000 HARVARD DRIVE
2000 HARVARD DRIVE
2000 HARVARD DRIVE
2000 HARVARD DRIVE
2000 HARVARD DRIVE
2000 HARVARD DRIVE
2000 HARVARD DRIVE
2000 HARVARD DRIVE
2000 HARVARD DRIVE
2000 HARVARD DRIVE
2000 HARVARD DRIVE
2000 HARVARD DRIVE
2000 HARVARD DRIVE
2000 HARVARD DRIVE
SEE ALL PHOTOS
2000 HARVARD DRIVE
2000 HARVARD DRIVE
2000 HARVARD DRIVE
2000 HARVARD DRIVE
2000 HARVARD DRIVE
2000 HARVARD DRIVE
2000 HARVARD DRIVE
2000 HARVARD DRIVE
2000 HARVARD DRIVE
2000 HARVARD DRIVE
2000 HARVARD DRIVE
2000 HARVARD DRIVE
2000 HARVARD DRIVE
2000 HARVARD DRIVE
2000 HARVARD DRIVE
2000 HARVARD DRIVE
2000 HARVARD DRIVE
2000 HARVARD DRIVE
2000 HARVARD DRIVE
2000 HARVARD DRIVE
2000 HARVARD DRIVE
2000 HARVARD DRIVE
2000 HARVARD DRIVE
2000 HARVARD DRIVE
2000 HARVARD DRIVE
2000 HARVARD DRIVE
2000 HARVARD DRIVE
2000 HARVARD DRIVE
2000 HARVARD DRIVE
2000 HARVARD DRIVE
2000 HARVARD DRIVE
2000 HARVARD DRIVE
Sold

2000 HARVARD DRIVE

2000 HARVARD DRIVE, NORTH WALES, PA 19454

$470,000
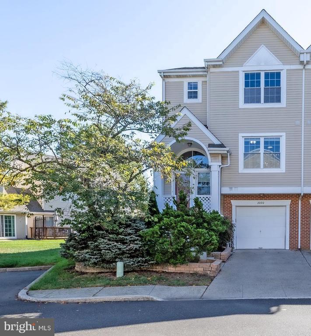
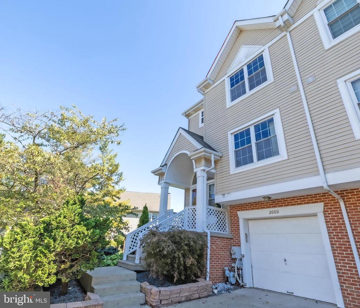
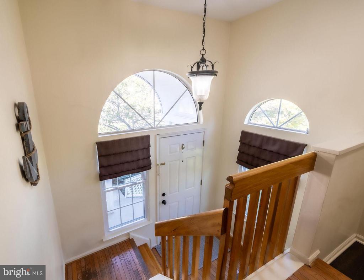
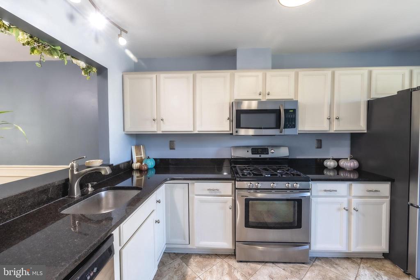
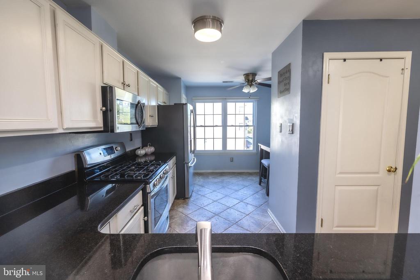
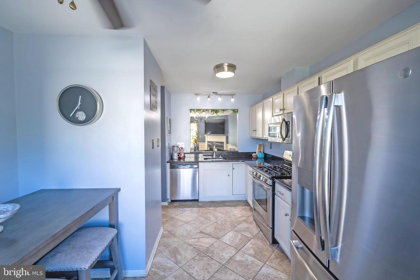
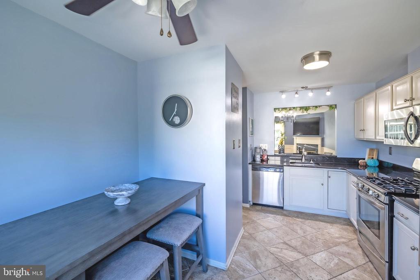
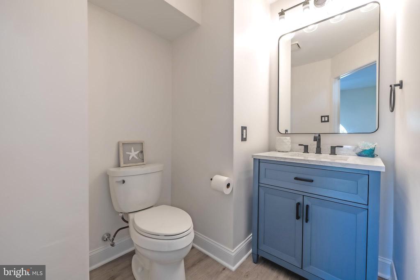
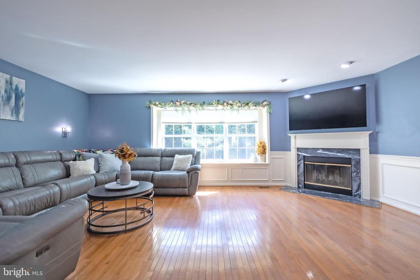
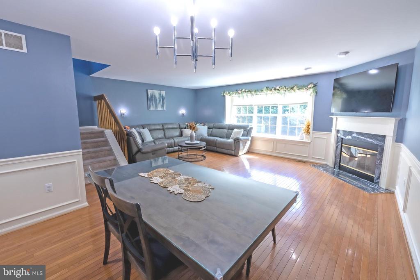
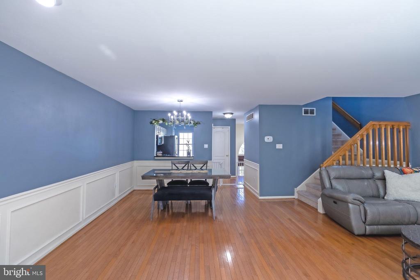
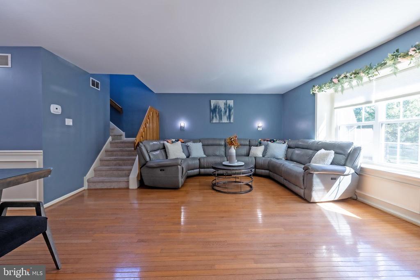
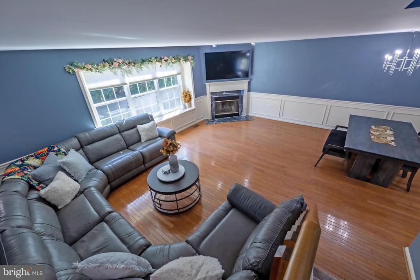
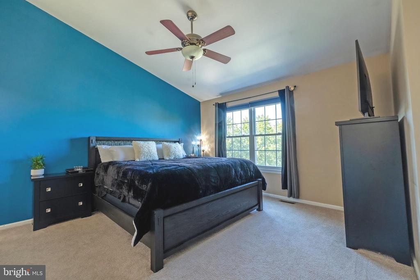
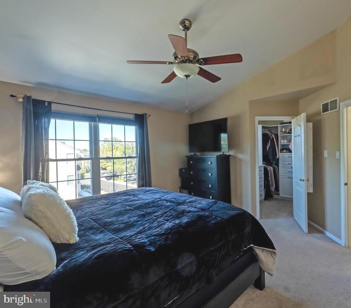
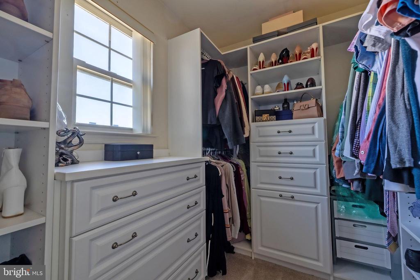
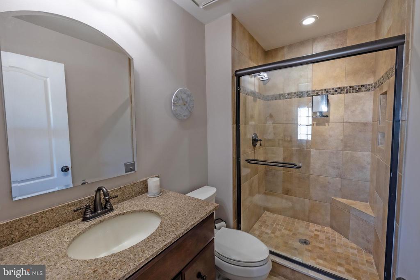
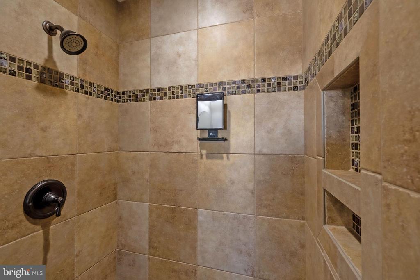
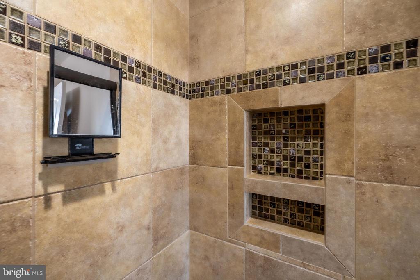
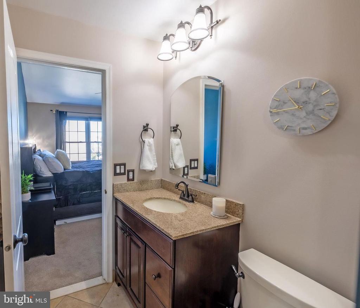
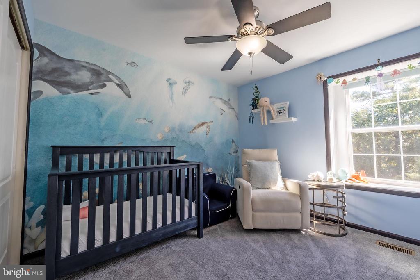
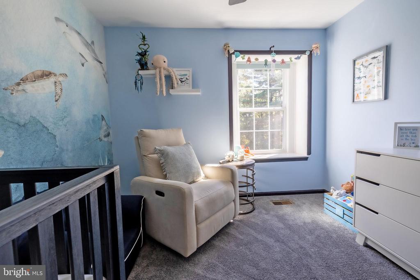
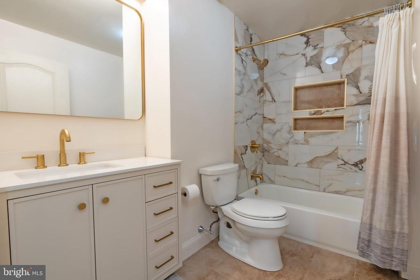
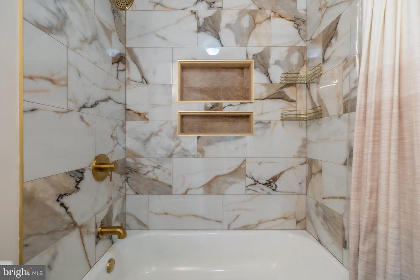
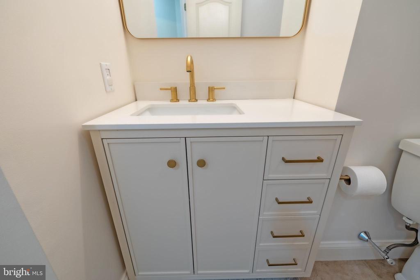
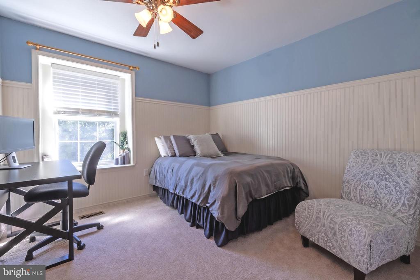
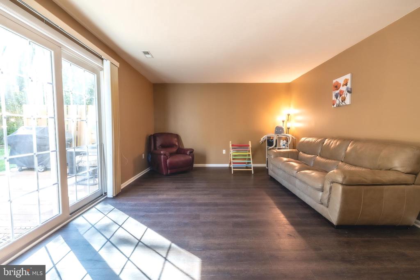
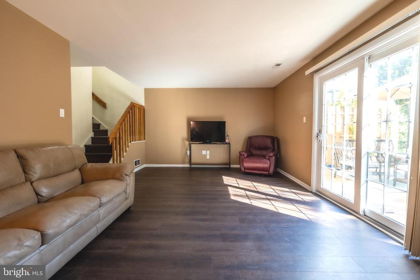
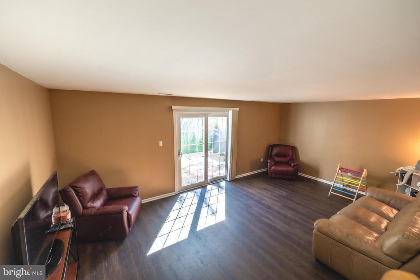
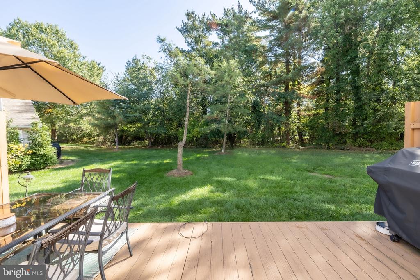
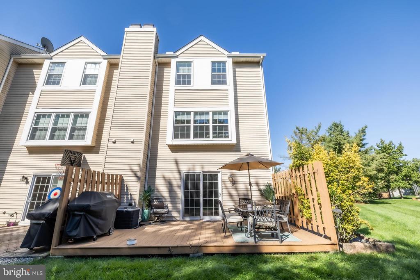
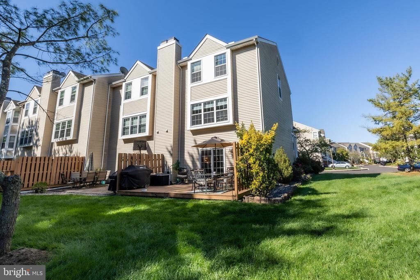
This is the sophisticated home in North Wales you have been waiting for! A gorgeous, spacious and sunlit three-story end-unit townhome in Gwynedd Pointe backing to a beautifully serene vista. All bathrooms in this home have been remodeled in universally appealing and classic design. You will absolutely love them! Enter the gracious and bright two-story foyer leading to the main level and kitchen. The eat-in kitchen is conveniently located as you enter the main level and equally spacious with granite counters, gas cooking, plenty of counter space, two windows in the breakfast area and a large interior window opening to the living room/dining room combo great room. The adjacent extra-large great room includes the open-concept cozy dining area with chair rail, wainscoting and hardwood floors along with the large living area also with hardwood floors, a wood-burning fireplace with mantel and three large windows providing plenty of sunlight looking out onto the private greenery behind. There is a newly renovated powder room off the kitchen, also in a very appealing classic design you will love for years to come. Bathrooms continue to astound in this home! Continue up the turned staircase to the upper level including three bedrooms and two full baths. The large primary bedroom includes a handsomely remodeled primary bath with stall shower, walk-in closet with closet system including a bonus ideal window. Two warm and sunny secondary bedrooms flank the back of the home, one with beadboard and both with well-sized closets and ceiling fans. A newly fully renovated gorgeously designed hall bathroom with neutral colors appealing for years to come completes the upper bedroom level. The lower level of the home is ground level with new LVT flooring and also walkout, providing abundant additional family space, office space, workout space, or any use you choose. There is a sliding door from the lower level to the outside deck where you will love to spend time outside surrounded by nature. The large laundry and pedestrian door to the garage complete this level to make living here easy. This home is incredibly convenient to Montgomeryville shopping, restaurants, 202 Bypass to Doylestown, the North Wales train to Center City and also parks and the acclaimed schools of North Penn School District. This home is definitely one you will love to call "Home".

3
beds

3
baths

1,956 Sq.Ft. LIVING AREA

2,698 Sq.Ft. lot

Features & Amenities

Interior

  • total bedrooms3
  • Total bathrooms3
  • full bathrooms2
  • half bathroom1
  • Laundry room Lower Floor
  • Flooring Carpet, Ceramic Tile, Engineered Wood, Hardwood
  • Fireplace Wood
  • APPLIANCES Built-In Microwave, Dishwasher, Dryer, Oven/Range - Gas, Washer
  • other interior Features Breakfast Area, Bathroom - Stall Shower, Bathroom - Soaking Tub, Carpet, Chair Railings, Combination Kitchen/Dining, Crown Moldings, Primary Bath(s), Recessed Lighting, Wainscotting, Wood Floors

Area & Lot

  • Status Sold
  • Date Sold October 30, 2025
  • Living Area1,956 Sq.Ft.
  • Total Area1,956 Sq.Ft.
  • Lot Area2,698 Sq.Ft.
  • MLS® IDPAMC2156428
  • TypeTownhouse
  • YEAR BUILT1993
  • Architecture StylesTraditional
  • View DescriptionGarden/Lawn, Street, Trees/Woods
  • Elementary SchoolGWYN-NOR
  • Middle SchoolPENNBROOK
  • High SchoolNORTH PENN
  • School DistrictNORTH PENN

Exterior

  • STORIES3
  • Garage Space1.0
  • water SourcePublic
  • utilitiesCable TV, Electric Available, Sewer Available, Water Available, Natural Gas Available
  • PoolNo Pool
  • lot featuresBacks to Trees, Landscaping, Rear Yard
  • parkingAttached Garage, On Street, Driveway
  • HEAT TYPEForced Air
  • AIR CONDITIONINGCentral A/C
  • sewerPublic Sewer
  • SubstructureSlab
  • Disability FeaturesNone
  • other exterior FeaturesSidewalks

Financial

  • Sales Price$470,000
  • Real Estate Tax $5,407/yr
  • HOA $131/mo
  • Zoning RESIDENTIAL

Work With Patty

Experience unparalleled real estate service backed by over 35 years of expertise in design, sales, and staging, ensuring your buying or selling journey is a seamless and rewarding life event.

Follow Me on Instagram