200 Evodia Cir #303
200 Evodia Cir #303
200 Evodia Cir #303
200 Evodia Cir #303
200 Evodia Cir #303
200 Evodia Cir #303
200 Evodia Cir #303
200 Evodia Cir #303
200 Evodia Cir #303
200 Evodia Cir #303
200 Evodia Cir #303
200 Evodia Cir #303
200 Evodia Cir #303
200 Evodia Cir #303
200 Evodia Cir #303
200 Evodia Cir #303
200 Evodia Cir #303
200 Evodia Cir #303
200 Evodia Cir #303
200 Evodia Cir #303
200 Evodia Cir #303
200 Evodia Cir #303
200 Evodia Cir #303
200 Evodia Cir #303
200 Evodia Cir #303
200 Evodia Cir #303
200 Evodia Cir #303
200 Evodia Cir #303
200 Evodia Cir #303
200 Evodia Cir #303
200 Evodia Cir #303
200 Evodia Cir #303
200 Evodia Cir #303
200 Evodia Cir #303
SEE ALL PHOTOS
200 Evodia Cir #303
200 Evodia Cir #303
200 Evodia Cir #303
200 Evodia Cir #303
200 Evodia Cir #303
200 Evodia Cir #303
200 Evodia Cir #303
200 Evodia Cir #303
200 Evodia Cir #303
200 Evodia Cir #303
200 Evodia Cir #303
200 Evodia Cir #303
200 Evodia Cir #303
200 Evodia Cir #303
200 Evodia Cir #303
200 Evodia Cir #303
200 Evodia Cir #303
200 Evodia Cir #303
200 Evodia Cir #303
200 Evodia Cir #303
200 Evodia Cir #303
200 Evodia Cir #303
200 Evodia Cir #303
200 Evodia Cir #303
200 Evodia Cir #303
200 Evodia Cir #303
200 Evodia Cir #303
200 Evodia Cir #303
200 Evodia Cir #303
200 Evodia Cir #303
200 Evodia Cir #303
200 Evodia Cir #303
200 Evodia Cir #303
200 Evodia Cir #303
Sold

200 Evodia Cir #303

200 Evodia Cir #303, Warrington, PA 18976

$325,000
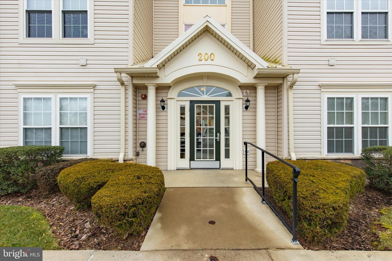
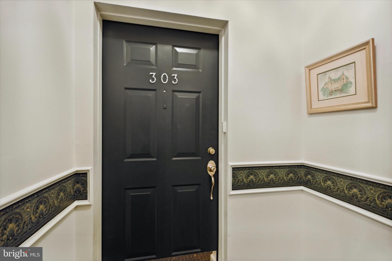
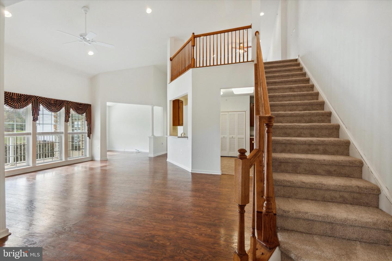
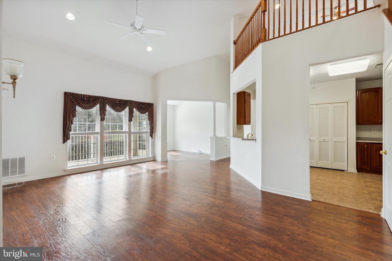
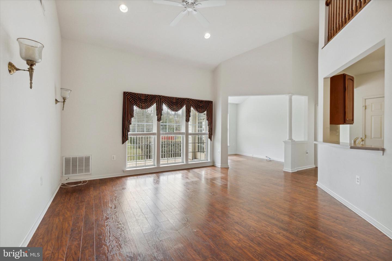
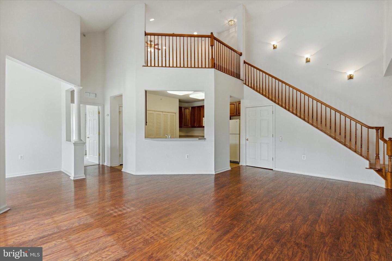
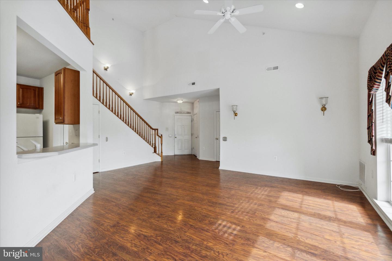
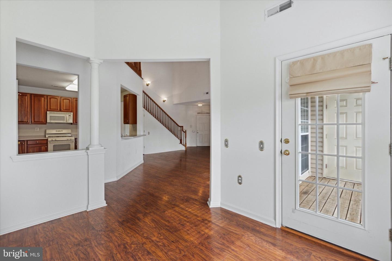
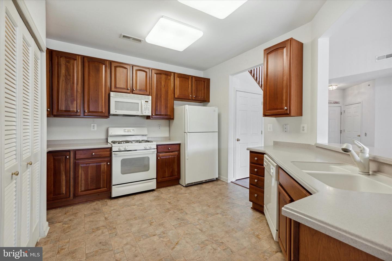
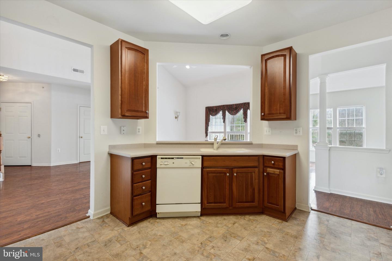
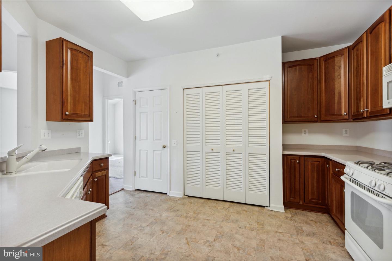
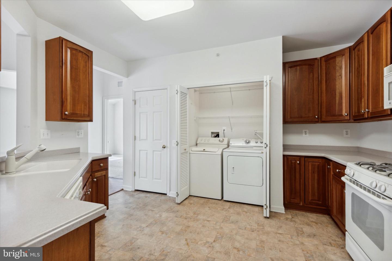
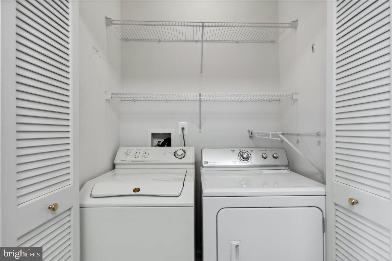
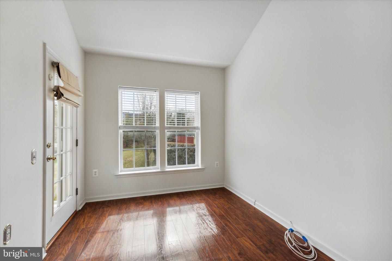
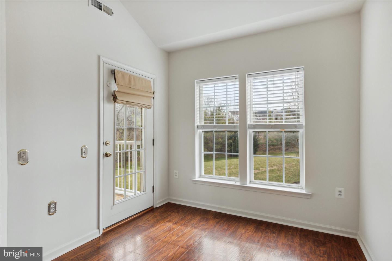
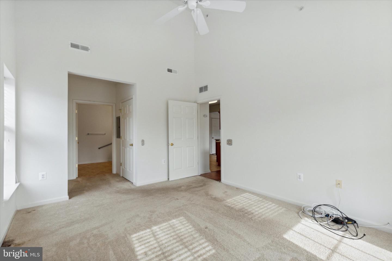
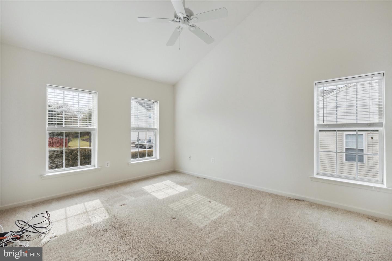
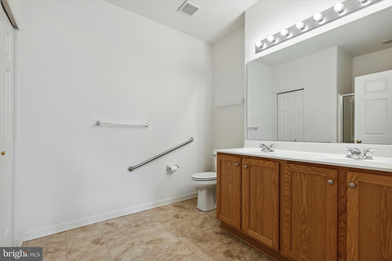
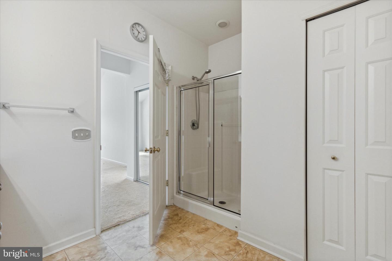
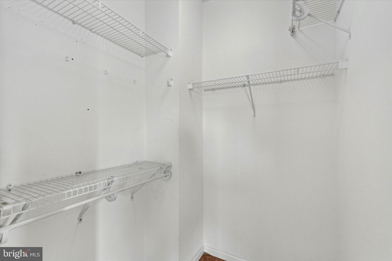
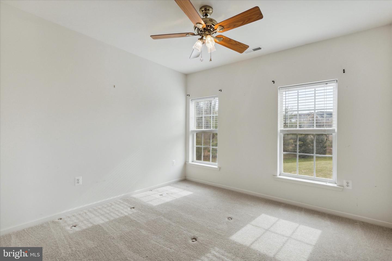
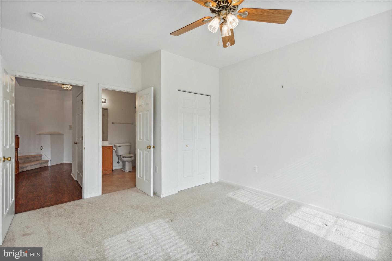
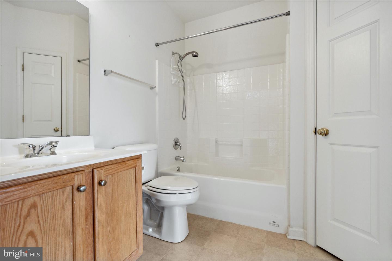
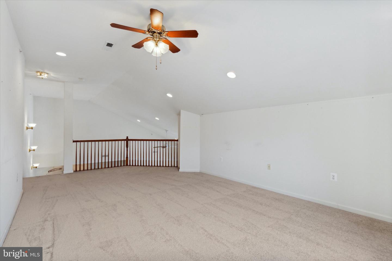
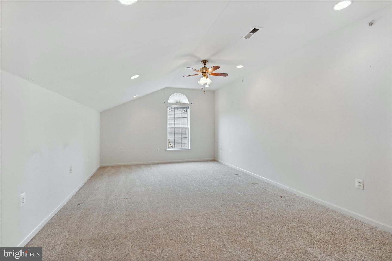
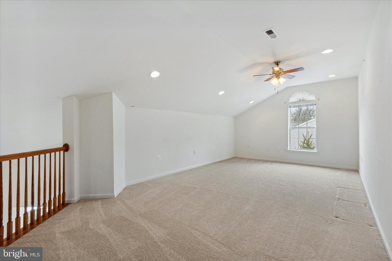
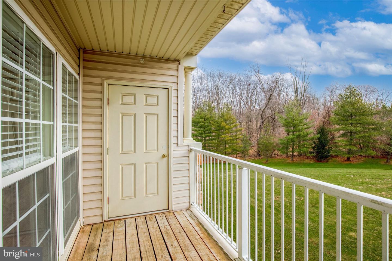
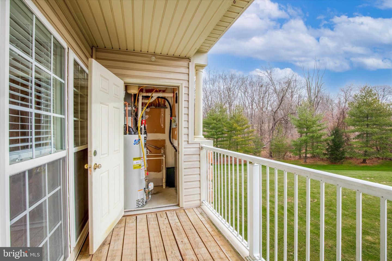
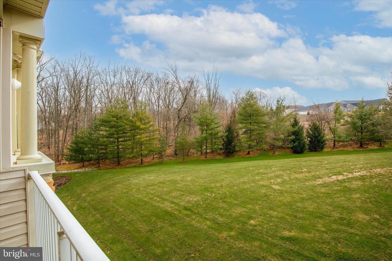
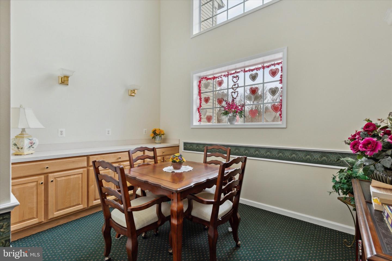
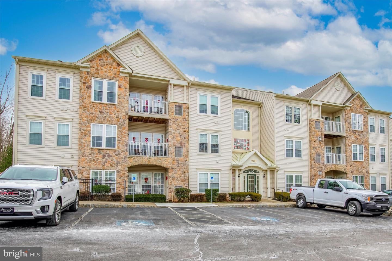
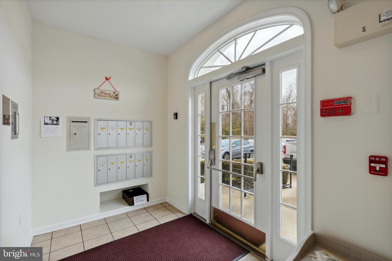
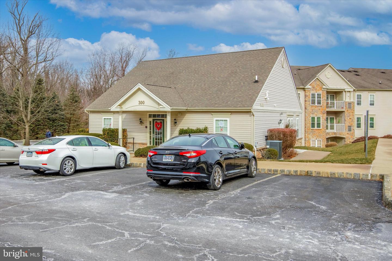
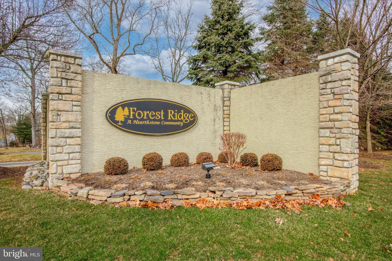
Rarely offered Penthouse Condo in the desirable community of Forest Ridge! A highly sought after 55+ community tucked away in Warrington Township with walking trails and private clubhouse. This charming penthouse condo, one of the largest units in Forest Ridge, offers 2 bedrooms, 2 full baths with a loft - over 1800 square feet of living space! Upon entering the secure main entrance of the building, the welcoming foyer allows for immediate access to your mailbox and also a callbox for guests to contact you upon their arrival. Take the elevator or the stairs to the 3rd floor. Once upstairs enter your private oasis marked #303. Open the door and immediately feel right at home! Neutral colors, high ceilings and wood grain laminate floors create the perfect setting for your style and comfortable, low maintenance living. The main floor features an open floor plan with a light filled great room, vaulted ceilings, recessed lighting and ceiling fan. The spacious kitchen features 42" raised panel wood cabinets, upgraded countertops, kitchen pantry, and breakfast bar. Perfect for any chef. The main floor primary bedroom includes two closets and an en suite bathroom with double vanity, linen closet, medicine cabinet and an oversized stall shower. A spacious second bedroom, full bathroom and laundry with washer and dryer complete the main floor. Need more space? Take a walk upstairs and find the very large loft complete with a palladium window, ceiling fan, and a wood rail overlooking the great room. Great for a home office, gym or extra guests. The view is a bonus from either the great room or the outdoor balcony. The meticulously manicured grounds are taken care of by the condo association which also includes exterior maintenance, common area maintenance, trash and snow removal. Conveniently located near major routes, shopping and restaurants. Make your appointment to see this hidden gem today!

2
beds

2
baths

1,837 Sq.Ft. LIVING AREA

Features & Amenities

Interior

  • total bedrooms2
  • Total bathrooms2
  • full bathrooms2
  • APPLIANCES Dishwasher, Dryer, Refrigerator, Microwave, Gas Oven, Gas Range, Washer
  • other interior Features Elevator, Walk-In Closet(s)

Area & Lot

  • Status Sold
  • Date Sold March 13, 2023
  • Living Area1,837 Sq.Ft.
  • MLS® IDPABU2042916
  • TypeCondo
  • YEAR BUILT2004
  • Architecture StylesContemporary
  • School DistrictCENTRAL BUCKS

Exterior

  • STORIES3
  • water SourcePublic
  • roofShingle
  • HEAT TYPEForced Air, Natural Gas
  • AIR CONDITIONINGCentral Air, Ceiling Fan(s)
  • sewerPublic Sewer
  • Disability FeaturesAccessible Entrance
  • HOA AmenitiesClubhouse
  • other exterior FeaturesBalcony

Financial

  • Sales Price$325,000
  • Real Estate Tax $5,072/yr
  • Maintenance Fee $360

Work With Patty

Experience unparalleled real estate service backed by over 35 years of expertise in design, sales, and staging, ensuring your buying or selling journey is a seamless and rewarding life event.

Follow Me on Instagram