2 HORSESHOE CIRCLE
2 HORSESHOE CIRCLE
2 HORSESHOE CIRCLE
2 HORSESHOE CIRCLE
2 HORSESHOE CIRCLE
2 HORSESHOE CIRCLE
2 HORSESHOE CIRCLE
2 HORSESHOE CIRCLE
2 HORSESHOE CIRCLE
2 HORSESHOE CIRCLE
2 HORSESHOE CIRCLE
2 HORSESHOE CIRCLE
2 HORSESHOE CIRCLE
2 HORSESHOE CIRCLE
2 HORSESHOE CIRCLE
2 HORSESHOE CIRCLE
2 HORSESHOE CIRCLE
2 HORSESHOE CIRCLE
2 HORSESHOE CIRCLE
2 HORSESHOE CIRCLE
2 HORSESHOE CIRCLE
2 HORSESHOE CIRCLE
2 HORSESHOE CIRCLE
2 HORSESHOE CIRCLE
2 HORSESHOE CIRCLE
2 HORSESHOE CIRCLE
SEE ALL PHOTOS
2 HORSESHOE CIRCLE
2 HORSESHOE CIRCLE
2 HORSESHOE CIRCLE
2 HORSESHOE CIRCLE
2 HORSESHOE CIRCLE
2 HORSESHOE CIRCLE
2 HORSESHOE CIRCLE
2 HORSESHOE CIRCLE
2 HORSESHOE CIRCLE
2 HORSESHOE CIRCLE
2 HORSESHOE CIRCLE
2 HORSESHOE CIRCLE
2 HORSESHOE CIRCLE
2 HORSESHOE CIRCLE
2 HORSESHOE CIRCLE
2 HORSESHOE CIRCLE
2 HORSESHOE CIRCLE
2 HORSESHOE CIRCLE
2 HORSESHOE CIRCLE
2 HORSESHOE CIRCLE
2 HORSESHOE CIRCLE
2 HORSESHOE CIRCLE
2 HORSESHOE CIRCLE
2 HORSESHOE CIRCLE
2 HORSESHOE CIRCLE
2 HORSESHOE CIRCLE
Sold

2 HORSESHOE CIRCLE

2 HORSESHOE CIRCLE, HORSHAM, PA 19044

$355,000
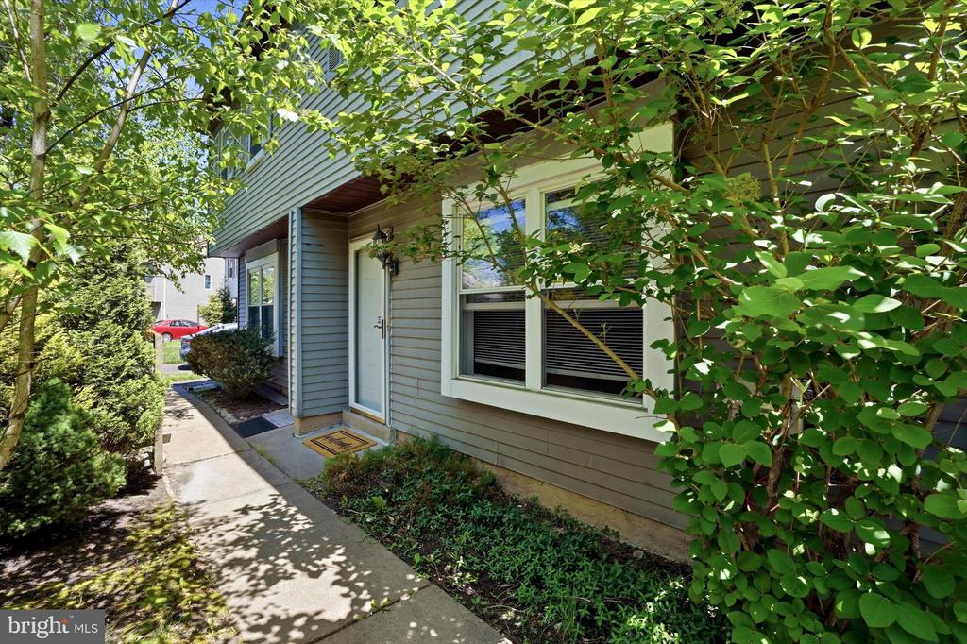
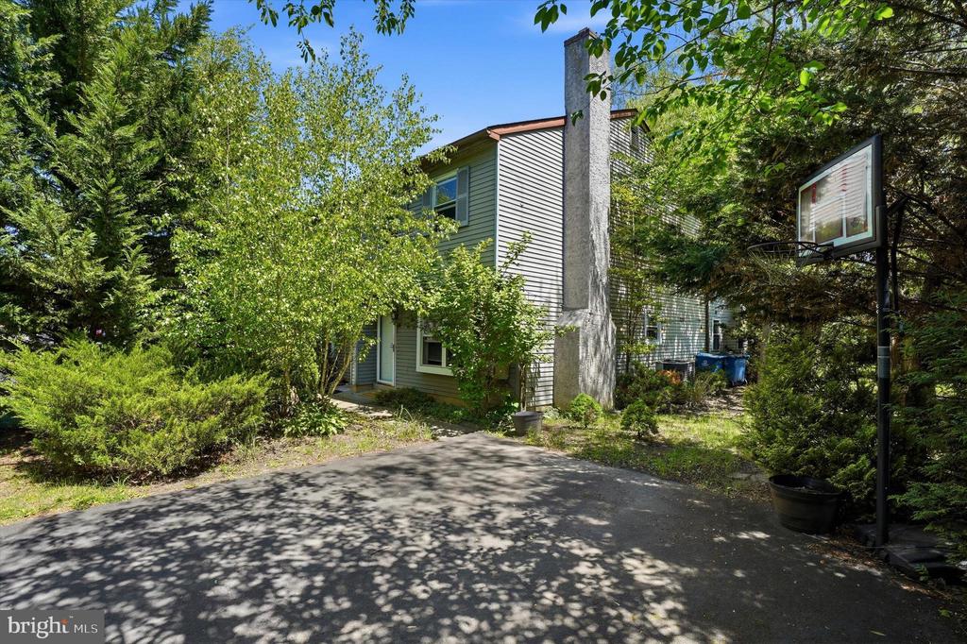
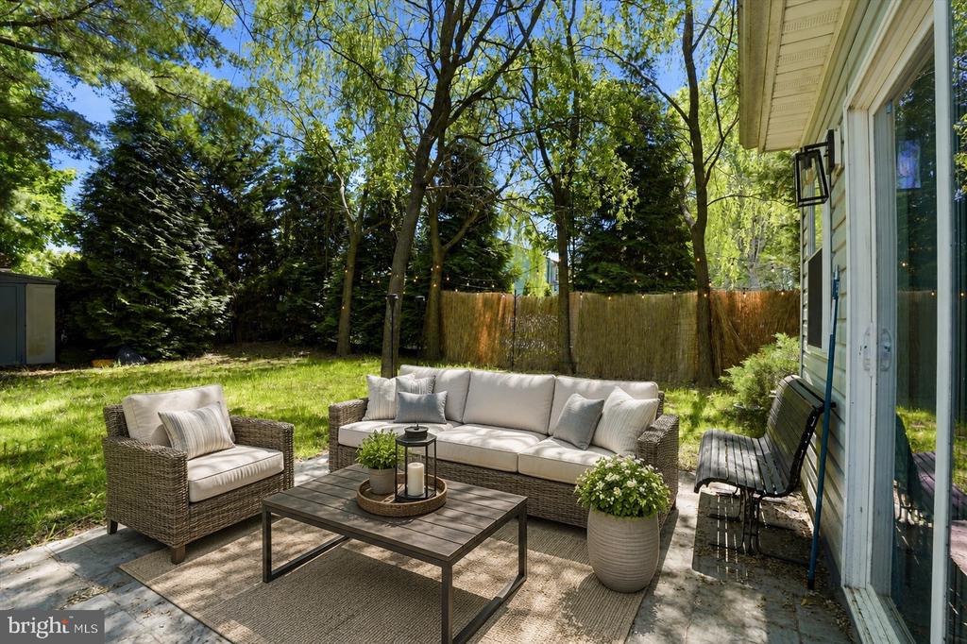
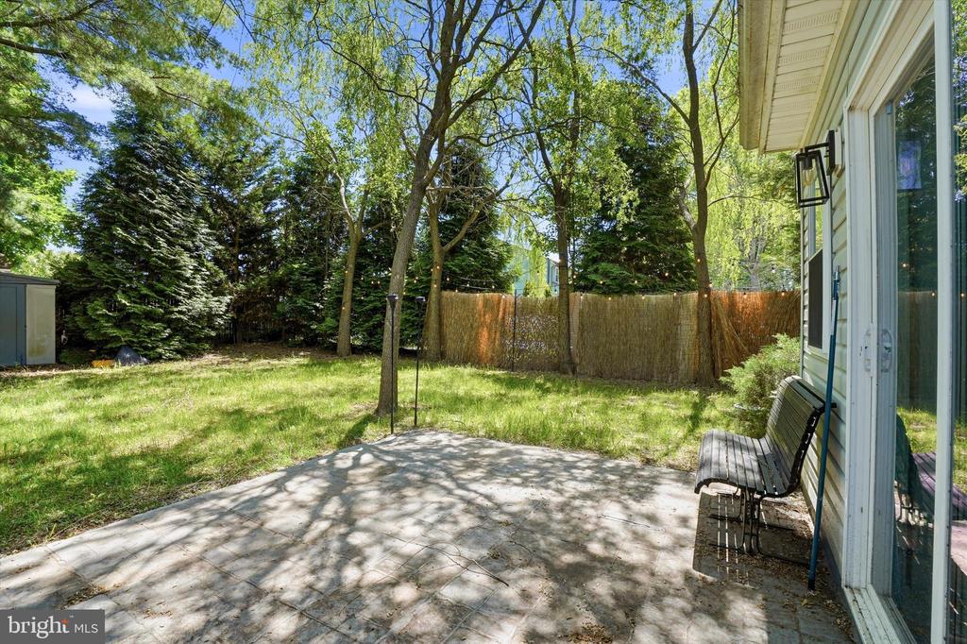
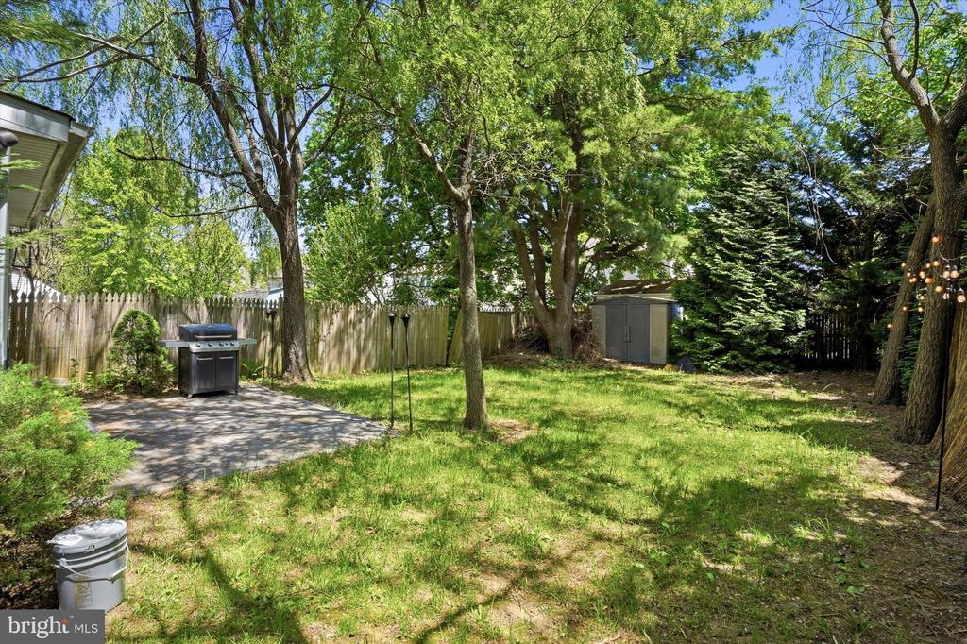
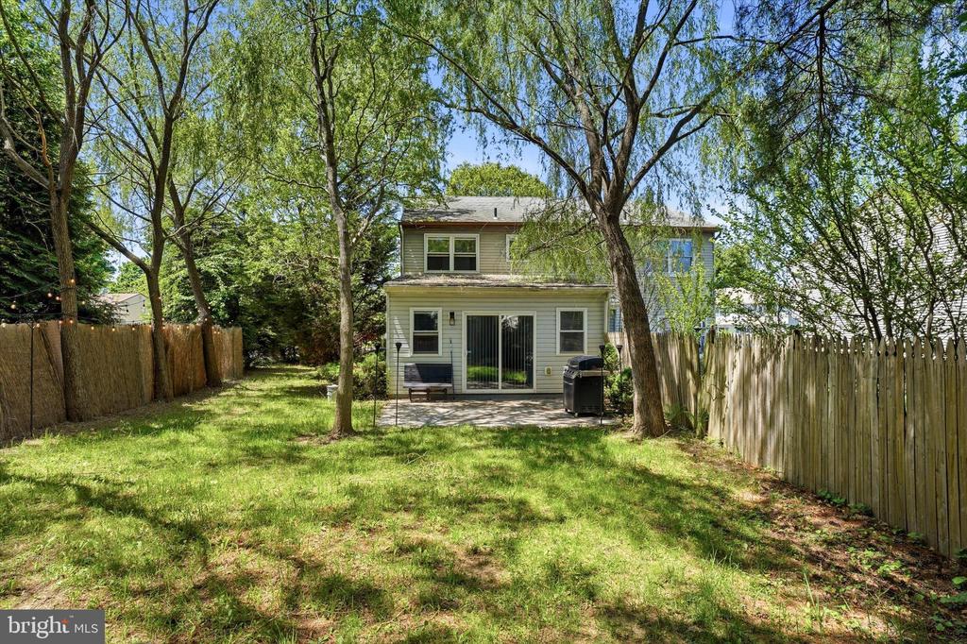
Welcome to 2 Horseshoe Circle in Horshamtown, a 3-bedroom, 1.5-bath twin home offering 1,476 square feet of comfortable living space, a great corner-lot setting, and no HOA fees. Set in a cul-de-sac, this home gives you the benefit of a quieter street setting, a large driveway, and a spacious backyard with a patio that is ready for outdoor dining, relaxing, or entertaining.

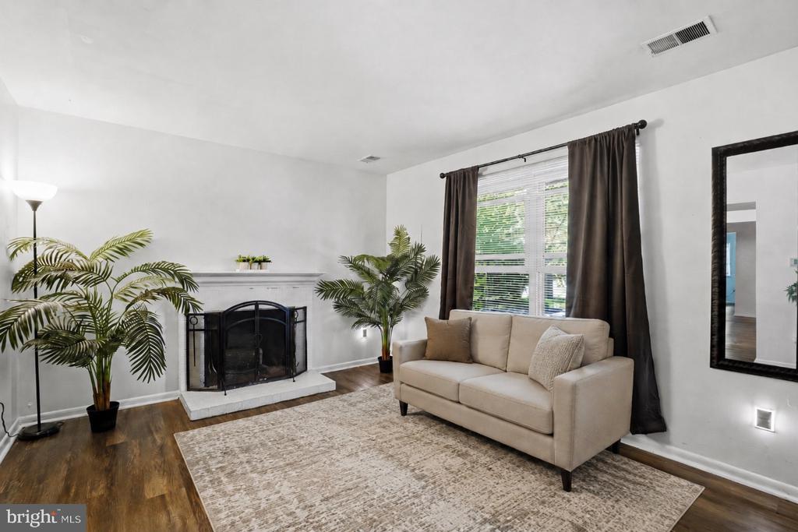
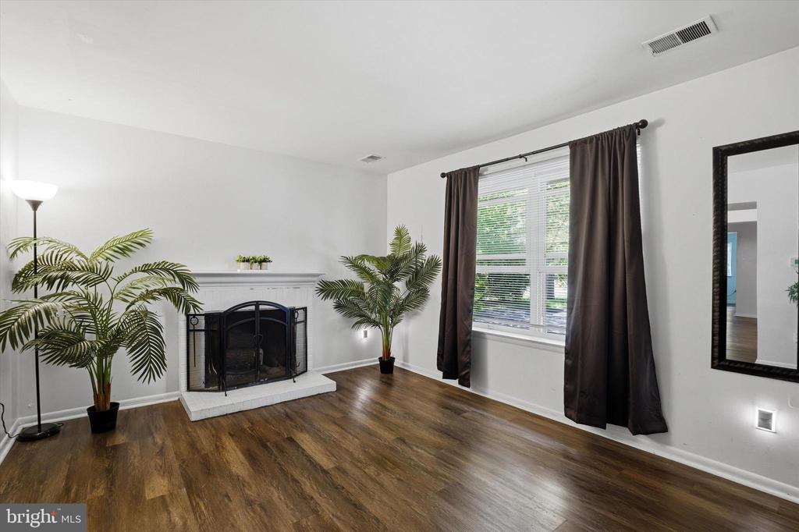
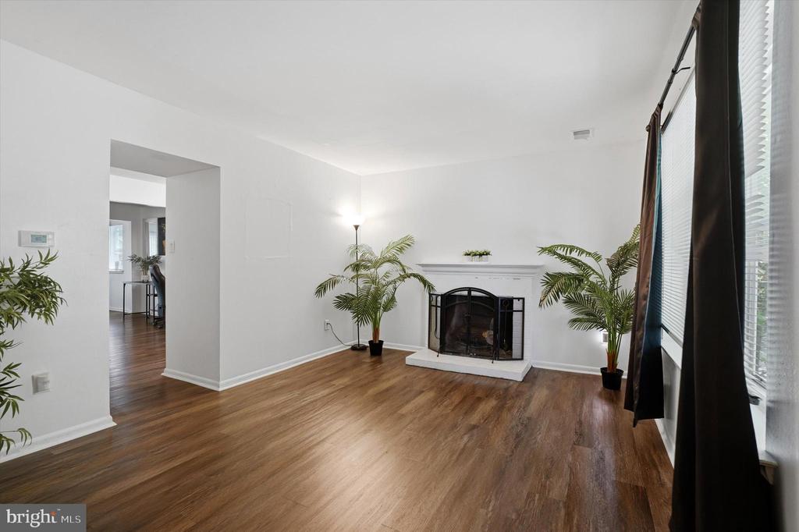
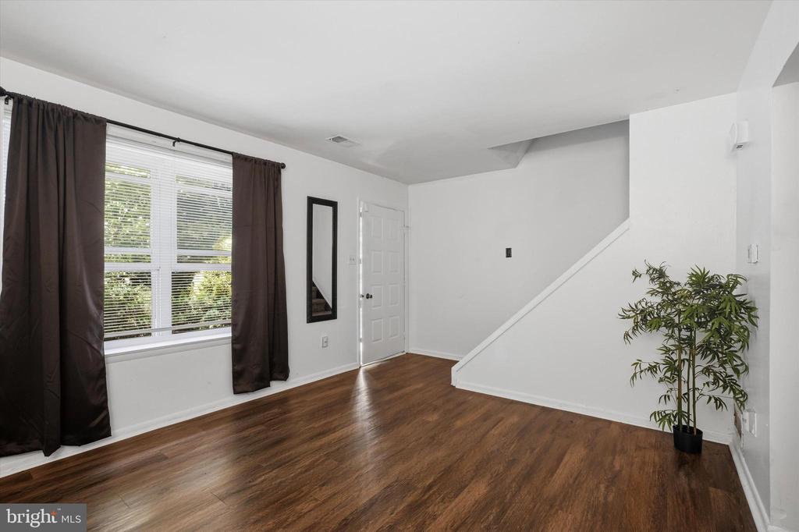
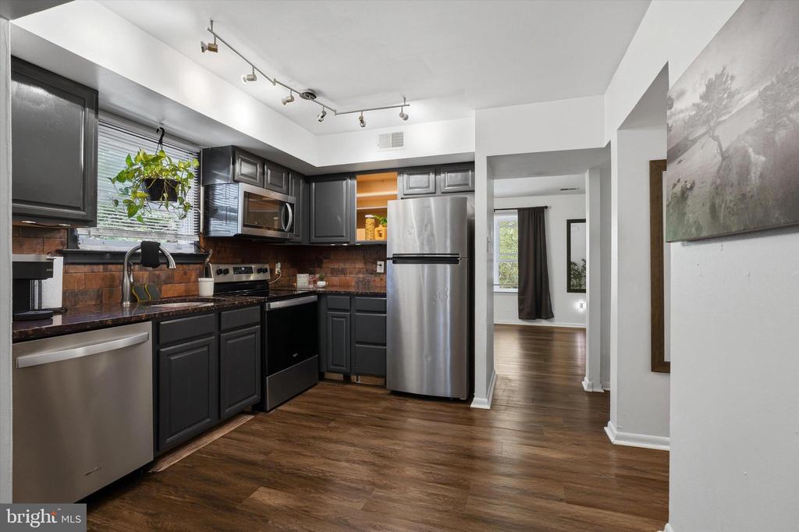
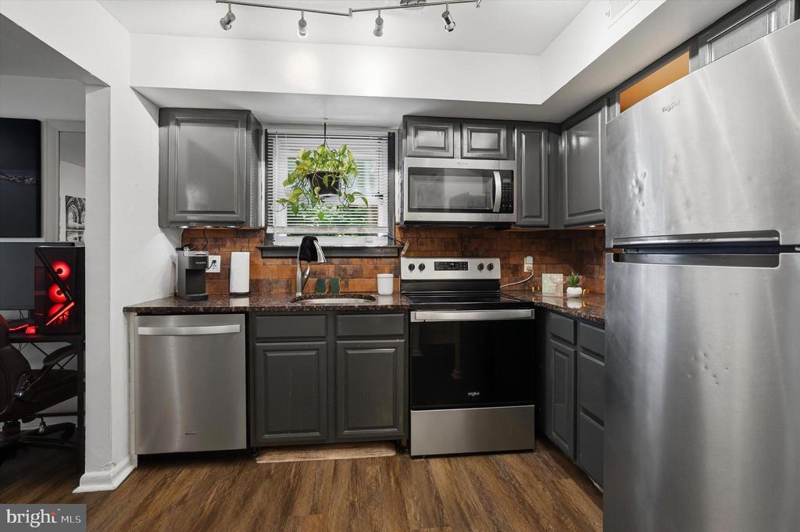
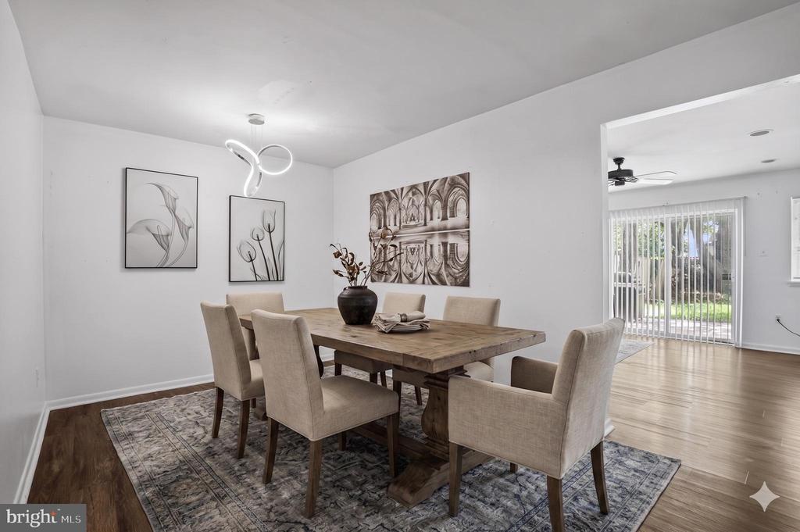
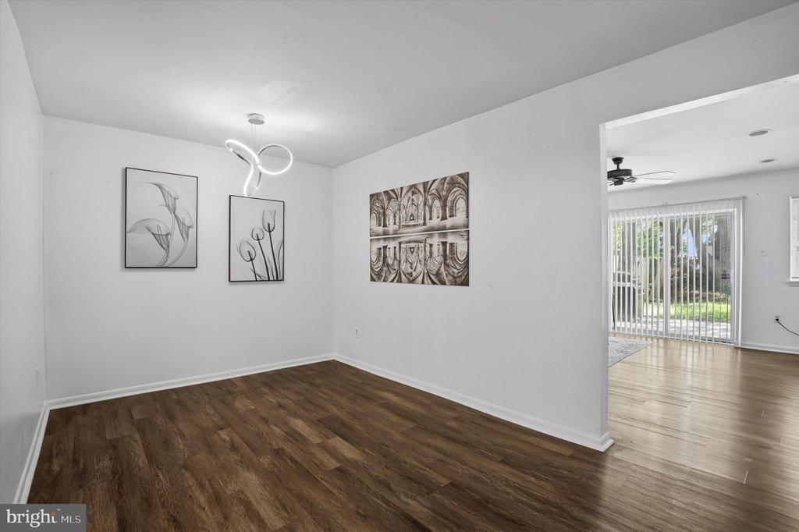
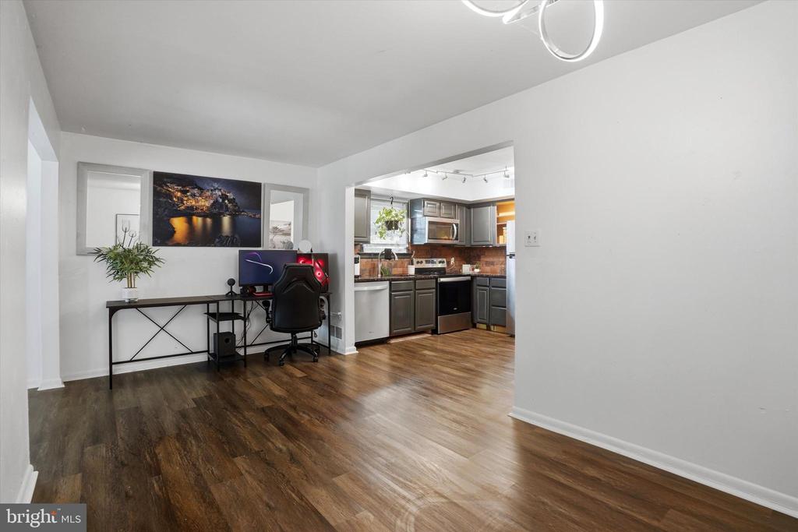
Inside, the first floor offers an open-concept layout with an easy flow from room to room, while still providing a separate dining area for meals, gatherings, or everyday use. The living room features a fireplace that adds warmth and charm, creating a comfortable place to unwind. The kitchen is well appointed with stainless steel appliances, including a range, microwave, and dishwasher, making daily meals and hosting simple.

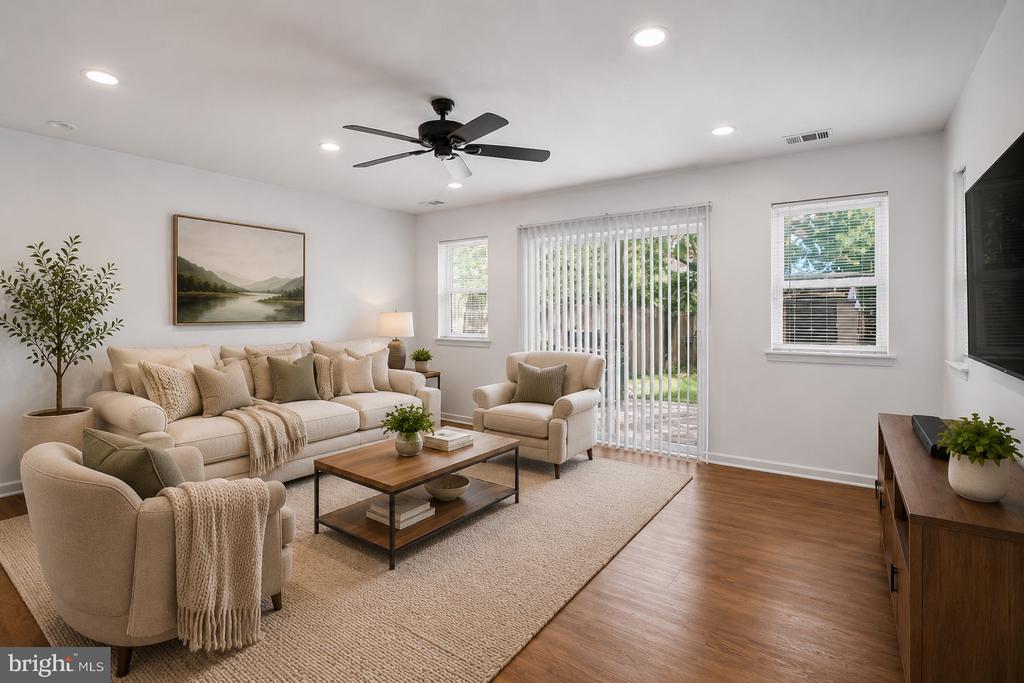
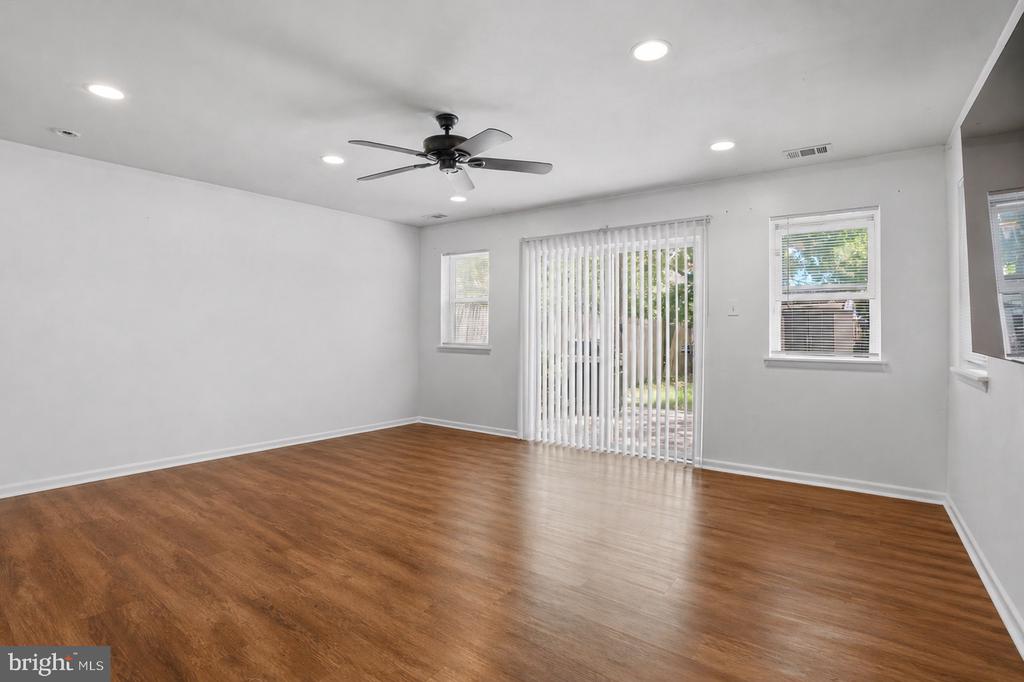
One of the best features of the home is the expansive family room at the back of the house. With sliders leading directly to the backyard, this space feels bright, open, and flexible. Use it as a second living area, media room, home office, or gathering space.

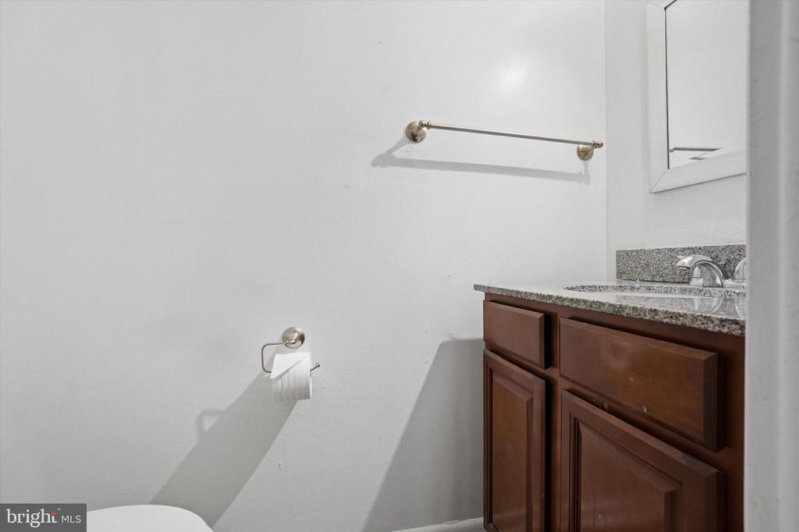
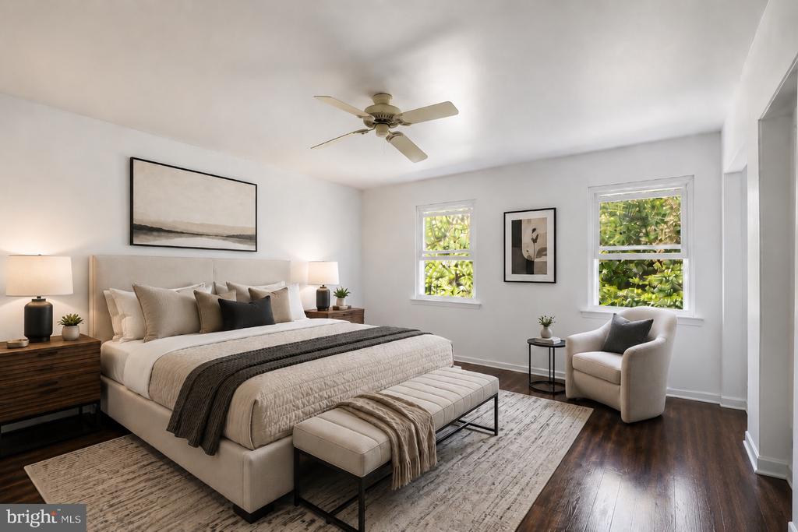
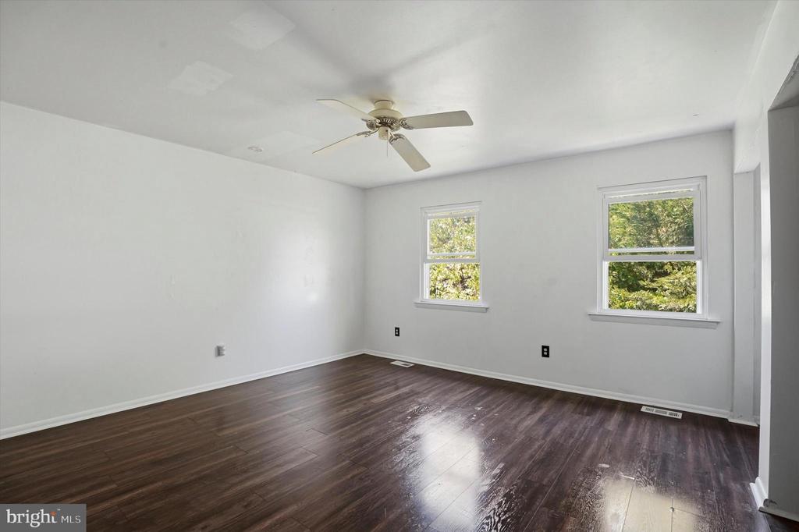
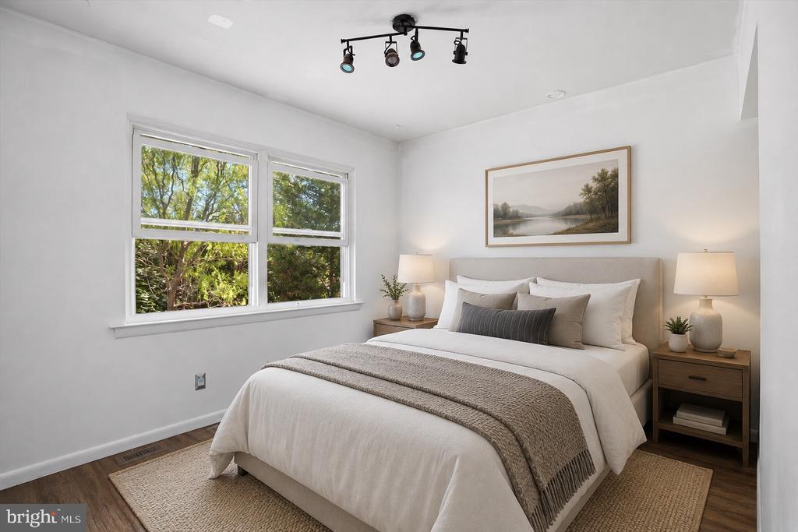
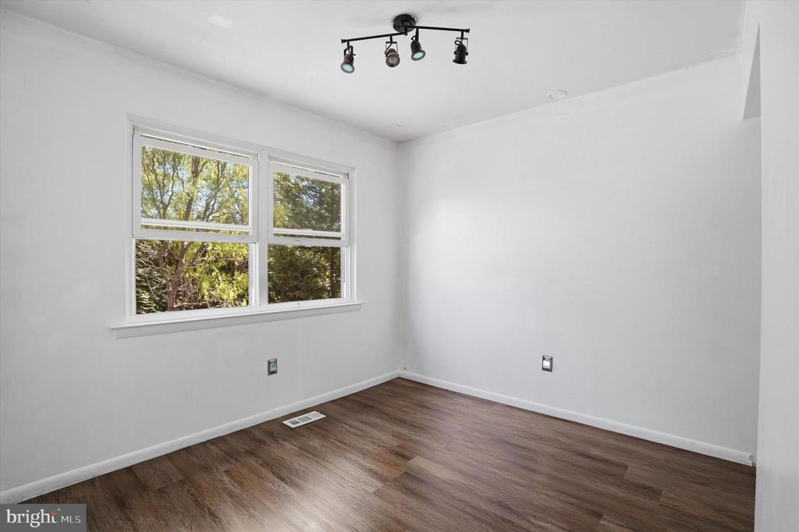
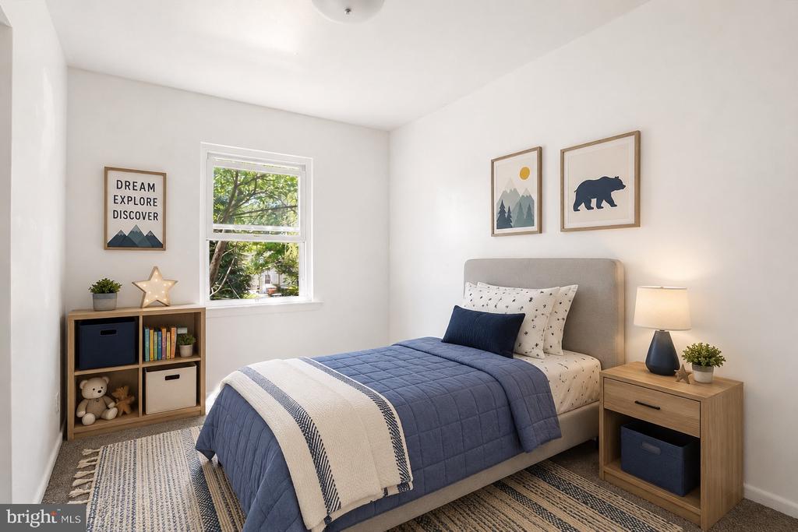
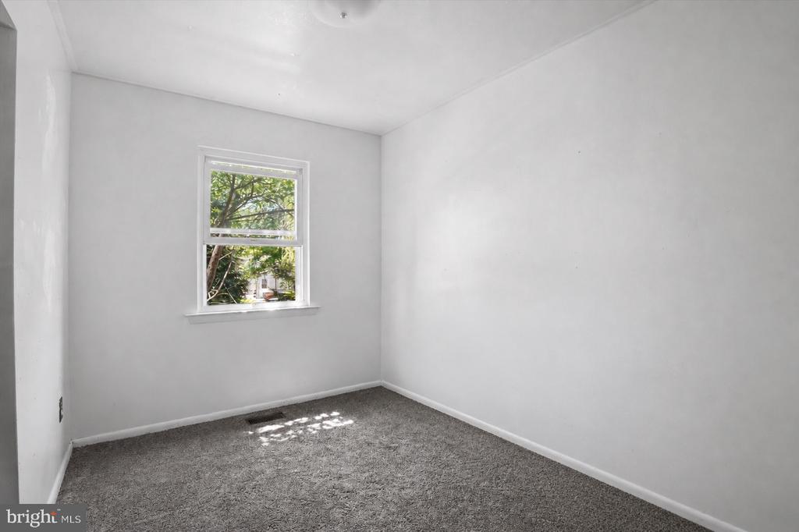
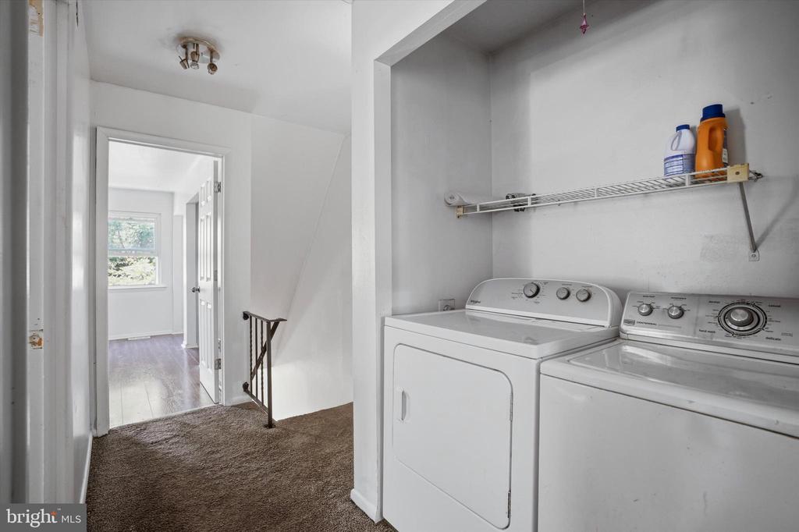
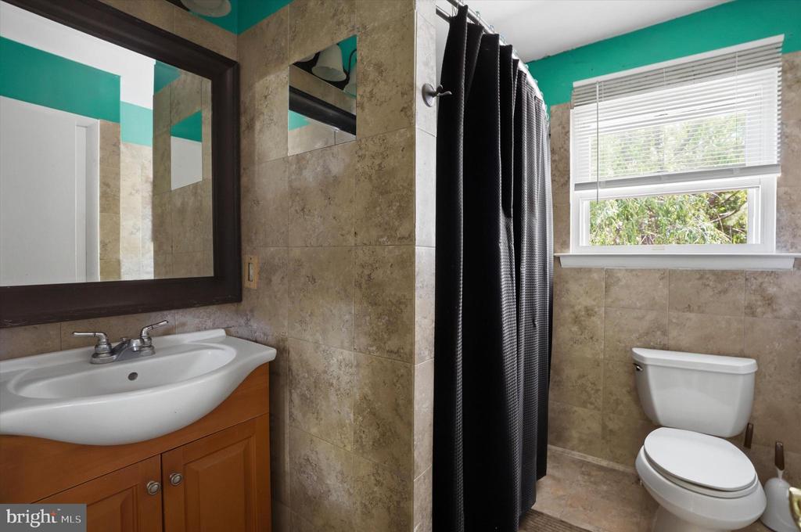
Upstairs, you'll find three bedrooms, a full bath with a tub, and the convenience of upstairs laundry. The location is another major plus, with walking-distance access to the Powerline Trail and close access to parks, shopping, restaurants, and the PA Turnpike.

3
beds

2
baths

1,476 Sq.Ft. LIVING AREA

6,997 Sq.Ft. lot

Features & Amenities

Interior

  • total bedrooms3
  • Total bathrooms2
  • full bathroom1
  • half bathroom1
  • Laundry room Upper Floor, Has Laundry
  • Flooring Luxury Vinyl Plank, Carpet
  • Fireplace Wood
  • APPLIANCES Dryer, Oven/Range - Electric, Refrigerator, Built-In Microwave, Dishwasher, Washer, Water Heater
  • other interior Features Bathroom - Tub Shower, Ceiling Fan(s), Family Room Off Kitchen, Floor Plan - Traditional

Area & Lot

  • Status Sold
  • Date Sold September 24, 2026
  • Living Area1,476 Sq.Ft.
  • Total Area1,476 Sq.Ft.
  • Lot Area6,997 Sq.Ft.
  • MLS® IDPAMC2179806
  • TypeResidential
  • YEAR BUILT1981
  • Architecture StylesColonial
  • School DistrictHATBORO-HORSHAM

Exterior

  • STORIES2
  • water SourcePublic
  • PoolNo Pool
  • lot featuresCul-de-sac, Private, Rear Yard
  • parkingDriveway
  • HEAT TYPECentral
  • AIR CONDITIONINGCentral A/C
  • sewerPublic Sewer
  • SubstructureSlab
  • Disability FeaturesNone

Financial

  • Sales Price$355,000
  • Real Estate Tax $5,106/yr
  • Zoning RES

Work With Patty

Experience unparalleled real estate service backed by over 35 years of expertise in design, sales, and staging, ensuring your buying or selling journey is a seamless and rewarding life event.

Follow Me on Instagram