199 PINECREST LANE
199 PINECREST LANE
199 PINECREST LANE
199 PINECREST LANE
199 PINECREST LANE
199 PINECREST LANE
199 PINECREST LANE
199 PINECREST LANE
199 PINECREST LANE
199 PINECREST LANE
199 PINECREST LANE
199 PINECREST LANE
199 PINECREST LANE
199 PINECREST LANE
199 PINECREST LANE
199 PINECREST LANE
199 PINECREST LANE
199 PINECREST LANE
199 PINECREST LANE
199 PINECREST LANE
199 PINECREST LANE
199 PINECREST LANE
199 PINECREST LANE
199 PINECREST LANE
199 PINECREST LANE
SEE ALL PHOTOS
199 PINECREST LANE
199 PINECREST LANE
199 PINECREST LANE
199 PINECREST LANE
199 PINECREST LANE
199 PINECREST LANE
199 PINECREST LANE
199 PINECREST LANE
199 PINECREST LANE
199 PINECREST LANE
199 PINECREST LANE
199 PINECREST LANE
199 PINECREST LANE
199 PINECREST LANE
199 PINECREST LANE
199 PINECREST LANE
199 PINECREST LANE
199 PINECREST LANE
199 PINECREST LANE
199 PINECREST LANE
199 PINECREST LANE
199 PINECREST LANE
199 PINECREST LANE
199 PINECREST LANE
199 PINECREST LANE
Sold

199 PINECREST LANE

199 PINECREST LANE, LANSDALE, PA 19446

$515,000
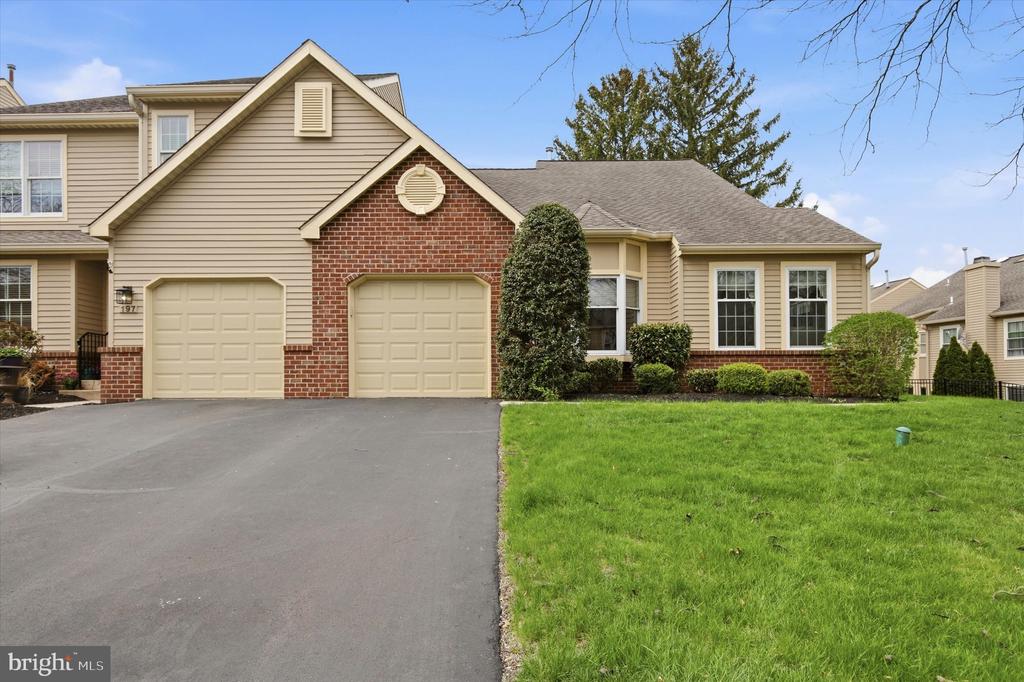
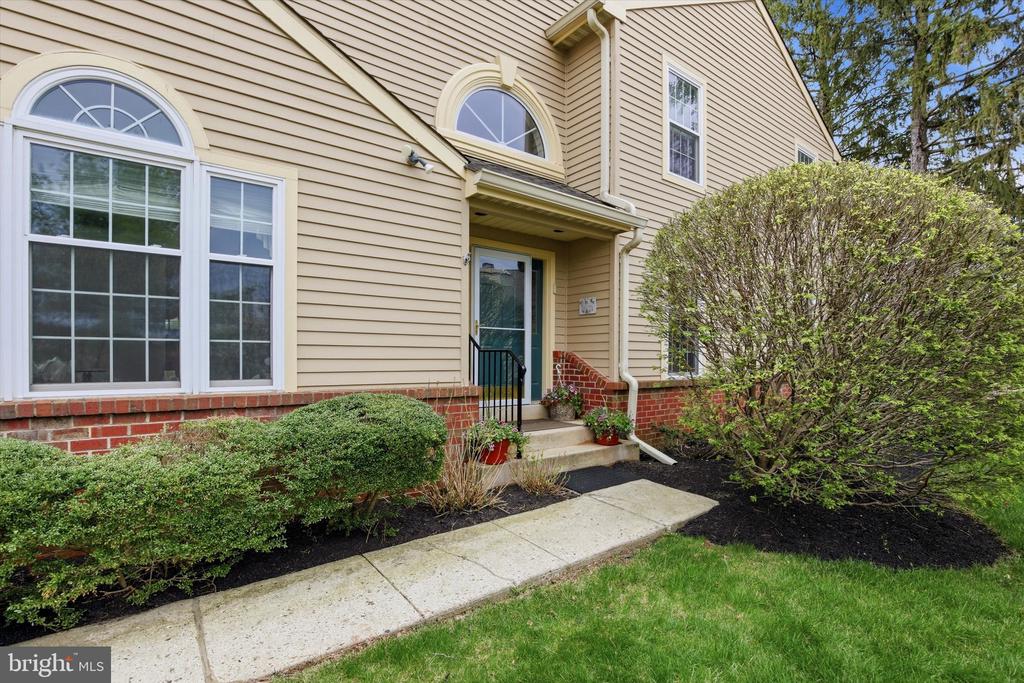
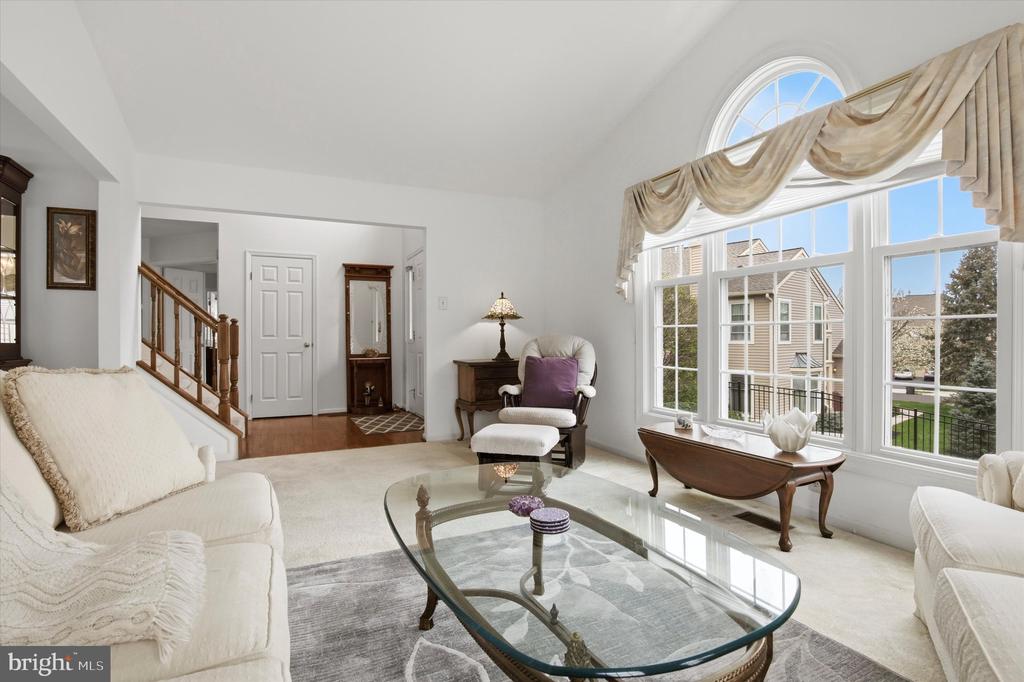
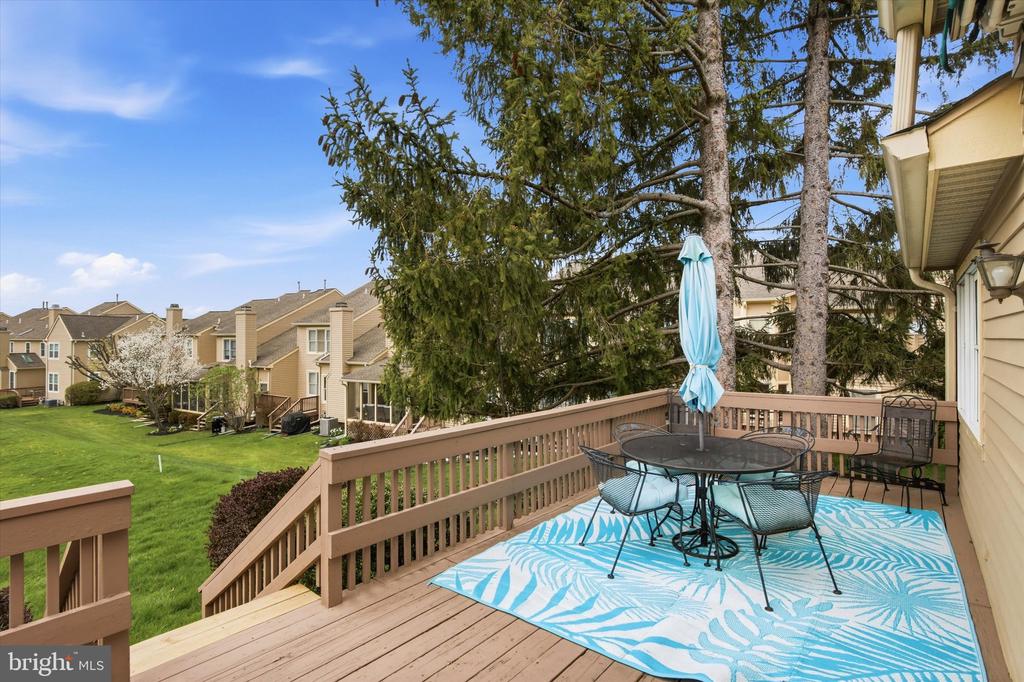
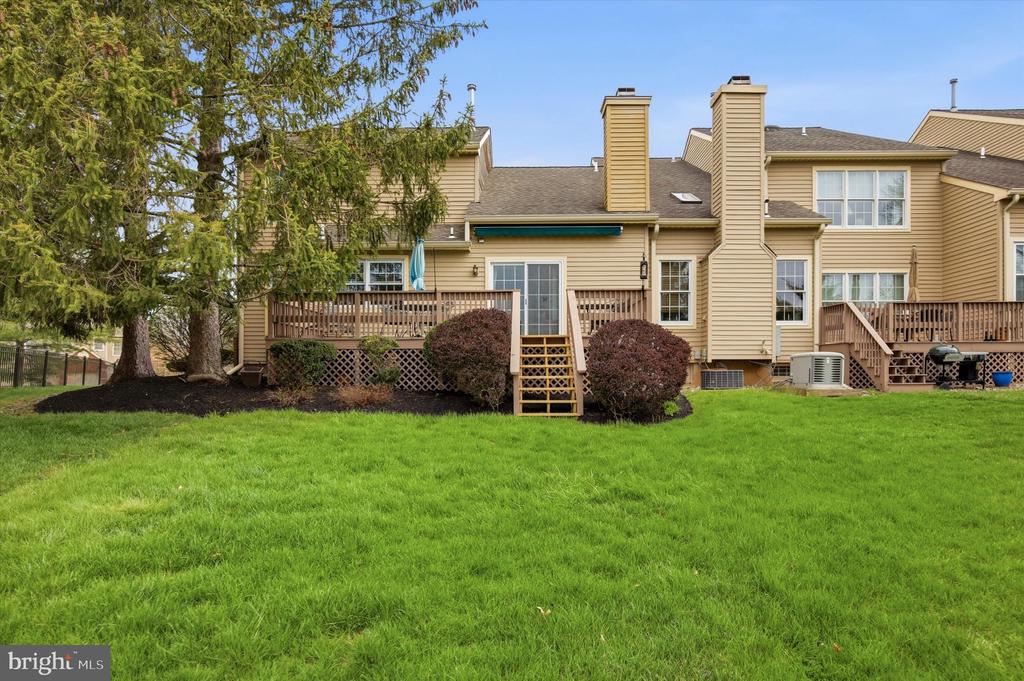
Welcome home! Perfectly positioned in the highly sought-after Pinecrest community, this rare end-unit Masters Model townhome - one of only a handful ever built - offers the ease of a first-floor owner's suite and a premium golf course setting at the 6th tee box. Enjoy peaceful views from your oversized deck as golfers tee off, all while remaining safely out of range.
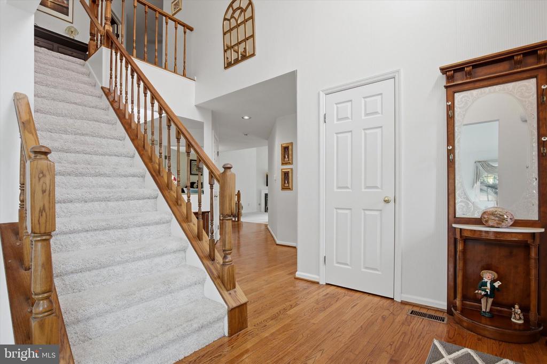
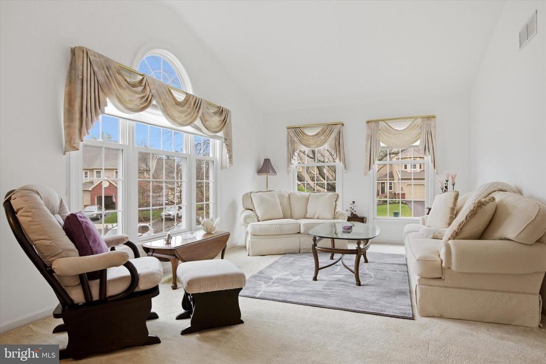
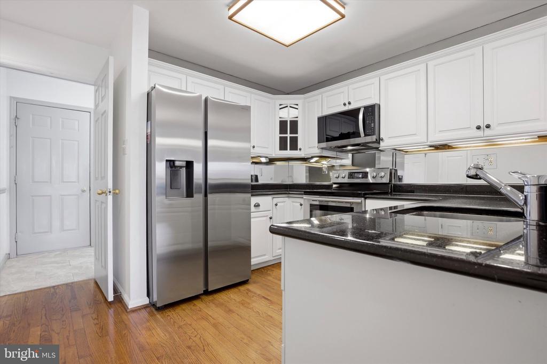
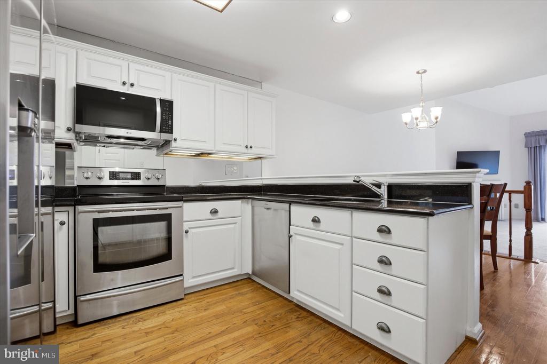
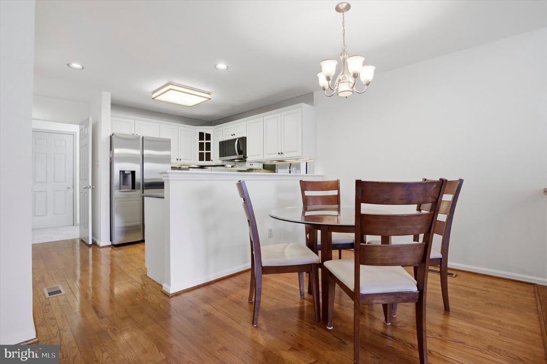
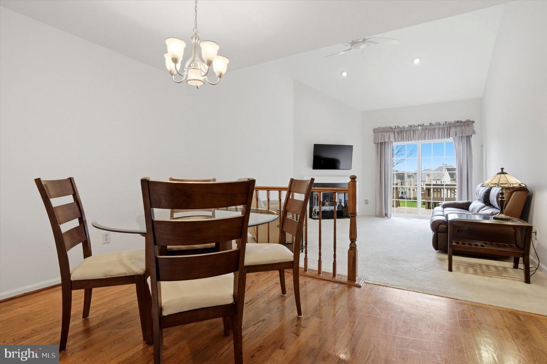
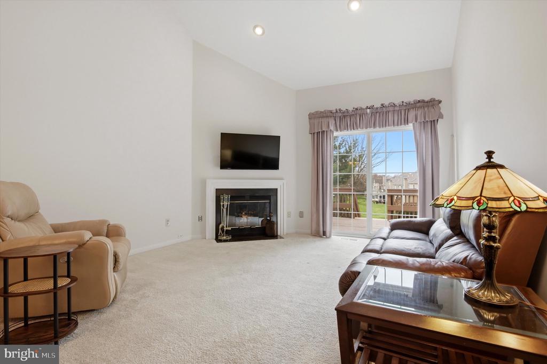
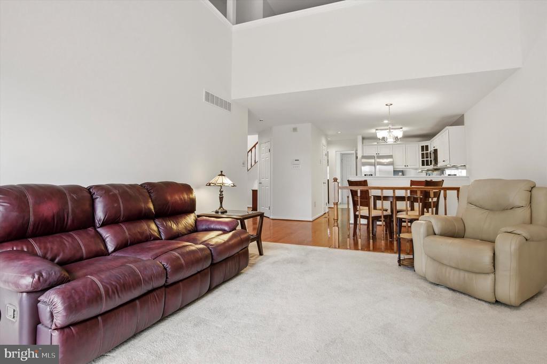
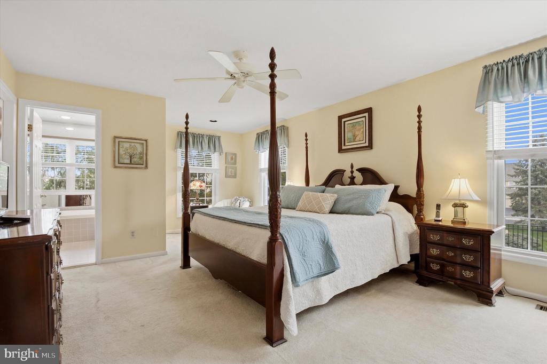
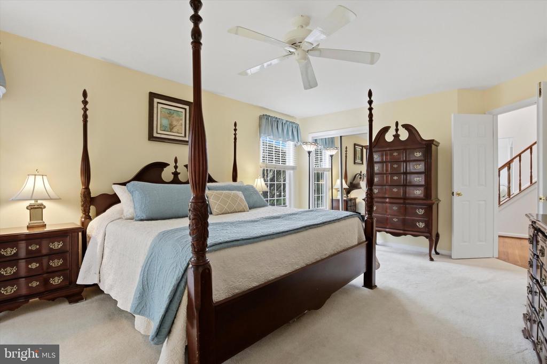
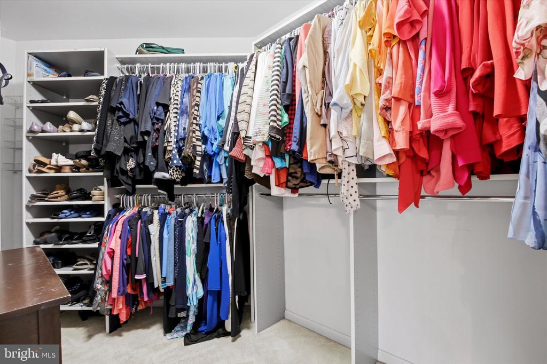
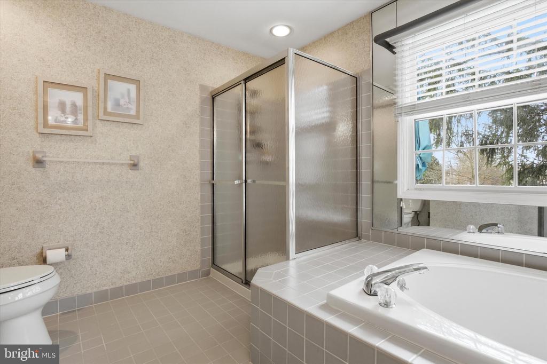
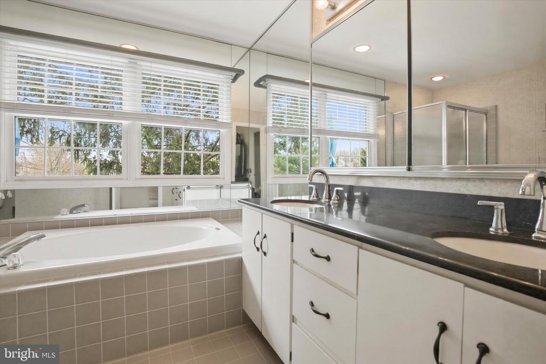
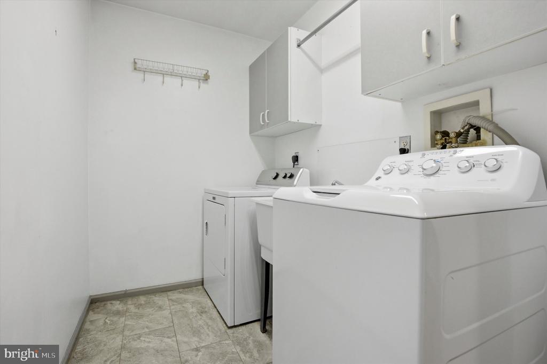
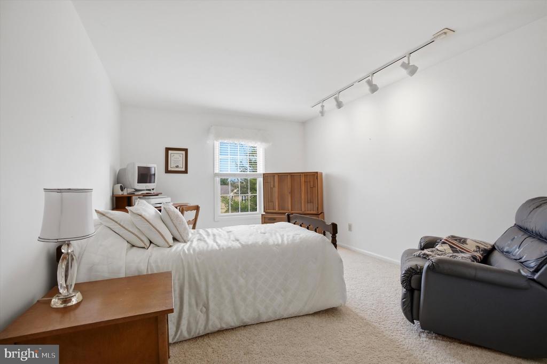
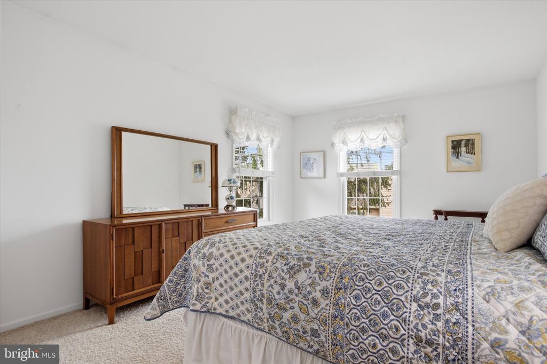
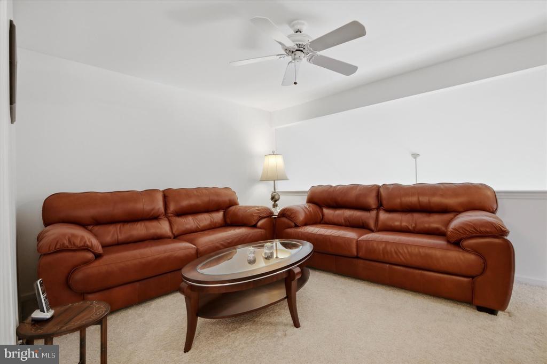
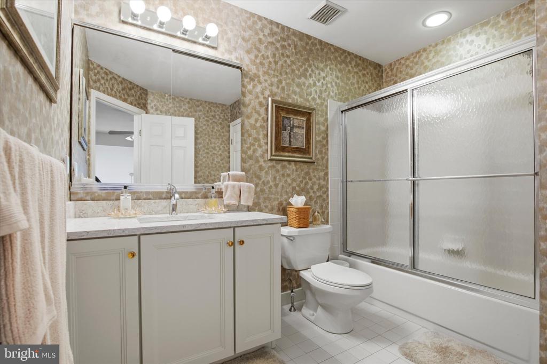
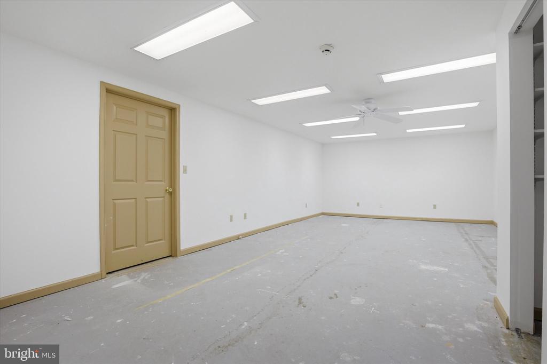
Step inside to a dramatic two-story foyer that sets the tone for the home's bright and open layout. The kitchen is beautifully appointed with stainless steel appliances, granite countertops, and under-cabinet lighting. Seamlessly flowing into the bright family room with cathedral ceiling featuring a cozy gas fireplace. The first-floor owner's suite features a sitting area, spacious walk-in closet with custom organizers, ceiling fan and a private bath complete with double vanity and soaking tub. Additional conveniences include first-floor laundry and direct access to the attached garage. Upstairs, you'll find two generously sized bedrooms - each with walk-in closets - a full bath, and a versatile loft-style living space perfect for a home office, media area, or playroom. A partially finished basement waiting for new flooring provides additional living flexibility along with ample storage space. Major systems have been updated with a new HVAC system installed in 2025, offering peace of mind for years to come. This is a rare opportunity to own a unique home in a prime location--don't miss it!

3
beds

3
baths

2,489 Sq.Ft. LIVING AREA

7,324 Sq.Ft. lot

Features & Amenities

Interior

  • total bedrooms3
  • Total bathrooms3
  • full bathrooms2
  • half bathroom1
  • Laundry room Main Floor
  • Flooring Fully Carpeted, Hardwood, Ceramic Tile
  • Fireplace Gas/Propane
  • APPLIANCES Washer, Water Heater, Microwave, Dishwasher, Disposal, Dryer - Gas, Oven/Range - Electric, Refrigerator, Stainless Steel Appliances
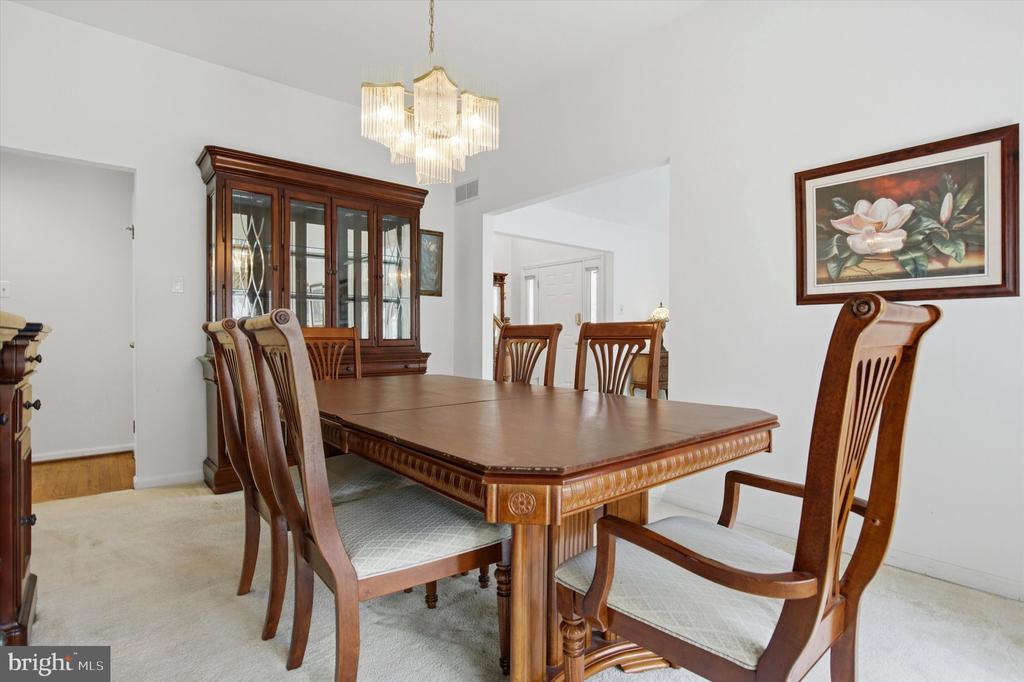
  • other interior Features Primary Bath(s), Ceiling Fan(s), Carpet, Central Vacuum, Family Room Off Kitchen, Pantry, Entry Level Bedroom, Formal/Separate Dining Room, Recessed Lighting, Upgraded Countertops, Walk-in Closet(s), Wood Floors

Area & Lot

  • Status Sold
  • Date Sold June 10, 2026
  • Living Area2,489 Sq.Ft.
  • Total Area2,489 Sq.Ft.
  • Lot Area7,324 Sq.Ft.
  • MLS® IDPAMC2175140
  • TypeTownhouse
  • YEAR BUILT1990
  • Architecture StylesTraditional
  • View DescriptionGolf Course
  • Elementary SchoolBRIDLE PATH
  • Middle SchoolPENNDALE
  • High SchoolNORTH PENN SENIOR
  • School DistrictNORTH PENN

Exterior

  • STORIES2
  • Garage Space1.0
  • water SourcePublic
  • utilitiesCable TV
  • PoolNo Pool
  • roofShingle
  • parkingAttached Garage, Driveway
  • HEAT TYPEForced Air
  • AIR CONDITIONINGCentral A/C
  • sewerPublic Sewer
  • SubstructureConcrete Perimeter
  • Disability FeaturesNone
  • security FeaturesSecurity System
  • other exterior FeaturesSidewalks, Street Lights, Awning(s)

Financial

  • Sales Price$515,000
  • Real Estate Tax $8,746/yr
  • HOA $233/mo
  • Zoning R6

Work With Patty

Experience unparalleled real estate service backed by over 35 years of expertise in design, sales, and staging, ensuring your buying or selling journey is a seamless and rewarding life event.

Follow Me on Instagram