196 Hillside Dr
196 Hillside Dr
196 Hillside Dr
196 Hillside Dr
196 Hillside Dr
196 Hillside Dr
196 Hillside Dr
196 Hillside Dr
196 Hillside Dr
196 Hillside Dr
196 Hillside Dr
196 Hillside Dr
196 Hillside Dr
196 Hillside Dr
196 Hillside Dr
196 Hillside Dr
196 Hillside Dr
196 Hillside Dr
196 Hillside Dr
196 Hillside Dr
196 Hillside Dr
196 Hillside Dr
196 Hillside Dr
196 Hillside Dr
196 Hillside Dr
196 Hillside Dr
196 Hillside Dr
196 Hillside Dr
196 Hillside Dr
196 Hillside Dr
196 Hillside Dr
196 Hillside Dr
196 Hillside Dr
196 Hillside Dr
196 Hillside Dr
196 Hillside Dr
196 Hillside Dr
196 Hillside Dr
SEE ALL PHOTOS
196 Hillside Dr
196 Hillside Dr
196 Hillside Dr
196 Hillside Dr
196 Hillside Dr
196 Hillside Dr
196 Hillside Dr
196 Hillside Dr
196 Hillside Dr
196 Hillside Dr
196 Hillside Dr
196 Hillside Dr
196 Hillside Dr
196 Hillside Dr
196 Hillside Dr
196 Hillside Dr
196 Hillside Dr
196 Hillside Dr
196 Hillside Dr
196 Hillside Dr
196 Hillside Dr
196 Hillside Dr
196 Hillside Dr
196 Hillside Dr
196 Hillside Dr
196 Hillside Dr
196 Hillside Dr
196 Hillside Dr
196 Hillside Dr
196 Hillside Dr
196 Hillside Dr
196 Hillside Dr
196 Hillside Dr
196 Hillside Dr
196 Hillside Dr
196 Hillside Dr
196 Hillside Dr
196 Hillside Dr
Sold

196 Hillside Dr

196 HILLSIDE DRIVE, POTTSTOWN, PA 19464

$349,500
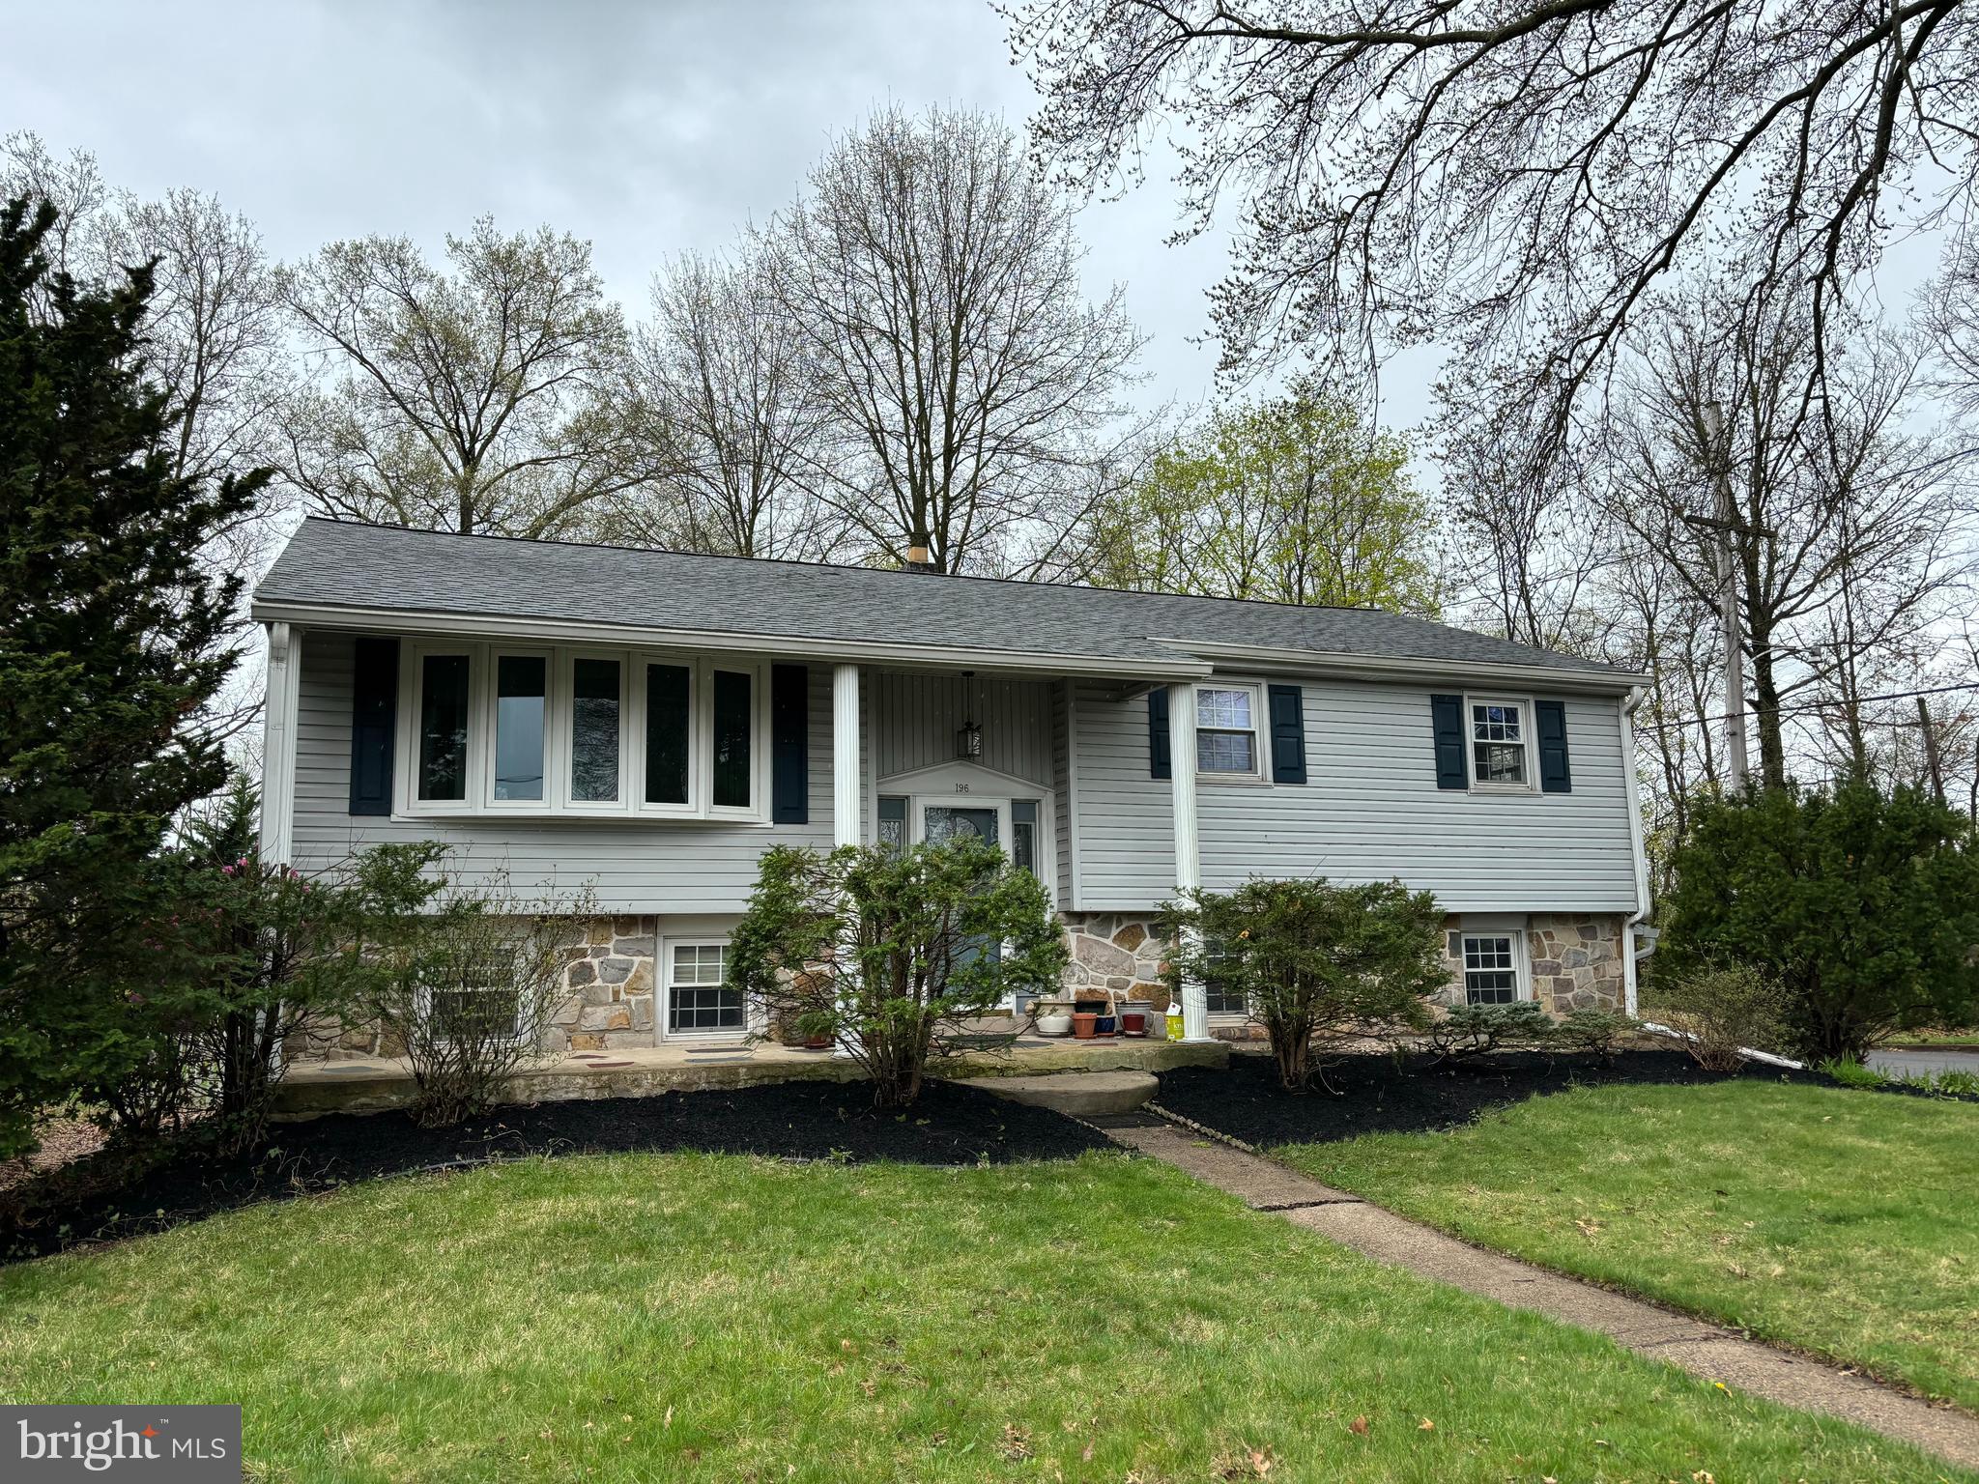
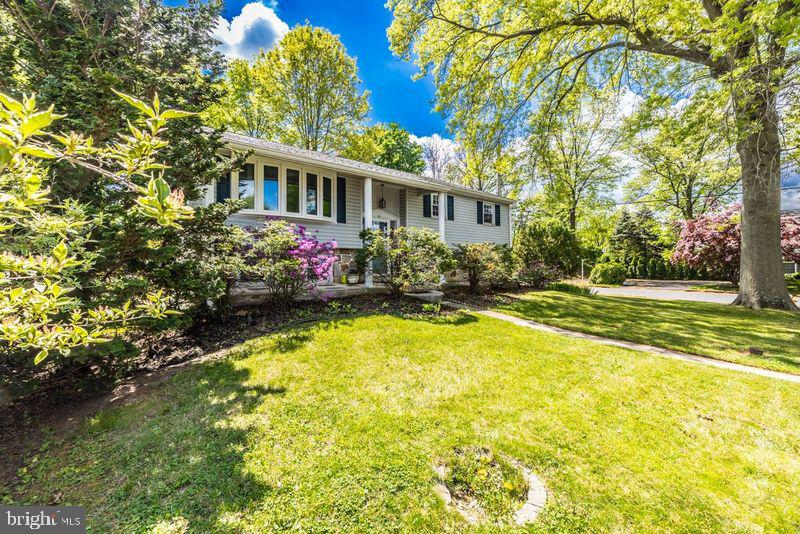
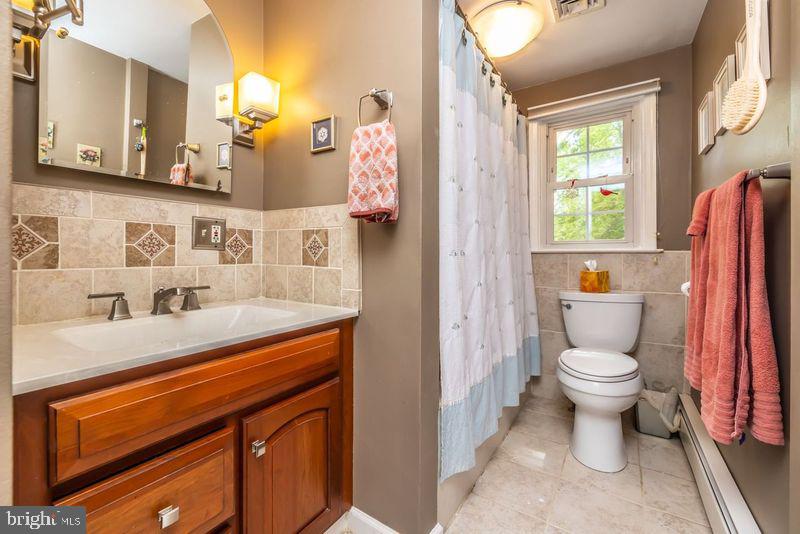
Wow - A single family home for just $365,000!! This spectacular, 2,100+ sq.ft., 3 Bedroom, 1.5 Bath Bi-Level has had many updates including Cherry Wood Kitchen Cabinetry, Updated Hall Bath,
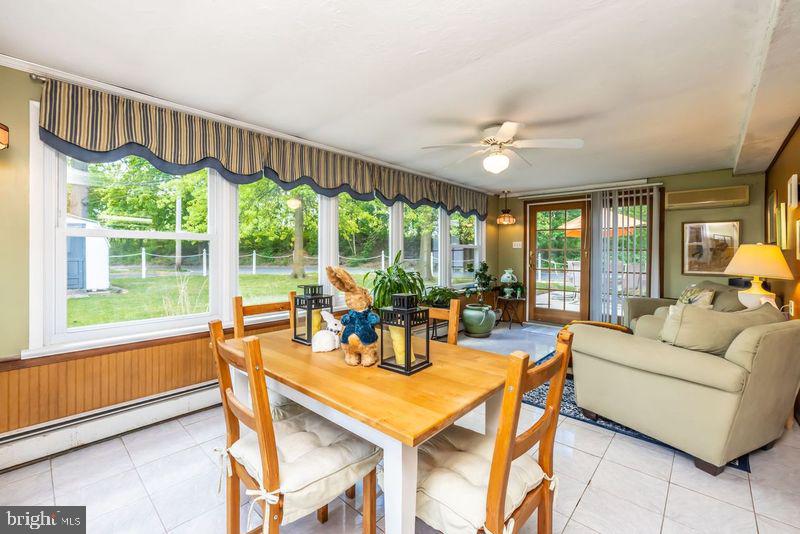
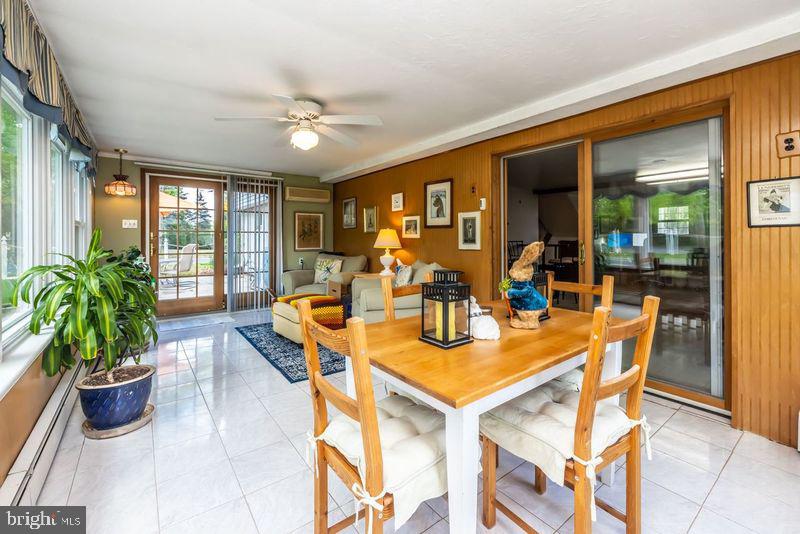
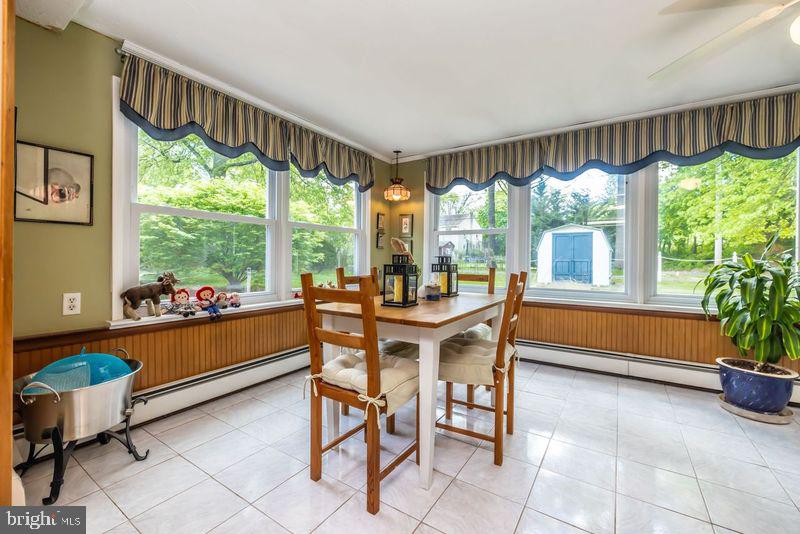
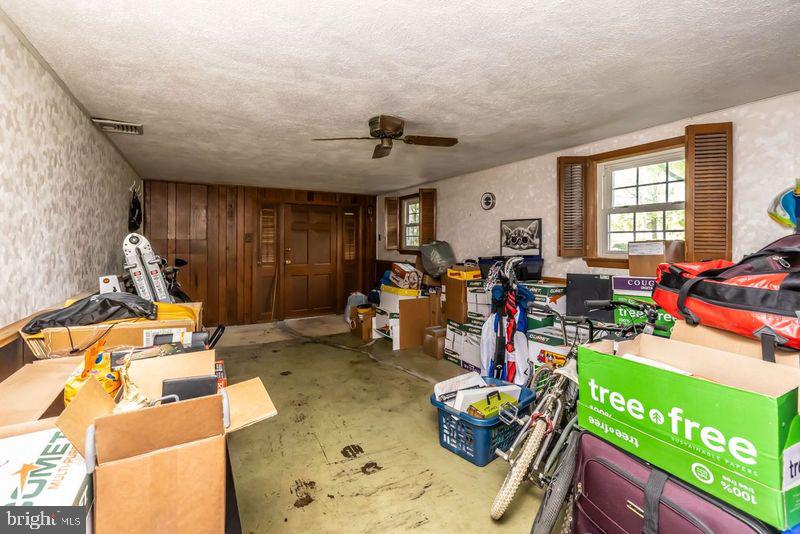
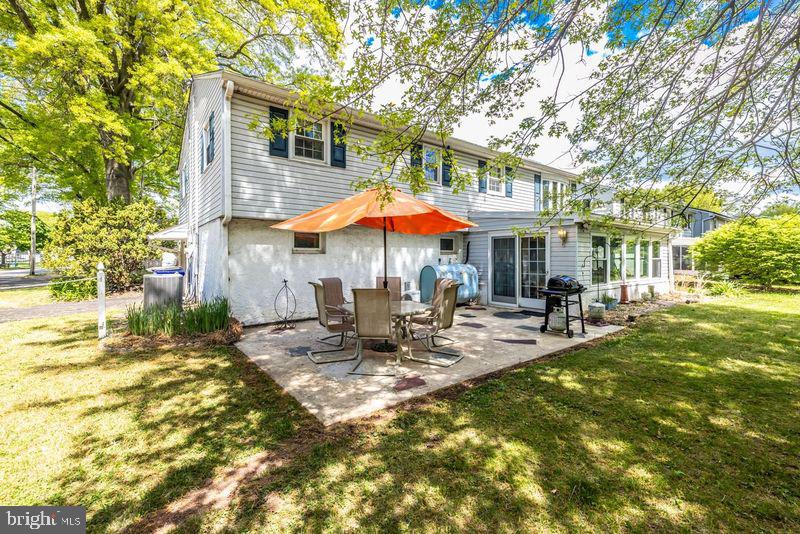
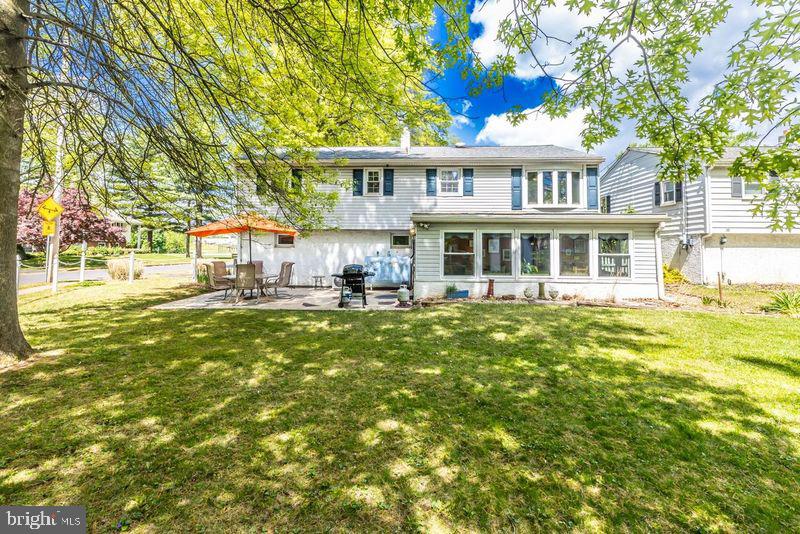
3-Year-old Roof, 3-Year-old Air Conditioner, Replacement Windows, 6 Panel Doors, Vinyl Siding and a 4-Season Sunroom, plus a Bonus Room (converted Garage).

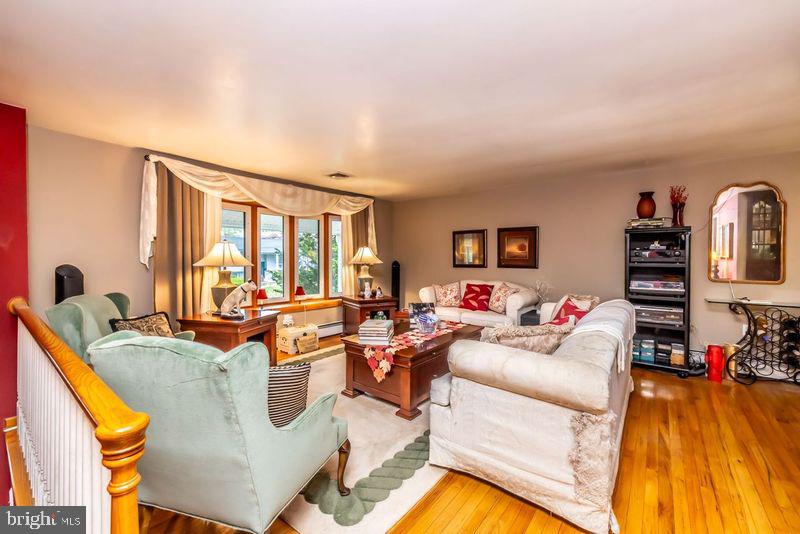
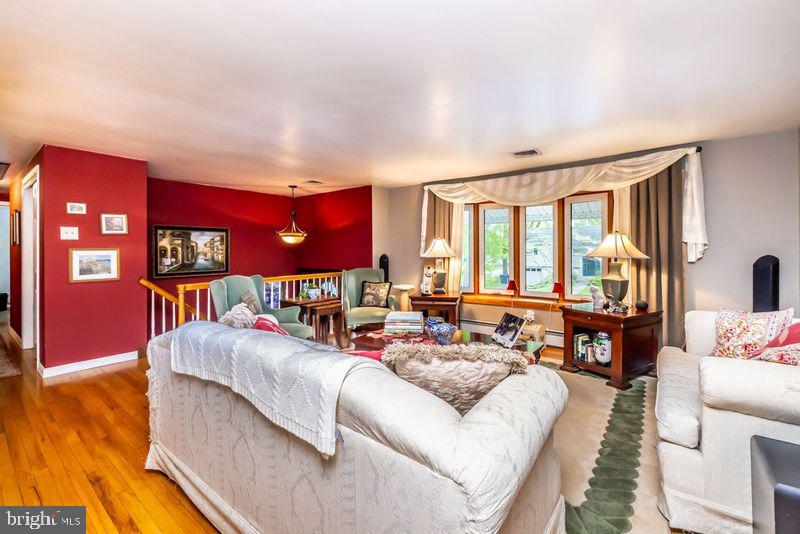
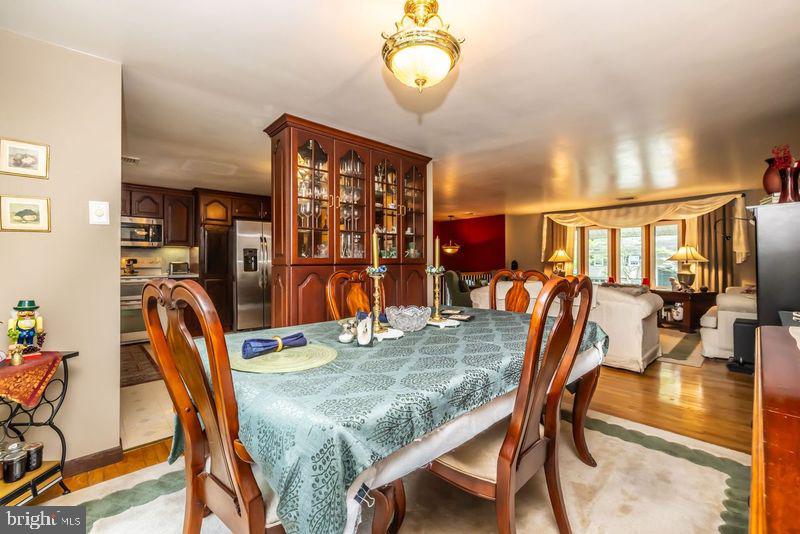
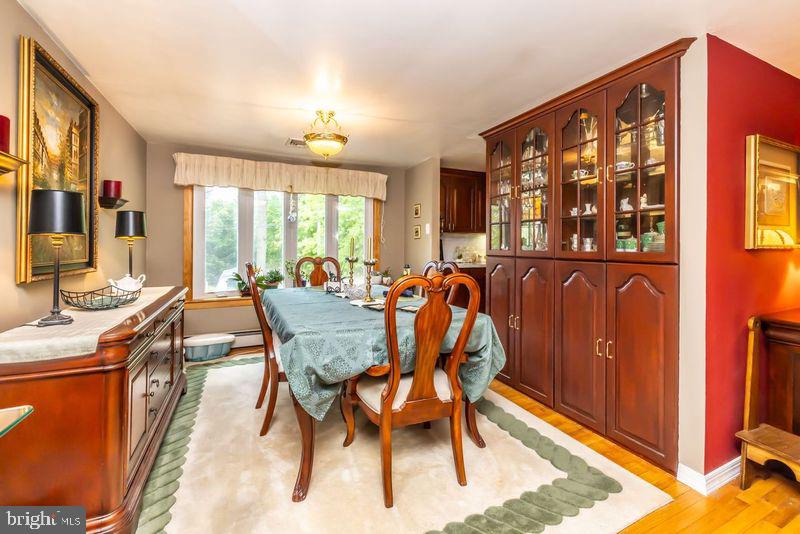
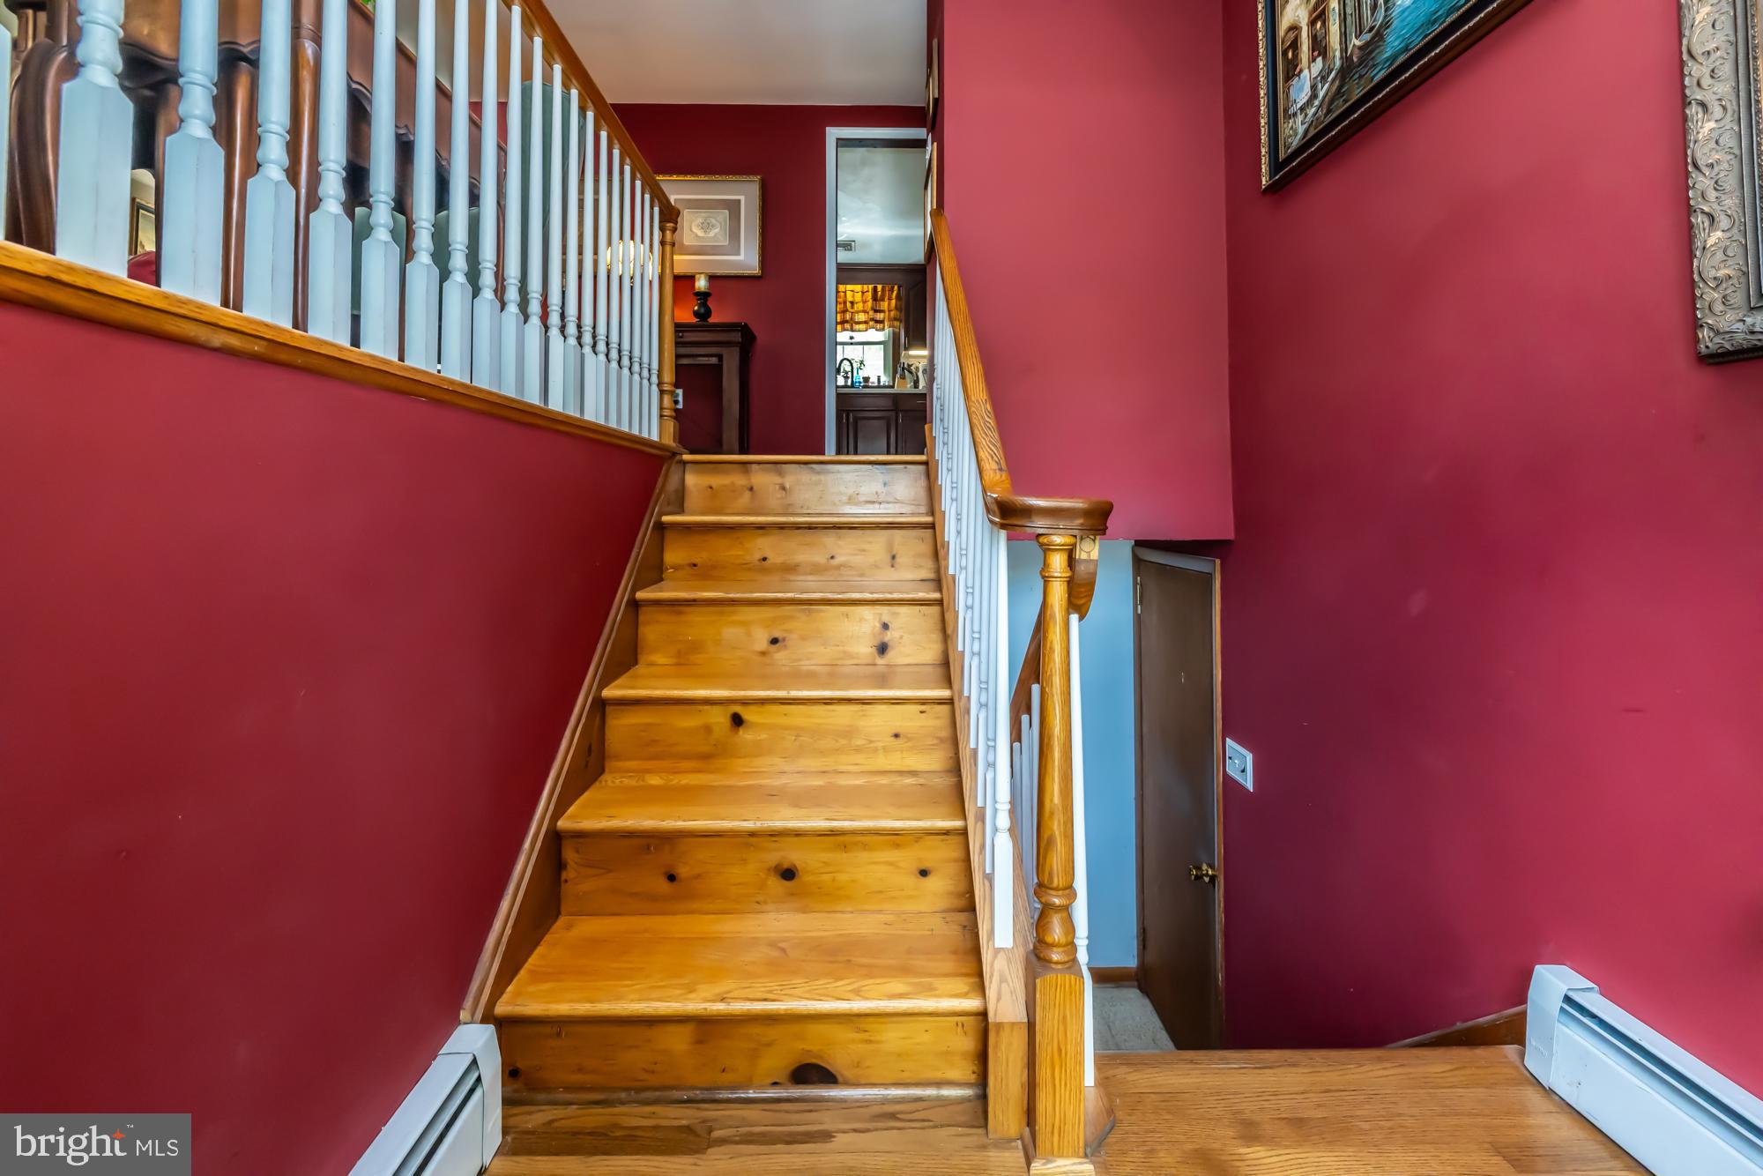
Hardwood floors flow through the main level except in Kitchen, Hall Bathroom, and one Bedroom. Bay Windows can be found in the Living Room facing the front of the home, as well as, in the Dining Room, facing the back of the home, allowing Natural Sunlight to enter the home and creating a comfortable breeze when both sets of windows are open.

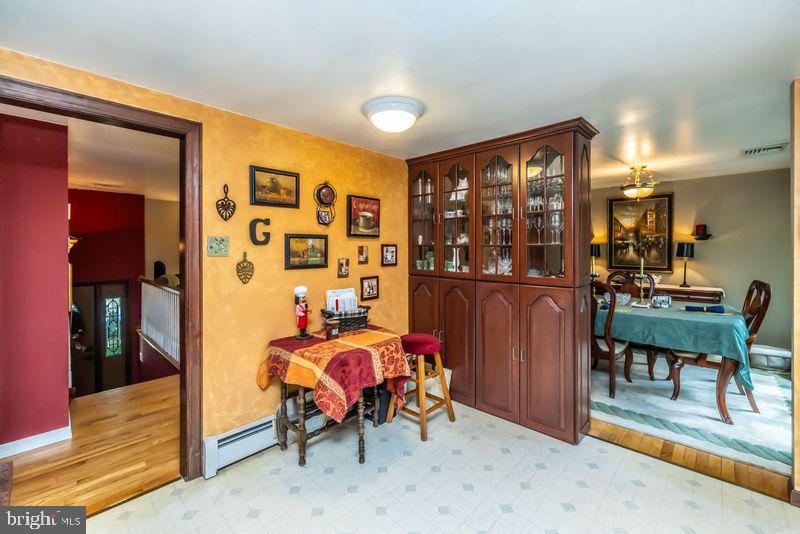
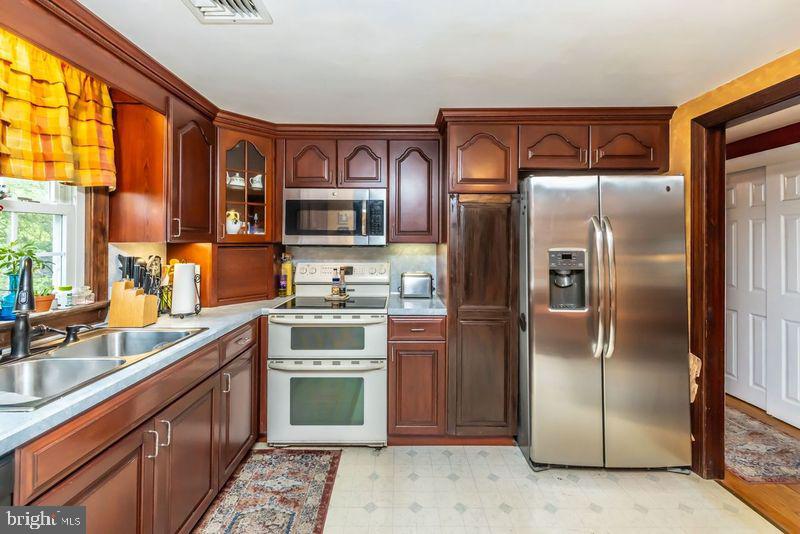
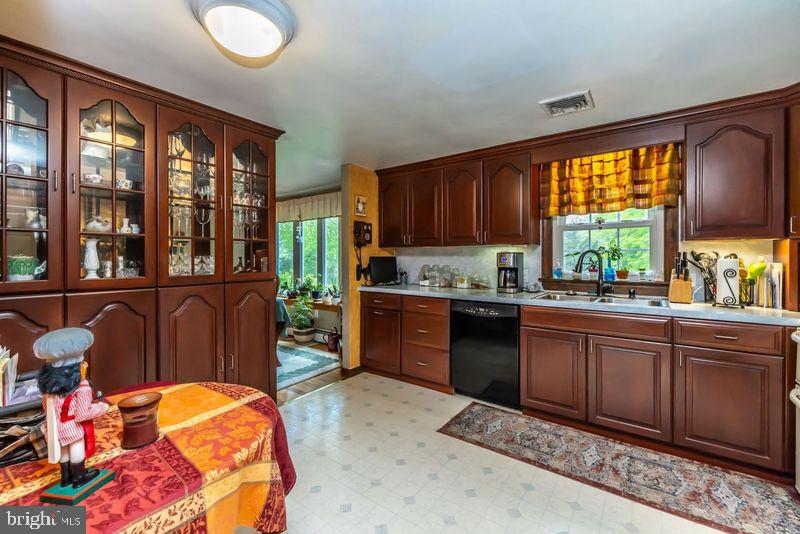
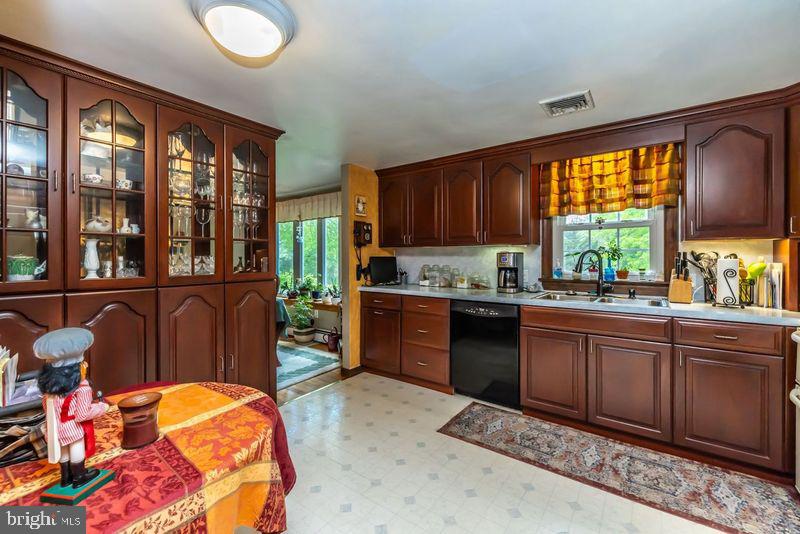
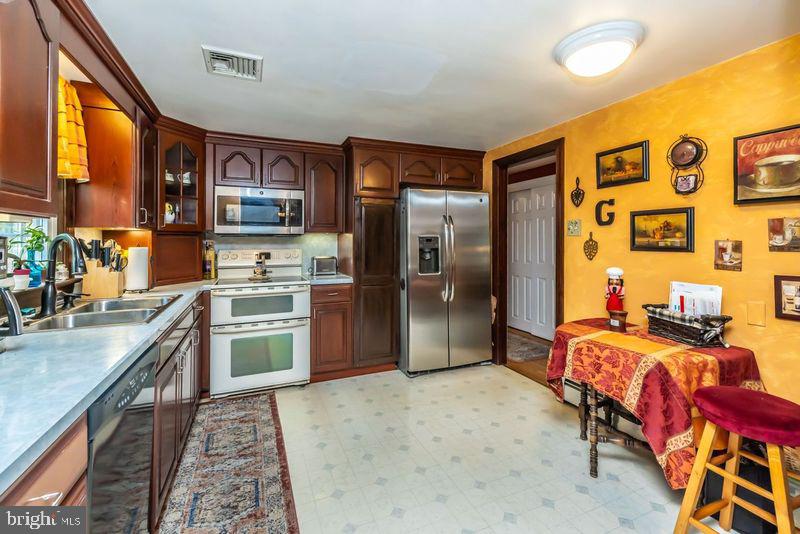
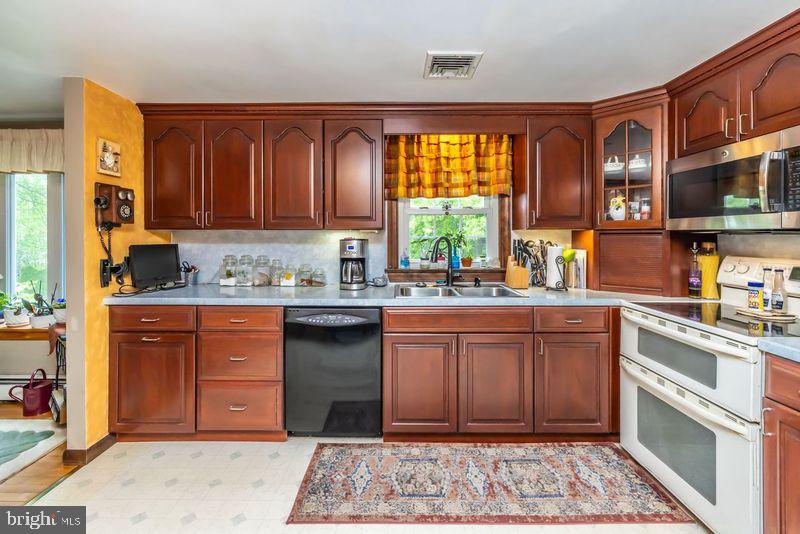
The shared wall between Kitchen and the Formal Dining Room has a built-in China Cabinet with glass doors, allowing one to showcase a tea pot collection, fine dinnerware, or other collectibles. Kitchen highlights include raised panel cherry cabinetry with pull out shelves, large Pantry cabinet, double stainless-steel sink, and replacement stainless steel Microwave.

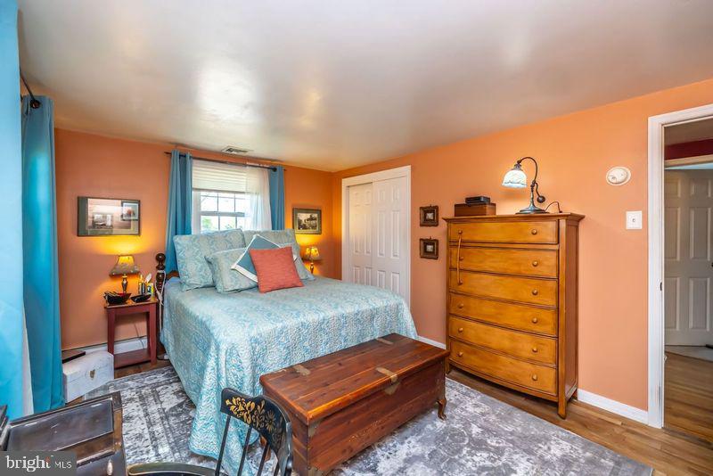
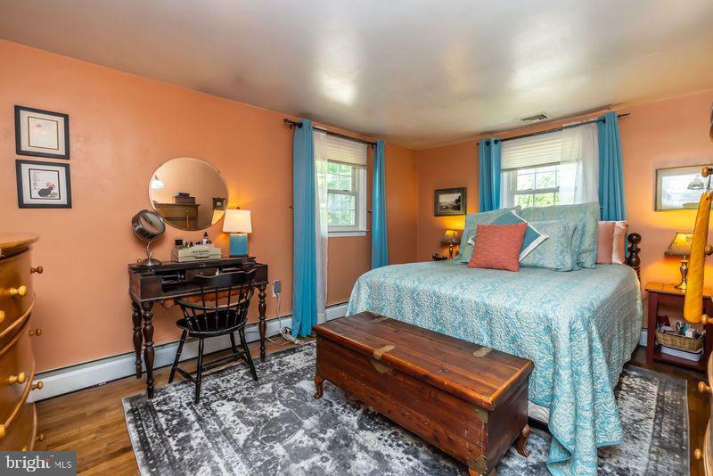
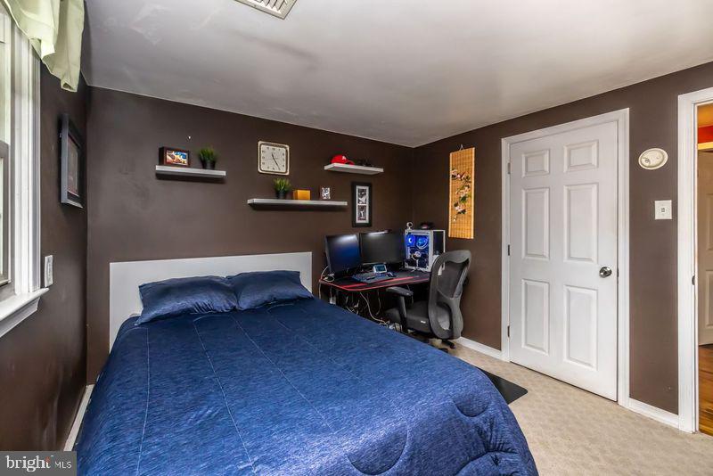
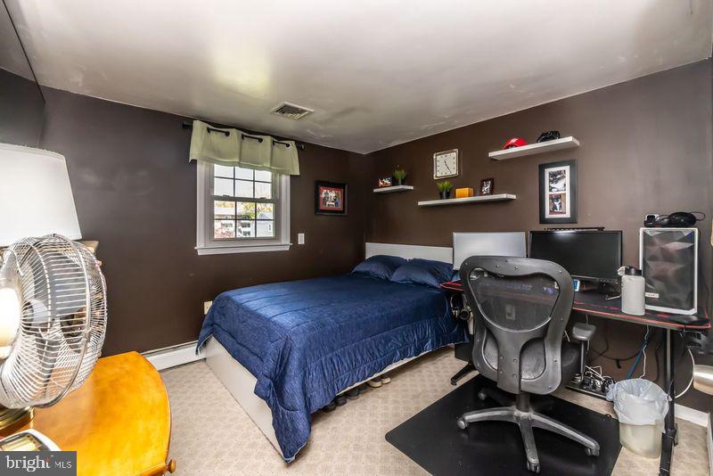
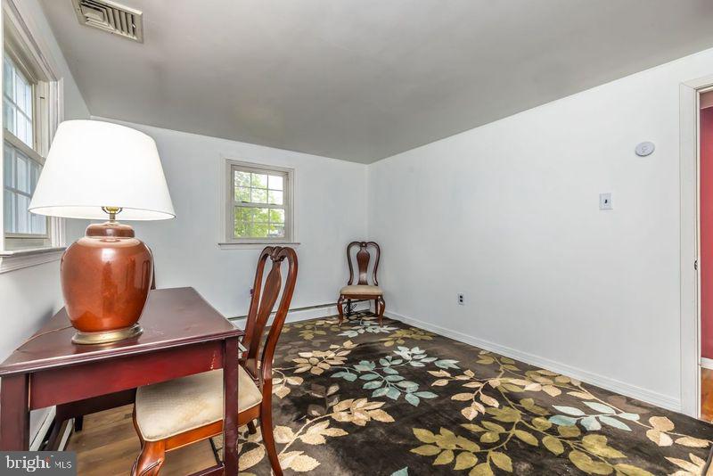
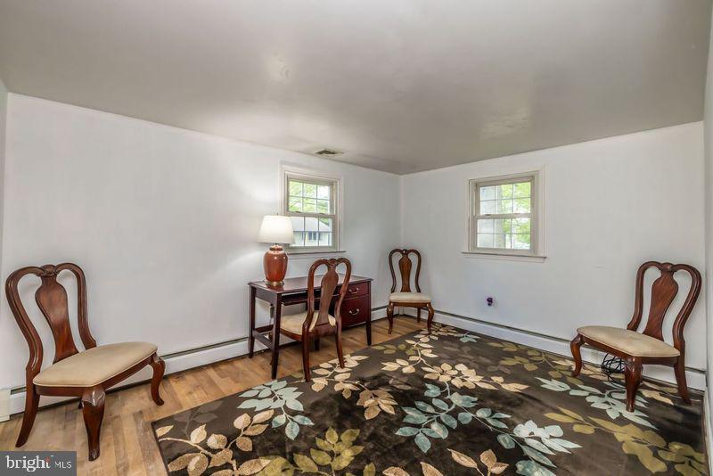
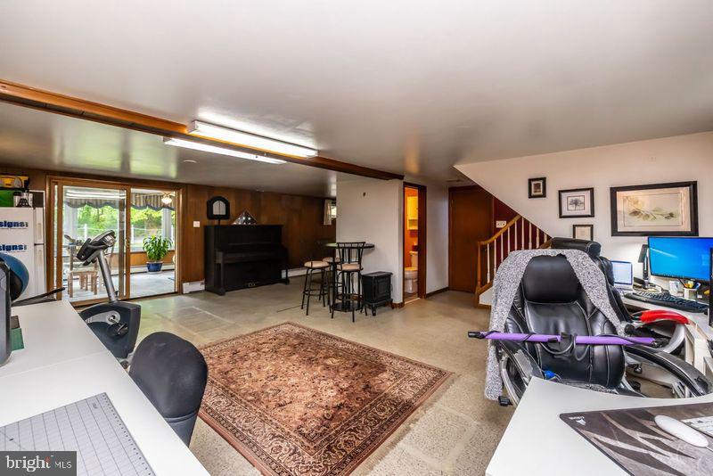
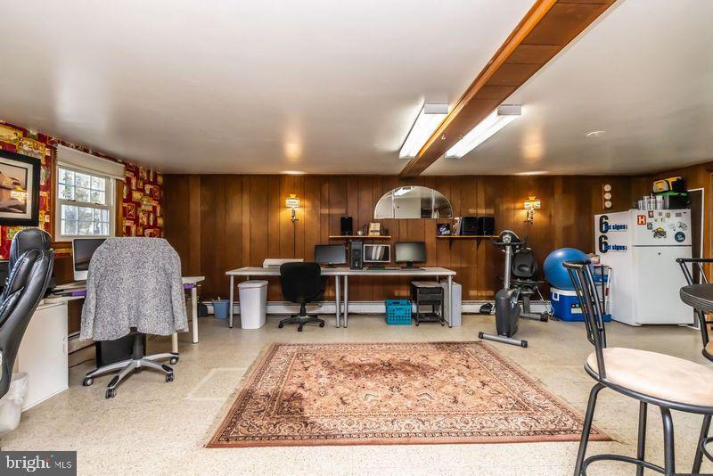
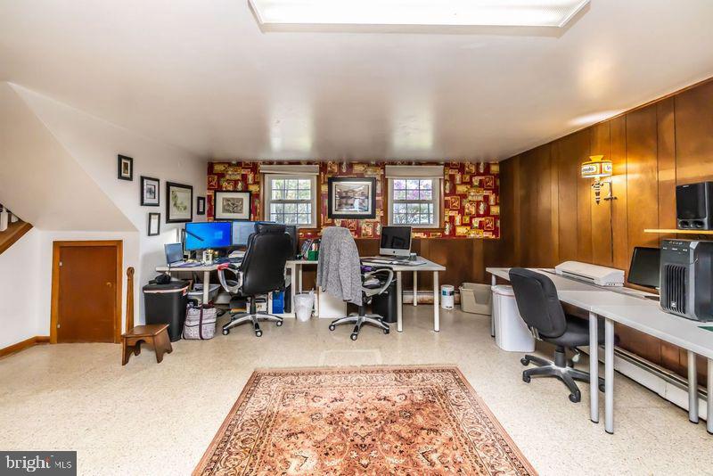
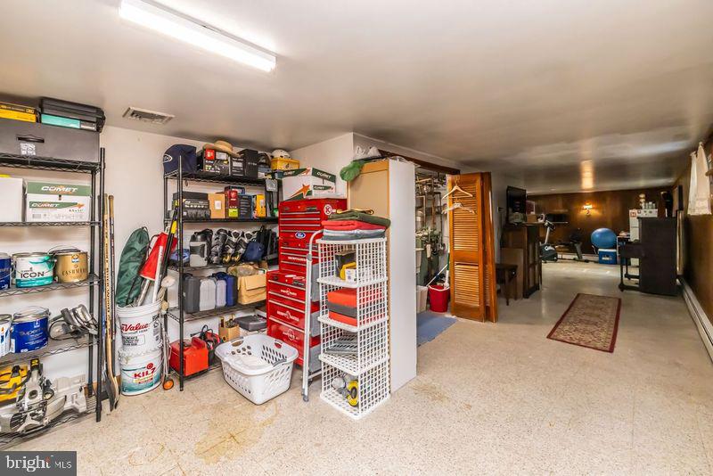
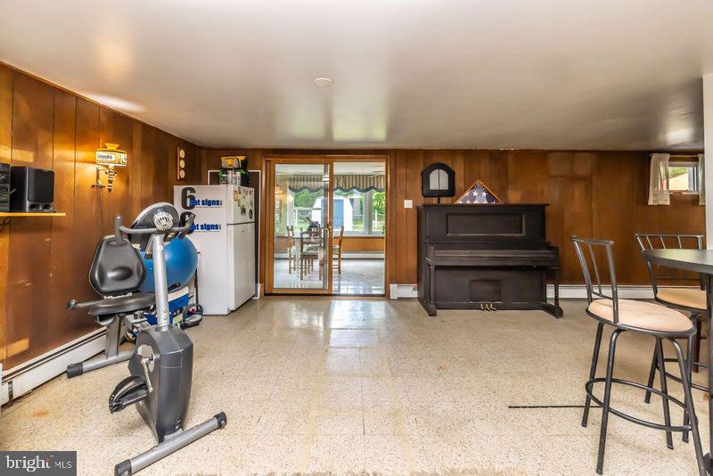
Primary Bedroom has beautiful Hardwood flooring and Double Reach-In Closet. The remaining 2 bedrooms are good sized. Bedroom # 3, currently being used as an Office. Lower-level Family Room is enormous and offers much potential. Can easily be set up as a "Man Cave," Game Room, Media Room, Exercise Room, or combine all 4!

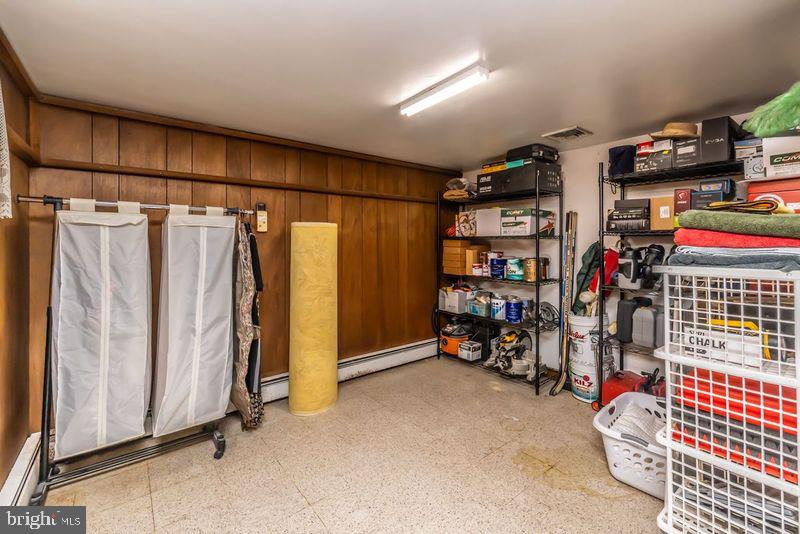
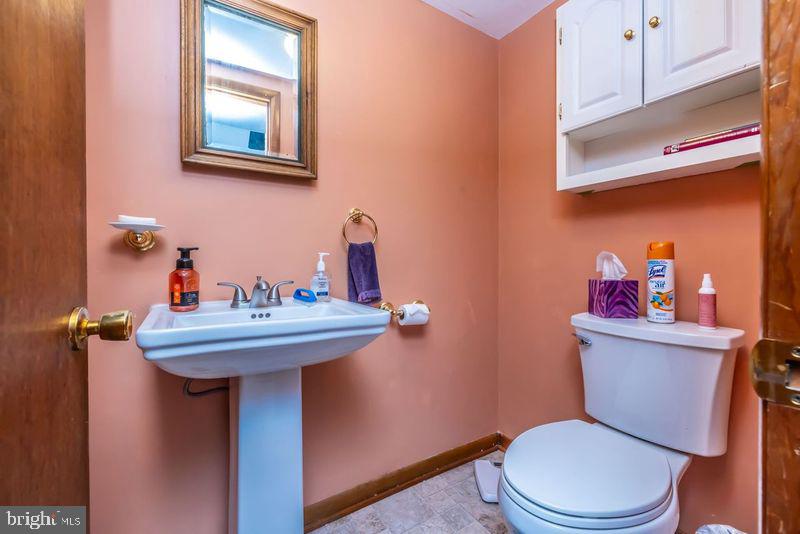
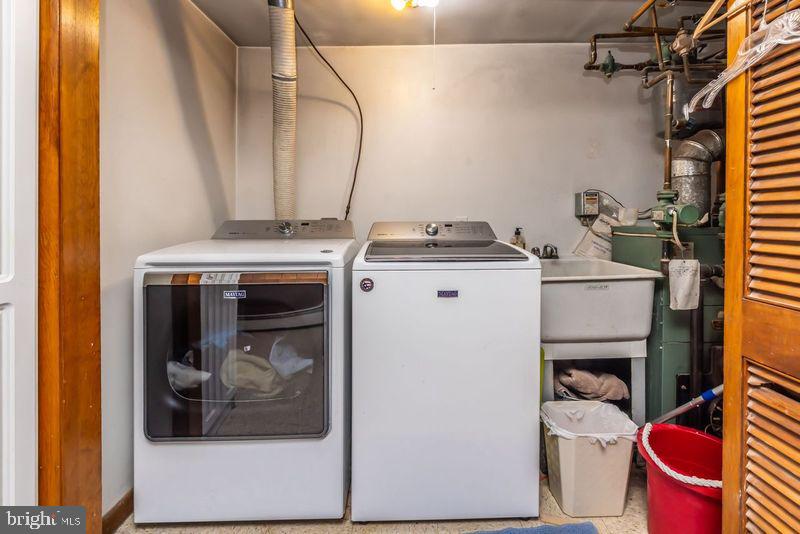
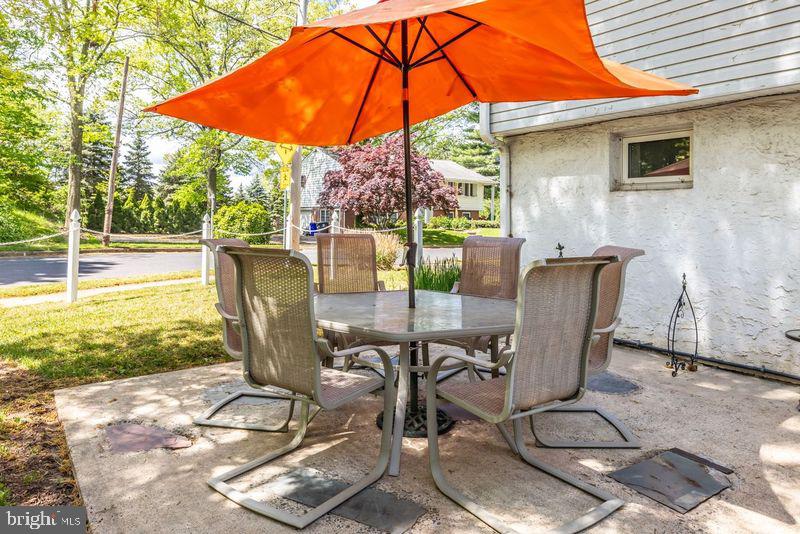
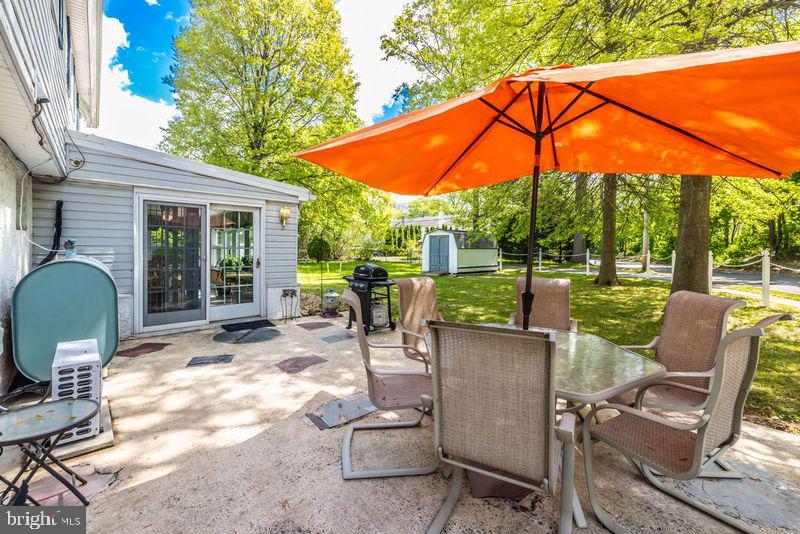
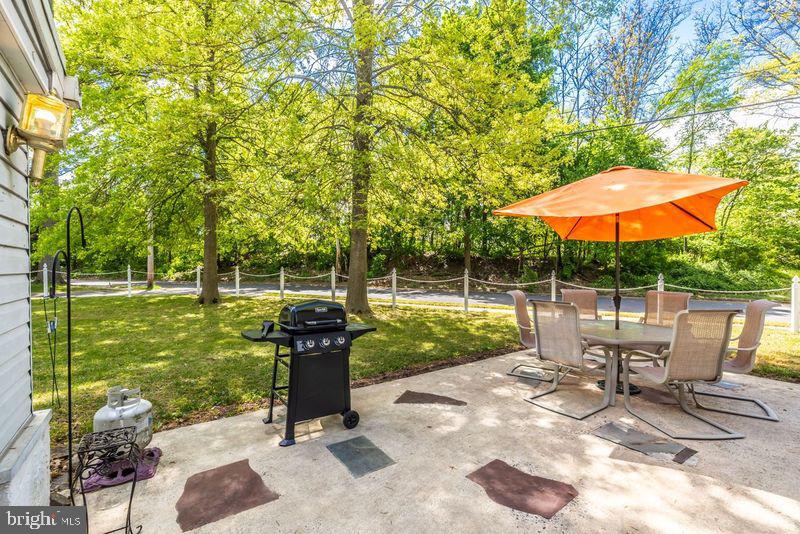
Replacement, Sliding Glass Doors lead to heated and air conditioned 4 Season Room which then leads to Backyard and Patio. Access to Bonus Room (converted Garage) is off the Family Room. Completing the floor plan is the Powder Room and the Laundry area. When showing, be prepared to fall in love!

3
beds

2
baths

1,906 Sq.Ft. LIVING AREA

7,700 Sq.Ft. lot

Features & Amenities

Interior

  • total bedrooms3
  • Total bathrooms2
  • full bathroom1
  • half bathroom1
  • APPLIANCES Electric Range, Electric Oven, Electric Water Heater, Dishwasher

Area & Lot

  • Status Sold
  • Date Sold June 17, 2024
  • Living Area1,906 Sq.Ft.
  • Lot Area7,700 Sq.Ft.
  • MLS® IDPAMC2099414
  • TypeResidential
  • YEAR BUILT1965
  • Architecture StylesBi-level
  • School DistrictPOTTSTOWN

Exterior

  • water SourcePublic
  • roofAsbestos Shingle
  • HEAT TYPEOil, Hot Water
  • AIR CONDITIONINGCentral Air
  • sewerPublic Sewer
  • SubstructureBlock

Financial

  • Sales Price$349,500
  • Real Estate Tax $6,447/yr
  • Zoning RES

Work With Patty

Experience unparalleled real estate service backed by over 35 years of expertise in design, sales, and staging, ensuring your buying or selling journey is a seamless and rewarding life event.

Follow Me on Instagram