1918 Cori Ln
1918 Cori Ln
1918 Cori Ln
1918 Cori Ln
1918 Cori Ln
1918 Cori Ln
1918 Cori Ln
1918 Cori Ln
1918 Cori Ln
1918 Cori Ln
1918 Cori Ln
1918 Cori Ln
1918 Cori Ln
1918 Cori Ln
1918 Cori Ln
1918 Cori Ln
1918 Cori Ln
1918 Cori Ln
1918 Cori Ln
1918 Cori Ln
1918 Cori Ln
1918 Cori Ln
1918 Cori Ln
1918 Cori Ln
1918 Cori Ln
1918 Cori Ln
1918 Cori Ln
1918 Cori Ln
1918 Cori Ln
SEE ALL PHOTOS
1918 Cori Ln
1918 Cori Ln
1918 Cori Ln
1918 Cori Ln
1918 Cori Ln
1918 Cori Ln
1918 Cori Ln
1918 Cori Ln
1918 Cori Ln
1918 Cori Ln
1918 Cori Ln
1918 Cori Ln
1918 Cori Ln
1918 Cori Ln
1918 Cori Ln
1918 Cori Ln
1918 Cori Ln
1918 Cori Ln
1918 Cori Ln
1918 Cori Ln
1918 Cori Ln
1918 Cori Ln
1918 Cori Ln
1918 Cori Ln
1918 Cori Ln
1918 Cori Ln
1918 Cori Ln
1918 Cori Ln
1918 Cori Ln
Leased

1918 Cori Ln

1918 Cori Ln, Blue Bell, PA 19422

$4,900/month
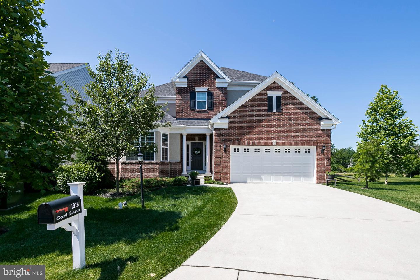
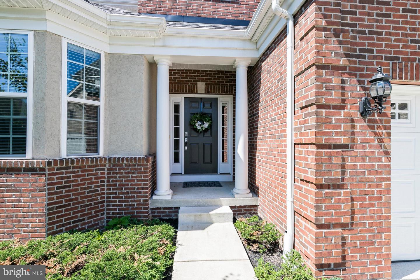
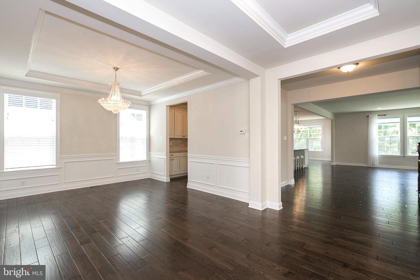
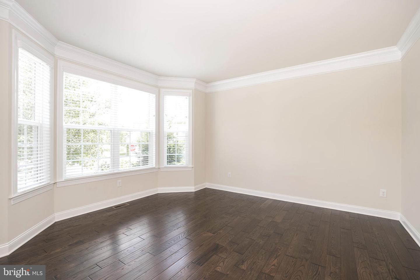
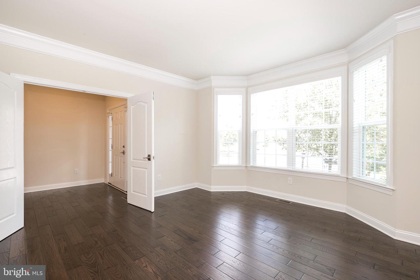
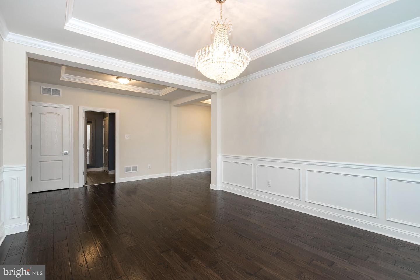
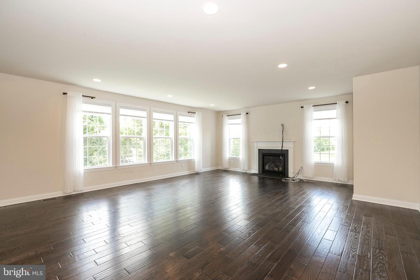
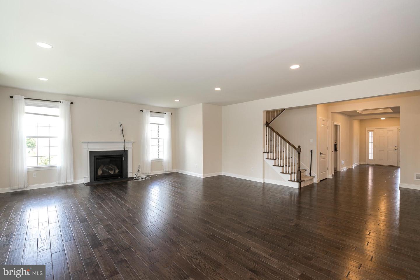
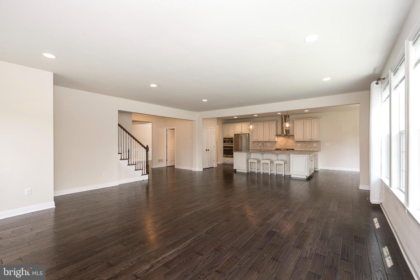
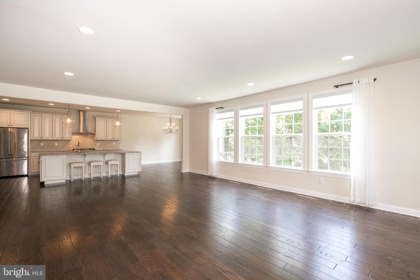
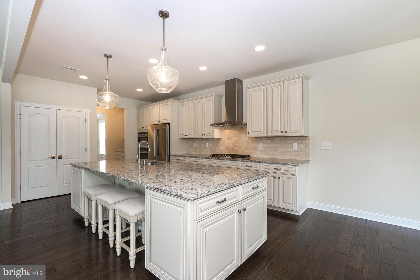
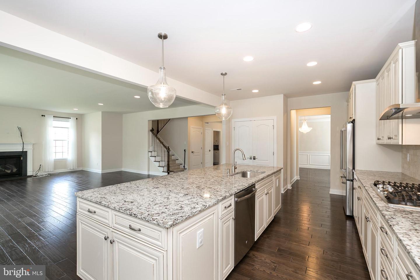
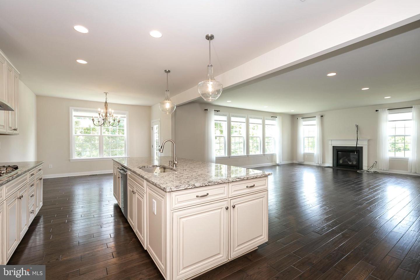
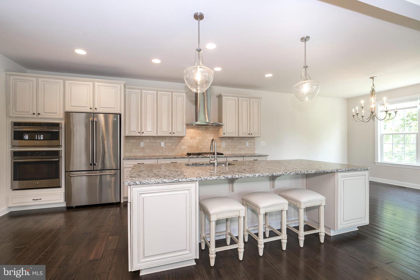
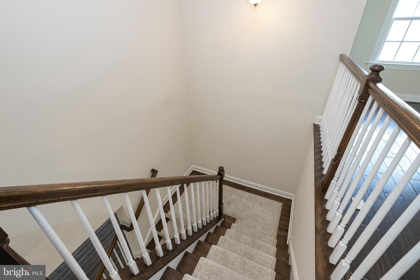
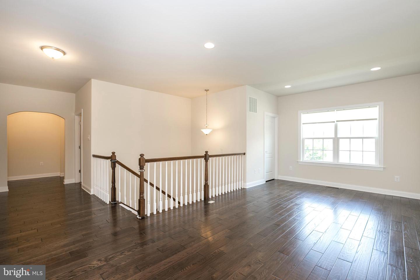
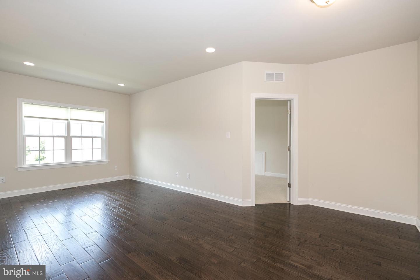
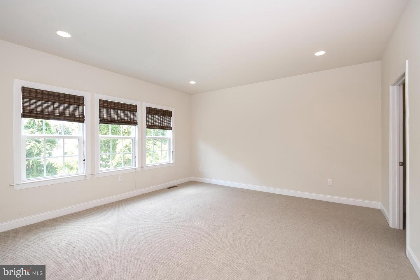
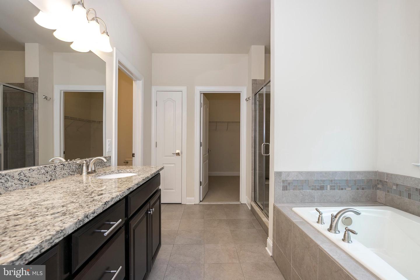
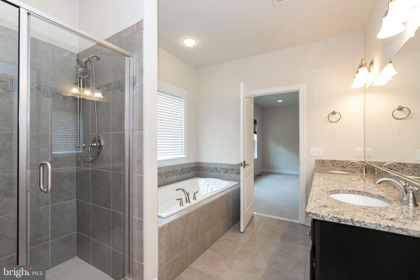
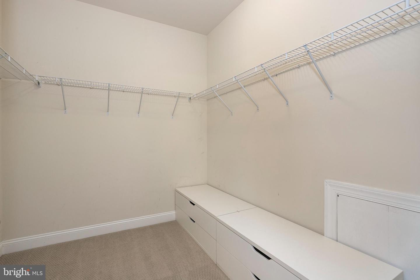
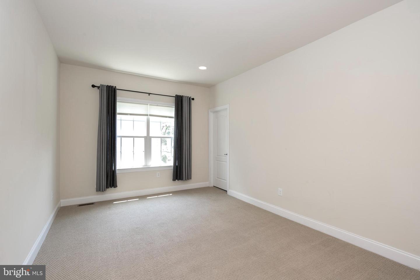
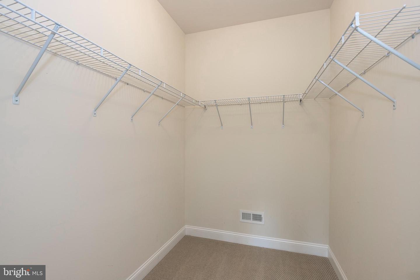
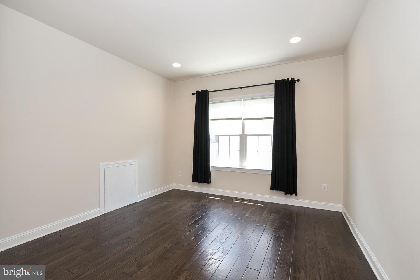
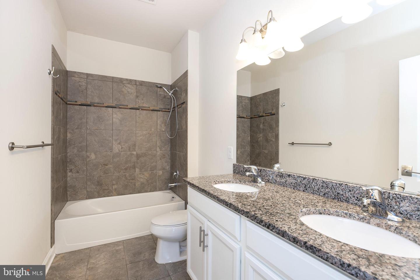
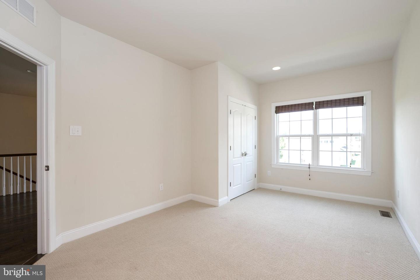
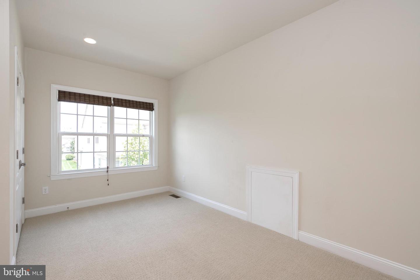
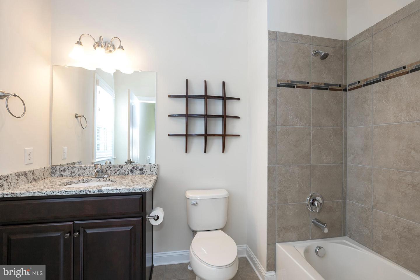
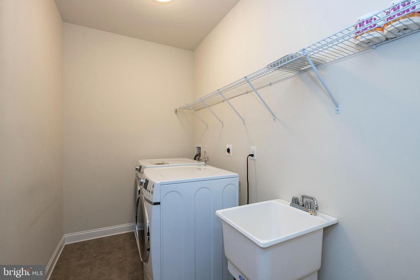
Welcome to 1918 Cori Ln, your new home! Breathtaking beauty in this open layout with hardwood floors, crown molding, wall of windows, upgraded countertops, and so much more. Enter through the foyer and enjoy the roominess of the open layout and the high ceilings. A formal study is perfect for your at home office. The main floor is accompanied by a formal dining room, living room with gas fireplace, lots of windows for tons of natural light, and a powder room for your guests. The kitchen has been upgraded with tile backsplash, beautiful granite countertops, and breakfast area with steps that walk down to the backyard. Upstairs, you will find an open loft area perfect for 2nd living room or recreation area. The master bedroom comes with a walk-in closet, full bath with double sink vanity, standing shower with bench seat, soaking tub, separate toilet, and additional walk-in closet. Three additional bedrooms, one with its own full bathroom suite. Additional full hallway bath and 2nd floor laundry complete the 2nd floor. 3 car garage with inside access. Located conveniently close to shopping, dining, and many more amenities, just minutes away from the new shopping center in Blue Bell! Schedule an appointment to see your future home today!

4
beds

4
baths

3,649 Sq.Ft. LIVING AREA

7,238 Sq.Ft. lot

Features & Amenities

Interior

  • total bedrooms4
  • Total bathrooms4
  • full bathrooms3
  • half bathroom1
  • Flooring Carpet, Wood
  • Fireplace Gas
  • APPLIANCES Cooktop, Dishwasher, Disposal, Dryer, Refrigerator, Microwave, Oven, Washer
  • other interior Features Kitchen Island, Walk-In Closet(s)

Area & Lot

  • Status Leased
  • Date Leased May 18, 2023
  • Living Area3,649 Sq.Ft.
  • Lot Area7,238 Sq.Ft.
  • MLS® IDPAMC2062776
  • TypeResidential
  • YEAR BUILT2015
  • Architecture StylesColonial
  • School DistrictWISSAHICKON

Exterior

  • STORIES2
  • Garage Space3.0
  • water SourcePublic
  • parkingGarage Door Opener, Attached
  • HEAT TYPEForced Air, Natural Gas
  • AIR CONDITIONINGCentral Air
  • sewerPublic Sewer
  • SubstructureSlab

Financial

  • Lease Price$4,900/mo
  • HOA $365/mo

Work With Patty

Experience unparalleled real estate service backed by over 35 years of expertise in design, sales, and staging, ensuring your buying or selling journey is a seamless and rewarding life event.

Follow Me on Instagram