1909 RHAWN STREET
1909 RHAWN STREET
1909 RHAWN STREET
1909 RHAWN STREET
1909 RHAWN STREET
1909 RHAWN STREET
1909 RHAWN STREET
1909 RHAWN STREET
1909 RHAWN STREET
1909 RHAWN STREET
1909 RHAWN STREET
1909 RHAWN STREET
1909 RHAWN STREET
1909 RHAWN STREET
1909 RHAWN STREET
1909 RHAWN STREET
1909 RHAWN STREET
1909 RHAWN STREET
1909 RHAWN STREET
1909 RHAWN STREET
1909 RHAWN STREET
1909 RHAWN STREET
1909 RHAWN STREET
1909 RHAWN STREET
1909 RHAWN STREET
1909 RHAWN STREET
1909 RHAWN STREET
1909 RHAWN STREET
1909 RHAWN STREET
SEE ALL PHOTOS
1909 RHAWN STREET
1909 RHAWN STREET
1909 RHAWN STREET
1909 RHAWN STREET
1909 RHAWN STREET
1909 RHAWN STREET
1909 RHAWN STREET
1909 RHAWN STREET
1909 RHAWN STREET
1909 RHAWN STREET
1909 RHAWN STREET
1909 RHAWN STREET
1909 RHAWN STREET
1909 RHAWN STREET
1909 RHAWN STREET
1909 RHAWN STREET
1909 RHAWN STREET
1909 RHAWN STREET
1909 RHAWN STREET
1909 RHAWN STREET
1909 RHAWN STREET
1909 RHAWN STREET
1909 RHAWN STREET
1909 RHAWN STREET
1909 RHAWN STREET
1909 RHAWN STREET
1909 RHAWN STREET
1909 RHAWN STREET
1909 RHAWN STREET
Courtesy of BHHS Fox & Roach-Blue Bell
Active Under Contract

1909 RHAWN STREET

1909 RHAWN STREET, PHILADELPHIA, PA 19111

$480,000
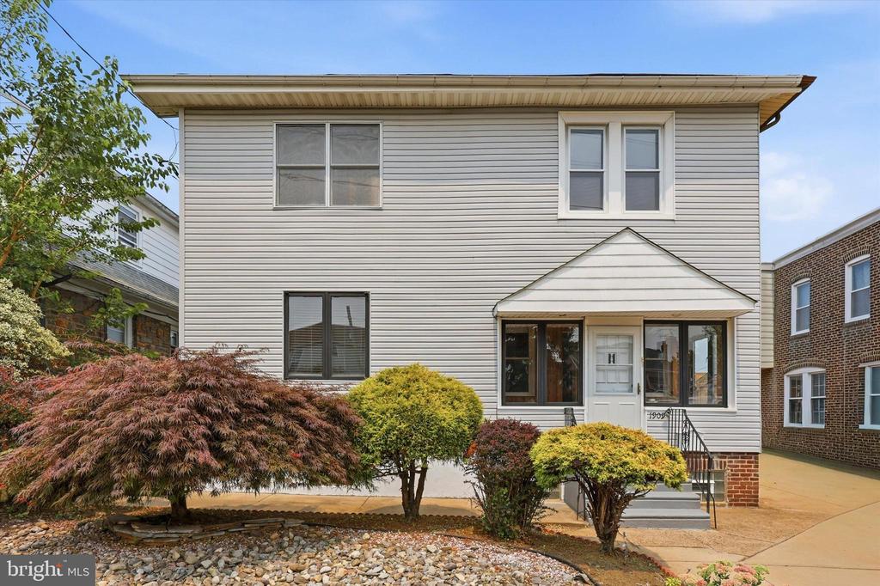
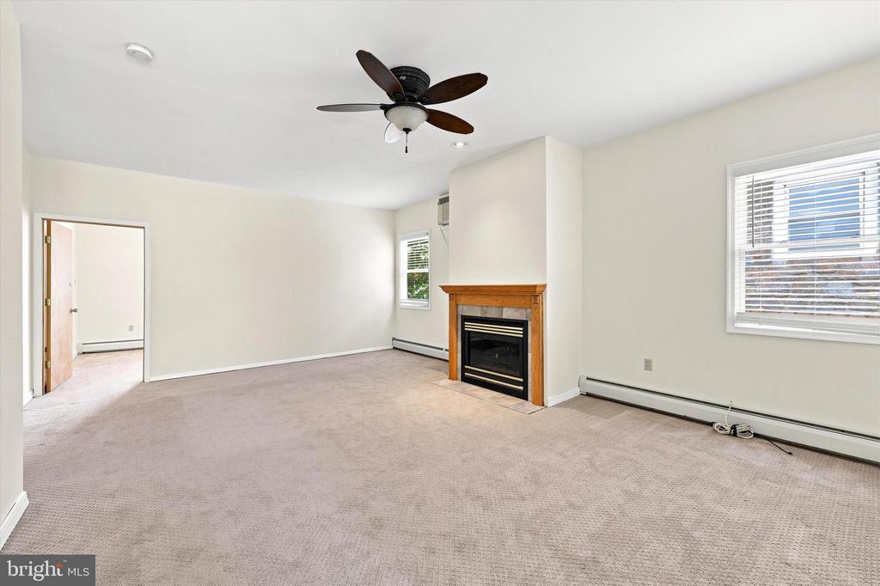
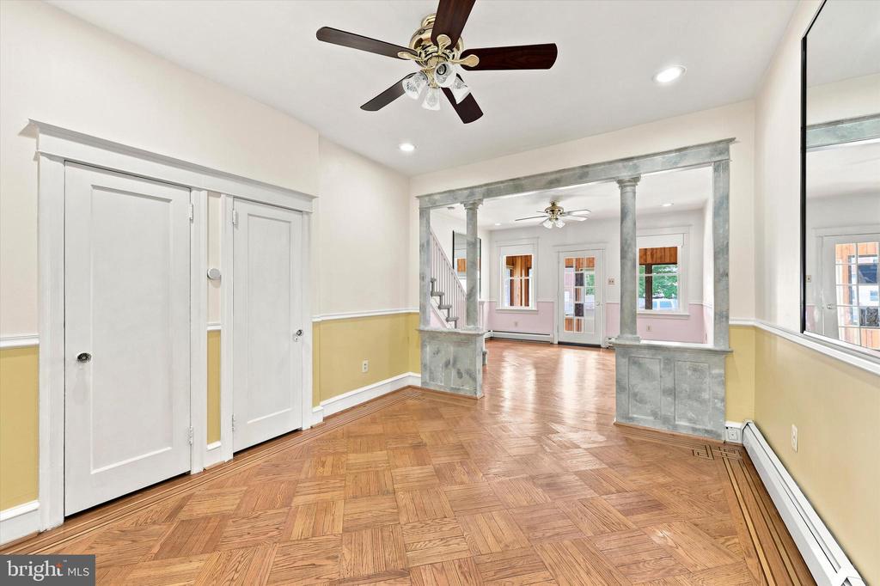
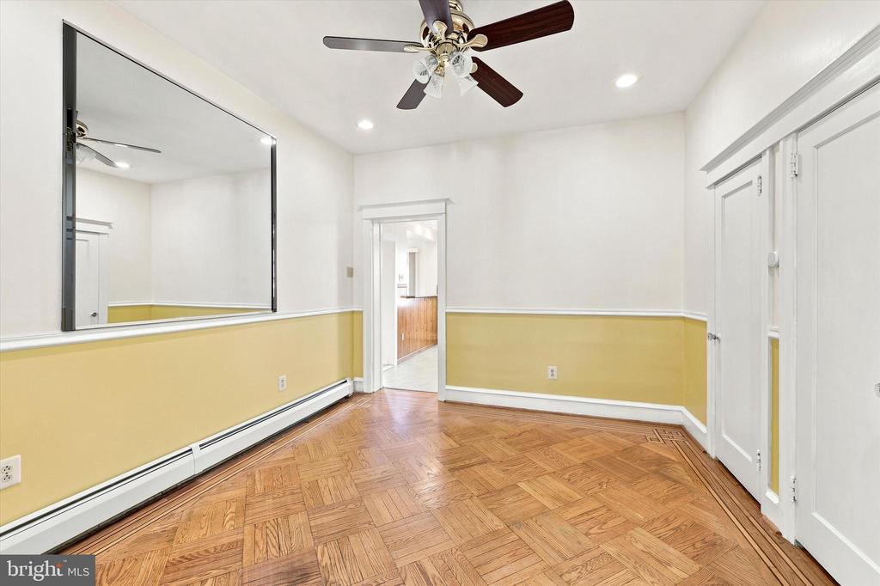
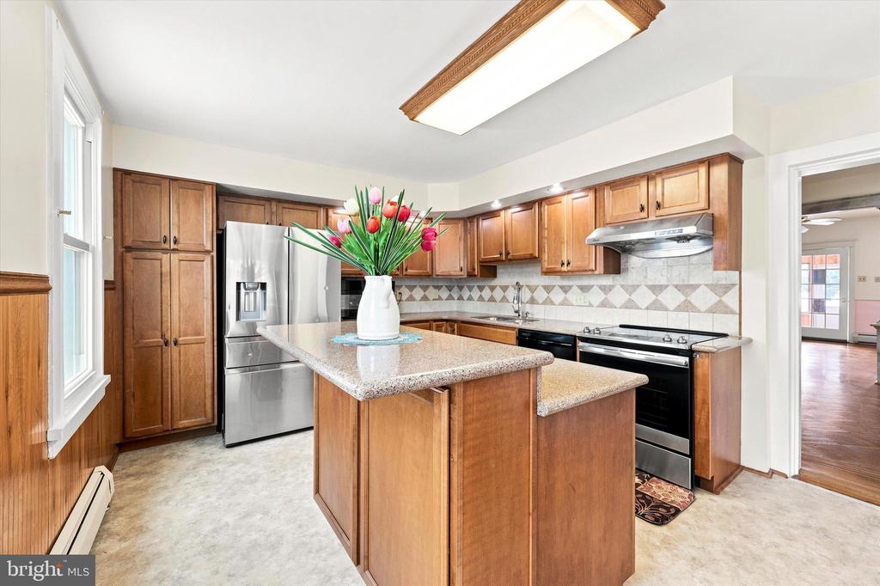
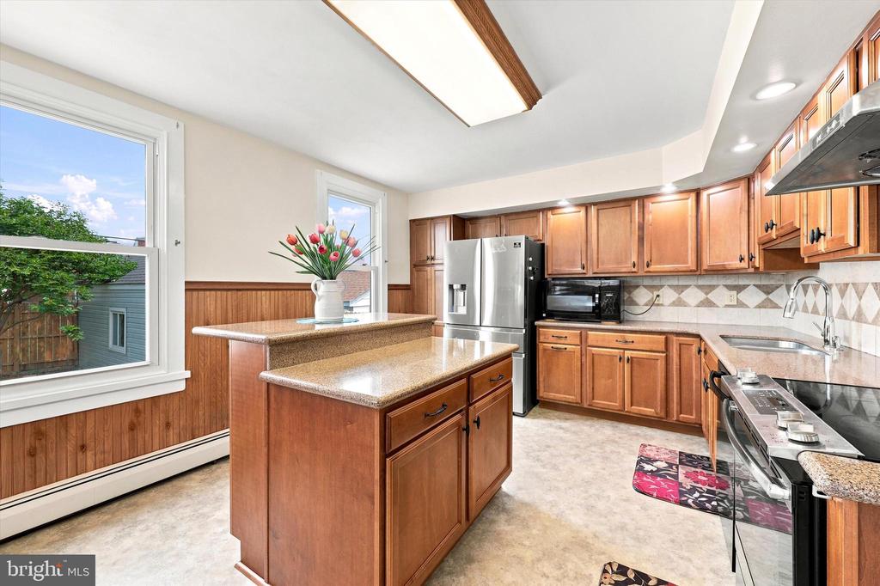
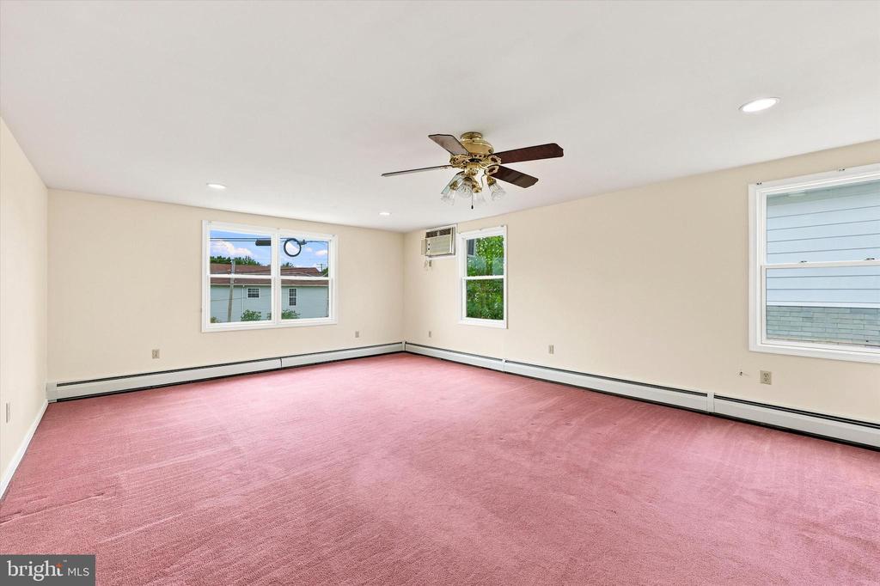
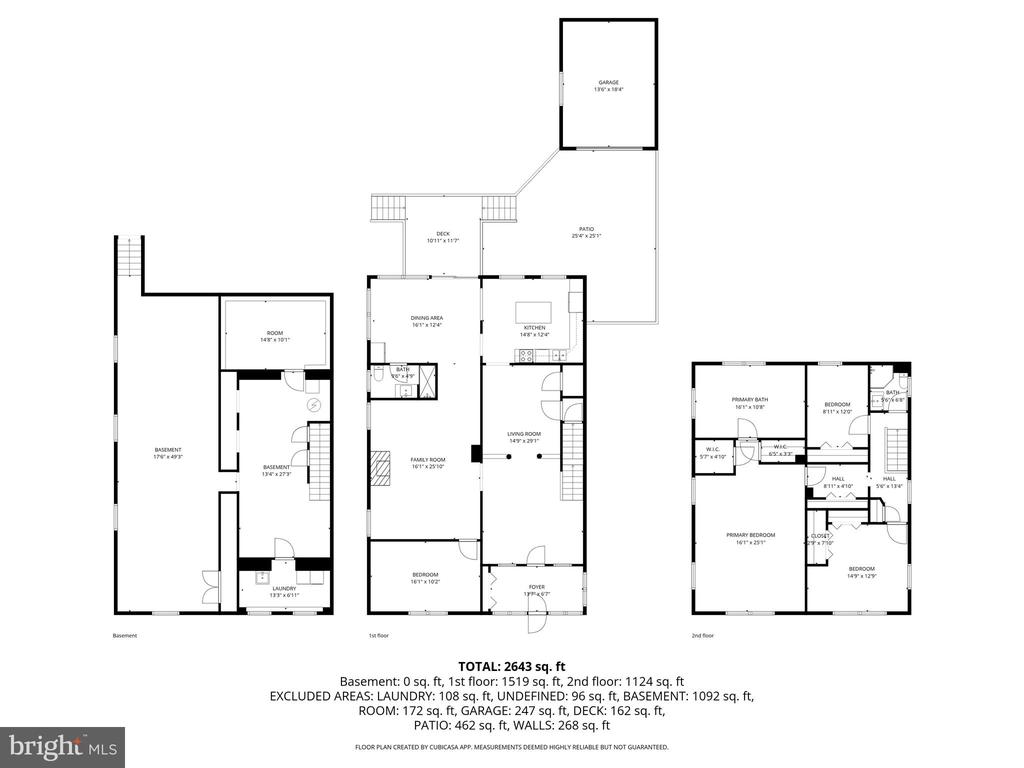
Welcome to 1909 Rhawn Street, a spacious detached home offering approximately 2,600 square feet with 4 bedrooms, 3 full bathrooms, and a versatile floor plan designed for today's lifestyle. Whether you're searching for extra space, multigenerational living, or simply a home that offers flexibility, this property has plenty to offer.

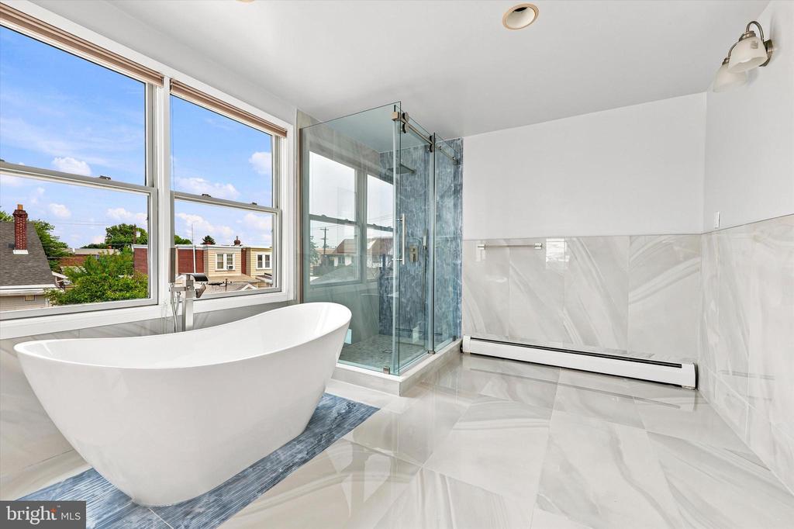
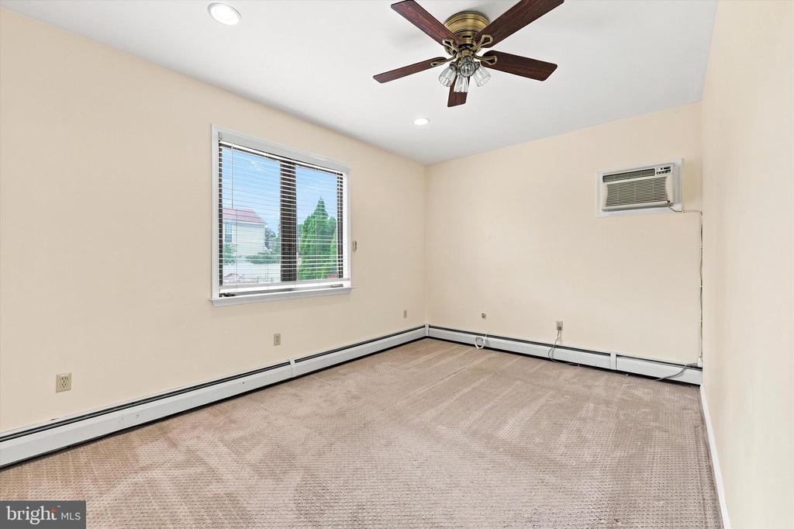
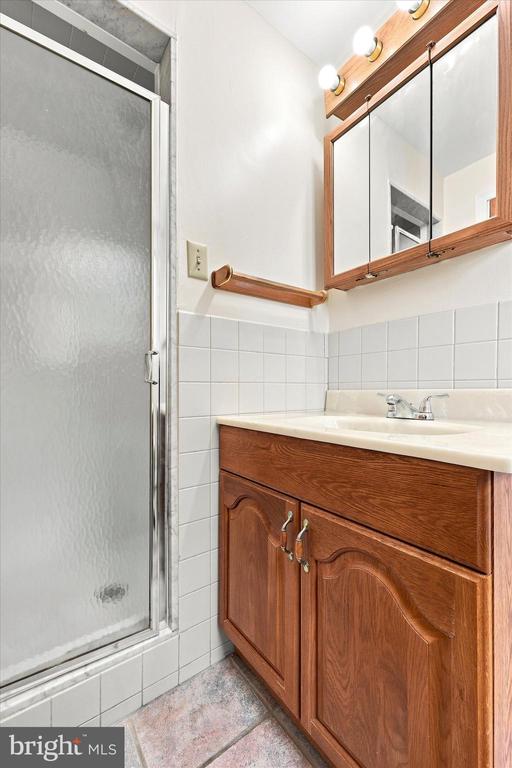
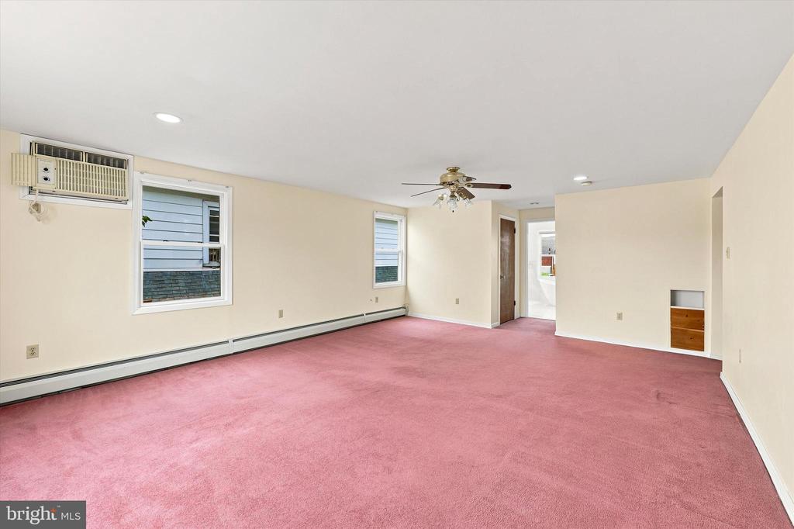
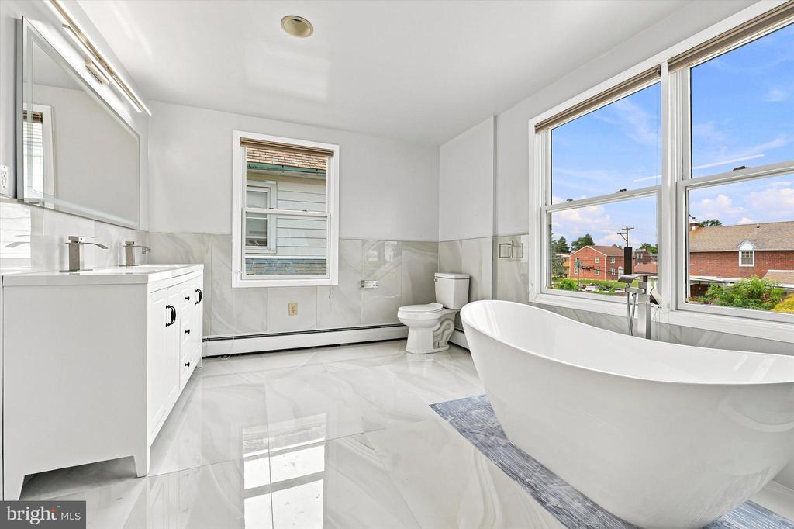
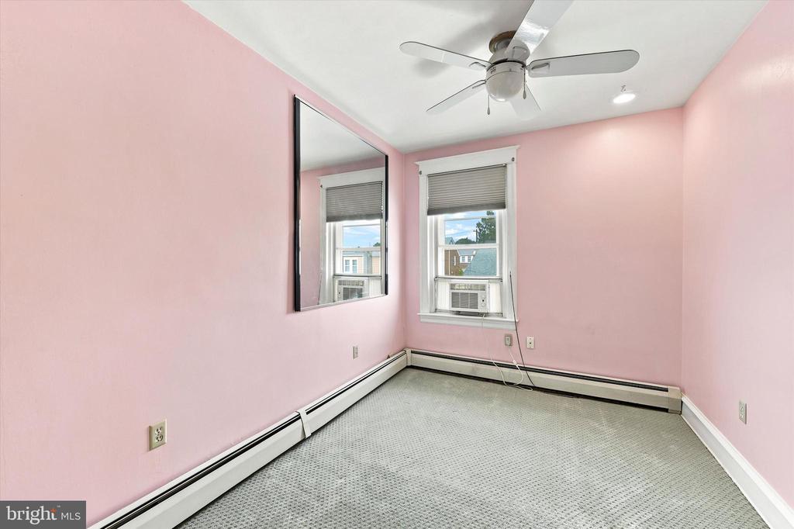
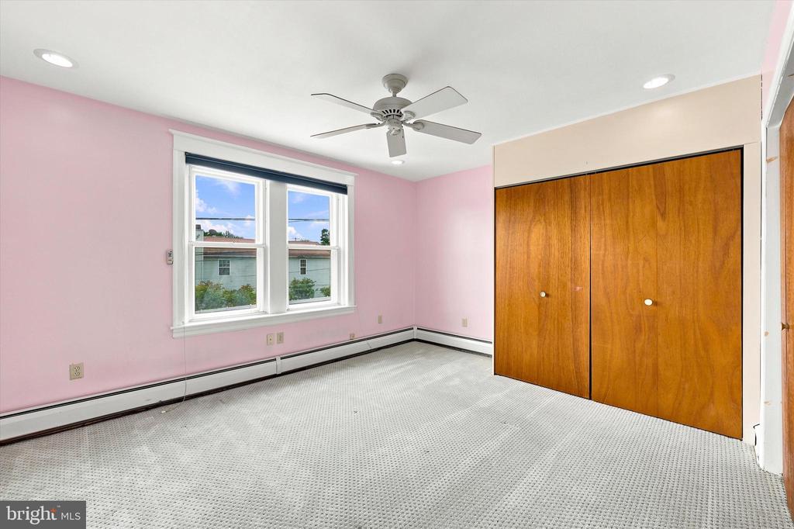
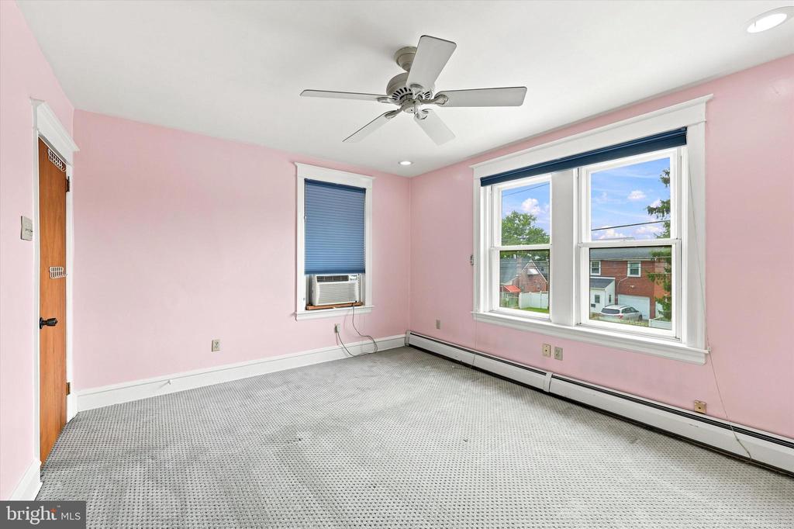
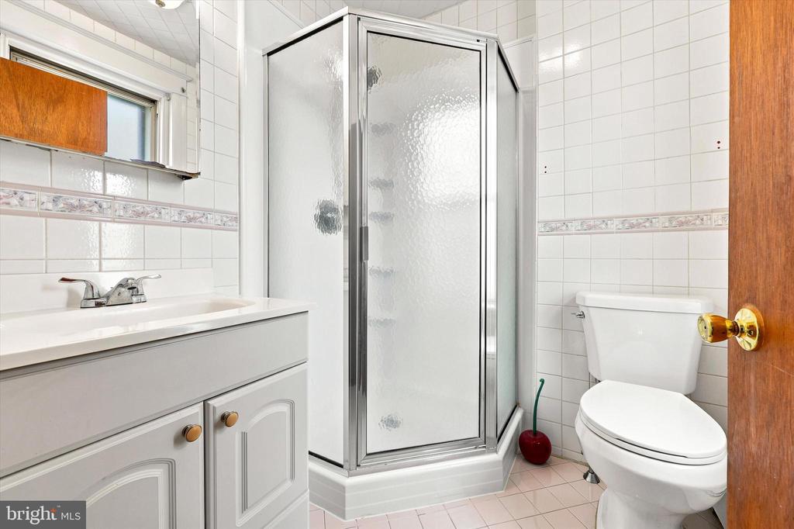
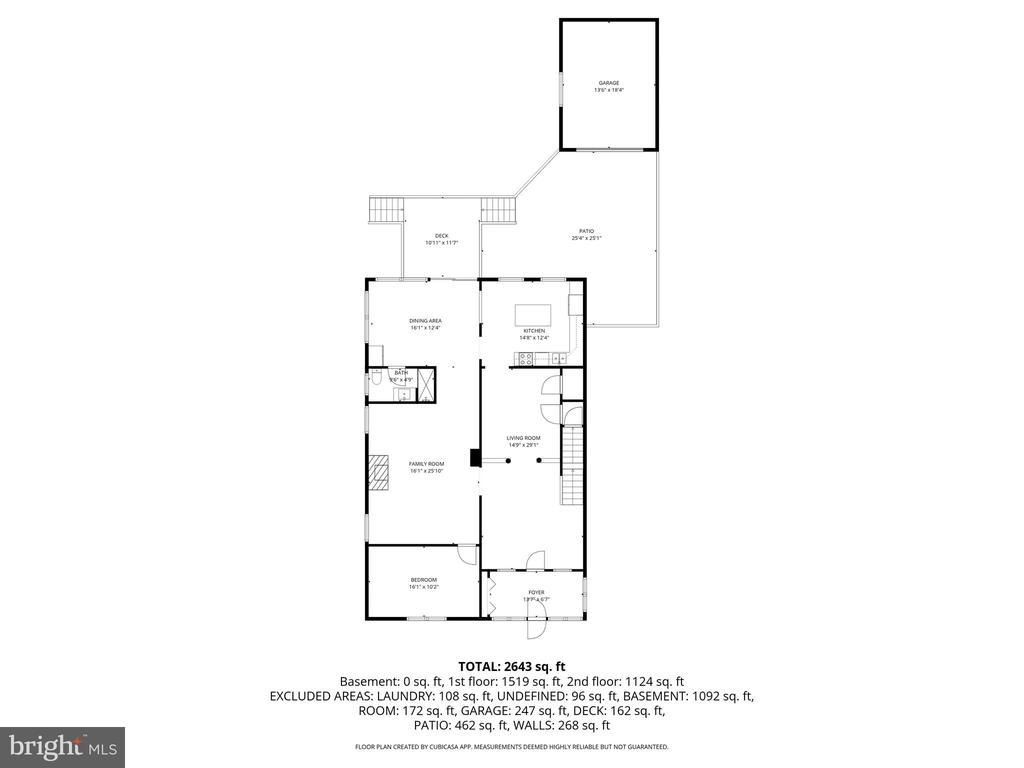
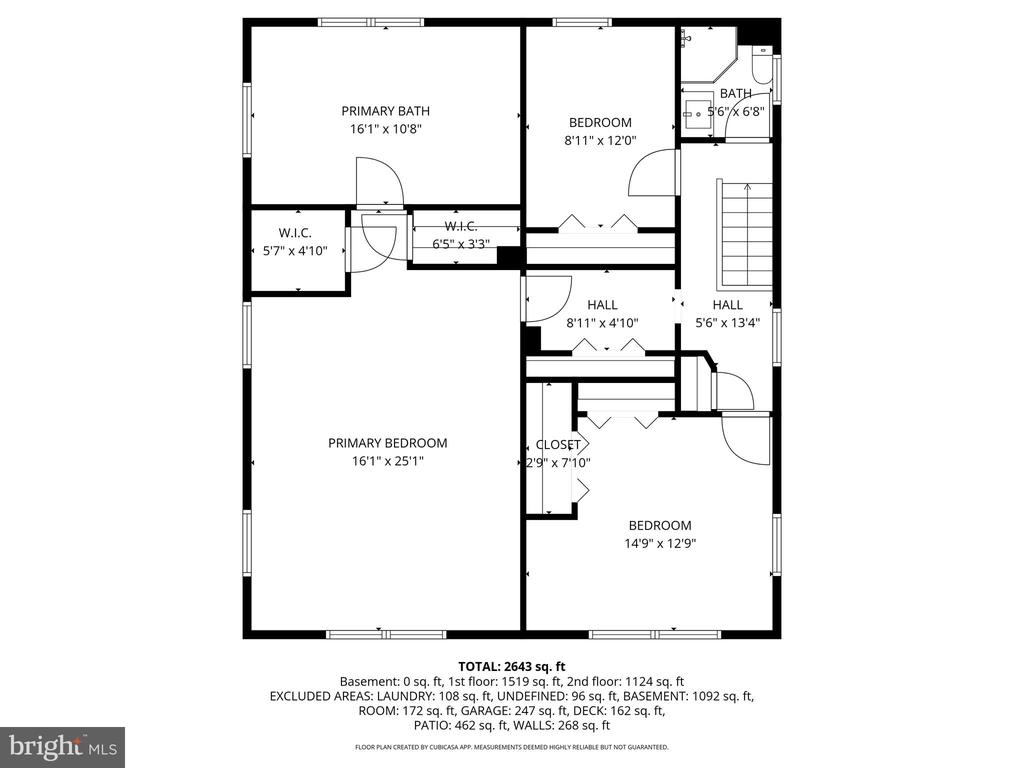
One of the home's standout features is the convenient first-floor bedroom and full bathroom, providing an ideal setup for guests, extended family, or anyone looking for the ease of first-floor living. Upstairs, the oversized primary suite offers a comfortable retreat with an updated en suite bathroom, while the additional bedrooms provide flexibility for family, a home office, or hobbies.

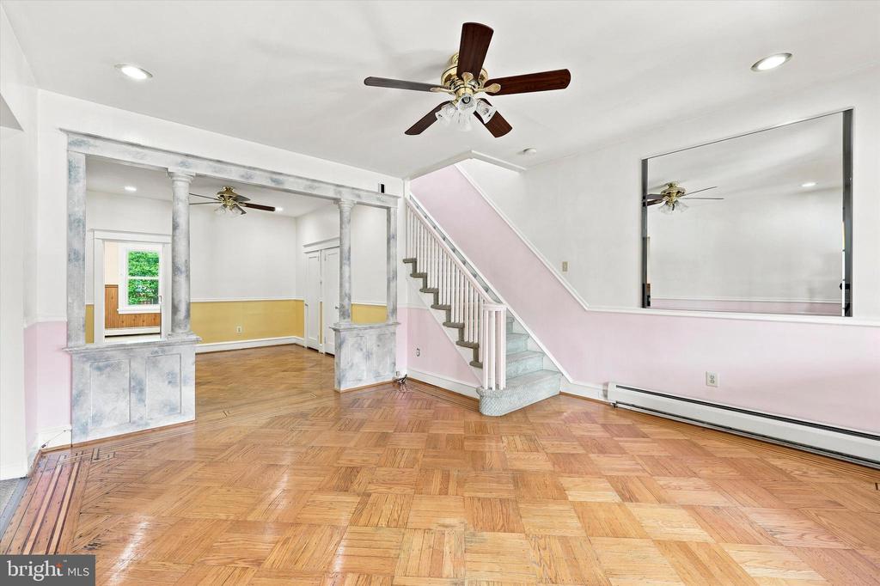
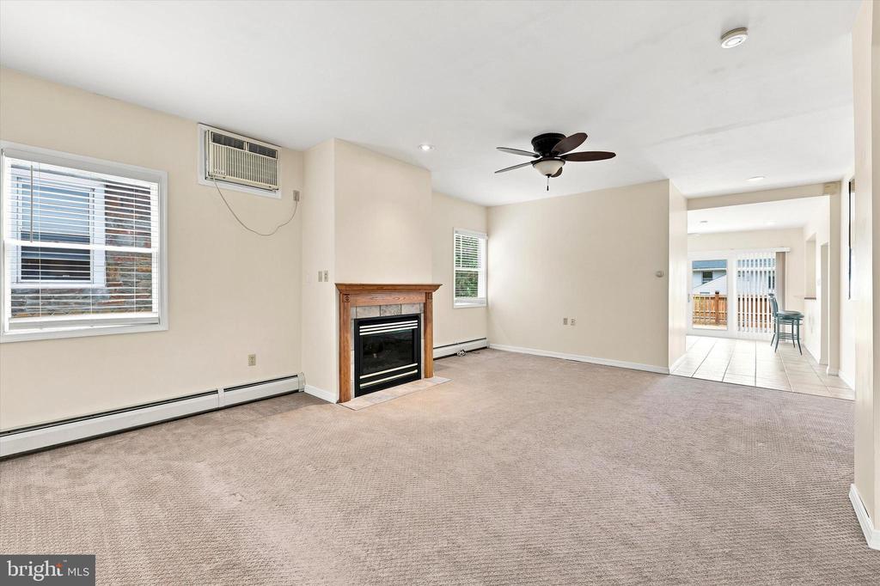
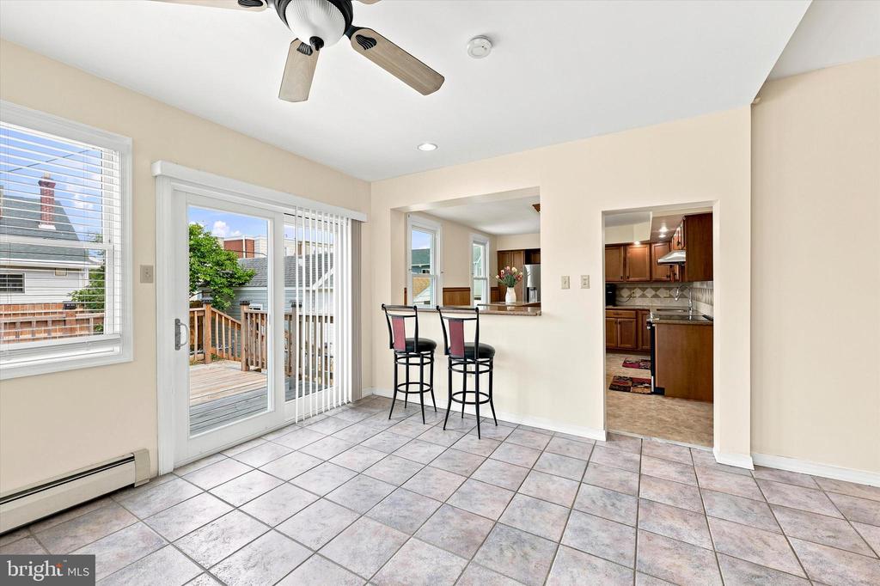
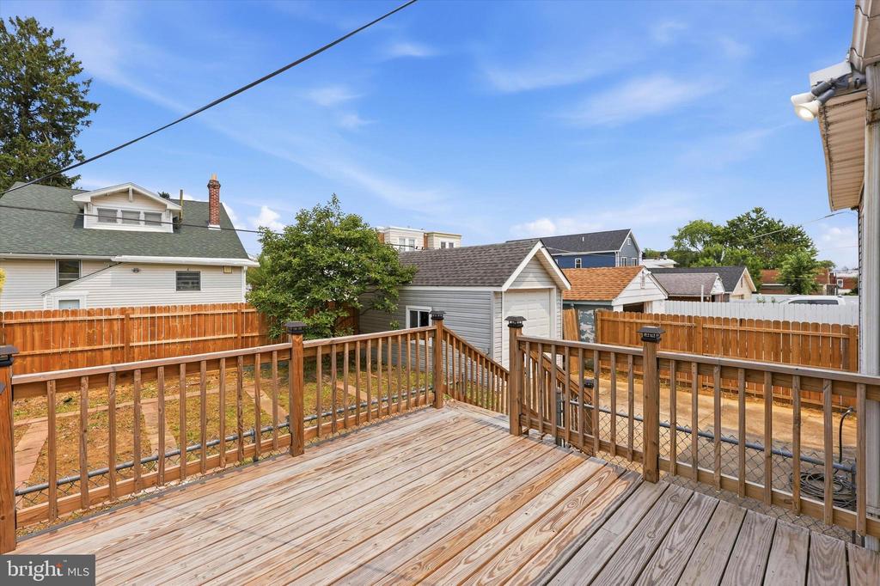
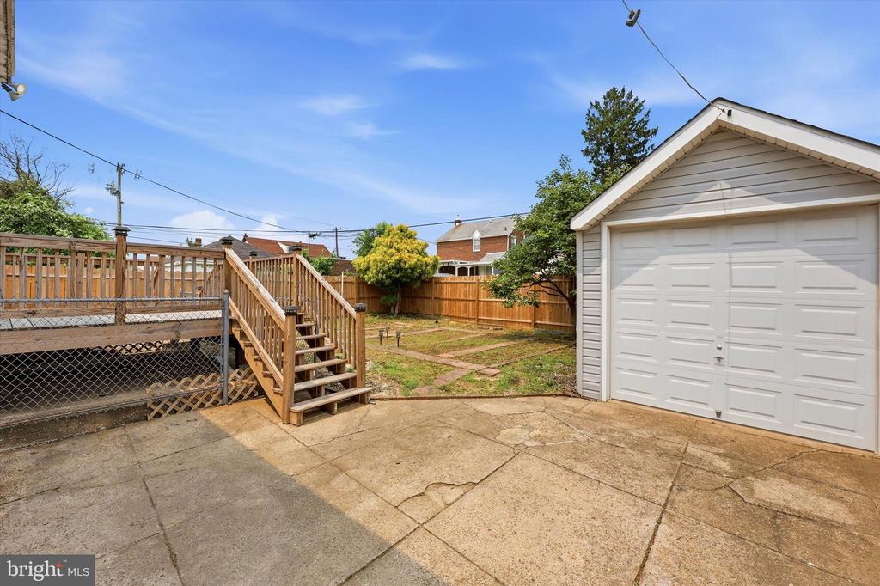
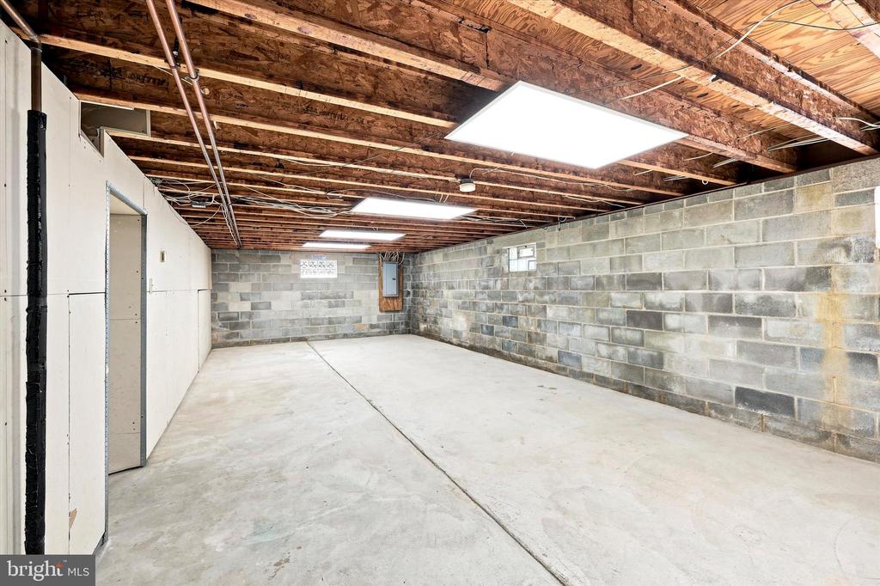
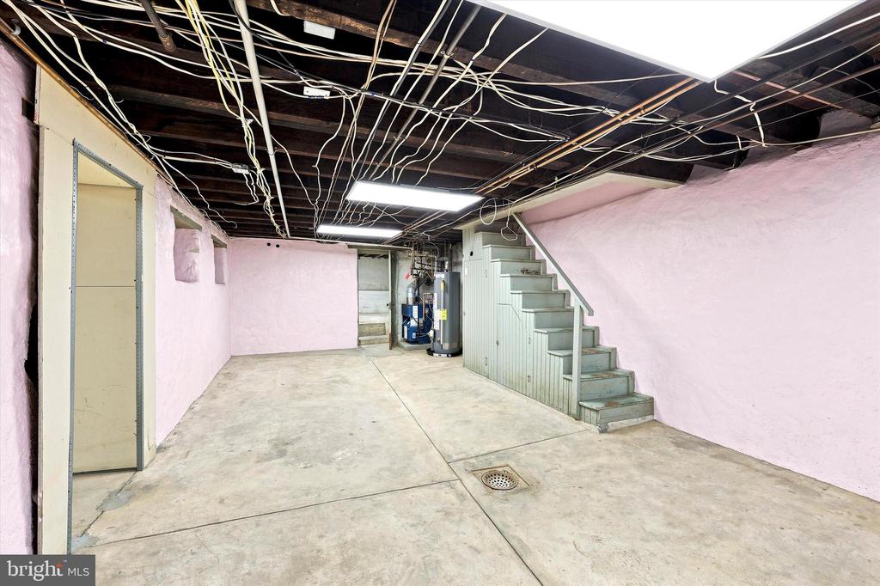
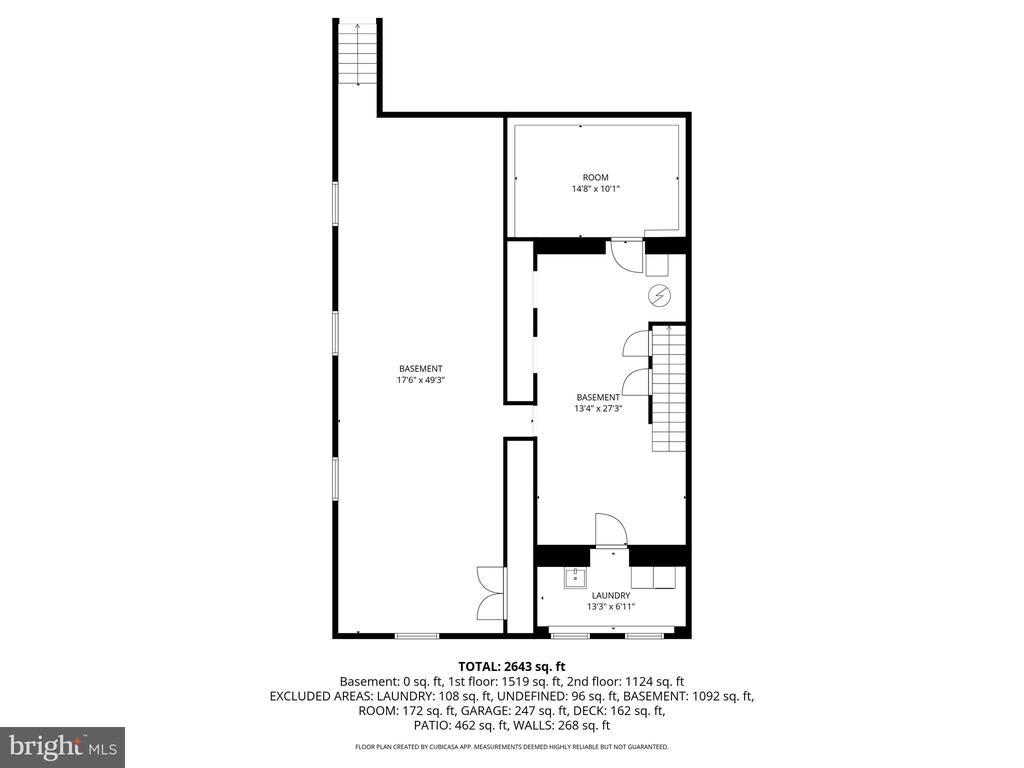
The spacious main living areas are perfect for everyday living and entertaining. The expansive basement offers endless possibilities for storage, a home gym, workshop, recreation room, or future finished living space. Step outside to enjoy the newer rear deck overlooking the backyard, complemented by a newer fence that adds privacy and creates an inviting outdoor space for relaxing, entertaining, summer barbecues, or simply unwinding. A detached one-car garage provides additional parking and storage.

Location is another major highlight. Enjoy being just minutes from Pennypack Park, where miles of scenic walking, running, and biking trails provide year-round outdoor recreation. Commuters will appreciate the close proximity to the Fox Chase SEPTA Regional Rail Station for convenient access to Center City Philadelphia. Shopping, restaurants, grocery stores, schools, and everyday conveniences are all nearby, along with easy access to Roosevelt Boulevard, I-95, and the Pennsylvania Turnpike, making travel throughout the region simple. As an added neighborhood bonus, you'll be just steps from the local Rita's, making it easy to enjoy a sweet treat on a warm summer day.

With its spacious layout, desirable first-floor bedroom and full bathroom, oversized primary suite, large basement, detached garage, newer outdoor improvements, and convenient Northeast Philadelphia location, 1909 Rhawn Street is a wonderful opportunity to call home.

4
beds

3
baths

2,643 Sq.Ft. LIVING AREA

5,151 Sq.Ft. lot

Features & Amenities

Interior

  • total bedrooms4
  • Total bathrooms3
  • full bathrooms3
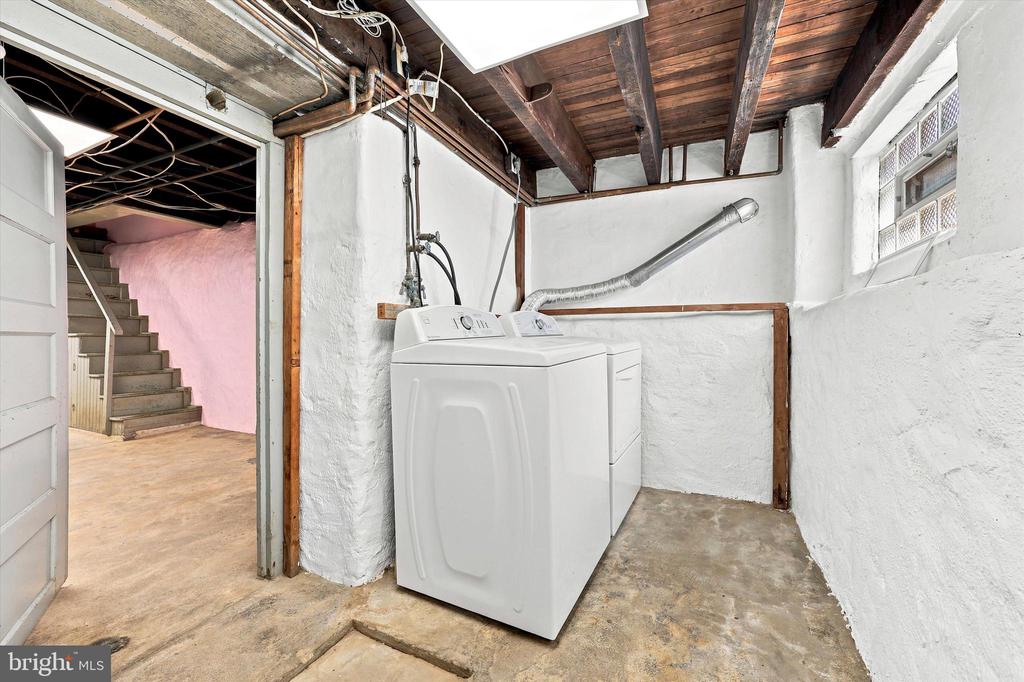
  • Laundry room Basement
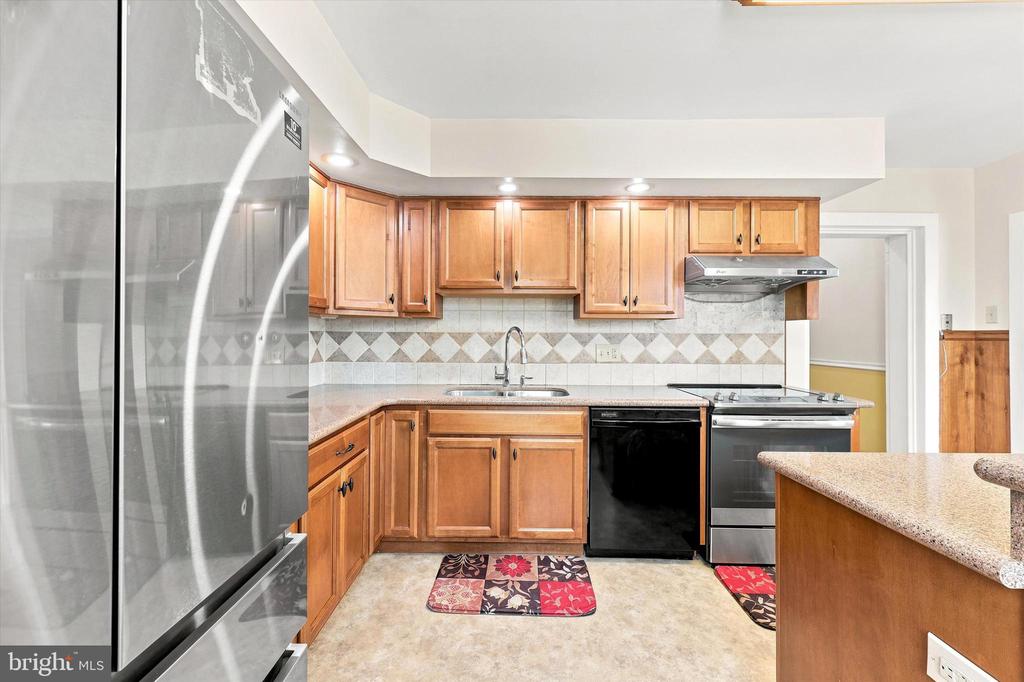
  • APPLIANCES Microwave, Refrigerator, Stove, Dishwasher
  • other interior Features Kitchen - Eat-In, Bathroom - Soaking Tub, Bathroom - Walk-In Shower, Dining Area, Floor Plan - Open, Kitchen - Island, Walk-in Closet(s)

Area & Lot

  • Status Active Under Contract
  • Living Area2,643 Sq.Ft.
  • Total Area2,643 Sq.Ft.
  • Lot Area5,151 Sq.Ft.
  • MLS® IDPAPH2649308
  • TypeResidential
  • YEAR BUILT1940
  • NeighborhoodPhiladelphia
  • Architecture StylesColonial
  • School DistrictPHILADELPHIA CITY

Exterior

  • STORIES2
  • Garage Space1.0
  • water SourcePublic
  • PoolNo Pool
  • lot featuresFront Yard, Rear Yard
  • parkingDriveway, Detached Garage
  • HEAT TYPEHot Water
  • AIR CONDITIONINGWall Unit
  • sewerPublic Sewer
  • SubstructureConcrete Perimeter
  • Disability FeaturesNone

Financial

  • Sales Price$480,000
  • Real Estate Tax $4,836/yr
  • Zoning RSA3
image

Schedule a Showing

We would love to show you our beautiful property. Please select your preferred date and time below. An agent will be in touch shortly to confirm your appointment.

Schedule a Showing

We would love to show you our beautiful property. Please select your preferred date and time below. An agent will be in touch shortly to confirm your appointment.

Thank you for your interest in 1909 RHAWN STREET, PHILADELPHIA, PA 19111. We are reviewing your request and will be in touch shortly!

Mortgage Calculator

Estimate your monthly mortgage payment, including the principal and interest, property taxes, and HOA. Adjust the values to generate a more accurate rate.

All estimates are provided for informational purposes only. Actual amounts may vary.
$0,000 Your Payment 20 15 65
$0,000 Your Payment

Philadelphia

Explore

Work With Patty

Experience unparalleled real estate service backed by over 35 years of expertise in design, sales, and staging, ensuring your buying or selling journey is a seamless and rewarding life event.

Follow Me on Instagram