1819 Beacon Hill Dr
1819 Beacon Hill Dr
1819 Beacon Hill Dr
1819 Beacon Hill Dr
1819 Beacon Hill Dr
1819 Beacon Hill Dr
1819 Beacon Hill Dr
1819 Beacon Hill Dr
1819 Beacon Hill Dr
1819 Beacon Hill Dr
1819 Beacon Hill Dr
1819 Beacon Hill Dr
1819 Beacon Hill Dr
1819 Beacon Hill Dr
1819 Beacon Hill Dr
1819 Beacon Hill Dr
1819 Beacon Hill Dr
1819 Beacon Hill Dr
1819 Beacon Hill Dr
1819 Beacon Hill Dr
1819 Beacon Hill Dr
1819 Beacon Hill Dr
1819 Beacon Hill Dr
1819 Beacon Hill Dr
1819 Beacon Hill Dr
1819 Beacon Hill Dr
1819 Beacon Hill Dr
1819 Beacon Hill Dr
1819 Beacon Hill Dr
1819 Beacon Hill Dr
1819 Beacon Hill Dr
1819 Beacon Hill Dr
1819 Beacon Hill Dr
1819 Beacon Hill Dr
1819 Beacon Hill Dr
1819 Beacon Hill Dr
1819 Beacon Hill Dr
1819 Beacon Hill Dr
1819 Beacon Hill Dr
SEE ALL PHOTOS
1819 Beacon Hill Dr
1819 Beacon Hill Dr
1819 Beacon Hill Dr
1819 Beacon Hill Dr
1819 Beacon Hill Dr
1819 Beacon Hill Dr
1819 Beacon Hill Dr
1819 Beacon Hill Dr
1819 Beacon Hill Dr
1819 Beacon Hill Dr
1819 Beacon Hill Dr
1819 Beacon Hill Dr
1819 Beacon Hill Dr
1819 Beacon Hill Dr
1819 Beacon Hill Dr
1819 Beacon Hill Dr
1819 Beacon Hill Dr
1819 Beacon Hill Dr
1819 Beacon Hill Dr
1819 Beacon Hill Dr
1819 Beacon Hill Dr
1819 Beacon Hill Dr
1819 Beacon Hill Dr
1819 Beacon Hill Dr
1819 Beacon Hill Dr
1819 Beacon Hill Dr
1819 Beacon Hill Dr
1819 Beacon Hill Dr
1819 Beacon Hill Dr
1819 Beacon Hill Dr
1819 Beacon Hill Dr
1819 Beacon Hill Dr
1819 Beacon Hill Dr
1819 Beacon Hill Dr
1819 Beacon Hill Dr
1819 Beacon Hill Dr
1819 Beacon Hill Dr
1819 Beacon Hill Dr
1819 Beacon Hill Dr
Sold

1819 Beacon Hill Dr

1819 BEACON HILL DRIVE, DRESHER, PA 19025

$1,145,000
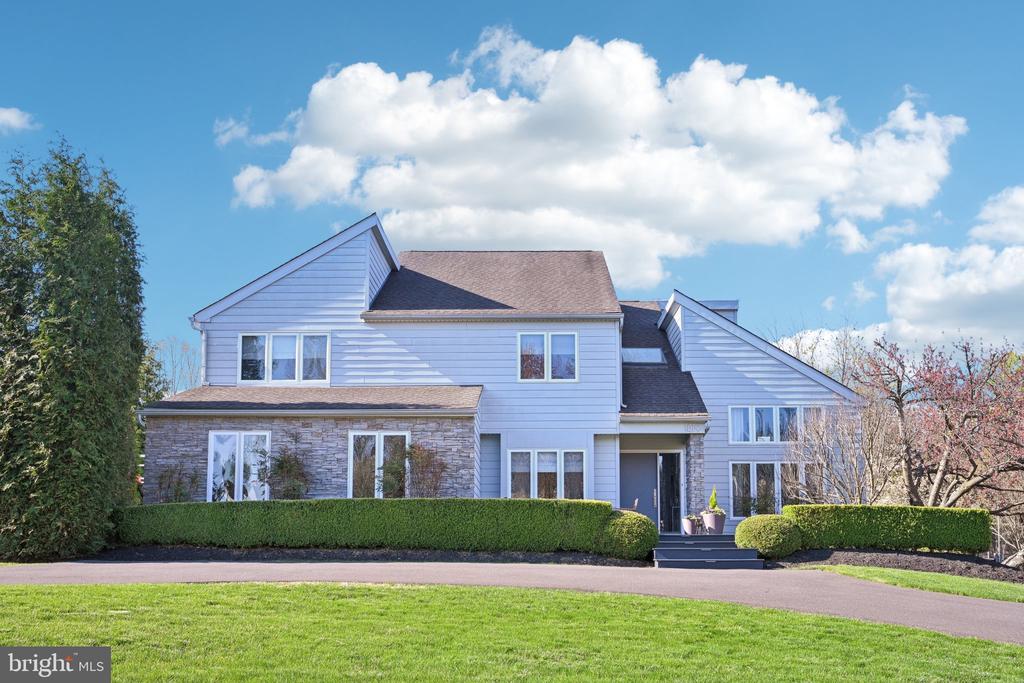
Welcome to a one-of-a-kind contemporary masterpiece in the heart of the Upper Dublin School District, completely reimagined, reconfigured, and renovated in 2014 by renowned builder Rob Dratch. From the moment you step inside, you'll be wowed by the thoughtfully curated modern design, open floor plan, and luxurious finishes that set this home apart from every other property on the street.

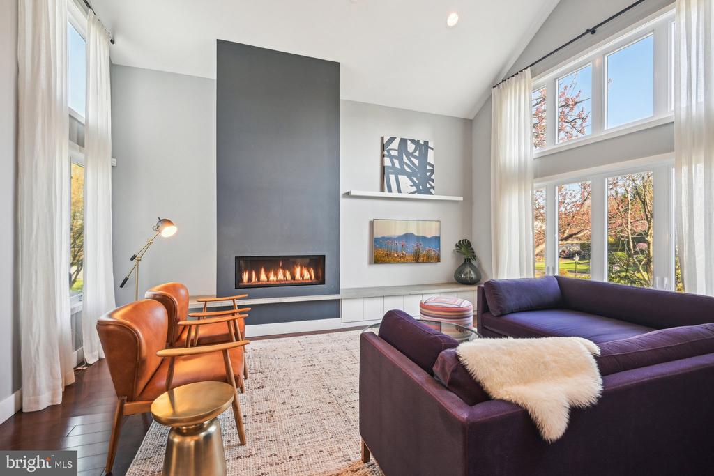
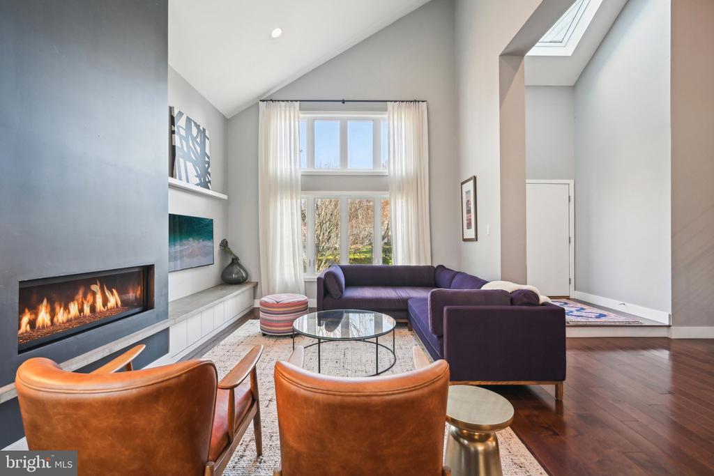
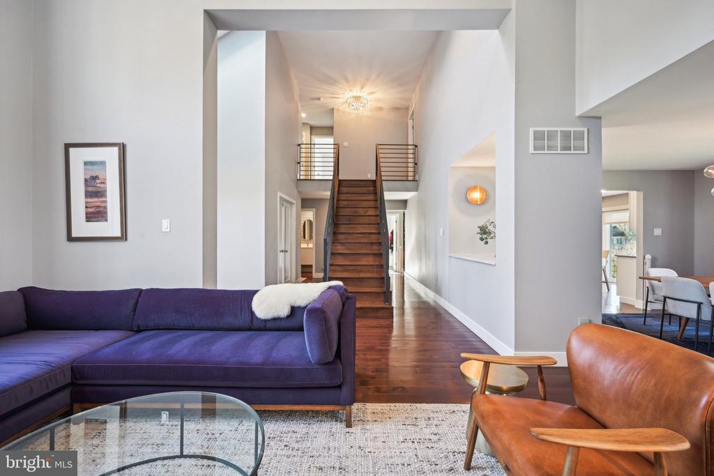
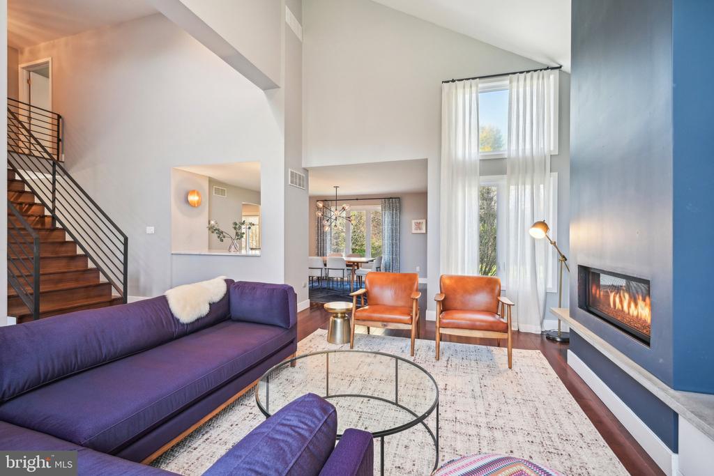
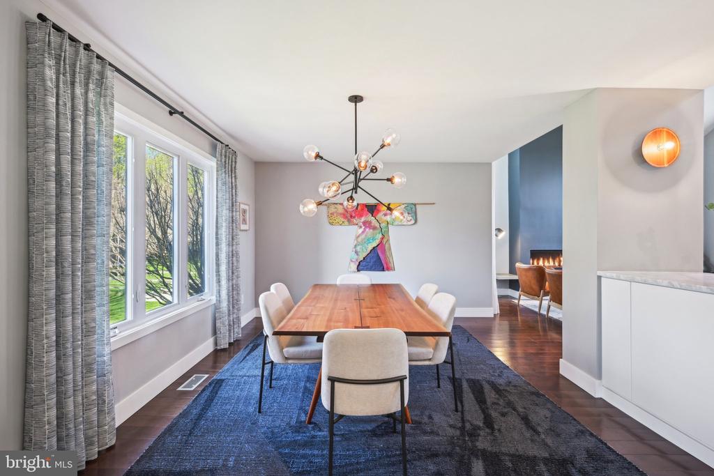
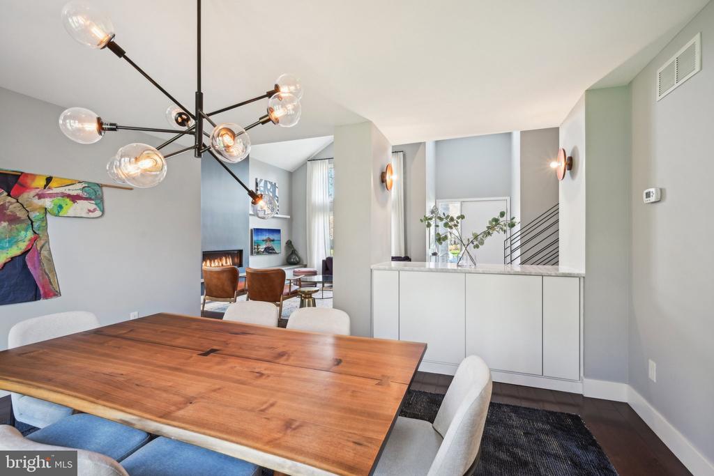
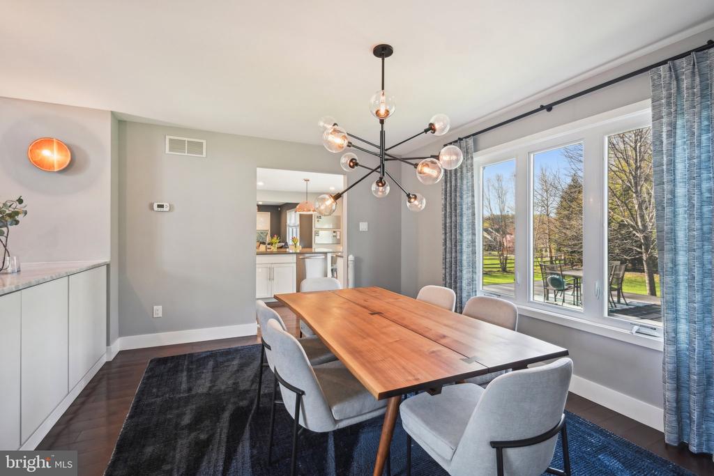
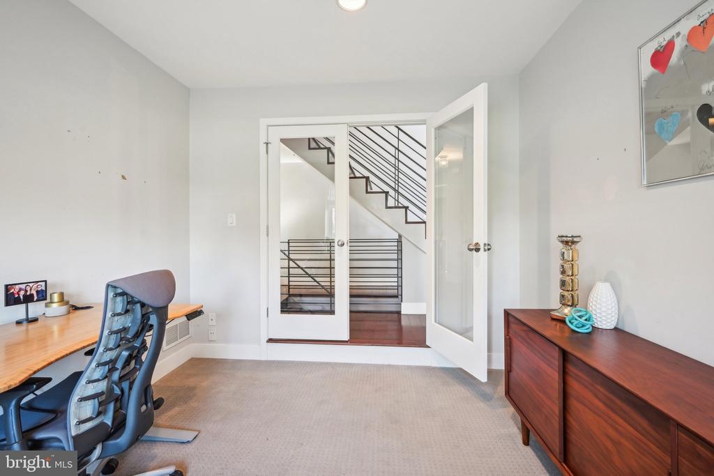
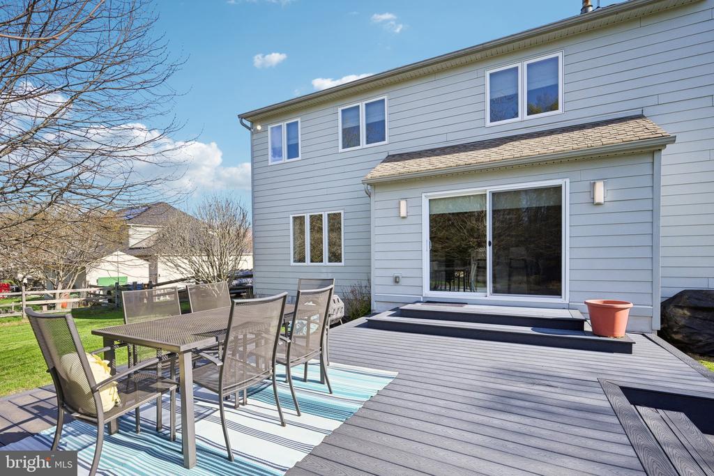
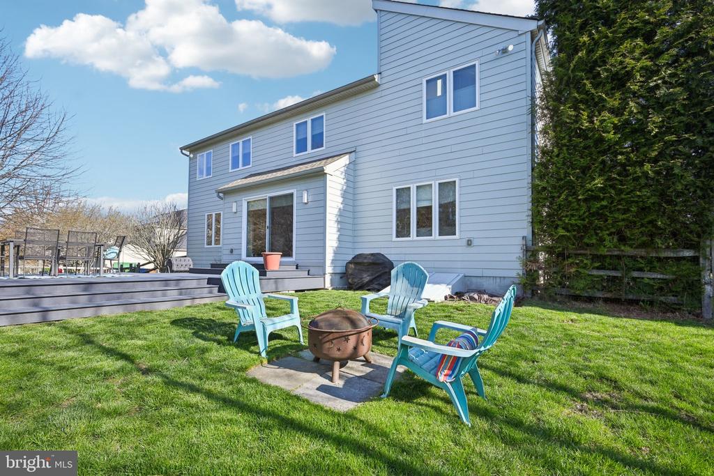
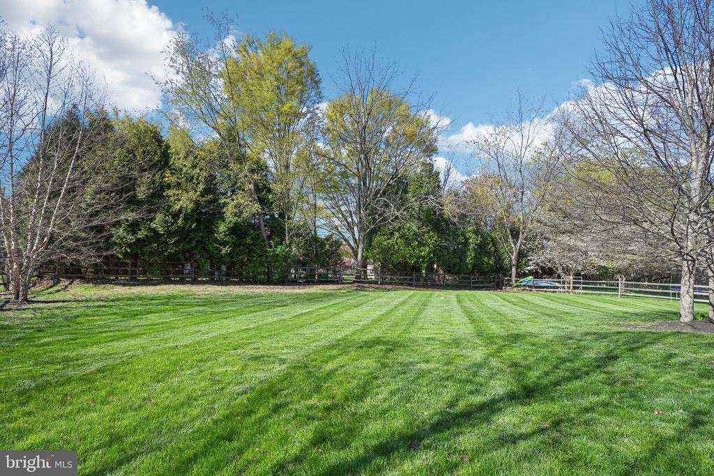
The striking floating staircase with custom ironwork anchors the living room, flooded with natural light and boasting brand-new flooring throughout. The sleek dining room, surrounded by oversized windows, offers picturesque views of the expansive, flat, and fully fenced backyard--perfect for entertaining, play, or peaceful evenings under the stars.

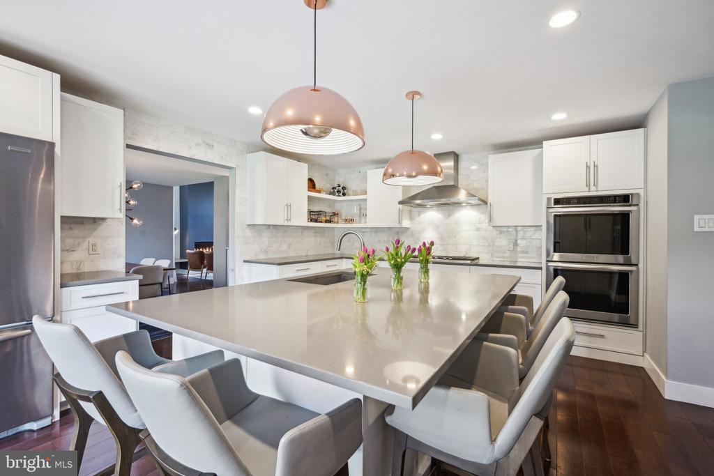
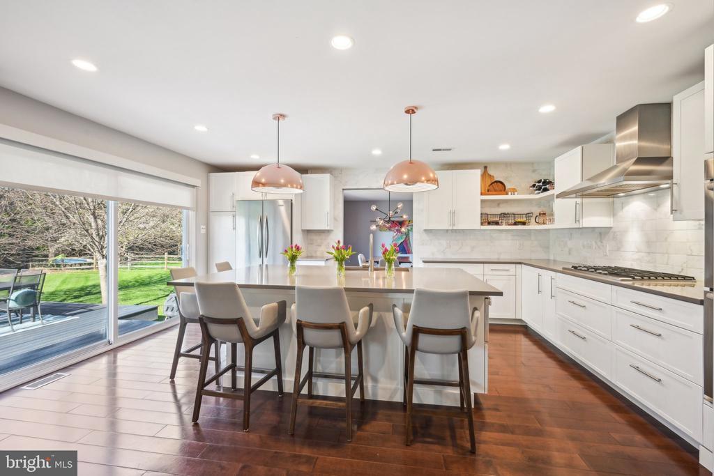
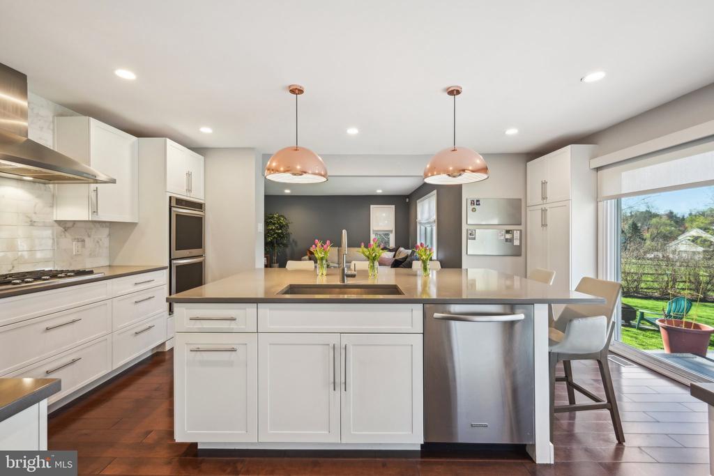
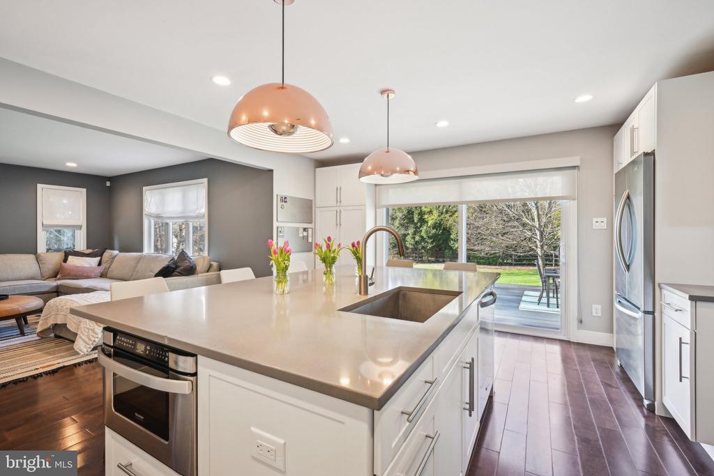
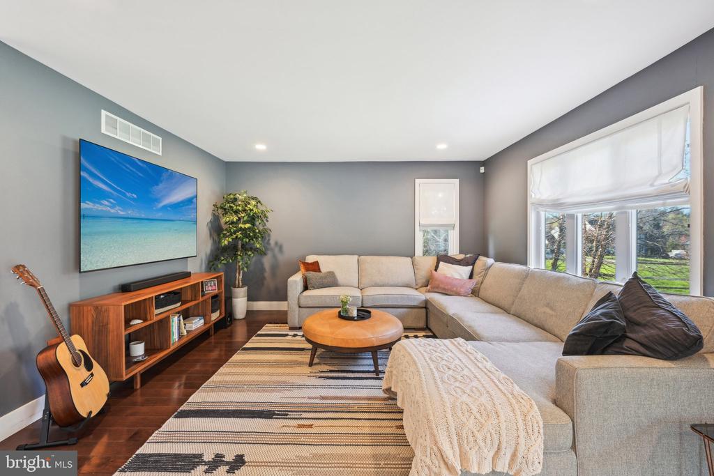
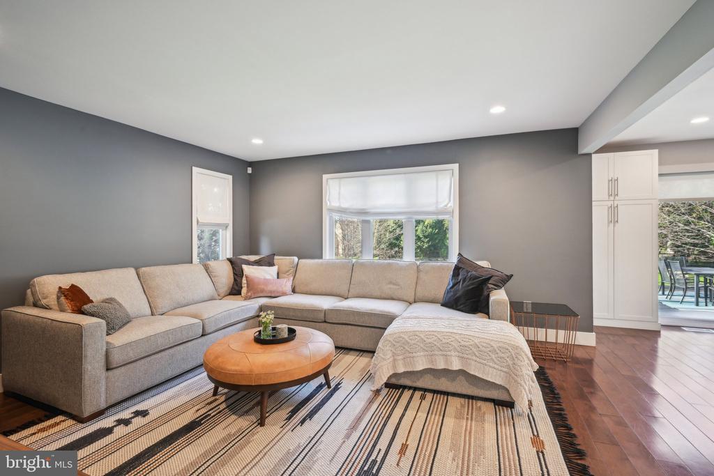
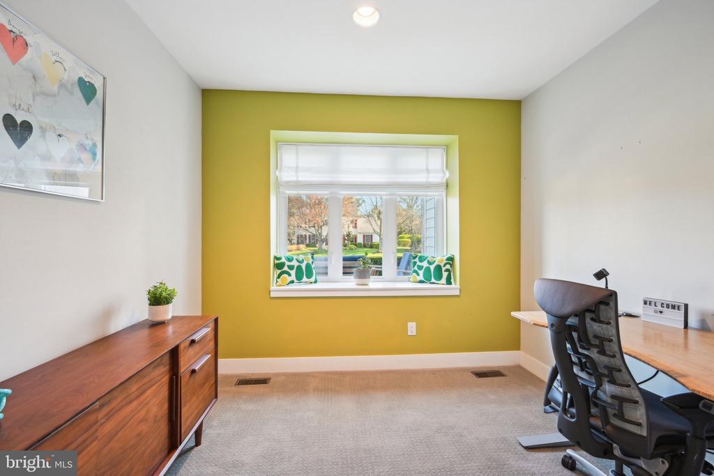
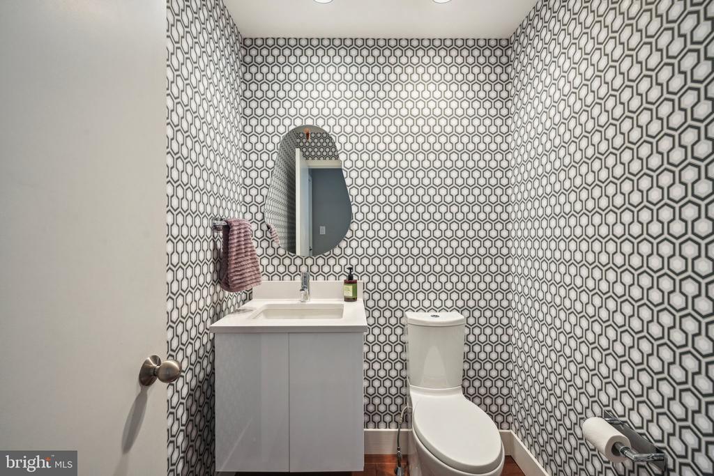
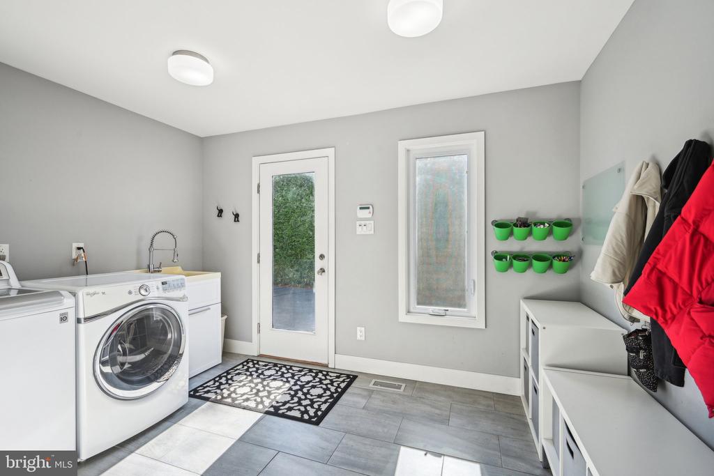
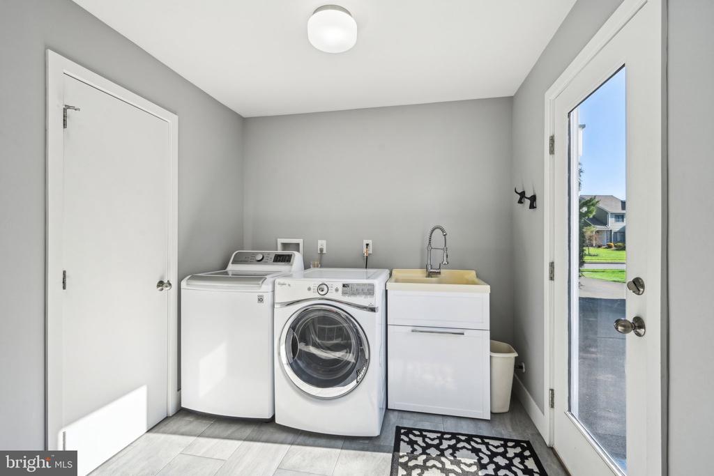
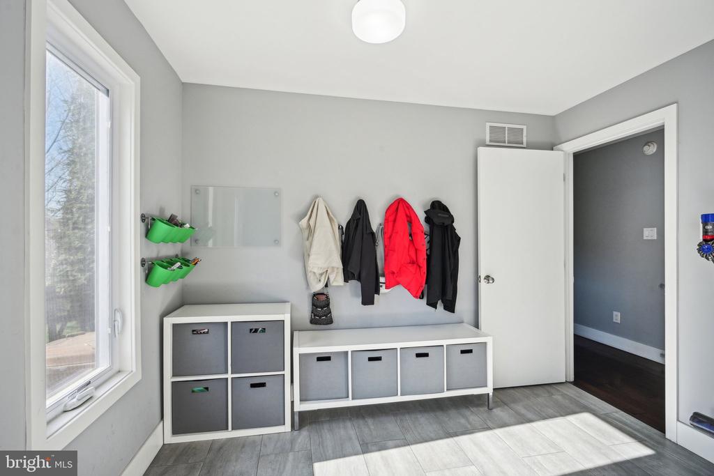
At the heart of the home is the stunning chef's kitchen featuring an oversized island, top-of-the-line gourmet appliances, abundant cabinetry, and seamless flow into the cozy family room--an ideal spot for movie nights and everyday hangouts. A stylish powder room, home office, and convenient laundry and oversized mudroom round out the first floor.

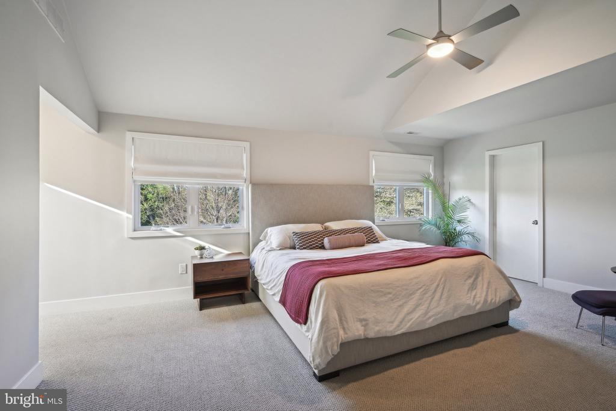
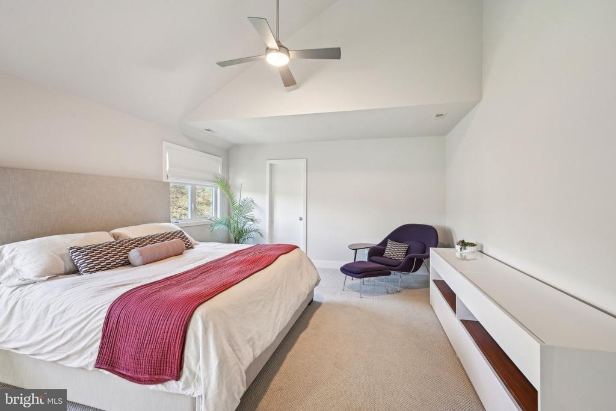
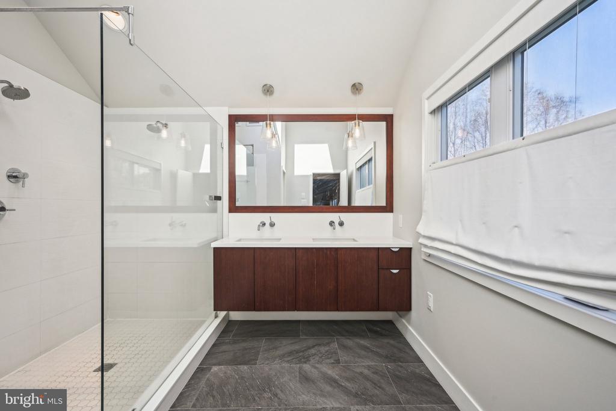
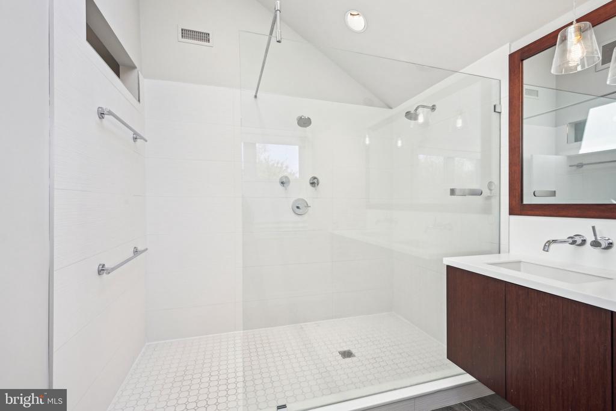
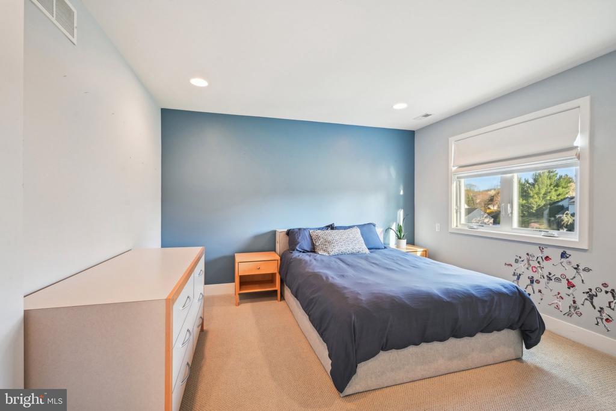
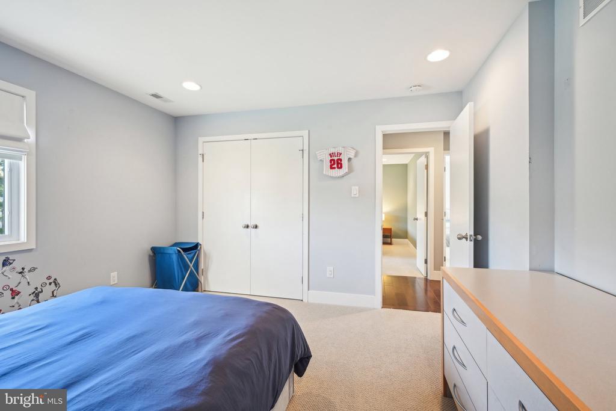
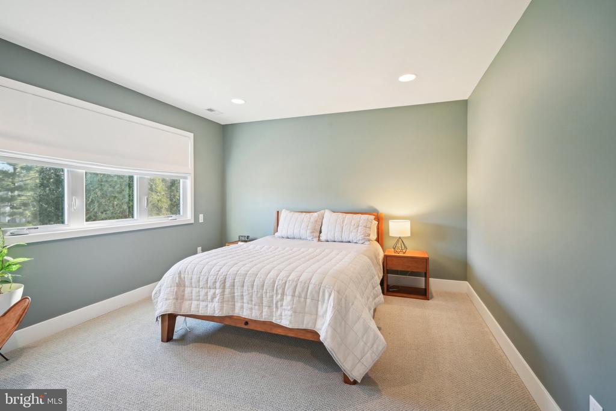
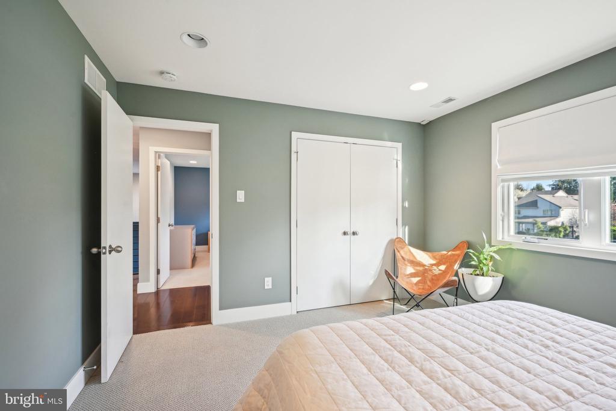
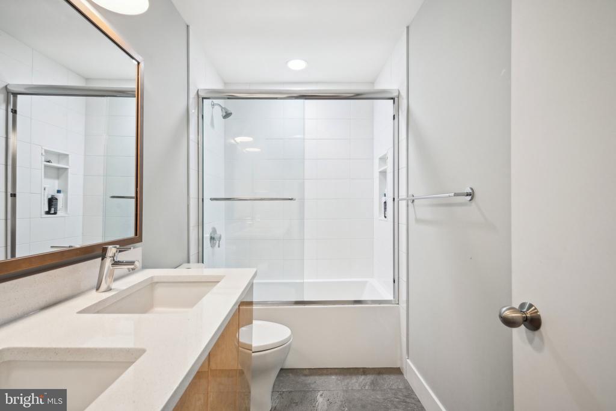
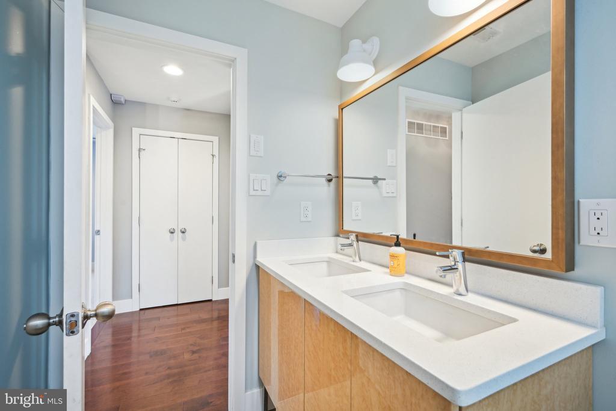
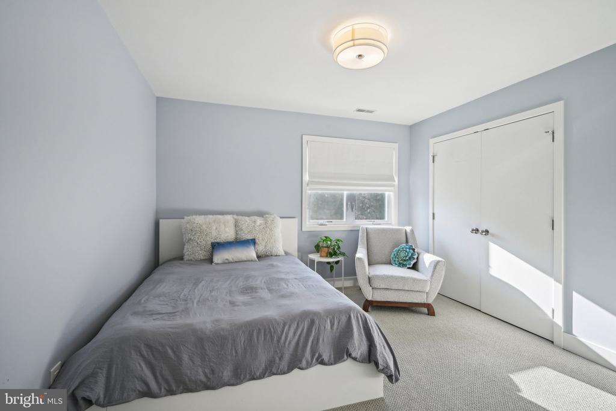
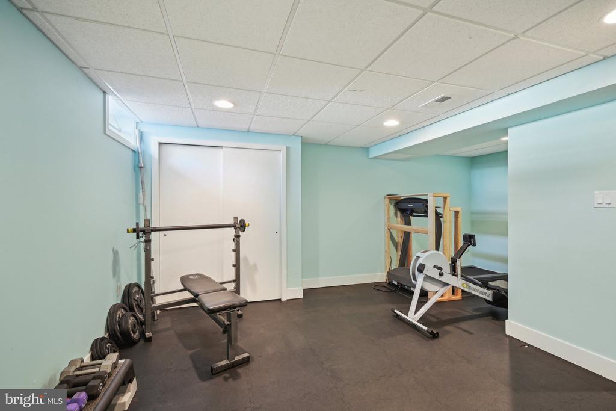
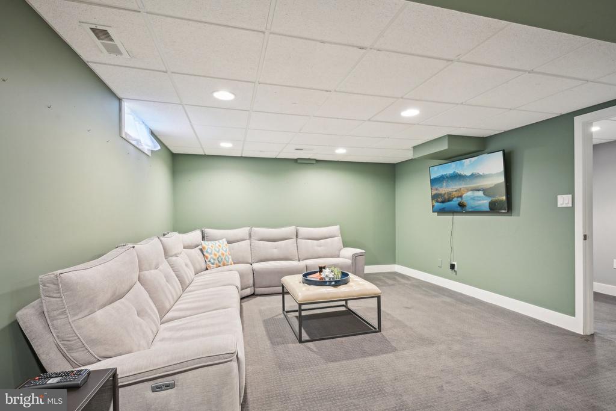
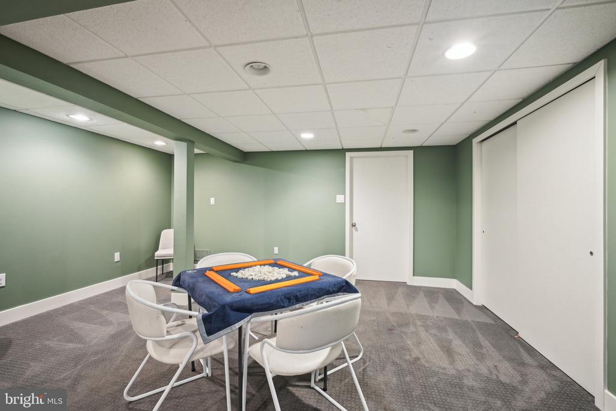
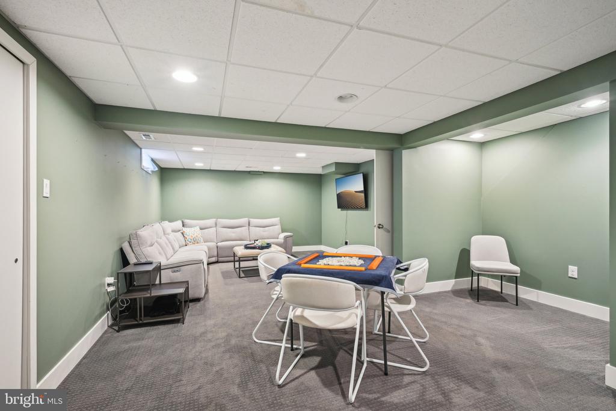
The finished basement is a bonus haven with a state-of-the-art gym, media zone, and direct access via Bilco doors. Upstairs, retreat to your serene owner's suite with a spa-like bath featuring a double shower and a custom walk-in closet. Three additional spacious bedrooms share an updated full bath.

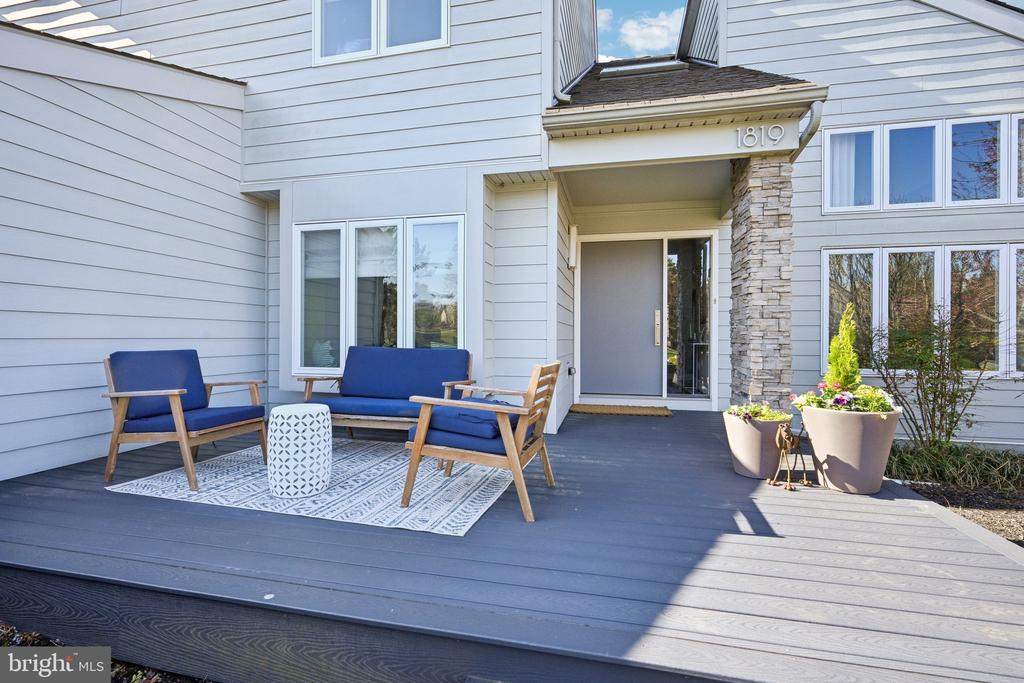
Exterior highlights include new siding and windows, a custom front door, front and rear decks, a beautiful stone facade with stone posts, and upgraded landscape and deck lighting (2024). Additional recent improvements include a complete driveway replacement (2022), installation of an electric car charger (2023, included in the sale), new garage flooring (2024), select room painting (2024), and a reconfigured basement to add a home gym and Bilco doors (2018). Meticulous upkeep rounds out this truly turnkey home.

This is not just a home--it's a lifestyle upgrade. Schedule your private showing today and experience the one-of-a-kind luxury, design, and functionality this exceptional Dublin Hunt property has to offer!

4
beds

3
baths

3,688 Sq.Ft. LIVING AREA

0.51 Acres lot

Features & Amenities

Interior

  • total bedrooms4
  • Total bathrooms3
  • full bathrooms2
  • half bathroom1
  • Laundry room Main Floor
  • Fireplace Gas/Propane
  • APPLIANCES Built-In Microwave, Dishwasher, Disposal, Dryer, Freezer, Oven/Range - Gas, Refrigerator, Stainless Steel Appliances, Washer, Water Heater
  • other interior Features Bathroom - Walk-In Shower, Bathroom - Tub Shower, Breakfast Area, Built-Ins, Combination Kitchen/Living, Dining Area, Family Room Off Kitchen, Floor Plan - Open, Formal/Separate Dining Room, Kitchen - Eat-In, Kitchen - Gourmet, Primary Bath(s), Recessed Lighting, Upgraded Countertops, Walk-in Closet(s), Window Treatments, Wood Floors

Area & Lot

  • Status Sold
  • Date Sold June 16, 2025
  • Living Area3,688 Sq.Ft.
  • Total Area4,348 Sq.Ft.
  • Lot Area0.51 Acres
  • MLS® IDPAMC2136840
  • TypeResidential
  • YEAR BUILT1988
  • Architecture StylesContemporary
  • Elementary SchoolTHOMAS FITZWATER
  • Middle SchoolSANDY RUN
  • High SchoolUPPER DUBLIN
  • School DistrictUPPER DUBLIN

Exterior

  • STORIES2
  • Garage Space2.0
  • water SourcePublic
  • PoolNo Pool
  • parkingAttached Garage, Driveway
  • HEAT TYPEForced Air
  • AIR CONDITIONINGCentral A/C
  • sewerPublic Sewer
  • SubstructureOther
  • Disability FeaturesNone
  • security FeaturesExterior Cameras, Security System
  • other exterior FeaturesExterior Lighting, Sidewalks

Financial

  • Sales Price$1,145,000
  • Real Estate Tax $15,752/yr
  • Zoning RES
View Virtual Tour

Work With Patty

Experience unparalleled real estate service backed by over 35 years of expertise in design, sales, and staging, ensuring your buying or selling journey is a seamless and rewarding life event.

Follow Me on Instagram