
1812 Beacon Hill Dr
1812 Beacon Hill Dr
1812 Beacon Hill Dr
1812 Beacon Hill Dr
1812 Beacon Hill Dr
1812 Beacon Hill Dr
1812 Beacon Hill Dr
1812 Beacon Hill Dr
1812 Beacon Hill Dr
1812 Beacon Hill Dr
1812 Beacon Hill Dr
1812 Beacon Hill Dr
1812 Beacon Hill Dr
1812 Beacon Hill Dr
1812 Beacon Hill Dr
1812 Beacon Hill Dr
1812 Beacon Hill Dr
1812 Beacon Hill Dr
1812 Beacon Hill Dr
1812 Beacon Hill Dr
1812 Beacon Hill Dr
1812 Beacon Hill Dr
1812 Beacon Hill Dr
1812 Beacon Hill Dr
1812 Beacon Hill Dr
1812 Beacon Hill Dr
1812 Beacon Hill Dr
1812 Beacon Hill Dr
1812 Beacon Hill Dr
1812 Beacon Hill Dr
1812 Beacon Hill Dr
1812 Beacon Hill Dr
1812 Beacon Hill Dr
1812 Beacon Hill Dr
1812 Beacon Hill Dr
1812 Beacon Hill Dr
1812 Beacon Hill Dr
1812 Beacon Hill Dr
1812 Beacon Hill Dr
1812 Beacon Hill Dr
1812 Beacon Hill Dr
1812 Beacon Hill Dr
1812 Beacon Hill Dr
1812 Beacon Hill Dr
1812 Beacon Hill Dr
1812 Beacon Hill Dr
1812 Beacon Hill Dr
1812 Beacon Hill Dr
1812 Beacon Hill Dr
1812 Beacon Hill Dr
1812 Beacon Hill Dr
1812 Beacon Hill Dr
1812 Beacon Hill Dr
1812 Beacon Hill Dr
1812 Beacon Hill Dr
1812 Beacon Hill Dr
1812 Beacon Hill Dr
1812 Beacon Hill Dr
1812 Beacon Hill Dr
1812 Beacon Hill Dr
1812 Beacon Hill Dr
1812 Beacon Hill Dr
1812 Beacon Hill Dr
1812 Beacon Hill Dr
1812 Beacon Hill Dr
1812 Beacon Hill Dr
1812 Beacon Hill Dr
1812 Beacon Hill Dr
1812 Beacon Hill Dr
SEE ALL PHOTOS
1812 Beacon Hill Dr
1812 Beacon Hill Dr
1812 Beacon Hill Dr
1812 Beacon Hill Dr
1812 Beacon Hill Dr
1812 Beacon Hill Dr
1812 Beacon Hill Dr
1812 Beacon Hill Dr
1812 Beacon Hill Dr
1812 Beacon Hill Dr
1812 Beacon Hill Dr
1812 Beacon Hill Dr
1812 Beacon Hill Dr
1812 Beacon Hill Dr
1812 Beacon Hill Dr
1812 Beacon Hill Dr
1812 Beacon Hill Dr
1812 Beacon Hill Dr
1812 Beacon Hill Dr
1812 Beacon Hill Dr
1812 Beacon Hill Dr
1812 Beacon Hill Dr
1812 Beacon Hill Dr
1812 Beacon Hill Dr
1812 Beacon Hill Dr
1812 Beacon Hill Dr
1812 Beacon Hill Dr
1812 Beacon Hill Dr
1812 Beacon Hill Dr
1812 Beacon Hill Dr
1812 Beacon Hill Dr
1812 Beacon Hill Dr
1812 Beacon Hill Dr
1812 Beacon Hill Dr
1812 Beacon Hill Dr
1812 Beacon Hill Dr
1812 Beacon Hill Dr
1812 Beacon Hill Dr
1812 Beacon Hill Dr
1812 Beacon Hill Dr
1812 Beacon Hill Dr
1812 Beacon Hill Dr
1812 Beacon Hill Dr
1812 Beacon Hill Dr
1812 Beacon Hill Dr
1812 Beacon Hill Dr
1812 Beacon Hill Dr
1812 Beacon Hill Dr
1812 Beacon Hill Dr
1812 Beacon Hill Dr
1812 Beacon Hill Dr
1812 Beacon Hill Dr
1812 Beacon Hill Dr
1812 Beacon Hill Dr
1812 Beacon Hill Dr
1812 Beacon Hill Dr
1812 Beacon Hill Dr
1812 Beacon Hill Dr
1812 Beacon Hill Dr
1812 Beacon Hill Dr
1812 Beacon Hill Dr
1812 Beacon Hill Dr
1812 Beacon Hill Dr
1812 Beacon Hill Dr
1812 Beacon Hill Dr
1812 Beacon Hill Dr
1812 Beacon Hill Dr
1812 Beacon Hill Dr
1812 Beacon Hill Dr
Sold

1812 Beacon Hill Dr

1812 Beacon Hill Dr, Dresher, PA 19025

$685,000
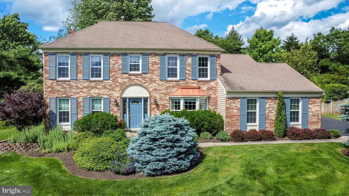
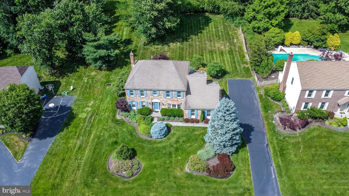
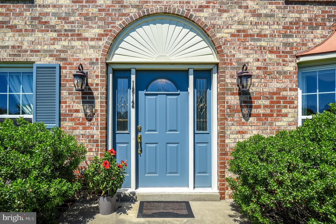
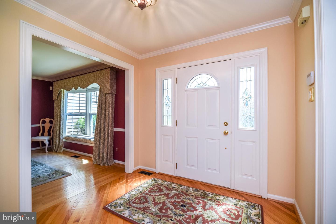
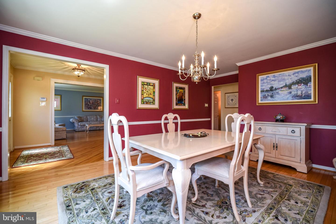
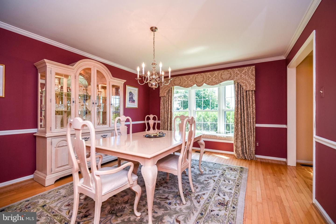
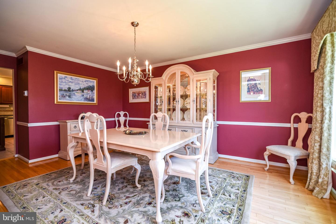
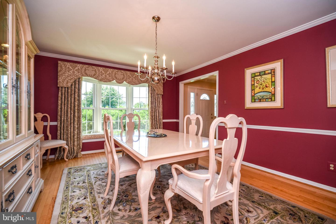
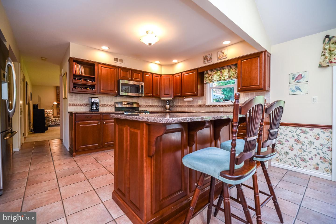
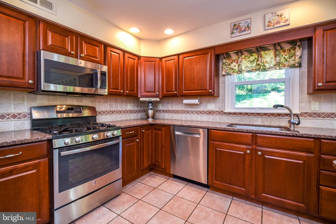
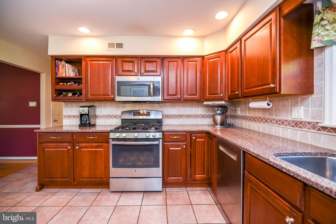
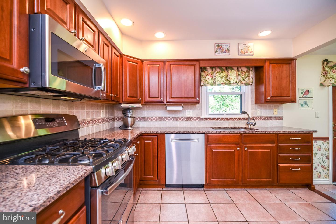
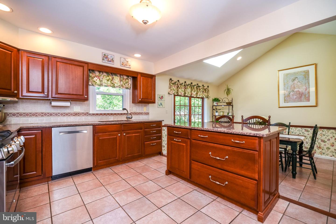
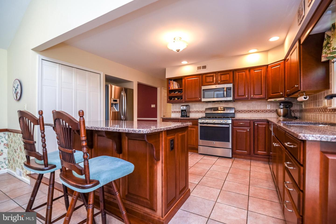
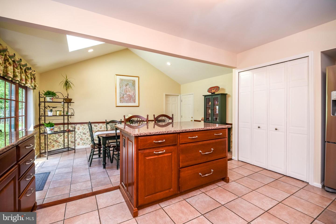
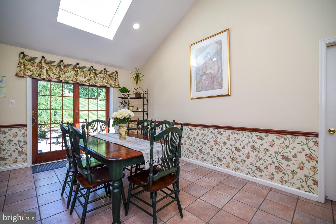
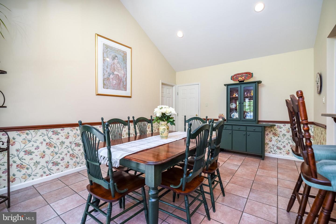
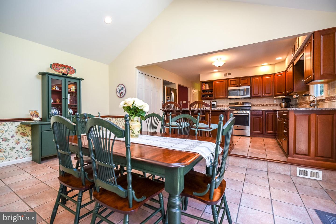
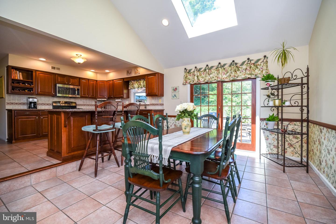
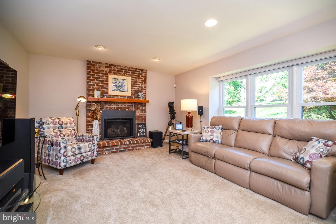
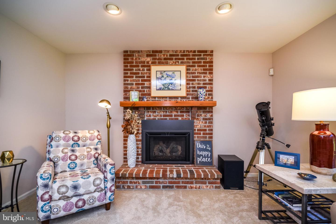
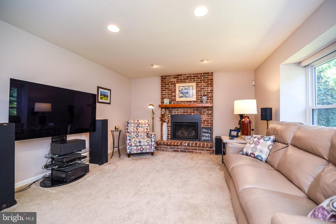
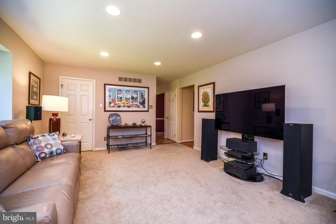
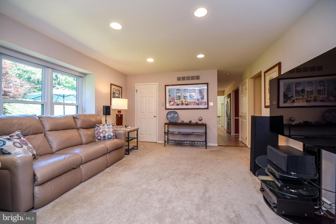
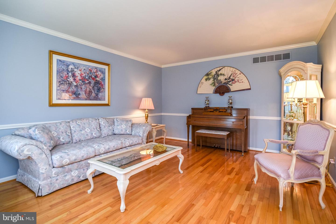
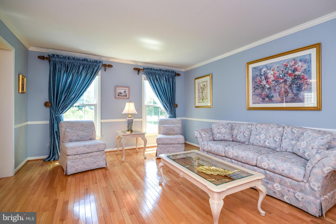
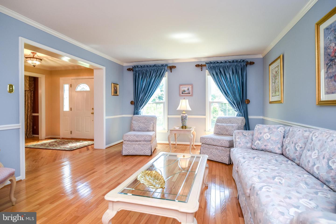
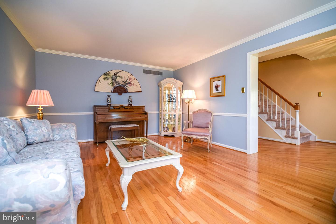
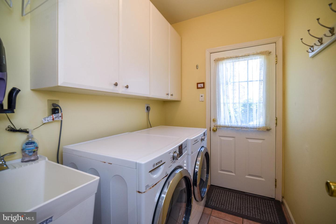
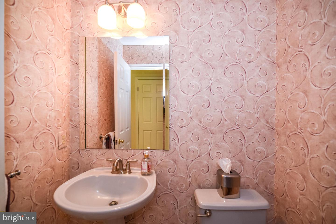
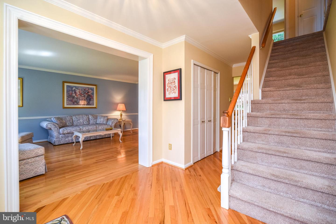
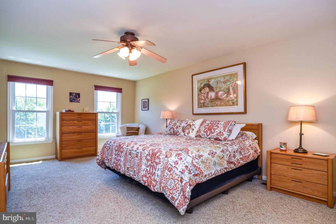
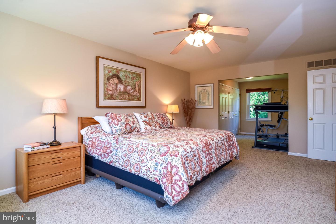
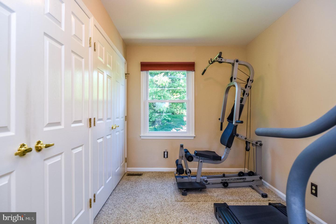
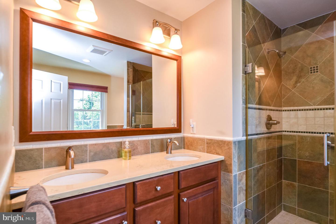
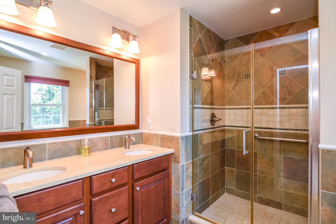
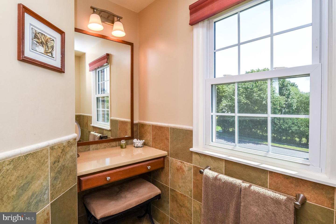
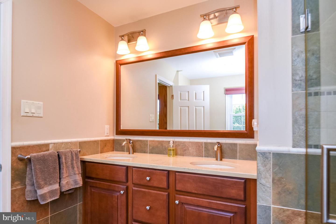
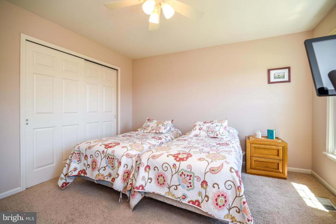
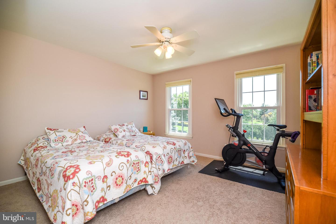
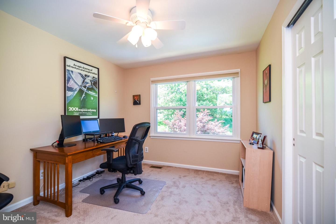
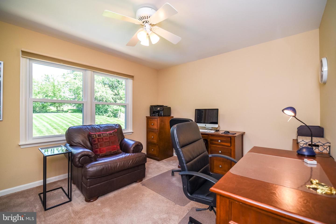
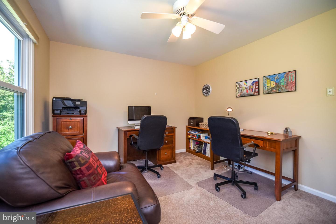
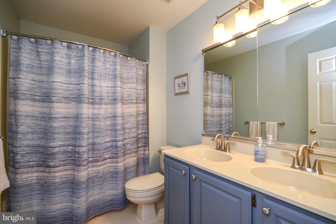
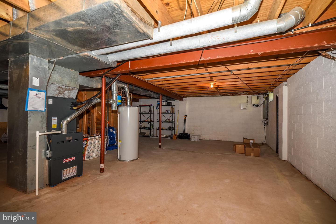
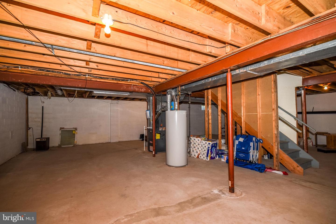
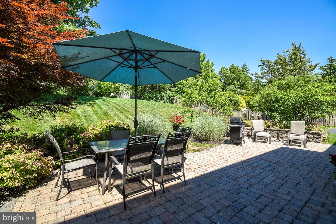
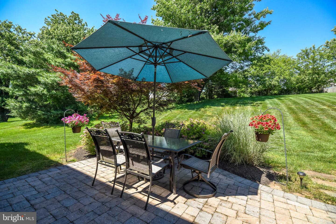
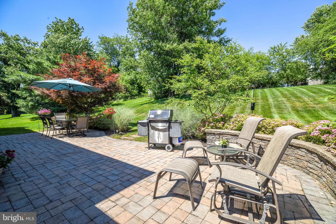
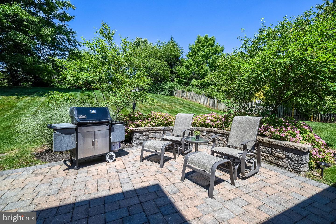
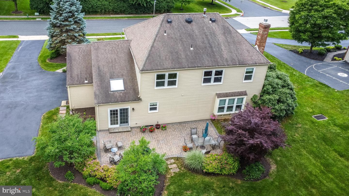
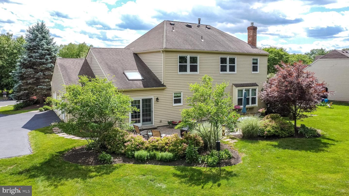
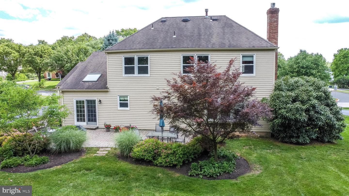
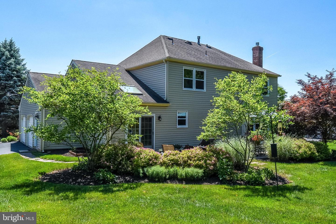
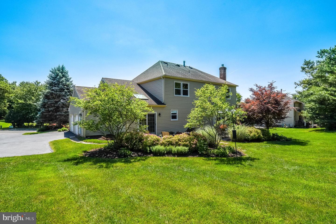
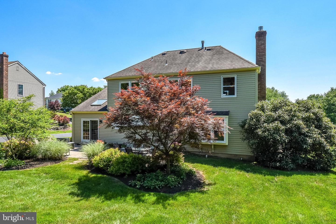
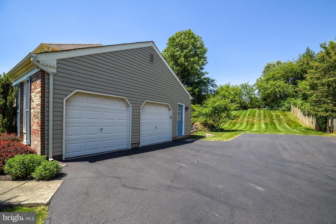
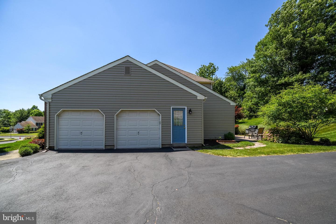
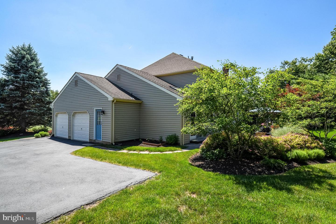
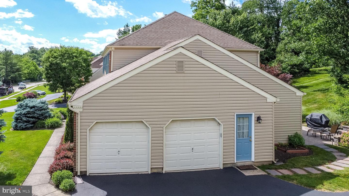
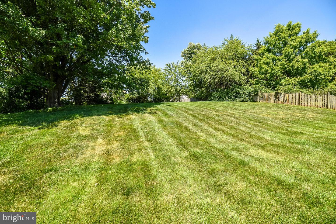
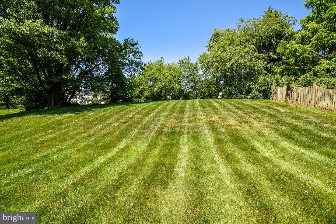
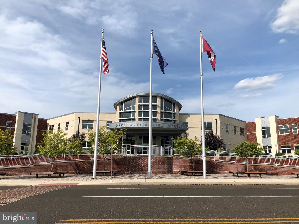
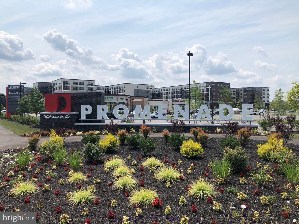
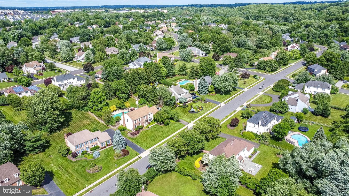
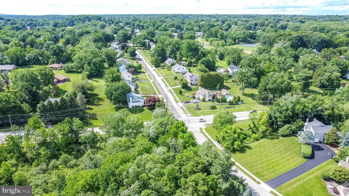
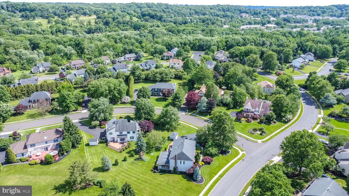
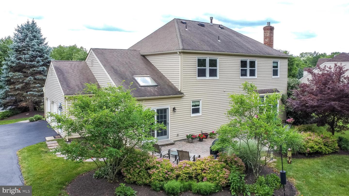
Classic brick front Colonial with 4 Bedrooms, 2.5 Baths with over 2800 square feet of living space. Situated on a half acre lot in desirable Dublin Hunt Community. Award winning Upper Dublin School District with state-of-the-art high school and NEW Sandy Run Middle School. This timeless and gracious home is well appointed and showcases many upgrades including; NEW HVAC system (2022), sump pump (2021), vinyl siding (2018), side door (2018), Hydrojet water heater (2016), gas fireplace, paver Patio, updated owners Bathroom, replacement windows, expanded driveway, modern Kitchen, hardwood floors, sprinkler system, upgraded millwork and recessed lights. Once you arrive at this lovely, luminous home you will be welcomed by the beautiful beveled front door with sidelights. You will love the natural light that soars through the home! The spacious Foyer offers a double coat closet and hardwood floor. The Dining/Living Room are embellished with crown molding and hardwood floor. The Dining Room features a bay window and is perfect for dinner gatherings. The Dining Room leads to the heart of the home, the sizable, sunlit Kitchen. The Kitchen is a chefs delight with island bar, cherry cabinets, granite countertops, tumbled marble backsplash, stainless steel appliances including NEW Bosch dishwasher (2020), 5 burner GAS range, GE Profile refrigerator, pantry, Breakfast Room with skylit cathedral/vaulted ceiling and sliding glass doors to the Patio. Ideal for movie night, is the comfortable Family Room with floor to ceiling brick GAS Fireplace, deep window sill with custom electric blind and large walk-in closet. Mud/Laundry Room with included washer and dryer, cabinets, utility sink and access to driveway and 2 Car Garage with 2 openers and shelving. Half Bath with tile floor top offs the main level. Ascend up to the 2nd level and escape to your own private retreat to the Main Bedroom luxury Suite with Sitting Room, fitted walk-in closet and 2 large double door fitted closets. Owners spa-like Bath with double sink vanity with maple cabinets and engineered quartz countertops, frameless shower with seat, custom tile and upgraded brushed nickel fixtures. 3 additional generous sized Bedrooms with ceiling fans and double closets. Upgraded Full Hall Bath with double sink vanity, tub/shower, tile floor and NEW brushed nickel fixtures. Massive Basement with included shelving-great for storage, fitness and future finishing! Relax or entertain on Summer evenings on the terrific paver Patio! This delightful Dresher gem is conveniently located near the NEW Promenade at Upper Dublin with shops and restaurants, Mondauk and Aidenn Lair Parks, Esporta Fitness, downtown Ambler with cafes and theater and Glenside?s Keswick area with entertainment. Close major routes including; PA Turnpike, 476, 309, 611, 63 and 2 train stations. This solid and comfortable home is being offered by the original owners. Truly a rare jewel inside and out! 1 year warranty to the Happy Buyers!

4
beds

3
baths

2,819 Sq.Ft. LIVING AREA

0.51 Acres lot

Features & Amenities

Interior

  • total bedrooms4
  • Total bathrooms3
  • full bathrooms2
  • half bathroom1
  • Laundry room Main Level
  • Flooring Wood, Carpet, Ceramic Tile, Hardwood
  • Fireplace Gas
  • APPLIANCES Dishwasher, Disposal, Refrigerator, Ice Maker, Microwave, Oven, Gas Oven, Gas Range, Washer, Dryer, Range
  • other interior Features Eat-in Kitchen, Kitchen Island, Entrance Foyer, Vaulted Ceiling(s), Walk-In Closet(s)

Area & Lot

  • Status Sold
  • Date Sold August 22, 2022
  • Living Area2,819 Sq.Ft.
  • Lot Area0.51 Acres
  • MLS® IDPAMC2041350
  • TypeResidential
  • YEAR BUILT1988
  • Architecture StylesColonial
  • Elementary SchoolTHOMAS FITZWATER
  • Middle SchoolSANDY RUN
  • High SchoolUPPER DUBLIN
  • School DistrictUPPER DUBLIN

Exterior

  • STORIES2
  • Garage Space2.0
  • water SourcePublic
  • roofAsphalt
  • parkingAsphalt, On Street, Attached
  • HEAT TYPEForced Air, Central, Natural Gas
  • AIR CONDITIONINGCentral Air, Attic Fan, Ceiling Fan(s)
  • sewerPublic Sewer
  • security FeaturesSecurity System, Smoke Detector(s)

Financial

  • Sales Price$685,000
  • Real Estate Tax $13,942/yr
View Virtual Tour

Work With Patty

Experience unparalleled real estate service backed by over 35 years of expertise in design, sales, and staging, ensuring your buying or selling journey is a seamless and rewarding life event.

Follow Me on Instagram