1805 Saxon Ln
1805 Saxon Ln
1805 Saxon Ln
1805 Saxon Ln
1805 Saxon Ln
1805 Saxon Ln
1805 Saxon Ln
1805 Saxon Ln
1805 Saxon Ln
1805 Saxon Ln
1805 Saxon Ln
1805 Saxon Ln
1805 Saxon Ln
1805 Saxon Ln
1805 Saxon Ln
1805 Saxon Ln
1805 Saxon Ln
1805 Saxon Ln
1805 Saxon Ln
1805 Saxon Ln
1805 Saxon Ln
1805 Saxon Ln
1805 Saxon Ln
1805 Saxon Ln
1805 Saxon Ln
1805 Saxon Ln
1805 Saxon Ln
1805 Saxon Ln
1805 Saxon Ln
1805 Saxon Ln
1805 Saxon Ln
1805 Saxon Ln
1805 Saxon Ln
1805 Saxon Ln
1805 Saxon Ln
1805 Saxon Ln
1805 Saxon Ln
1805 Saxon Ln
1805 Saxon Ln
1805 Saxon Ln
1805 Saxon Ln
1805 Saxon Ln
1805 Saxon Ln
1805 Saxon Ln
1805 Saxon Ln
1805 Saxon Ln
1805 Saxon Ln
1805 Saxon Ln
1805 Saxon Ln
1805 Saxon Ln
1805 Saxon Ln
1805 Saxon Ln
1805 Saxon Ln
1805 Saxon Ln
1805 Saxon Ln
1805 Saxon Ln
1805 Saxon Ln
1805 Saxon Ln
1805 Saxon Ln
1805 Saxon Ln
1805 Saxon Ln
1805 Saxon Ln
1805 Saxon Ln
1805 Saxon Ln
1805 Saxon Ln
1805 Saxon Ln
1805 Saxon Ln
1805 Saxon Ln
1805 Saxon Ln
1805 Saxon Ln
1805 Saxon Ln
1805 Saxon Ln
1805 Saxon Ln
1805 Saxon Ln
1805 Saxon Ln
1805 Saxon Ln
1805 Saxon Ln
1805 Saxon Ln
1805 Saxon Ln
1805 Saxon Ln
1805 Saxon Ln
1805 Saxon Ln
1805 Saxon Ln
1805 Saxon Ln
1805 Saxon Ln
1805 Saxon Ln
1805 Saxon Ln
1805 Saxon Ln
1805 Saxon Ln
1805 Saxon Ln
1805 Saxon Ln
1805 Saxon Ln
1805 Saxon Ln
1805 Saxon Ln
1805 Saxon Ln
1805 Saxon Ln
1805 Saxon Ln
1805 Saxon Ln
1805 Saxon Ln
1805 Saxon Ln
1805 Saxon Ln
1805 Saxon Ln
1805 Saxon Ln
1805 Saxon Ln
1805 Saxon Ln
1805 Saxon Ln
1805 Saxon Ln
1805 Saxon Ln
1805 Saxon Ln
1805 Saxon Ln
1805 Saxon Ln
1805 Saxon Ln
1805 Saxon Ln
1805 Saxon Ln
1805 Saxon Ln
1805 Saxon Ln
1805 Saxon Ln
1805 Saxon Ln
1805 Saxon Ln
1805 Saxon Ln
1805 Saxon Ln
1805 Saxon Ln
1805 Saxon Ln
1805 Saxon Ln
1805 Saxon Ln
1805 Saxon Ln
1805 Saxon Ln
1805 Saxon Ln
1805 Saxon Ln
1805 Saxon Ln
1805 Saxon Ln
1805 Saxon Ln
1805 Saxon Ln
1805 Saxon Ln
1805 Saxon Ln
1805 Saxon Ln
1805 Saxon Ln
SEE ALL PHOTOS
1805 Saxon Ln
1805 Saxon Ln
1805 Saxon Ln
1805 Saxon Ln
1805 Saxon Ln
1805 Saxon Ln
1805 Saxon Ln
1805 Saxon Ln
1805 Saxon Ln
1805 Saxon Ln
1805 Saxon Ln
1805 Saxon Ln
1805 Saxon Ln
1805 Saxon Ln
1805 Saxon Ln
1805 Saxon Ln
1805 Saxon Ln
1805 Saxon Ln
1805 Saxon Ln
1805 Saxon Ln
1805 Saxon Ln
1805 Saxon Ln
1805 Saxon Ln
1805 Saxon Ln
1805 Saxon Ln
1805 Saxon Ln
1805 Saxon Ln
1805 Saxon Ln
1805 Saxon Ln
1805 Saxon Ln
1805 Saxon Ln
1805 Saxon Ln
1805 Saxon Ln
1805 Saxon Ln
1805 Saxon Ln
1805 Saxon Ln
1805 Saxon Ln
1805 Saxon Ln
1805 Saxon Ln
1805 Saxon Ln
1805 Saxon Ln
1805 Saxon Ln
1805 Saxon Ln
1805 Saxon Ln
1805 Saxon Ln
1805 Saxon Ln
1805 Saxon Ln
1805 Saxon Ln
1805 Saxon Ln
1805 Saxon Ln
1805 Saxon Ln
1805 Saxon Ln
1805 Saxon Ln
1805 Saxon Ln
1805 Saxon Ln
1805 Saxon Ln
1805 Saxon Ln
1805 Saxon Ln
1805 Saxon Ln
1805 Saxon Ln
1805 Saxon Ln
1805 Saxon Ln
1805 Saxon Ln
1805 Saxon Ln
1805 Saxon Ln
1805 Saxon Ln
1805 Saxon Ln
1805 Saxon Ln
1805 Saxon Ln
1805 Saxon Ln
1805 Saxon Ln
1805 Saxon Ln
1805 Saxon Ln
1805 Saxon Ln
1805 Saxon Ln
1805 Saxon Ln
1805 Saxon Ln
1805 Saxon Ln
1805 Saxon Ln
1805 Saxon Ln
1805 Saxon Ln
1805 Saxon Ln
1805 Saxon Ln
1805 Saxon Ln
1805 Saxon Ln
1805 Saxon Ln
1805 Saxon Ln
1805 Saxon Ln
1805 Saxon Ln
1805 Saxon Ln
1805 Saxon Ln
1805 Saxon Ln
1805 Saxon Ln
1805 Saxon Ln
1805 Saxon Ln
1805 Saxon Ln
1805 Saxon Ln
1805 Saxon Ln
1805 Saxon Ln
1805 Saxon Ln
1805 Saxon Ln
1805 Saxon Ln
1805 Saxon Ln
1805 Saxon Ln
1805 Saxon Ln
1805 Saxon Ln
1805 Saxon Ln
1805 Saxon Ln
1805 Saxon Ln
1805 Saxon Ln
1805 Saxon Ln
1805 Saxon Ln
1805 Saxon Ln
1805 Saxon Ln
1805 Saxon Ln
1805 Saxon Ln
1805 Saxon Ln
1805 Saxon Ln
1805 Saxon Ln
1805 Saxon Ln
1805 Saxon Ln
1805 Saxon Ln
1805 Saxon Ln
1805 Saxon Ln
1805 Saxon Ln
1805 Saxon Ln
1805 Saxon Ln
1805 Saxon Ln
1805 Saxon Ln
1805 Saxon Ln
1805 Saxon Ln
1805 Saxon Ln
1805 Saxon Ln
1805 Saxon Ln
1805 Saxon Ln
1805 Saxon Ln
1805 Saxon Ln
Sold

1805 Saxon Ln

1805 SAXON LANE, AMBLER, PA 19002

$1,200,000
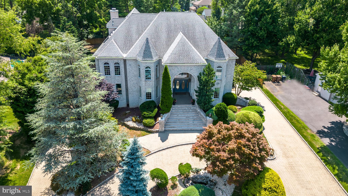
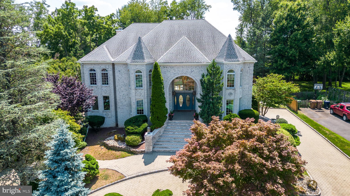
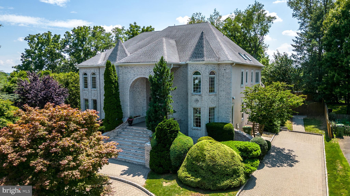
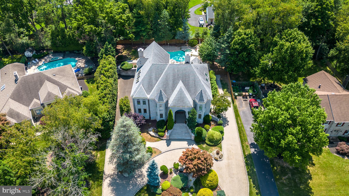
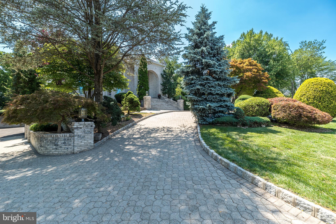
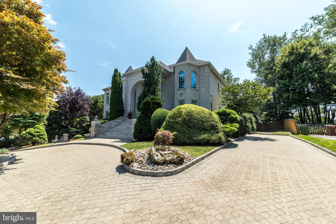
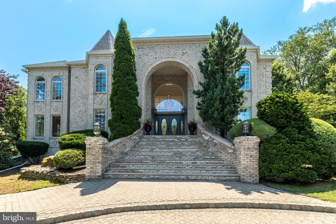
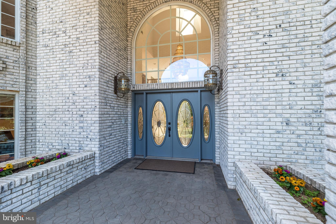
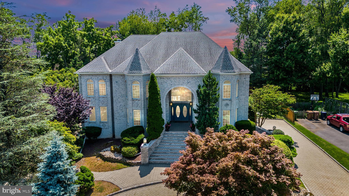
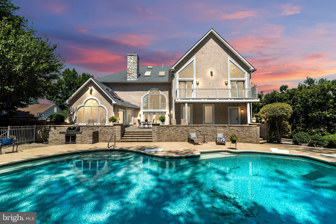
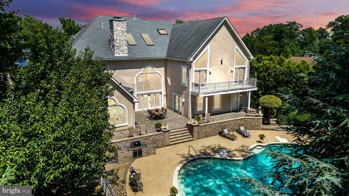
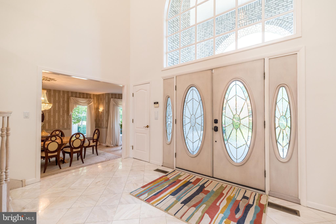
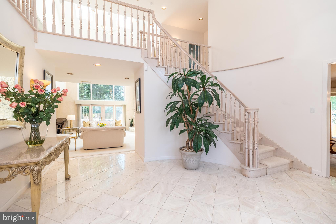
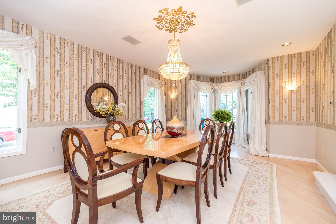
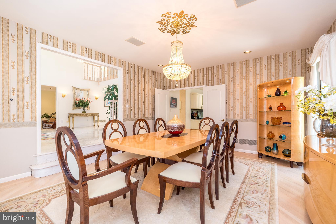
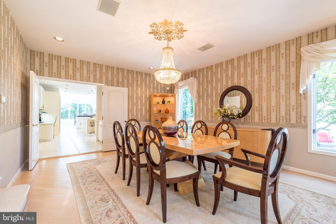
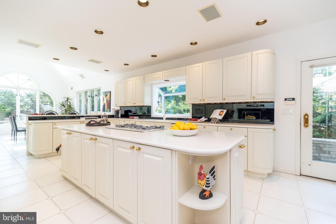
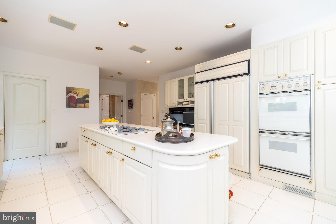
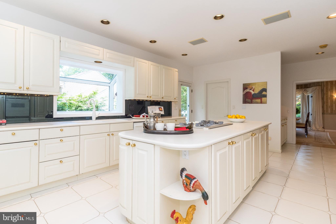
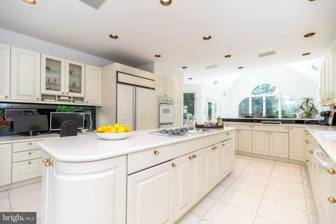
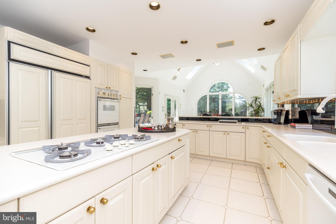
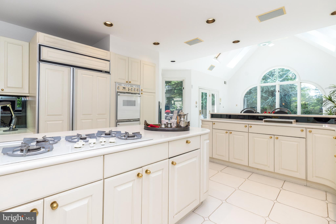
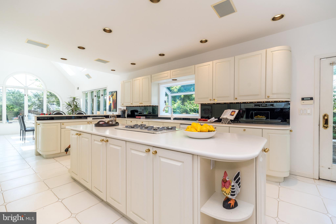
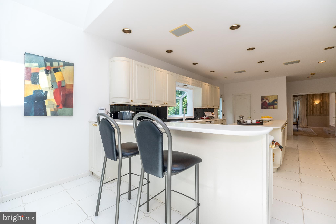
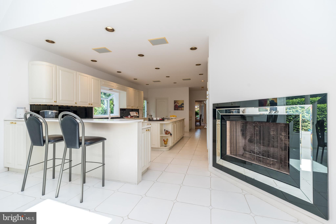
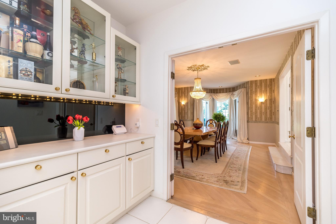
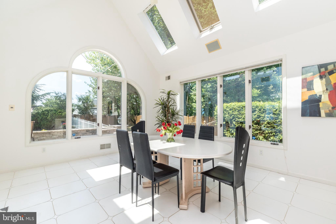
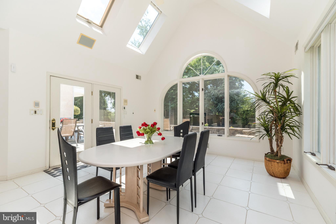
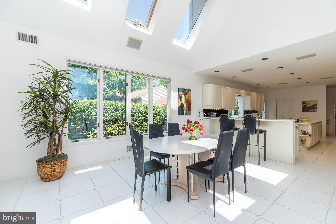
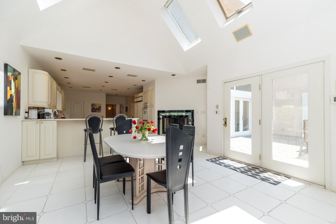
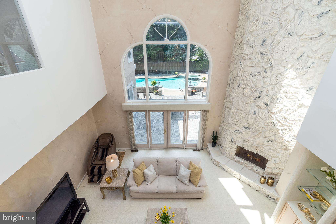
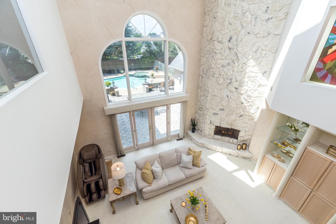
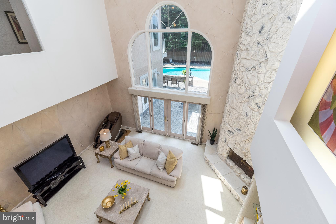
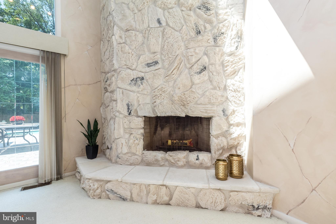
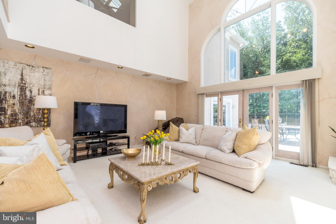
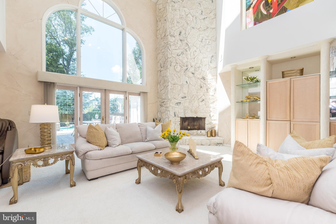
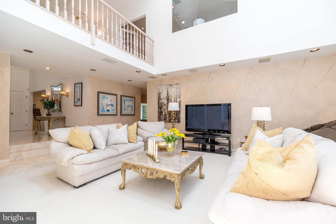
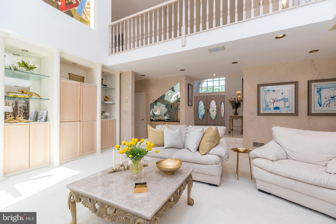
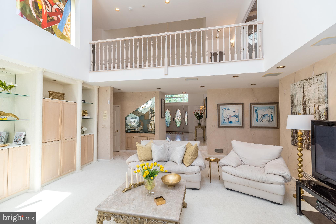
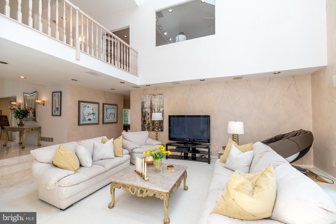
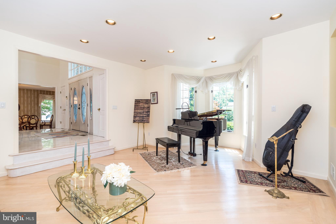
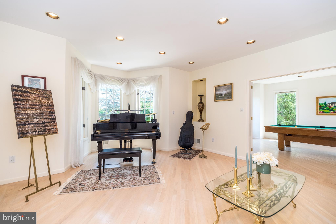
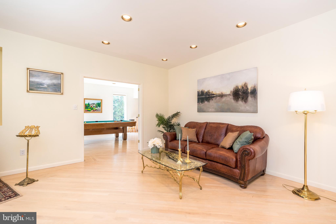
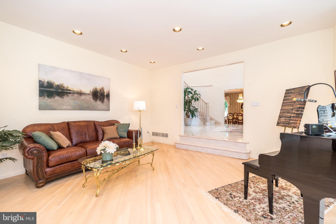
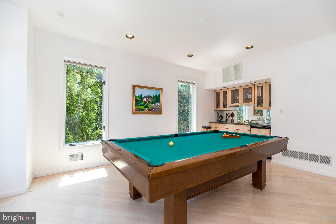
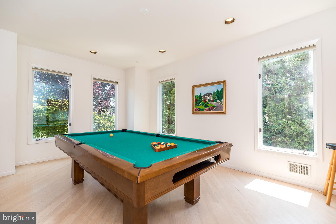
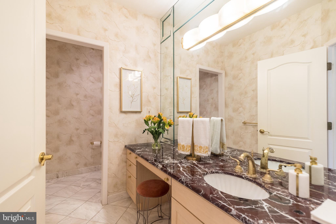
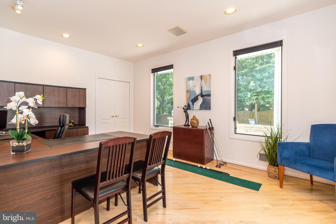
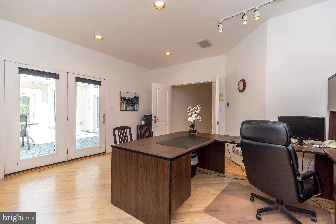
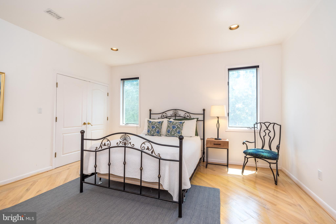
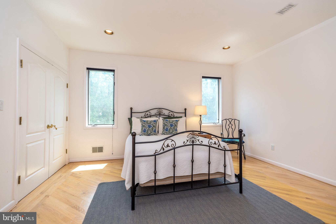
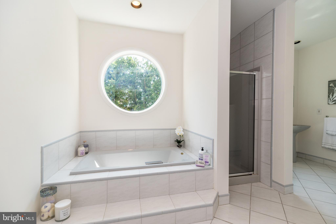
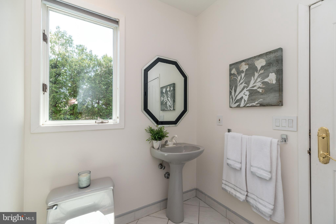
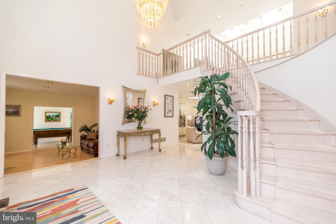
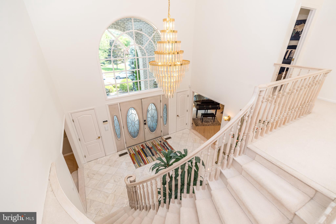
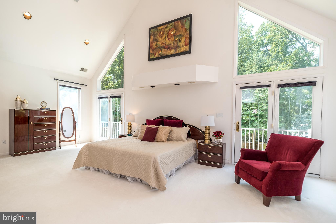
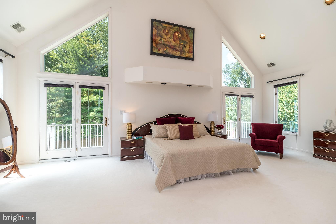
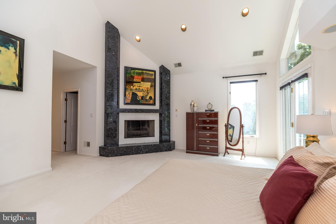
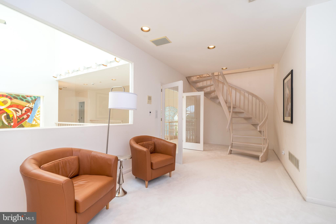
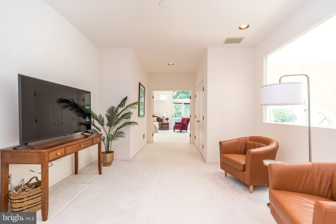
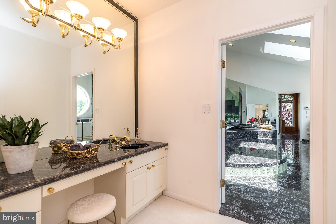
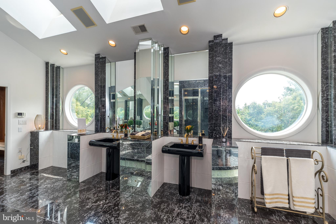
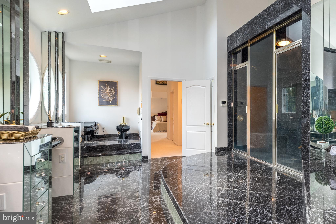
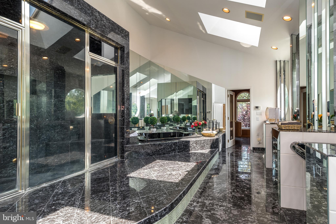
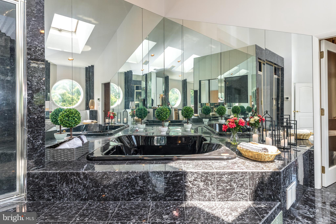
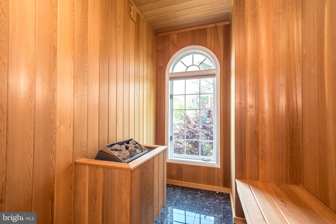
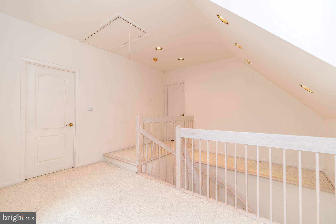
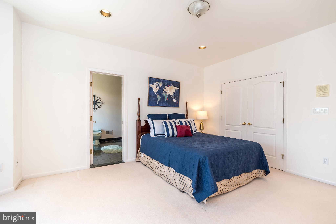
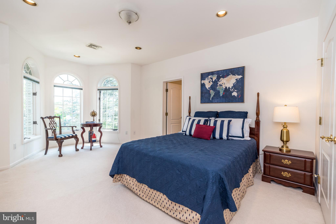
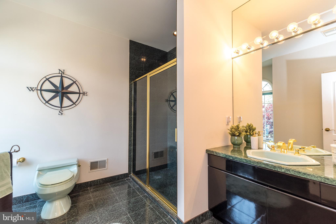
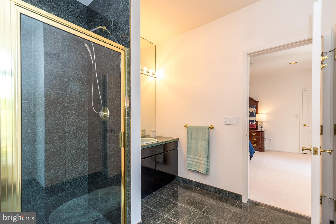
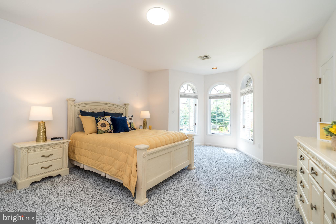
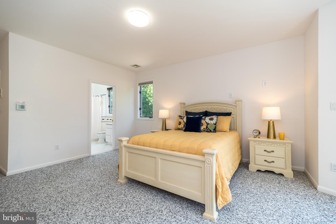
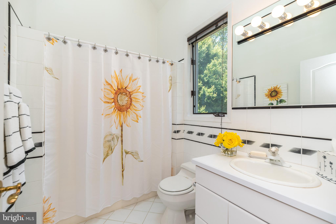
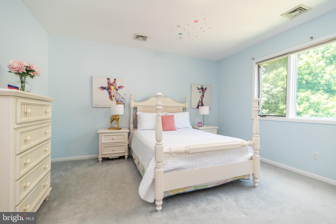
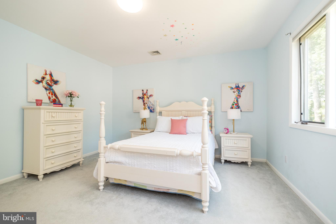
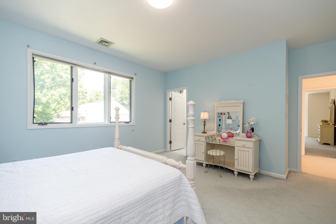
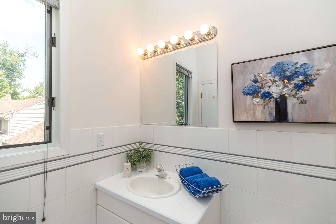
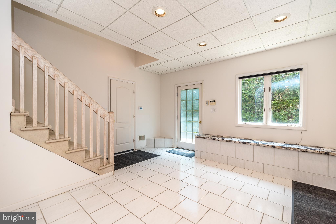
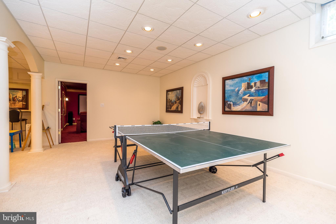
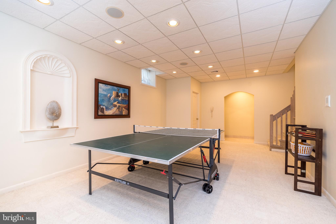
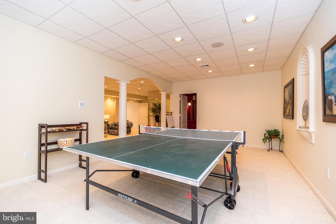
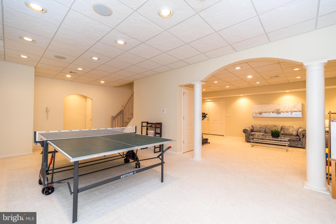
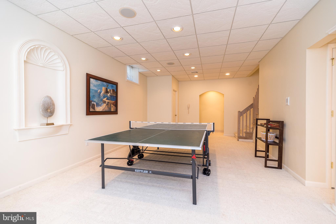
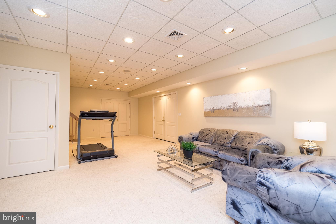
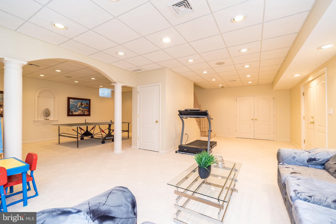
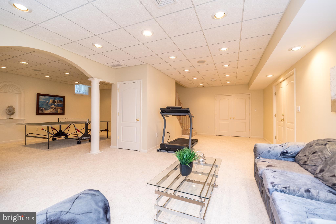
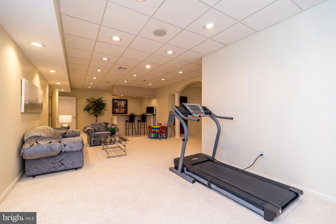
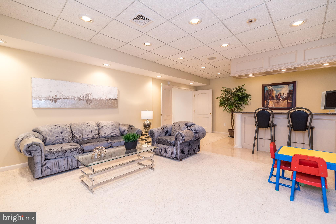
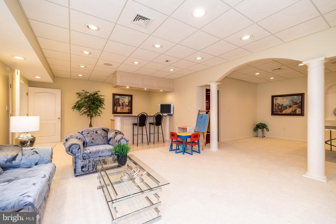
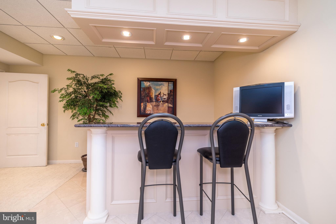
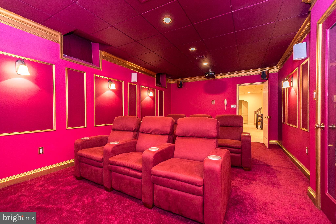
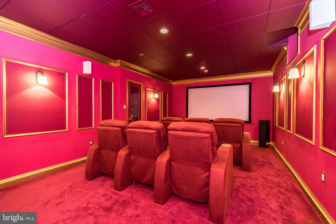
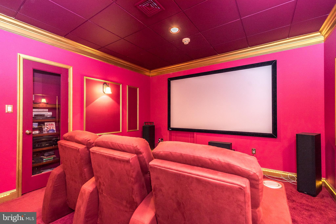
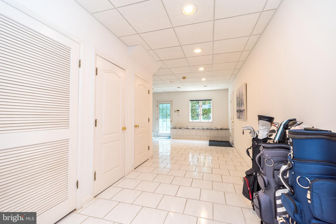
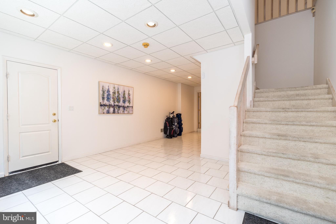
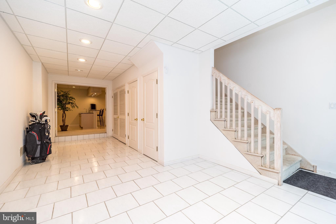
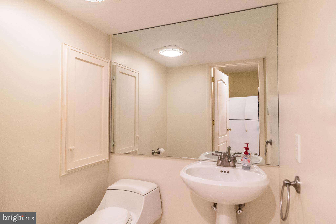
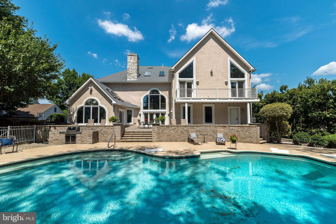
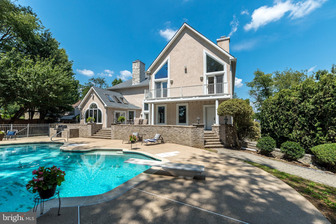
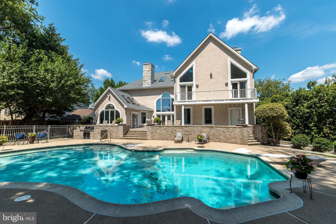
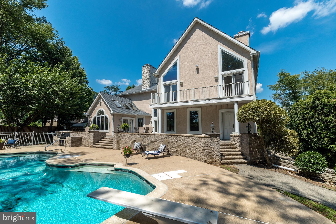
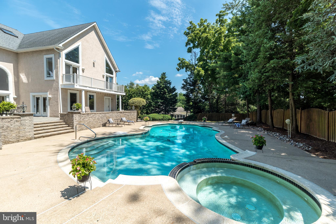
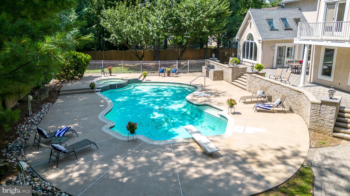
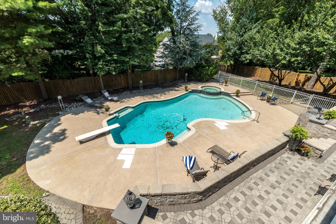
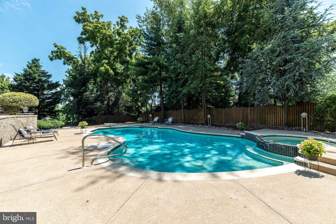
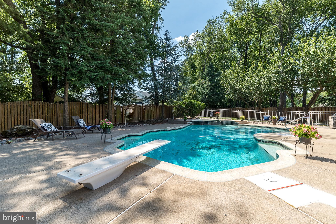
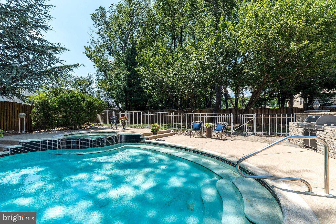
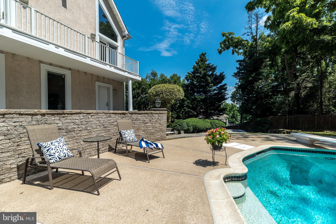
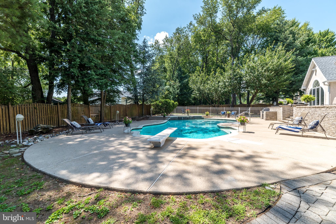
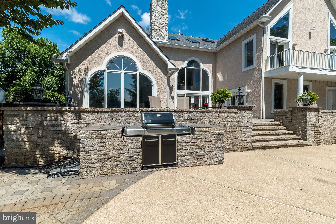
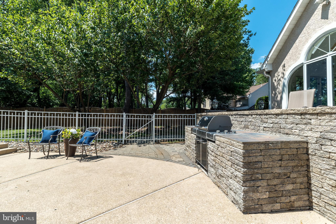
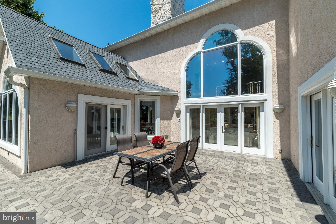
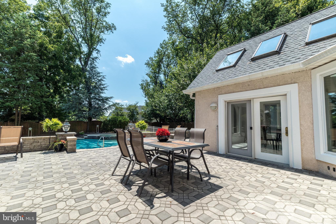
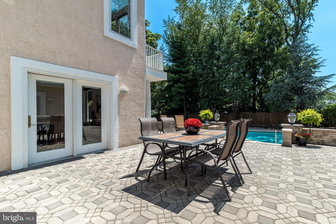
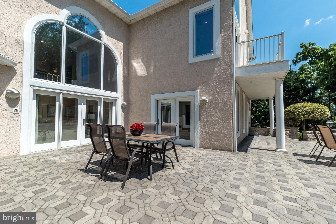
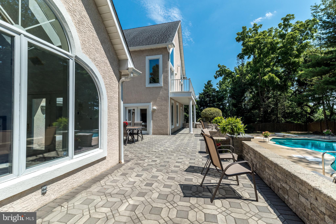
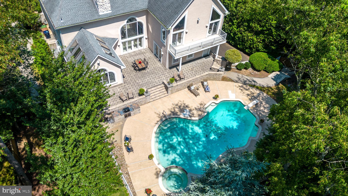
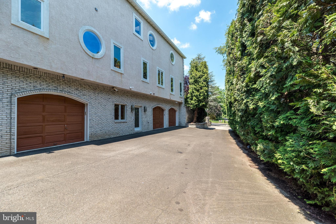
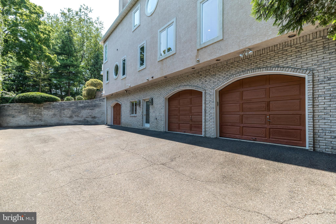
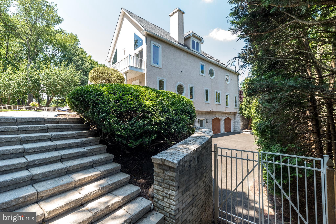
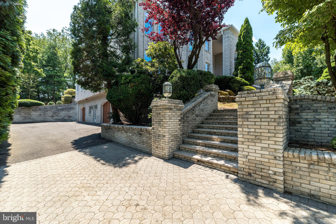
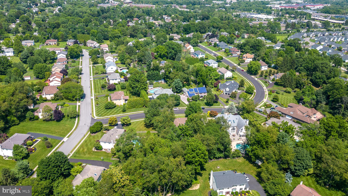
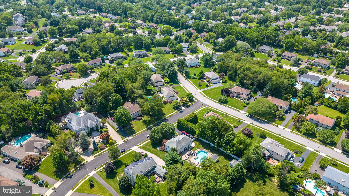
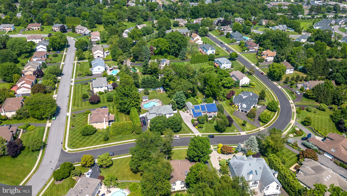
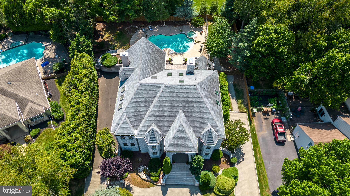
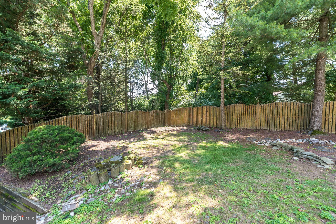
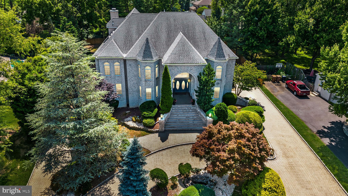
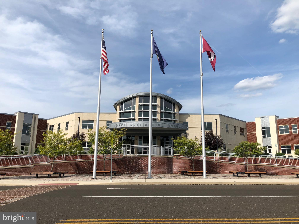
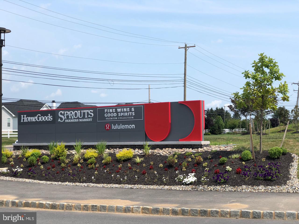
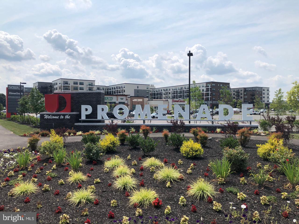
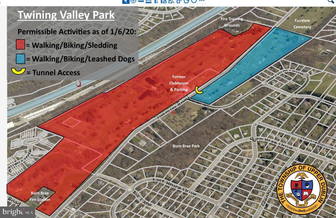
This palatial 5 Bedroom, 5.2 Bath home is located on one of the best streets in the highly sought after Holly Hill development in Upper Dublin Township. Award winning Upper Dublin School District with NEWER high school, brand NEW Sandy Run Middle School and desirable Jarrettown Elementary School. Just in time for Summer, a Heated Abana Free Form IN-GROUND POOL and oversized SPA will keep your friends and family entertained for years to come! This beautiful fenced in lot is nestled on over .50 acre with bordering mature trees.This majestic canvas has a light and bright inviting floor plan providing a once in a lifetime opportunity with endless possibilities to create a true masterpiece and is ideally situated for a multi-generational family. Distinguished details for this 7000 SF+ treasure (builders own residence home) includes a split 3 Car Garage with circular Belgian block driveway with dual driveway access; leading to the timeless brick step entryway met by oval panel French double doors inviting you into the grand 3 story Foyer floored in traditional marble and the grandeur of soaring ceilings. Additional details of this well appointed home features; vaulted ceilings with skylights and Palladium windows with flowing streams of natural lighting supported by recessed lighting throughout, comfortably efficient NEWER 4 zone HVAC systems, roof and gutters, 2 water heaters, 2 electrical panels, 3 gas Fireplaces, dual staircase and sprinkler system. The main level is flanked by both a formal Dining and Living Room with gleaming hardwood floors offset by a Game Room with wet bar, full sized Laundry Room, Large Powder Room, Home Office with egress to backyard/Patio, Bedroom with adjacent Full Bath that provides Outdoor Pool access; ideally set for an In-Law or Au-Pair Suite. The central 3 story Great Room features a floor to ceiling stone Fireplace, allowing access to your private paradise showcasing the manicured paved Patio and Pool. This sophisticated layout continues to the gourmet Kitchen, the perfect space and design for your holiday meal planning, featuring Wood-Mode cabinets, Corian counters, double sink with greenhouse window, Sub-Zero Refrigerator, double oven, large island with 5 burner gas cooktop, Breakfast Bar, Fireplace, walk-in pantry, butlers pantry and adjoining Breakfast Room with atrium doors and wall of windows that overlooks the Patio and Pool. The winding staircase to the 2nd level offers an impressive landing flowing to the Primary Bedroom, a private sanctuary with double door entry framed in beveled glass, opening to a spacious Loft, Sitting Room, Fireplace, 2 walk-in closets, dressing area, Balcony overlooking the private yard and massive marble Bathroom with oversized shower, huge Jacuzzi, bidet and Sauna. 4 additional spacious Bedrooms, each with its own Full Bathroom and double closets. The lower level with full egress, showcases a Mud Room flowed by a Finished Rec/Play Room, featuring a wet bar with granite countertop, Powder Room, Storage Room and Media-Theater Room with seating for six. The lower level invites you into a home with spectacular entertaining possibilities as well as extended living space for overnight guests. The backyard could accommodate a swing set, trampoline and/or a variety of sporting/hobby equipment. Set against the backdrop of an enviable location that offers a variety of lifestyle amenities; walk to the Promenade at Upper Dublin and enjoy your morning cup of coffee at Starbucks, shop at HomeGoods or pick up dinner at Sprouts Market. This fabulous property is situated in an amazing neighborhood where you can join in the annual yard sale, block parties and trick or treating events! With easy access to rtes 476, 63, 309, PA Turnpike, 2 Septa train stations, Mondauk and Aidenn Lair Parks, Esporta and Lifetime Fitness and historic downtown Ambler with its playhouse, movie theater and cafes. Your Dream Home is here! 1 year home warranty to the lucky Buyers!

5
beds

7
baths

7,754 Sq.Ft. LIVING AREA

0.54 Acres lot

Features & Amenities

Interior

  • total bedrooms5
  • Total bathrooms7
  • full bathrooms5
  • half bathrooms2
  • Laundry room Laundry Room
  • Flooring Carpet, Wood, Ceramic Tile, Hardwood, Marble
  • Fireplace Gas, Stone
  • APPLIANCES Double Oven, Oven, Gas Range, Gas Oven, Gas Water Heater, Washer, Exhaust Fan, Cooktop, Dishwasher, Disposal, Refrigerator, Water Heater, Microwave
  • other interior Features Eat-in Kitchen, Ceiling Fan(s), Kitchen Island, Recessed Lighting, Soaking Tub, Walk-In Closet(s), Vaulted Ceiling(s), Cathedral Ceiling(s), Built-in Features, Crown Molding

Area & Lot

  • Status Sold
  • Date Sold September 6, 2023
  • Living Area7,754 Sq.Ft.
  • Total Area7,754 Sq.Ft.
  • Lot Area0.54 Acres
  • MLS® IDPAMC2076676
  • TypeResidential
  • YEAR BUILT1991
  • Architecture StylesColonial
  • View DescriptionGarden
  • Elementary SchoolJARRETTOWN
  • Middle SchoolSANDY RUN
  • High SchoolUPPER DUBLIN
  • School DistrictUPPER DUBLIN

Exterior

  • STORIES3
  • Garage Space3.0
  • water SourcePublic
  • utilitiesCable Available, Phone Available
  • PoolHeated, In Ground, Pool/Spa Combo, Private
  • roofShingle
  • lot featuresFront Yard, Back Yard, Waterfall
  • parkingOversized, Garage Door Opener, On Street, Circular Driveway, Lighted, Garage, Driveway, Basement, Inside Entrance, Attached
  • HEAT TYPEExhaust Fan, Oil, Forced Air
  • AIR CONDITIONINGCentral Air, Ceiling Fan(s), Multi Units, Electric
  • sewerPublic Sewer
  • SubstructureBlock
  • Disability FeaturesTherapeutic Whirlpool
  • security FeaturesSmoke Detector(s), Carbon Monoxide Detector(s), Security System, Security Lights
  • other exterior FeaturesBalcony, Lighting

Financial

  • Sales Price$1,200,000
  • Real Estate Tax $25,589/yr
  • Zoning RES
View Virtual Tour

Work With Patty

Experience unparalleled real estate service backed by over 35 years of expertise in design, sales, and staging, ensuring your buying or selling journey is a seamless and rewarding life event.

Follow Me on Instagram