1753 TERRACE DRIVE
1753 TERRACE DRIVE
1753 TERRACE DRIVE
1753 TERRACE DRIVE
1753 TERRACE DRIVE
1753 TERRACE DRIVE
1753 TERRACE DRIVE
1753 TERRACE DRIVE
1753 TERRACE DRIVE
1753 TERRACE DRIVE
1753 TERRACE DRIVE
1753 TERRACE DRIVE
1753 TERRACE DRIVE
1753 TERRACE DRIVE
1753 TERRACE DRIVE
1753 TERRACE DRIVE
1753 TERRACE DRIVE
1753 TERRACE DRIVE
1753 TERRACE DRIVE
1753 TERRACE DRIVE
1753 TERRACE DRIVE
1753 TERRACE DRIVE
1753 TERRACE DRIVE
1753 TERRACE DRIVE
1753 TERRACE DRIVE
1753 TERRACE DRIVE
1753 TERRACE DRIVE
1753 TERRACE DRIVE
1753 TERRACE DRIVE
1753 TERRACE DRIVE
1753 TERRACE DRIVE
1753 TERRACE DRIVE
1753 TERRACE DRIVE
1753 TERRACE DRIVE
1753 TERRACE DRIVE
1753 TERRACE DRIVE
1753 TERRACE DRIVE
1753 TERRACE DRIVE
1753 TERRACE DRIVE
1753 TERRACE DRIVE
1753 TERRACE DRIVE
1753 TERRACE DRIVE
1753 TERRACE DRIVE
1753 TERRACE DRIVE
1753 TERRACE DRIVE
1753 TERRACE DRIVE
1753 TERRACE DRIVE
1753 TERRACE DRIVE
1753 TERRACE DRIVE
1753 TERRACE DRIVE
1753 TERRACE DRIVE
1753 TERRACE DRIVE
1753 TERRACE DRIVE
1753 TERRACE DRIVE
1753 TERRACE DRIVE
1753 TERRACE DRIVE
1753 TERRACE DRIVE
1753 TERRACE DRIVE
1753 TERRACE DRIVE
1753 TERRACE DRIVE
1753 TERRACE DRIVE
1753 TERRACE DRIVE
1753 TERRACE DRIVE
1753 TERRACE DRIVE
1753 TERRACE DRIVE
1753 TERRACE DRIVE
1753 TERRACE DRIVE
1753 TERRACE DRIVE
1753 TERRACE DRIVE
1753 TERRACE DRIVE
1753 TERRACE DRIVE
1753 TERRACE DRIVE
1753 TERRACE DRIVE
1753 TERRACE DRIVE
1753 TERRACE DRIVE
1753 TERRACE DRIVE
1753 TERRACE DRIVE
1753 TERRACE DRIVE
1753 TERRACE DRIVE
1753 TERRACE DRIVE
1753 TERRACE DRIVE
1753 TERRACE DRIVE
1753 TERRACE DRIVE
1753 TERRACE DRIVE
1753 TERRACE DRIVE
1753 TERRACE DRIVE
1753 TERRACE DRIVE
1753 TERRACE DRIVE
1753 TERRACE DRIVE
1753 TERRACE DRIVE
1753 TERRACE DRIVE
1753 TERRACE DRIVE
1753 TERRACE DRIVE
1753 TERRACE DRIVE
1753 TERRACE DRIVE
1753 TERRACE DRIVE
1753 TERRACE DRIVE
1753 TERRACE DRIVE
1753 TERRACE DRIVE
SEE ALL PHOTOS
1753 TERRACE DRIVE
1753 TERRACE DRIVE
1753 TERRACE DRIVE
1753 TERRACE DRIVE
1753 TERRACE DRIVE
1753 TERRACE DRIVE
1753 TERRACE DRIVE
1753 TERRACE DRIVE
1753 TERRACE DRIVE
1753 TERRACE DRIVE
1753 TERRACE DRIVE
1753 TERRACE DRIVE
1753 TERRACE DRIVE
1753 TERRACE DRIVE
1753 TERRACE DRIVE
1753 TERRACE DRIVE
1753 TERRACE DRIVE
1753 TERRACE DRIVE
1753 TERRACE DRIVE
1753 TERRACE DRIVE
1753 TERRACE DRIVE
1753 TERRACE DRIVE
1753 TERRACE DRIVE
1753 TERRACE DRIVE
1753 TERRACE DRIVE
1753 TERRACE DRIVE
1753 TERRACE DRIVE
1753 TERRACE DRIVE
1753 TERRACE DRIVE
1753 TERRACE DRIVE
1753 TERRACE DRIVE
1753 TERRACE DRIVE
1753 TERRACE DRIVE
1753 TERRACE DRIVE
1753 TERRACE DRIVE
1753 TERRACE DRIVE
1753 TERRACE DRIVE
1753 TERRACE DRIVE
1753 TERRACE DRIVE
1753 TERRACE DRIVE
1753 TERRACE DRIVE
1753 TERRACE DRIVE
1753 TERRACE DRIVE
1753 TERRACE DRIVE
1753 TERRACE DRIVE
1753 TERRACE DRIVE
1753 TERRACE DRIVE
1753 TERRACE DRIVE
1753 TERRACE DRIVE
1753 TERRACE DRIVE
1753 TERRACE DRIVE
1753 TERRACE DRIVE
1753 TERRACE DRIVE
1753 TERRACE DRIVE
1753 TERRACE DRIVE
1753 TERRACE DRIVE
1753 TERRACE DRIVE
1753 TERRACE DRIVE
1753 TERRACE DRIVE
1753 TERRACE DRIVE
1753 TERRACE DRIVE
1753 TERRACE DRIVE
1753 TERRACE DRIVE
1753 TERRACE DRIVE
1753 TERRACE DRIVE
1753 TERRACE DRIVE
1753 TERRACE DRIVE
1753 TERRACE DRIVE
1753 TERRACE DRIVE
1753 TERRACE DRIVE
1753 TERRACE DRIVE
1753 TERRACE DRIVE
1753 TERRACE DRIVE
1753 TERRACE DRIVE
1753 TERRACE DRIVE
1753 TERRACE DRIVE
1753 TERRACE DRIVE
1753 TERRACE DRIVE
1753 TERRACE DRIVE
1753 TERRACE DRIVE
1753 TERRACE DRIVE
1753 TERRACE DRIVE
1753 TERRACE DRIVE
1753 TERRACE DRIVE
1753 TERRACE DRIVE
1753 TERRACE DRIVE
1753 TERRACE DRIVE
1753 TERRACE DRIVE
1753 TERRACE DRIVE
1753 TERRACE DRIVE
1753 TERRACE DRIVE
1753 TERRACE DRIVE
1753 TERRACE DRIVE
1753 TERRACE DRIVE
1753 TERRACE DRIVE
1753 TERRACE DRIVE
1753 TERRACE DRIVE
1753 TERRACE DRIVE
1753 TERRACE DRIVE
Sold

1753 TERRACE DRIVE

1753 TERRACE DRIVE, MAPLE GLEN, PA 19002

$900,000
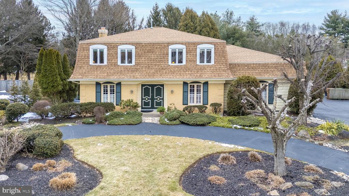
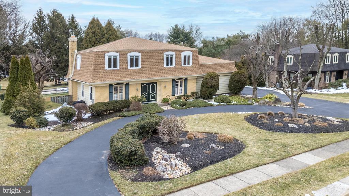
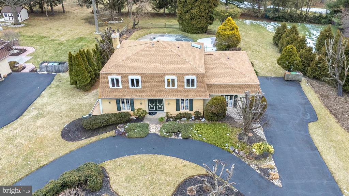
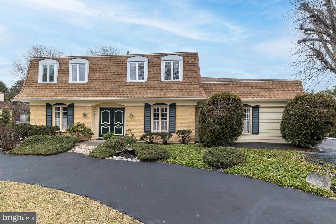
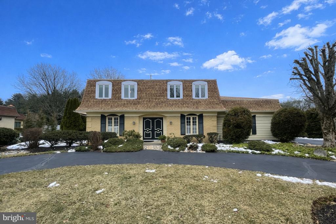
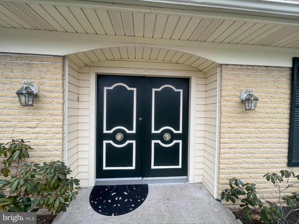
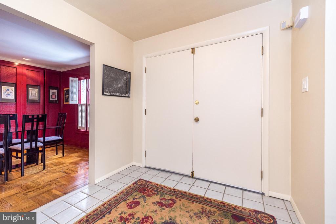
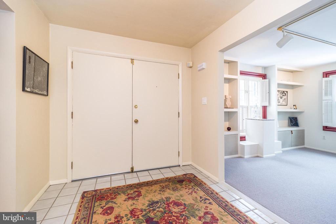
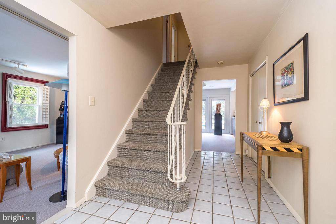
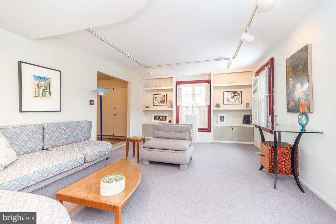
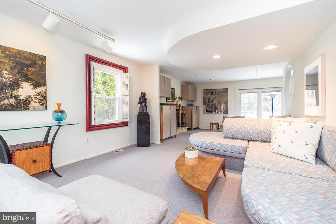
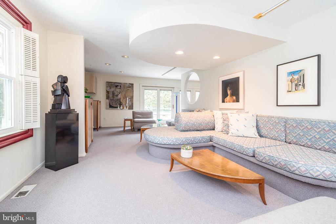
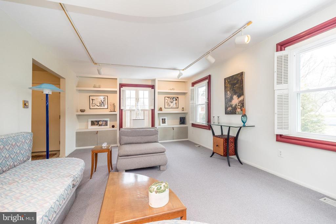
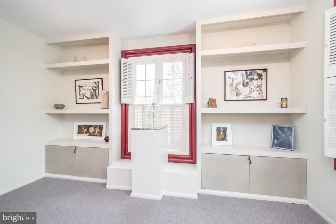
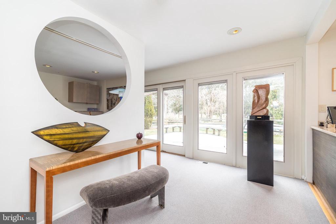
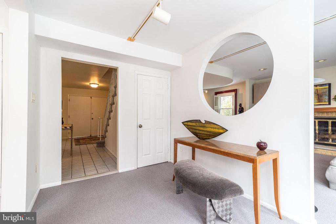
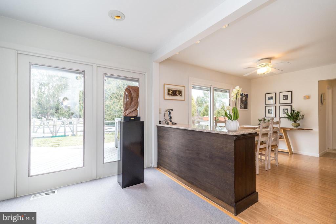
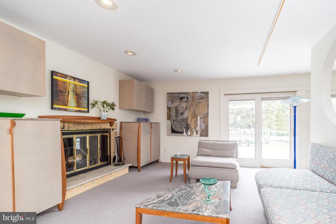
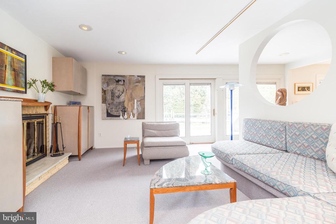
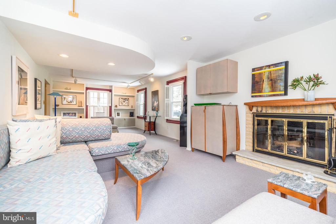
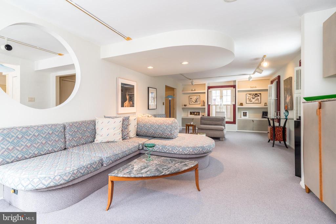
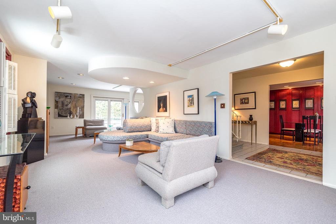
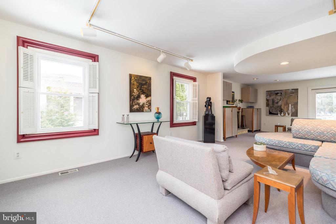
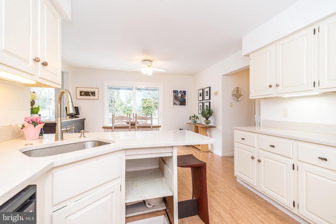
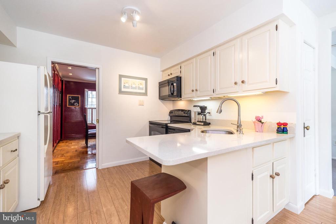
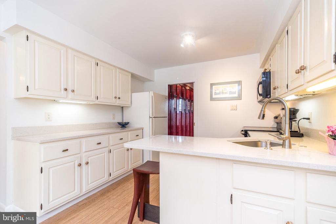
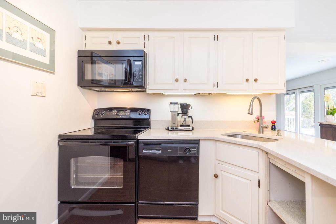
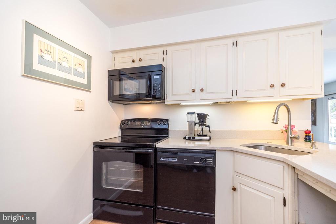
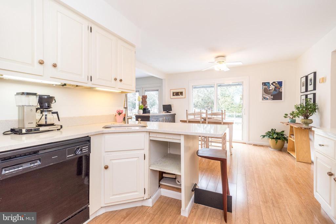
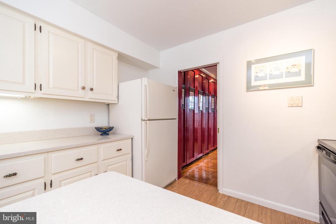
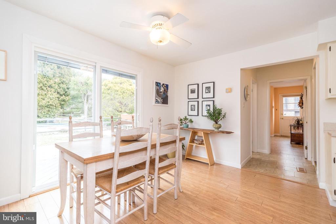
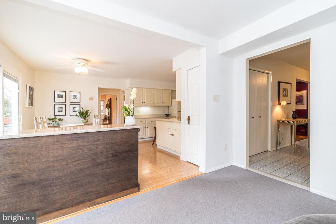
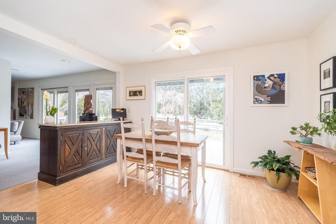
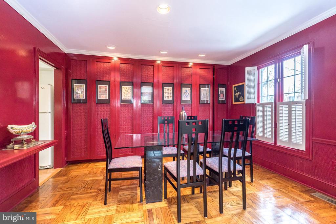
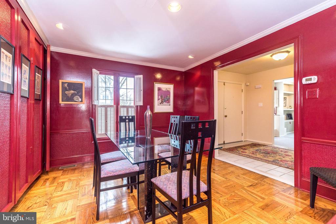
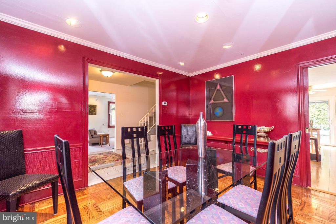
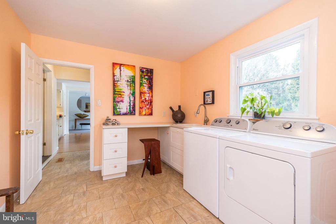
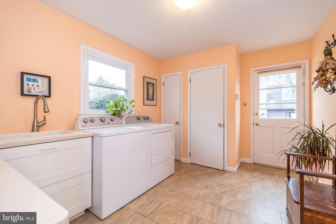
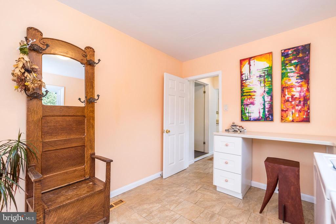
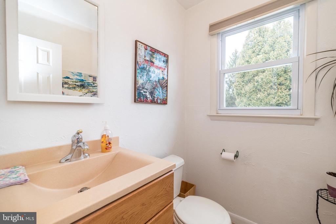
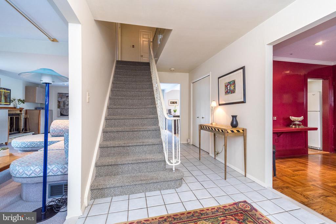
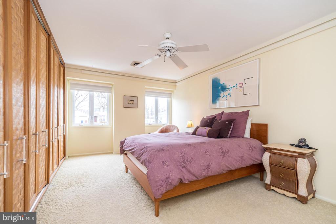
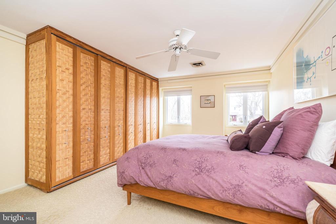
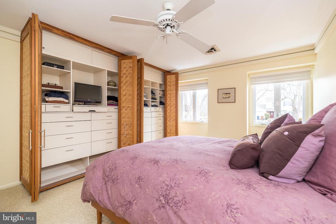
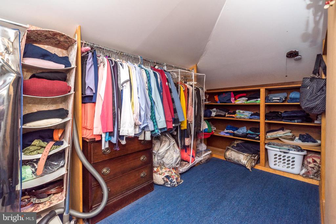
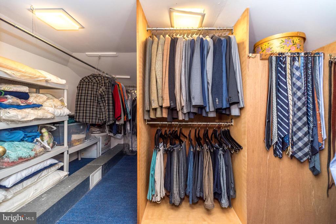
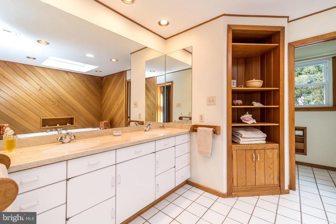
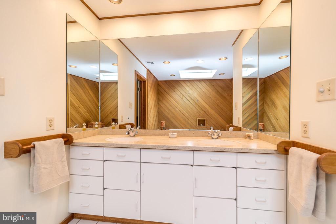
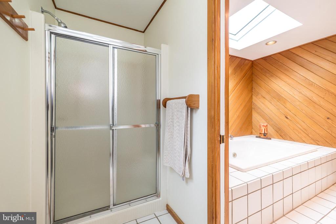
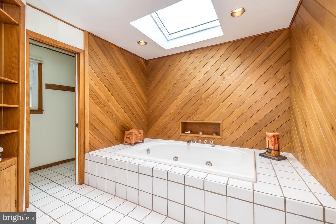
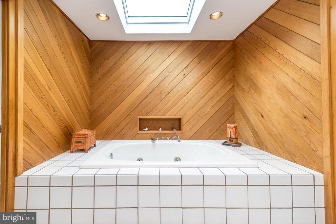
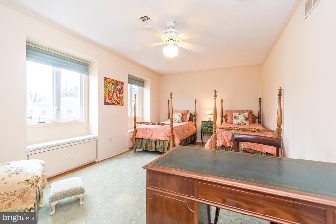
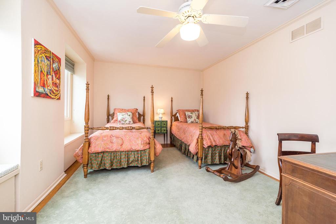
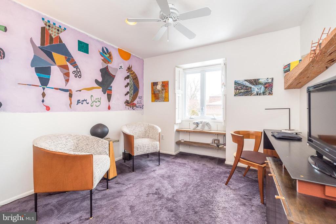
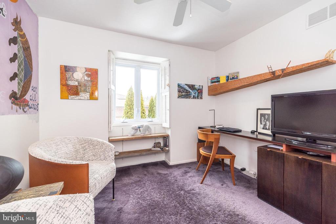
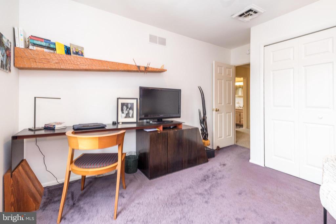
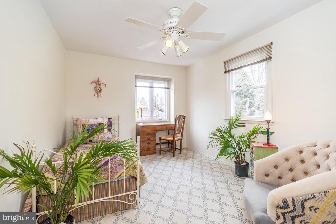
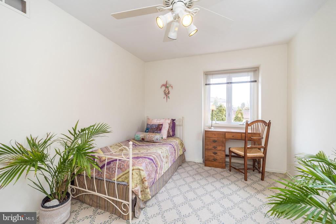
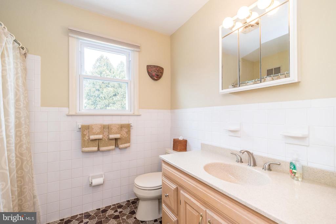
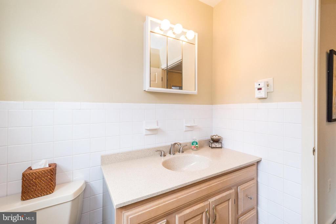
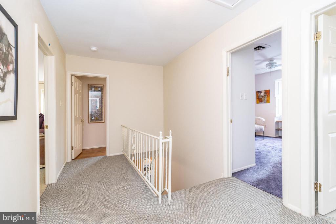
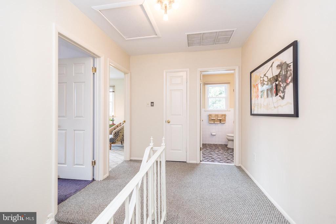
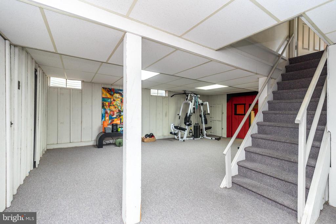
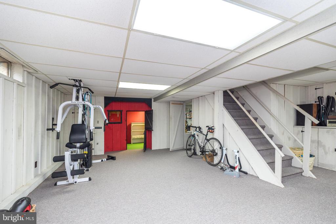
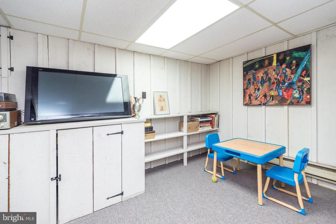
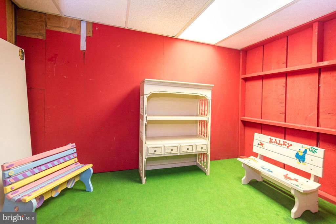
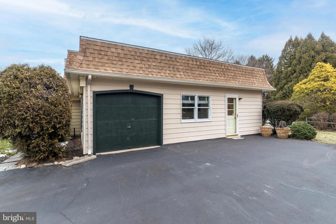
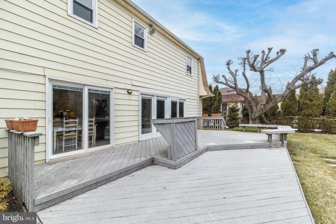
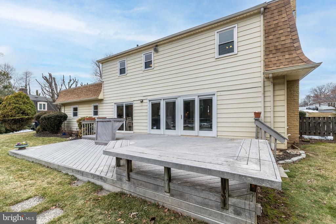
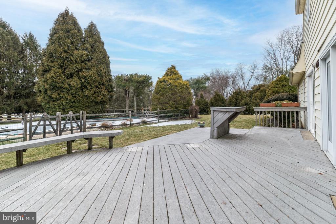
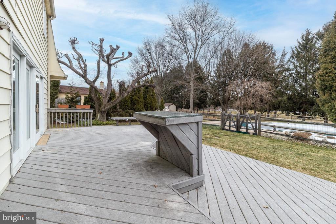
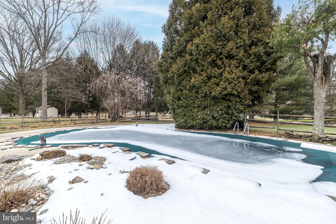
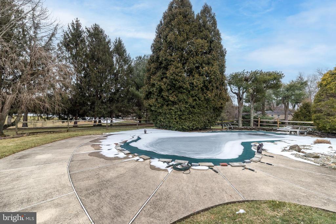
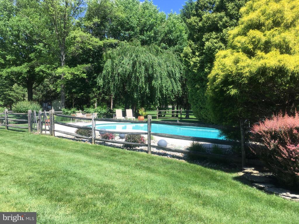
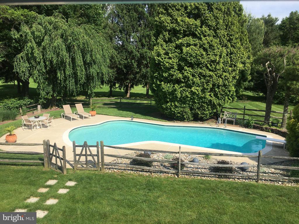
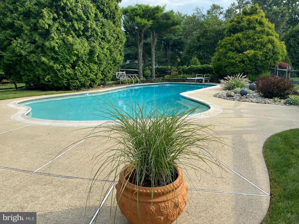
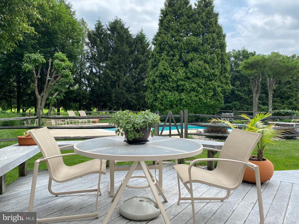
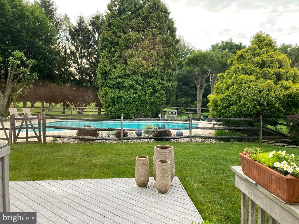
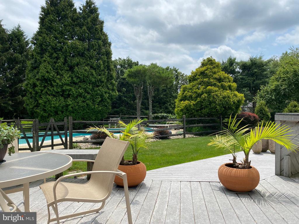
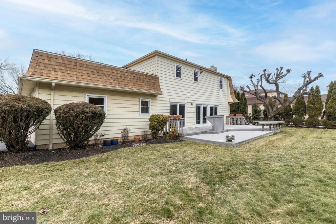
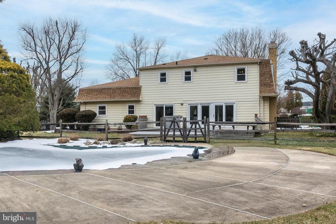
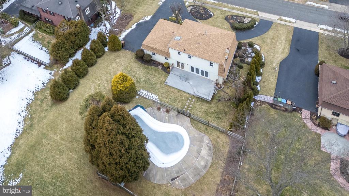
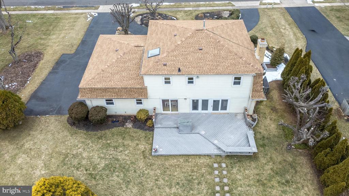
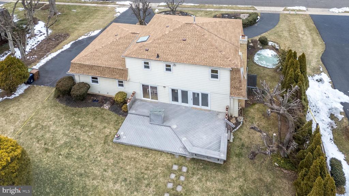
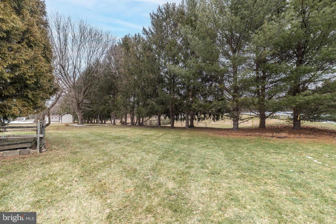
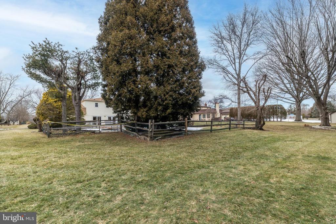
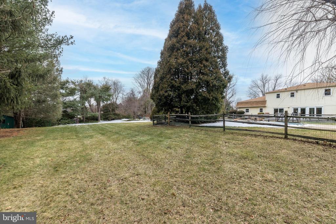
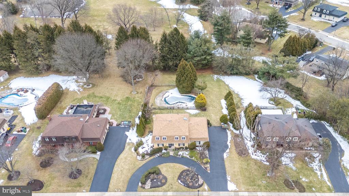
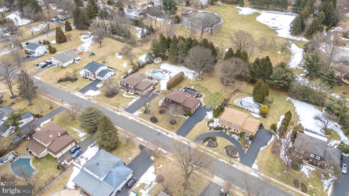
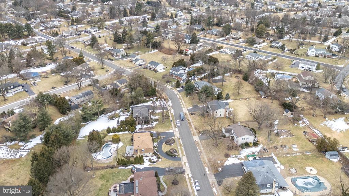
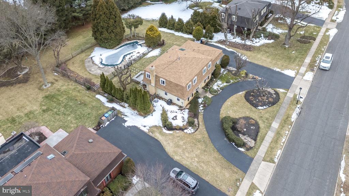
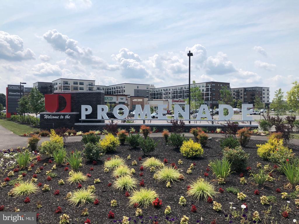
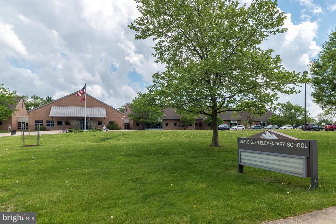
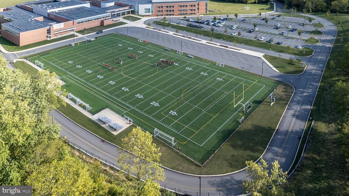
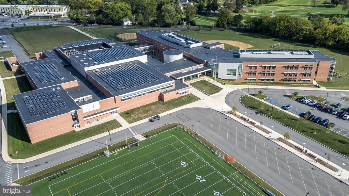
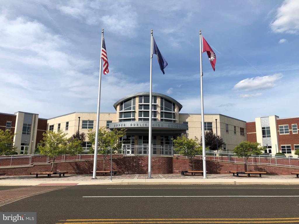
Timeless and gracious, this brick front French Provincial home, recently repainted exterior, offers 4 Bedrooms, 2.5 Baths, and more than 3,200 square feet of living space, including Finished Basement. Set on a premium 0.51 acre lot overlooking Franklin Park, the property features a private backyard oasis with a 35,000 gallon, concrete IN-GROUND POOL ranging from 4-12 feet deep, complete with custom tile work, solar cover and new pump. The pool is surrounded by a split rail fence, rock gardens, and lush perennials. Outdoor living is elevated by a 2 tiered Trex deck with built in seating, granite topped bar with electric, dedicated dining area, mature trees, and extensive hardscaping and landscaping. The expansive yard also offers ample space for recreation and storage shed behind the Pool. Located in the award winning Upper Dublin School District and served by desirable Maple Glen Elementary, brand new Sandy Run Middle School and state of the art high school, this exceptional home showcases numerous upgrades including 2 GAS HVAC systems, 1 year old roof, back of the house features wall to wall Pella floor to ceiling picture windows overlooking the backyard, replaced windows, hardwood floors including beneath the Bedroom carpeting, outfitted closets, 2 water heaters, custom built ins, plantation shutters, ceiling fans, recessed lighting, detailed millwork, a floored Attic, 1 car Garage suitable for a midsize vehicle, and a circular driveway. Natural light fills the home throughout. Double doors open to a spacious Foyer with tile flooring and an oversized double coat closet. The bright Living Room and Family Room combination is ideal for entertaining. The inviting Living Room and Family Room features a brick fireplace with custom mantel, built in cabinetry and atrium doors and flows into a light filled bonus area perfect for a desk or piano. The cheerful Kitchen with breakfast area offers Silestone countertops, a granite topped buffet, and replaced Pella sliding glass doors with built in blinds leading to the deck. The adjacent Dining Room is well suited for gatherings and showcases hardwood flooring, chair rail detail with decorative paneling, and a wall of custom storage with caned doors. A handsome Den with double window provides a quiet retreat or ideal home Office. The spacious Laundry/Mud Room includes tile flooring, built in countertops, utility sink, 2 closets, washer and dryer, and convenient access to the driveway. A Powder Room completes the main level. Upstairs, the Owner's Suite features a wall of customized closets, new semi blackout blinds, and a large skylit Bath with tile flooring, platform jetted tub, double vanity, stall shower, and private water closet. Bedroom 2 offers charming window seats, built in storage cabinets, and a walk in closet. Bedrooms 3 and 4 each include double closets and share a full Hall Bath with Corian topped vanity, tiled backsplash, and tub shower combination. The Finished Basement provides generous additional living space with multiple flexible areas and abundant storage. The REC Room includes built in shelving and toy chest, a 40 inch flat screen television, and universal gym equipment. An additional room currently used as an Office and an adorable play area ( 2 different areas) complete the lower level. Located close to the Promenade at Upper Dublin with shops and restaurants including Sprouts Market and HomeGoods. Close access to major roadways including; PA Turnpike (276, 476), 309, 611, 63, 152, Ft Washington and Ambler Train Stations and downtown revitalized Ambler with theatre, playhouse and cafes. Nearby schools, Maple Manor Swim Club, Lifetime and LA Fitness Clubs, Manufacturers and Talamore Country Clubs and Mondauk, Aidenn Lair and Parks. Summer is around the corner! Relax and enjoy summer POOLSIDE at home in your own private retreat! This solid and warm home offers superb entertaining space! Make this heartwarming home your own! 1 year HSA home warranty to the lucky Buyers

4
beds

3
baths

2,658 Sq.Ft. LIVING AREA

0.51 Acres lot

Features & Amenities

Interior

  • total bedrooms4
  • Total bathrooms3
  • full bathrooms2
  • half bathroom1
  • Laundry room Has Laundry, Dryer In Unit, Main Floor, Washer In Unit
  • Flooring Carpet, Ceramic Tile, Laminated, Wood
  • Fireplace Brick, Fireplace - Glass Doors, Mantel(s), Stone, Wood
  • APPLIANCES Built-In Microwave, Dishwasher, Disposal, Dryer - Electric, Dryer - Front Loading, Energy Efficient Appliances, ENERGY STAR Clothes Washer, ENERGY STAR Dishwasher, ENERGY STAR Refrigerator, Oven - Self Cleaning, Oven/Range - Electric, Refrigerator, Washer, Water Heater, Water Heater - High-Efficiency
  • other interior Features Bathroom - Jetted Tub, Bathroom - Stall Shower, Bathroom - Tub Shower, Breakfast Area, Built-Ins, Carpet, Ceiling Fan(s), Crown Moldings, Dining Area, Family Room Off Kitchen, Kitchen - Eat-In, Kitchen - Table Space, Pantry, Primary Bath(s), Recessed Lighting, Skylight(s), Upgraded Countertops, Walk-in Closet(s), Wood Floors

Area & Lot

  • Status Sold
  • Date Sold May 4, 2026
  • Living Area2,658 Sq.Ft.
  • Total Area2,658 Sq.Ft.
  • Lot Area0.51 Acres
  • MLS® IDPAMC2169150
  • TypeResidential
  • YEAR BUILT1974
  • Architecture StylesFrench
  • View DescriptionGarden/Lawn, Scenic Vista
  • Elementary SchoolMAPLE GLEN
  • Middle SchoolSANDY RUN
  • High SchoolUPPER DUBLIN
  • School DistrictUPPER DUBLIN

Exterior

  • STORIES2
  • Garage Space1.0
  • water SourcePublic
  • utilitiesCable TV, Phone Connected
  • PoolYes - Personal
  • roofArchitectural Shingle
  • lot featuresBacks - Parkland, Backs to Trees, Front Yard, Landscaping, Level, Poolside, Premium, Private, Rear Yard, Side Yard(s)
  • parkingAttached Garage, Driveway, On Street
  • HEAT TYPEBaseboard - Electric, Forced Air, Programmable Thermostat, Zoned
  • AIR CONDITIONINGAttic Fan, Ceiling Fan(s), Central A/C, Multi Units, Programmable Thermostat, Zoned
  • sewerPublic Sewer
  • SubstructureConcrete Perimeter
  • Disability Features2 Access Exits
  • security FeaturesCarbon Monoxide Detectors, Motion Detectors
  • other exterior FeaturesExtensive Hardscape, Exterior Lighting, Flood Lights, Sidewalks, Street Lights, Stone Retaining Walls

Financial

  • Sales Price$900,000
  • Real Estate Tax $10,891/yr
  • Zoning A1
View Virtual Tour

Work With Patty

Experience unparalleled real estate service backed by over 35 years of expertise in design, sales, and staging, ensuring your buying or selling journey is a seamless and rewarding life event.

Follow Me on Instagram