1751 Pulaski Dr
1751 Pulaski Dr
1751 Pulaski Dr
1751 Pulaski Dr
1751 Pulaski Dr
1751 Pulaski Dr
1751 Pulaski Dr
1751 Pulaski Dr
1751 Pulaski Dr
1751 Pulaski Dr
1751 Pulaski Dr
1751 Pulaski Dr
1751 Pulaski Dr
1751 Pulaski Dr
1751 Pulaski Dr
1751 Pulaski Dr
1751 Pulaski Dr
1751 Pulaski Dr
1751 Pulaski Dr
1751 Pulaski Dr
1751 Pulaski Dr
1751 Pulaski Dr
1751 Pulaski Dr
1751 Pulaski Dr
1751 Pulaski Dr
1751 Pulaski Dr
1751 Pulaski Dr
1751 Pulaski Dr
1751 Pulaski Dr
1751 Pulaski Dr
1751 Pulaski Dr
1751 Pulaski Dr
1751 Pulaski Dr
1751 Pulaski Dr
1751 Pulaski Dr
1751 Pulaski Dr
1751 Pulaski Dr
1751 Pulaski Dr
1751 Pulaski Dr
1751 Pulaski Dr
1751 Pulaski Dr
1751 Pulaski Dr
1751 Pulaski Dr
1751 Pulaski Dr
1751 Pulaski Dr
1751 Pulaski Dr
1751 Pulaski Dr
1751 Pulaski Dr
1751 Pulaski Dr
1751 Pulaski Dr
1751 Pulaski Dr
1751 Pulaski Dr
1751 Pulaski Dr
1751 Pulaski Dr
1751 Pulaski Dr
1751 Pulaski Dr
1751 Pulaski Dr
1751 Pulaski Dr
1751 Pulaski Dr
1751 Pulaski Dr
1751 Pulaski Dr
SEE ALL PHOTOS
1751 Pulaski Dr
1751 Pulaski Dr
1751 Pulaski Dr
1751 Pulaski Dr
1751 Pulaski Dr
1751 Pulaski Dr
1751 Pulaski Dr
1751 Pulaski Dr
1751 Pulaski Dr
1751 Pulaski Dr
1751 Pulaski Dr
1751 Pulaski Dr
1751 Pulaski Dr
1751 Pulaski Dr
1751 Pulaski Dr
1751 Pulaski Dr
1751 Pulaski Dr
1751 Pulaski Dr
1751 Pulaski Dr
1751 Pulaski Dr
1751 Pulaski Dr
1751 Pulaski Dr
1751 Pulaski Dr
1751 Pulaski Dr
1751 Pulaski Dr
1751 Pulaski Dr
1751 Pulaski Dr
1751 Pulaski Dr
1751 Pulaski Dr
1751 Pulaski Dr
1751 Pulaski Dr
1751 Pulaski Dr
1751 Pulaski Dr
1751 Pulaski Dr
1751 Pulaski Dr
1751 Pulaski Dr
1751 Pulaski Dr
1751 Pulaski Dr
1751 Pulaski Dr
1751 Pulaski Dr
1751 Pulaski Dr
1751 Pulaski Dr
1751 Pulaski Dr
1751 Pulaski Dr
1751 Pulaski Dr
1751 Pulaski Dr
1751 Pulaski Dr
1751 Pulaski Dr
1751 Pulaski Dr
1751 Pulaski Dr
1751 Pulaski Dr
1751 Pulaski Dr
1751 Pulaski Dr
1751 Pulaski Dr
1751 Pulaski Dr
1751 Pulaski Dr
1751 Pulaski Dr
1751 Pulaski Dr
1751 Pulaski Dr
1751 Pulaski Dr
1751 Pulaski Dr
Sold

1751 Pulaski Dr

1751 Pulaski Dr, Blue Bell, PA 19422

$569,900
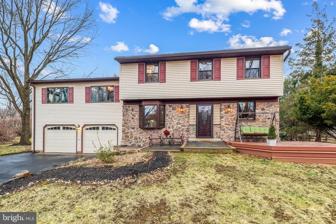
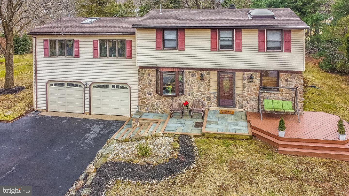
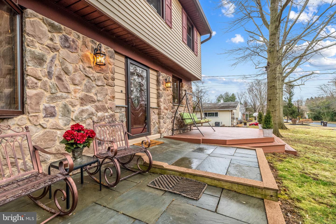
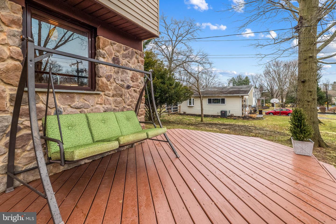
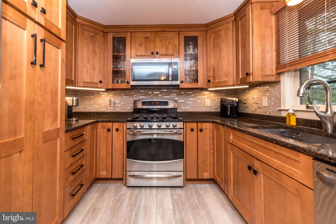
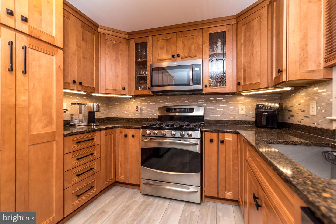
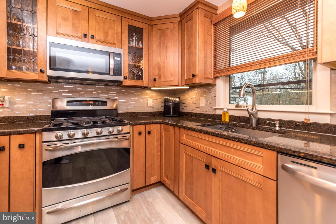
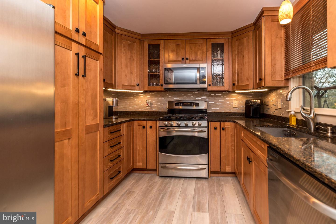
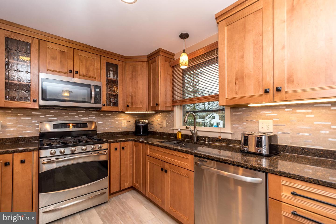
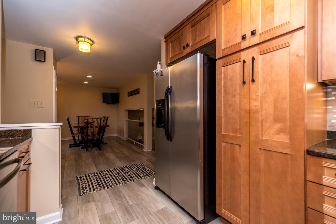
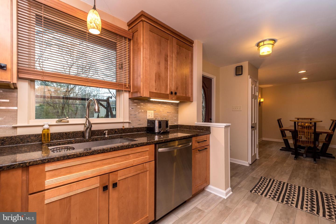
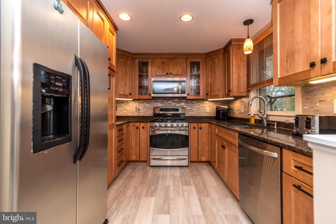
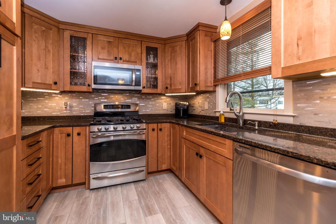
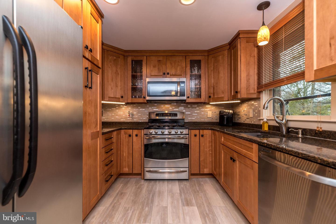
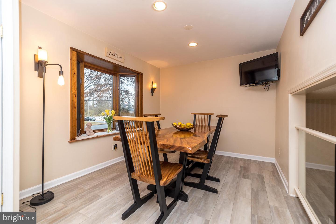
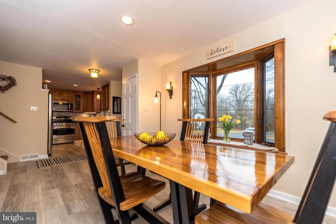
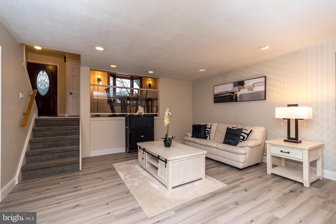
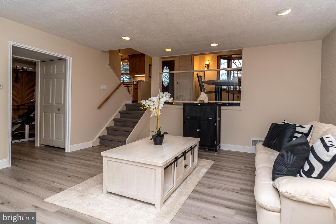
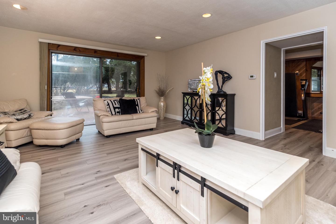
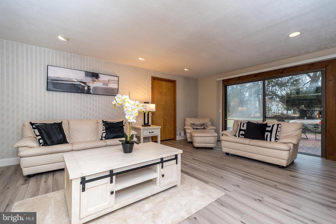
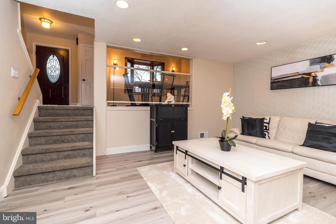
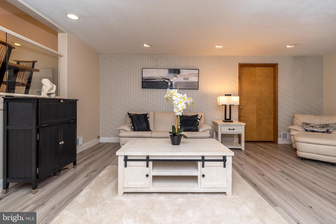
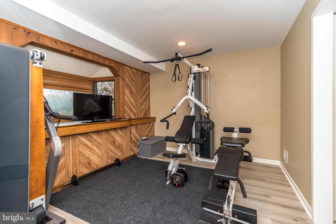
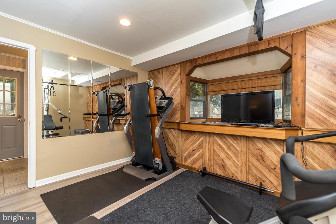
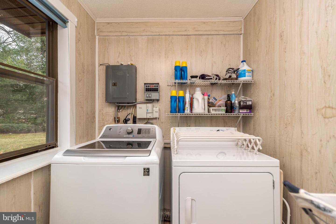
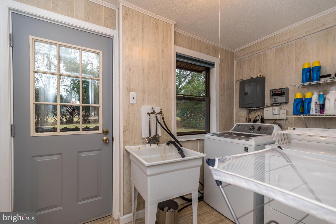
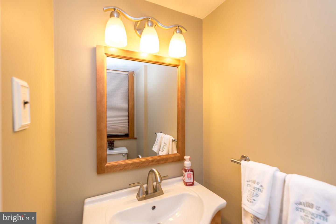
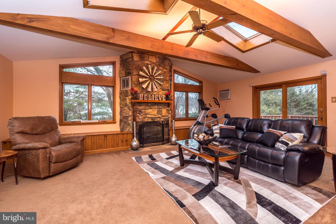
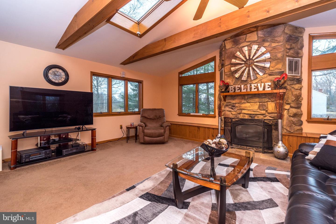
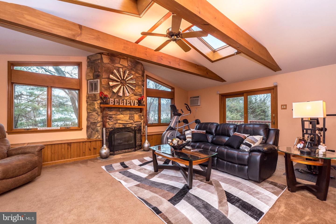
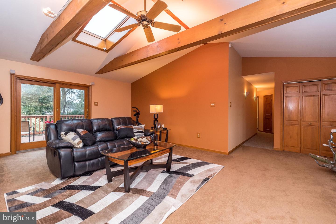
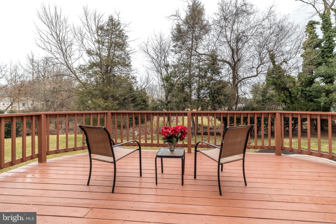
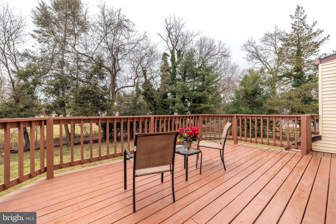
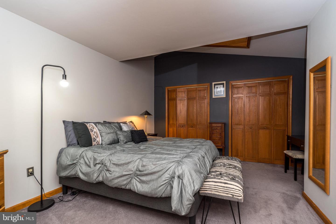
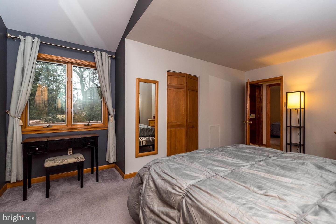
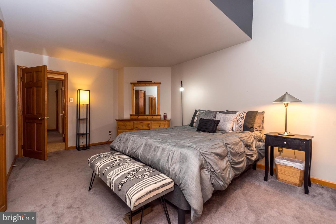
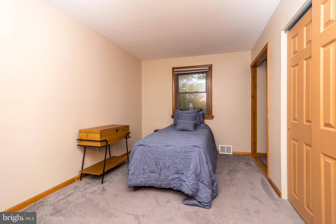
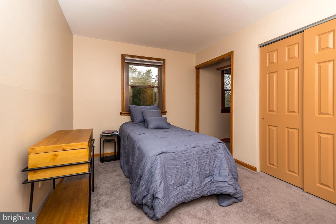
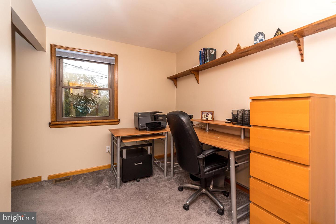
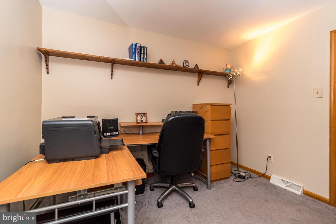
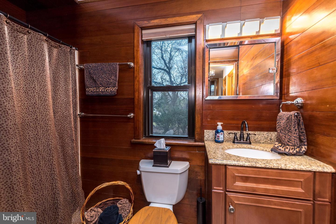
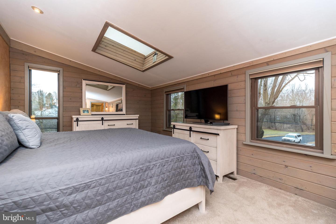
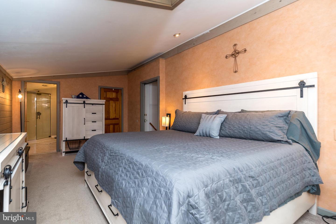
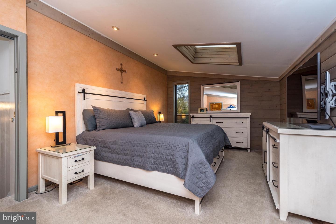
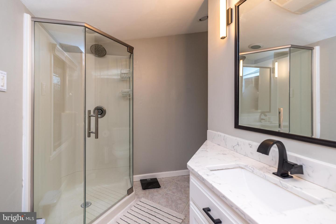
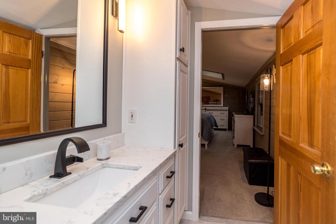
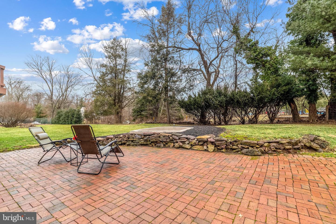
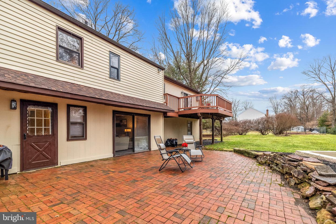
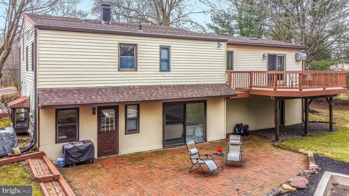
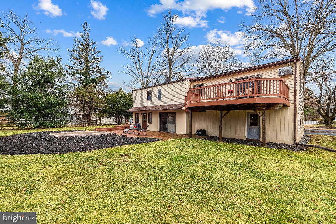
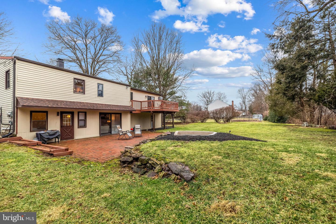
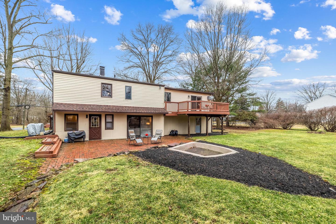
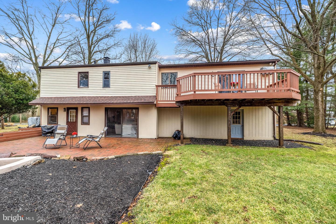
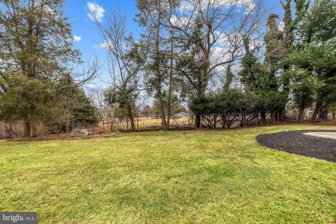
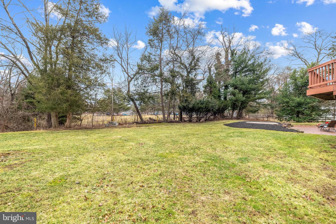
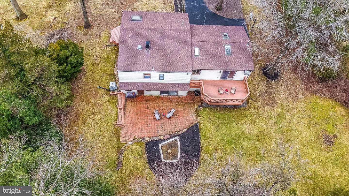
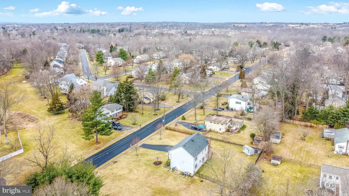
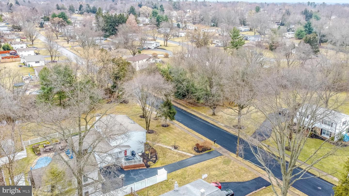
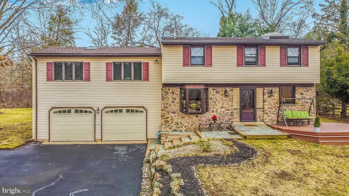
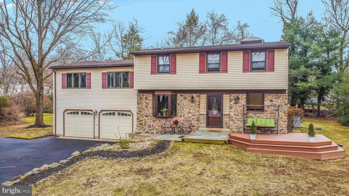
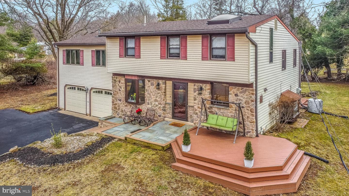
Looking for a terrific home in a fabulous school district? Beautiful and magnificently maintained 4 Bedrooms, 2.5 Bathrooms, stone and sided split level in desirable Center Square Green Community. This gracious home is situated on almost a half acre premium level lot (backs to mature trees) in award winning Wissahickon School District and offers low taxes! This timeless jewel is well appointed with over $150K recent upgrades including: Updated bathrooms (2021/2018), water heater (2021), luxury vinyl floor (2021), roof (2020), resurfaced front and 2nd level decks (2020), Heater (2018), Central Air (2010), Family Room addition and expanded 2nd Bedroom (1993), recessed lights, Aprilaire humidifier, Electrostatic filter system, 6 panel doors, upgraded millwork, wood doors on 2nd level and some replacement windows. You will fall in love with the curb appeal once you pull up to this beauty with impressive hardscaping/landscaping, newer stone front and slate steps. The new beveled glass front door (with storm door) welcomes you inside! The light and bright Kitchen features maple cabinets, quartz countertops, stone backsplash, stainless steel appliances including 5 burner range with convection oven and built-in microwave (2021). Delightful Dining Room overlooks Living Room and features a newer bay window. The lower level light and bright Living Room showcases huge sliding glass doors allowing natural light to soar throughout and a massive walk-in fitted storage closet. The extended Study (used as Fitness Room) features bay window with deep slated sill. Adjacent Laundry/Mud Room with included washer and dryer, utility sink, tile floor and access to Patio. Updated Powder Room with tile floor completes the lower level. Retreat to the 2nd floor Family Room where you?ll feel like your on a Poconos vacation! Gorgeous floor to ceiling stone gas Fireplace with custom mantle, beamed cathedral/vaulted ceiling with skylights, window seats with storage and sliding glass doors to the 2nd floor Deck (19 X 12). Large Bedroom with cathedral/vaulted ceiling and walk-in fitted closet. 2 additional Bedrooms and Full Hall Bath with pocket door, wood walls, granite topped vanity and rubbed bronze fixtures. Escape to the 3rd level with the Main Bedroom Suite with cedar stained shiplap walls, cathedral/vaulted ceiling with skylight and walk-in fitted closet with Attic access storage. New Main Bedroom Bathroom with quartz topped vanity and tile floor. 2 car Garage with new doors (2019), 2 openers, keyless entry, built-in shelves and crawl space. Expanded driveway with built-in basketball hoop. The backyard with the amazing brick Patio (34 X 20) with fire-pit is perfect for grilling and gatherings and a game of tag! This marvelous Blue Bell home is superb for entertaining! Conveniently located near major rtes including PA Turnpike, 476, 202, 73, 309, Germantown and Ridge Pikes and Schuylkill Expressway. Walk to elementary school, Center Square Park and Whitpain Dog Park. Close to shops including McCaffertys Market, Homegoods, Starbucks, restaurants, country clubs and Montgomery County College. If needed Seller will credit for wall to be installed between 3rd/4th Bedroom. This gem is a must see! 1 year home warranty to the lucky Buyers!

4
beds

2.5
baths

2,454 Sq.Ft. LIVING AREA

0.47 Acres lot

Features & Amenities

Interior

  • total bedrooms4
  • Total bathrooms2.5
  • full bathrooms2
  • half bathroom1
  • Flooring Carpet, Vinyl
  • Fireplace Gas
  • APPLIANCES Dishwasher, Disposal, Refrigerator, Humidifier, Ice Maker, Microwave, Oven, Gas Oven, Gas Range, Washer, Dryer
  • other interior Features Cathedral Ceiling(s), Vaulted Ceiling(s), Walk-In Closet(s)

Area & Lot

  • Status Sold
  • Date Sold April 28, 2022
  • Living Area2,454 Sq.Ft.
  • Lot Area0.47 Acres
  • MLS® IDPAMC2029156
  • TypeResidential
  • YEAR BUILT1962
  • Architecture StylesSplit Level
  • View DescriptionTrees/Woods
  • Elementary SchoolSTONY CREEK
  • Middle SchoolWISSAHICKON
  • High SchoolWISSAHICKON
  • School DistrictWISSAHICKON

Exterior

  • STORIES3
  • Garage Space2.0
  • water SourcePublic
  • roofShingle
  • parkingAsphalt, Garage Door Opener, On Street, Attached
  • HEAT TYPEForced Air, Natural Gas
  • AIR CONDITIONINGCentral Air, Ceiling Fan(s)
  • sewerPublic Sewer
  • security FeaturesSmoke Detector(s)

Financial

  • Sales Price$569,900
  • Real Estate Tax $5,593/yr
View Virtual Tour

Work With Patty

Experience unparalleled real estate service backed by over 35 years of expertise in design, sales, and staging, ensuring your buying or selling journey is a seamless and rewarding life event.

Follow Me on Instagram