1733 BRITTANY DRIVE
1733 BRITTANY DRIVE
1733 BRITTANY DRIVE
1733 BRITTANY DRIVE
1733 BRITTANY DRIVE
1733 BRITTANY DRIVE
1733 BRITTANY DRIVE
1733 BRITTANY DRIVE
1733 BRITTANY DRIVE
1733 BRITTANY DRIVE
1733 BRITTANY DRIVE
1733 BRITTANY DRIVE
1733 BRITTANY DRIVE
1733 BRITTANY DRIVE
1733 BRITTANY DRIVE
1733 BRITTANY DRIVE
1733 BRITTANY DRIVE
1733 BRITTANY DRIVE
1733 BRITTANY DRIVE
1733 BRITTANY DRIVE
1733 BRITTANY DRIVE
1733 BRITTANY DRIVE
1733 BRITTANY DRIVE
1733 BRITTANY DRIVE
1733 BRITTANY DRIVE
1733 BRITTANY DRIVE
1733 BRITTANY DRIVE
1733 BRITTANY DRIVE
SEE ALL PHOTOS
1733 BRITTANY DRIVE
1733 BRITTANY DRIVE
1733 BRITTANY DRIVE
1733 BRITTANY DRIVE
1733 BRITTANY DRIVE
1733 BRITTANY DRIVE
1733 BRITTANY DRIVE
1733 BRITTANY DRIVE
1733 BRITTANY DRIVE
1733 BRITTANY DRIVE
1733 BRITTANY DRIVE
1733 BRITTANY DRIVE
1733 BRITTANY DRIVE
1733 BRITTANY DRIVE
1733 BRITTANY DRIVE
1733 BRITTANY DRIVE
1733 BRITTANY DRIVE
1733 BRITTANY DRIVE
1733 BRITTANY DRIVE
1733 BRITTANY DRIVE
1733 BRITTANY DRIVE
1733 BRITTANY DRIVE
1733 BRITTANY DRIVE
1733 BRITTANY DRIVE
1733 BRITTANY DRIVE
1733 BRITTANY DRIVE
1733 BRITTANY DRIVE
1733 BRITTANY DRIVE
Sold

1733 BRITTANY DRIVE

1733 BRITTANY DRIVE, AMBLER, PA 19002

$825,000
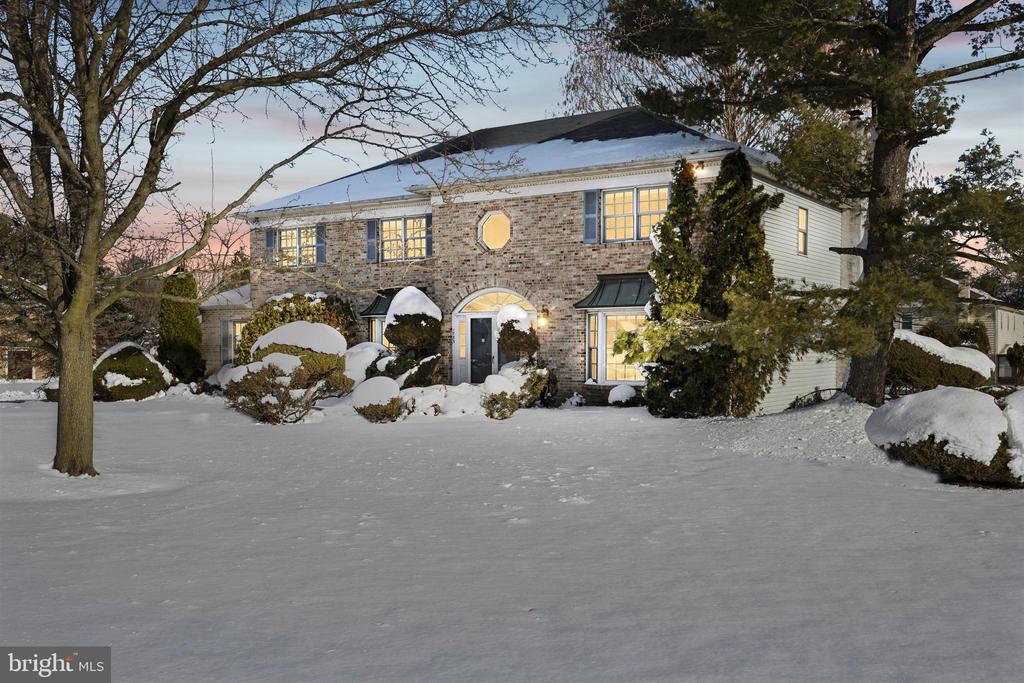
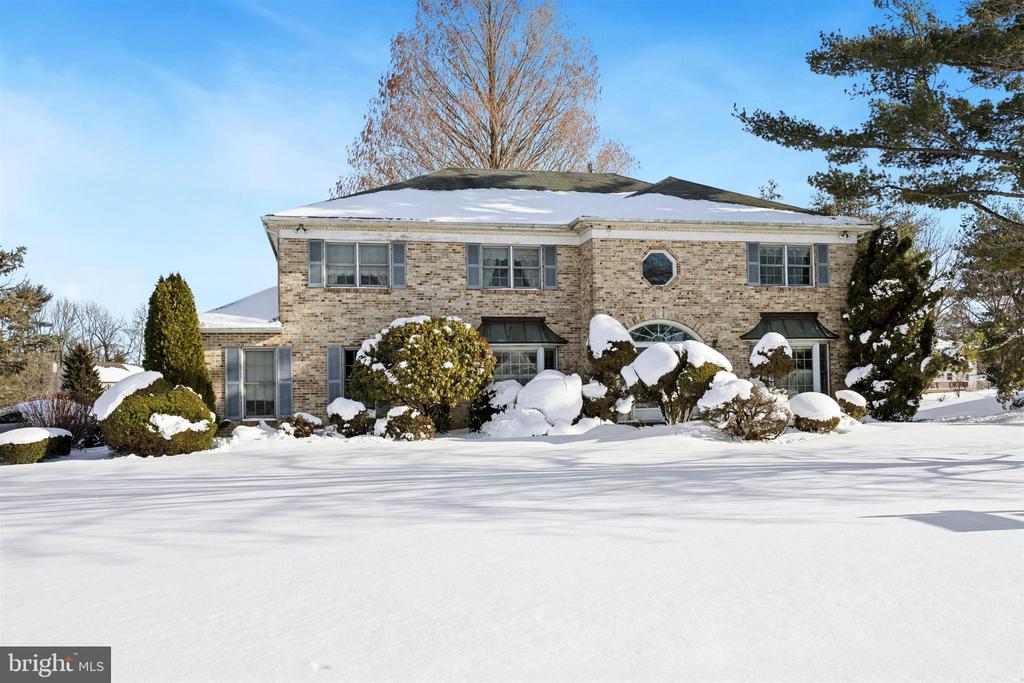
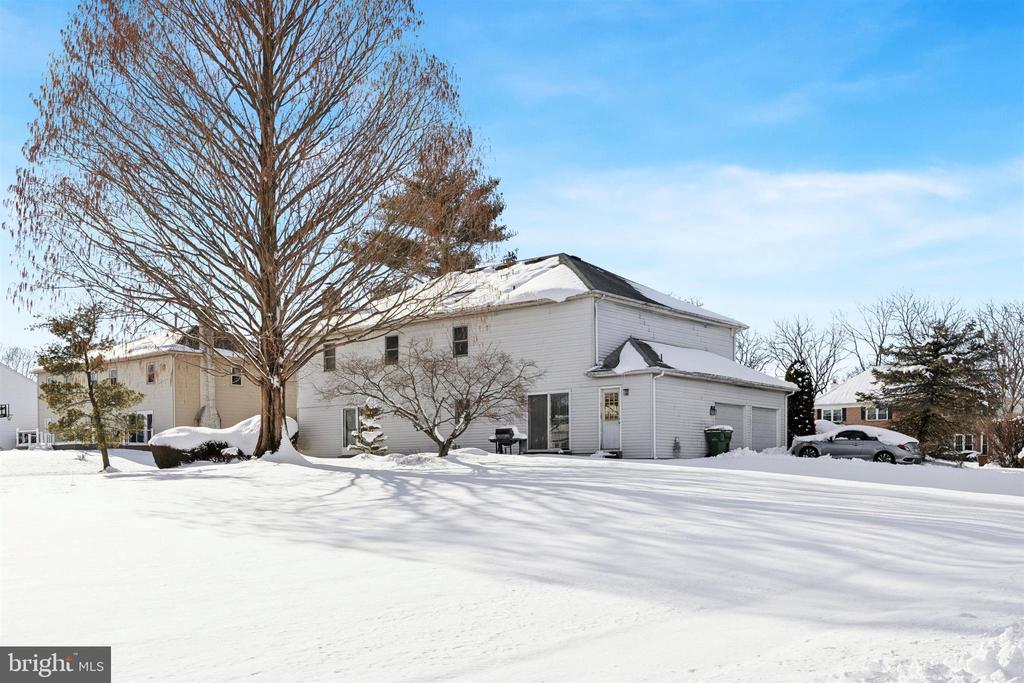
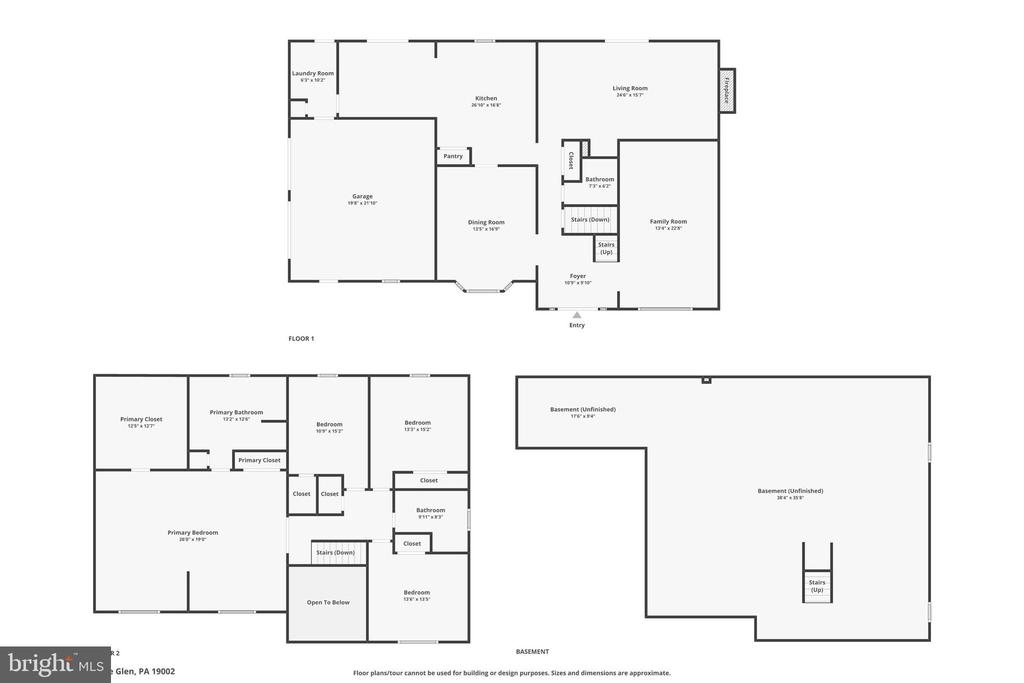
Set on a beautifully landscaped 0.57-acre corner lot in Maple Glen, 1733 Brittany Drive welcomes you with classic brick architecture, mature trees, and professional landscaping that creates immediate curb appeal. Built in 1986 and cherished by its first and only owners, this 4-bedroom, 2.5-bath Colonial offers 3,198 square feet of living space and the rare chance to shape a well-built home into something uniquely your own.

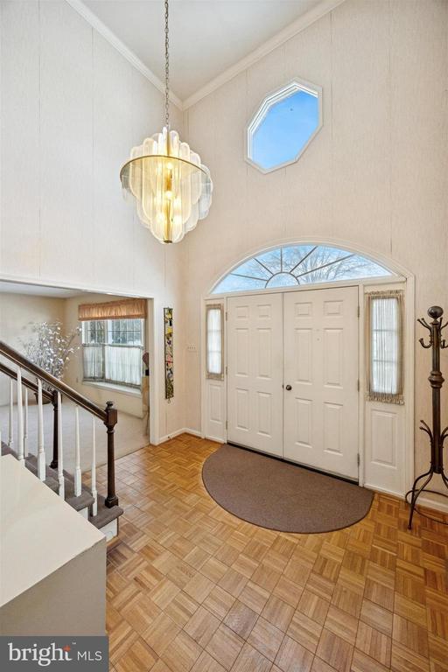
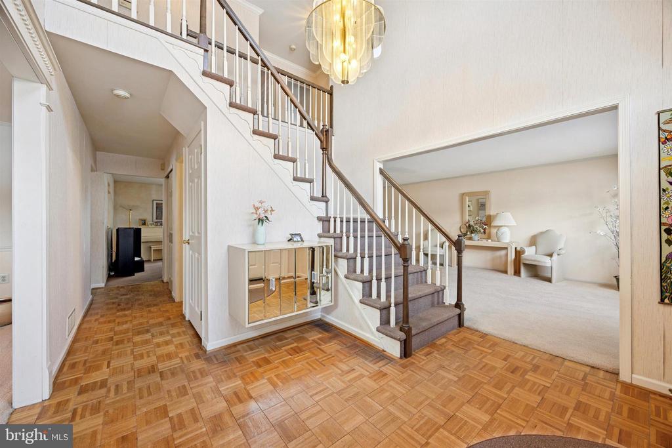
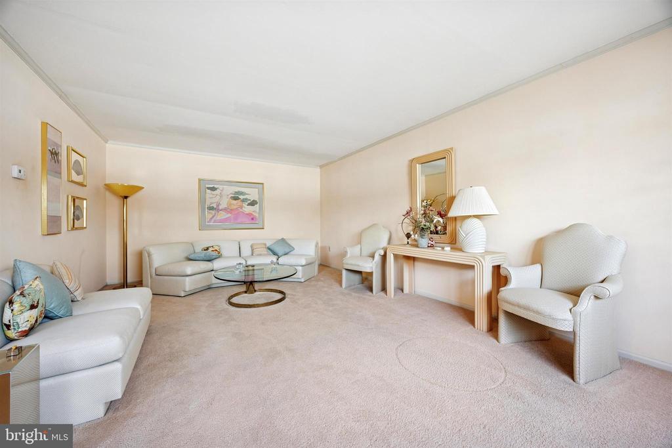
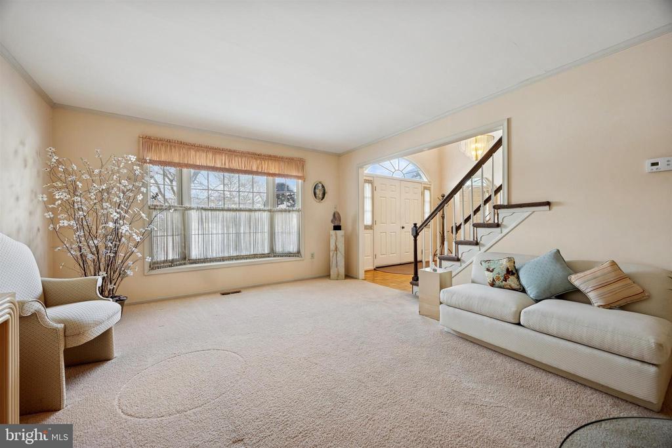
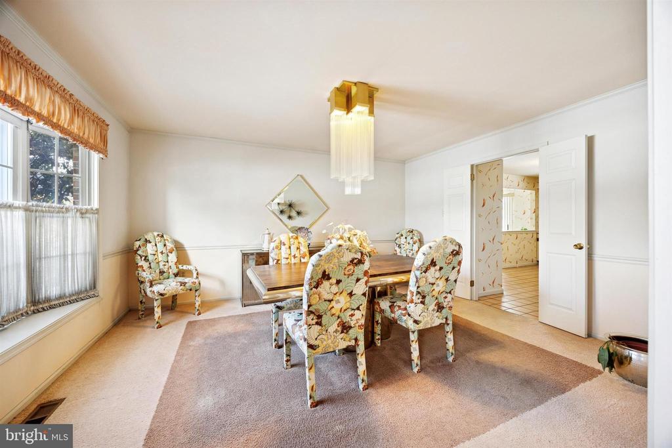
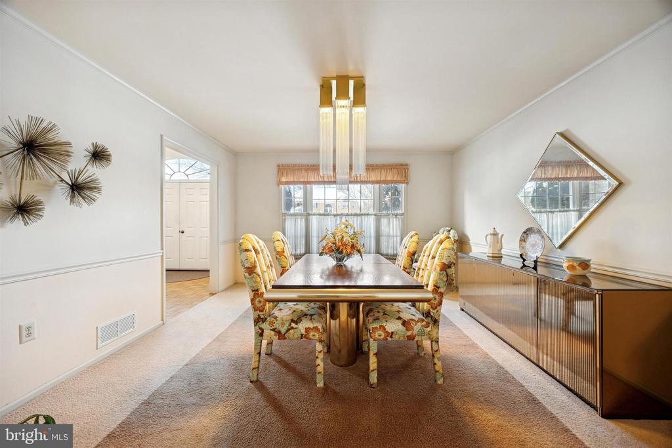
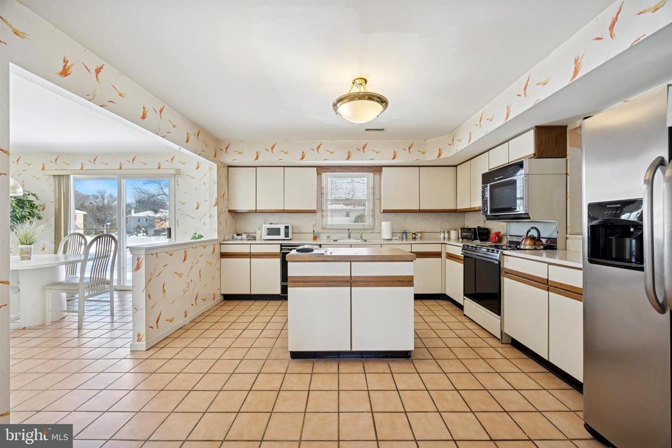
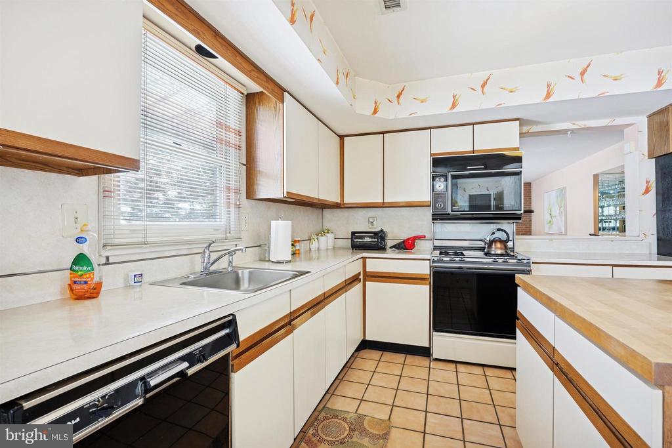
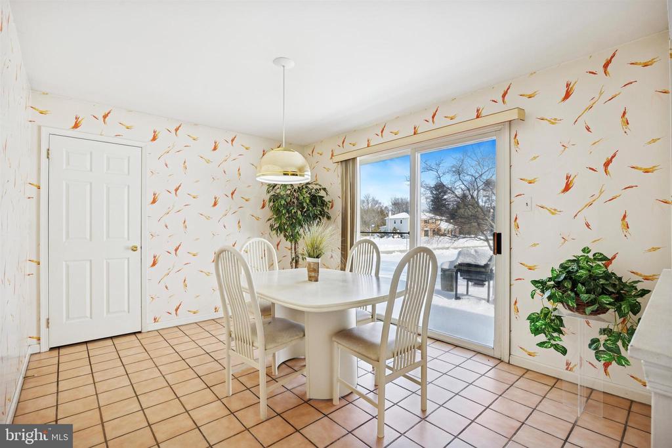
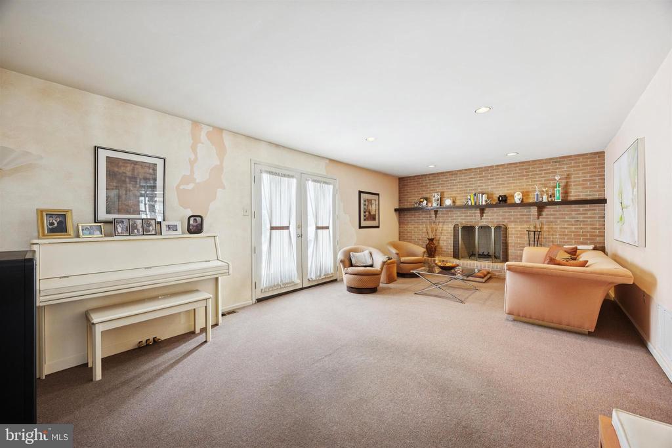
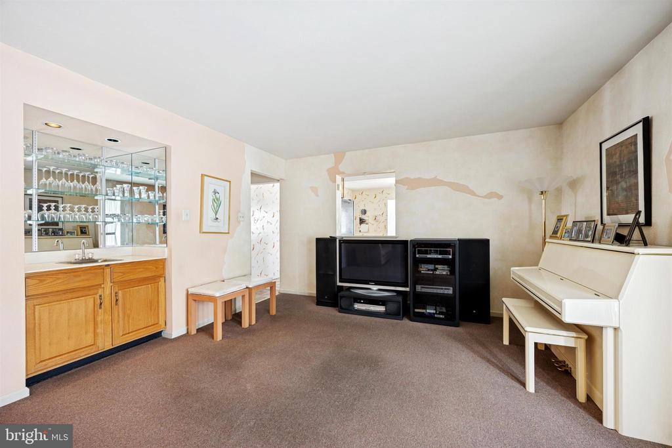
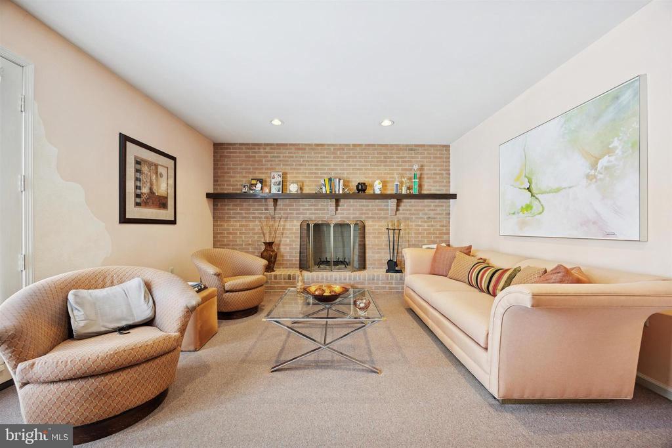
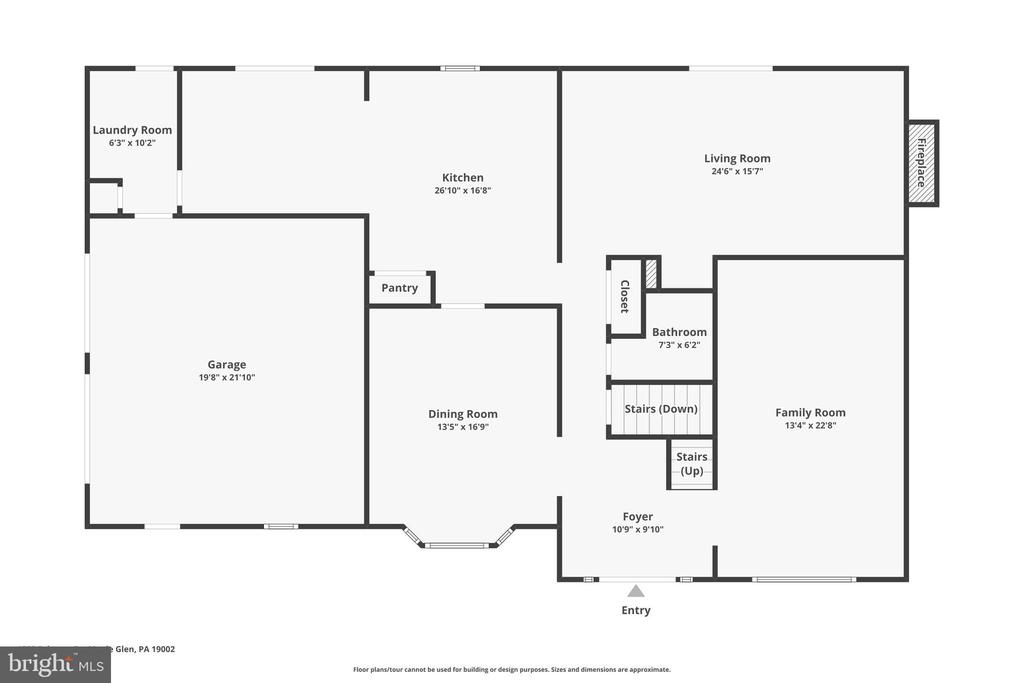
The two-story foyer with parquet floors, crown molding, and a turned staircase sets the tone. Formal living and dining rooms offer generous space for holidays, celebrations, and everyday gatherings. The eat-in kitchen provides a substantial footprint ready for transformation. Envision opening the space, adding a statement island, or designing a custom layout that reflects your style. The square footage and flow create a strong canvas for renovation without compromising room size. Just beyond, the family room with a wood-burning fireplace and wet bar opens through French doors to the patio, making indoor-outdoor entertaining feel effortless.

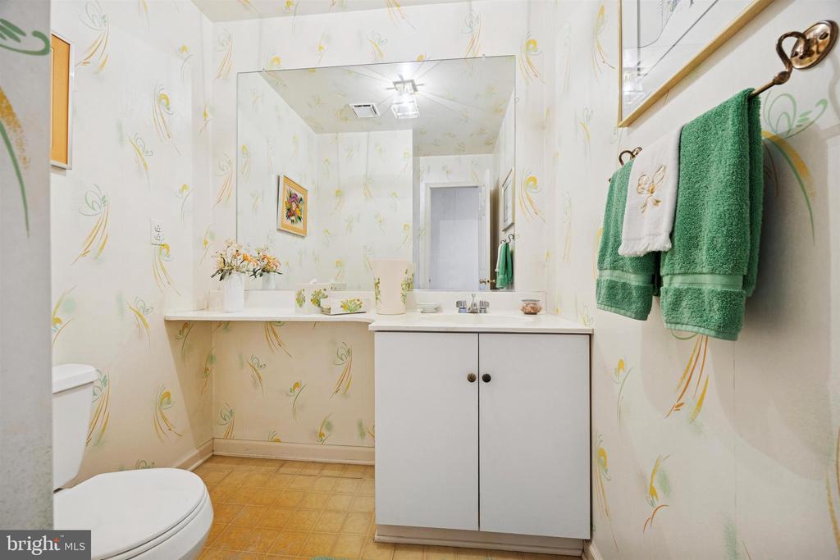
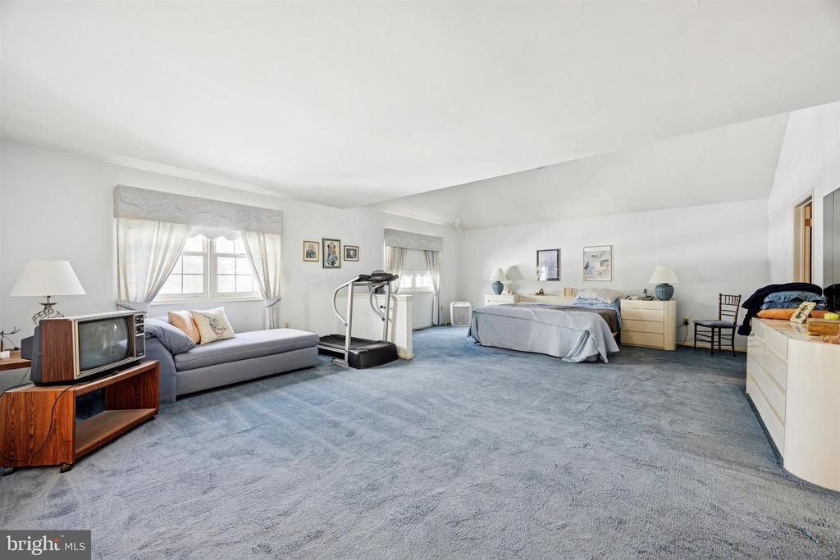
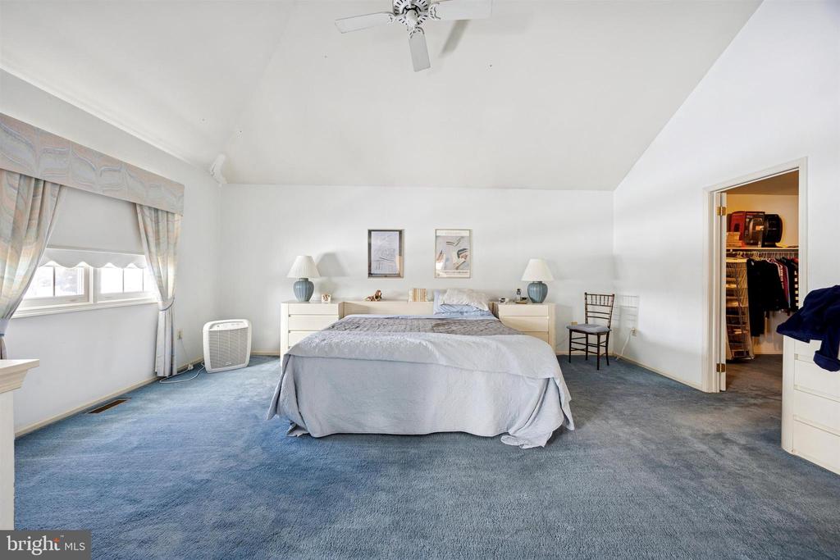
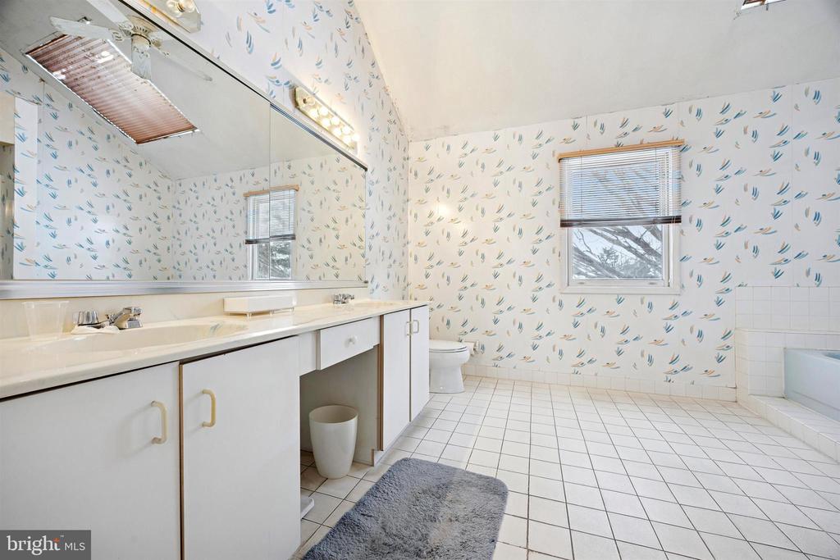
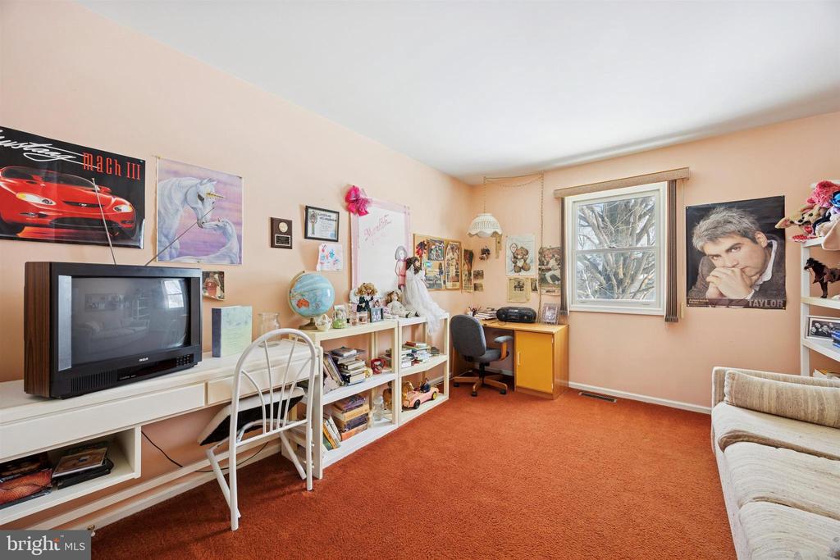
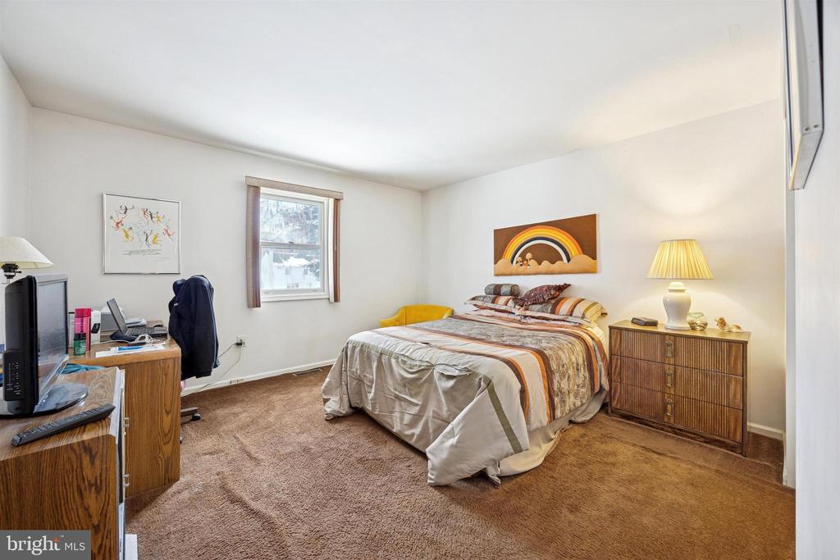
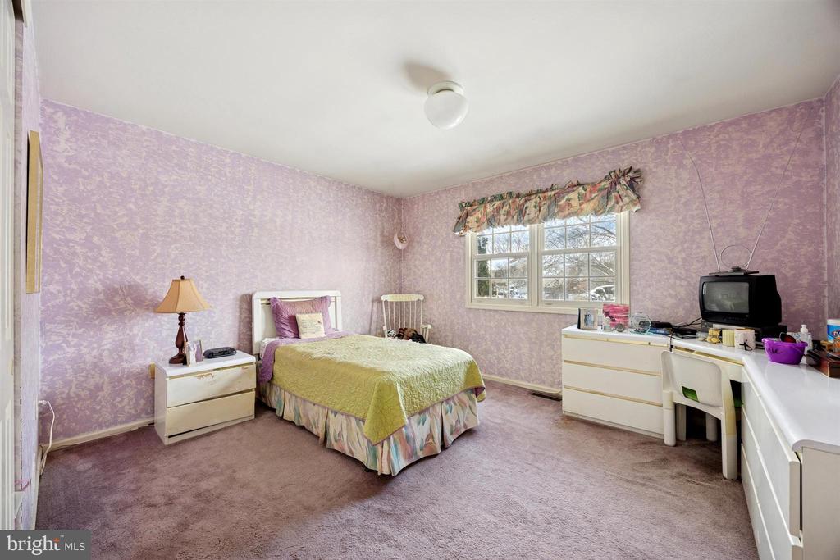
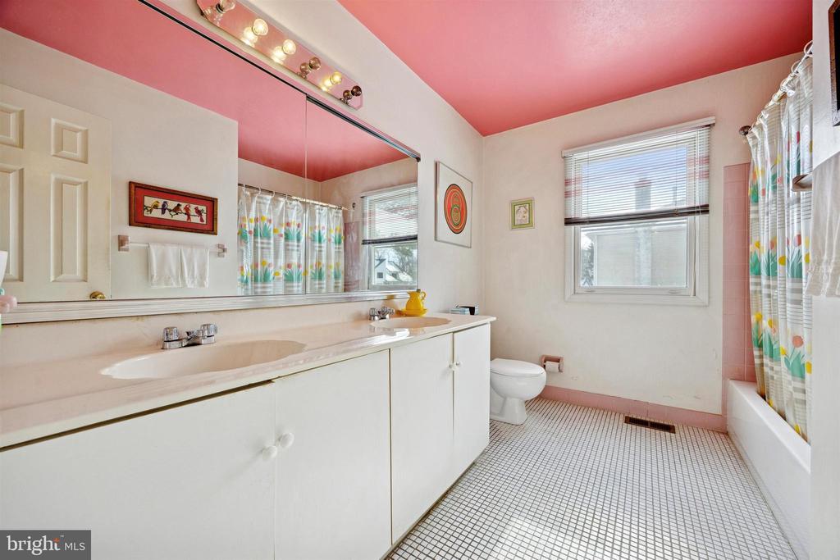
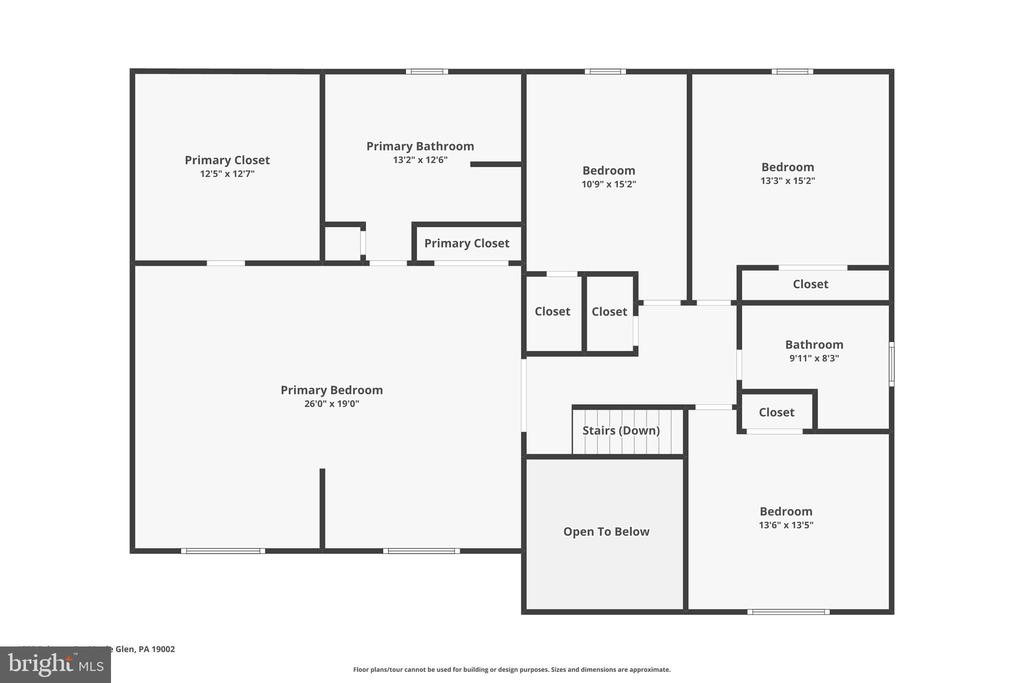
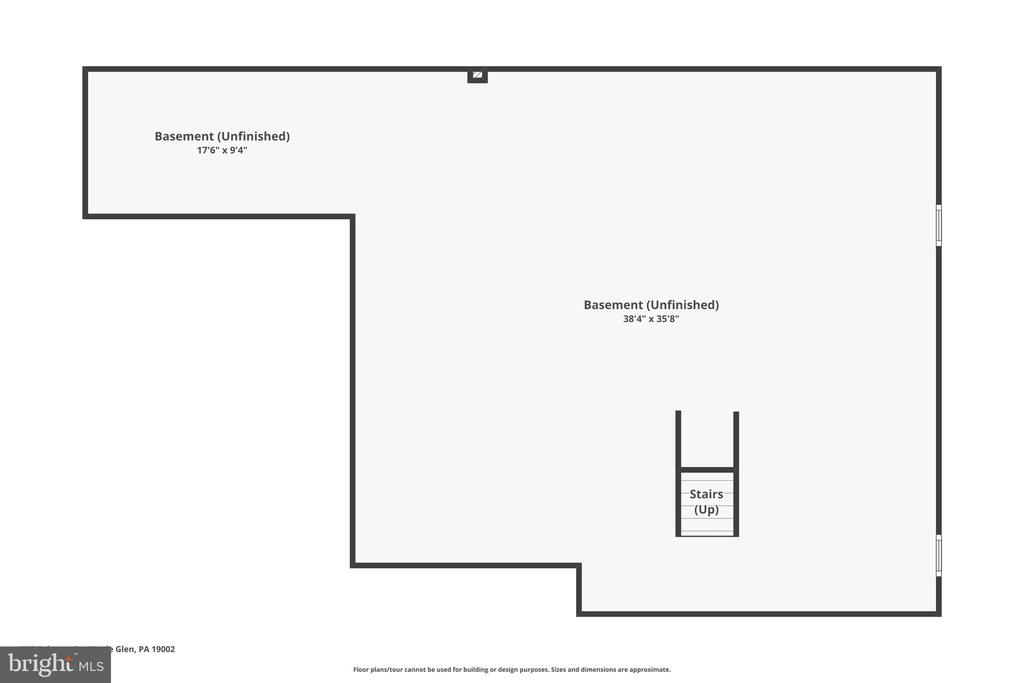
Upstairs, the primary suite includes a separate sitting area, walk-in closet, and private bath with soaking tub and stall shower. Three additional bedrooms and a full hall bath complete the second floor. The unfinished basement, equipped with a sump pump and French drain, presents even more opportunity to expand living space for a home office, fitness studio, media room, or recreation area.

Major systems have already been updated, including a new HVAC system and hot water heater installed in 2024. Natural gas heat, public water, public sewer, an underground sprinkler system, and a 2-car attached garage provide everyday practicality.

Located in Upper Dublin Township, this home is conveniently located approximately 0.6 mi to The Promenade at Upper Dublin, 0.7 mi to Starbucks, 0.8 mi to Sprouts Farmers Market, 1.9 mi to Ambler Regional Rail, 2.1 mi to Fort Washington Regional Rail, and 1.5 mi to Mondauk Park. Jarrettown Elementary School is approximately 0.9 mi, Sandy Run Middle School 1.6 mi, and Upper Dublin High School 2.4 mi. Temple University Ambler Campus is approximately 2.2 mi.

Maple Glen is an established residential setting for buyers who value space, location, and long-term potential. This home offers the opportunity to personalize at your pace while building meaningful equity in a well-positioned neighborhood.

4
beds

3
baths

3,198 Sq.Ft. LIVING AREA

0.57 Acres lot

Features & Amenities

Interior

  • total bedrooms4
  • Total bathrooms3
  • full bathrooms2
  • half bathroom1
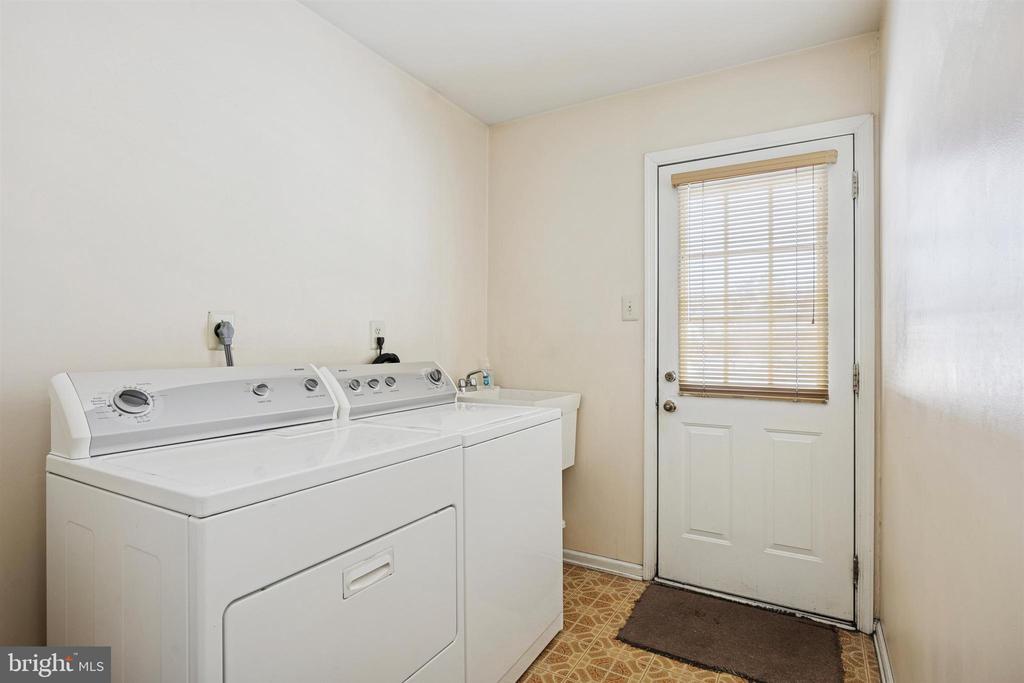
  • Laundry room Main Floor
  • Flooring Carpet, Ceramic Tile, Hardwood
  • Fireplace Wood
  • other interior Features Attic, Bathroom - Soaking Tub, Bathroom - Tub Shower, Breakfast Area, Carpet, Ceiling Fan(s), Crown Moldings, Family Room Off Kitchen, Formal/Separate Dining Room, Kitchen - Eat-In, Kitchen - Island, Primary Bath(s), Recessed Lighting, Skylight(s), Sprinkler System, Walk-in Closet(s), Wet/Dry Bar, Window Treatments, Wood Floors

Area & Lot

  • Status Sold
  • Date Sold April 14, 2026
  • Living Area3,198 Sq.Ft.
  • Total Area3,198 Sq.Ft.
  • Lot Area0.57 Acres
  • MLS® IDPAMC2167978
  • TypeResidential
  • YEAR BUILT1986
  • Architecture StylesColonial
  • Elementary SchoolJARRETTOWN
  • Middle SchoolSANDY RUN
  • High SchoolUPPER DUBLIN
  • School DistrictUPPER DUBLIN

Exterior

  • STORIES3
  • Garage Space2.0
  • water SourcePublic
  • PoolNo Pool
  • lot featuresCorner
  • parkingAttached Garage, Driveway, On Street
  • HEAT TYPECentral
  • AIR CONDITIONINGCentral A/C
  • sewerPublic Sewer
  • SubstructurePermanent
  • Disability FeaturesNone
  • security FeaturesSecurity System
  • other exterior FeaturesUnderground Lawn Sprinkler

Financial

  • Sales Price$825,000
  • Real Estate Tax $14,675/yr
  • Zoning RES

Work With Patty

Experience unparalleled real estate service backed by over 35 years of expertise in design, sales, and staging, ensuring your buying or selling journey is a seamless and rewarding life event.

Follow Me on Instagram