1724 HOWE LANE
1724 HOWE LANE
1724 HOWE LANE
1724 HOWE LANE
1724 HOWE LANE
1724 HOWE LANE
1724 HOWE LANE
1724 HOWE LANE
1724 HOWE LANE
1724 HOWE LANE
1724 HOWE LANE
1724 HOWE LANE
1724 HOWE LANE
1724 HOWE LANE
1724 HOWE LANE
1724 HOWE LANE
1724 HOWE LANE
1724 HOWE LANE
1724 HOWE LANE
1724 HOWE LANE
1724 HOWE LANE
1724 HOWE LANE
1724 HOWE LANE
1724 HOWE LANE
1724 HOWE LANE
1724 HOWE LANE
1724 HOWE LANE
1724 HOWE LANE
1724 HOWE LANE
1724 HOWE LANE
1724 HOWE LANE
1724 HOWE LANE
1724 HOWE LANE
1724 HOWE LANE
1724 HOWE LANE
1724 HOWE LANE
1724 HOWE LANE
1724 HOWE LANE
1724 HOWE LANE
1724 HOWE LANE
1724 HOWE LANE
1724 HOWE LANE
1724 HOWE LANE
1724 HOWE LANE
1724 HOWE LANE
1724 HOWE LANE
1724 HOWE LANE
1724 HOWE LANE
1724 HOWE LANE
1724 HOWE LANE
1724 HOWE LANE
1724 HOWE LANE
1724 HOWE LANE
1724 HOWE LANE
1724 HOWE LANE
1724 HOWE LANE
1724 HOWE LANE
1724 HOWE LANE
1724 HOWE LANE
1724 HOWE LANE
1724 HOWE LANE
1724 HOWE LANE
1724 HOWE LANE
1724 HOWE LANE
1724 HOWE LANE
1724 HOWE LANE
1724 HOWE LANE
1724 HOWE LANE
1724 HOWE LANE
1724 HOWE LANE
1724 HOWE LANE
1724 HOWE LANE
1724 HOWE LANE
1724 HOWE LANE
1724 HOWE LANE
1724 HOWE LANE
1724 HOWE LANE
1724 HOWE LANE
1724 HOWE LANE
1724 HOWE LANE
1724 HOWE LANE
1724 HOWE LANE
1724 HOWE LANE
SEE ALL PHOTOS
1724 HOWE LANE
1724 HOWE LANE
1724 HOWE LANE
1724 HOWE LANE
1724 HOWE LANE
1724 HOWE LANE
1724 HOWE LANE
1724 HOWE LANE
1724 HOWE LANE
1724 HOWE LANE
1724 HOWE LANE
1724 HOWE LANE
1724 HOWE LANE
1724 HOWE LANE
1724 HOWE LANE
1724 HOWE LANE
1724 HOWE LANE
1724 HOWE LANE
1724 HOWE LANE
1724 HOWE LANE
1724 HOWE LANE
1724 HOWE LANE
1724 HOWE LANE
1724 HOWE LANE
1724 HOWE LANE
1724 HOWE LANE
1724 HOWE LANE
1724 HOWE LANE
1724 HOWE LANE
1724 HOWE LANE
1724 HOWE LANE
1724 HOWE LANE
1724 HOWE LANE
1724 HOWE LANE
1724 HOWE LANE
1724 HOWE LANE
1724 HOWE LANE
1724 HOWE LANE
1724 HOWE LANE
1724 HOWE LANE
1724 HOWE LANE
1724 HOWE LANE
1724 HOWE LANE
1724 HOWE LANE
1724 HOWE LANE
1724 HOWE LANE
1724 HOWE LANE
1724 HOWE LANE
1724 HOWE LANE
1724 HOWE LANE
1724 HOWE LANE
1724 HOWE LANE
1724 HOWE LANE
1724 HOWE LANE
1724 HOWE LANE
1724 HOWE LANE
1724 HOWE LANE
1724 HOWE LANE
1724 HOWE LANE
1724 HOWE LANE
1724 HOWE LANE
1724 HOWE LANE
1724 HOWE LANE
1724 HOWE LANE
1724 HOWE LANE
1724 HOWE LANE
1724 HOWE LANE
1724 HOWE LANE
1724 HOWE LANE
1724 HOWE LANE
1724 HOWE LANE
1724 HOWE LANE
1724 HOWE LANE
1724 HOWE LANE
1724 HOWE LANE
1724 HOWE LANE
1724 HOWE LANE
1724 HOWE LANE
1724 HOWE LANE
1724 HOWE LANE
1724 HOWE LANE
1724 HOWE LANE
1724 HOWE LANE
Sold

1724 HOWE LANE

1724 HOWE LANE, AMBLER, PA 19002

$750,000
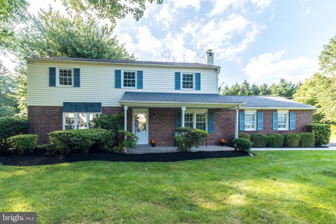
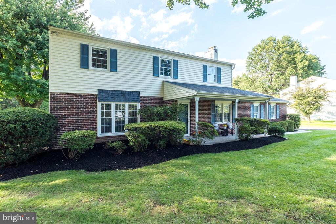
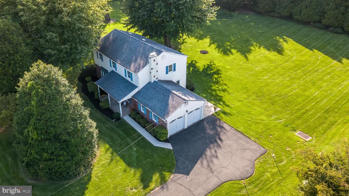
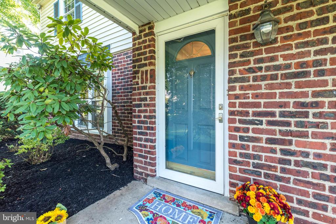
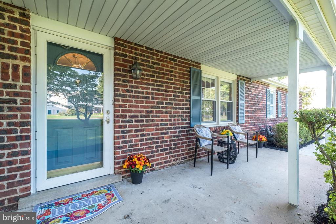
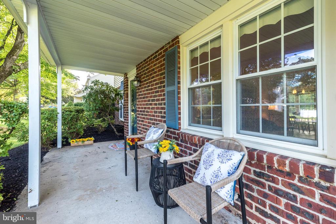
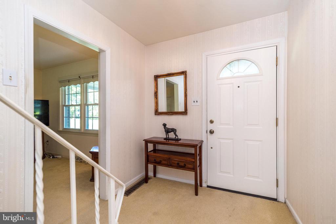
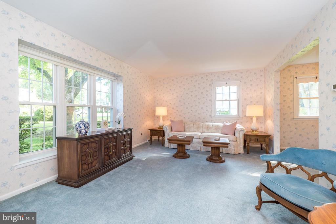
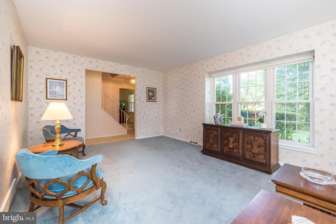
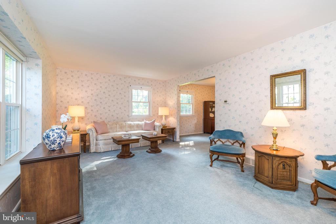
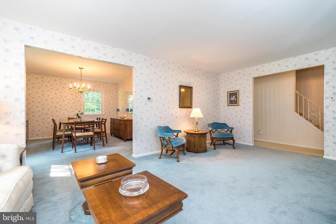
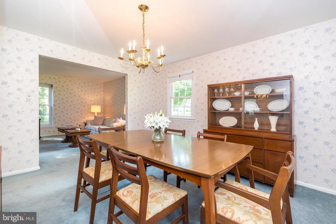
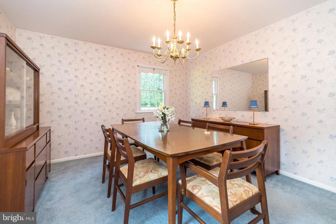
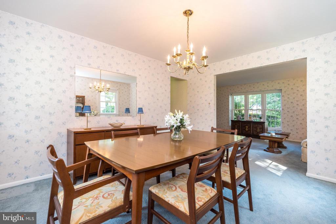
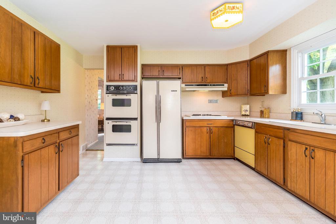
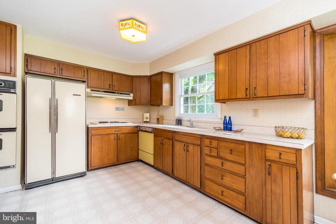
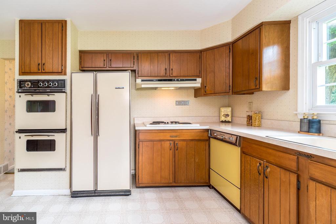
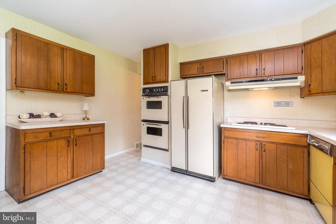
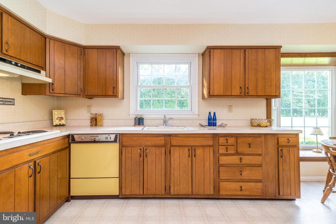
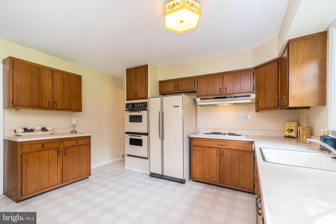
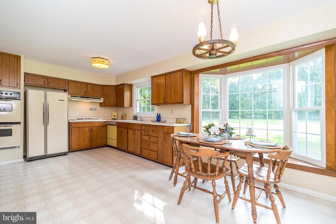
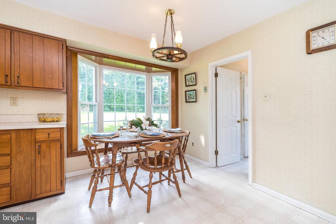
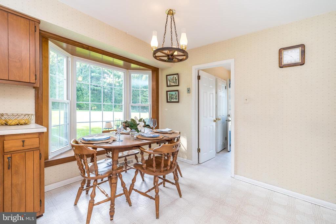
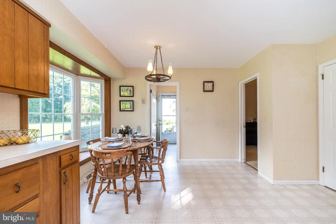
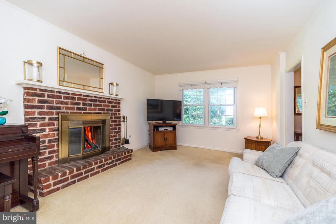
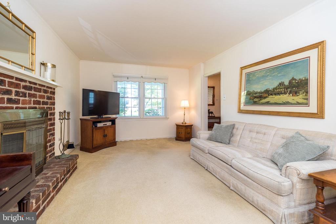
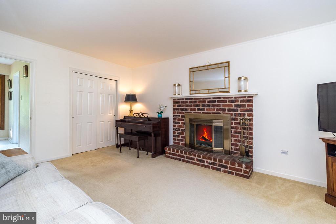
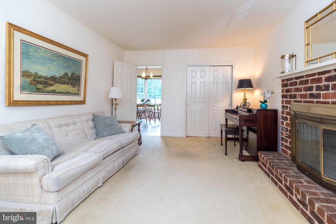
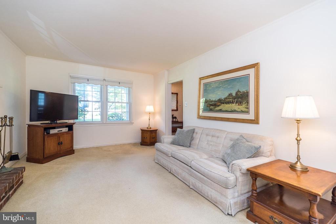
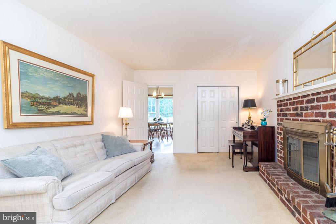
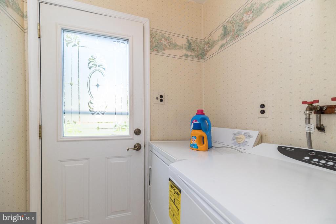
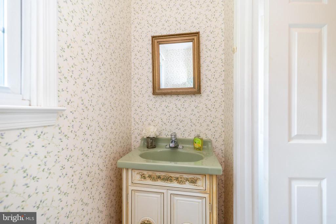
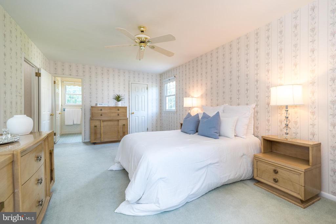
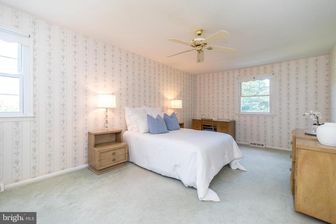
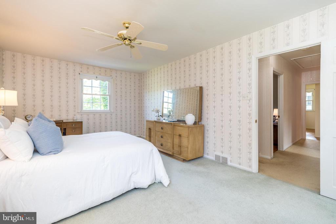
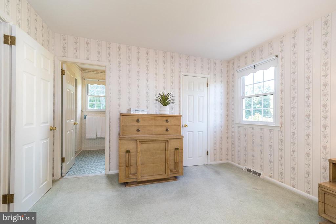
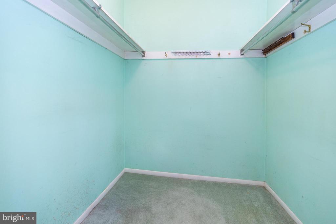
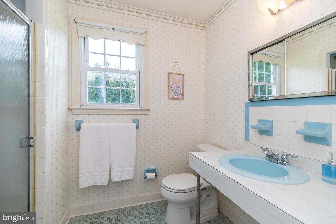
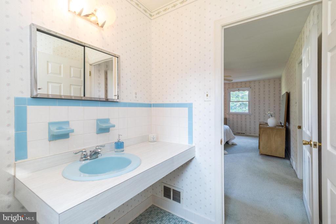
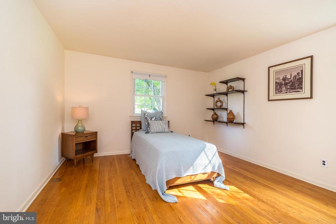
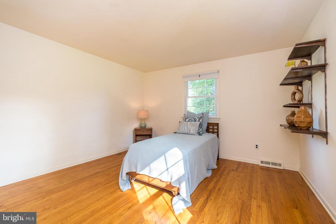
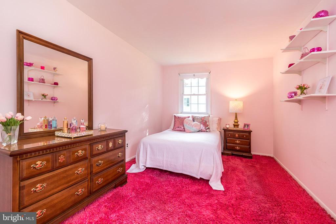
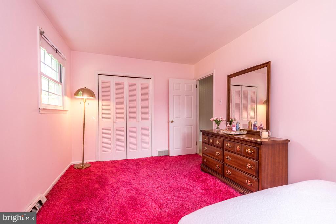
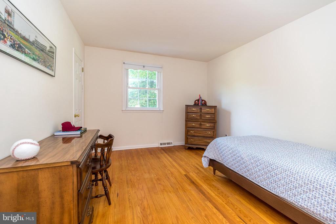
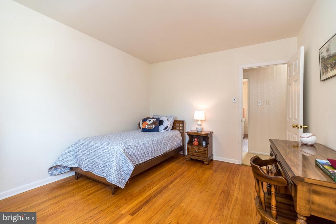
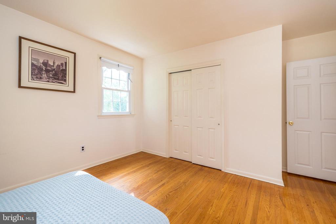
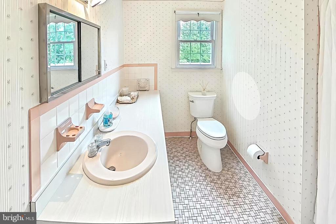
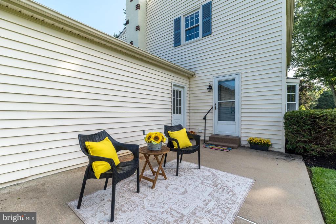
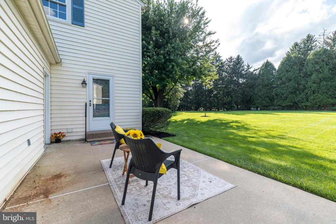
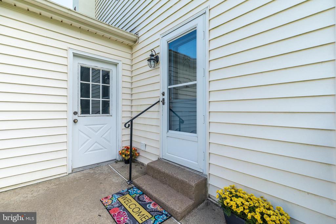
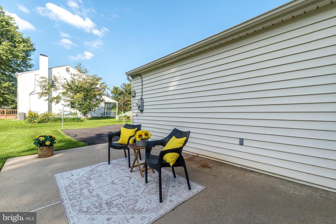
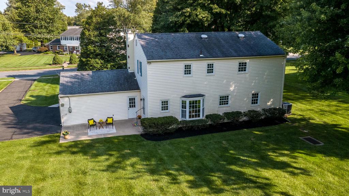
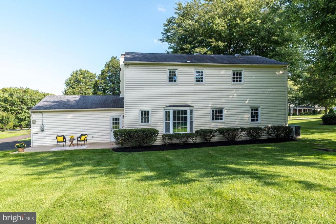
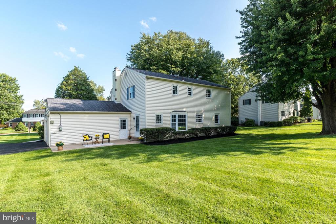
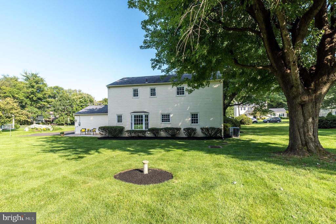
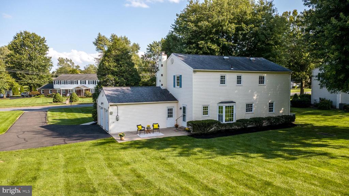
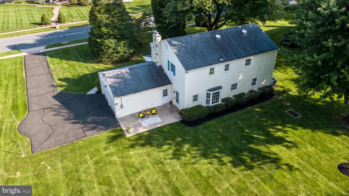
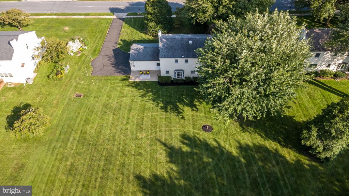
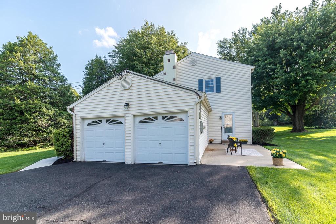
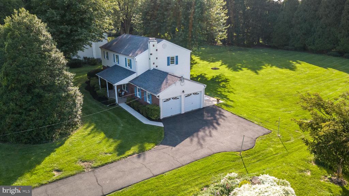
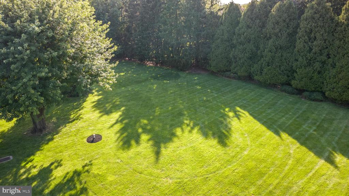
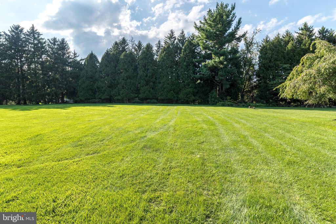
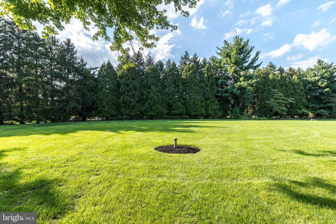
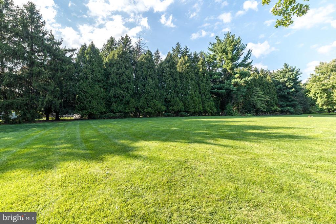
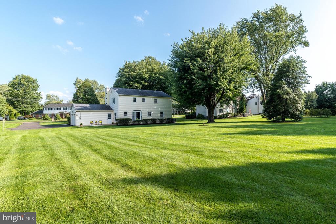
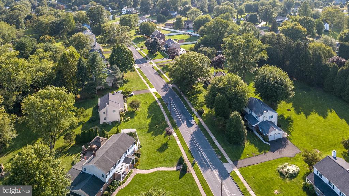
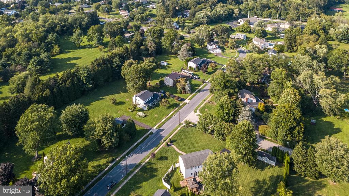
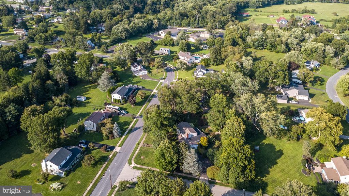
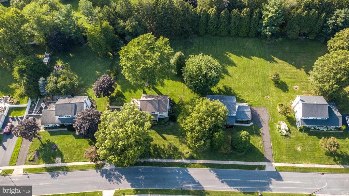
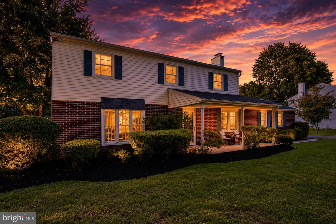
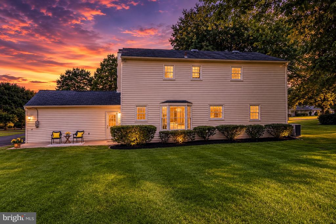
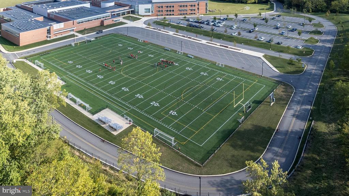
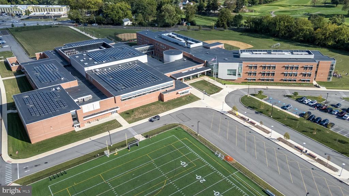
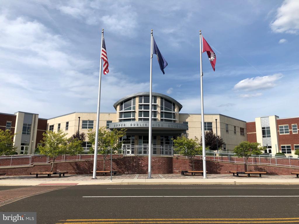
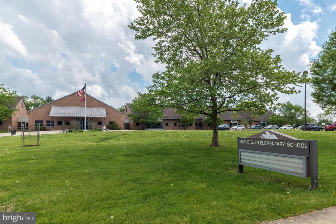
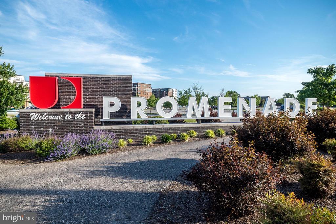
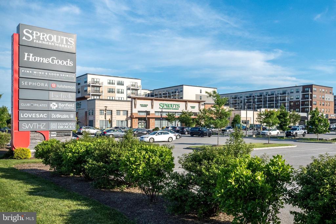
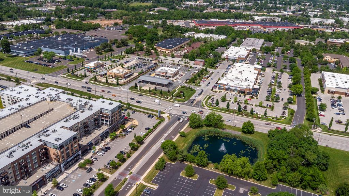
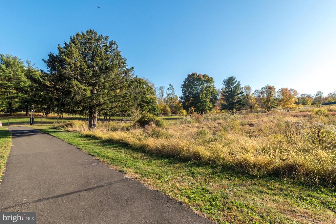
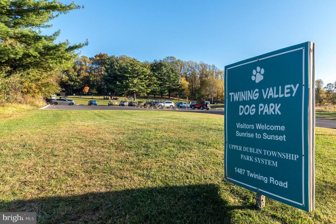
Timeless and gracious, this beautifully maintained 4 Bedroom, 2.5 Bath Colonial is nestled in a peaceful, well-established neighborhood, offering the perfect blend of classic architecture, symmetrical design, and a traditional floor plan. Situated on a picturesque .69-acre park-like lot with mature trees and backing to Williams Park, this inviting home features a stately brick front, maintenance-free vinyl siding, and a welcoming covered Front Porch--ideal for relaxing and enjoying the tranquil surroundings. Offering approximately 2,200 square feet of living space, this home also includes a whole-house generator, replacement windows, hardwood floors beneath most of the carpeting, ceiling fans, a Basement, Patio, and a 2-car Garage. Natural light fills every room, creating a warm and inviting atmosphere throughout. A newer walkway leads to the charming covered Front Porch, where a classic blue front door with storm door welcomes you into the sunlit Foyer. The bright and spacious Living Room provides the perfect setting for entertaining, while the elegant Dining Room offers flexibility as a formal gathering space or private Home Office. At the heart of the home is the eat-in Kitchen, featuring a double oven, bay window, and picturesque views of the expansive backyard. With abundant cabinet and counter space, this Kitchen offers endless opportunities to personalize and create the culinary space of your dreams. Adjacent to the Kitchen is the comfortable Family Room, highlighted by a handsome brick fireplace with mantel and hearth, a large double window, and a convenient closet. Just beyond is the Laundry/Mud Room with included washer and dryer, plus a decorative frosted etched glass door with storm door providing easy access to the Patio and driveway. A pretty Powder Room completes the Main Level. Upstairs, the Primary Bedroom Suite features a walk-in closet and private Full Bath with tile flooring and a stall shower. 3 additional generously sized Bedrooms, each with hardwood flooring and ample closet space, share a well-appointed Hall Bath with tile flooring and a tub/shower combination. A linen closet and pull-down attic access provide additional storage and convenience. The Basement offers abundant storage and endless possibilities for future finishing. Outside, the expansive backyard is truly an entertainer's dream, with plenty of space for an in-ground pool, outdoor kitchen, gardens, playground, volleyball games, or simply relaxing while enjoying the peaceful park-like setting. This timeless Colonial presents a wonderful opportunity to make it your own while enjoying a prime location, classic charm, and exceptional outdoor space. Award-winning Upper Dublin School District with a state-of-the-art high school, brand new Sandy Run Middle School and desirable Maple Glen Elementary School! Located near major roadways, including the PA Turnpike and routes 309, 63, 611, and 152. Easy access to Ft. Washington and Ambler Regional Rail Stations, Mondauk Park, Franklin Field, Maple Manor Swim Club, fitness and country clubs, houses of worship, and historic downtown Ambler with theater, boutiques and cafes. Close to the Promenade at Upper Dublin with Sprouts Market, HomeGoods and more shops and restaurants. This solid and warm home has great bones, and with some imagination and your special touch, you can make this lovely home your own! A 1-year home warranty is included for the new happy Buyers! To view the interactive floor plans and Zillow Showcase 3D Virtual Tour, click the camera icon at the top of the listing. **This is an estate*Please give sellers 3 days for response to offers**

4
beds

3
baths

2,200 Sq.Ft. LIVING AREA

0.69 Acres lot

Features & Amenities

Interior

  • total bedrooms4
  • Total bathrooms3
  • full bathrooms2
  • half bathroom1
  • Laundry room Dryer In Unit, Main Floor, Washer In Unit
  • Flooring Carpet, Ceramic Tile, Vinyl, Wood
  • Fireplace Brick, Fireplace - Glass Doors, Mantel(s), Wood
  • APPLIANCES Cooktop, Dishwasher, Dryer - Electric, Dryer - Front Loading, Oven - Double, Oven - Self Cleaning, Oven - Wall, Oven/Range - Electric, Refrigerator, Washer, Water Heater
  • other interior Features Attic, Bathroom - Stall Shower, Bathroom - Tub Shower, Breakfast Area, Carpet, Ceiling Fan(s), Dining Area, Family Room Off Kitchen, Kitchen - Eat-In, Kitchen - Table Space, Pantry, Primary Bath(s), Walk-in Closet(s), Wood Floors

Area & Lot

  • Status Sold
  • Date Sold September 30, 2026
  • Living Area2,200 Sq.Ft.
  • Total Area2,200 Sq.Ft.
  • Lot Area0.69 Acres
  • MLS® IDPAMC2192316
  • TypeResidential
  • YEAR BUILT1964
  • Architecture StylesColonial
  • View DescriptionGarden/Lawn, Trees/Woods
  • Elementary SchoolMAPLE GLEN
  • Middle SchoolSANDY RUN
  • High SchoolUPPER DUBLIN
  • School DistrictUPPER DUBLIN

Exterior

  • STORIES2
  • Garage Space2.0
  • water SourcePublic
  • utilitiesCable TV Available, Phone Available
  • PoolNo Pool
  • roofPitched, Shingle
  • lot featuresIrregular, Backs to Trees, Front Yard, Level, Premium, Rear Yard, Side Yard(s)
  • parkingAttached Garage, Driveway, On Street
  • HEAT TYPEForced Air
  • AIR CONDITIONINGCentral A/C
  • sewerPublic Sewer
  • SubstructureBlock, Crawl Space
  • Disability Features2 Access Exits
  • security FeaturesCarbon Monoxide Detectors, Main Entrance Lock, Smoke Detector
  • other exterior FeaturesExterior Lighting, Flood Lights, Sidewalks

Financial

  • Sales Price$750,000
  • Real Estate Tax $9,890/yr
  • Zoning RES
View Virtual Tour

Work With Patty

Experience unparalleled real estate service backed by over 35 years of expertise in design, sales, and staging, ensuring your buying or selling journey is a seamless and rewarding life event.

Follow Me on Instagram