1708 Hood Ln
1708 Hood Ln
1708 Hood Ln
1708 Hood Ln
1708 Hood Ln
1708 Hood Ln
1708 Hood Ln
1708 Hood Ln
1708 Hood Ln
1708 Hood Ln
1708 Hood Ln
1708 Hood Ln
1708 Hood Ln
1708 Hood Ln
1708 Hood Ln
1708 Hood Ln
1708 Hood Ln
1708 Hood Ln
1708 Hood Ln
1708 Hood Ln
1708 Hood Ln
1708 Hood Ln
1708 Hood Ln
1708 Hood Ln
1708 Hood Ln
1708 Hood Ln
1708 Hood Ln
1708 Hood Ln
1708 Hood Ln
1708 Hood Ln
1708 Hood Ln
1708 Hood Ln
SEE ALL PHOTOS
1708 Hood Ln
1708 Hood Ln
1708 Hood Ln
1708 Hood Ln
1708 Hood Ln
1708 Hood Ln
1708 Hood Ln
1708 Hood Ln
1708 Hood Ln
1708 Hood Ln
1708 Hood Ln
1708 Hood Ln
1708 Hood Ln
1708 Hood Ln
1708 Hood Ln
1708 Hood Ln
1708 Hood Ln
1708 Hood Ln
1708 Hood Ln
1708 Hood Ln
1708 Hood Ln
1708 Hood Ln
1708 Hood Ln
1708 Hood Ln
1708 Hood Ln
1708 Hood Ln
1708 Hood Ln
1708 Hood Ln
1708 Hood Ln
1708 Hood Ln
1708 Hood Ln
1708 Hood Ln
Sold

1708 Hood Ln

1708 HOOD LANE, AMBLER, PA 19002

$500,000
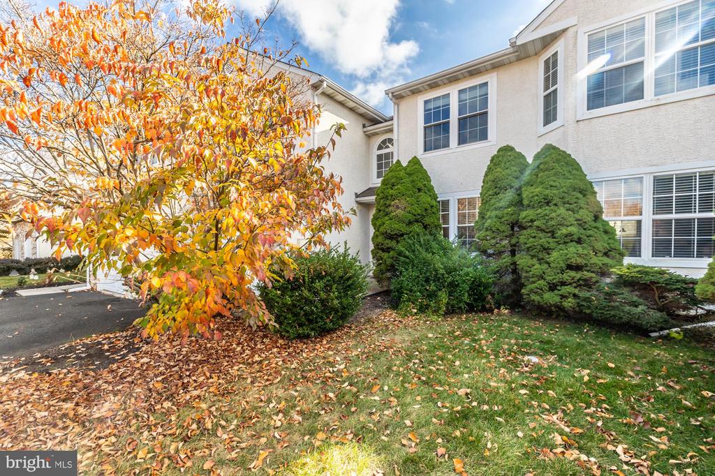
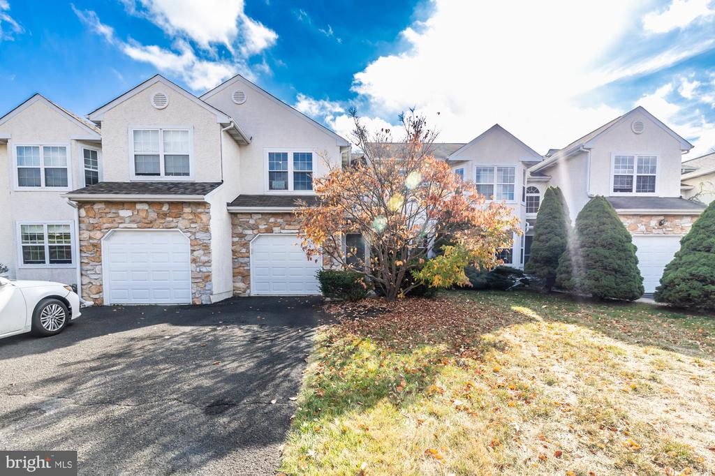
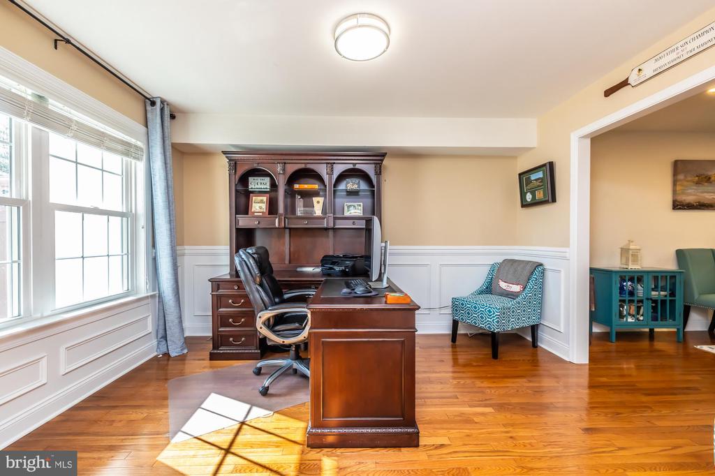
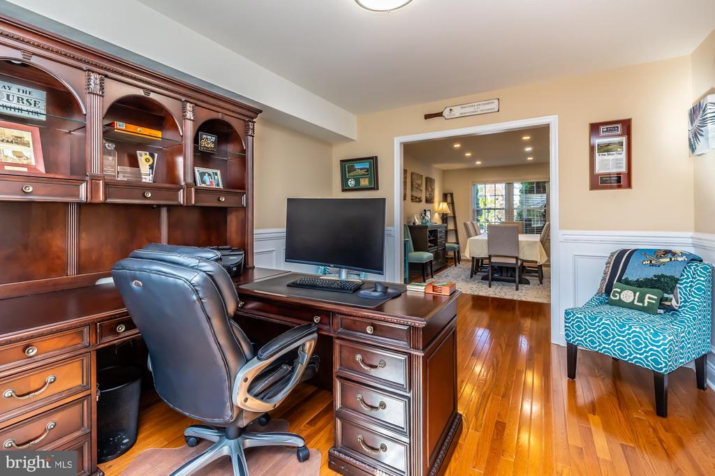
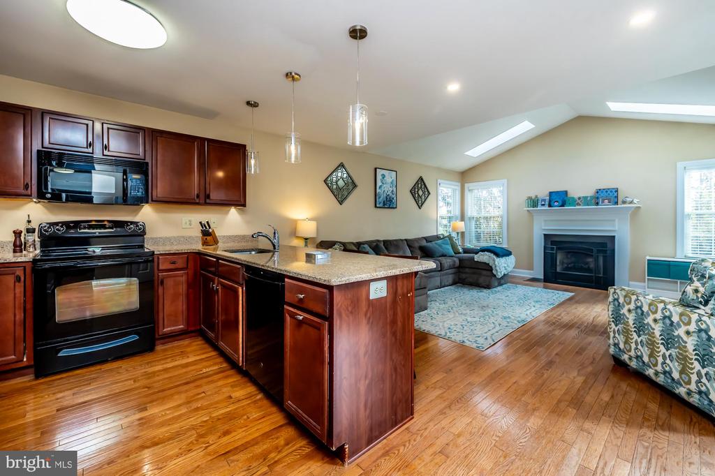
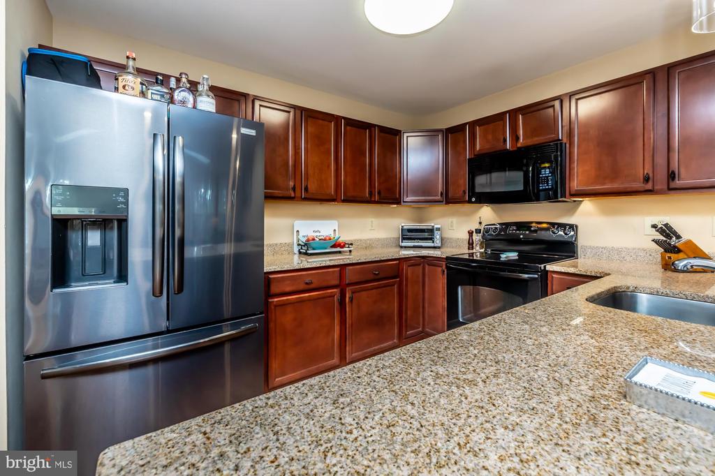
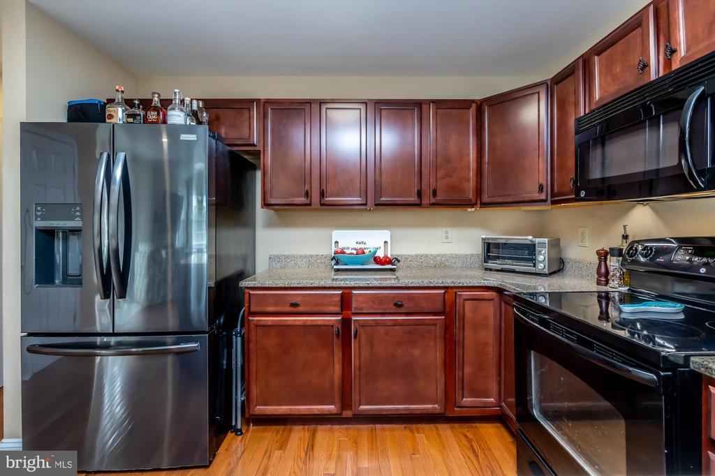
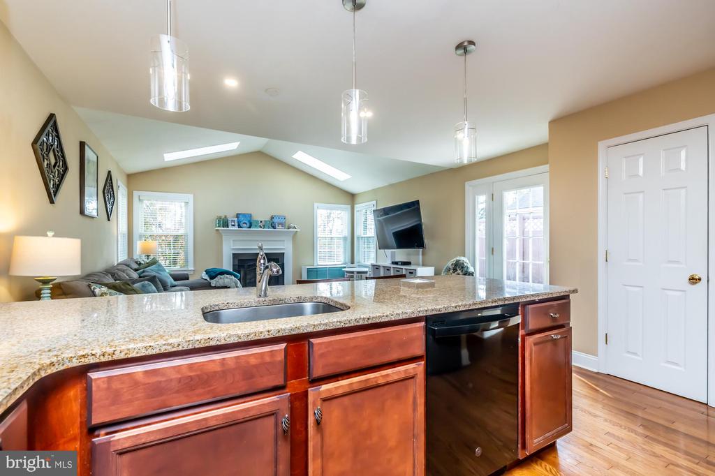
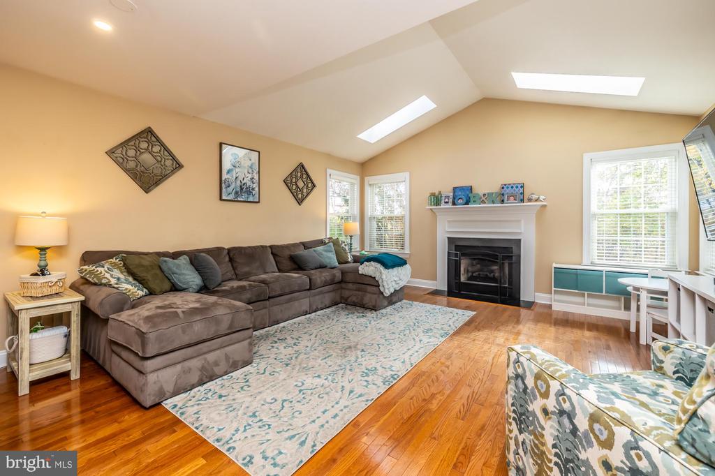
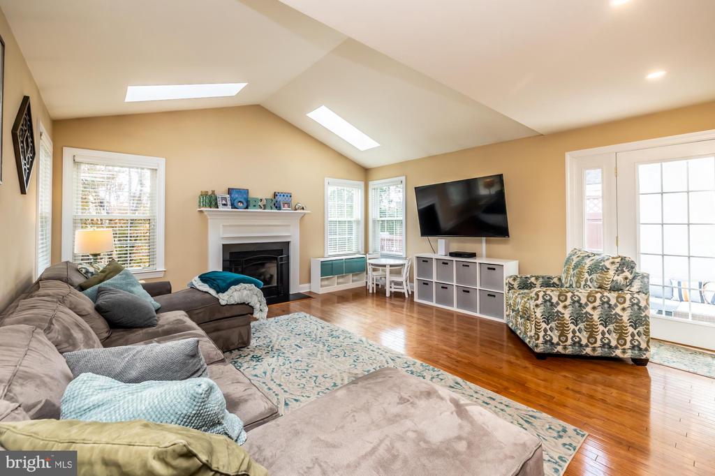
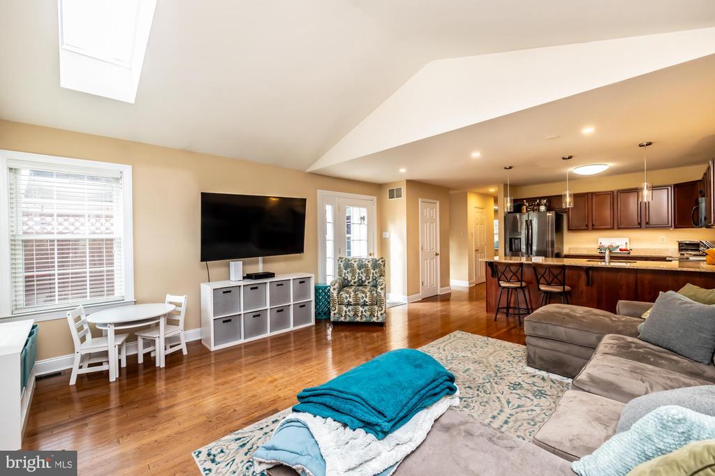
This stunningly neutral 2,122 sq.ft. Townhome located in the beautiful development of Meadow View Estates stands out from the crowd as home offers; Newer gleaming Hardwood flooring throughout the main level, Newer Cherry Kitchen Cabinetry, Granite Countertops, Newer Kitchen Appliances, Updated Powder Room, Updated Guest Bathroom, Updated Primary Bathroom, Newer replacement Windows and Doors, Newer replacement natural Gas Heater and Central Air Conditioning, Newer Hot Water Heater, Gas Log Fireplace, Newer Roof and nearly 40 Recessed Lights (with dimmers) have been added which in turn brightens up the entire home. As for parking, you ask, the elongated driveway can hold at least 3 additional cars in addition to the 1 car attached Garage and with overflow parking directly accross the street there is plenty of room for Holiday get-togethers. Plus, home does NOT back to other Townhomes. All the above is not normally found in other Townhomes thus making this home stand out from the pack.
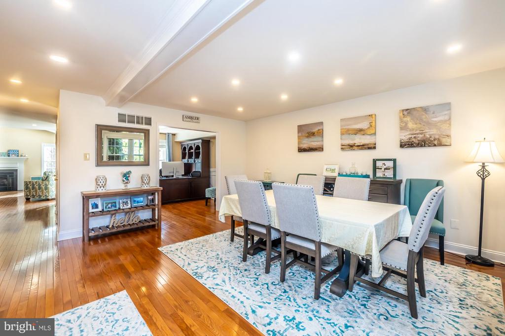
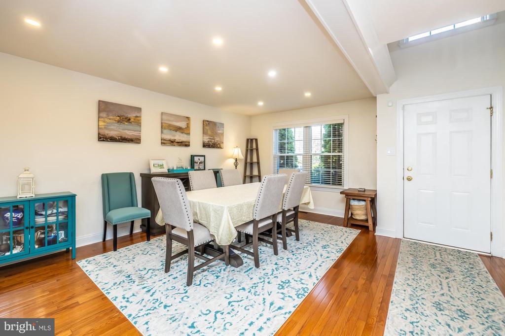
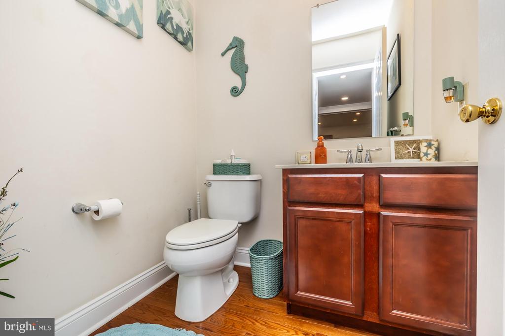
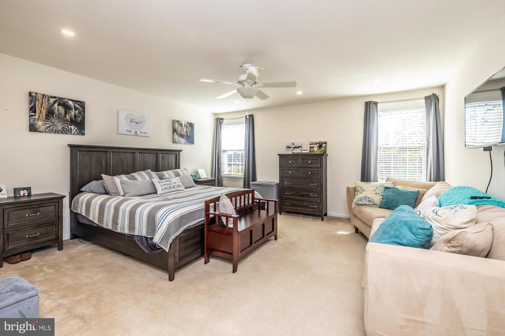
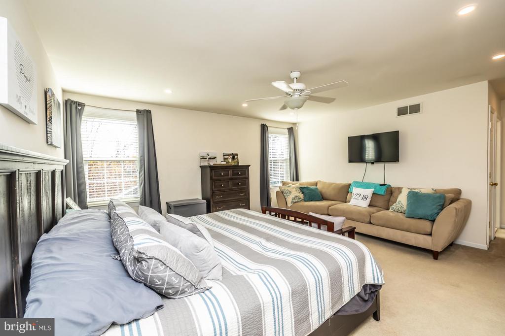
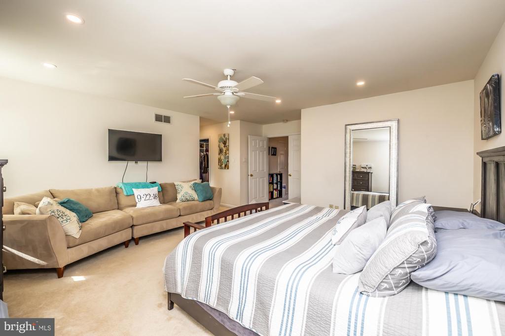
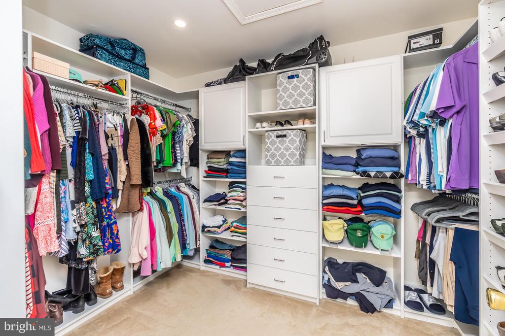
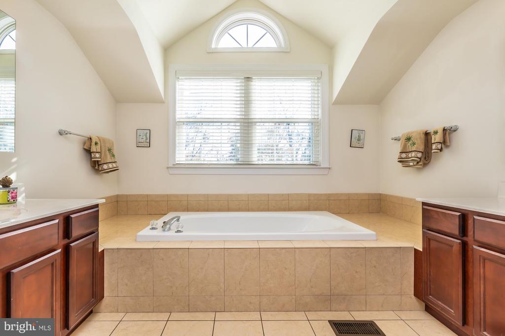
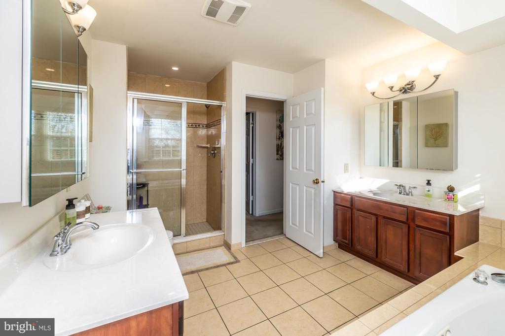
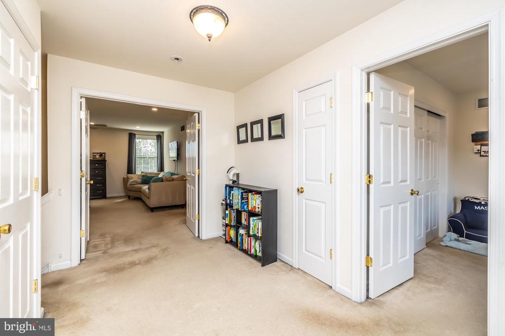
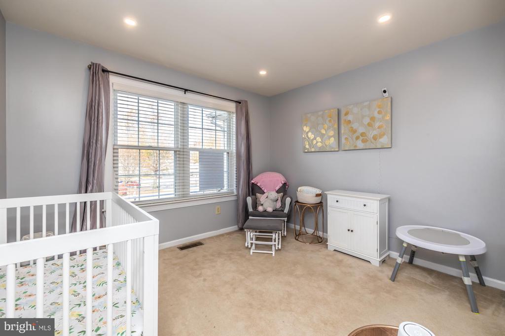
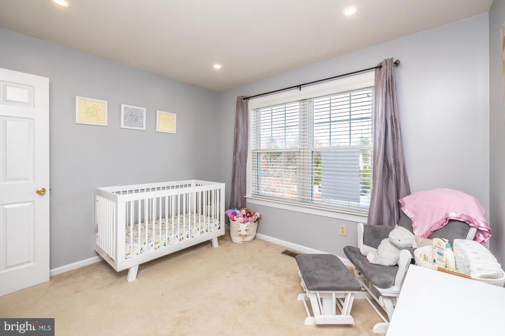
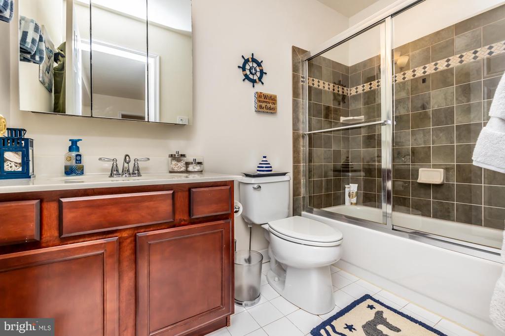
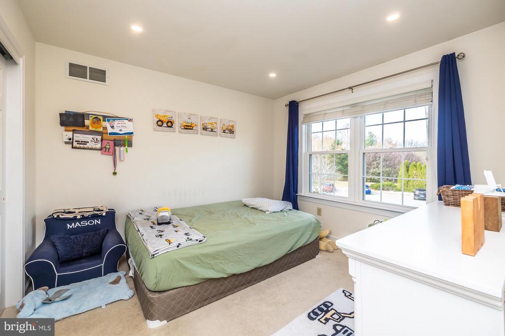
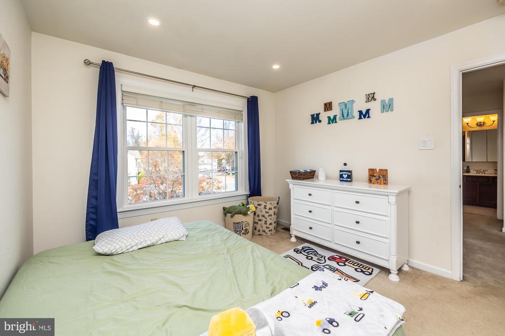
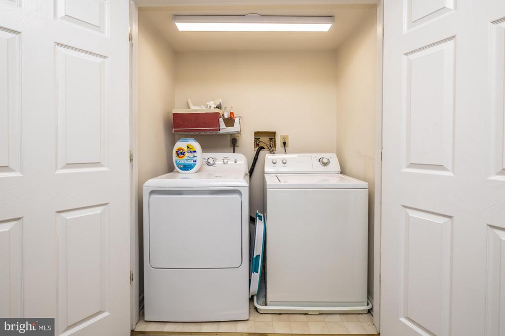
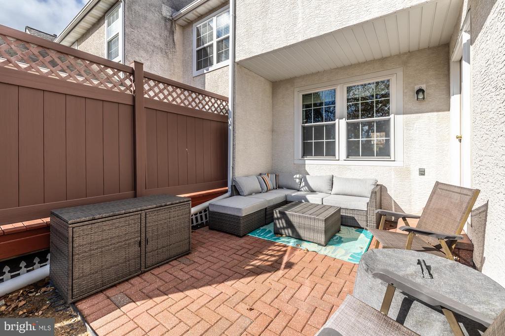
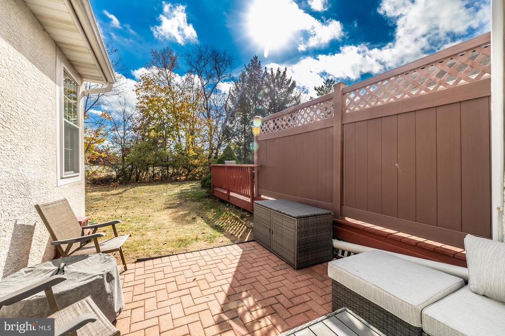
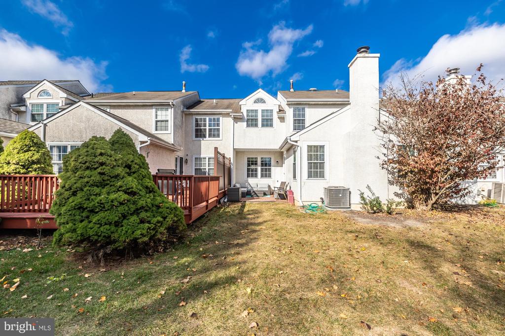
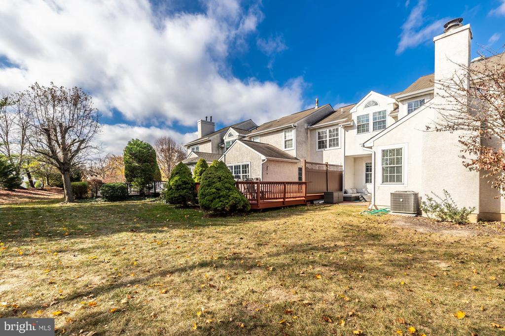
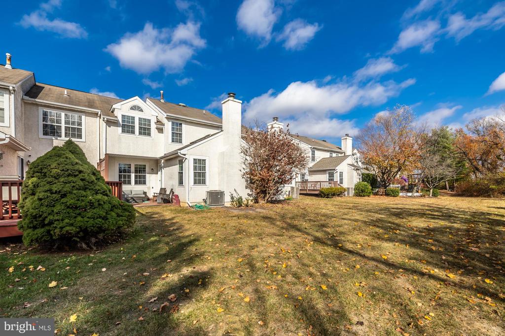
Upon opening the front door one will immediately notice the stacked Living and Dining Rooms. Be sure to note that additional woodworking can be found in the Dining Room. Continuing through the Foyer is the U- Shaped Kitchen with Under Counter Lights and 2 separate Pantry's. To the back of the home is the over-sized Family Room highlighted by the Gas Log Fireplace and 2 Skylights found in the Cathedral Ceilings. A separate door off the Family Room leads to the brick Patio with privacy Fence to one side. As I already mentioned , home backs to large grassy area owned by the Association as compared to backing to other units. Access to the extended Garage is off the Foyer. Completing the floor plan is the remodeled Powder Room. Opening the double French Doors at the top of the steps leads to the large Primary Bedroom with lighted Ceiling Fan plus 6 Recessed Lights. The over-sized Walk In Closet with organizers will make anyone happy. The remodeled Primary Bath features Cathedral Ceilings over the Soaking Tub plus ceramic flooring and ceramic shower interior. The remaining 2 Bedrooms are also well sized, each having 4 Recessed Lights and lighted closets. The closeted Laundry area is found at the top of the stairway. Completing the floor plan is the remodeled Guest Bathroom. The Full unfinished Basement is begging for carpet remnants to be put down so that a Gaming Area can be established or a "Man Cave" or a Media Area. Even if all this is established, there will be plenty of space left over for storage. This is a remarkable home unlike other homes within the price range so when showing, be prepared to fall in love.

3
beds

3
baths

2,122 Sq.Ft. LIVING AREA

4,100 Sq.Ft. lot

Features & Amenities

Interior

  • total bedrooms3
  • Total bathrooms3
  • full bathrooms2
  • half bathroom1
  • Laundry room Upper Floor
  • Flooring Solid Hardwood, Carpet, Ceramic Tile
  • Fireplace Gas/Propane, Fireplace - Glass Doors
  • APPLIANCES Built-In Microwave, Disposal, Oven/Range - Electric, Range Hood, Refrigerator, Dishwasher, Oven - Self Cleaning, Exhaust Fan, Washer, Dryer
  • other interior Features Bathroom - Stall Shower, Bathroom - Tub Shower, Carpet, Ceiling Fan(s), Family Room Off Kitchen, Pantry, Recessed Lighting, Skylight(s), Upgraded Countertops, Walk-in Closet(s), Wood Floors

Area & Lot

  • Status Sold
  • Date Sold December 19, 2024
  • Living Area2,122 Sq.Ft.
  • Total Area2,122 Sq.Ft.
  • Lot Area4,100 Sq.Ft.
  • MLS® IDPAMC2121722
  • TypeTownhouse
  • YEAR BUILT1993
  • Architecture StylesColonial
  • Elementary SchoolMAPLE GLEN
  • Middle SchoolSANDY RUN
  • High SchoolUPPER DUBLIN
  • School DistrictUPPER DUBLIN

Exterior

  • STORIES2
  • Garage Space1.0
  • water SourcePublic
  • PoolNo Pool
  • roofAsbestos Shingle
  • parkingAttached Garage
  • HEAT TYPEForced Air
  • AIR CONDITIONINGCentral A/C
  • sewerPublic Sewer
  • SubstructureConcrete Perimeter
  • Disability FeaturesNone

Financial

  • Sales Price$500,000
  • Real Estate Tax $8,599/yr
  • HOA $355/3 mos
  • Zoning RESIDENTIAL

Work With Patty

Experience unparalleled real estate service backed by over 35 years of expertise in design, sales, and staging, ensuring your buying or selling journey is a seamless and rewarding life event.

Follow Me on Instagram