1702 Osprey Dr
1702 Osprey Dr
1702 Osprey Dr
1702 Osprey Dr
1702 Osprey Dr
1702 Osprey Dr
1702 Osprey Dr
1702 Osprey Dr
1702 Osprey Dr
1702 Osprey Dr
1702 Osprey Dr
1702 Osprey Dr
1702 Osprey Dr
1702 Osprey Dr
1702 Osprey Dr
1702 Osprey Dr
1702 Osprey Dr
1702 Osprey Dr
1702 Osprey Dr
1702 Osprey Dr
1702 Osprey Dr
1702 Osprey Dr
1702 Osprey Dr
1702 Osprey Dr
1702 Osprey Dr
1702 Osprey Dr
1702 Osprey Dr
1702 Osprey Dr
1702 Osprey Dr
1702 Osprey Dr
1702 Osprey Dr
1702 Osprey Dr
1702 Osprey Dr
1702 Osprey Dr
1702 Osprey Dr
1702 Osprey Dr
1702 Osprey Dr
1702 Osprey Dr
1702 Osprey Dr
1702 Osprey Dr
1702 Osprey Dr
1702 Osprey Dr
1702 Osprey Dr
1702 Osprey Dr
1702 Osprey Dr
1702 Osprey Dr
1702 Osprey Dr
1702 Osprey Dr
1702 Osprey Dr
1702 Osprey Dr
1702 Osprey Dr
1702 Osprey Dr
1702 Osprey Dr
1702 Osprey Dr
1702 Osprey Dr
1702 Osprey Dr
1702 Osprey Dr
1702 Osprey Dr
1702 Osprey Dr
1702 Osprey Dr
1702 Osprey Dr
1702 Osprey Dr
1702 Osprey Dr
1702 Osprey Dr
1702 Osprey Dr
1702 Osprey Dr
1702 Osprey Dr
1702 Osprey Dr
1702 Osprey Dr
1702 Osprey Dr
1702 Osprey Dr
1702 Osprey Dr
1702 Osprey Dr
1702 Osprey Dr
1702 Osprey Dr
SEE ALL PHOTOS
1702 Osprey Dr
1702 Osprey Dr
1702 Osprey Dr
1702 Osprey Dr
1702 Osprey Dr
1702 Osprey Dr
1702 Osprey Dr
1702 Osprey Dr
1702 Osprey Dr
1702 Osprey Dr
1702 Osprey Dr
1702 Osprey Dr
1702 Osprey Dr
1702 Osprey Dr
1702 Osprey Dr
1702 Osprey Dr
1702 Osprey Dr
1702 Osprey Dr
1702 Osprey Dr
1702 Osprey Dr
1702 Osprey Dr
1702 Osprey Dr
1702 Osprey Dr
1702 Osprey Dr
1702 Osprey Dr
1702 Osprey Dr
1702 Osprey Dr
1702 Osprey Dr
1702 Osprey Dr
1702 Osprey Dr
1702 Osprey Dr
1702 Osprey Dr
1702 Osprey Dr
1702 Osprey Dr
1702 Osprey Dr
1702 Osprey Dr
1702 Osprey Dr
1702 Osprey Dr
1702 Osprey Dr
1702 Osprey Dr
1702 Osprey Dr
1702 Osprey Dr
1702 Osprey Dr
1702 Osprey Dr
1702 Osprey Dr
1702 Osprey Dr
1702 Osprey Dr
1702 Osprey Dr
1702 Osprey Dr
1702 Osprey Dr
1702 Osprey Dr
1702 Osprey Dr
1702 Osprey Dr
1702 Osprey Dr
1702 Osprey Dr
1702 Osprey Dr
1702 Osprey Dr
1702 Osprey Dr
1702 Osprey Dr
1702 Osprey Dr
1702 Osprey Dr
1702 Osprey Dr
1702 Osprey Dr
1702 Osprey Dr
1702 Osprey Dr
1702 Osprey Dr
1702 Osprey Dr
1702 Osprey Dr
1702 Osprey Dr
1702 Osprey Dr
1702 Osprey Dr
1702 Osprey Dr
1702 Osprey Dr
1702 Osprey Dr
1702 Osprey Dr
Sold

1702 Osprey Dr

1702 OSPREY DRIVE, AUDUBON, PA 19403

$1,020,000
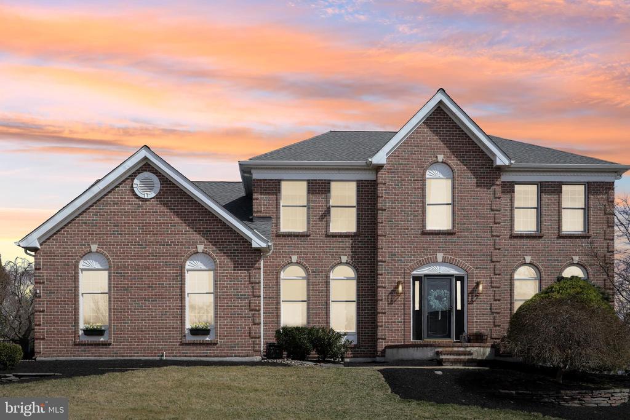
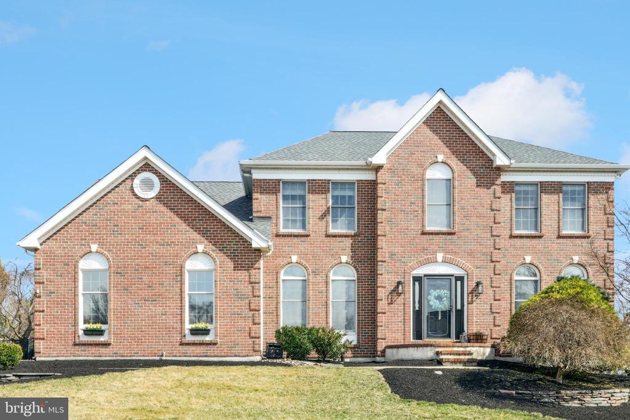
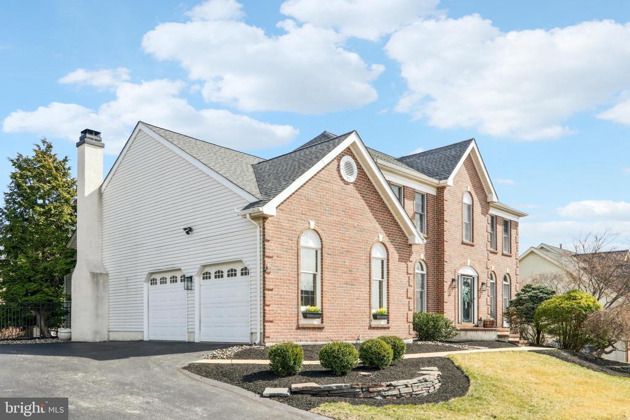
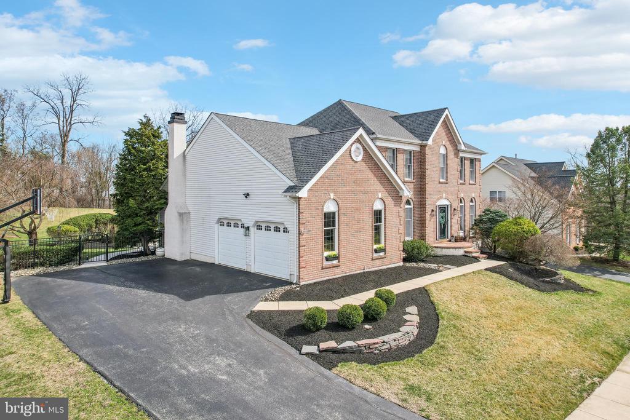
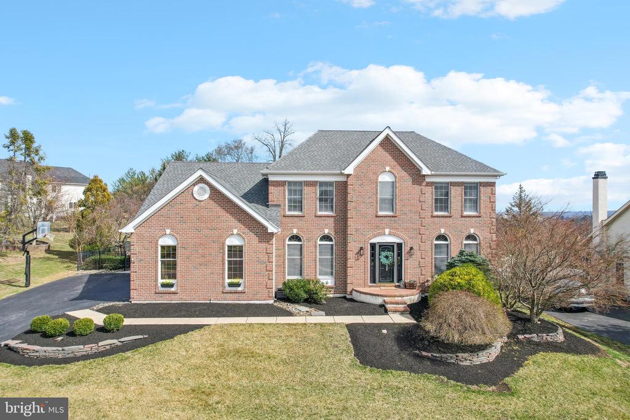
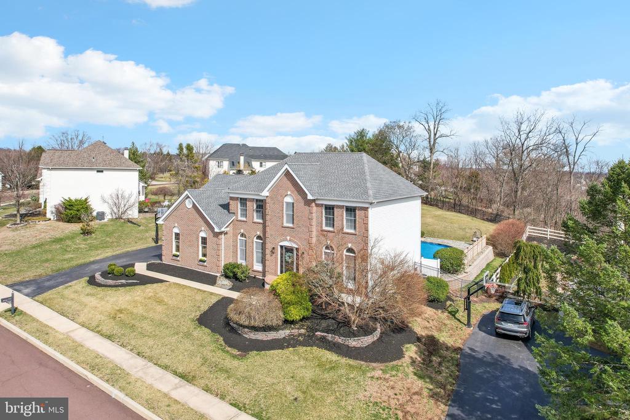
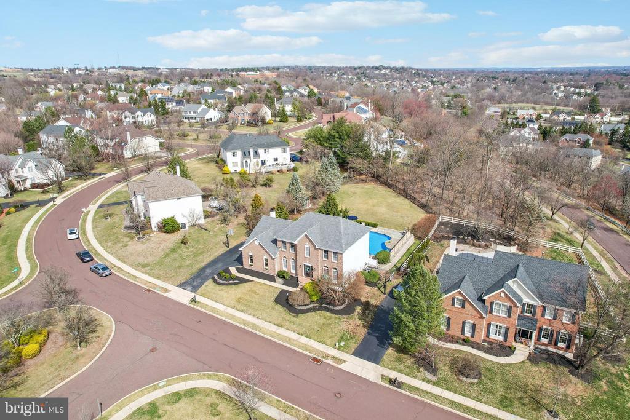
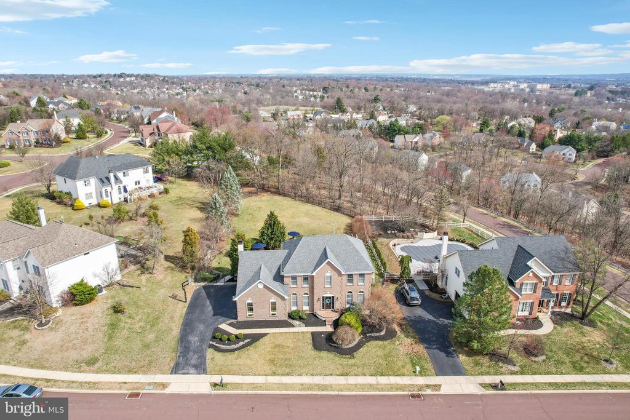
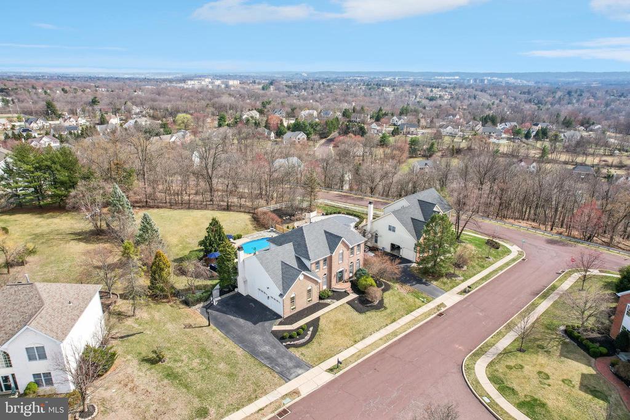
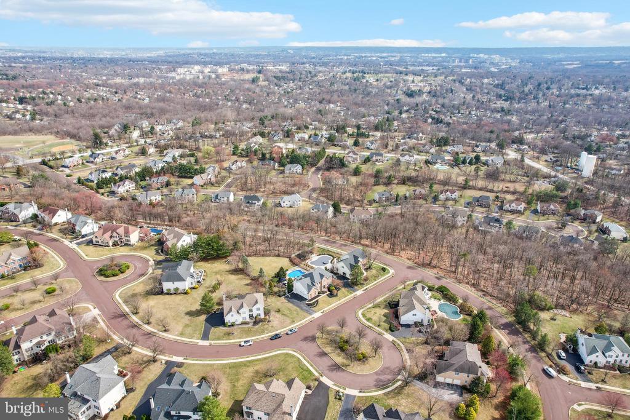
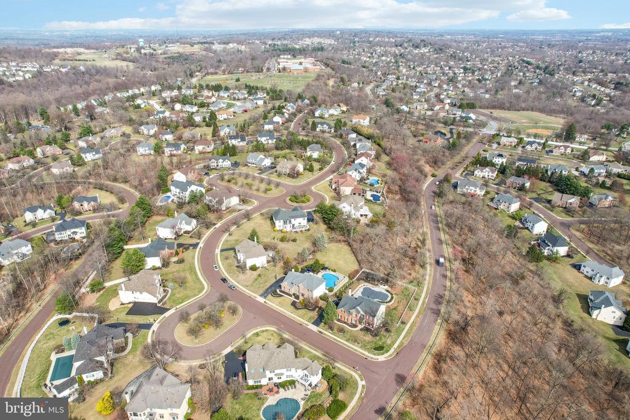
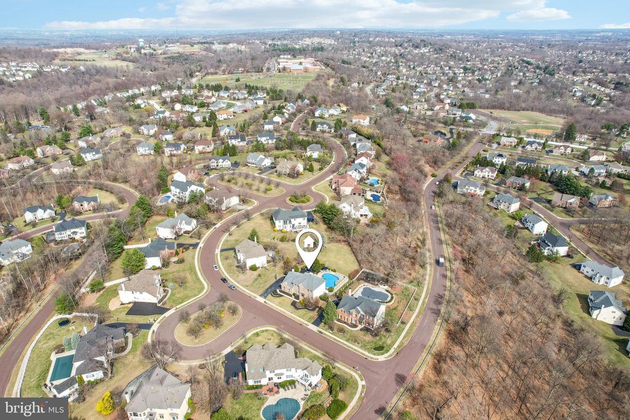
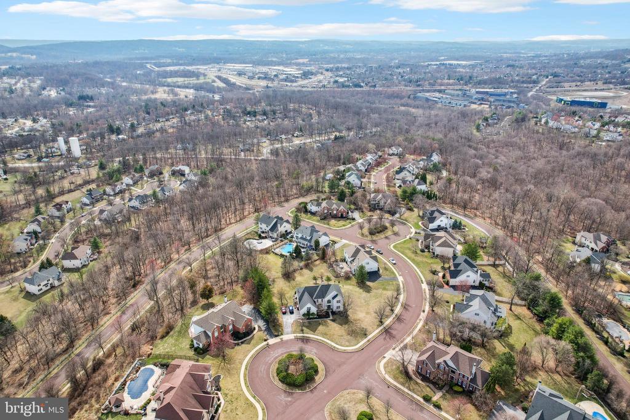
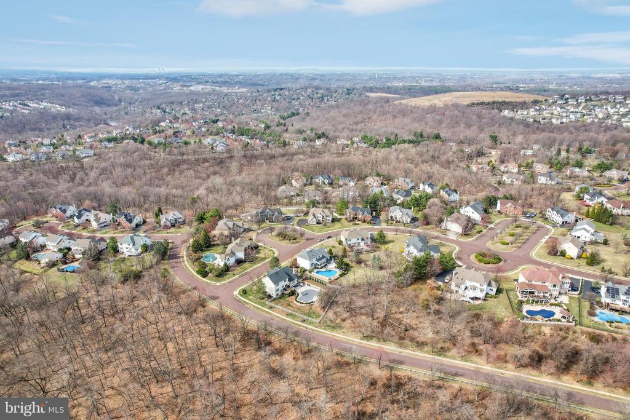
Welcome to 1702 Osprey Drive, a stately 4-bedroom, 2.5-bath Colonial nestled in the sought-after Providence Oaks community within the award-winning Methacton School District. From the moment you arrive, the timeless brick facade and meticulously maintained landscaping set the tone for what awaits inside.

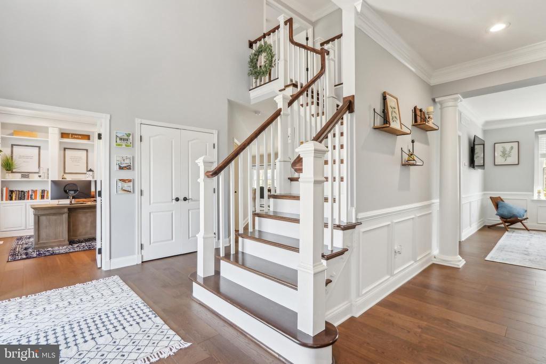
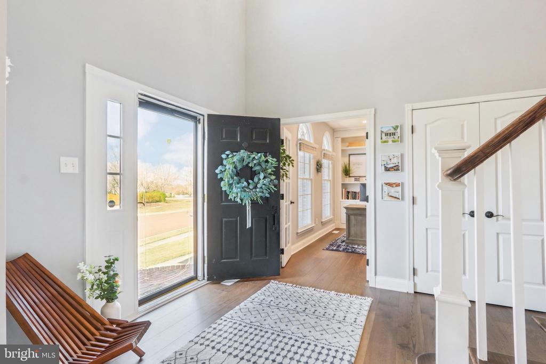
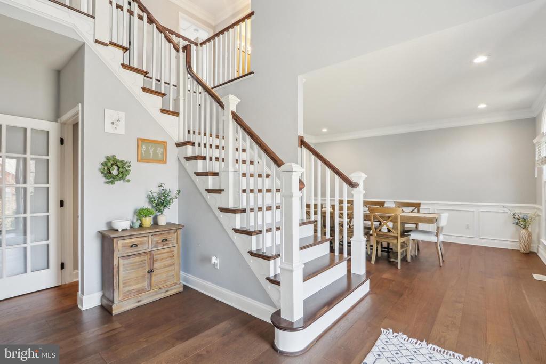
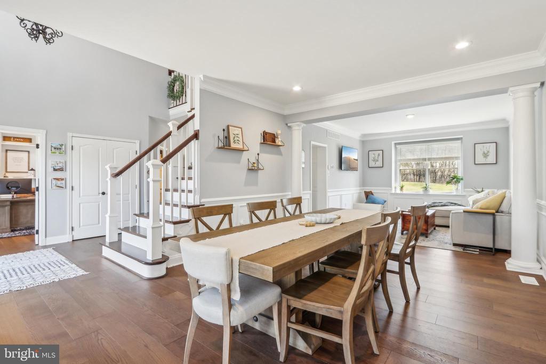
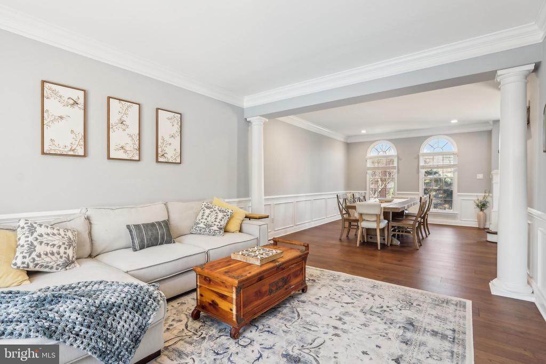
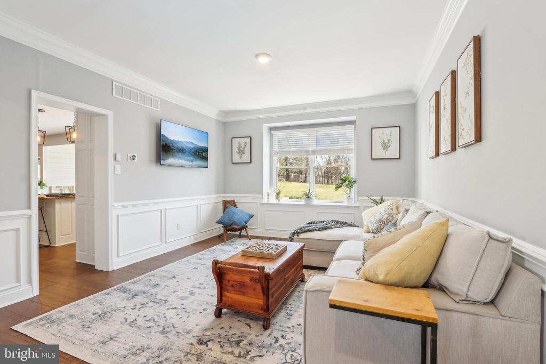
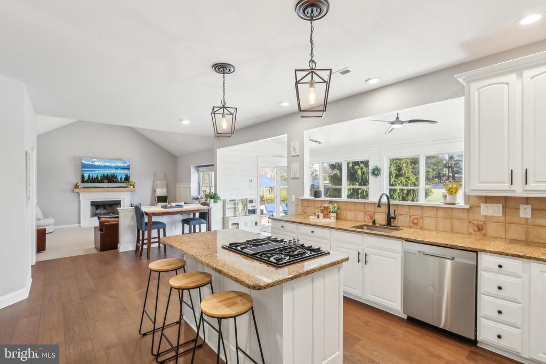
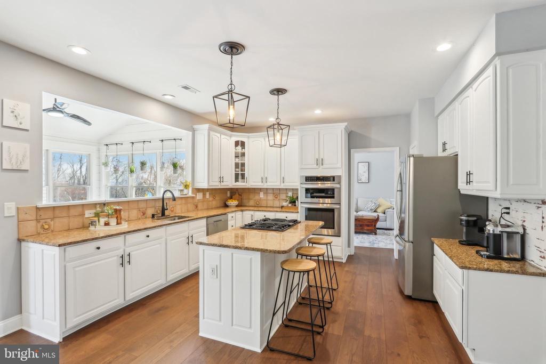
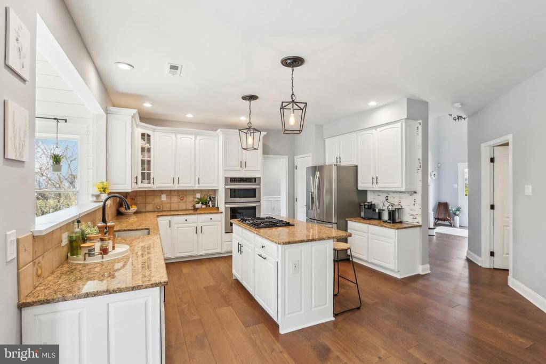
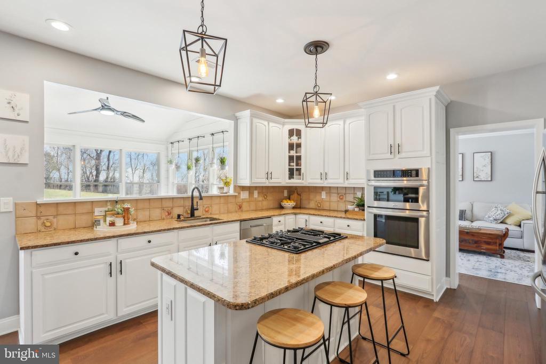
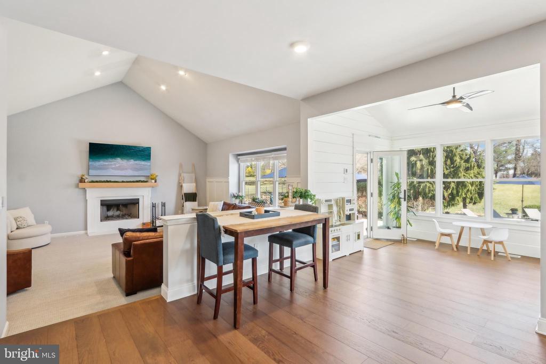
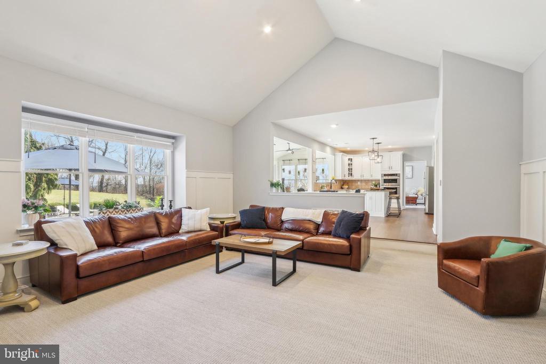
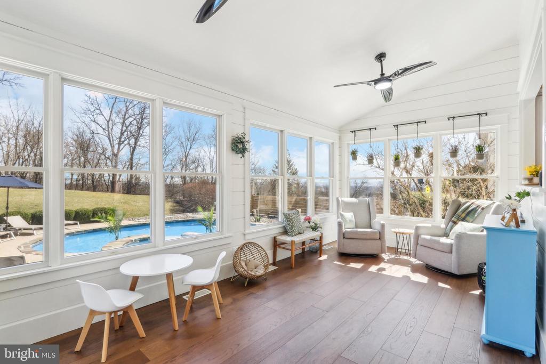
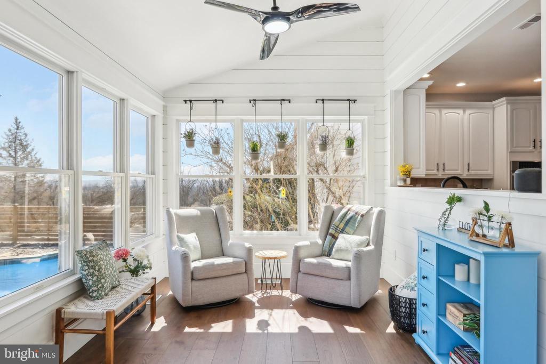
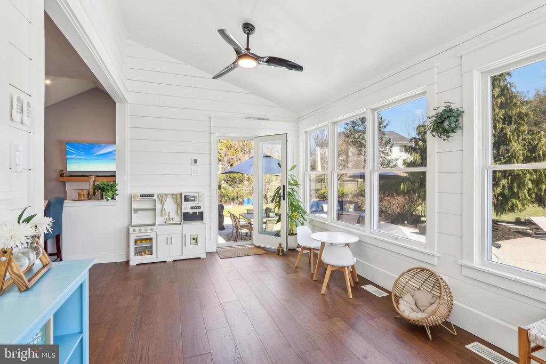
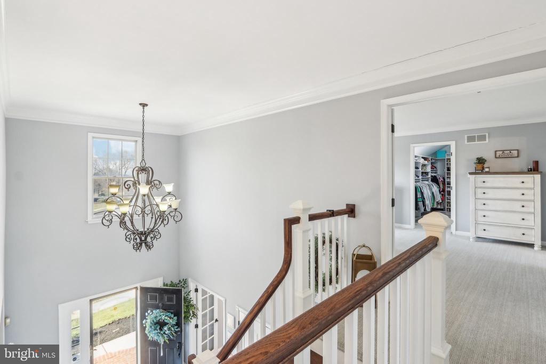
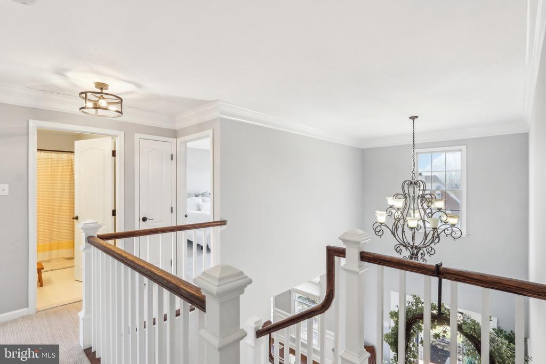
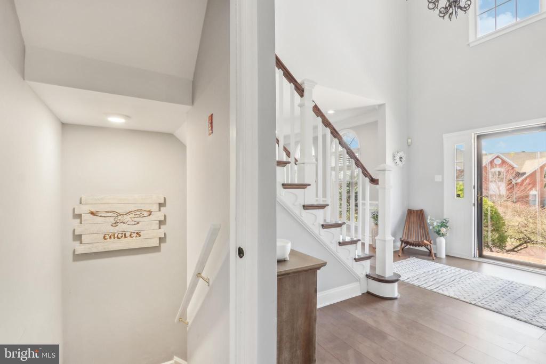
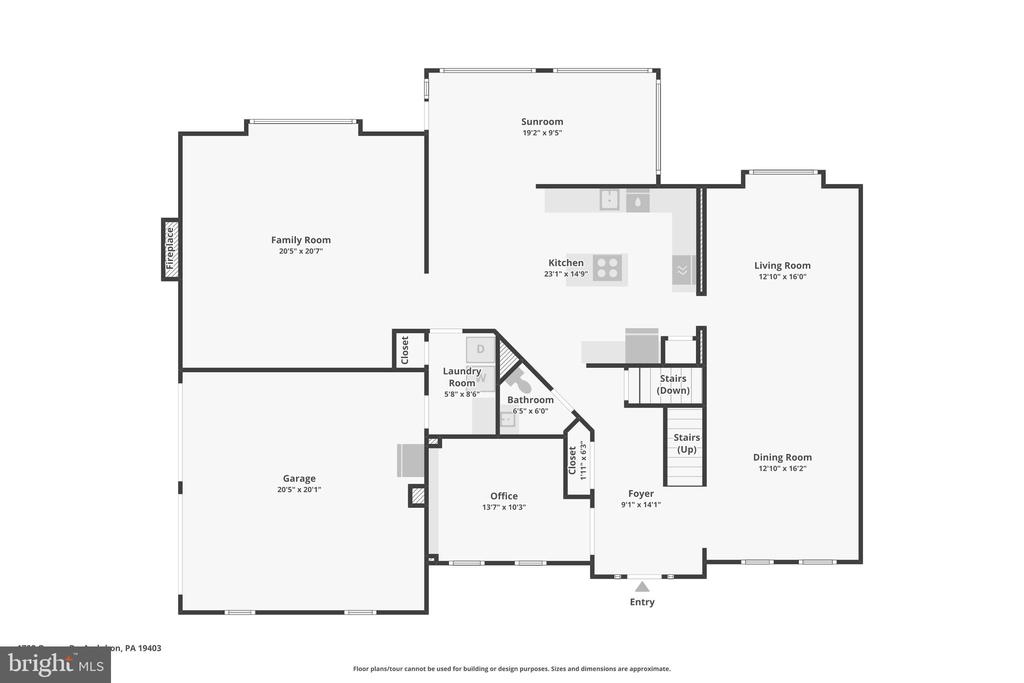
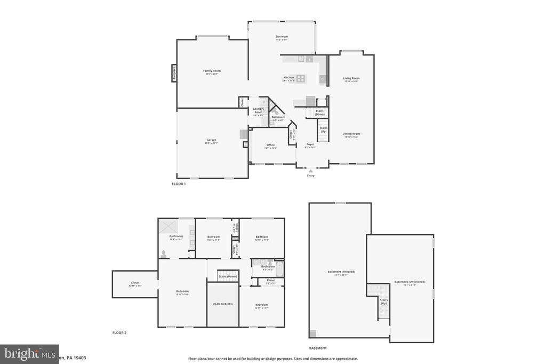
Step through the inviting foyer, where natural light pours in, highlighting the grand staircase and spacious layout. The main floor offers an ideal balance of formal and casual spaces. The sun-drenched living room and elegant dining room are perfect for hosting memorable gatherings. The chef's kitchen is a showstopper with granite countertops, stainless steel appliances, a large island, and plenty of cabinet space -- a true hub for culinary creativity. Adjacent to the kitchen, the sunroom offers tranquil views of the backyard, making it the perfect spot to enjoy morning coffee.

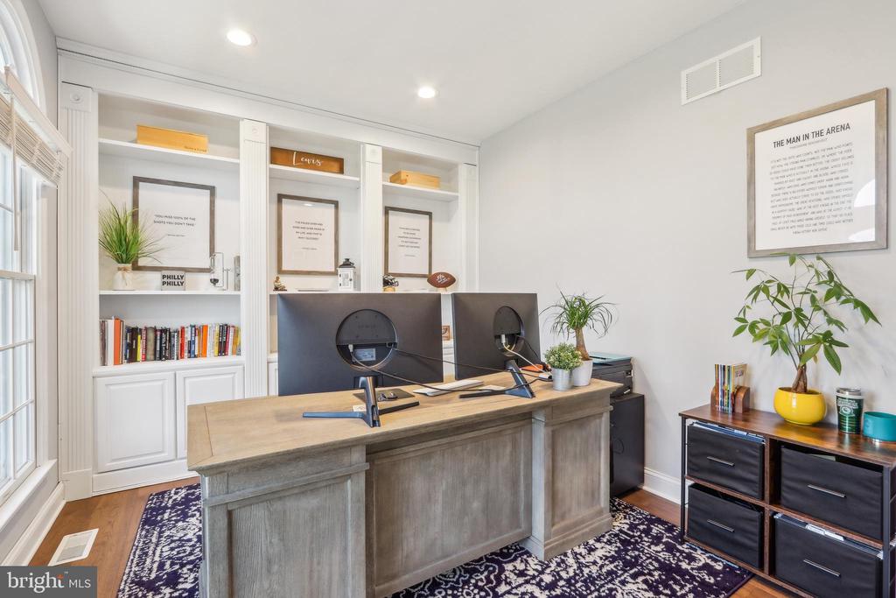
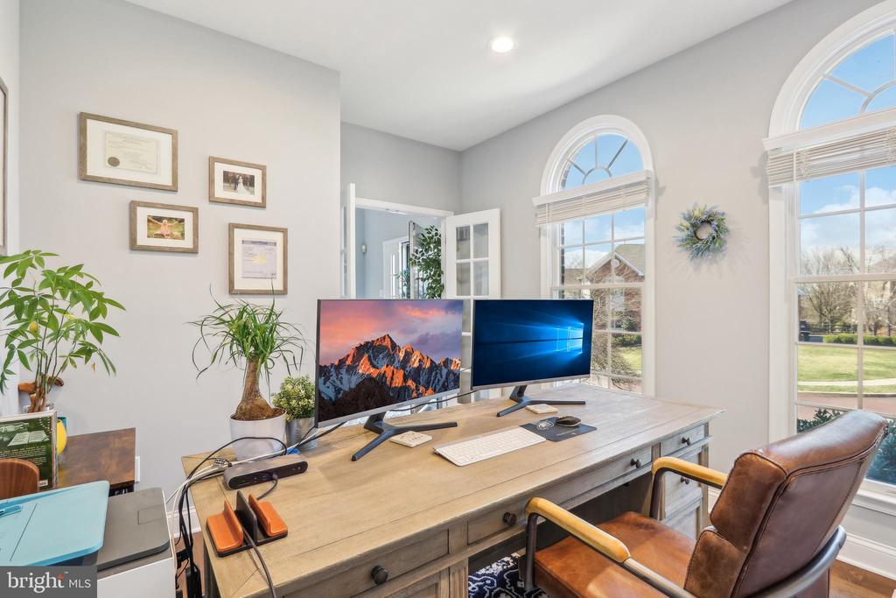
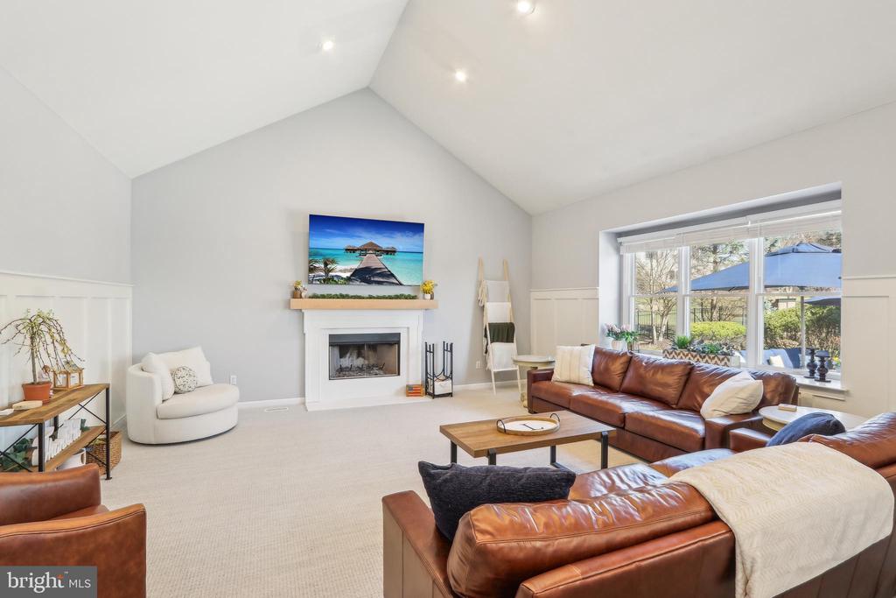
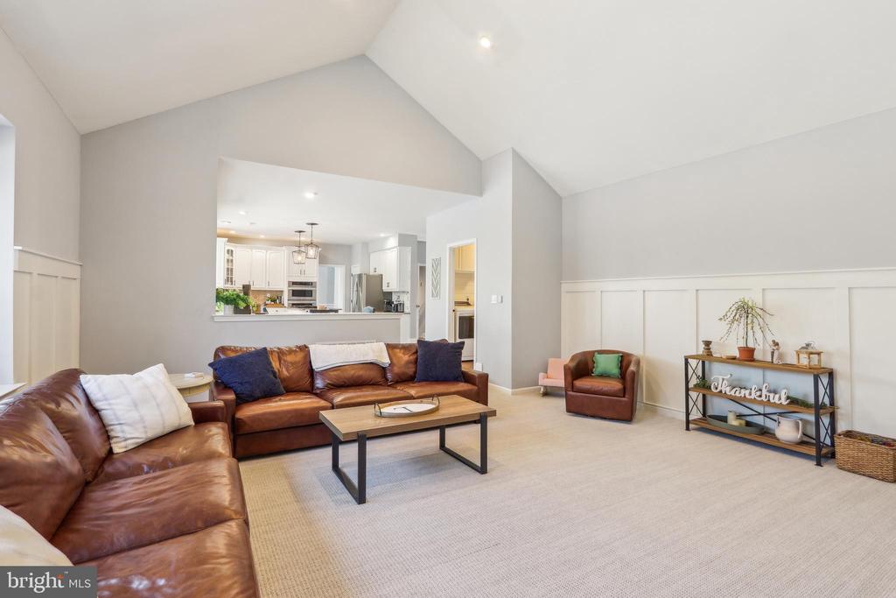
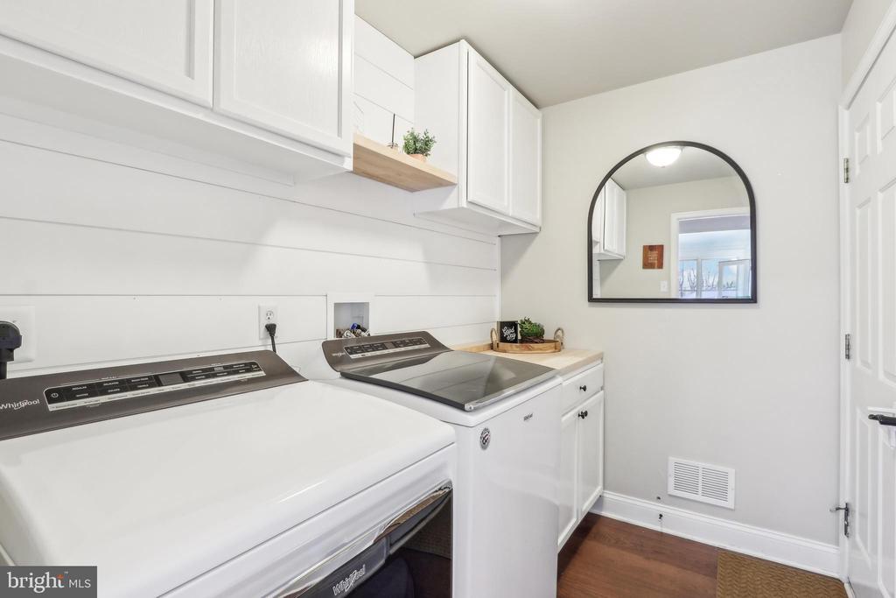
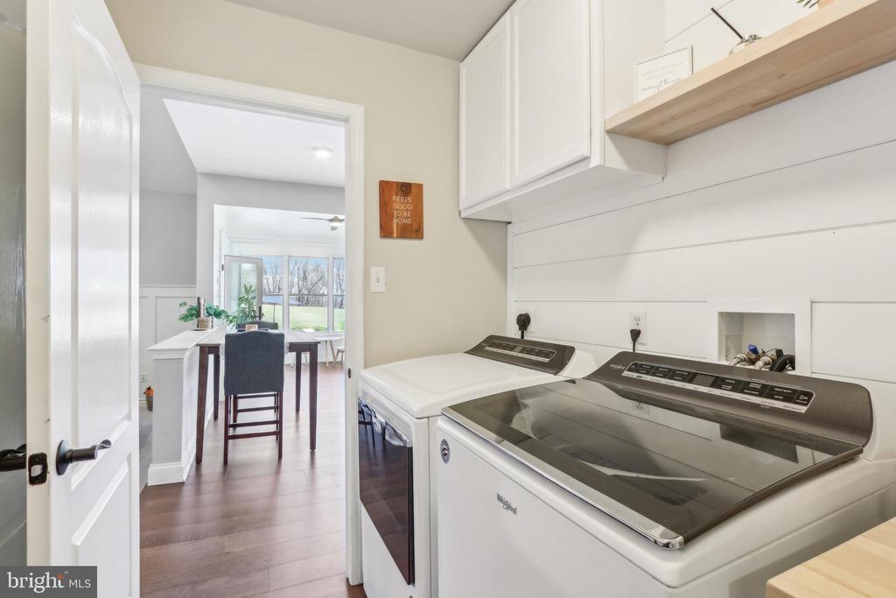
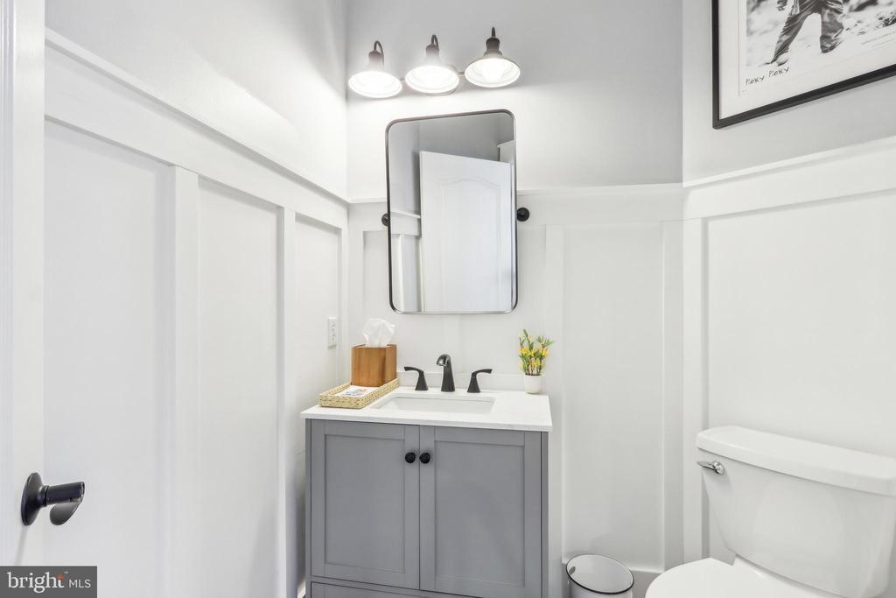
For cozy evenings, unwind in the expansive family room, complete with a vaulted ceiling and a striking wood fireplace. A private office with French doors adds a touch of sophistication and provides a peaceful work-from-home space. The main floor also features a convenient half bath, laundry room, and easy access to the spacious two-car garage.

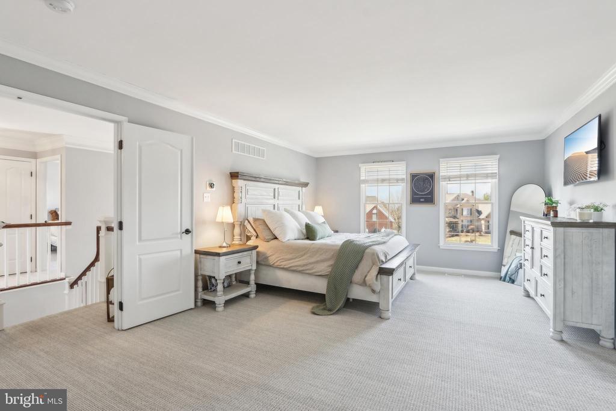
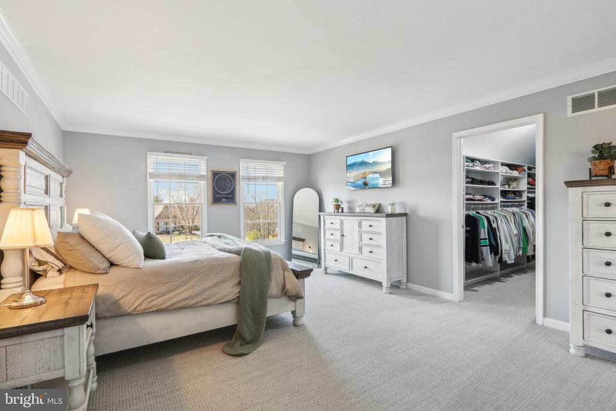
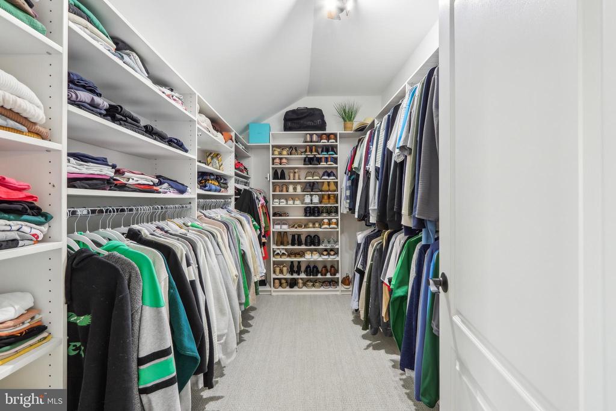
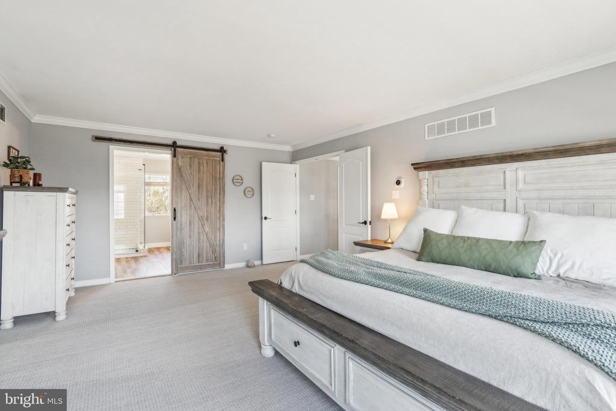
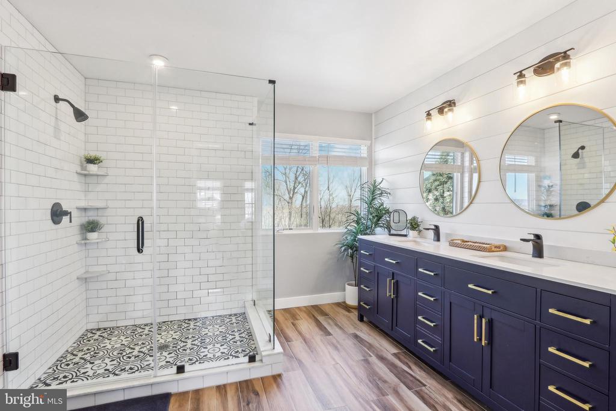
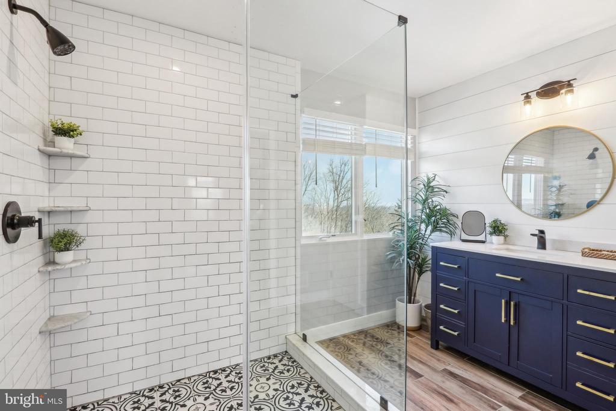
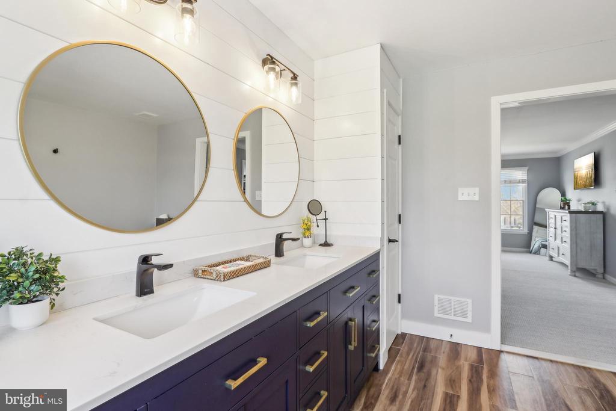
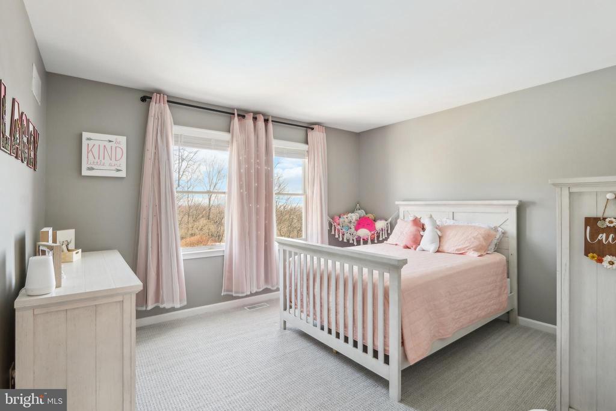
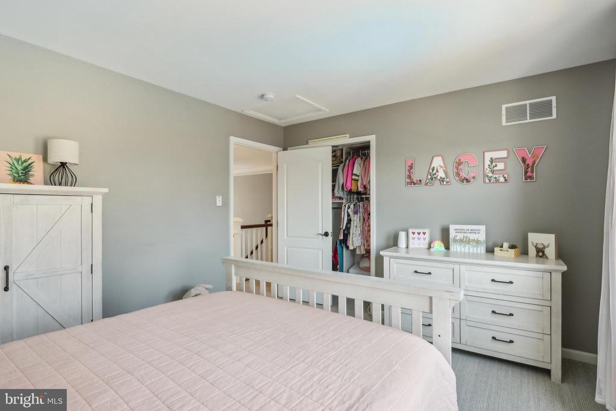
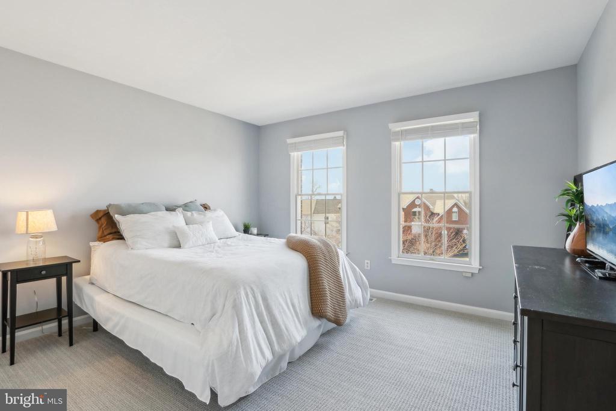
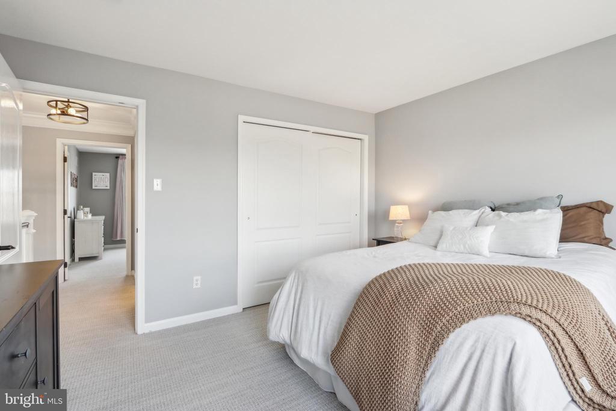
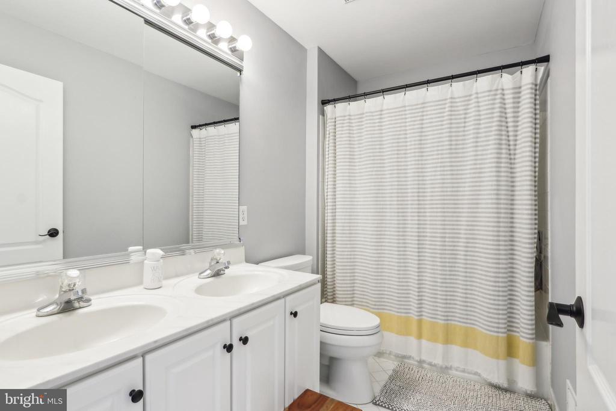
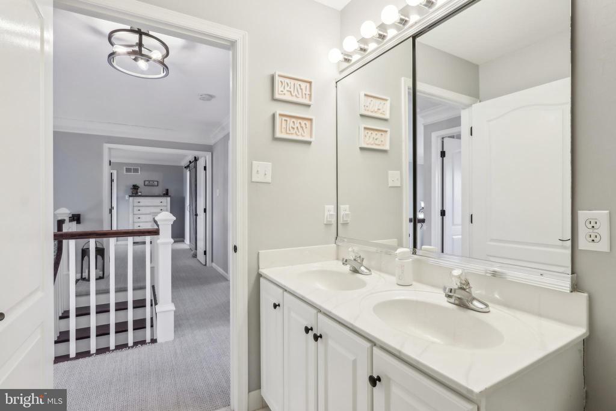
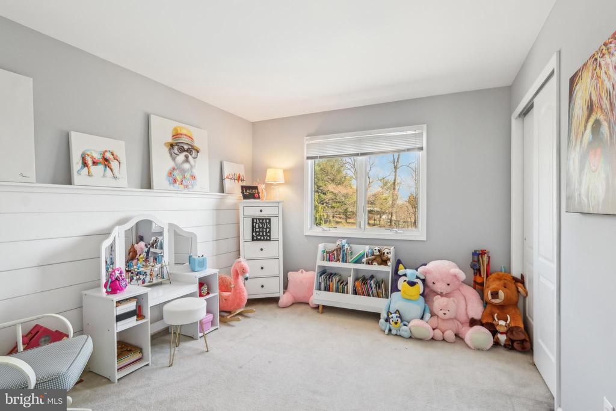
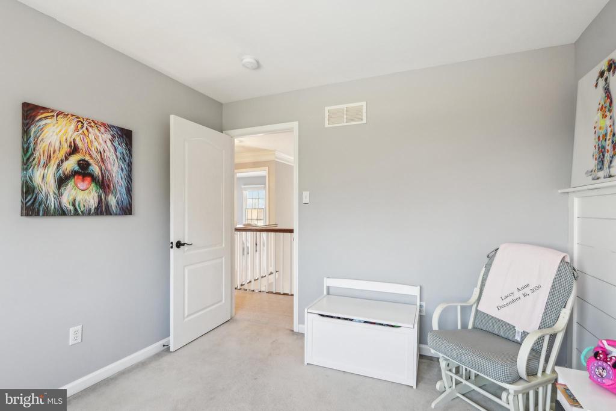
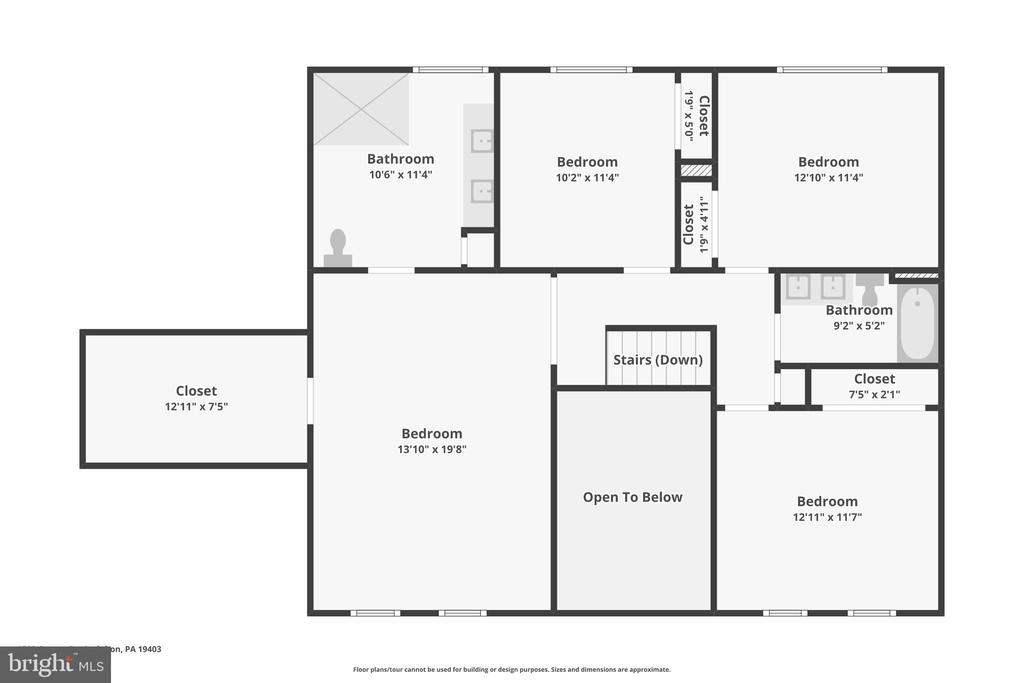
Upstairs, the luxurious primary suite is a true retreat with its expansive walk-in closet. Relax and recharge in the spa-like ensuite bath, which includes an enormous subway tiled walk in shower and dual vanities. Three additional generously sized bedrooms share a stylish hall bath. With ample closet space and large windows, each room offers both comfort and charm.

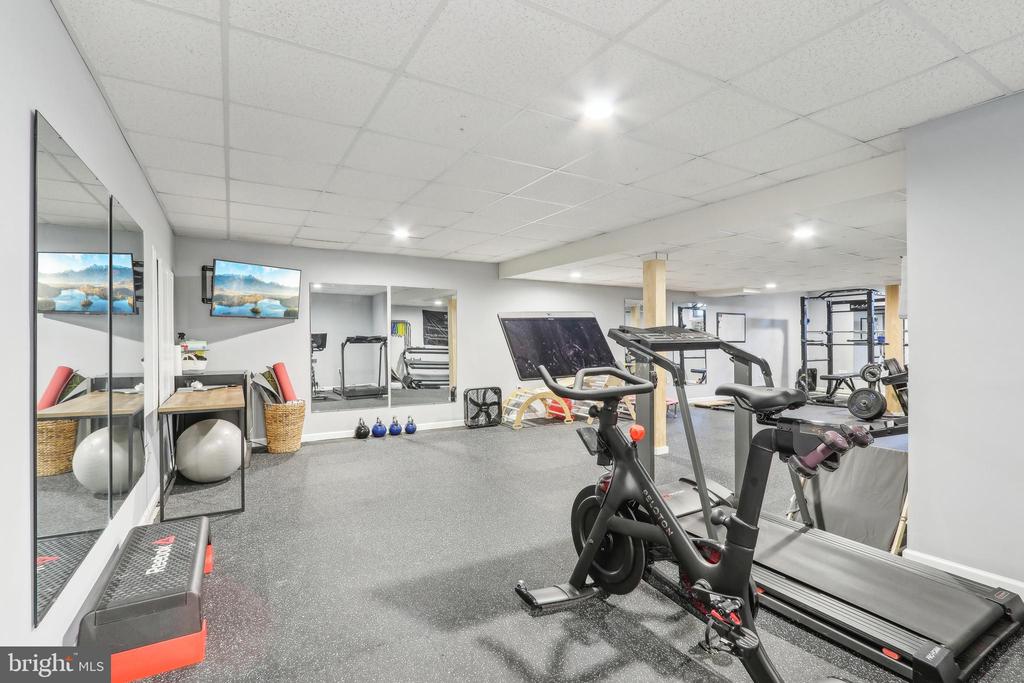
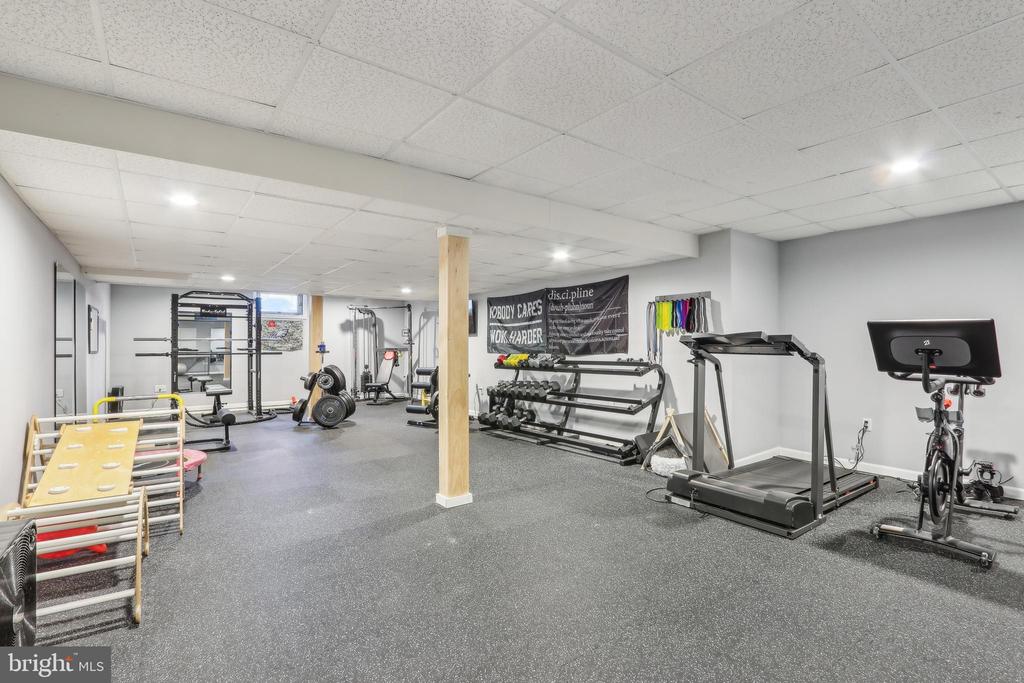
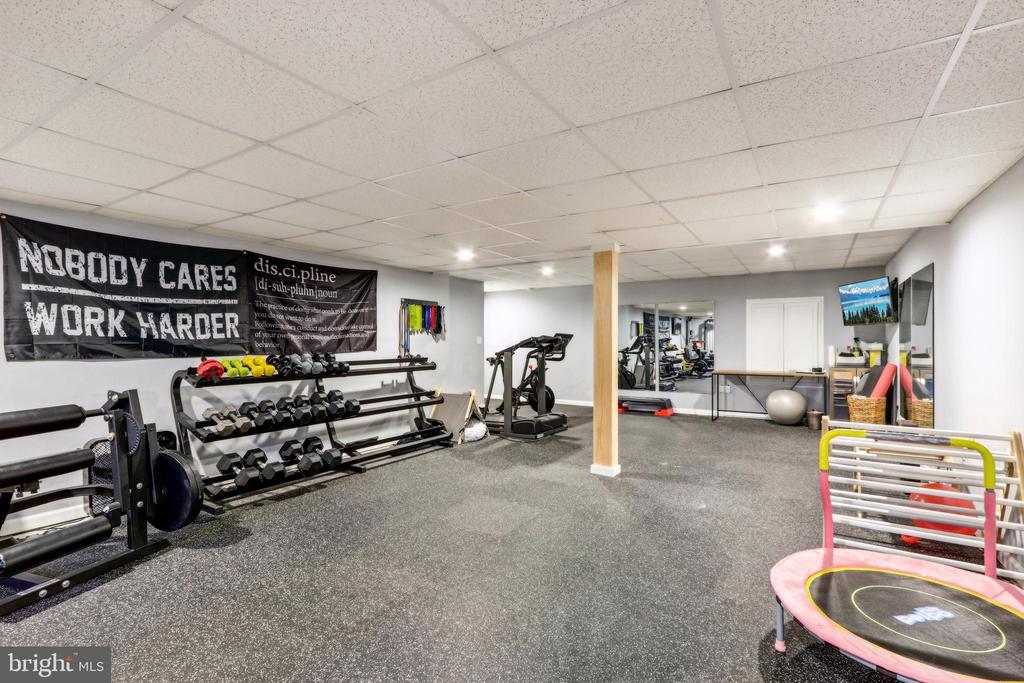
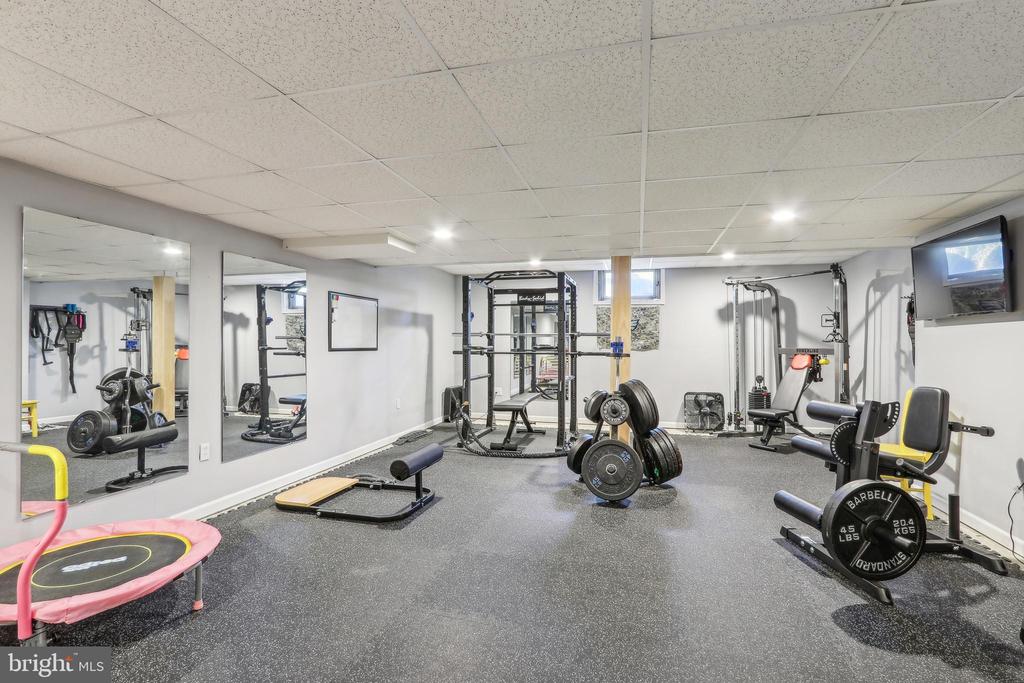
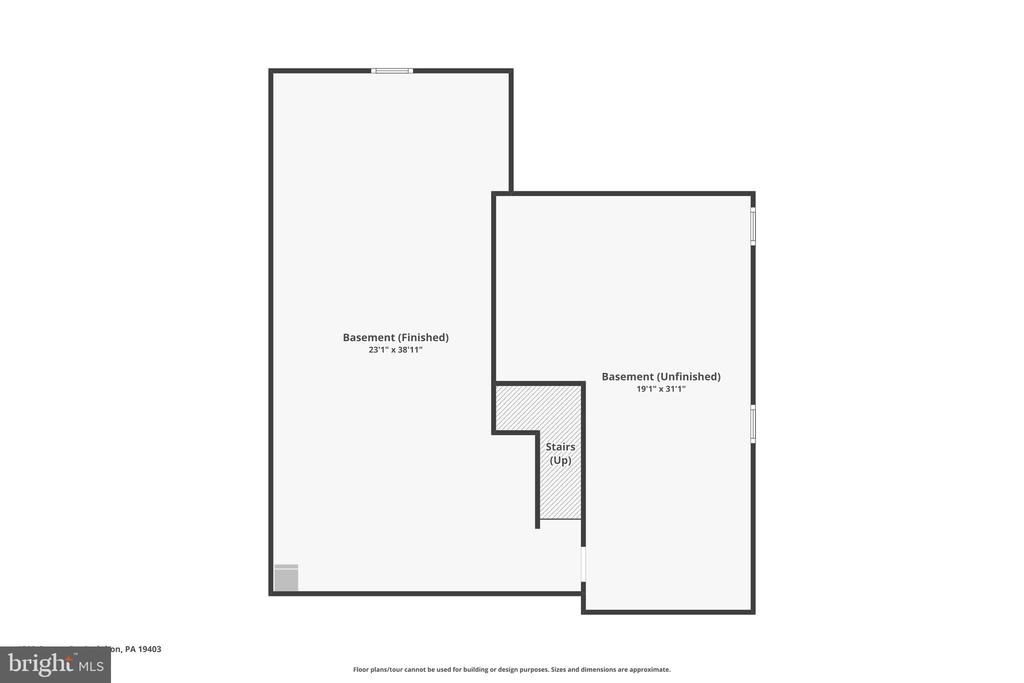
The finished basement is a standout feature, thoughtfully designed as a fully equipped home gym. Whether you're aiming for a personal best or just enjoying a light workout, this space is perfect for maintaining your fitness routine without leaving home. There's also plenty of extra space for a media room, game room, or additional storage.

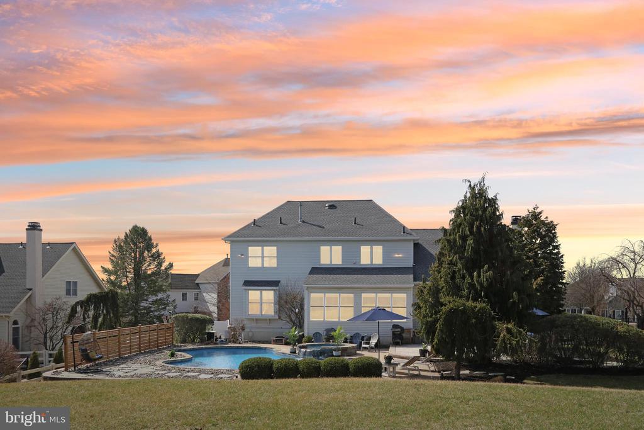
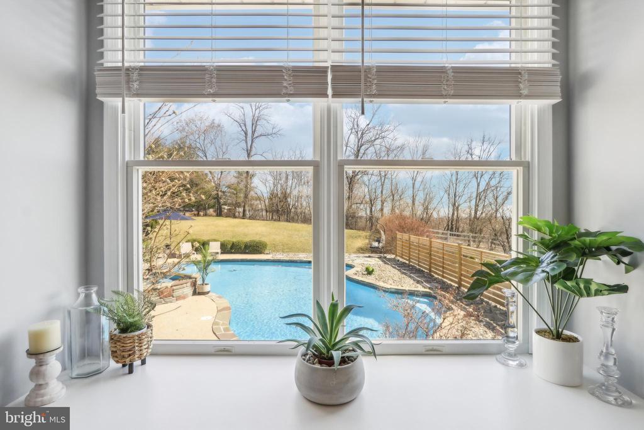
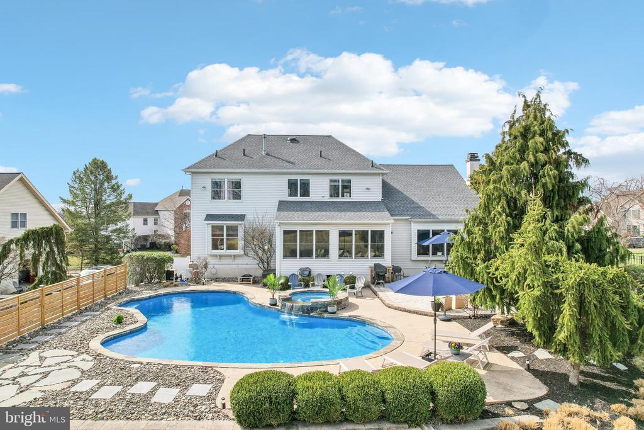
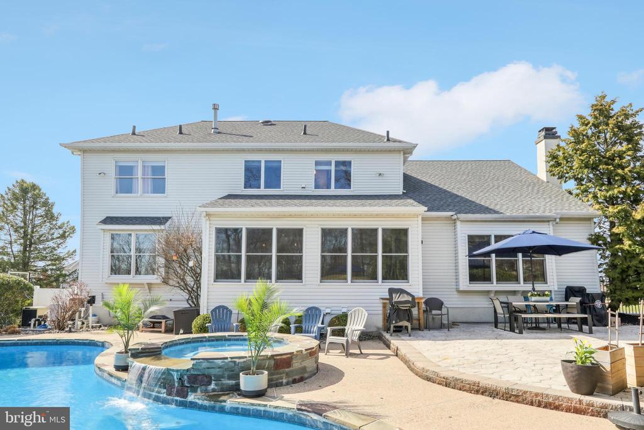
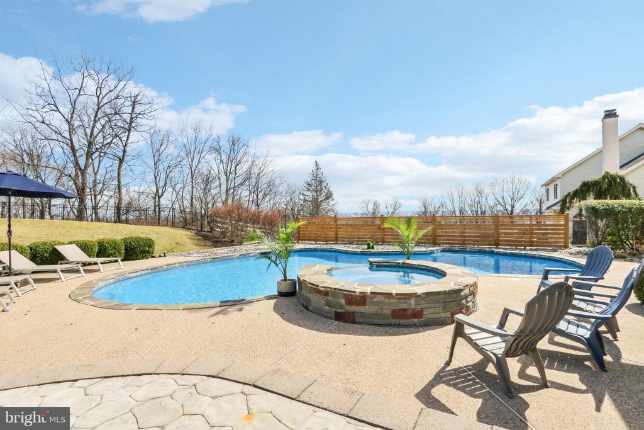
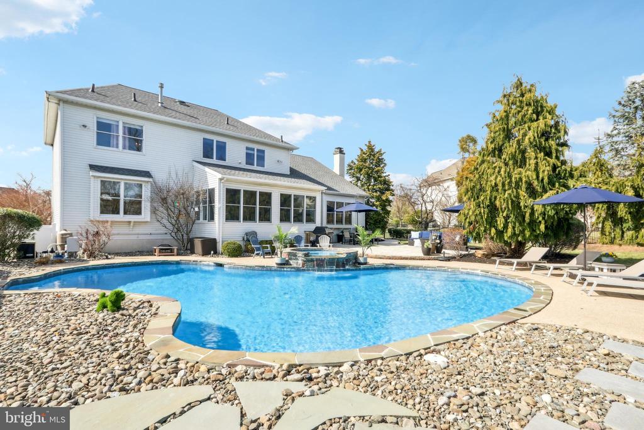
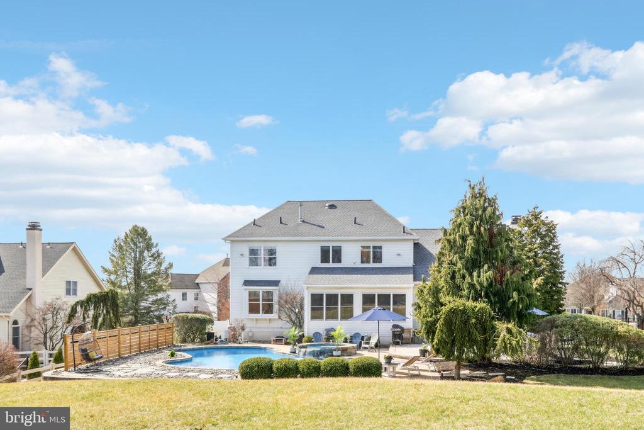
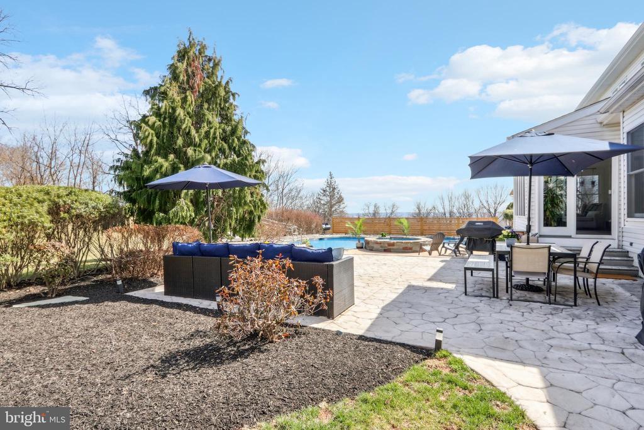
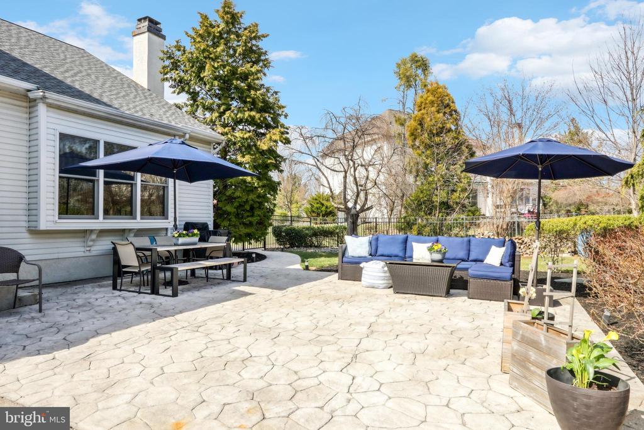
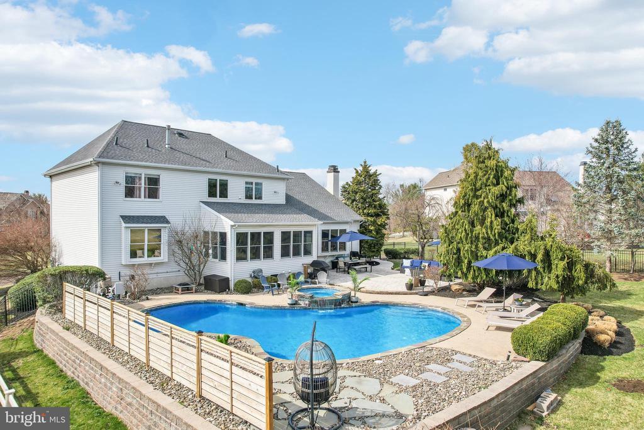
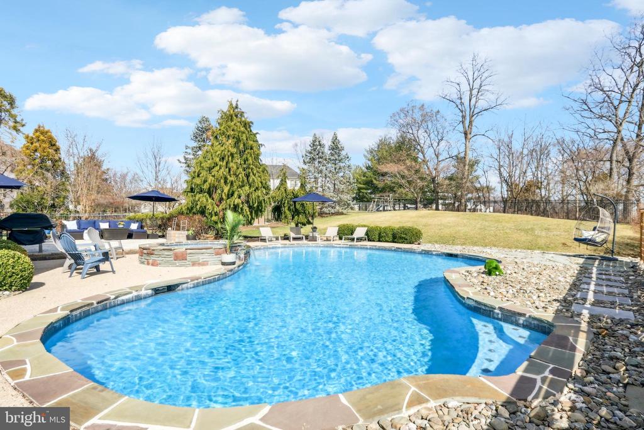
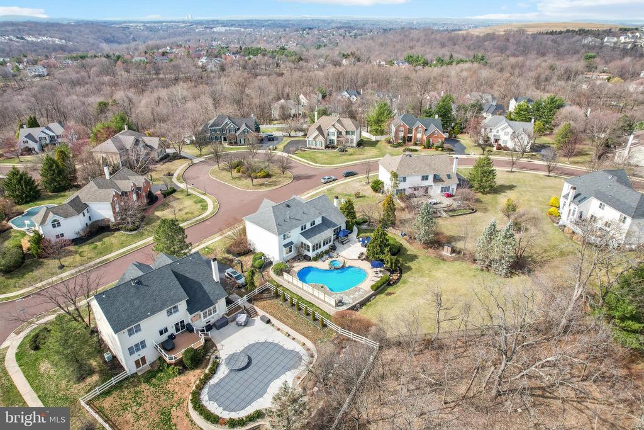
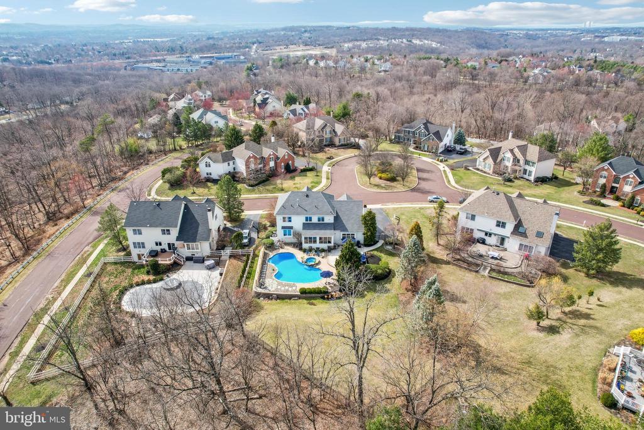
Step outside to your private backyard oasis. The sparkling in-ground pool with hot-tub has been recently upgraded with a new heater and fresh coping, offering a resort-like experience all summer long. The surrounding patio is ideal for relaxing, grilling, or hosting poolside gatherings.

With its elegant design, thoughtful updates, and unbeatable location close to shopping, dining, and major commuting routes, 1702 Osprey Drive is more than a home -- it's a lifestyle. Schedule your private tour today and get ready to call this house your home.

4
beds

3
baths

4,296 Sq.Ft. LIVING AREA

0.43 Acres lot

Features & Amenities

Interior

  • total bedrooms4
  • Total bathrooms3
  • full bathrooms2
  • half bathroom1
  • Laundry room Main Floor
  • Flooring Hardwood, Carpet, Ceramic Tile
  • Fireplace Wood
  • APPLIANCES Dishwasher, Disposal, Built-In Microwave, Dryer - Gas, Energy Efficient Appliances, ENERGY STAR Refrigerator, Oven - Wall, Refrigerator, Stainless Steel Appliances, Washer - Front Loading, Water Heater - High-Efficiency
  • other interior Features Dining Area, Bathroom - Walk-In Shower, Bathroom - Tub Shower, Breakfast Area, Built-Ins, Carpet, Ceiling Fan(s), Crown Moldings, Family Room Off Kitchen, Floor Plan - Open, Formal/Separate Dining Room, Kitchen - Island, Pantry, Primary Bath(s), Recessed Lighting, Walk-in Closet(s), Upgraded Countertops, Wood Floors

Area & Lot

  • Status Sold
  • Date Sold April 15, 2025
  • Living Area4,296 Sq.Ft.
  • Total Area4,885 Sq.Ft.
  • Lot Area0.43 Acres
  • MLS® IDPAMC2133294
  • TypeResidential
  • YEAR BUILT1999
  • Architecture StylesColonial
  • School DistrictMETHACTON

Exterior

  • STORIES2
  • Garage Space2.0
  • water SourcePublic
  • PoolYes - Personal
  • lot featuresLandscaping, Rear Yard
  • parkingAttached Garage, Driveway, Off Street
  • HEAT TYPEForced Air
  • AIR CONDITIONINGCentral A/C
  • sewerPublic Sewer
  • SubstructureConcrete Perimeter
  • Disability FeaturesNone
  • other exterior FeaturesExterior Lighting, Hot Tub, Play Area, Sidewalks, Street Lights

Financial

  • Sales Price$1,020,000
  • Real Estate Tax $14,878/yr
  • HOA $425/yr
  • Zoning 1101 RES
View Virtual Tour

Work With Patty

Experience unparalleled real estate service backed by over 35 years of expertise in design, sales, and staging, ensuring your buying or selling journey is a seamless and rewarding life event.

Follow Me on Instagram