17 Wincrest Dr
17 Wincrest Dr
17 Wincrest Dr
17 Wincrest Dr
17 Wincrest Dr
17 Wincrest Dr
17 Wincrest Dr
17 Wincrest Dr
17 Wincrest Dr
17 Wincrest Dr
17 Wincrest Dr
17 Wincrest Dr
17 Wincrest Dr
17 Wincrest Dr
17 Wincrest Dr
17 Wincrest Dr
17 Wincrest Dr
17 Wincrest Dr
17 Wincrest Dr
17 Wincrest Dr
17 Wincrest Dr
17 Wincrest Dr
17 Wincrest Dr
17 Wincrest Dr
17 Wincrest Dr
17 Wincrest Dr
17 Wincrest Dr
17 Wincrest Dr
17 Wincrest Dr
17 Wincrest Dr
17 Wincrest Dr
17 Wincrest Dr
17 Wincrest Dr
17 Wincrest Dr
17 Wincrest Dr
17 Wincrest Dr
17 Wincrest Dr
17 Wincrest Dr
17 Wincrest Dr
17 Wincrest Dr
17 Wincrest Dr
17 Wincrest Dr
17 Wincrest Dr
17 Wincrest Dr
17 Wincrest Dr
17 Wincrest Dr
17 Wincrest Dr
17 Wincrest Dr
17 Wincrest Dr
17 Wincrest Dr
17 Wincrest Dr
17 Wincrest Dr
17 Wincrest Dr
17 Wincrest Dr
17 Wincrest Dr
17 Wincrest Dr
17 Wincrest Dr
17 Wincrest Dr
17 Wincrest Dr
17 Wincrest Dr
17 Wincrest Dr
17 Wincrest Dr
17 Wincrest Dr
17 Wincrest Dr
17 Wincrest Dr
17 Wincrest Dr
17 Wincrest Dr
17 Wincrest Dr
17 Wincrest Dr
SEE ALL PHOTOS
17 Wincrest Dr
17 Wincrest Dr
17 Wincrest Dr
17 Wincrest Dr
17 Wincrest Dr
17 Wincrest Dr
17 Wincrest Dr
17 Wincrest Dr
17 Wincrest Dr
17 Wincrest Dr
17 Wincrest Dr
17 Wincrest Dr
17 Wincrest Dr
17 Wincrest Dr
17 Wincrest Dr
17 Wincrest Dr
17 Wincrest Dr
17 Wincrest Dr
17 Wincrest Dr
17 Wincrest Dr
17 Wincrest Dr
17 Wincrest Dr
17 Wincrest Dr
17 Wincrest Dr
17 Wincrest Dr
17 Wincrest Dr
17 Wincrest Dr
17 Wincrest Dr
17 Wincrest Dr
17 Wincrest Dr
17 Wincrest Dr
17 Wincrest Dr
17 Wincrest Dr
17 Wincrest Dr
17 Wincrest Dr
17 Wincrest Dr
17 Wincrest Dr
17 Wincrest Dr
17 Wincrest Dr
17 Wincrest Dr
17 Wincrest Dr
17 Wincrest Dr
17 Wincrest Dr
17 Wincrest Dr
17 Wincrest Dr
17 Wincrest Dr
17 Wincrest Dr
17 Wincrest Dr
17 Wincrest Dr
17 Wincrest Dr
17 Wincrest Dr
17 Wincrest Dr
17 Wincrest Dr
17 Wincrest Dr
17 Wincrest Dr
17 Wincrest Dr
17 Wincrest Dr
17 Wincrest Dr
17 Wincrest Dr
17 Wincrest Dr
17 Wincrest Dr
17 Wincrest Dr
17 Wincrest Dr
17 Wincrest Dr
17 Wincrest Dr
17 Wincrest Dr
17 Wincrest Dr
17 Wincrest Dr
17 Wincrest Dr
Sold

17 Wincrest Dr

17 WINCREST DRIVE, PHOENIXVILLE, PA 19460

$665,000
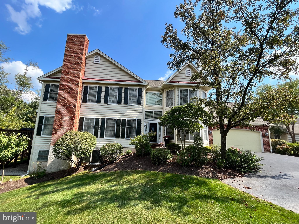
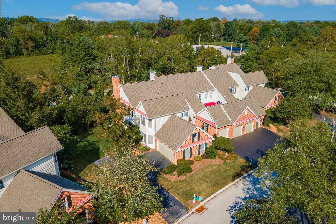
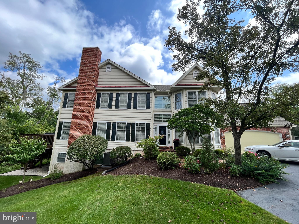
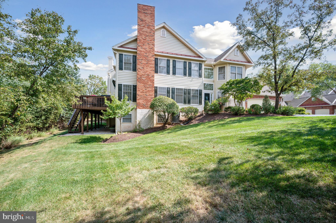
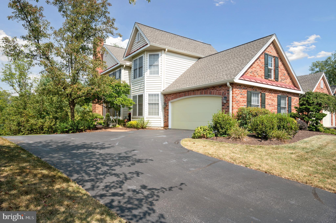
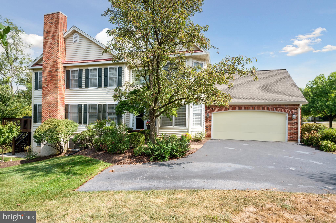
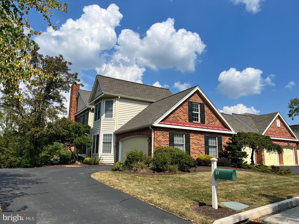
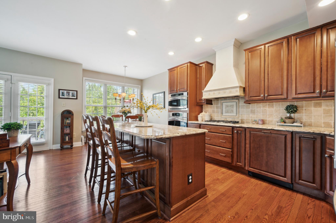
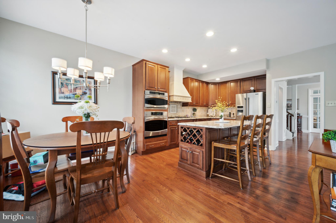
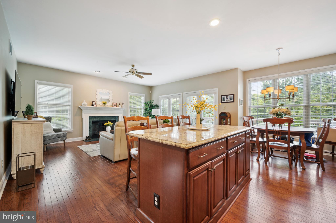
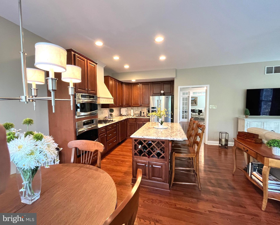
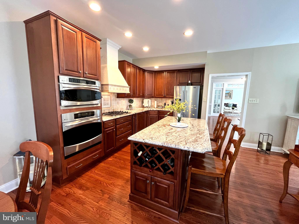
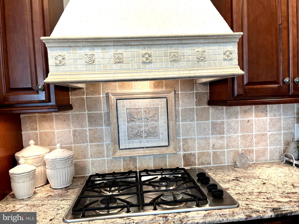
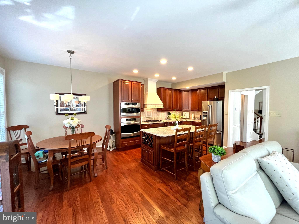
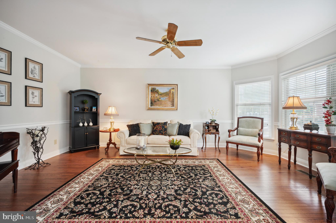
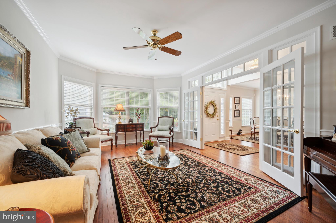
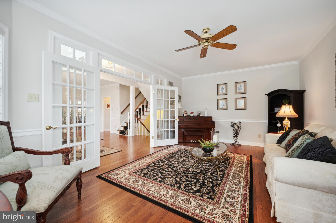
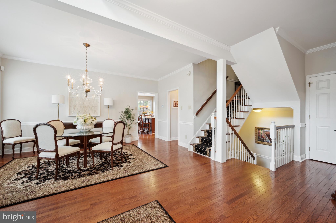
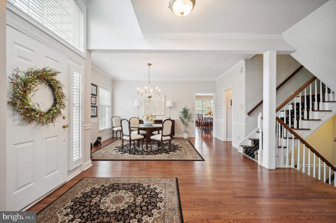
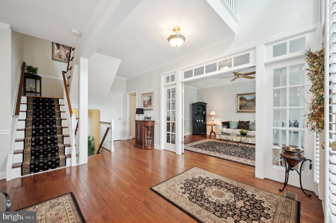
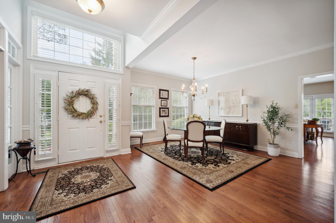
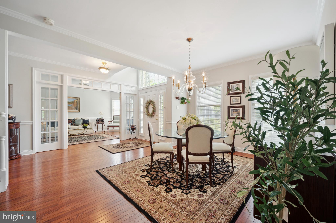
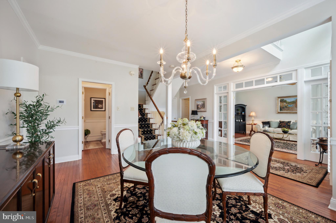
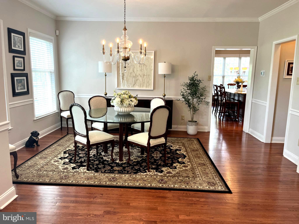
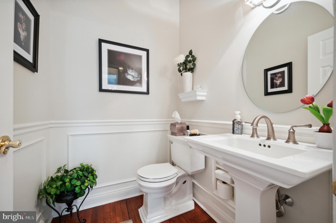
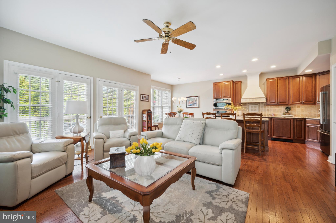
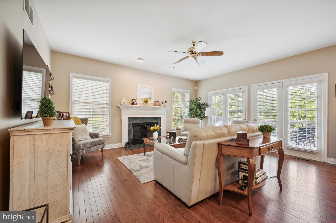
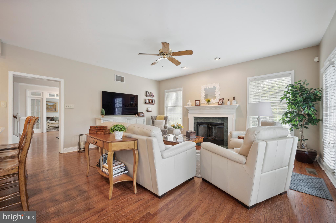
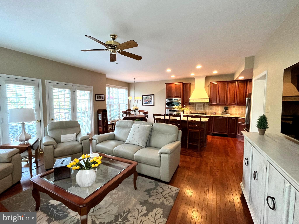
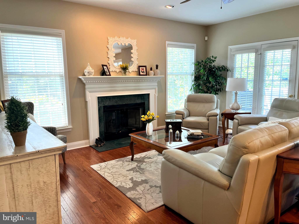
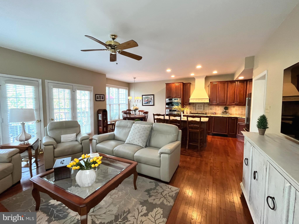
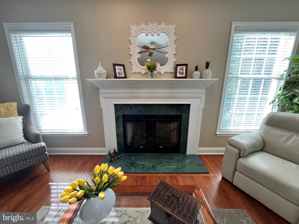
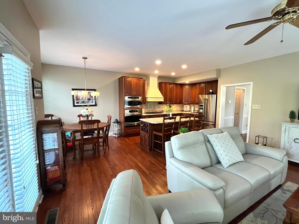
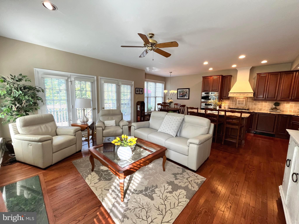
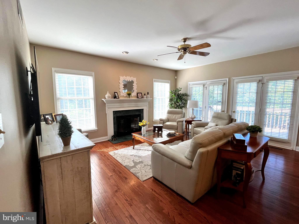
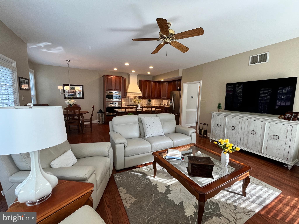
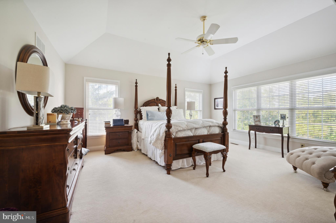
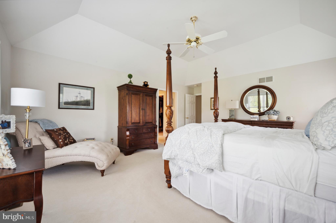
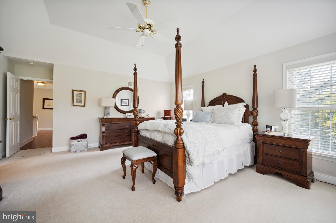
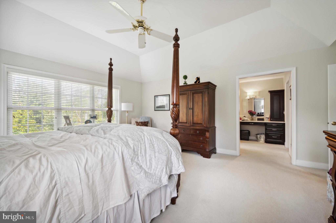
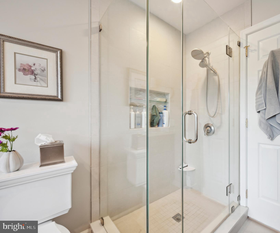
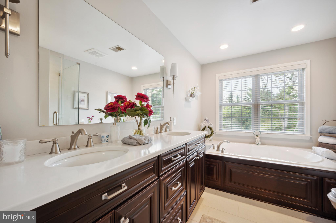
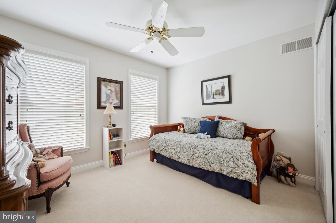
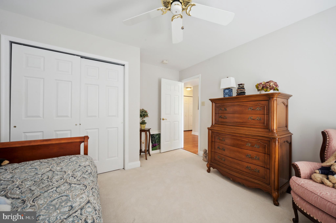
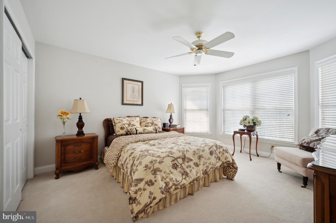
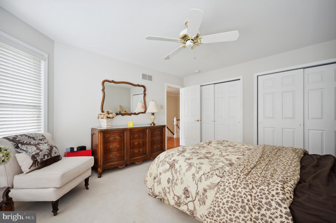
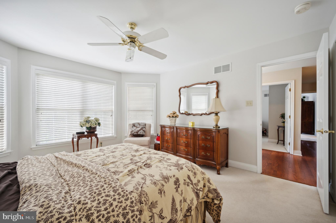
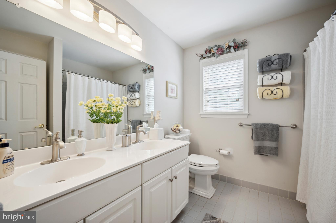
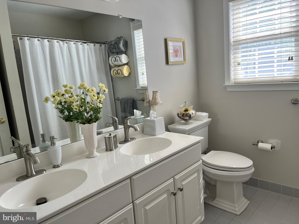
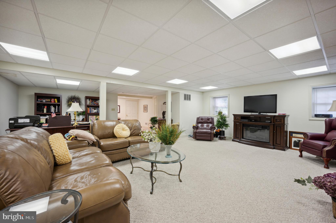
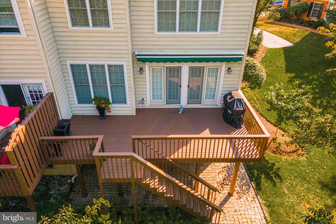
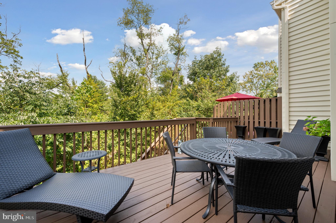
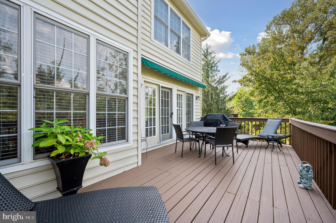
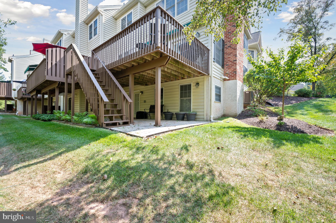
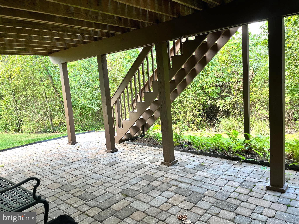
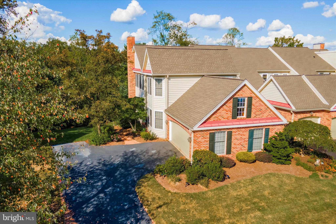
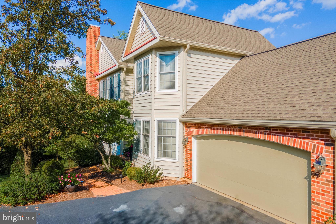
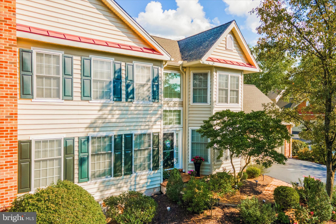
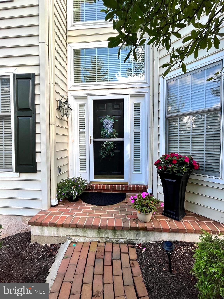
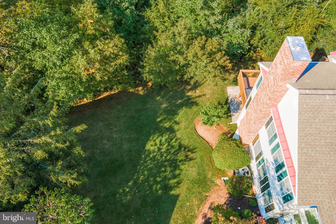
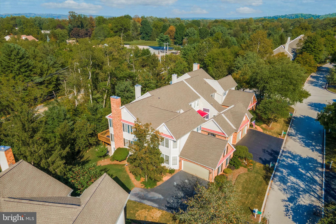
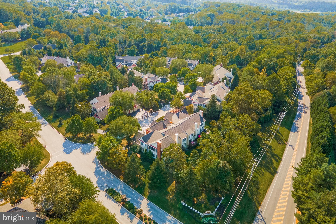
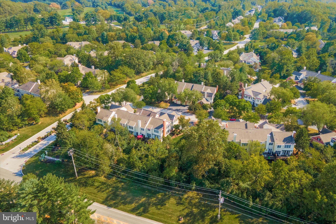
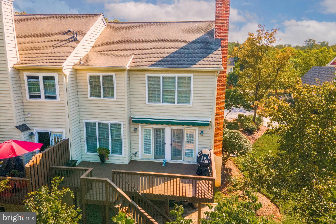
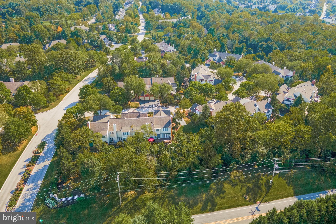
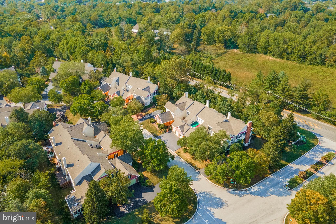
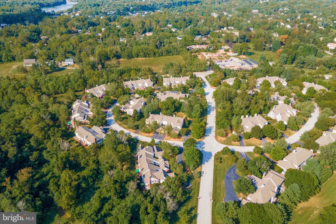
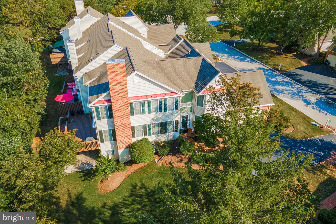
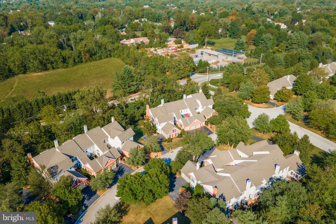
Just minutes away from historic Valley Forge Park. Enjoy the easy life style of "Fernleigh". The most sought-after community in the area, with 106 carriage homes and is set on 65 lush acres. Welcome to this beautiful 2-story end unit carriage home. This home offers 3 bedrooms, 2.5 baths, 2 car garage and shows like a model home. Once you turn onto Wincrest Drive, you will notice this home sits on a quiet road. The beautiful lot offers mature trees and is professionally landscaped. First walk up the walk-way to the exquisite front door and enter into the 2-story foyer with gleaming hardwood flooring throughout and a large palladium window that adds plenty of light and a large staircase. To the right is the formal living room with hardwood floors and large windows for natural light. The formal dining room offers hardwood floors perfect for dinner parties or hosting holiday gatherings. The custom kitchen offers 42in cabinetry with detailed craftsmanship, large sink, granite counters with granite island, tile backsplash and custom hardwood floors. It also offers high-end appliances, 4 burner gas cook-top, built-in oven & microwave with high-end refrigerator & dish washer. 3 large windows in the kitchen provide plenty of natural light and a beautiful view of the scenic back yard. The large family room offers hardwood, a beautiful gas burning fireplace with granite hearth & surround, perfect to cozy up during those cold winter nights. Off the kitchen through the French doors is the expanded 2 story wood deck with retractable awning and is large enough for you to entertain your family and friends and enjoy backyard barbeques with the gas grill hook-up. On the second level the luxurious, bright and cheery primary bedroom offers a tray ceiling, , ceiling fan, walk-in closet, dressing area with custom cabinetry and another double closet. The ensuite bathroom is spa-like and offers a new tiled stall shower, dual granite vanity and soaking tub. To finish off the second floor there are 2 generously sized bedrooms with neutral carpet and large closets and an updated hall bath. For your convenience the laundry room is on the second level with built-in cabinetry. The full finished walk-out basement is perfect for billiards, ping pong, exercise and entertaining, with recessed lighting and plenty of room for storage. Living in the Fernleigh Community offers worry-free living with snow removal, lawn care maintenance and trash service included with reasonable HOA Fees. Residents of Fernleigh enjoy fine dining nearby (downtown Phoenixville & the Main Line) theater, shopping malls (King of Prussia) township & national parks, walking & biking trails and plenty of fun restaurants, plus the Phoenixville Golf Club is in close proximity. You are conveniently located to commuter routes 202, 76, 422 and the PA Turnpike. About an hour from downtown Philadelphia and the airport with very convenient access through Regional Rail and Septa. Call me soon for a private showing.

3
beds

3
baths

3,454 Sq.Ft. LIVING AREA

1,732 Sq.Ft. lot

Features & Amenities

Interior

  • total bedrooms3
  • Total bathrooms3
  • full bathrooms2
  • half bathroom1
  • Flooring Carpet, Wood, Marble
  • Fireplace Gas
  • APPLIANCES Oven, Gas Water Heater, Dishwasher, Disposal
  • other interior Features Eat-in Kitchen, Kitchen Island, Ceiling Fan(s), High Ceilings

Area & Lot

  • Status Sold
  • Date Sold December 20, 2023
  • Living Area3,454 Sq.Ft.
  • Lot Area1,732 Sq.Ft.
  • MLS® IDPACT2051552
  • TypeTownhouse
  • YEAR BUILT1995
  • Architecture StylesColonial
  • Elementary SchoolSCHUYLKILL
  • Middle SchoolPHOENIXVILLE AREA
  • High SchoolPHOENIXVILLE AREA
  • School DistrictPHOENIXVILLE AREA

Exterior

  • Garage Space2.0
  • water SourcePublic
  • utilitiesCable Available
  • roofShingle
  • parkingGarage Door Opener, Attached
  • HEAT TYPENatural Gas, Forced Air
  • AIR CONDITIONINGCentral Air, Ceiling Fan(s)
  • sewerPublic Sewer
  • SubstructureConcrete Perimeter
  • security FeaturesSecurity System

Financial

  • Sales Price$665,000
  • Real Estate Tax $8,181/yr
  • HOA $355/mo
  • Zoning R3
View Virtual Tour

Work With Patty

Experience unparalleled real estate service backed by over 35 years of expertise in design, sales, and staging, ensuring your buying or selling journey is a seamless and rewarding life event.

Follow Me on Instagram