1657 Tuckerstown Rd
1657 Tuckerstown Rd
1657 Tuckerstown Rd
1657 Tuckerstown Rd
1657 Tuckerstown Rd
1657 Tuckerstown Rd
1657 Tuckerstown Rd
1657 Tuckerstown Rd
1657 Tuckerstown Rd
1657 Tuckerstown Rd
1657 Tuckerstown Rd
1657 Tuckerstown Rd
1657 Tuckerstown Rd
1657 Tuckerstown Rd
1657 Tuckerstown Rd
1657 Tuckerstown Rd
1657 Tuckerstown Rd
1657 Tuckerstown Rd
1657 Tuckerstown Rd
1657 Tuckerstown Rd
1657 Tuckerstown Rd
1657 Tuckerstown Rd
1657 Tuckerstown Rd
1657 Tuckerstown Rd
1657 Tuckerstown Rd
1657 Tuckerstown Rd
1657 Tuckerstown Rd
1657 Tuckerstown Rd
1657 Tuckerstown Rd
1657 Tuckerstown Rd
1657 Tuckerstown Rd
1657 Tuckerstown Rd
1657 Tuckerstown Rd
1657 Tuckerstown Rd
1657 Tuckerstown Rd
1657 Tuckerstown Rd
1657 Tuckerstown Rd
1657 Tuckerstown Rd
1657 Tuckerstown Rd
1657 Tuckerstown Rd
1657 Tuckerstown Rd
1657 Tuckerstown Rd
1657 Tuckerstown Rd
1657 Tuckerstown Rd
1657 Tuckerstown Rd
1657 Tuckerstown Rd
1657 Tuckerstown Rd
1657 Tuckerstown Rd
1657 Tuckerstown Rd
1657 Tuckerstown Rd
1657 Tuckerstown Rd
1657 Tuckerstown Rd
1657 Tuckerstown Rd
1657 Tuckerstown Rd
1657 Tuckerstown Rd
1657 Tuckerstown Rd
1657 Tuckerstown Rd
1657 Tuckerstown Rd
1657 Tuckerstown Rd
1657 Tuckerstown Rd
1657 Tuckerstown Rd
1657 Tuckerstown Rd
1657 Tuckerstown Rd
1657 Tuckerstown Rd
1657 Tuckerstown Rd
1657 Tuckerstown Rd
1657 Tuckerstown Rd
1657 Tuckerstown Rd
1657 Tuckerstown Rd
1657 Tuckerstown Rd
1657 Tuckerstown Rd
1657 Tuckerstown Rd
1657 Tuckerstown Rd
1657 Tuckerstown Rd
1657 Tuckerstown Rd
1657 Tuckerstown Rd
1657 Tuckerstown Rd
1657 Tuckerstown Rd
1657 Tuckerstown Rd
1657 Tuckerstown Rd
1657 Tuckerstown Rd
1657 Tuckerstown Rd
1657 Tuckerstown Rd
1657 Tuckerstown Rd
1657 Tuckerstown Rd
1657 Tuckerstown Rd
1657 Tuckerstown Rd
1657 Tuckerstown Rd
1657 Tuckerstown Rd
1657 Tuckerstown Rd
1657 Tuckerstown Rd
1657 Tuckerstown Rd
1657 Tuckerstown Rd
1657 Tuckerstown Rd
1657 Tuckerstown Rd
1657 Tuckerstown Rd
1657 Tuckerstown Rd
1657 Tuckerstown Rd
1657 Tuckerstown Rd
1657 Tuckerstown Rd
1657 Tuckerstown Rd
SEE ALL PHOTOS
1657 Tuckerstown Rd
1657 Tuckerstown Rd
1657 Tuckerstown Rd
1657 Tuckerstown Rd
1657 Tuckerstown Rd
1657 Tuckerstown Rd
1657 Tuckerstown Rd
1657 Tuckerstown Rd
1657 Tuckerstown Rd
1657 Tuckerstown Rd
1657 Tuckerstown Rd
1657 Tuckerstown Rd
1657 Tuckerstown Rd
1657 Tuckerstown Rd
1657 Tuckerstown Rd
1657 Tuckerstown Rd
1657 Tuckerstown Rd
1657 Tuckerstown Rd
1657 Tuckerstown Rd
1657 Tuckerstown Rd
1657 Tuckerstown Rd
1657 Tuckerstown Rd
1657 Tuckerstown Rd
1657 Tuckerstown Rd
1657 Tuckerstown Rd
1657 Tuckerstown Rd
1657 Tuckerstown Rd
1657 Tuckerstown Rd
1657 Tuckerstown Rd
1657 Tuckerstown Rd
1657 Tuckerstown Rd
1657 Tuckerstown Rd
1657 Tuckerstown Rd
1657 Tuckerstown Rd
1657 Tuckerstown Rd
1657 Tuckerstown Rd
1657 Tuckerstown Rd
1657 Tuckerstown Rd
1657 Tuckerstown Rd
1657 Tuckerstown Rd
1657 Tuckerstown Rd
1657 Tuckerstown Rd
1657 Tuckerstown Rd
1657 Tuckerstown Rd
1657 Tuckerstown Rd
1657 Tuckerstown Rd
1657 Tuckerstown Rd
1657 Tuckerstown Rd
1657 Tuckerstown Rd
1657 Tuckerstown Rd
1657 Tuckerstown Rd
1657 Tuckerstown Rd
1657 Tuckerstown Rd
1657 Tuckerstown Rd
1657 Tuckerstown Rd
1657 Tuckerstown Rd
1657 Tuckerstown Rd
1657 Tuckerstown Rd
1657 Tuckerstown Rd
1657 Tuckerstown Rd
1657 Tuckerstown Rd
1657 Tuckerstown Rd
1657 Tuckerstown Rd
1657 Tuckerstown Rd
1657 Tuckerstown Rd
1657 Tuckerstown Rd
1657 Tuckerstown Rd
1657 Tuckerstown Rd
1657 Tuckerstown Rd
1657 Tuckerstown Rd
1657 Tuckerstown Rd
1657 Tuckerstown Rd
1657 Tuckerstown Rd
1657 Tuckerstown Rd
1657 Tuckerstown Rd
1657 Tuckerstown Rd
1657 Tuckerstown Rd
1657 Tuckerstown Rd
1657 Tuckerstown Rd
1657 Tuckerstown Rd
1657 Tuckerstown Rd
1657 Tuckerstown Rd
1657 Tuckerstown Rd
1657 Tuckerstown Rd
1657 Tuckerstown Rd
1657 Tuckerstown Rd
1657 Tuckerstown Rd
1657 Tuckerstown Rd
1657 Tuckerstown Rd
1657 Tuckerstown Rd
1657 Tuckerstown Rd
1657 Tuckerstown Rd
1657 Tuckerstown Rd
1657 Tuckerstown Rd
1657 Tuckerstown Rd
1657 Tuckerstown Rd
1657 Tuckerstown Rd
1657 Tuckerstown Rd
1657 Tuckerstown Rd
1657 Tuckerstown Rd
1657 Tuckerstown Rd
Sold

1657 Tuckerstown Rd

1657 TUCKERSTOWN ROAD, DRESHER, PA 19025

$1,235,000
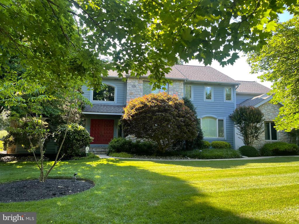
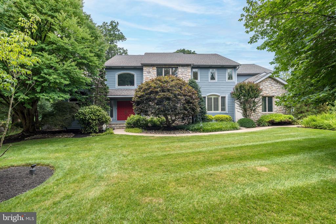
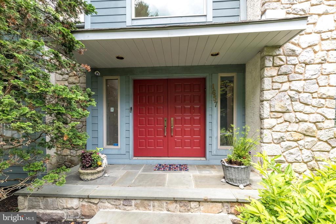
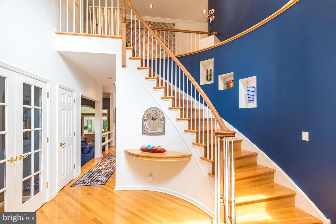
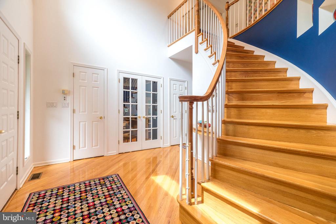
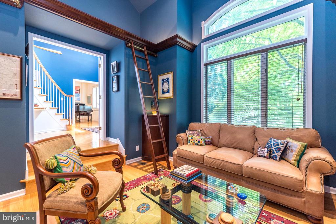
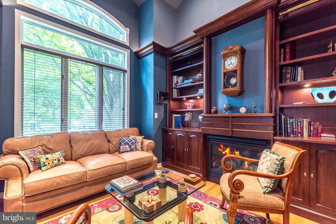
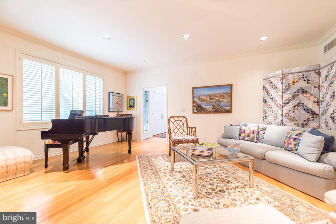
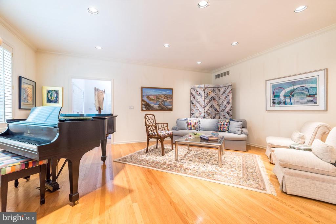
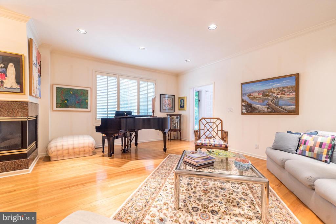
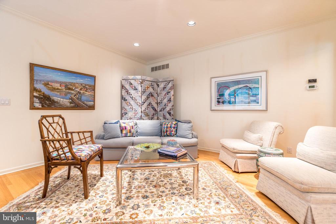
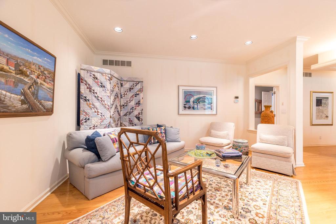
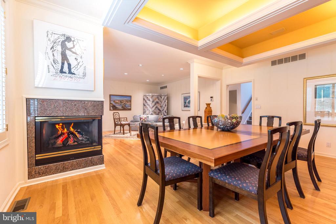
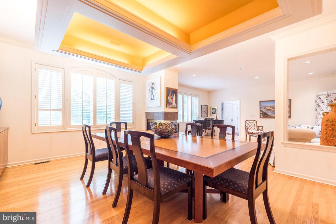
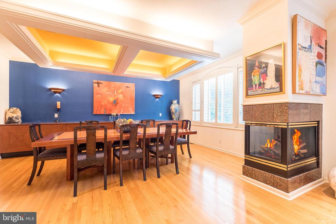
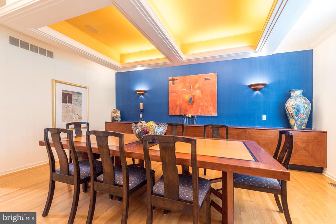
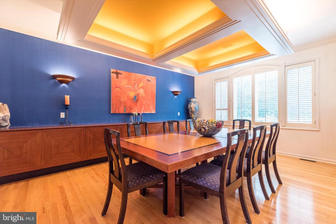
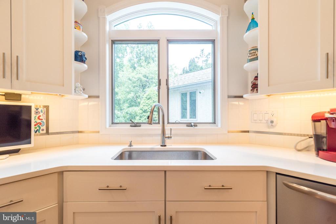
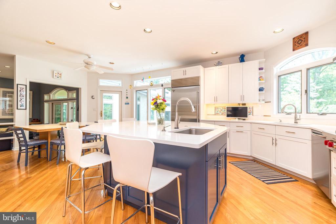
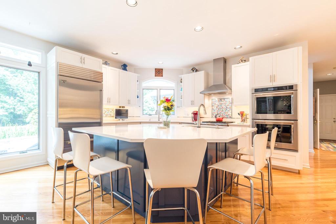
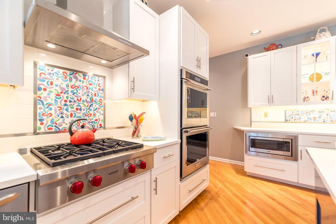
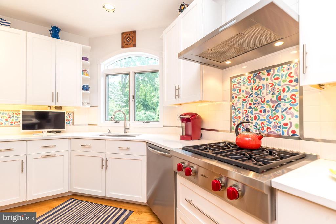
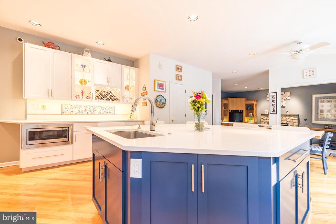
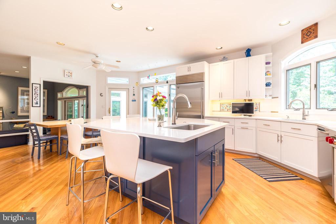
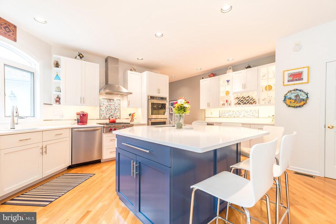
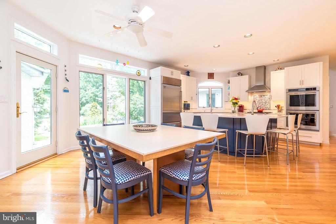
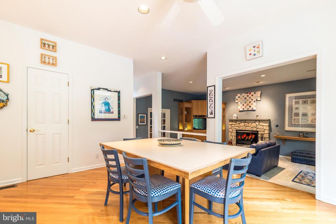
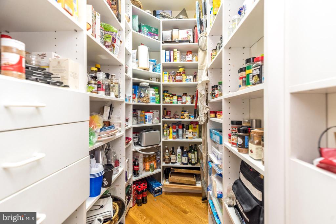
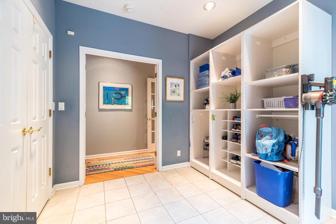
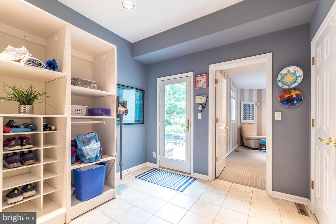
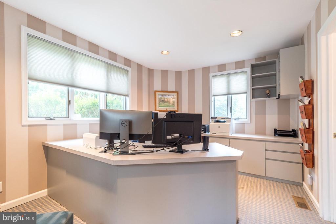
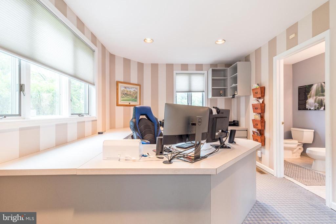
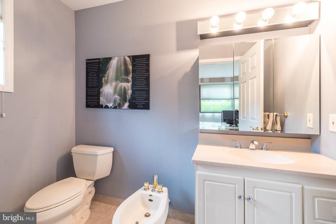
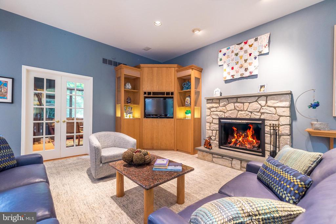
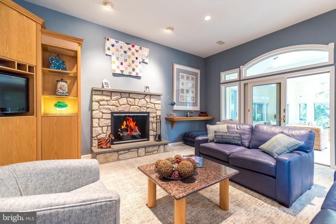
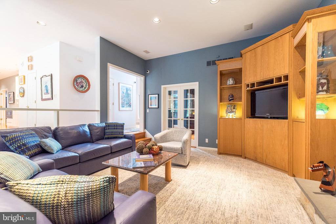
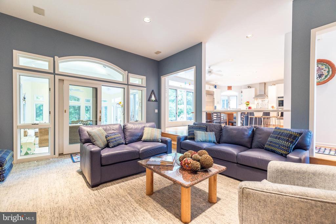
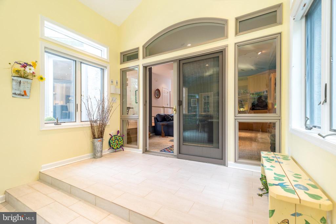
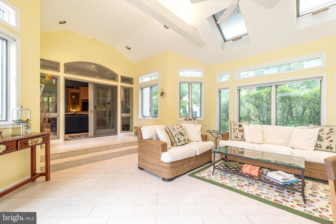
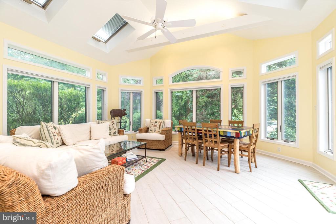
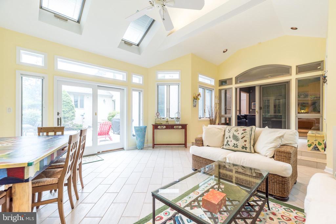
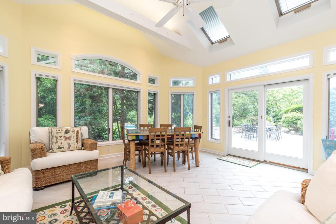
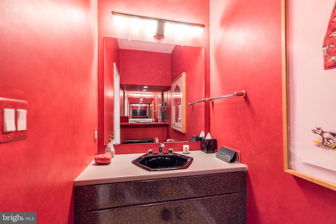
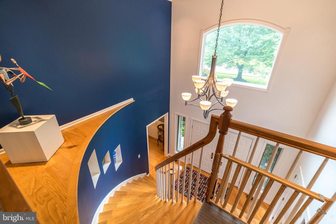
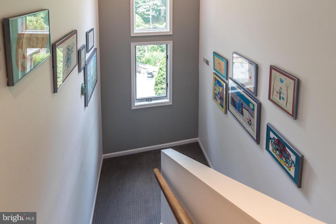
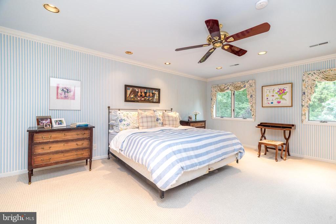
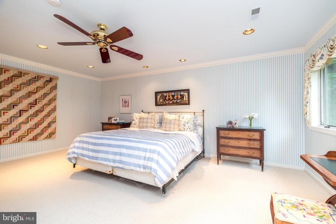
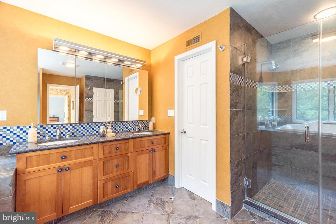
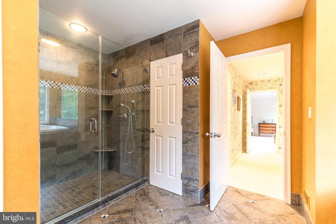
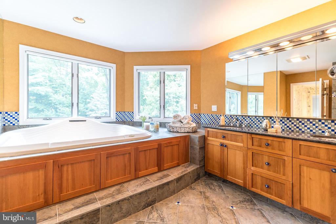
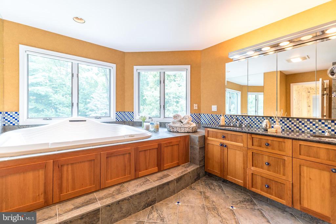
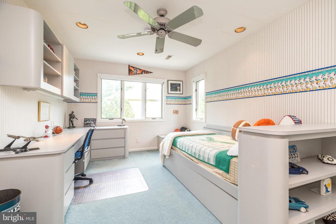
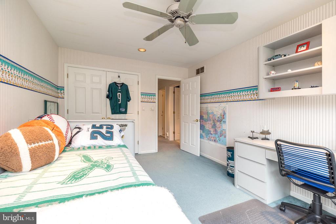
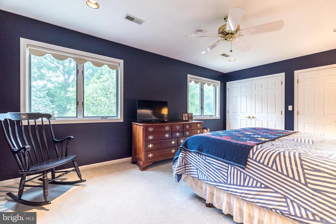
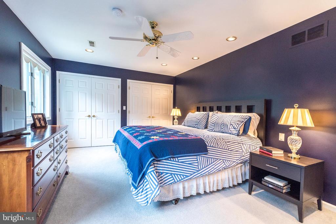
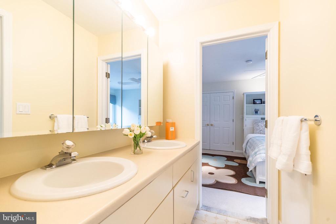
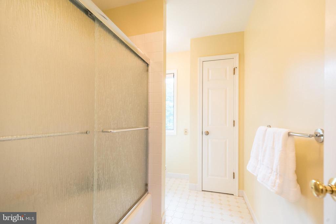
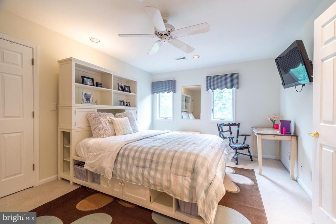
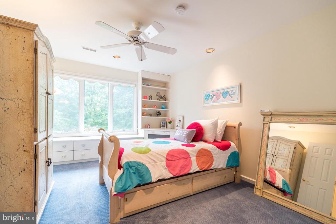
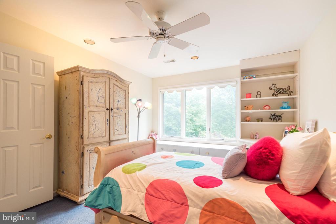
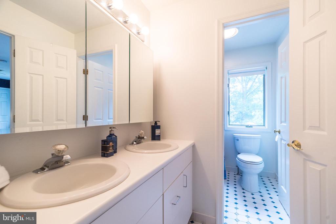
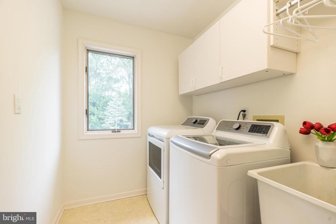
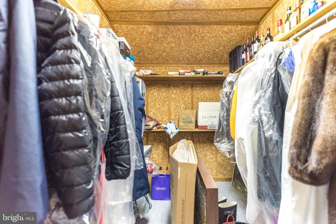
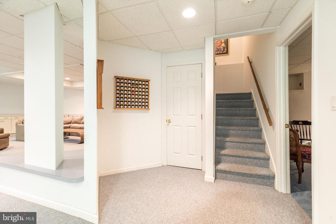
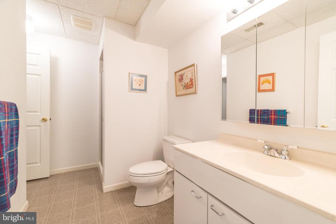
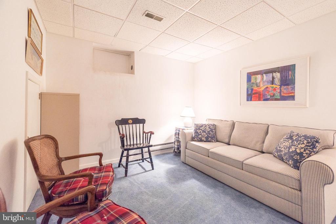
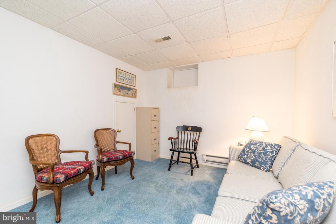
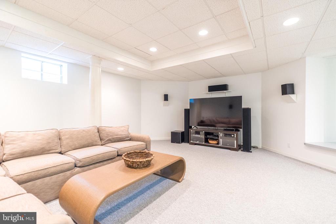
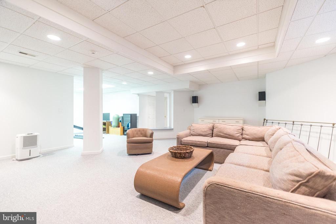
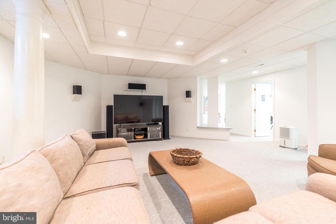
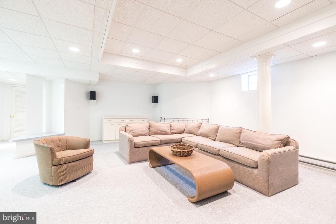
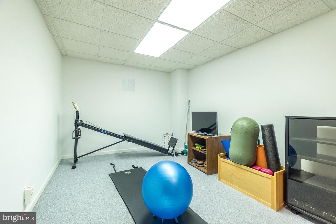
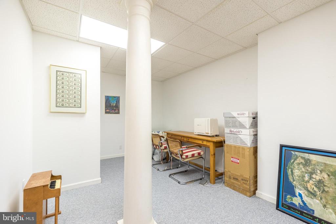
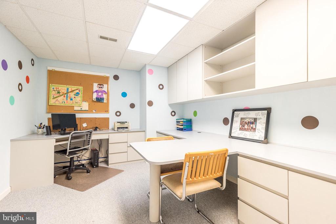
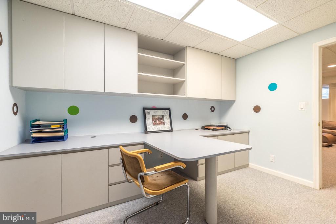
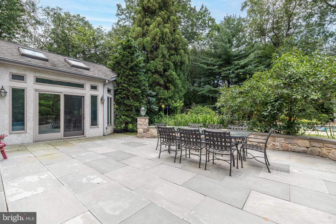
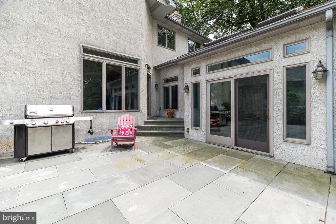
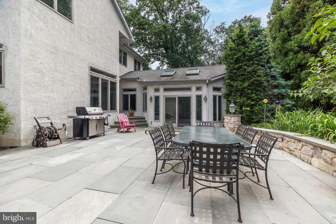
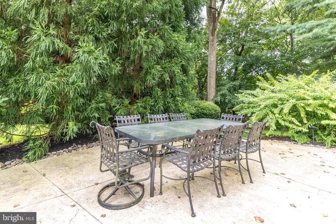
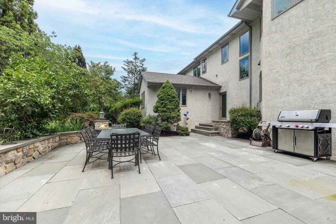
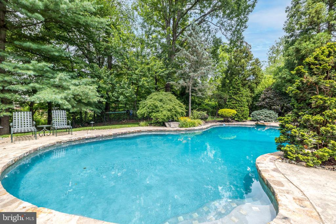
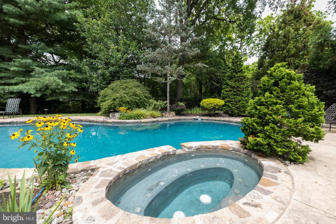
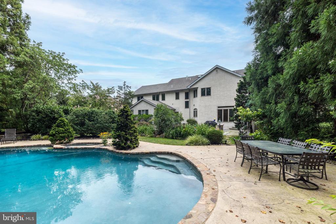
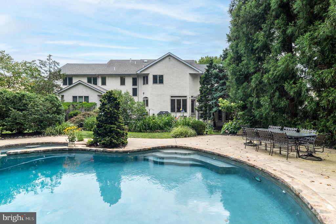
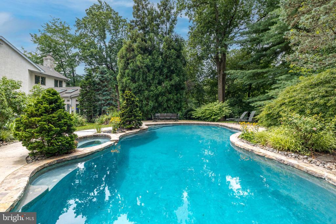
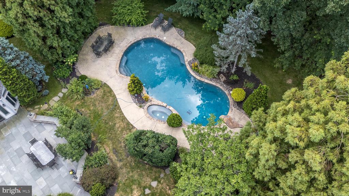
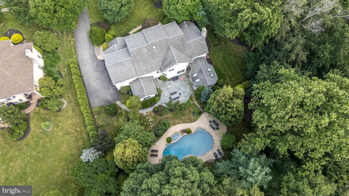
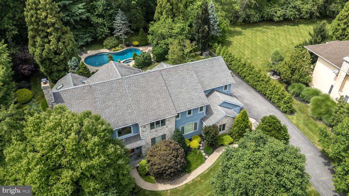
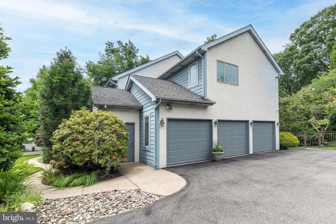
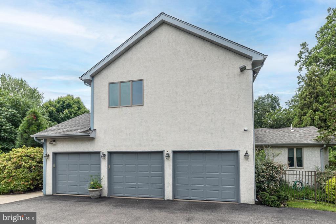
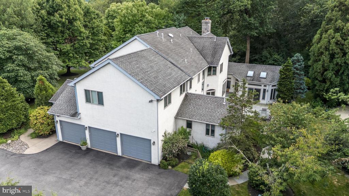
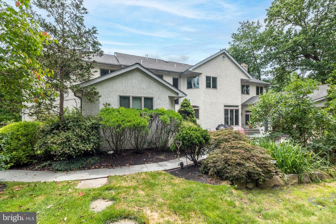
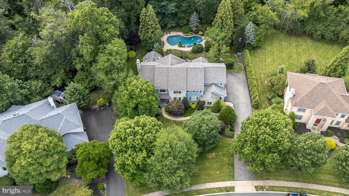
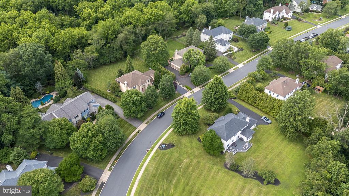
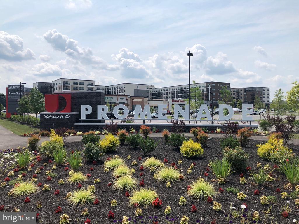
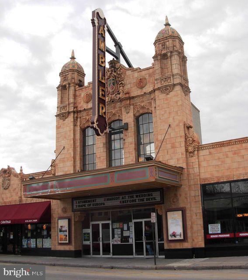
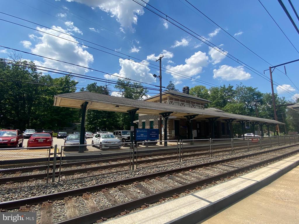
Welcome to this stunning executive residence, perfectly situated on a meticulously landscaped, premium lot in the award-winning Upper Dublin School District and highly desirable Dawesfield community, which offers the ideal blend of luxury, sophistication, space, and comfort. This Contemporary Masterpiece boasts 5 spacious bedrooms, 4 full bathrooms, 2 convenient half bathrooms, and a spacious 3-car garage with an EV charging system and the home is designed to accommodate both elegant entertaining and everyday living. Relax and enjoy POOLSIDE in the privacy of your own retreat; wrought iron fencing, mature trees, plantings, and gorgeous PA Bluestone surround a custom 9-foot deep HEATED GUNITE POOL with attached spa. Moving inside, you'll find refined finishes, including hardwood floors, high ceilings, and a layout that seamlessly connects the main living areas. A grand 2-story foyer with a dramatic turned staircase greets you upon entry. To the left, the library features elegant French Doors, Custom-Built-Ins, and a Cozy Fireplace. To the right of the foyer, a formal Living Room showcases a stunning 3-sided fireplace, creating a warm ambiance from multiple angles, connecting the large Dining Room, with a handsome Granite Built-in Buffet and timeless Coffered Ceiling, adding both depth and a sense of luxury where guests will dine in comfort and style. Continuing our tour, your culinary creativity awaits in an expansive Eat-In Kitchen, immediately off of the Dining Room; the heart of the home features a chef's dream kitchen with Top-of-the-line appliances including a Sub-Zero Refrigerator, Wolf Cook Top, Kitchen Aid Double Oven, crisp White 42-inch cabinets, Double Stainless Sinks, and massive Quartz Center Island with plenty of storage. Immediately off the Kitchen, step down to the sunken Family Room with a rustic Stone Fireplace and Corner Built-Ins, blending both form and function to create an inviting atmosphere. Moving from the Family Room, step into the vaulted Sunroom with exposed beams, floor-to-ceiling windows, and skylights with retractable shades, designed to bring the outdoors in, providing a bright, tranquil retreat with access to the backyard. And, for those rainy days, the first-floor Mud Room provides accessibility from the garage, acting as a buffer between the outdoors, offering plenty of additional storage, keeping your first floor clean and organized while providing access to the back staircase & private home office, ideal for remote work, with a half bathroom for added comfort and versatility. Ascending to the Second level, you'll find a Jack & Jill Bathroom in addition to a full Hall Bath. The 5 generously sized Bedrooms offer ample closet space, natural light, and privacy, including the luxurious primary suite that serves as your sanctuary. Double Doors open to a private space with a defined Sleeping Space, 2 Walk-In Closets, a Cozy Seating Area, and a large ensuite with frameless glass shower with ceramic tile, enclosed water closet with bidet, heated platform jacuzzi tub and granite double sink with maple cabinetry, finishing this space in both style and comfort. Our tour concludes on the Lower Level, where the fully finished space features a Full Bathroom and offers endless possibilities for the bonus room, home theater, fitness area, or home office. And never worry about an interrupted power supply, the Whole House Generator will restore power for the entire home within seconds. With sleek architectural features, high-end finishes, and meticulous attention to detail throughout, this home is a rare blend of elegance and modern design. Conveniently located off Rts. 309, 476, 63, the PA Turnpike, and close to Septa's Ft. Washington and Ambler Rail Lines for easy commuting. This home is walking distance to the Promenade's refined restaurants and stores, and a short drive to Lifetime Fitness, Temple University Ambler, and Historic Ambler. This classic home is being sold with a 1-year home warranty.

5
beds

6
baths

5,033 Sq.Ft. LIVING AREA

0.79 Acres lot

Features & Amenities

Interior

  • total bedrooms5
  • Total bathrooms6
  • full bathrooms4
  • half bathrooms2
  • Laundry room Upper Floor
  • Flooring Carpet, Ceramic Tile, Solid Hardwood, Vinyl
  • Fireplace Fireplace - Glass Doors, Gas/Propane, Metal, Stone
  • APPLIANCES Built-In Microwave, Cooktop, Dishwasher, Disposal, Dryer, Freezer, Microwave, Oven - Double, Oven - Wall, Stainless Steel Appliances, Washer, Water Heater - High-Efficiency, Icemaker, Extra Refrigerator/Freezer
  • other interior Features Bathroom - Jetted Tub, Bathroom - Stall Shower, Bathroom - Tub Shower, Breakfast Area, Built-Ins, Cedar Closet(s), Ceiling Fan(s), Crown Moldings, Curved Staircase, Dining Area, Double/Dual Staircase, Exposed Beams, Family Room Off Kitchen, Floor Plan - Traditional, Formal/Separate Dining Room, Kitchen - Eat-In, Kitchen - Island, Pantry, Primary Bath(s), Recessed Lighting, Skylight(s), Store/Office, Upgraded Countertops, Walk-in Closet(s), Whirl Pool/Hot Tub, Window Treatments, Wood Floors

Area & Lot

  • Status Sold
  • Date Sold October 1, 2025
  • Living Area5,033 Sq.Ft.
  • Total Area5,033 Sq.Ft.
  • Lot Area0.79 Acres
  • MLS® IDPAMC2147146
  • TypeResidential
  • YEAR BUILT1993
  • Architecture StylesContemporary, Transitional
  • View DescriptionTrees/Woods, Street
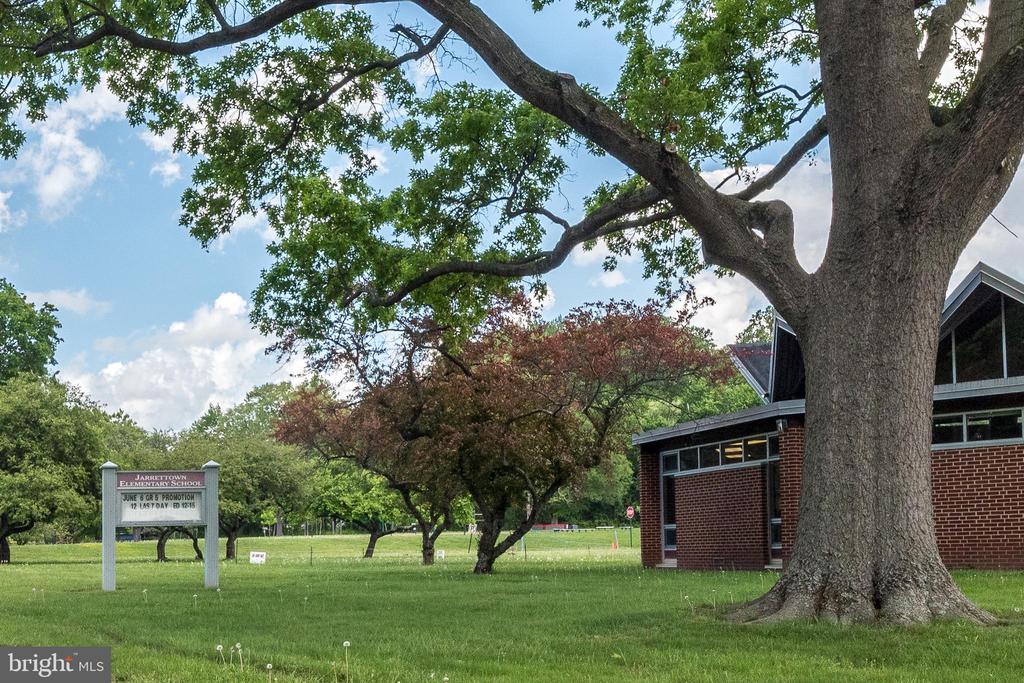
  • Elementary SchoolJARRETTOWN
  • Middle SchoolSANDY RUN
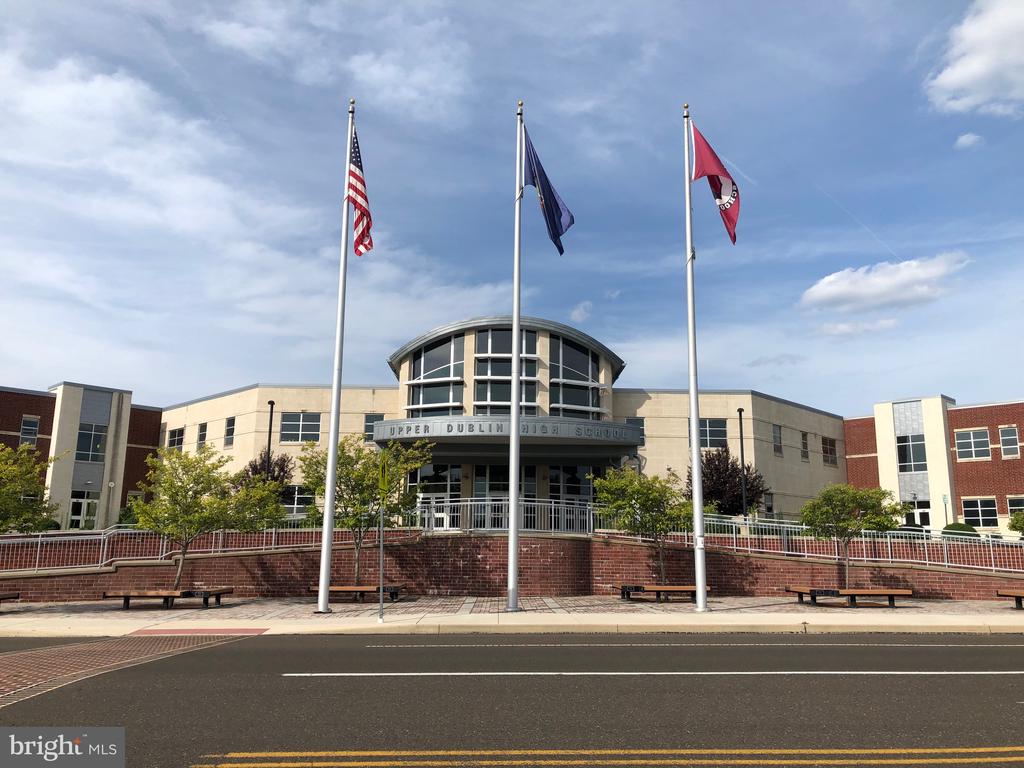
  • High SchoolUPPER DUBLIN
  • School DistrictUPPER DUBLIN

Exterior

  • STORIES3
  • Garage Space3.0
  • water SourcePublic
  • utilitiesCable TV
  • PoolYes - Personal
  • roofArchitectural Shingle
  • lot featuresLandscaping, Private, Rear Yard, Poolside
  • parkingAttached Garage, Driveway
  • HEAT TYPE90 Forced Air, Baseboard - Electric
  • AIR CONDITIONINGCentral A/C
  • sewerPublic Sewer
  • SubstructureBlock
  • Disability Features2 Access Exits
  • security FeaturesElectric Alarm
  • other exterior FeaturesSidewalks, Stone Retaining Walls, Extensive Hardscape

Financial

  • Sales Price$1,235,000
  • Real Estate Tax $21,933/yr
  • Zoning RESIDENTIAL
View Virtual Tour

Work With Patty

Experience unparalleled real estate service backed by over 35 years of expertise in design, sales, and staging, ensuring your buying or selling journey is a seamless and rewarding life event.

Follow Me on Instagram