1655 Jarrettown Rd
1655 Jarrettown Rd
1655 Jarrettown Rd
1655 Jarrettown Rd
1655 Jarrettown Rd
1655 Jarrettown Rd
1655 Jarrettown Rd
1655 Jarrettown Rd
1655 Jarrettown Rd
1655 Jarrettown Rd
1655 Jarrettown Rd
1655 Jarrettown Rd
1655 Jarrettown Rd
1655 Jarrettown Rd
1655 Jarrettown Rd
1655 Jarrettown Rd
1655 Jarrettown Rd
1655 Jarrettown Rd
1655 Jarrettown Rd
1655 Jarrettown Rd
1655 Jarrettown Rd
1655 Jarrettown Rd
1655 Jarrettown Rd
1655 Jarrettown Rd
1655 Jarrettown Rd
1655 Jarrettown Rd
1655 Jarrettown Rd
1655 Jarrettown Rd
1655 Jarrettown Rd
1655 Jarrettown Rd
1655 Jarrettown Rd
1655 Jarrettown Rd
1655 Jarrettown Rd
1655 Jarrettown Rd
1655 Jarrettown Rd
1655 Jarrettown Rd
1655 Jarrettown Rd
1655 Jarrettown Rd
1655 Jarrettown Rd
1655 Jarrettown Rd
1655 Jarrettown Rd
1655 Jarrettown Rd
1655 Jarrettown Rd
1655 Jarrettown Rd
SEE ALL PHOTOS
1655 Jarrettown Rd
1655 Jarrettown Rd
1655 Jarrettown Rd
1655 Jarrettown Rd
1655 Jarrettown Rd
1655 Jarrettown Rd
1655 Jarrettown Rd
1655 Jarrettown Rd
1655 Jarrettown Rd
1655 Jarrettown Rd
1655 Jarrettown Rd
1655 Jarrettown Rd
1655 Jarrettown Rd
1655 Jarrettown Rd
1655 Jarrettown Rd
1655 Jarrettown Rd
1655 Jarrettown Rd
1655 Jarrettown Rd
1655 Jarrettown Rd
1655 Jarrettown Rd
1655 Jarrettown Rd
1655 Jarrettown Rd
1655 Jarrettown Rd
1655 Jarrettown Rd
1655 Jarrettown Rd
1655 Jarrettown Rd
1655 Jarrettown Rd
1655 Jarrettown Rd
1655 Jarrettown Rd
1655 Jarrettown Rd
1655 Jarrettown Rd
1655 Jarrettown Rd
1655 Jarrettown Rd
1655 Jarrettown Rd
1655 Jarrettown Rd
1655 Jarrettown Rd
1655 Jarrettown Rd
1655 Jarrettown Rd
1655 Jarrettown Rd
1655 Jarrettown Rd
1655 Jarrettown Rd
1655 Jarrettown Rd
1655 Jarrettown Rd
1655 Jarrettown Rd
Sold

1655 Jarrettown Rd

1655 JARRETTOWN ROAD, DRESHER, PA 19025

$662,422
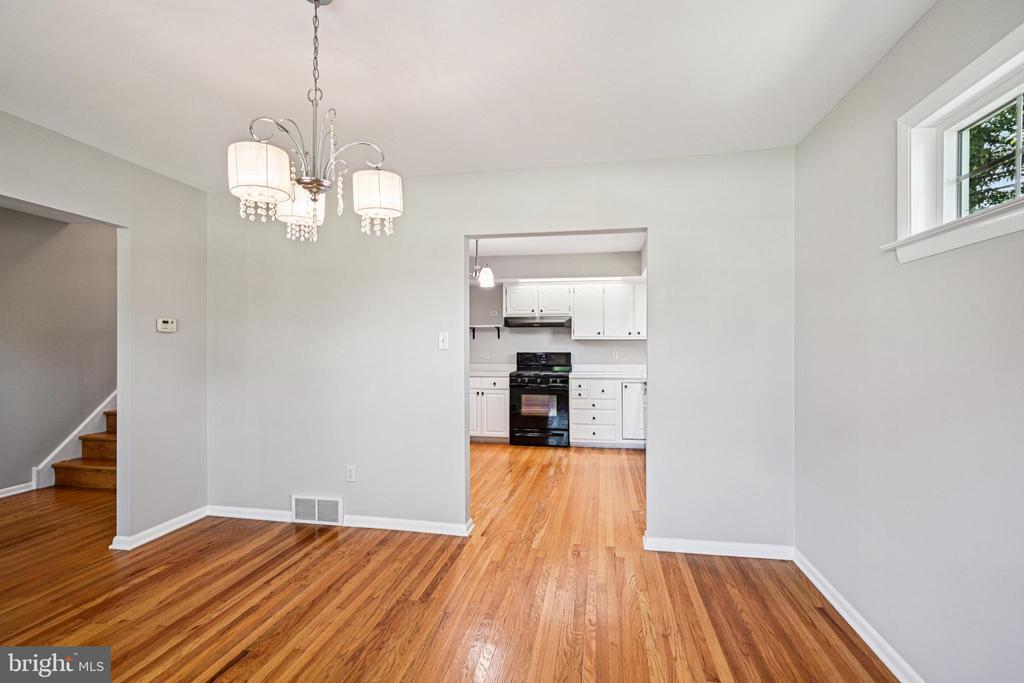
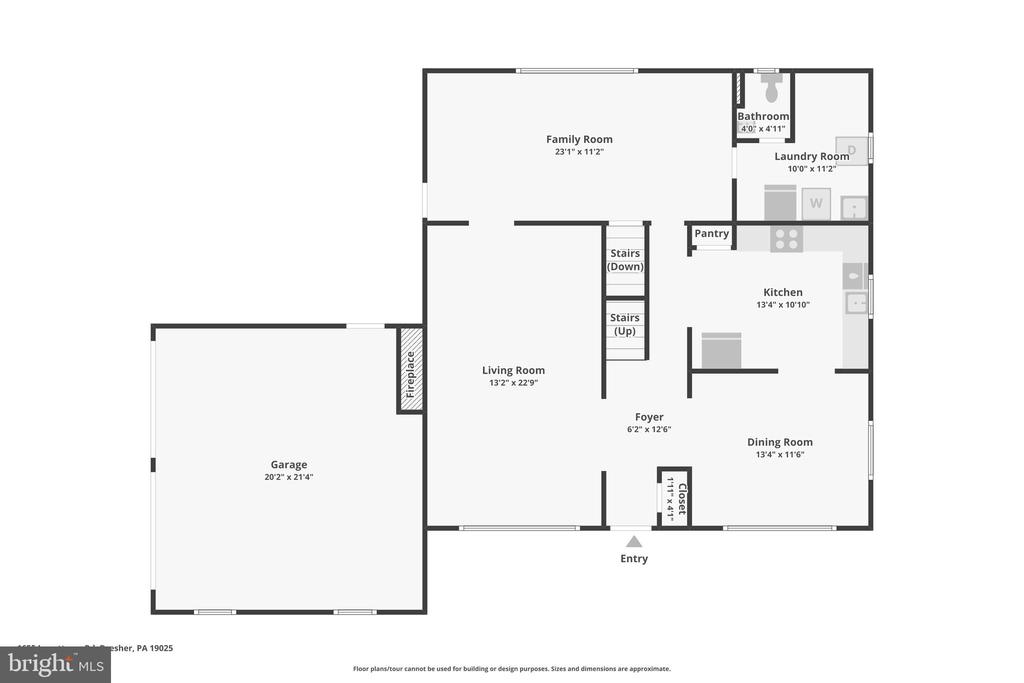
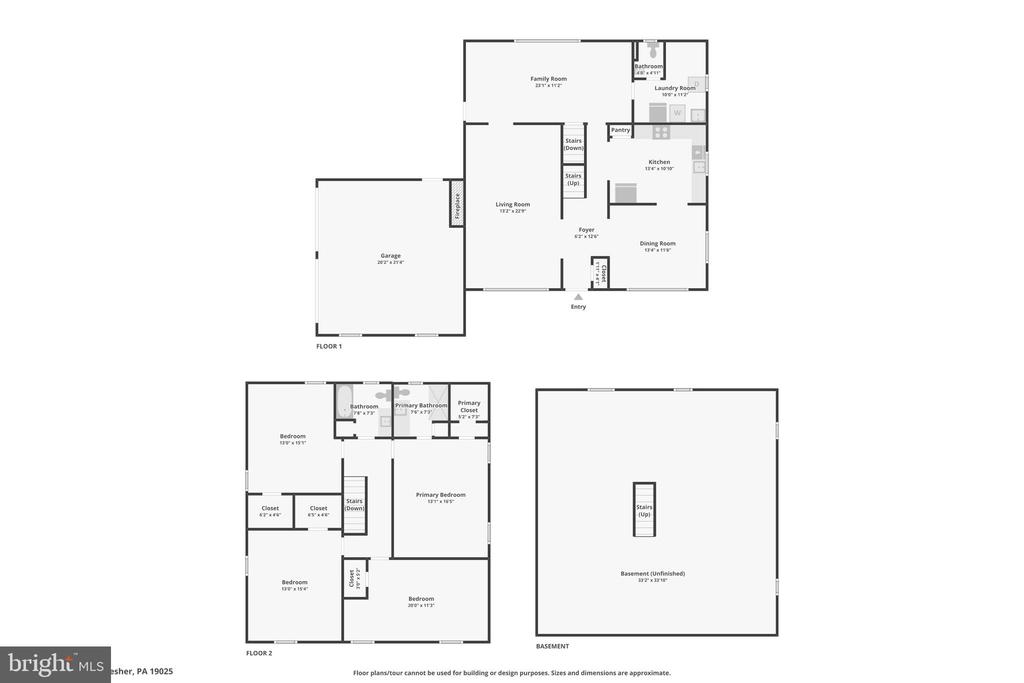
Welcome to 1655 Jarrettown Road where charm, space, and smart updates come together in one inviting package. This classic 4-bedroom, 2.5-bath center hall colonial sits on a quiet, tree-lined lot in Dresher and offers just over 2,400 square feet of comfortable living space.

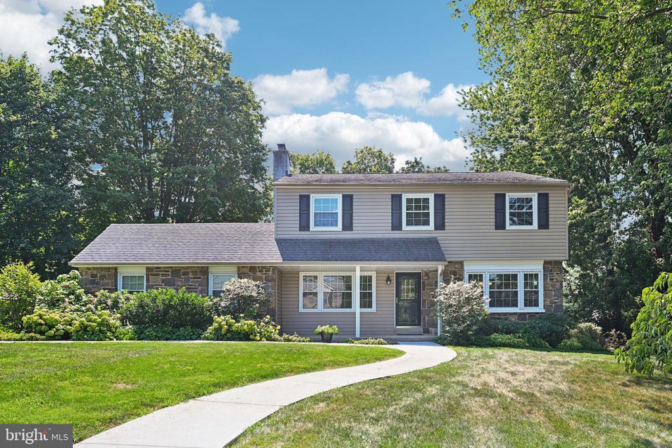
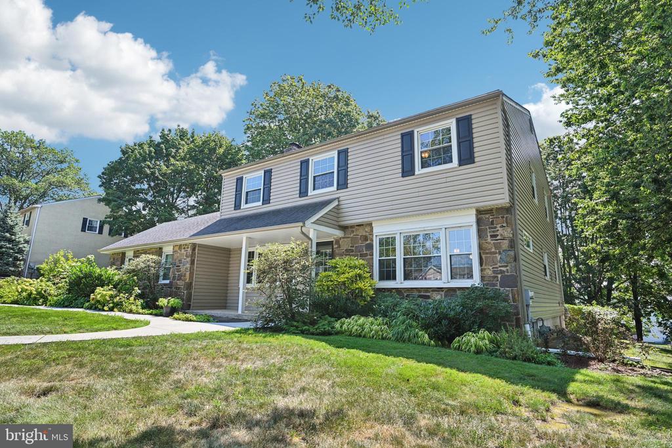
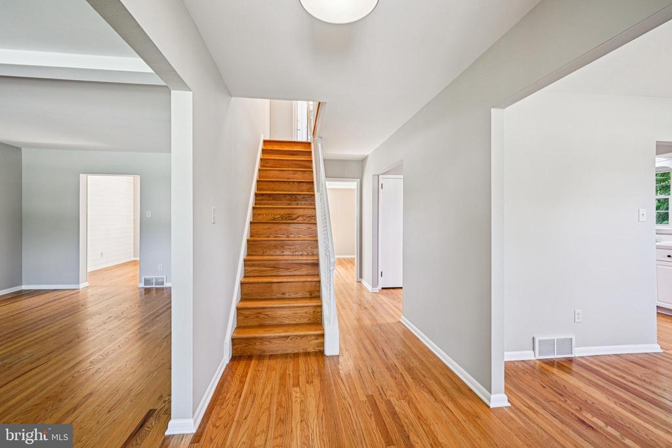
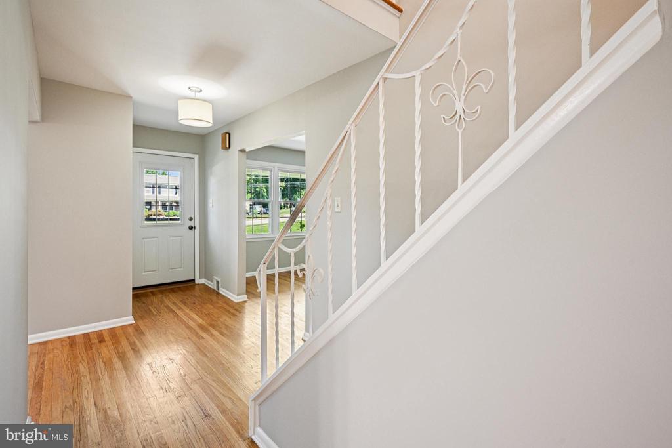
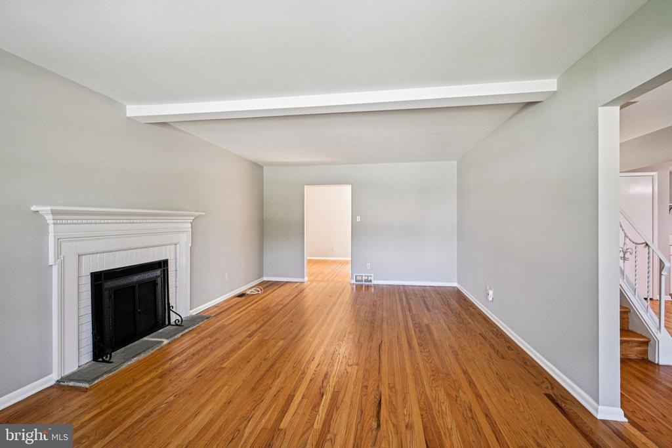
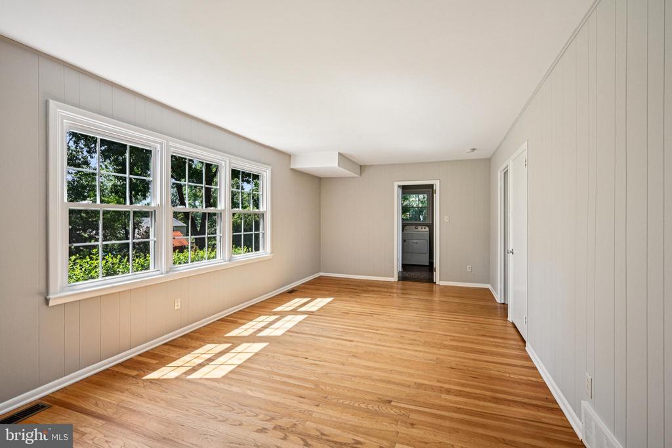
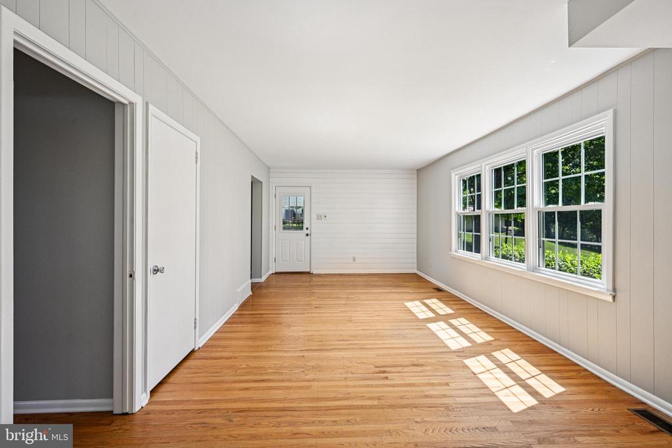
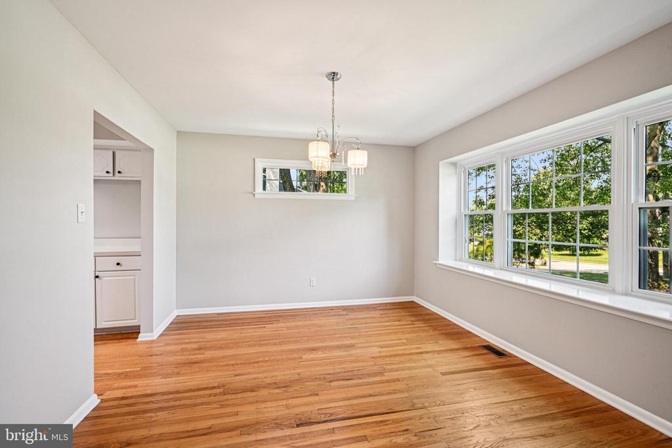
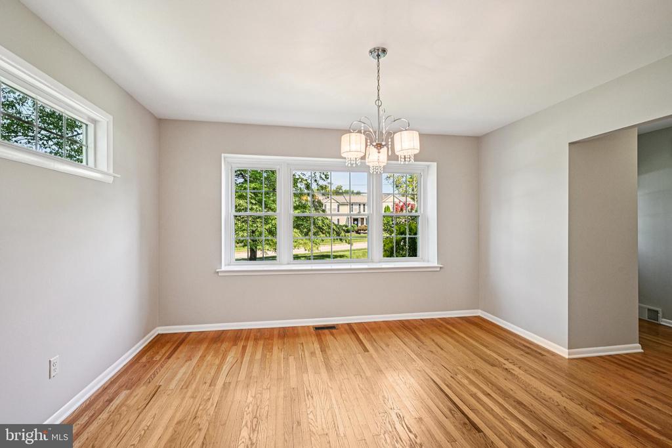
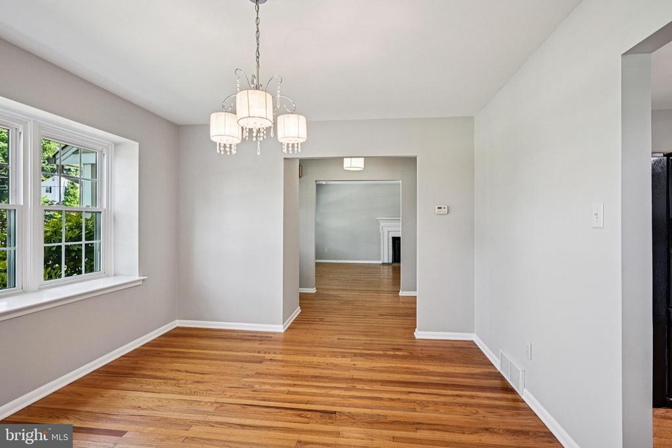
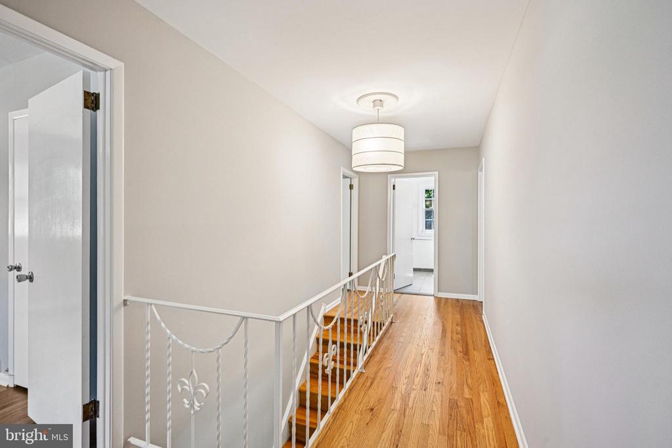
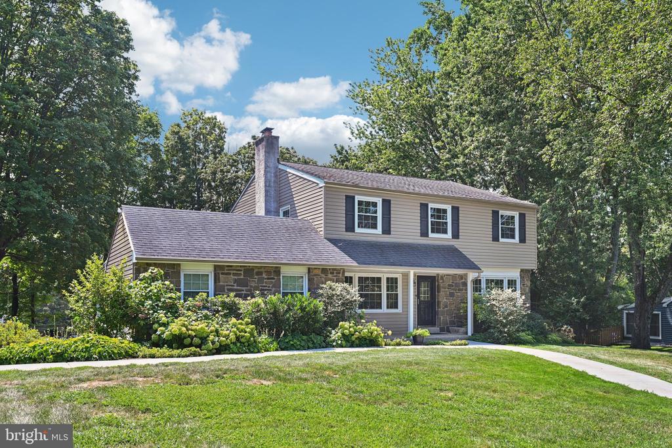
Right away, the curb appeal grabs your attention. A mix of stone and siding, well-kept landscaping, and a curved front walkway make for a warm and welcoming first impression. Step inside and you'll find original hardwood floors throughout, bright natural light, and a layout that just makes sense. The center staircase anchors the home with living spaces on both sides--great for entertaining, relaxing, or spreading out.

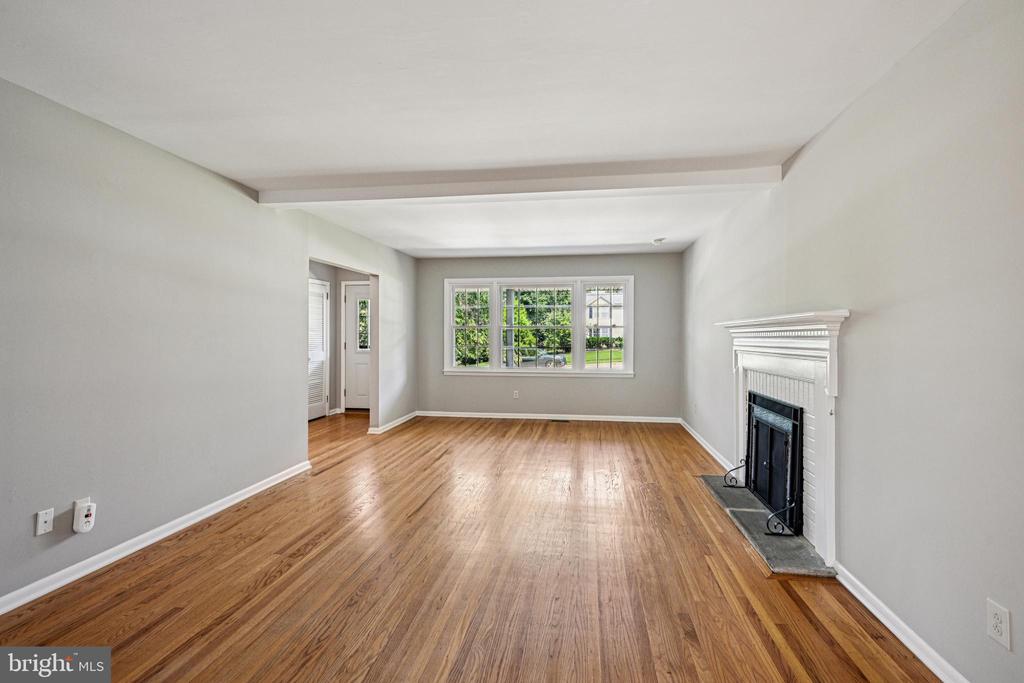
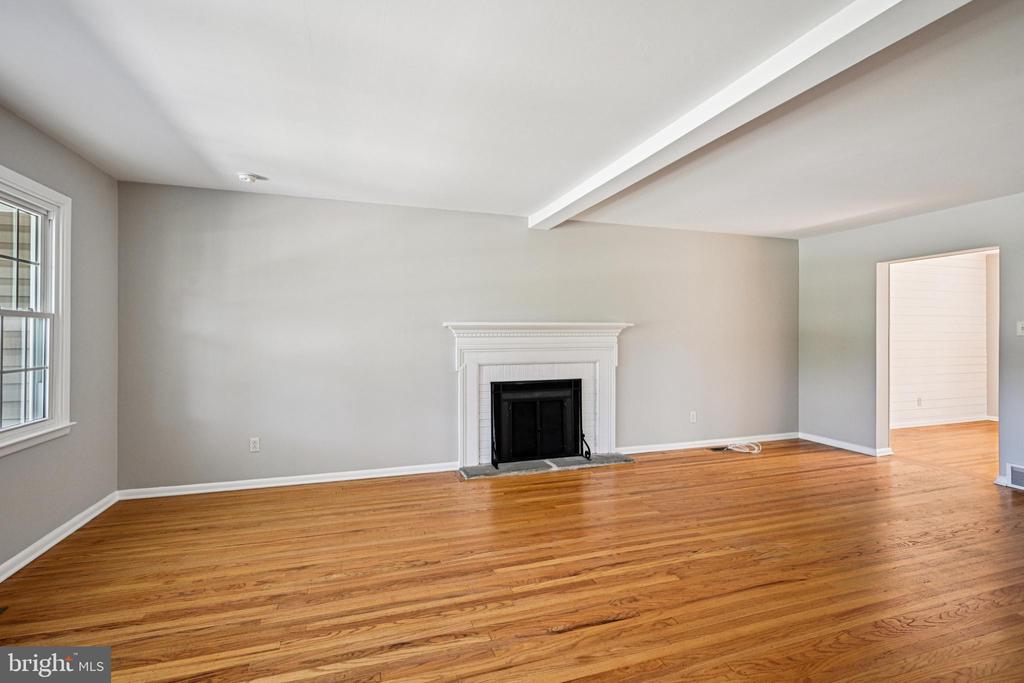
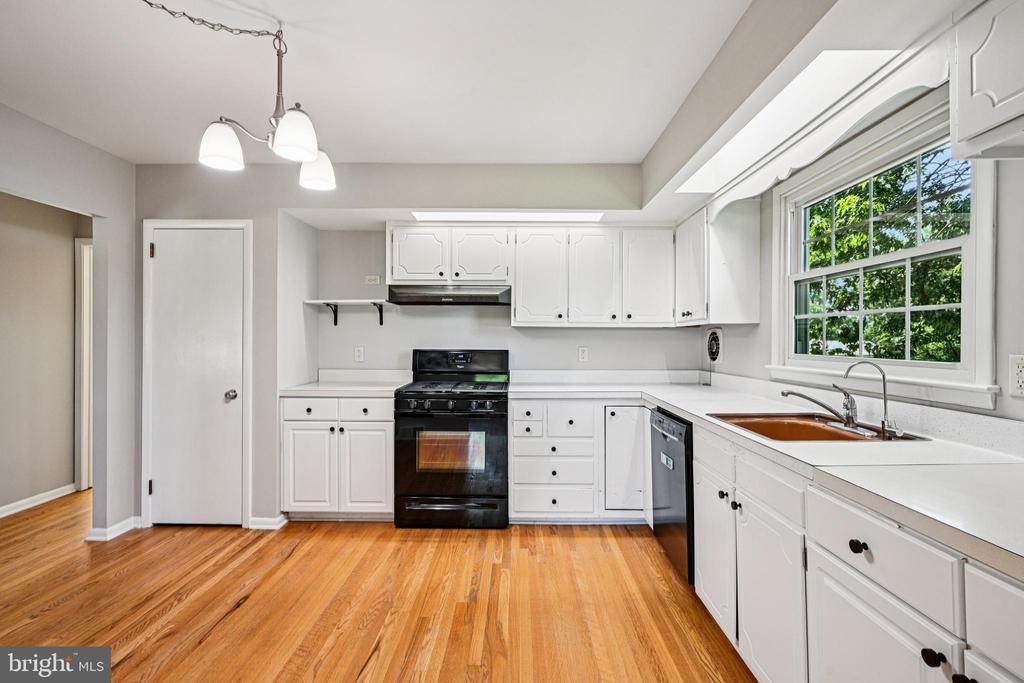
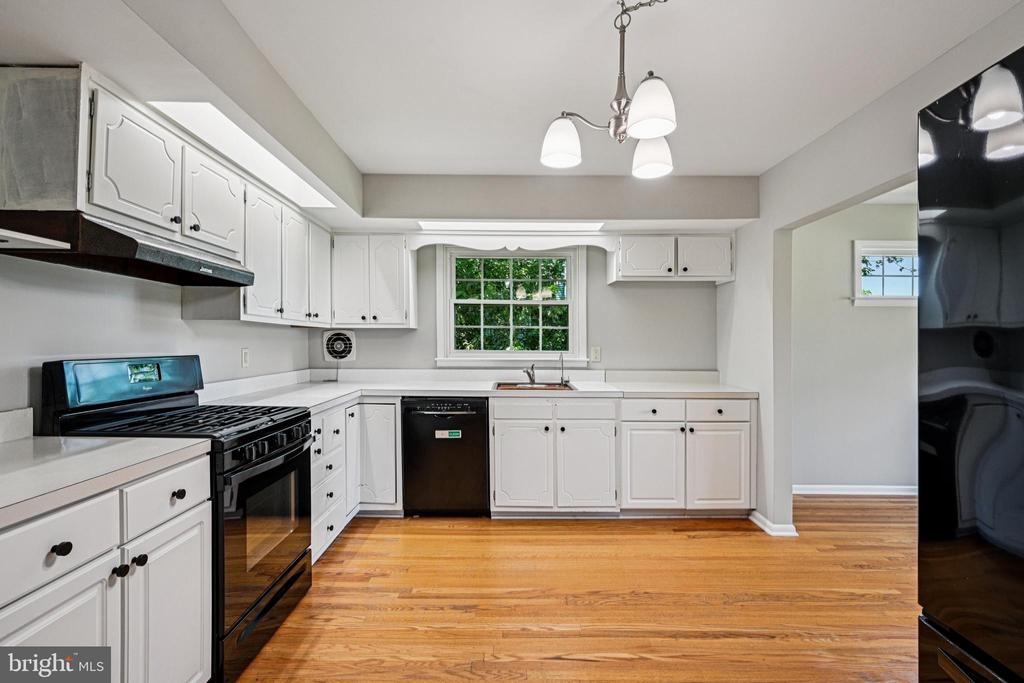
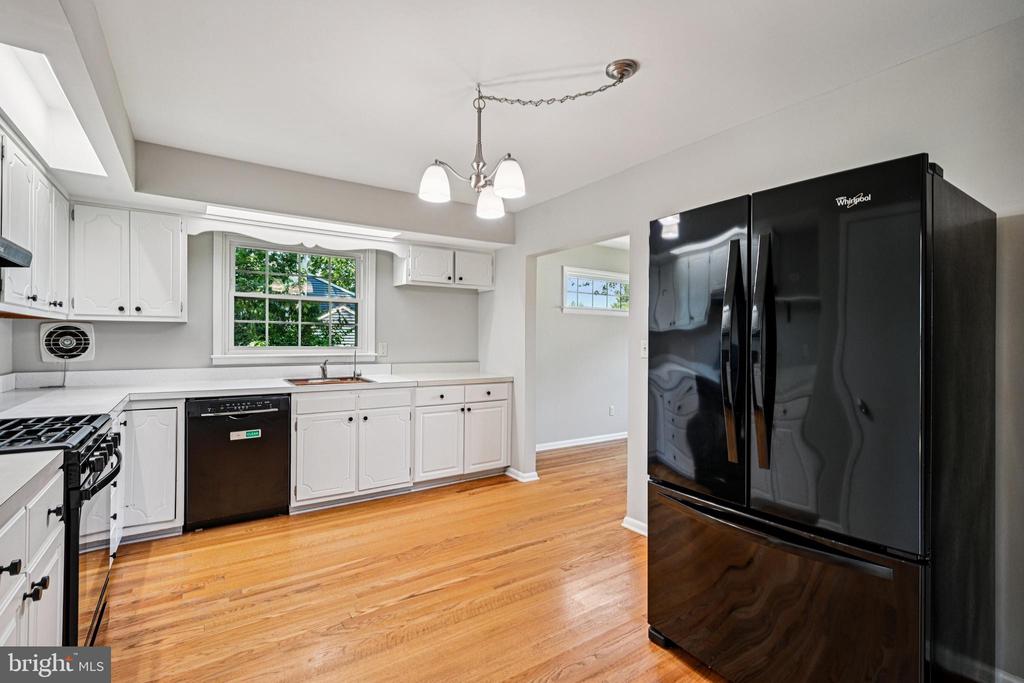
The family room features a cozy wood-burning fireplace, perfect for chilly nights, while the living and dining rooms are open and flexible for your needs. The kitchen blends classic charm with everyday functionality--white cabinets, solid-surface countertops, black appliances, and a window that overlooks the side yard. Bonus: there's a reverse osmosis water filtration system, so your drinking water is fresh and clean!

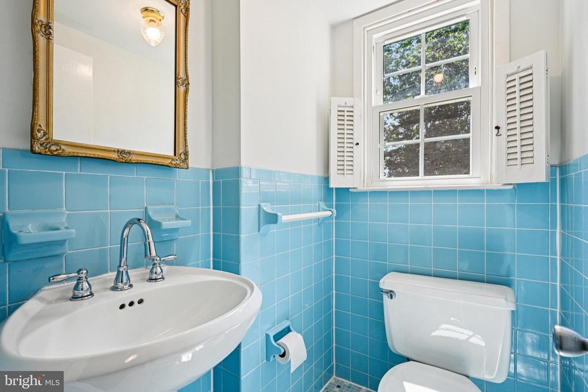
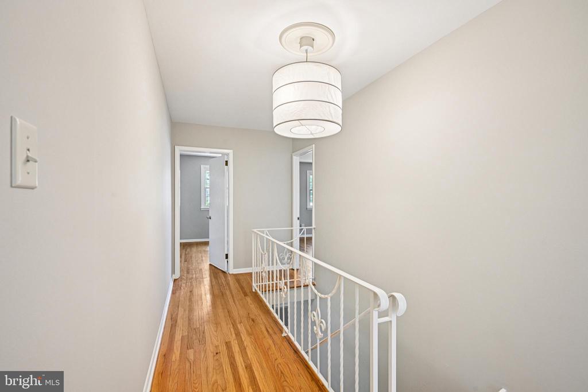
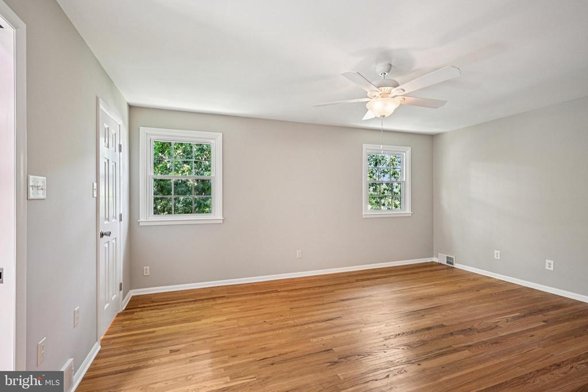
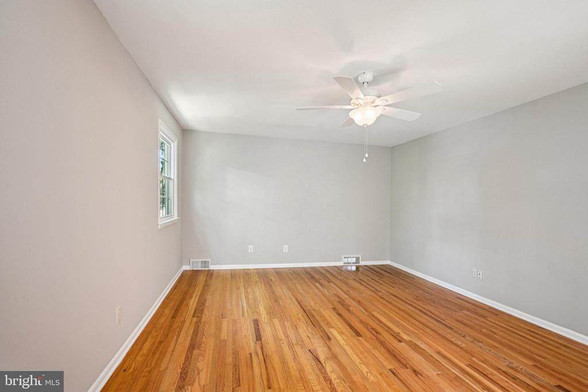
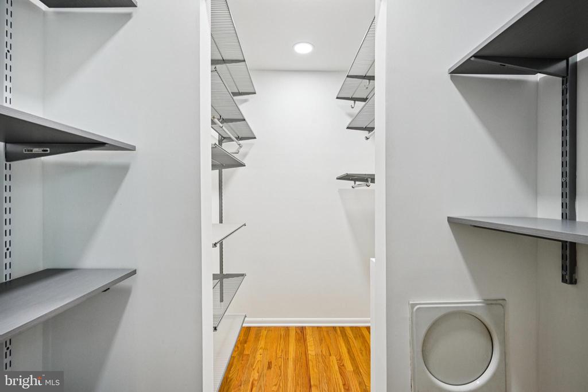
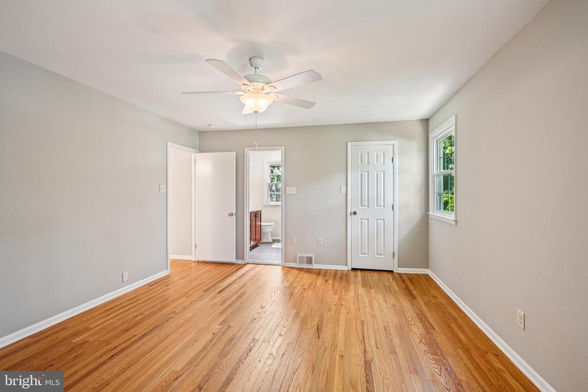
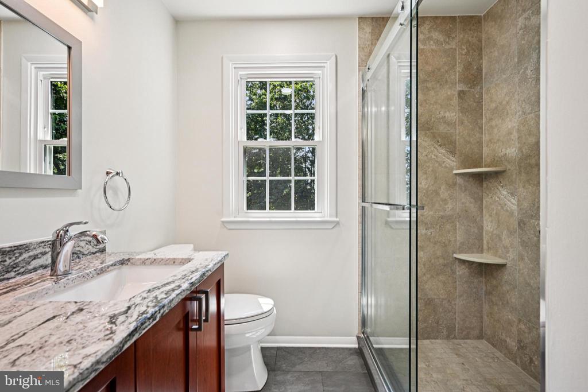
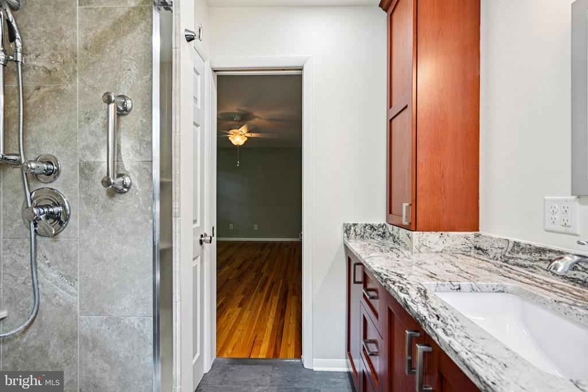
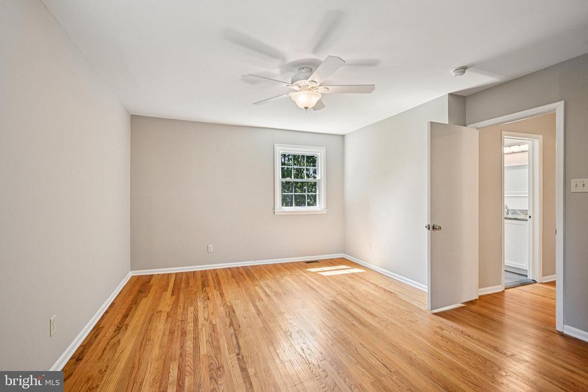
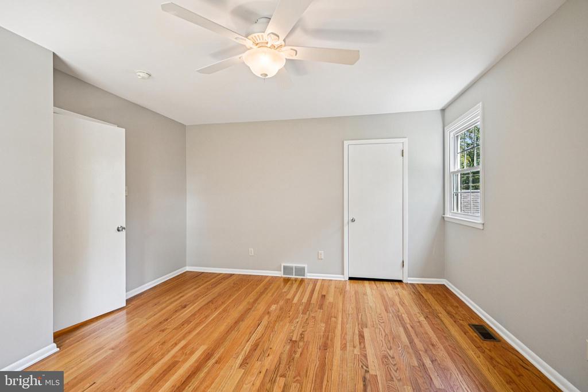
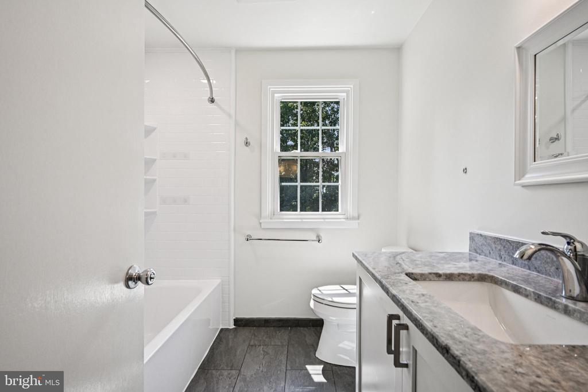
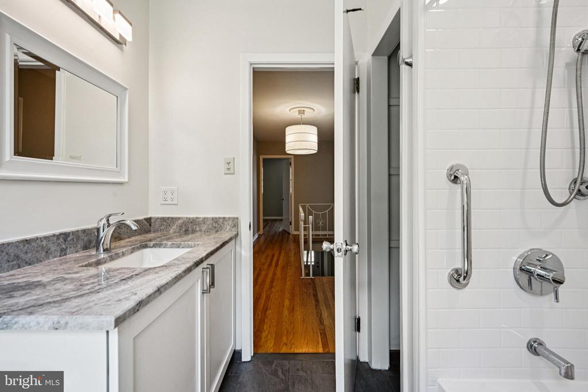
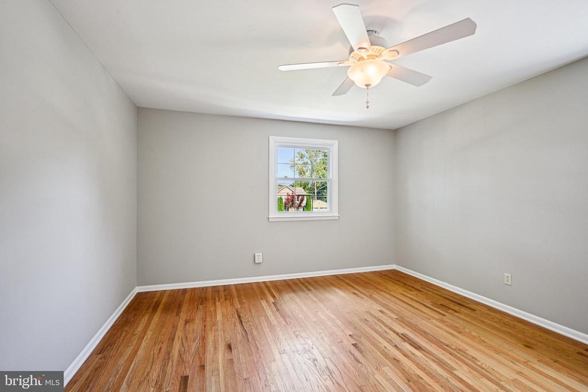
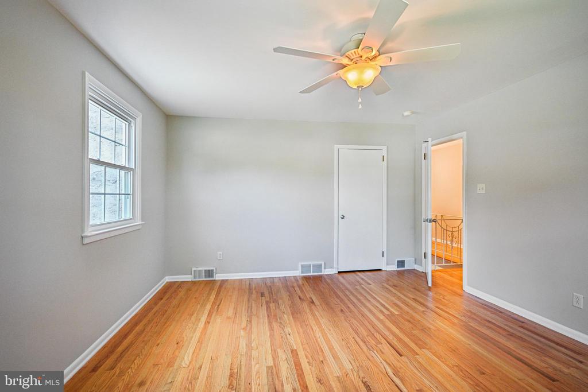
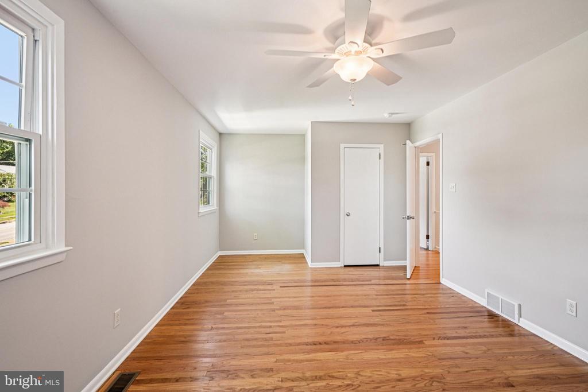
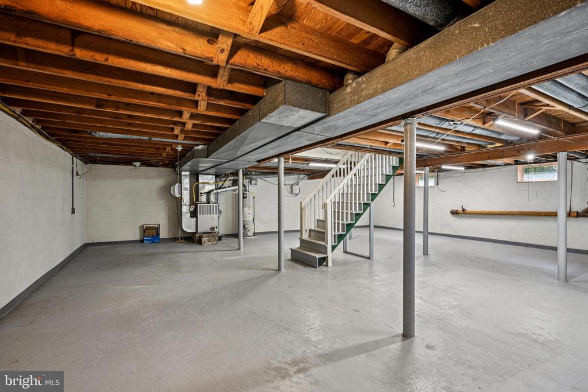
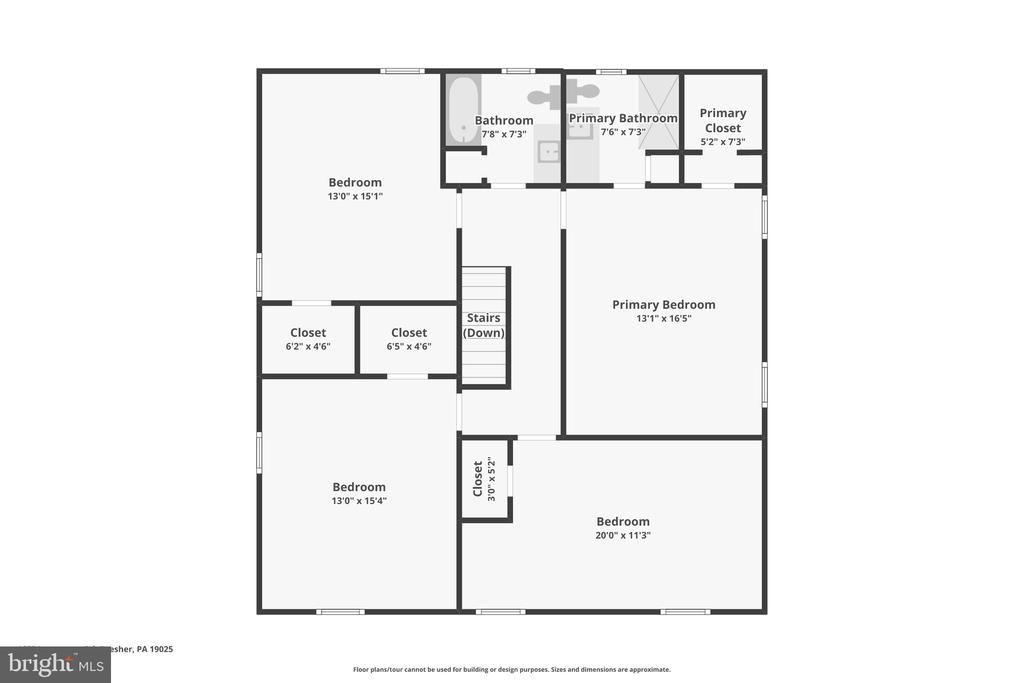
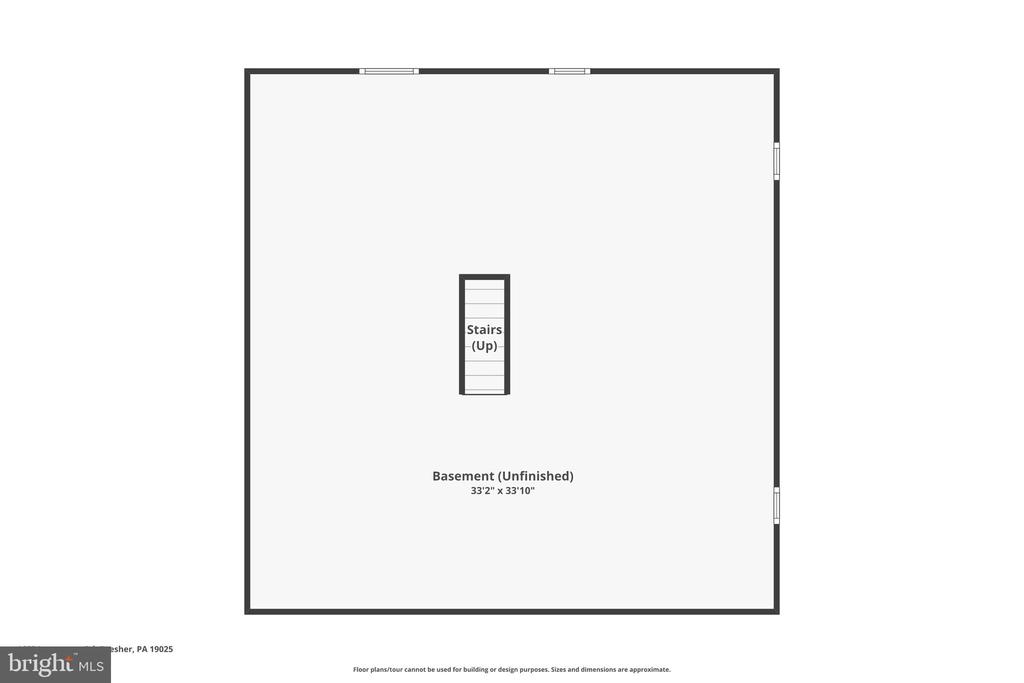
Upstairs, all four bedrooms have hardwood floors, great closet space, and plenty of natural light. The bathrooms have been updated with modern finishes, including a beautiful tiled walk-in shower and granite vanity in the main bath. You've also got a full basement, ready for storage or future finishing.

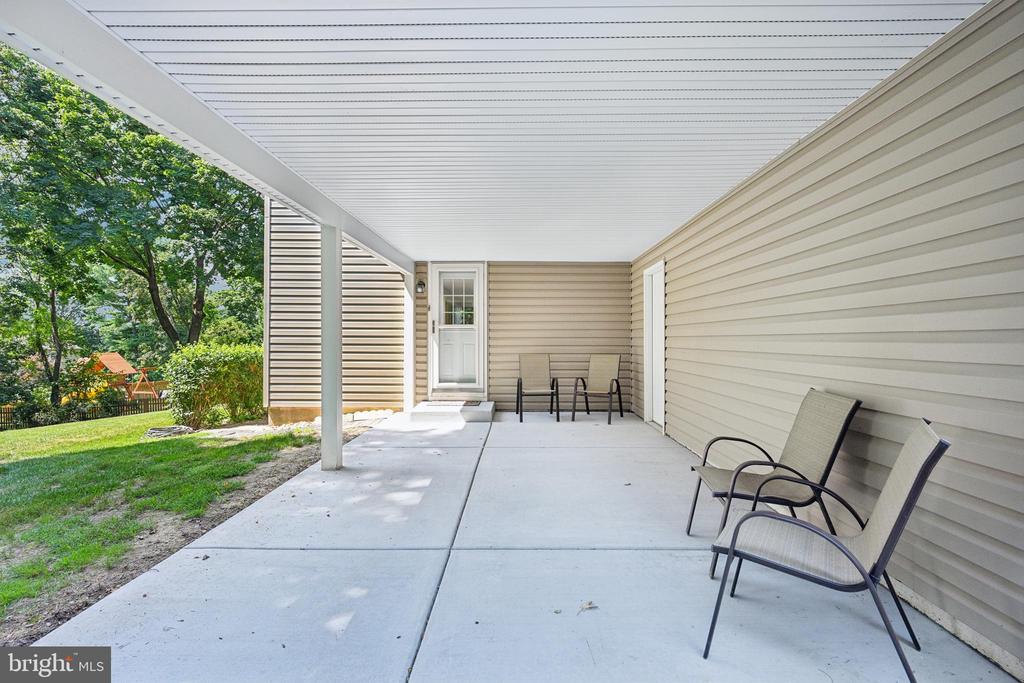
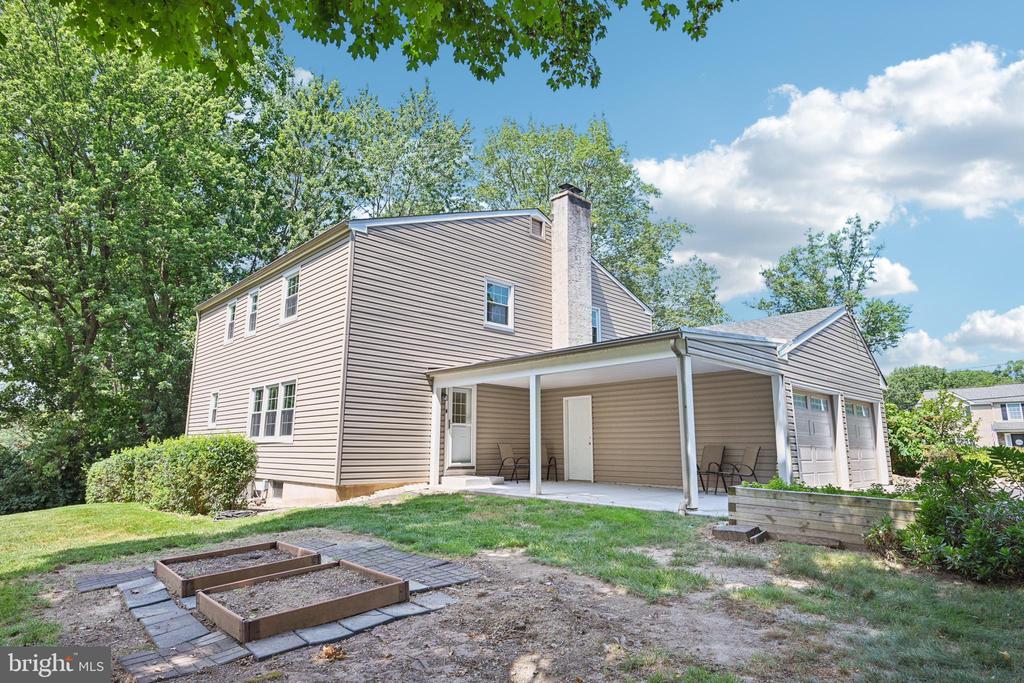
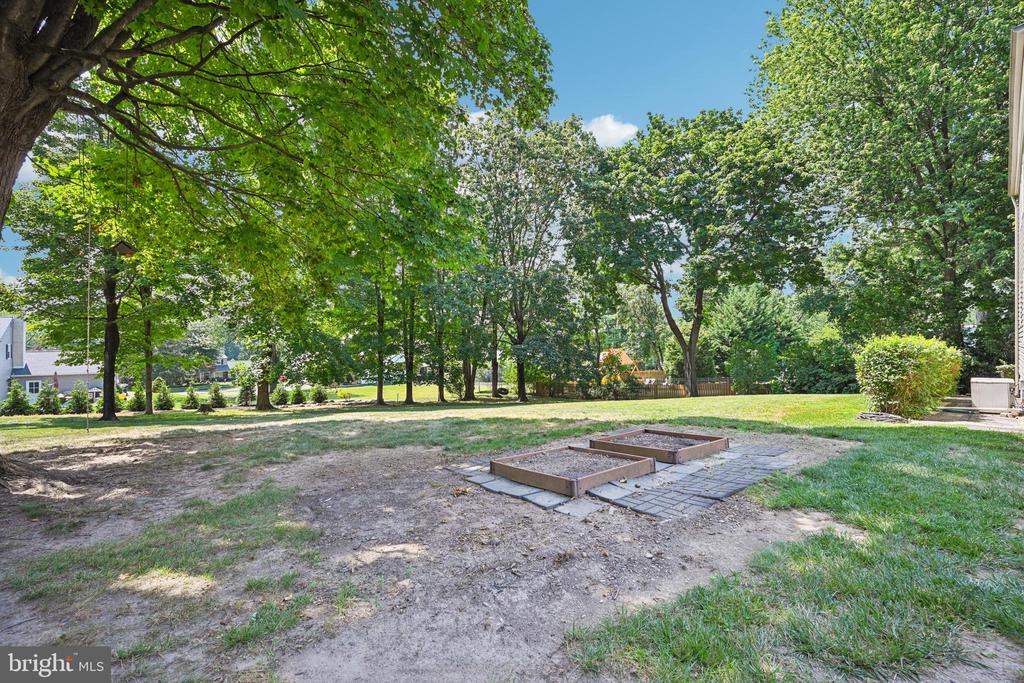
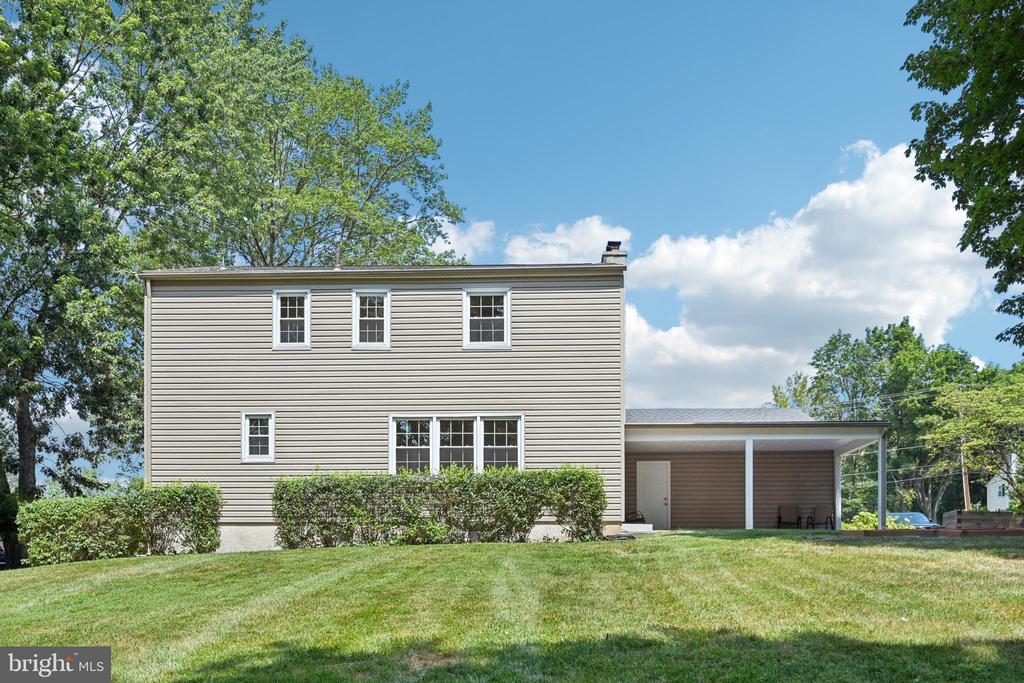
Outside, there's even more to love: a covered patio for lounging or hosting friends, a big backyard with space to play or garden, and raised beds already in place for your green thumb. The two-car garage adds convenience, and the lot offers a nice blend of sun, shade, and privacy.

You're in the Upper Dublin School District, just minutes from the PA Turnpike, 309, and Fort Washington State Park--making this location as convenient as it is peaceful.

Schedule your showing today to call this house your new home.

4
beds

3
baths

2,482 Sq.Ft. LIVING AREA

0.54 Acres lot

Features & Amenities

Interior

  • total bedrooms4
  • Total bathrooms3
  • full bathrooms2
  • half bathroom1
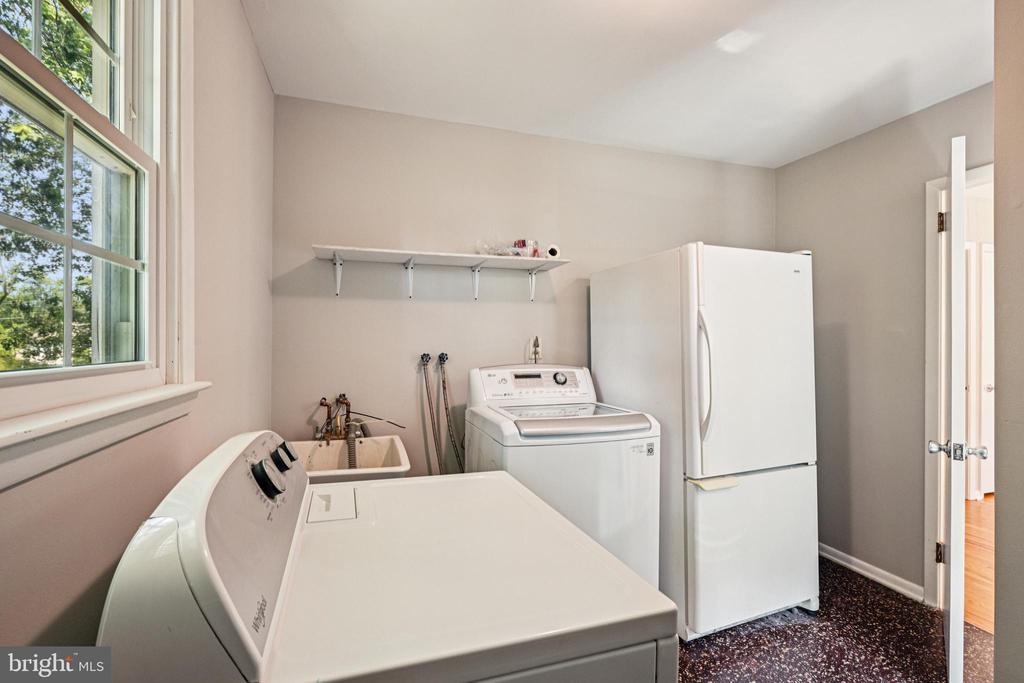
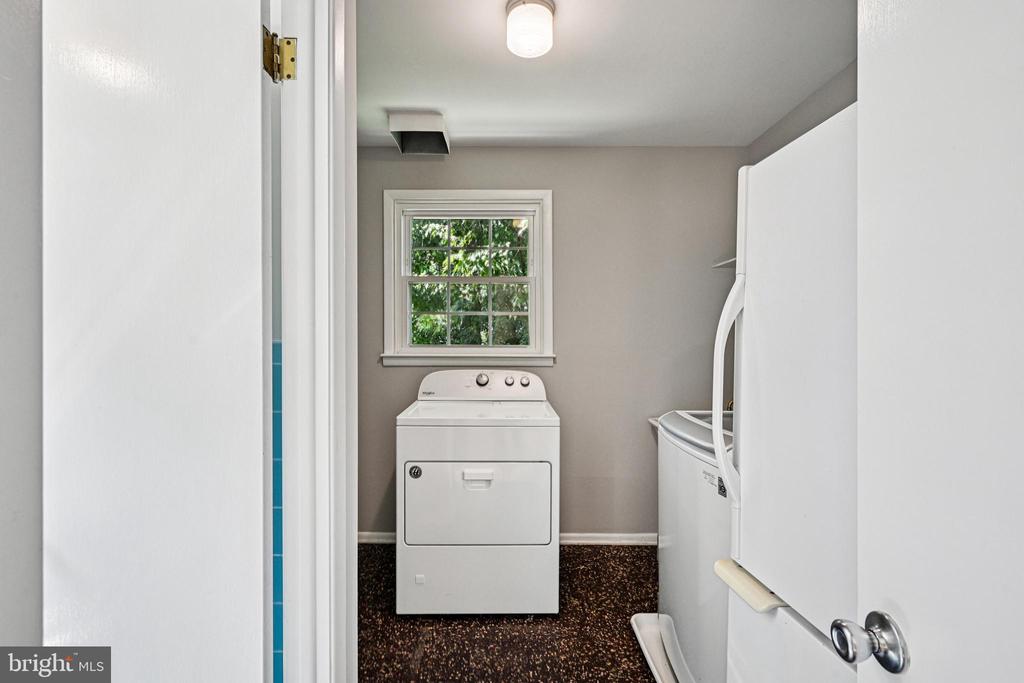
  • Laundry room Main Floor
  • Fireplace Brick
  • APPLIANCES Cooktop, Oven - Wall, Dishwasher, Disposal
  • other interior Features Primary Bath(s), Butlers Pantry, Attic/House Fan, Bathroom - Stall Shower, Kitchen - Eat-In

Area & Lot

  • Status Sold
  • Date Sold September 12, 2025
  • Living Area2,482 Sq.Ft.
  • Total Area2,482 Sq.Ft.
  • Lot Area0.54 Acres
  • MLS® IDPAMC2150296
  • TypeResidential
  • YEAR BUILT1966
  • Architecture StylesColonial
  • High SchoolUPPER DUBLIN
  • School DistrictUPPER DUBLIN

Exterior

  • STORIES2
  • Garage Space2.0
  • water SourcePublic
  • utilitiesCable TV
  • PoolNo Pool
  • roofPitched, Shingle
  • lot featuresLevel, Open, Front Yard, Rear Yard, Side Yard(s)
  • parkingDriveway, Attached Garage
  • HEAT TYPEForced Air
  • AIR CONDITIONINGCentral A/C
  • sewerPublic Sewer
  • SubstructureConcrete Perimeter
  • Disability FeaturesNone
  • other exterior FeaturesSidewalks, Street Lights, Exterior Lighting

Financial

  • Sales Price$662,422
  • Real Estate Tax $10,406/yr
  • Zoning A1
View Virtual Tour

Work With Patty

Experience unparalleled real estate service backed by over 35 years of expertise in design, sales, and staging, ensuring your buying or selling journey is a seamless and rewarding life event.

Follow Me on Instagram