1604 WHITPAIN HILLS
1604 WHITPAIN HILLS
1604 WHITPAIN HILLS
1604 WHITPAIN HILLS
1604 WHITPAIN HILLS
1604 WHITPAIN HILLS
1604 WHITPAIN HILLS
1604 WHITPAIN HILLS
1604 WHITPAIN HILLS
1604 WHITPAIN HILLS
1604 WHITPAIN HILLS
1604 WHITPAIN HILLS
1604 WHITPAIN HILLS
1604 WHITPAIN HILLS
1604 WHITPAIN HILLS
1604 WHITPAIN HILLS
1604 WHITPAIN HILLS
SEE ALL PHOTOS
1604 WHITPAIN HILLS
1604 WHITPAIN HILLS
1604 WHITPAIN HILLS
1604 WHITPAIN HILLS
1604 WHITPAIN HILLS
1604 WHITPAIN HILLS
1604 WHITPAIN HILLS
1604 WHITPAIN HILLS
1604 WHITPAIN HILLS
1604 WHITPAIN HILLS
1604 WHITPAIN HILLS
1604 WHITPAIN HILLS
1604 WHITPAIN HILLS
1604 WHITPAIN HILLS
1604 WHITPAIN HILLS
1604 WHITPAIN HILLS
1604 WHITPAIN HILLS
Sold

1604 WHITPAIN HILLS

1604 WHITPAIN HILLS, BLUE BELL, PA 19422

$320,000
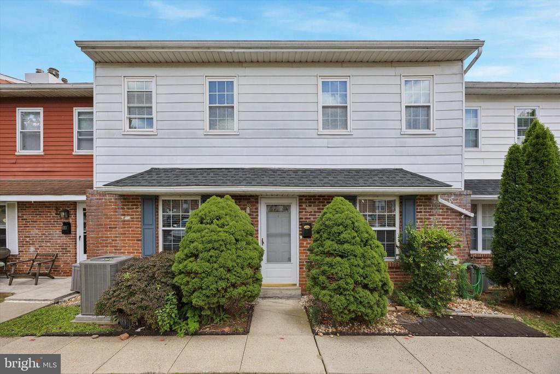
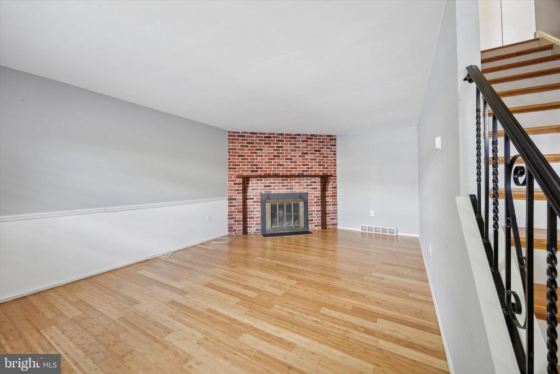
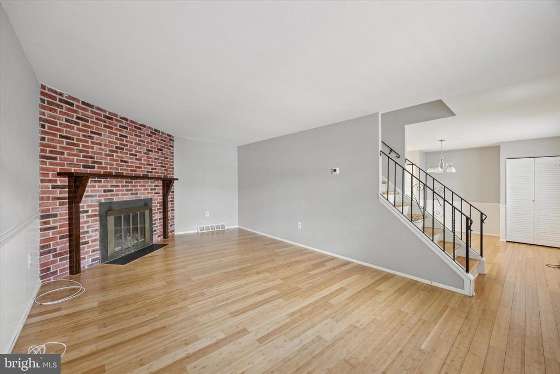
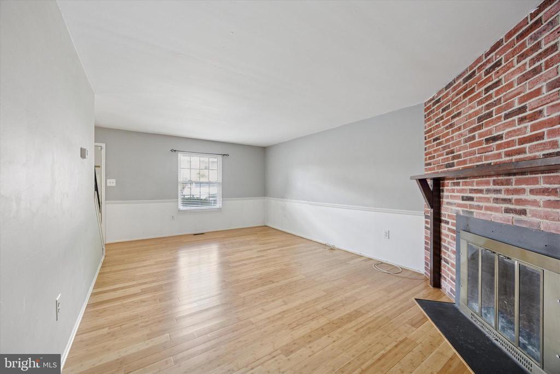
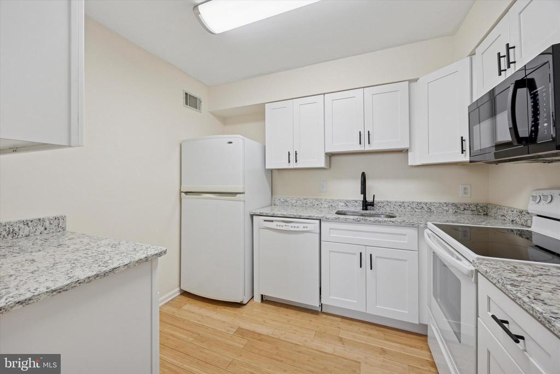
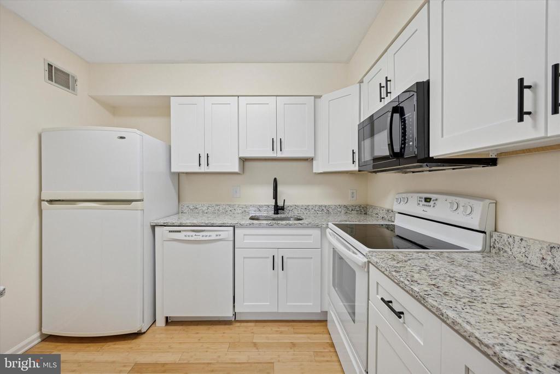
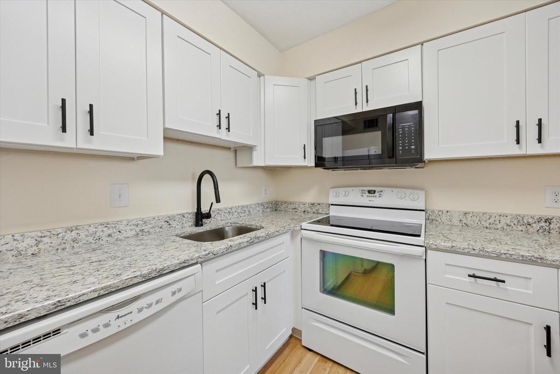
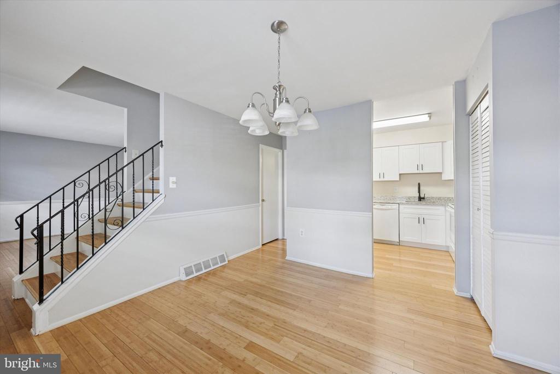
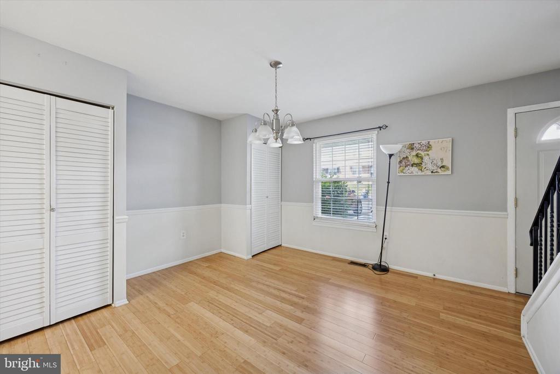
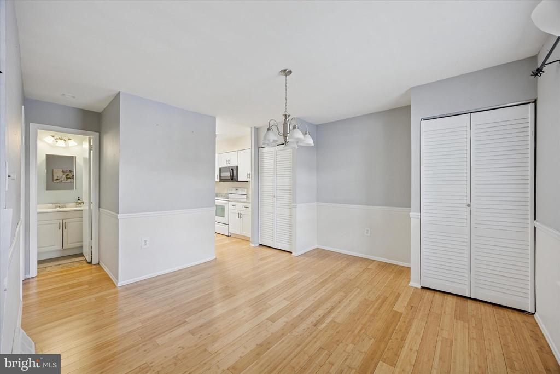
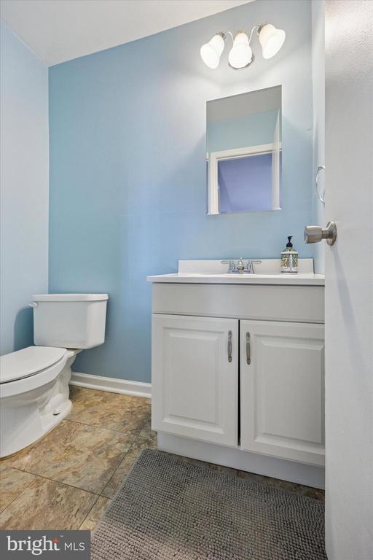
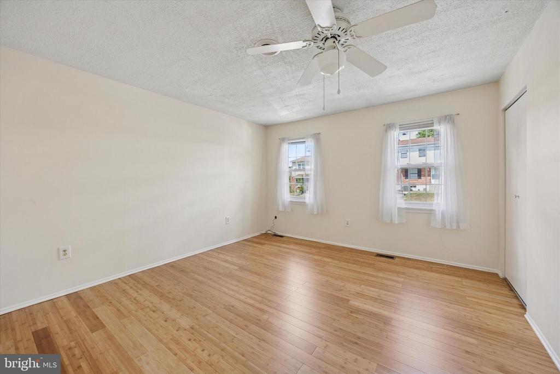
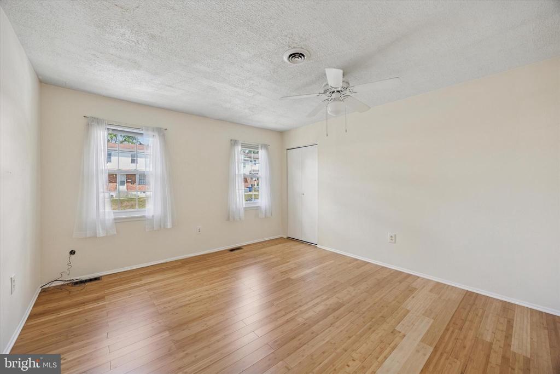
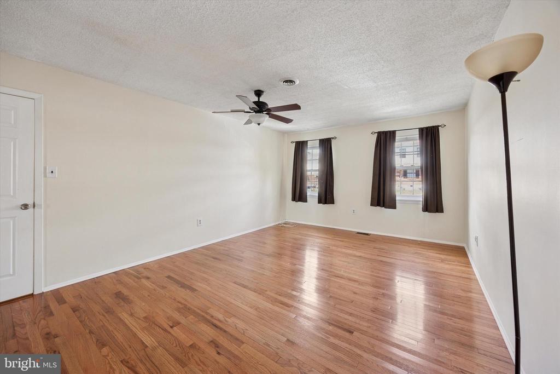
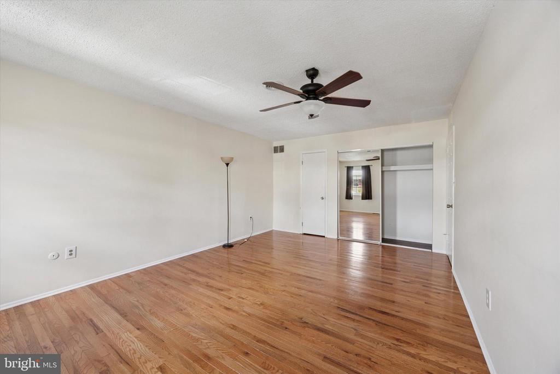
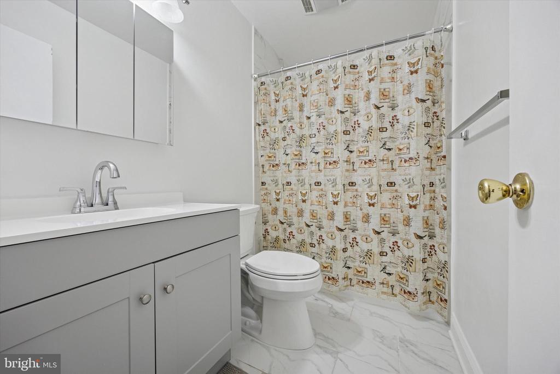
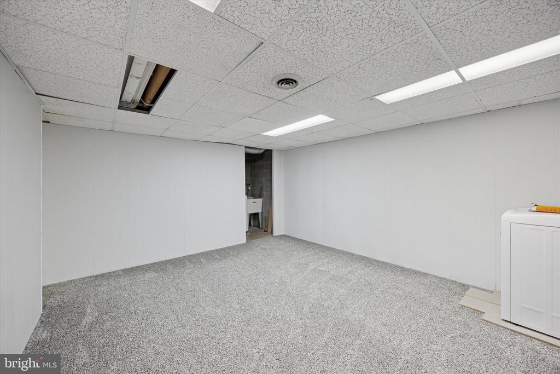
Welcome to this move-in ready 2 bedroom, 1.5 bath townhome with a finished basement in the desirable Whitpain Hills community of Blue Bell, located within the award-winning Wissahickon School District. The main level features a spacious living room with a brick wood-burning fireplace, eco-friendly bamboo flooring that flows into the dining area with two storage closets, an updated kitchen with white cabinets and matching appliances, and a convenient powder room. Upstairs offers two generous bedrooms with ample closet space and natural light, along with a full hallway bathroom. The finished basement provides additional living space, ideal for a home office, exercise room, or extra storage.
Recent updates include a new HVAC system (2023), new roof (2022), and new second-floor flooring (2024). This well-maintained home is situated close to shopping, restaurants, parks, and major highways. A wonderful opportunity to own a home in a prime Blue Bell location.

2
beds

2
baths

1,320 Sq.Ft. LIVING AREA

660 Sq.Ft. lot

Features & Amenities

Interior

  • total bedrooms2
  • Total bathrooms2
  • full bathroom1
  • half bathroom1

Area & Lot

  • Status Sold
  • Date Sold October 21, 2025
  • Living Area1,320 Sq.Ft.
  • Total Area1,320 Sq.Ft.
  • Lot Area660 Sq.Ft.
  • MLS® IDPAMC2153520
  • TypeTownhouse
  • YEAR BUILT1976
  • Architecture StylesA-Frame
  • Elementary SchoolSTONY CREEK
  • Middle SchoolWISSAHICKON
  • High SchoolWISSAHICKON SENIOR
  • School DistrictWISSAHICKON

Exterior

  • STORIES2
  • water SourcePublic
  • PoolYes - Community
  • parkingParking Lot
  • HEAT TYPEForced Air
  • AIR CONDITIONINGCentral A/C
  • sewerPublic Sewer
  • SubstructureConcrete Perimeter
  • Disability FeaturesNone
  • HOA AmenitiesSwimming Pool

Financial

  • Sales Price$320,000
  • Real Estate Tax $2,889/yr
  • HOA $220/mo
  • Zoning RESIDENTIAL

Work With Patty

Experience unparalleled real estate service backed by over 35 years of expertise in design, sales, and staging, ensuring your buying or selling journey is a seamless and rewarding life event.

Follow Me on Instagram