1603 Whispering Brooke Dr
SEE ALL PHOTOS
1603 Whispering Brooke Dr
Sold

1603 Whispering Brooke Dr

1603 WHISPERING BROOKE DRIVE, NEWTOWN SQUARE, PA 19073

$580,000
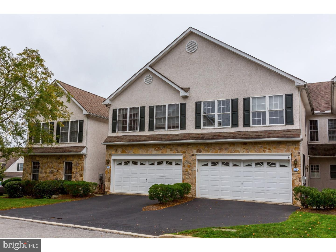
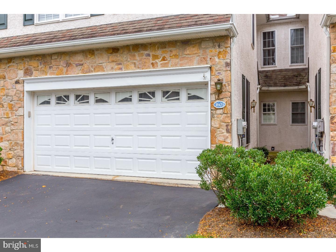
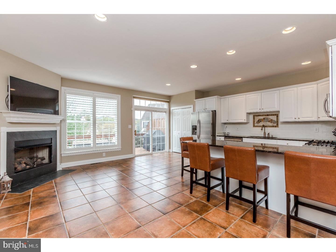
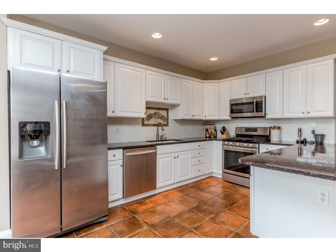
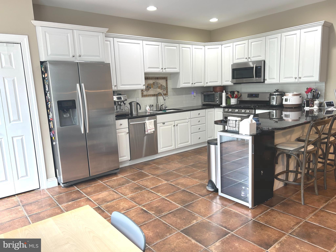
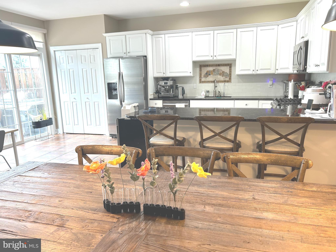
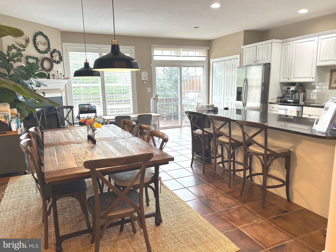
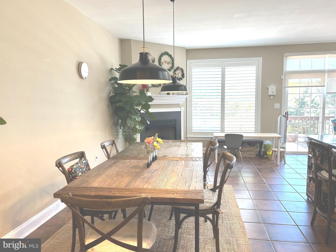
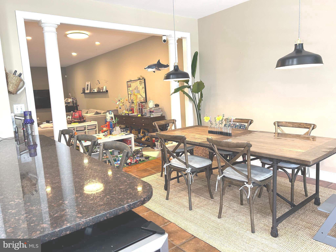
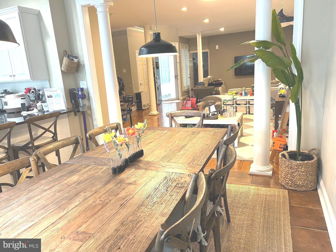
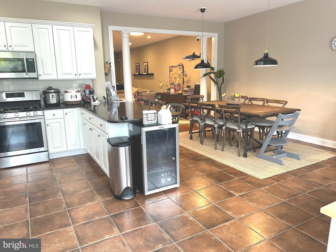
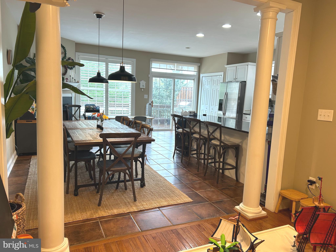
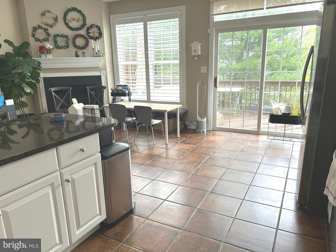
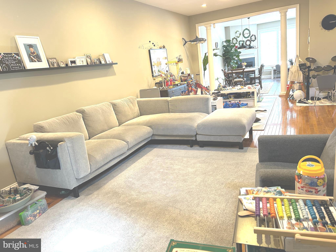
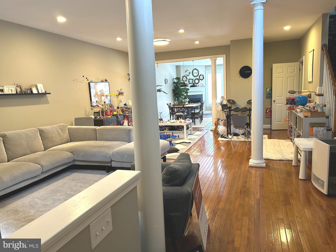
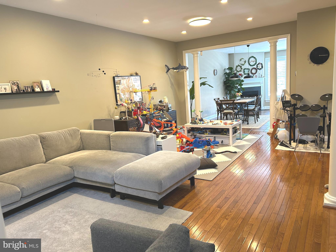
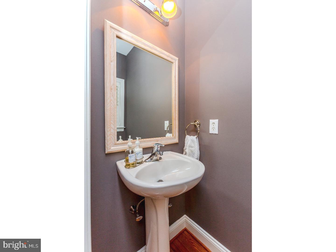
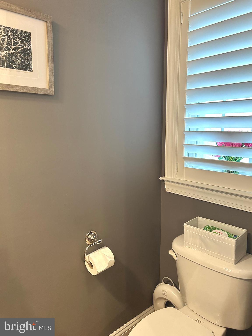
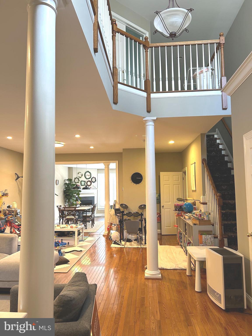
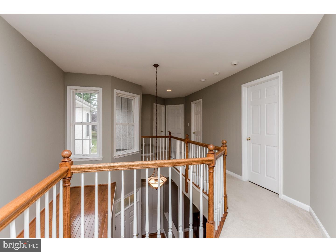
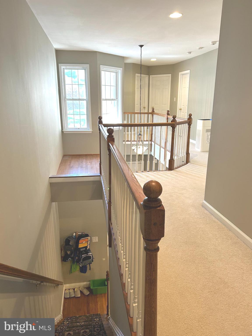
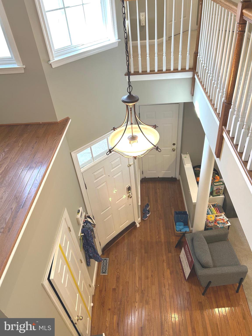
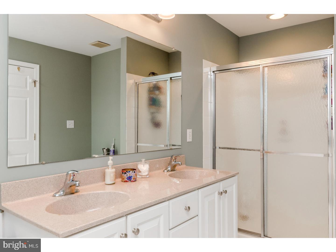
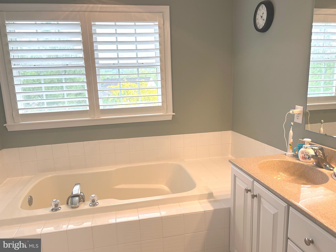
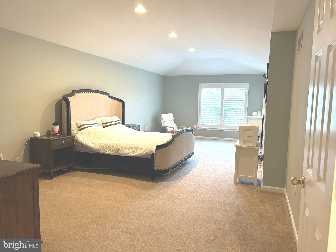
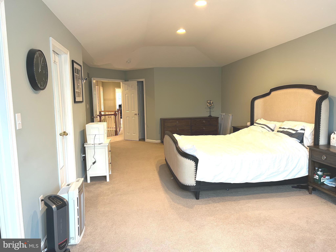
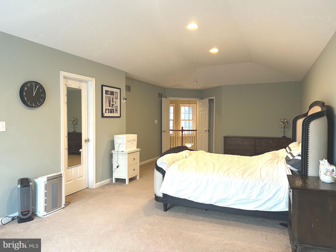
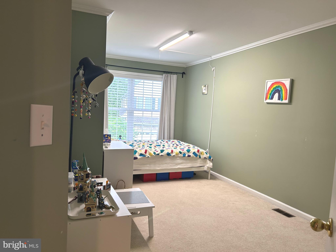
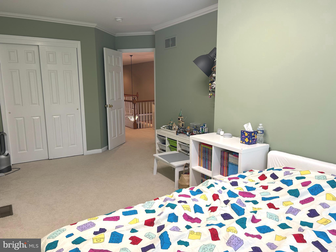
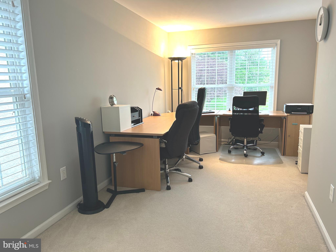
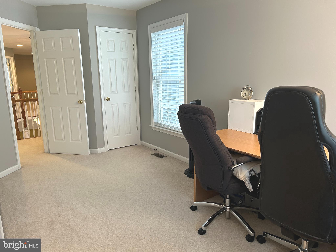
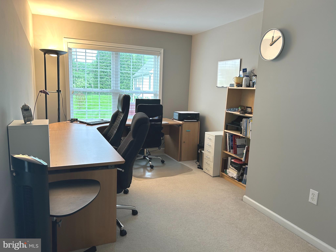
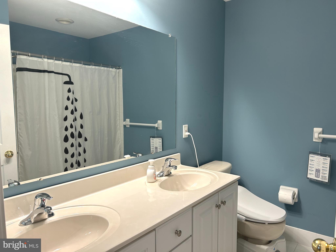
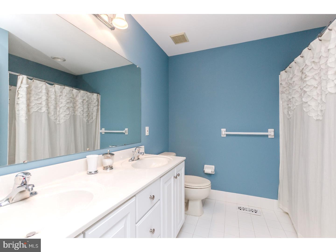
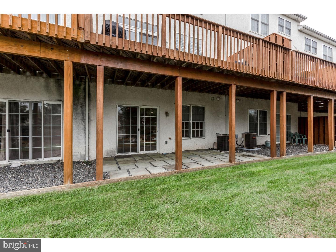
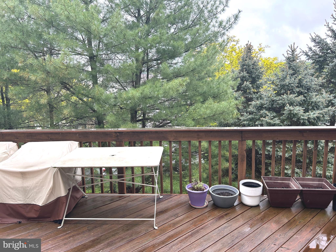
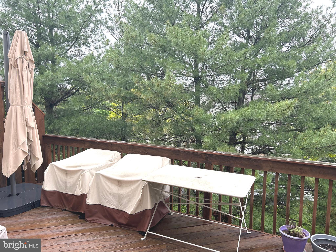
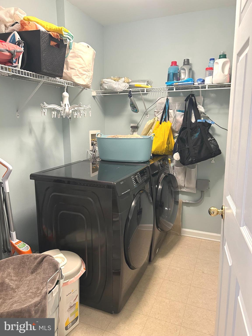
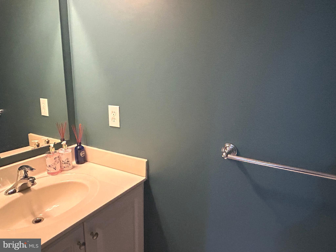
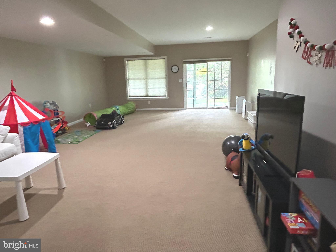
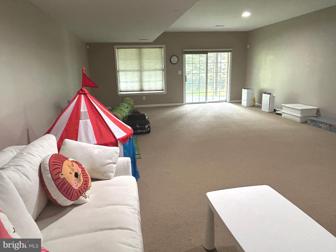
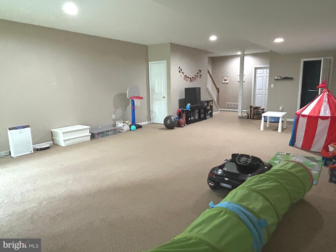
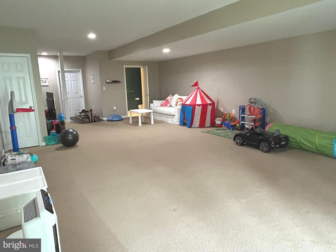
Welcome Home! An incredible opportunity to own this beautifully maintained and updated townhome in the desirable community of Penns Preserve. Enter through the landscaped walkway or two-car garage to see gleaming oak floors in the living and dining rooms. Be dazzled by the exquisite columns and amazing woodwork. The bright and sunny great room,, complete with fireplace, lead you to a chef's delight in the updated kitchen and breakfast bar. Granite countertops, stainless steel appliances, and a large pantry will make anyone want to prepare a delicious meal. The first floor has a tastefully decorated powder room for your guest's convenience. Head through the large glass sliding doors off the eat-in kitchen to enjoy a peaceful deck with majestic views. Having a party, look no further than your finished walk-out basement, lots of natural light, flagstone patio, additional powder room, and plenty of space to entertain. After a long day, seek out your retreat in the primary bedroom, fit for a king or queen. Two incredibly large closets, soaking tub, tray ceiling, and double vanity gives a feel of a daily vacation. The second floor has two additional large bedrooms, hall Bath an laundry room and plantation shutters.

Enjoy maintenance-free living with HOA amenities covering lawn care, landscaping, snow removal, roof and more. Ideally located within the award-winning Great Valley School District and just moments from scenic nature preserves, walking trails, and major commuter routes, this exceptional home is ready for its next lucky owner. Don't miss your chance - schedule a tour today!

3
beds

4
baths

3,002 Sq.Ft. LIVING AREA

1,447 Sq.Ft. lot

Features & Amenities

Interior

  • total bedrooms3
  • Total bathrooms4
  • full bathrooms2
  • half bathrooms2
  • Laundry room Upper Floor
  • Flooring Carpet, Tile/Brick, Wood
  • Fireplace Gas/Propane
  • APPLIANCES Built-In Microwave, Built-In Range, Dishwasher, Disposal, Dryer - Front Loading, Freezer, Oven - Self Cleaning, Refrigerator, Stainless Steel Appliances, Washer, Water Heater
  • other interior Features Breakfast Area, Butlers Pantry, Combination Kitchen/Dining, Dining Area, Family Room Off Kitchen, Floor Plan - Open, Kitchen - Eat-In, Kitchen - Island, Kitchen - Table Space, Primary Bath(s), Recessed Lighting, Bathroom - Soaking Tub, Bathroom - Tub Shower, Walk-in Closet(s), Window Treatments, Wood Floors

Area & Lot

  • Status Sold
  • Date Sold July 16, 2025
  • Living Area3,002 Sq.Ft.
  • Total Area3,002 Sq.Ft.
  • Lot Area1,447 Sq.Ft.
  • MLS® IDPACT2096902
  • TypeTownhouse
  • YEAR BUILT2003
  • Architecture StylesColonial
  • School DistrictGREAT VALLEY

Exterior

  • STORIES2
  • Garage Space2.0
  • water SourcePublic
  • utilitiesCable TV, Electric Available, Natural Gas Available, Sewer Available, Water Available
  • PoolNo Pool
  • roofPitched, Shingle
  • lot featuresBacks to Trees, Level
  • parkingAttached Garage, Driveway, Parking Lot
  • HEAT TYPECentral
  • AIR CONDITIONINGCentral A/C
  • sewerPublic Sewer
  • SubstructureConcrete Perimeter
  • Disability Features2 Access Exits
  • security FeaturesSmoke Detector
  • other exterior FeaturesBBQ Grill, Exterior Lighting, Sidewalks, Street Lights

Financial

  • Sales Price$580,000
  • Real Estate Tax $6,192/yr
  • HOA $290/mo
  • Zoning RU RESIDENTIAL

Work With Patty

Experience unparalleled real estate service backed by over 35 years of expertise in design, sales, and staging, ensuring your buying or selling journey is a seamless and rewarding life event.

Follow Me on Instagram