
1560 Bauman Dr
1560 Bauman Dr
1560 Bauman Dr
1560 Bauman Dr
1560 Bauman Dr
1560 Bauman Dr
1560 Bauman Dr
1560 Bauman Dr
1560 Bauman Dr
1560 Bauman Dr
1560 Bauman Dr
1560 Bauman Dr
1560 Bauman Dr
1560 Bauman Dr
1560 Bauman Dr
1560 Bauman Dr
1560 Bauman Dr
1560 Bauman Dr
1560 Bauman Dr
1560 Bauman Dr
1560 Bauman Dr
1560 Bauman Dr
1560 Bauman Dr
1560 Bauman Dr
1560 Bauman Dr
1560 Bauman Dr
1560 Bauman Dr
1560 Bauman Dr
1560 Bauman Dr
1560 Bauman Dr
1560 Bauman Dr
1560 Bauman Dr
1560 Bauman Dr
1560 Bauman Dr
1560 Bauman Dr
1560 Bauman Dr
1560 Bauman Dr
1560 Bauman Dr
1560 Bauman Dr
1560 Bauman Dr
1560 Bauman Dr
SEE ALL PHOTOS
1560 Bauman Dr
1560 Bauman Dr
1560 Bauman Dr
1560 Bauman Dr
1560 Bauman Dr
1560 Bauman Dr
1560 Bauman Dr
1560 Bauman Dr
1560 Bauman Dr
1560 Bauman Dr
1560 Bauman Dr
1560 Bauman Dr
1560 Bauman Dr
1560 Bauman Dr
1560 Bauman Dr
1560 Bauman Dr
1560 Bauman Dr
1560 Bauman Dr
1560 Bauman Dr
1560 Bauman Dr
1560 Bauman Dr
1560 Bauman Dr
1560 Bauman Dr
1560 Bauman Dr
1560 Bauman Dr
1560 Bauman Dr
1560 Bauman Dr
1560 Bauman Dr
1560 Bauman Dr
1560 Bauman Dr
1560 Bauman Dr
1560 Bauman Dr
1560 Bauman Dr
1560 Bauman Dr
1560 Bauman Dr
1560 Bauman Dr
1560 Bauman Dr
1560 Bauman Dr
1560 Bauman Dr
1560 Bauman Dr
1560 Bauman Dr
Sold

1560 Bauman Dr

1560 BAUMAN DRIVE, AMBLER, PA 19002

$825,000
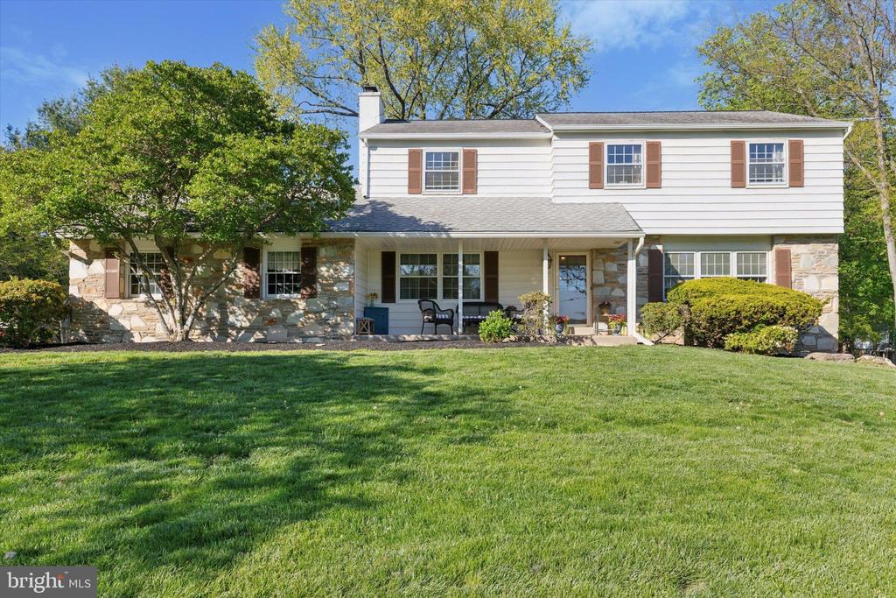
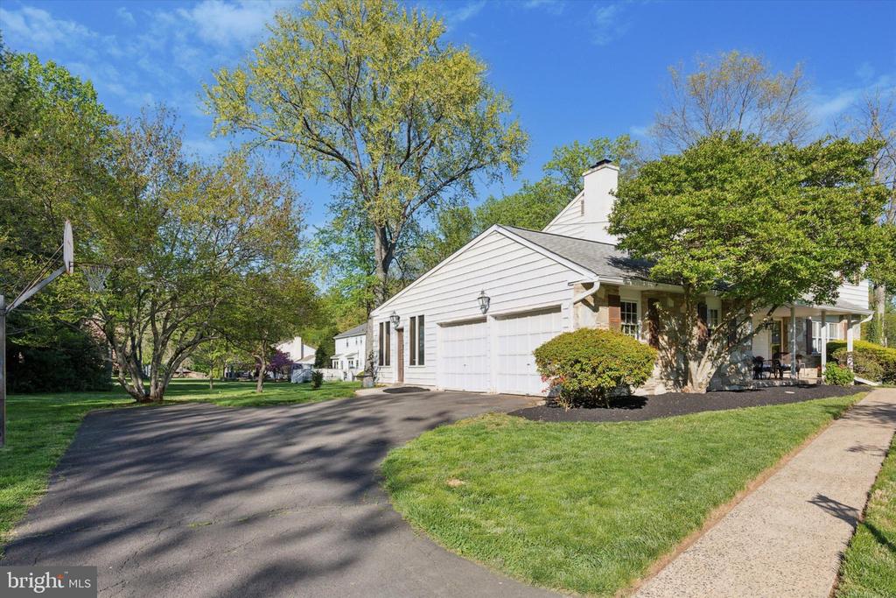
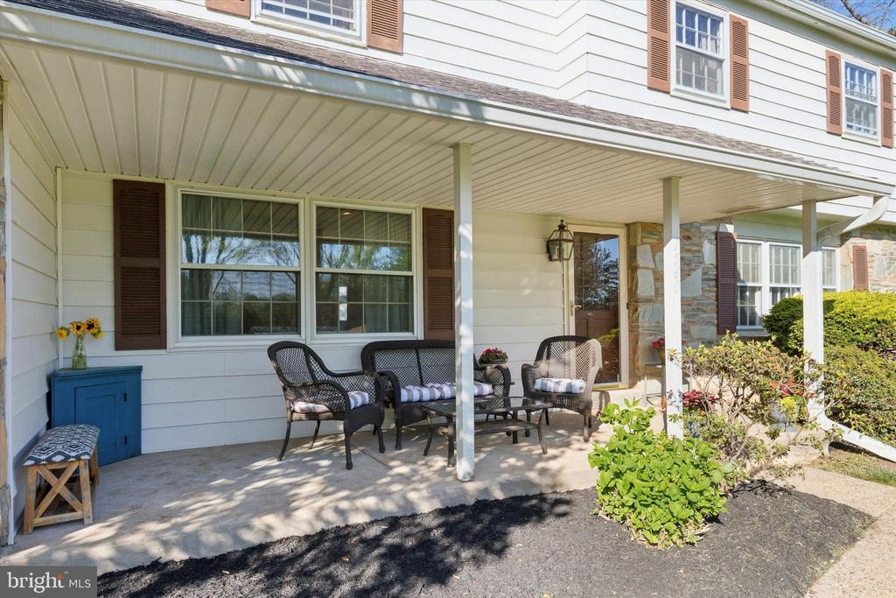
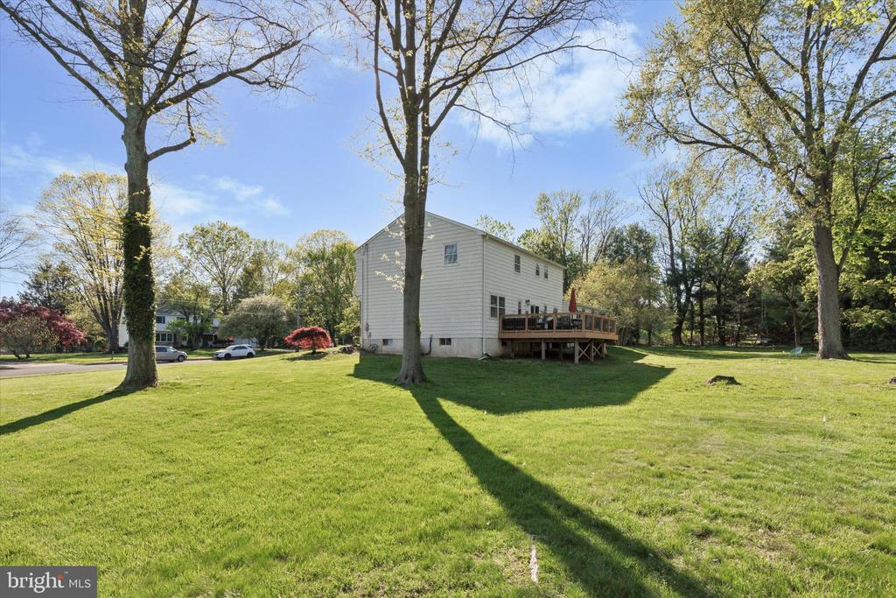
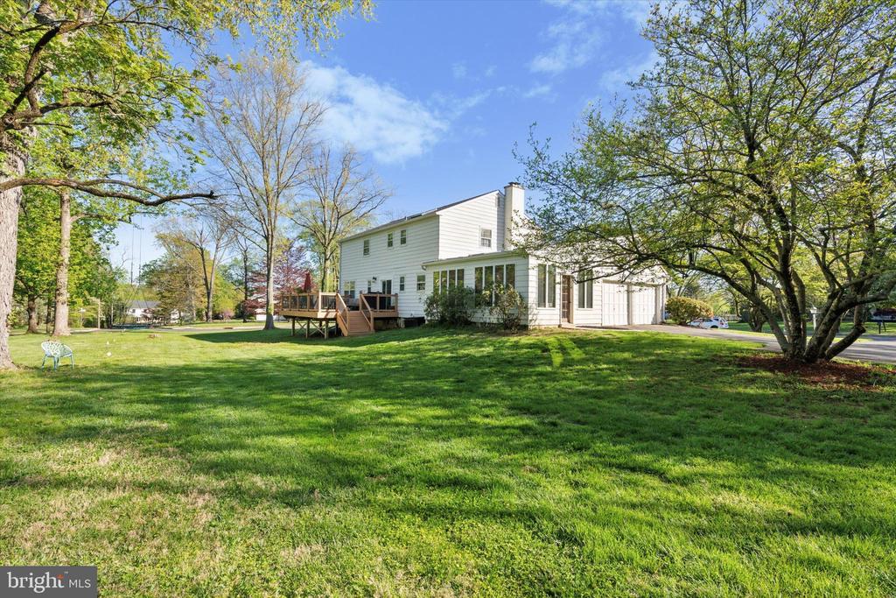
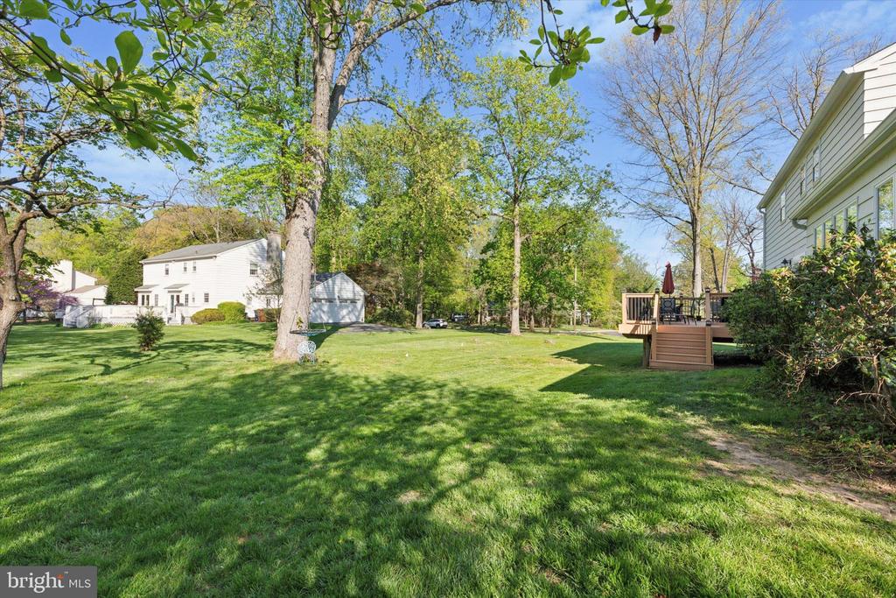
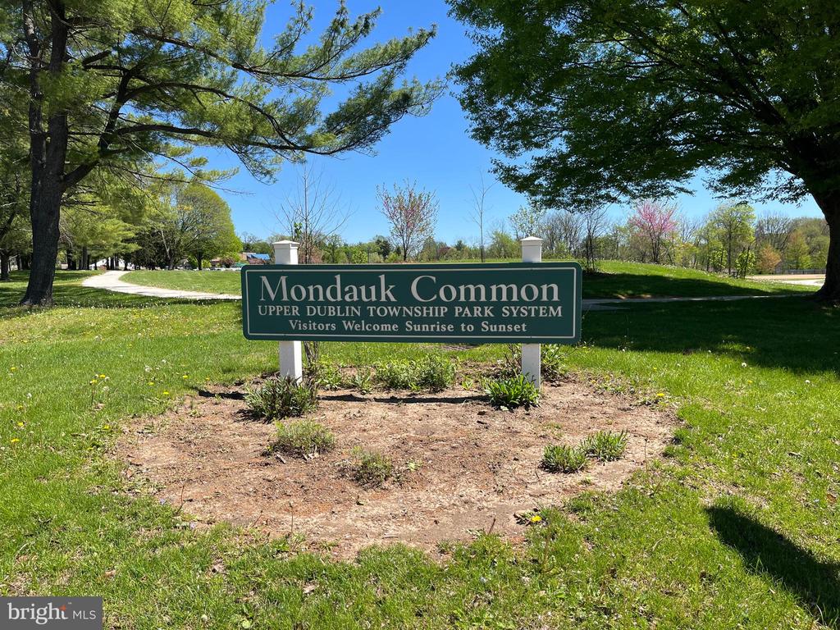
Welcome to the centerpiece of this double cul-de-sac neighborhood on almost one acre of land! This charming 4 bed, 2.5 bath home in Upper Dublin's coveted school district, is across the street from Maple Manor Swim Club and a short sidewalk accessible stroll to Mondauk Park. You can't beat the location!
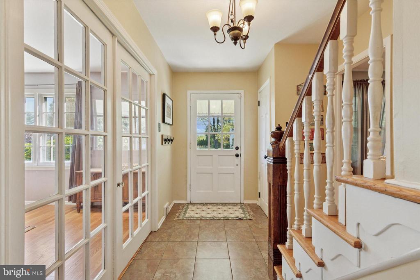
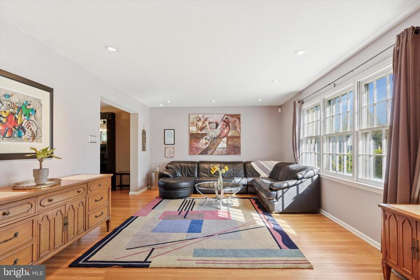
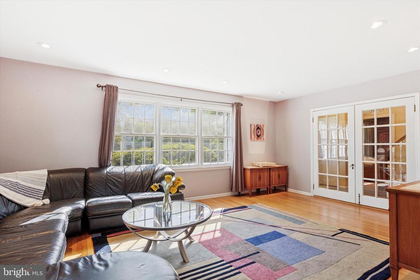
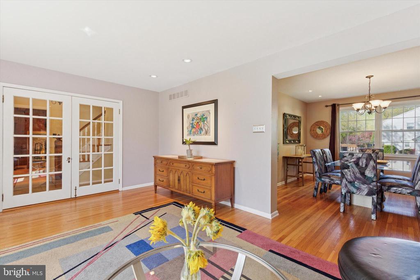
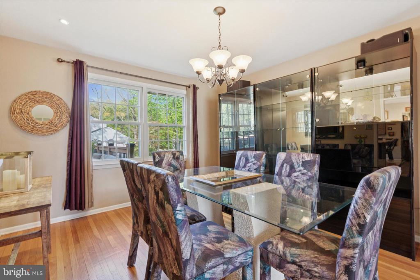
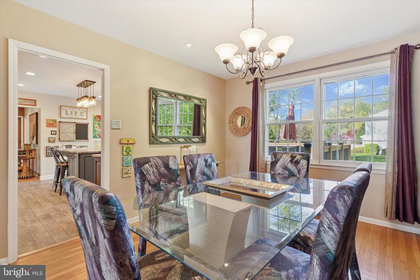
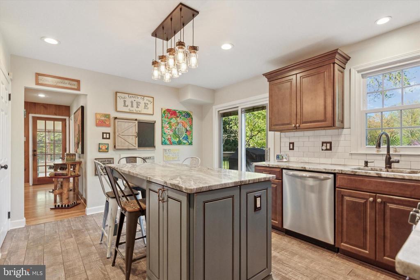
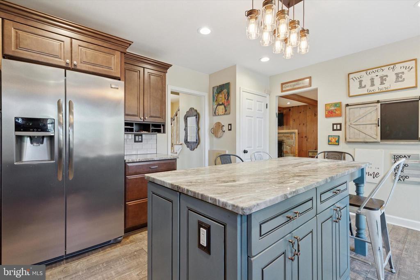
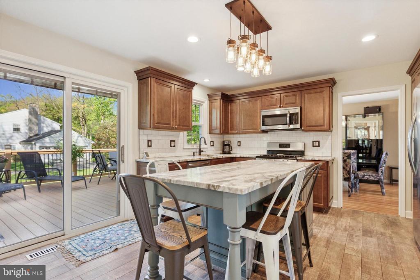
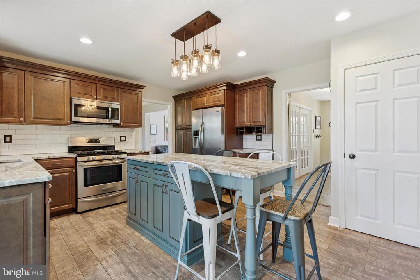
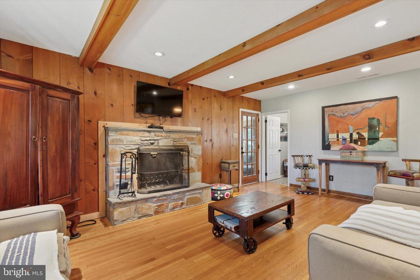
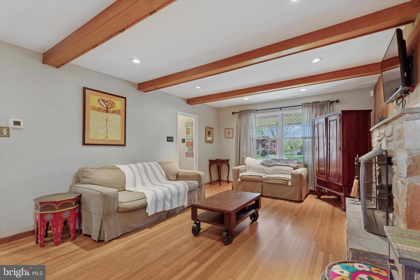
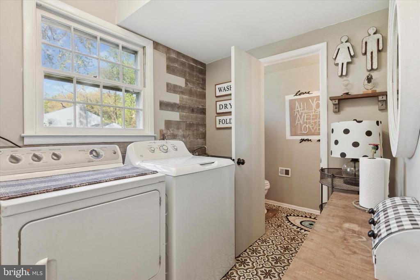
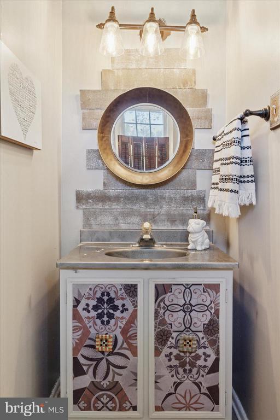
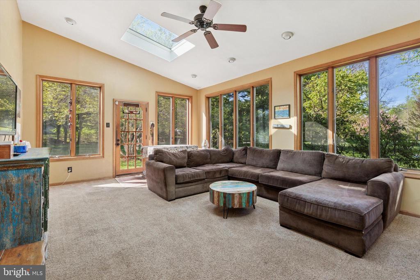
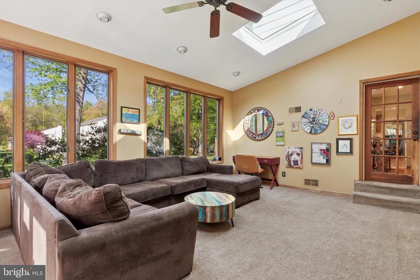
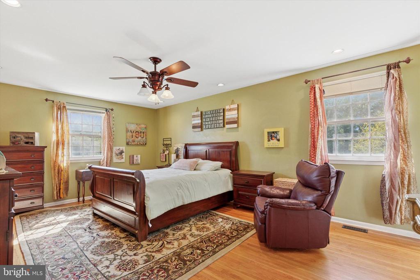
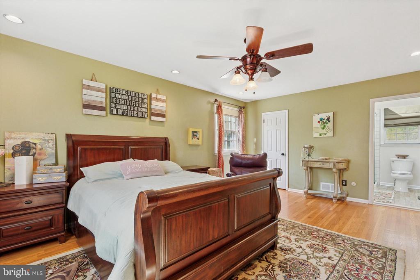
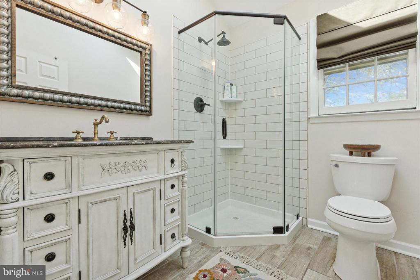
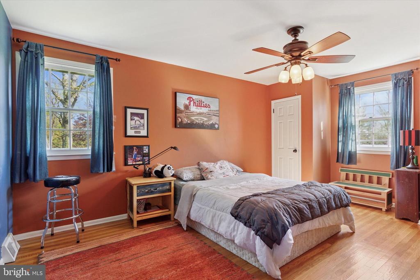
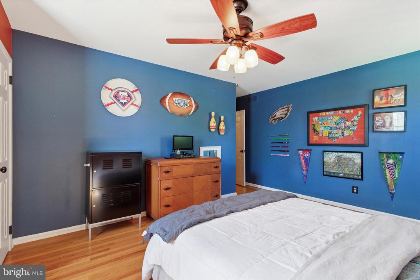
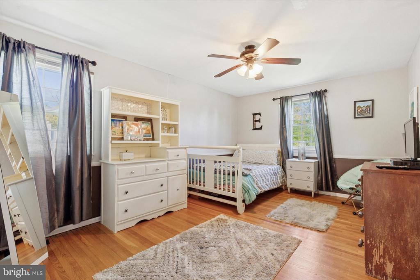
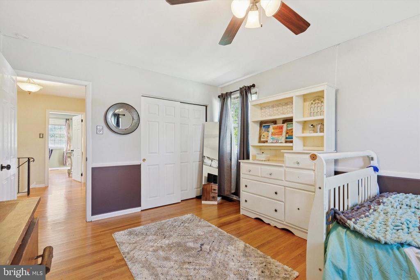
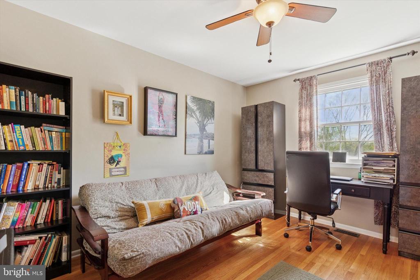
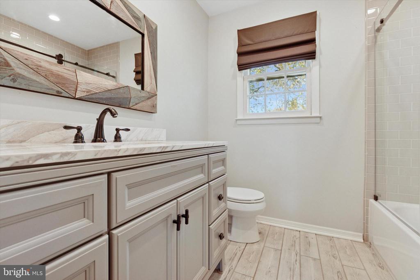
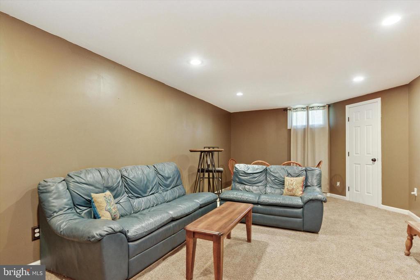
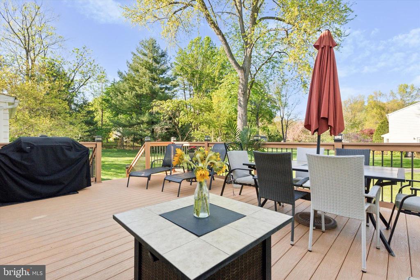
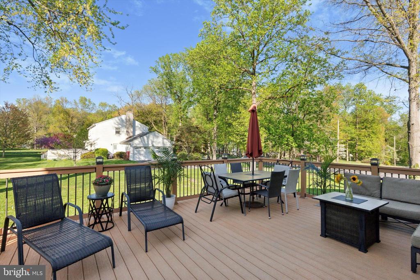
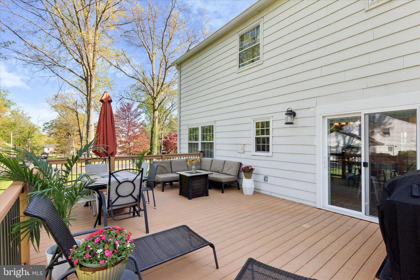
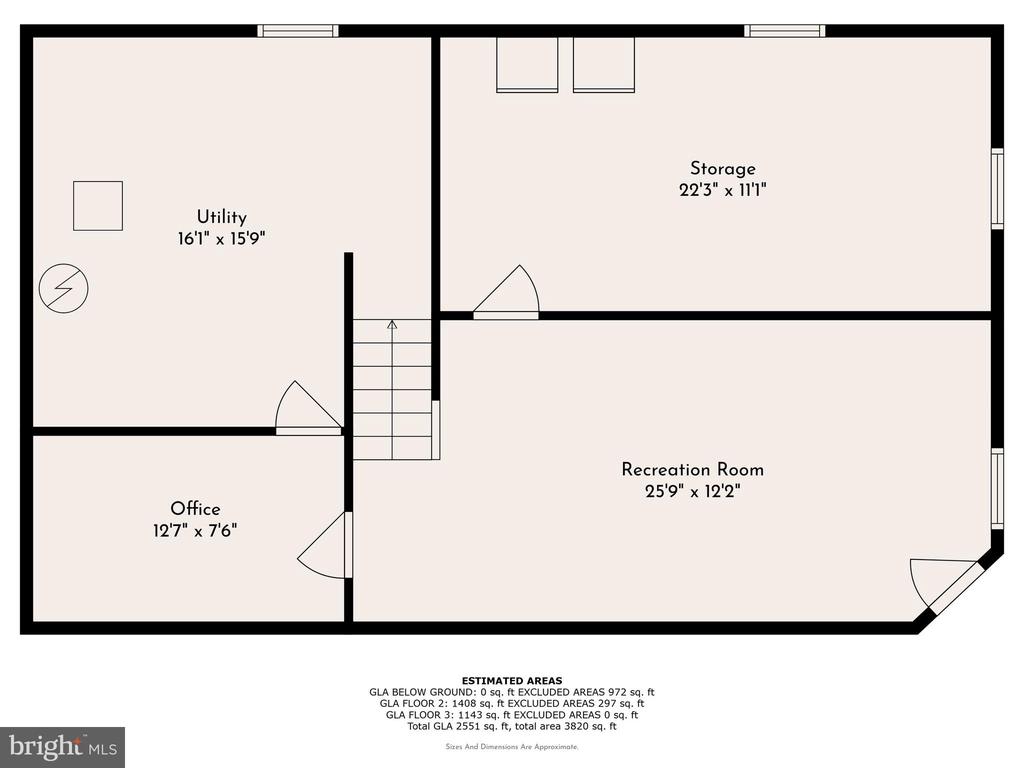
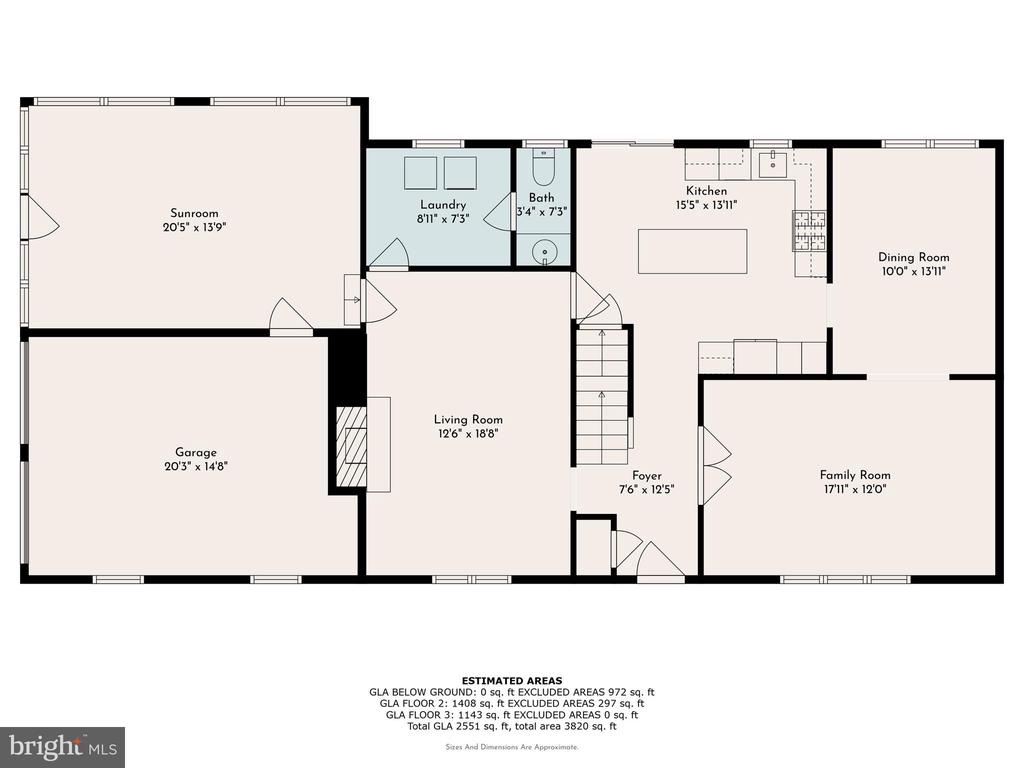
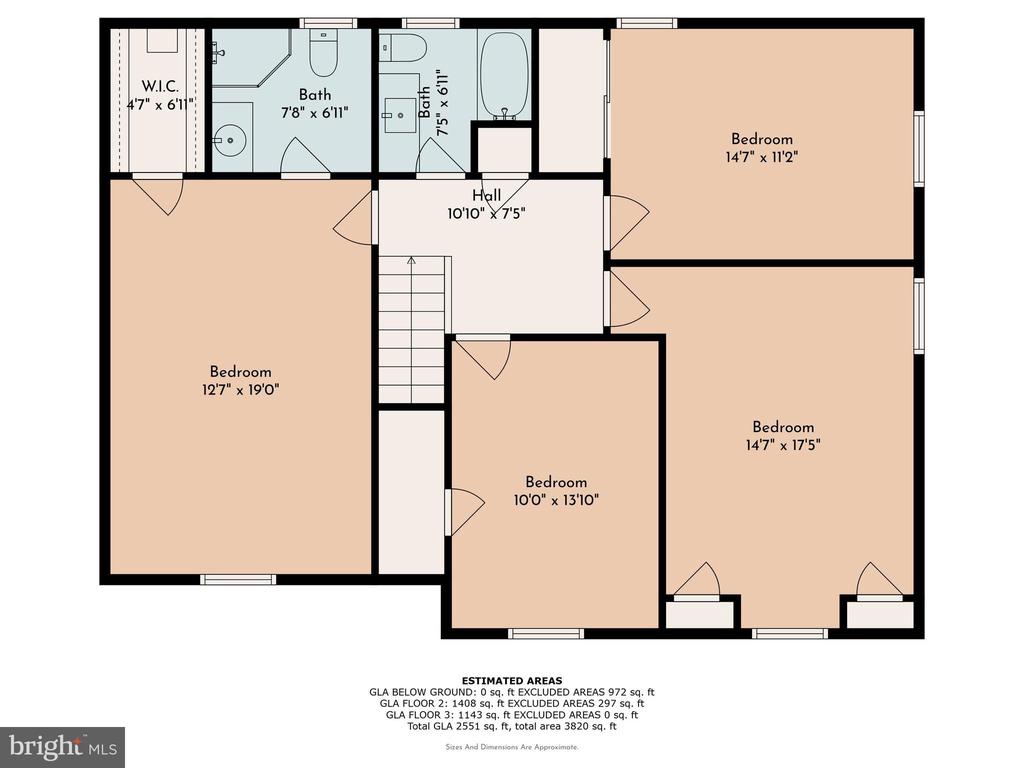
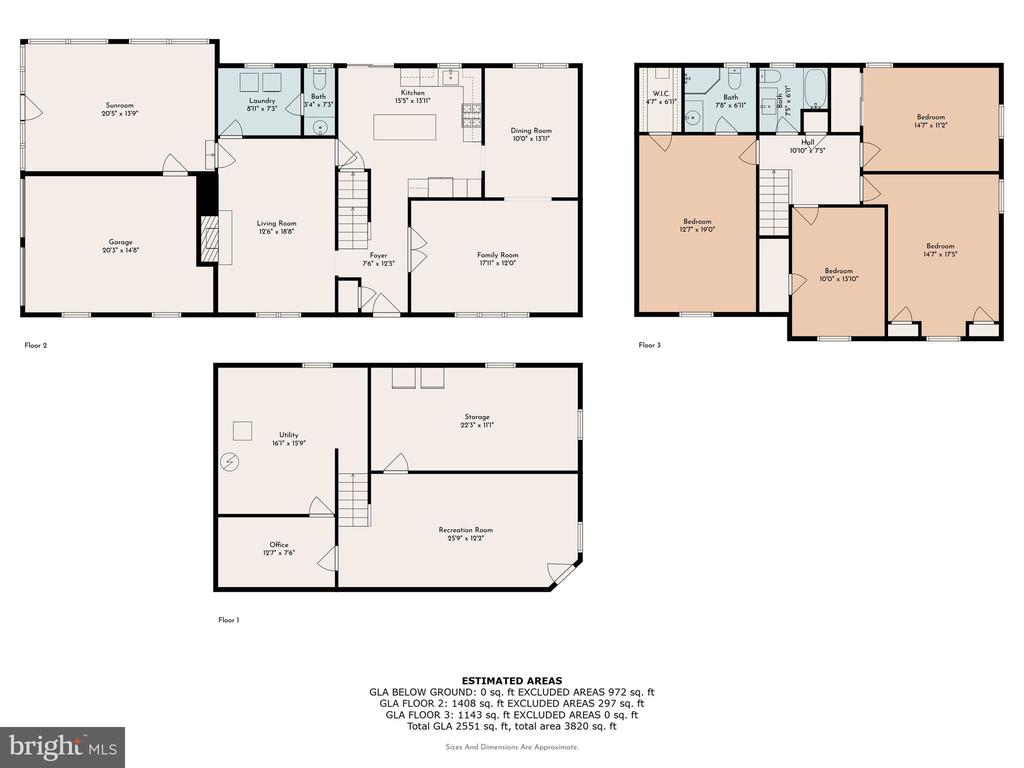
Step inside the welcoming foyer with ceramic tile floors. To the right, French doors open to a spacious living room with hardwood floors that flow into the dining room--perfect for entertaining. To the left, a cozy family room with a wood-burning fireplace and wood beam ceilings adds warmth and charm. The updated kitchen features granite countertops, stainless steel appliances, and a large island with seating. Sliding glass doors lead to a maintenance-free composite deck, offering easy access to the peaceful backyard. The bright and airy sunroom is the true heart of the home, with wall-to-wall windows, skylights, and a ceiling fan--ideal for curling up with a book or enjoying the view year-round. The main floor also includes a powder room and laundry room for added convenience. Upstairs you'll find three generously sized bedrooms and an updated hall bath with a newer vanity, floors, and a sliding glass tub/shower door. The primary suite offers an updated bath and a walk-in closet. The partially finished basement offers tons of storage and flexible space--perfect for a home gym, playroom, office, or whatever suits your lifestyle. It has also been spray foam waterproofed throughout. The possibilities are truly endless. An added bonus is the electric fence around the entire property that has already been installed for your current or future pets! Lovingly cared for over the years, this home is ready for its next chapter. Make this beautiful home yours and start creating wonderful memories in a fabulous neighborhood.

4
beds

3
baths

2,794 Sq.Ft. LIVING AREA

0.8 Acres lot

Features & Amenities

Interior

  • total bedrooms4
  • Total bathrooms3
  • full bathrooms2
  • half bathroom1
  • Laundry room Main Floor
  • Flooring Carpet, Wood, Ceramic Tile
  • Fireplace Wood
  • APPLIANCES Built-In Microwave, Dishwasher, Disposal, Oven/Range - Gas
  • other interior Features Attic/House Fan, Ceiling Fan(s), Kitchen - Island, Primary Bath(s), Skylight(s), Kitchen - Eat-In, Walk-in Closet(s), Formal/Separate Dining Room, Recessed Lighting, Upgraded Countertops, Wood Floors

Area & Lot

  • Status Sold
  • Date Sold June 24, 2025
  • Living Area2,794 Sq.Ft.
  • Total Area2,794 Sq.Ft.
  • Lot Area0.8 Acres
  • MLS® IDPAMC2136654
  • TypeResidential
  • YEAR BUILT1968
  • Architecture StylesColonial
  • Elementary SchoolJARRETTOWN
  • Middle SchoolSANDY RUN
  • High SchoolUPPER DUBLIN
  • School DistrictUPPER DUBLIN

Exterior

  • STORIES3
  • Garage Space2.0
  • water SourcePublic
  • PoolNo Pool
  • roofPitched
  • parkingAttached Garage, Driveway, On Street
  • HEAT TYPEForced Air
  • AIR CONDITIONINGCentral A/C
  • sewerPublic Sewer
  • SubstructurePermanent
  • Disability FeaturesNone
  • other exterior FeaturesSidewalks

Financial

  • Sales Price$825,000
  • Real Estate Tax $10,892/yr
  • Zoning RES

Work With Patty

Experience unparalleled real estate service backed by over 35 years of expertise in design, sales, and staging, ensuring your buying or selling journey is a seamless and rewarding life event.

Follow Me on Instagram