1551 EMILY COURT
1551 EMILY COURT
1551 EMILY COURT
1551 EMILY COURT
1551 EMILY COURT
1551 EMILY COURT
1551 EMILY COURT
1551 EMILY COURT
1551 EMILY COURT
1551 EMILY COURT
1551 EMILY COURT
1551 EMILY COURT
1551 EMILY COURT
1551 EMILY COURT
1551 EMILY COURT
1551 EMILY COURT
1551 EMILY COURT
1551 EMILY COURT
1551 EMILY COURT
1551 EMILY COURT
1551 EMILY COURT
1551 EMILY COURT
1551 EMILY COURT
1551 EMILY COURT
1551 EMILY COURT
1551 EMILY COURT
1551 EMILY COURT
1551 EMILY COURT
1551 EMILY COURT
1551 EMILY COURT
1551 EMILY COURT
1551 EMILY COURT
1551 EMILY COURT
1551 EMILY COURT
1551 EMILY COURT
1551 EMILY COURT
1551 EMILY COURT
1551 EMILY COURT
1551 EMILY COURT
SEE ALL PHOTOS
1551 EMILY COURT
1551 EMILY COURT
1551 EMILY COURT
1551 EMILY COURT
1551 EMILY COURT
1551 EMILY COURT
1551 EMILY COURT
1551 EMILY COURT
1551 EMILY COURT
1551 EMILY COURT
1551 EMILY COURT
1551 EMILY COURT
1551 EMILY COURT
1551 EMILY COURT
1551 EMILY COURT
1551 EMILY COURT
1551 EMILY COURT
1551 EMILY COURT
1551 EMILY COURT
1551 EMILY COURT
1551 EMILY COURT
1551 EMILY COURT
1551 EMILY COURT
1551 EMILY COURT
1551 EMILY COURT
1551 EMILY COURT
1551 EMILY COURT
1551 EMILY COURT
1551 EMILY COURT
1551 EMILY COURT
1551 EMILY COURT
1551 EMILY COURT
1551 EMILY COURT
1551 EMILY COURT
1551 EMILY COURT
1551 EMILY COURT
1551 EMILY COURT
1551 EMILY COURT
1551 EMILY COURT
Leased

1551 EMILY COURT

1551 EMILY COURT, HATFIELD, PA 19440

$3,000/month
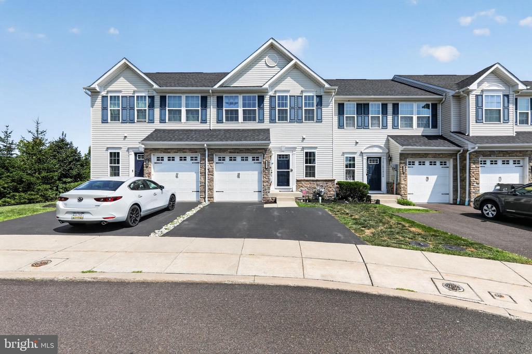
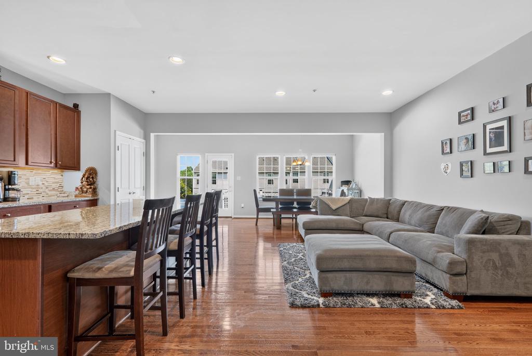
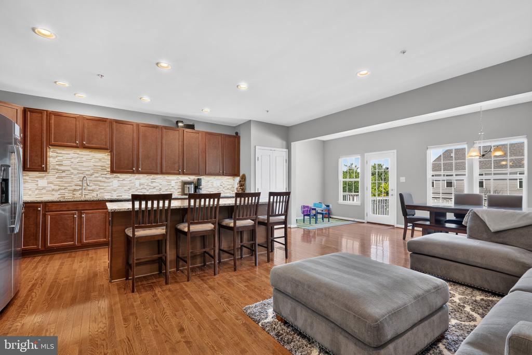
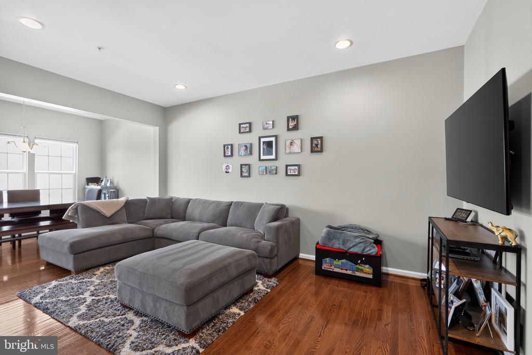
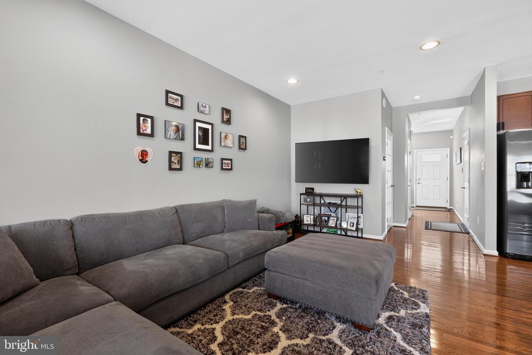
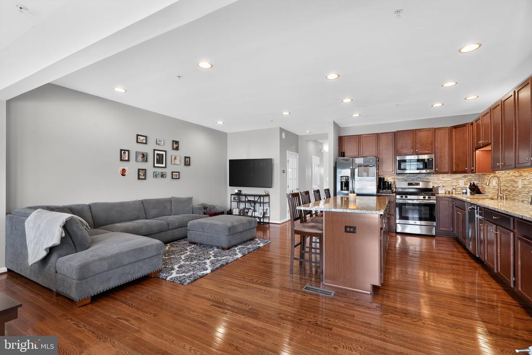
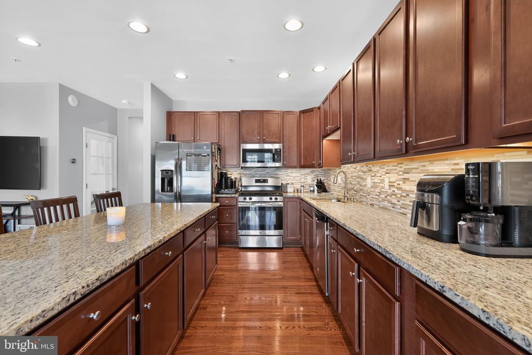
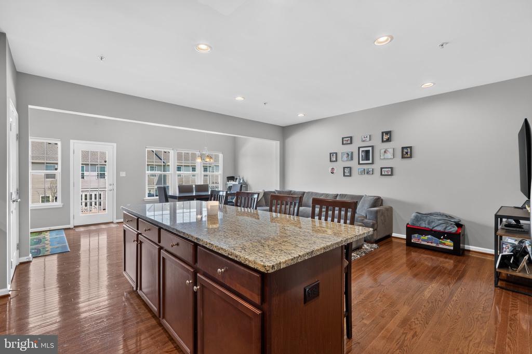
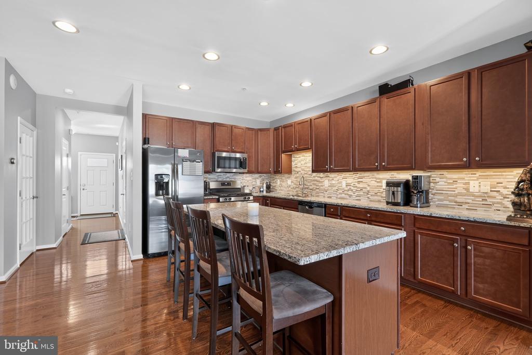
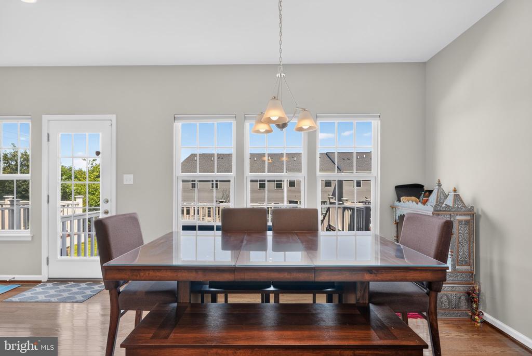
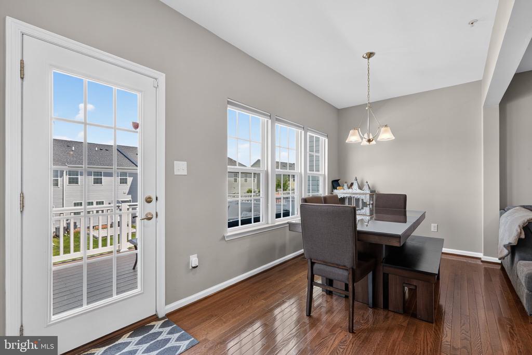
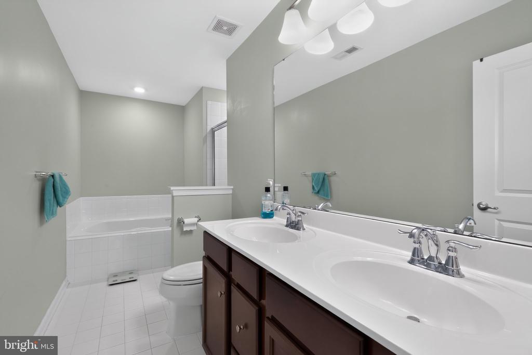
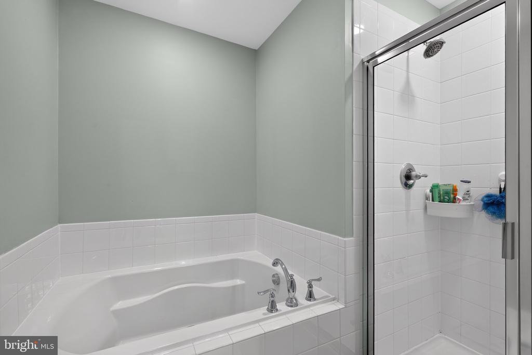
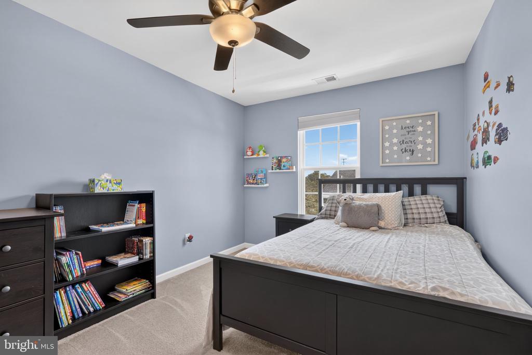
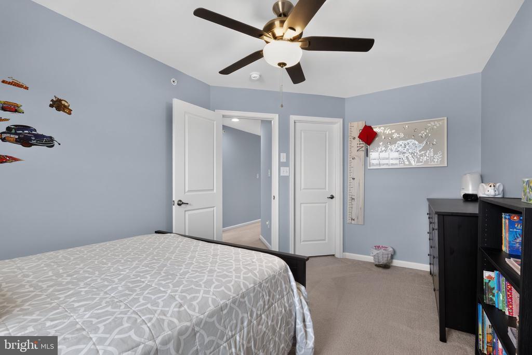
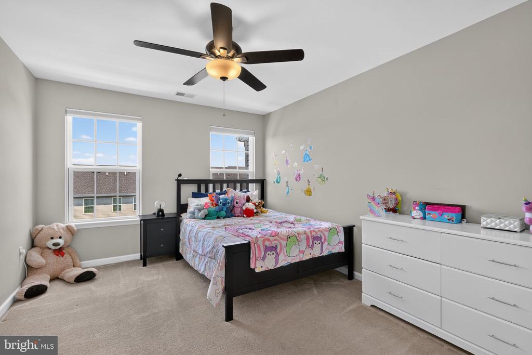
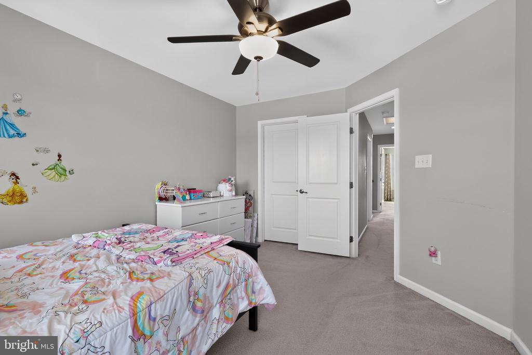
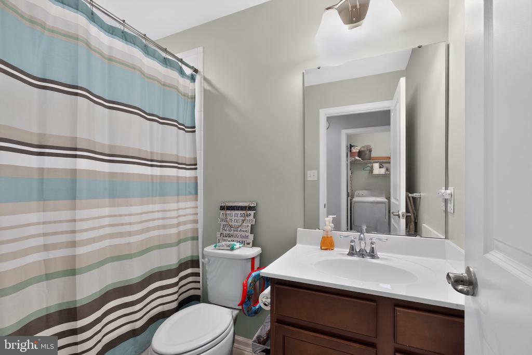
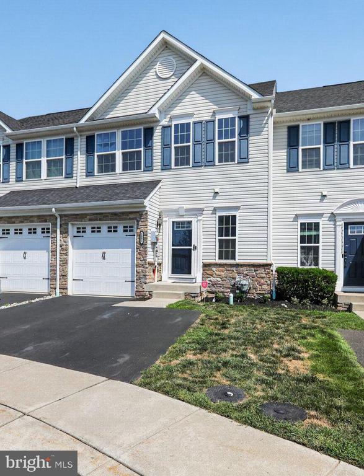
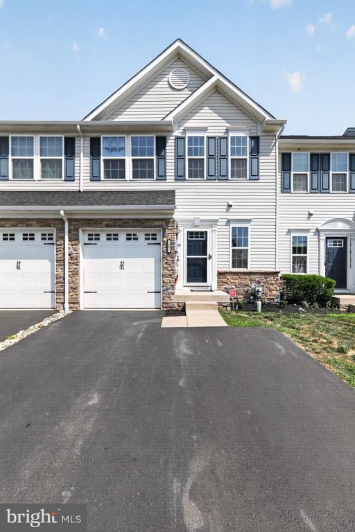
Welcome to 1551 Emily Ct, this well maintained townhouse offers 3 bedrooms, 2.5 baths, and 2,156 sqft of comfortable living space in the North Penn School District. Hardwood floors and an open main-level layout create an easy flow between the living, dining, and kitchen areas.

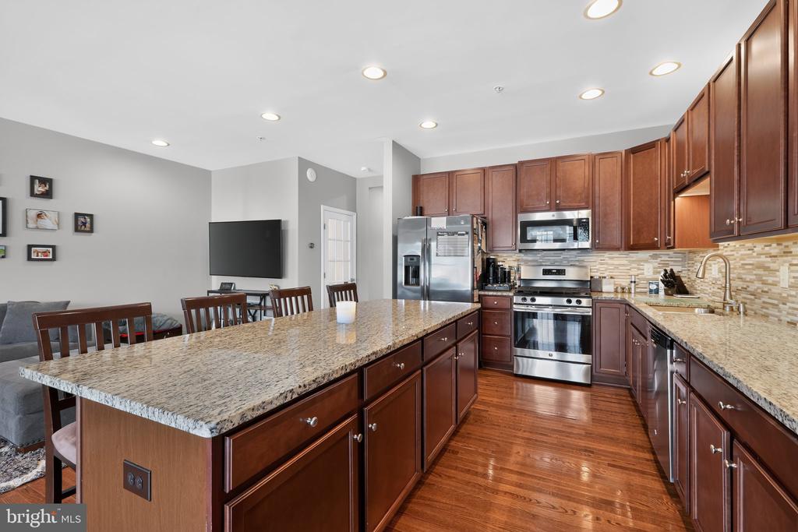
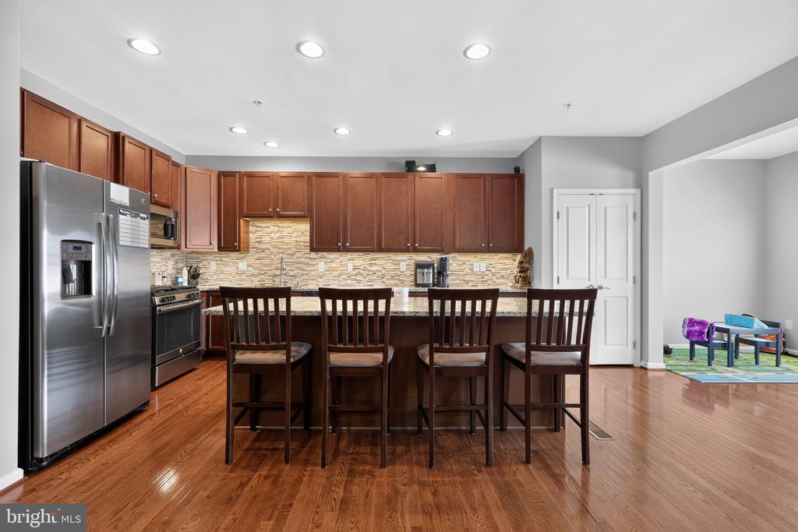
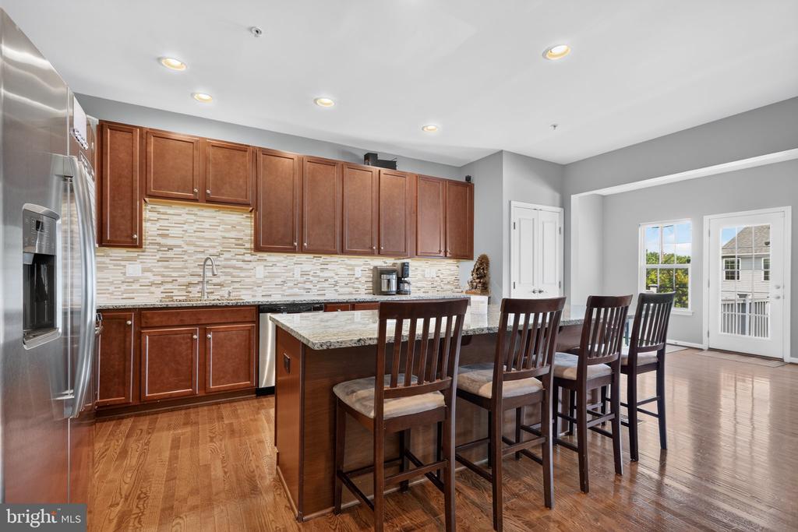
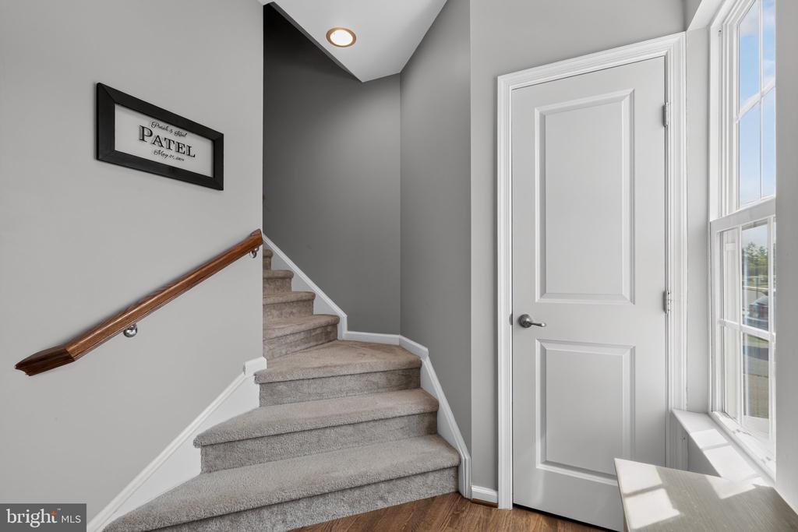
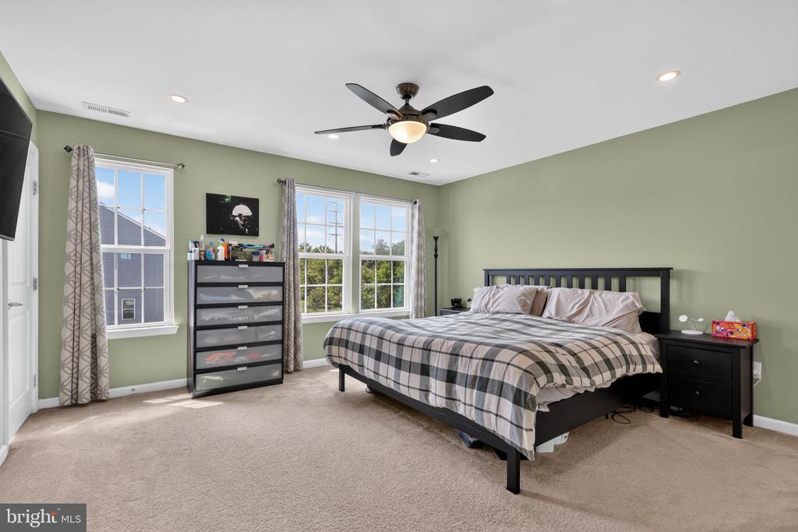
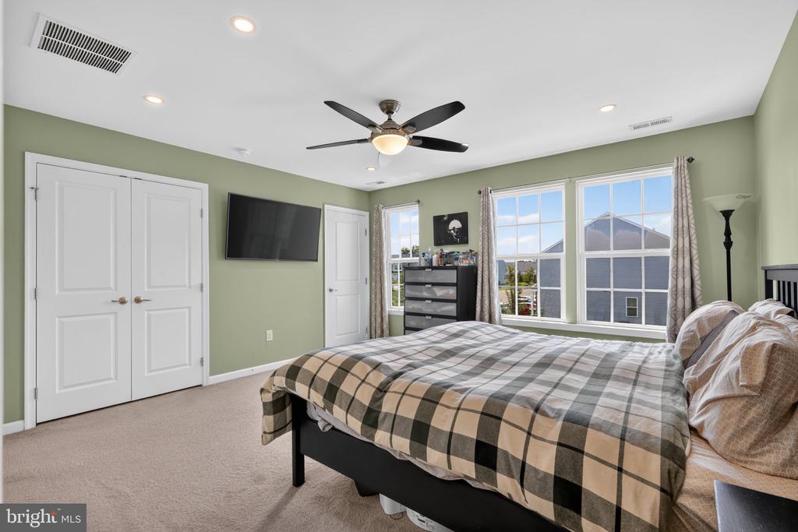
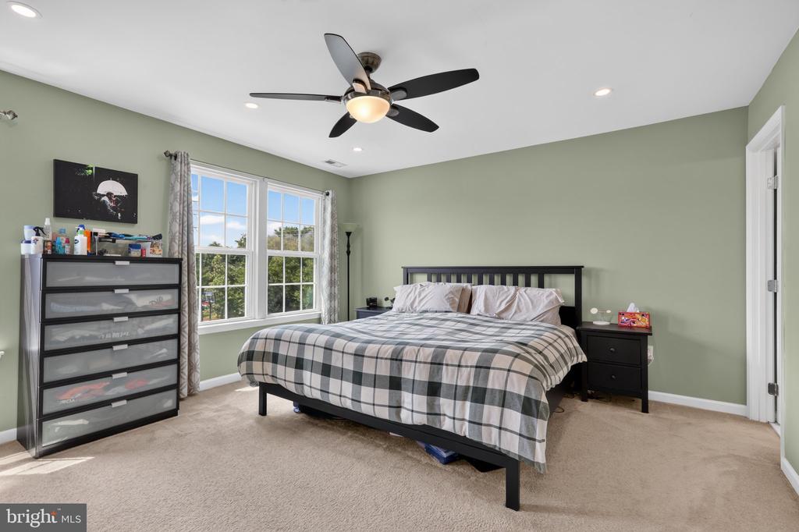
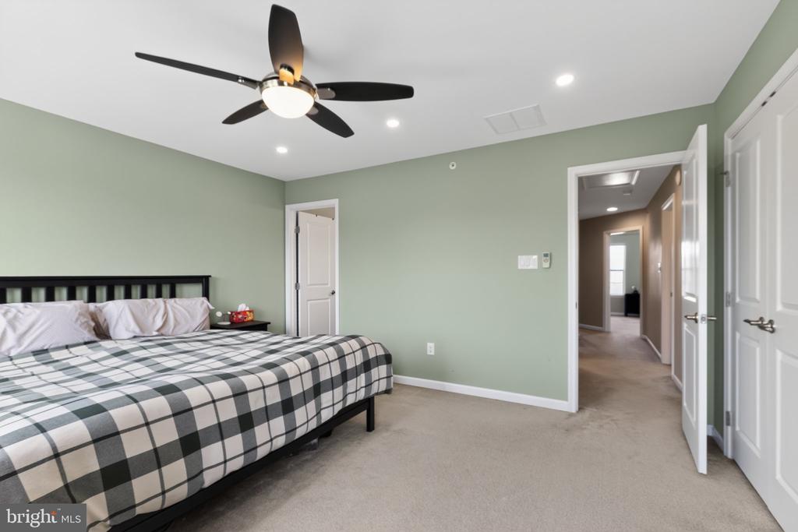
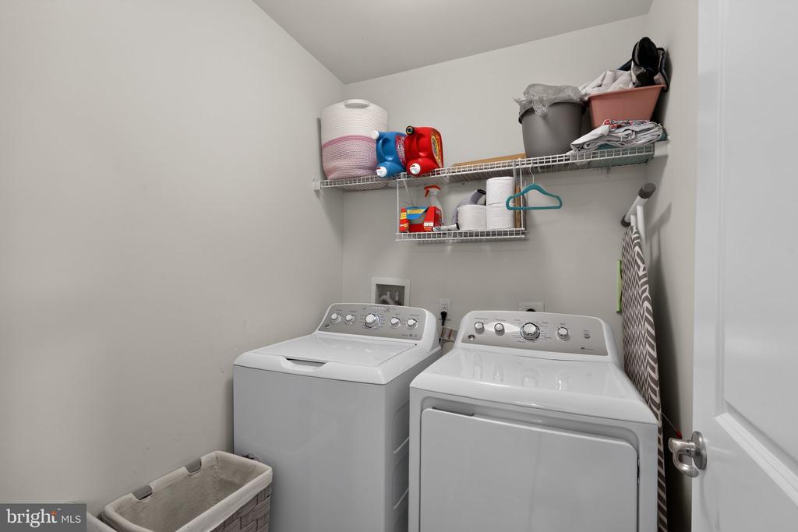
The kitchen features granite countertops, stainless steel appliances, a large center island with seating, generous cabinetry, and a pantry. Upstairs, the primary bedroom includes a walk-in closet, and second-floor laundry keeps everyday routines convenient.

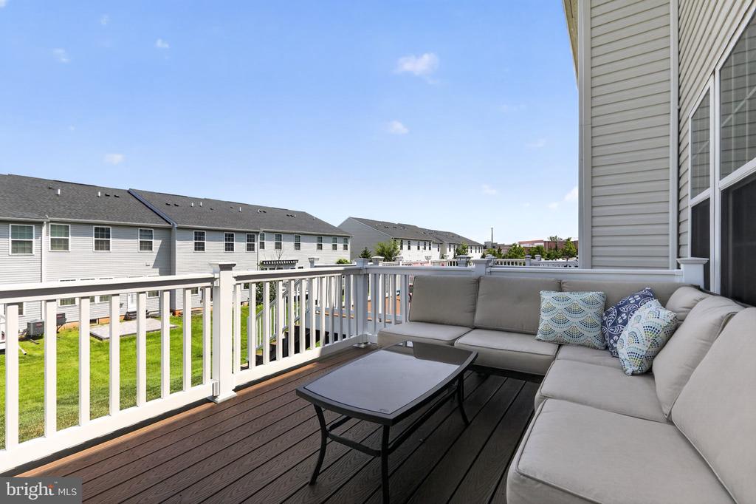
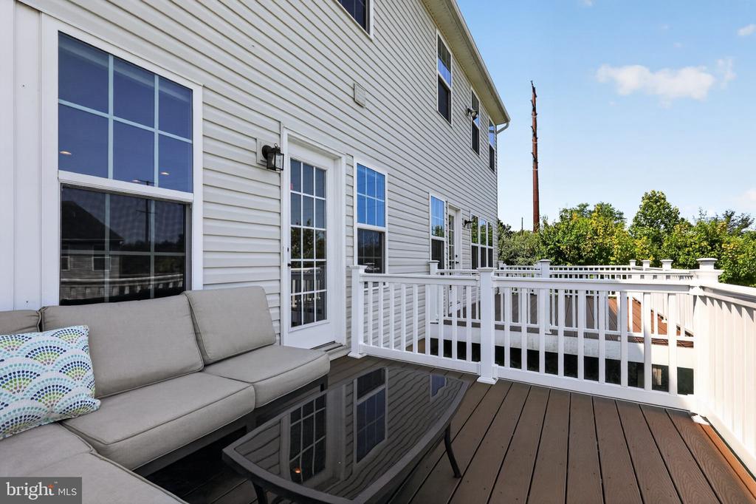
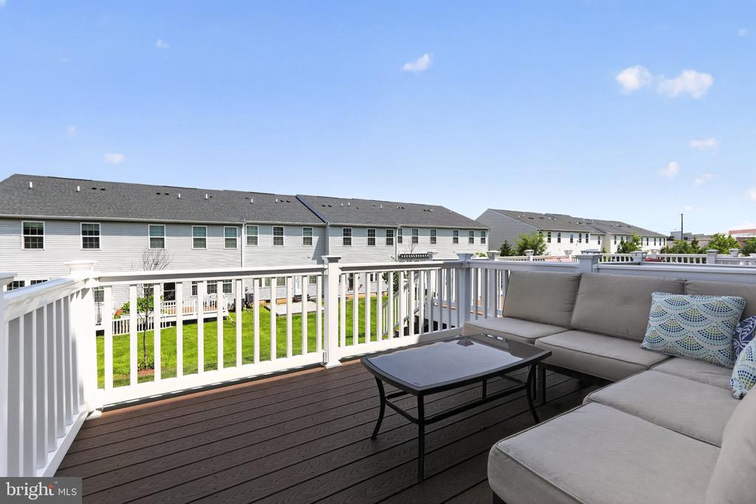
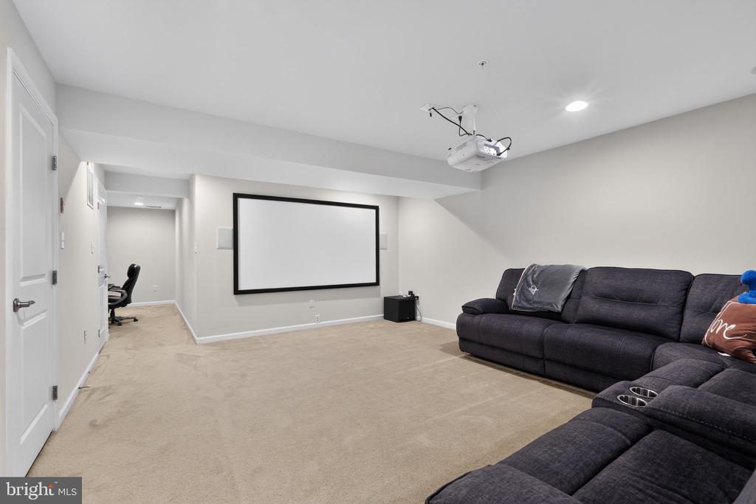
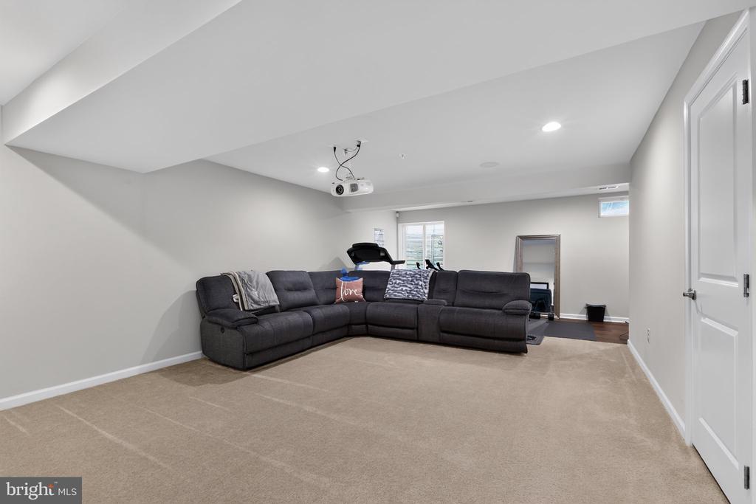
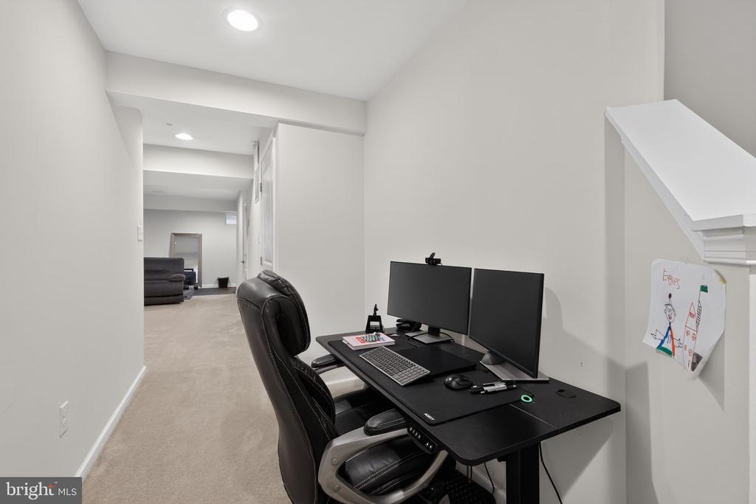
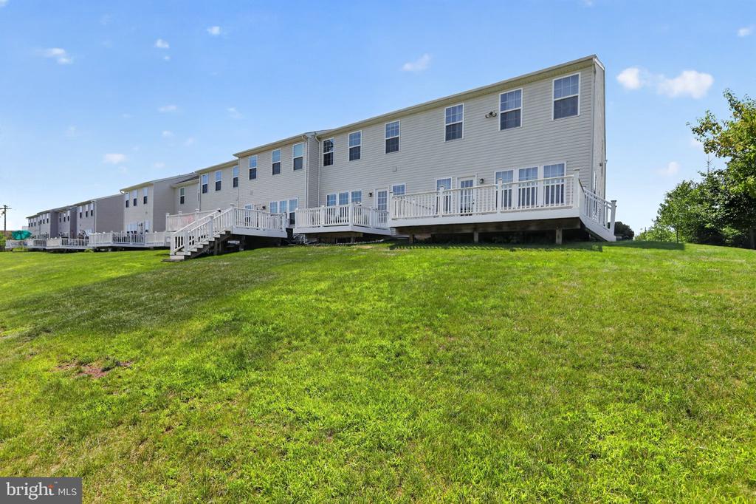
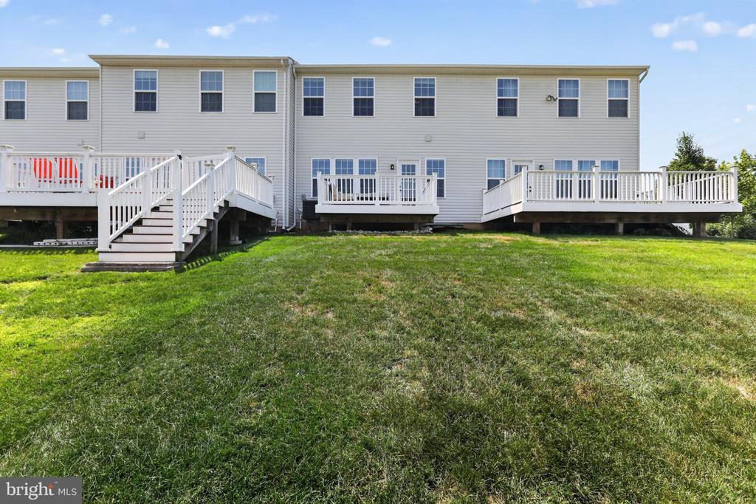
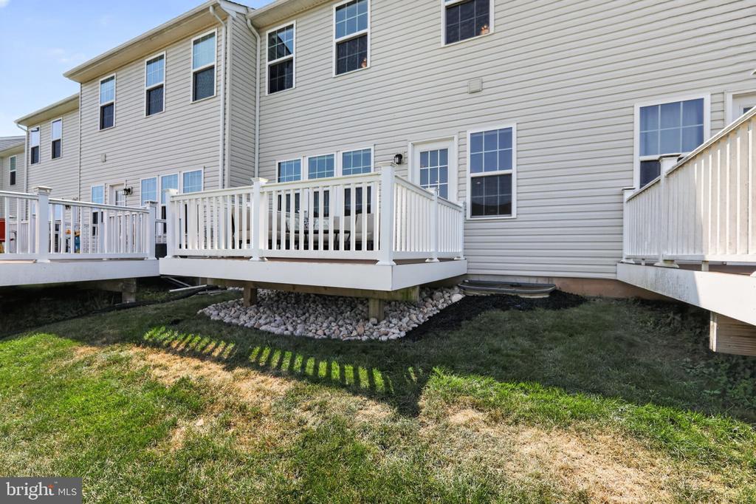
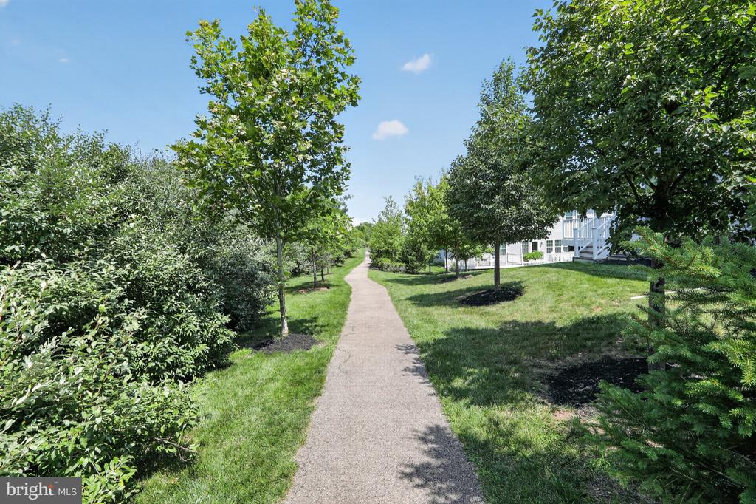
The finished basement adds flexible space for a home office, gym, media room, or recreation area. A deck extends the living space outdoors, while the attached 1-car garage provides parking and additional storage. A neighborhood walking trail offers an easy way to enjoy time outside.

Convenient to area shopping, dining, parks, major routes (309, 476, 63, 463) and SEPTA Regional Rail.

3
beds

3
baths

2,156 Sq.Ft. LIVING AREA

2,614 Sq.Ft. lot

Features & Amenities

Interior

  • total bedrooms3
  • Total bathrooms3
  • full bathrooms2
  • half bathroom1

Area & Lot

  • Status Leased
  • Date Leased September 1, 2026
  • Living Area2,156 Sq.Ft.
  • Total Area2,156 Sq.Ft.
  • Lot Area2,614 Sq.Ft.
  • MLS® IDPAMC2189032
  • TypeTownhouse
  • YEAR BUILT2018
  • Architecture StylesColonial
  • School DistrictNORTH PENN

Exterior

  • STORIES2
  • Garage Space1.0
  • water SourcePublic
  • PoolNo Pool
  • parkingAttached Garage, Driveway
  • HEAT TYPEForced Air
  • AIR CONDITIONINGCentral A/C
  • sewerPublic Sewer
  • SubstructureConcrete Perimeter
  • Disability FeaturesNone

Financial

  • Lease Price$3,000/mo
  • HOA $130/mo
  • Zoning RES

Work With Patty

Experience unparalleled real estate service backed by over 35 years of expertise in design, sales, and staging, ensuring your buying or selling journey is a seamless and rewarding life event.

Follow Me on Instagram