1546 S Bambrey St
1546 S Bambrey St
1546 S Bambrey St
1546 S Bambrey St
1546 S Bambrey St
1546 S Bambrey St
1546 S Bambrey St
1546 S Bambrey St
1546 S Bambrey St
1546 S Bambrey St
1546 S Bambrey St
1546 S Bambrey St
1546 S Bambrey St
1546 S Bambrey St
1546 S Bambrey St
1546 S Bambrey St
1546 S Bambrey St
1546 S Bambrey St
1546 S Bambrey St
1546 S Bambrey St
1546 S Bambrey St
1546 S Bambrey St
1546 S Bambrey St
1546 S Bambrey St
1546 S Bambrey St
1546 S Bambrey St
1546 S Bambrey St
1546 S Bambrey St
1546 S Bambrey St
1546 S Bambrey St
SEE ALL PHOTOS
1546 S Bambrey St
1546 S Bambrey St
1546 S Bambrey St
1546 S Bambrey St
1546 S Bambrey St
1546 S Bambrey St
1546 S Bambrey St
1546 S Bambrey St
1546 S Bambrey St
1546 S Bambrey St
1546 S Bambrey St
1546 S Bambrey St
1546 S Bambrey St
1546 S Bambrey St
1546 S Bambrey St
1546 S Bambrey St
1546 S Bambrey St
1546 S Bambrey St
1546 S Bambrey St
1546 S Bambrey St
1546 S Bambrey St
1546 S Bambrey St
1546 S Bambrey St
1546 S Bambrey St
1546 S Bambrey St
1546 S Bambrey St
1546 S Bambrey St
1546 S Bambrey St
1546 S Bambrey St
1546 S Bambrey St
Sold

1546 S Bambrey St

1546 S BAMBREY STREET, PHILADELPHIA, PA 19146

$475,000
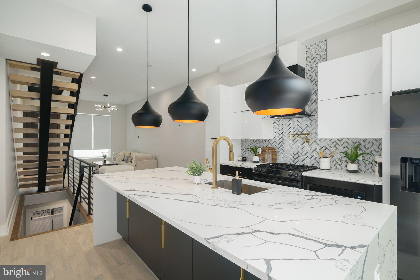
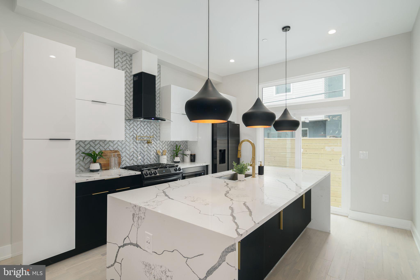
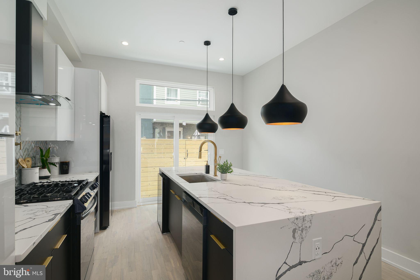
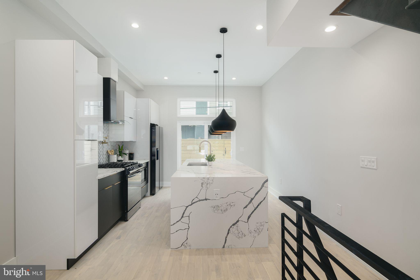
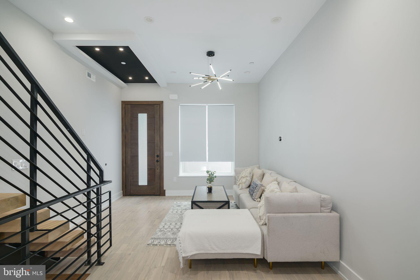
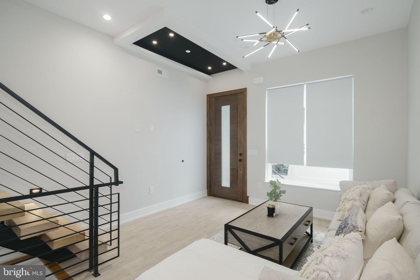
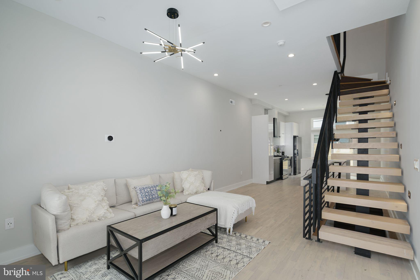
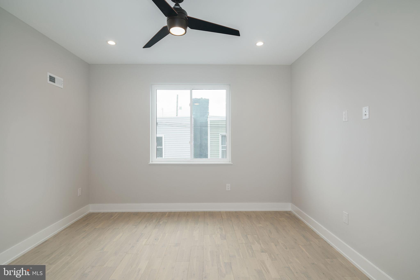
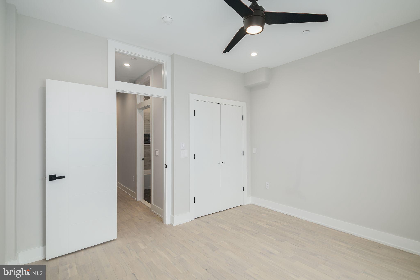
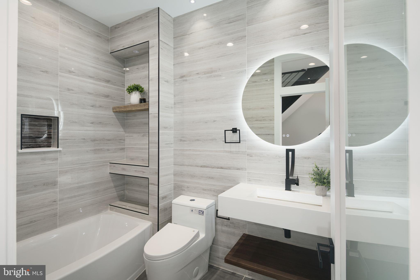
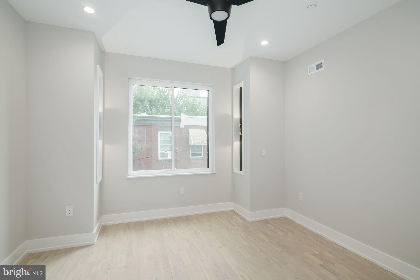
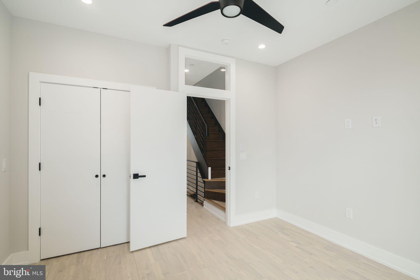
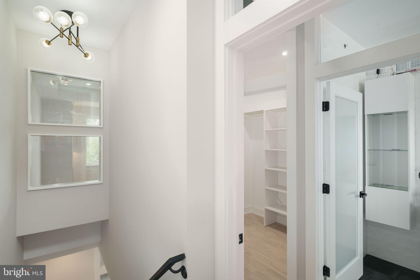
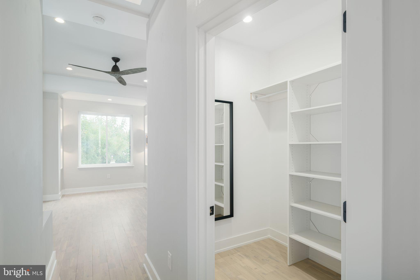
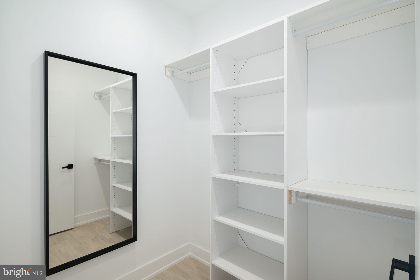
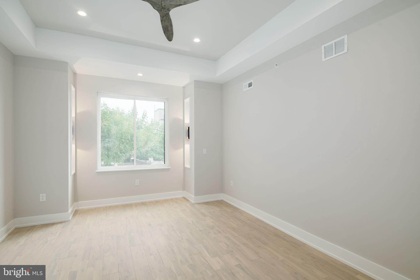
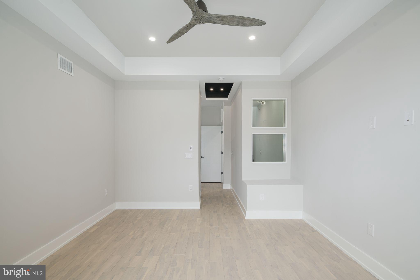
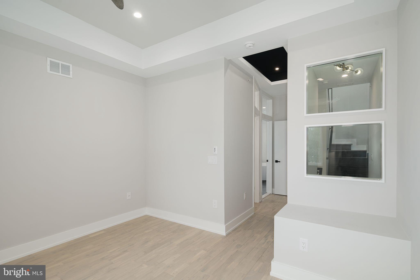
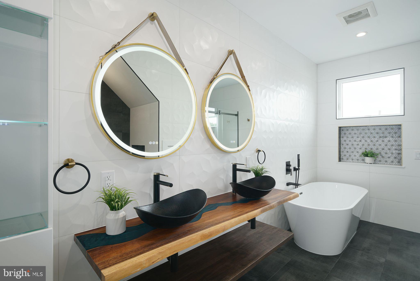
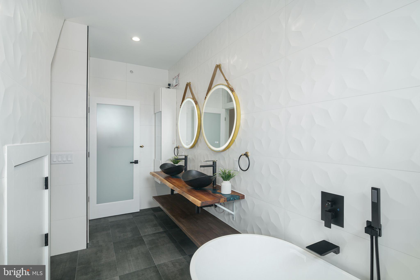
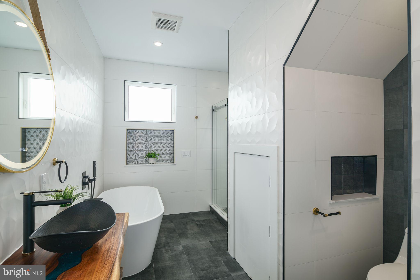
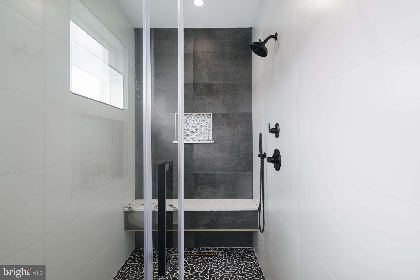
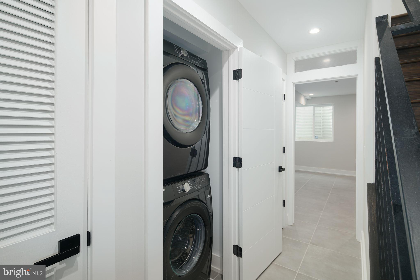
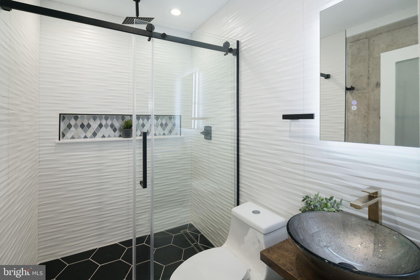
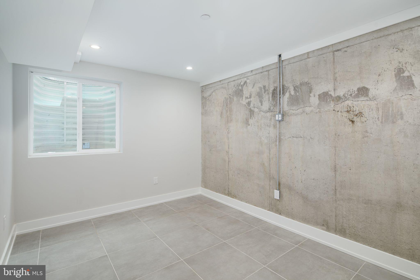
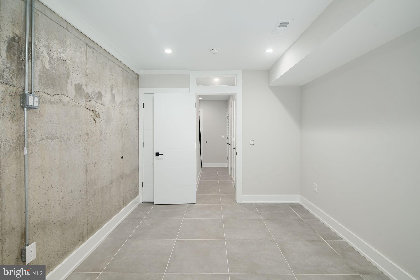
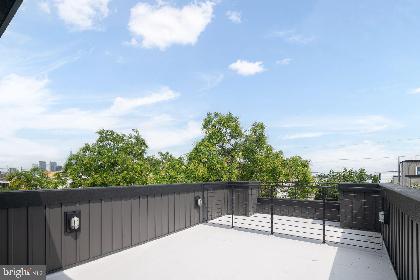
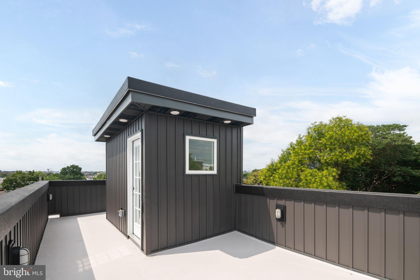
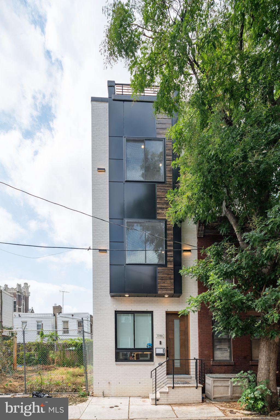
Welcome to this beautiful new construction in Grays Ferry. Walking into the home you instantly notice the solid mahogany door, Maple hardwood floors and a stunning staircase with open risers. The kitchen is a beautiful mix of quartz and stainless steel, it's waterfall island with built in wine cooler and designer pendants lights is a show stopper. As you make your way down to the basement you are greeted by a full bathroom along with a large finished section that can be utilized as a bedroom or office, the space also incorporates the use of cement walls as a design element. Heading to the second floor you have two large bedrooms and a second full bathroom with a floating vanity and floor to ceiling tile. Head up to the third floor where you'll find the main bedroom housing a walk in closet and a jaw dropping bathroom. If you are looking to relax then this is the bathroom of your dreams, custom tile lines the entire walls along with a live edge wood vanity, free standing tub and a large shower with rain head and body sprayer. To top it all off you have a roof deck with a stunning view of Center City. Property also features a Nest thermostat system, Ring doorbell, Eco flush toilets, USB plugs, high efficiency windows and HVAC system along with a Whirlpool W/ D. 10yr tax abatement approved!

4
beds

3
baths

2,000 Sq.Ft. LIVING AREA

616 Sq.Ft. lot

Features & Amenities

Interior

  • total bedrooms4
  • Total bathrooms3
  • full bathrooms3
  • APPLIANCES Electric Water Heater

Area & Lot

  • Status Sold
  • Date Sold March 6, 2024
  • Living Area2,000 Sq.Ft.
  • Lot Area616 Sq.Ft.
  • MLS® IDPAPH2286126
  • TypeTownhouse
  • YEAR BUILT2023
  • NeighborhoodPhiladelphia
  • Architecture StylesTraditional
  • School DistrictTHE SCHOOL DISTRICT OF PHILADELPHIA

Exterior

  • water SourcePublic
  • HEAT TYPENatural Gas, Central
  • AIR CONDITIONINGCentral Air
  • sewerSeptic Tank
  • SubstructureConcrete Perimeter

Financial

  • Sales Price$475,000
  • Real Estate Tax $1,226/yr
  • Zoning RSA5

Philadelphia

Explore

Work With Patty

Experience unparalleled real estate service backed by over 35 years of expertise in design, sales, and staging, ensuring your buying or selling journey is a seamless and rewarding life event.

Follow Me on Instagram