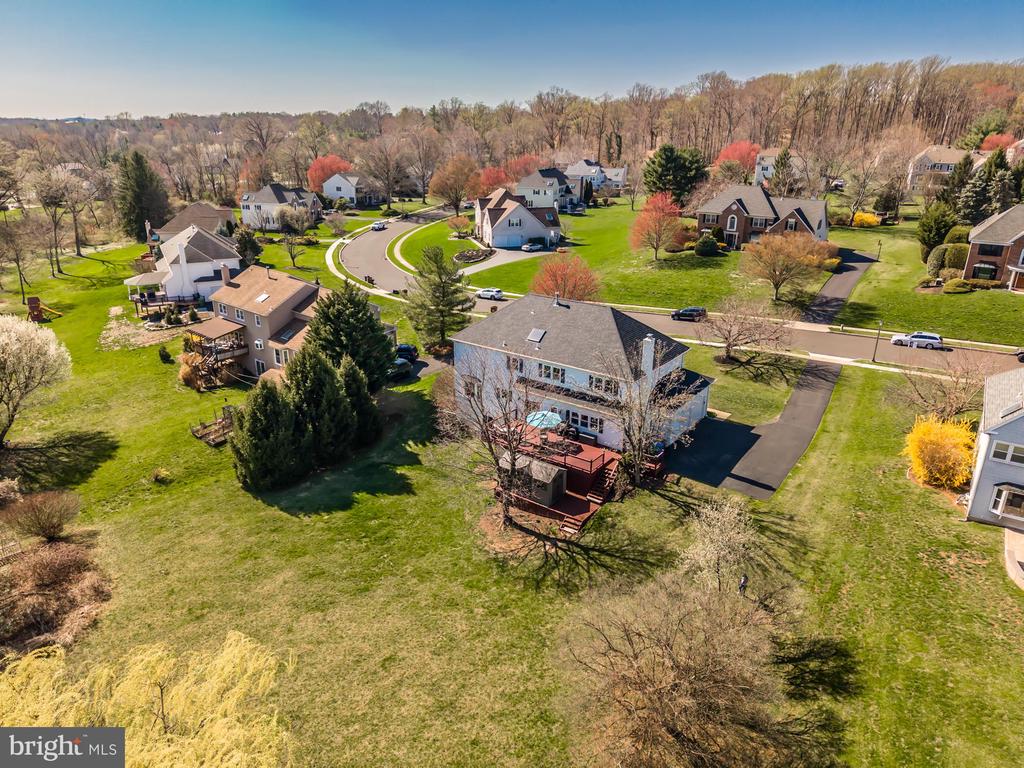
1537 Foxbury Rd
1537 Foxbury Rd
1537 Foxbury Rd
1537 Foxbury Rd
1537 Foxbury Rd
1537 Foxbury Rd
1537 Foxbury Rd
1537 Foxbury Rd
1537 Foxbury Rd
1537 Foxbury Rd
1537 Foxbury Rd
1537 Foxbury Rd
1537 Foxbury Rd
1537 Foxbury Rd
1537 Foxbury Rd
1537 Foxbury Rd
1537 Foxbury Rd
1537 Foxbury Rd
1537 Foxbury Rd
1537 Foxbury Rd
1537 Foxbury Rd
1537 Foxbury Rd
1537 Foxbury Rd
1537 Foxbury Rd
1537 Foxbury Rd
1537 Foxbury Rd
1537 Foxbury Rd
1537 Foxbury Rd
1537 Foxbury Rd
1537 Foxbury Rd
1537 Foxbury Rd
1537 Foxbury Rd
1537 Foxbury Rd
1537 Foxbury Rd
1537 Foxbury Rd
1537 Foxbury Rd
1537 Foxbury Rd
1537 Foxbury Rd
1537 Foxbury Rd
1537 Foxbury Rd
1537 Foxbury Rd
1537 Foxbury Rd
1537 Foxbury Rd
1537 Foxbury Rd
1537 Foxbury Rd
1537 Foxbury Rd
1537 Foxbury Rd
1537 Foxbury Rd
1537 Foxbury Rd
1537 Foxbury Rd
1537 Foxbury Rd
1537 Foxbury Rd
1537 Foxbury Rd
SEE ALL PHOTOS
1537 Foxbury Rd
1537 Foxbury Rd
1537 Foxbury Rd
1537 Foxbury Rd
1537 Foxbury Rd
1537 Foxbury Rd
1537 Foxbury Rd
1537 Foxbury Rd
1537 Foxbury Rd
1537 Foxbury Rd
1537 Foxbury Rd
1537 Foxbury Rd
1537 Foxbury Rd
1537 Foxbury Rd
1537 Foxbury Rd
1537 Foxbury Rd
1537 Foxbury Rd
1537 Foxbury Rd
1537 Foxbury Rd
1537 Foxbury Rd
1537 Foxbury Rd
1537 Foxbury Rd
1537 Foxbury Rd
1537 Foxbury Rd
1537 Foxbury Rd
1537 Foxbury Rd
1537 Foxbury Rd
1537 Foxbury Rd
1537 Foxbury Rd
1537 Foxbury Rd
1537 Foxbury Rd
1537 Foxbury Rd
1537 Foxbury Rd
1537 Foxbury Rd
1537 Foxbury Rd
1537 Foxbury Rd
1537 Foxbury Rd
1537 Foxbury Rd
1537 Foxbury Rd
1537 Foxbury Rd
1537 Foxbury Rd
1537 Foxbury Rd
1537 Foxbury Rd
1537 Foxbury Rd
1537 Foxbury Rd
1537 Foxbury Rd
1537 Foxbury Rd
1537 Foxbury Rd
1537 Foxbury Rd
1537 Foxbury Rd
1537 Foxbury Rd
1537 Foxbury Rd
1537 Foxbury Rd
Sold

1537 Foxbury Rd

1537 FOXBURY ROAD, MAPLE GLEN, PA 19002

$1,100,000
Welcome to Your Dream Home in Dublyn Lea!
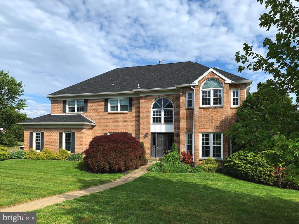
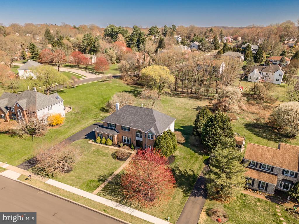
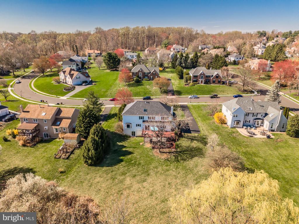
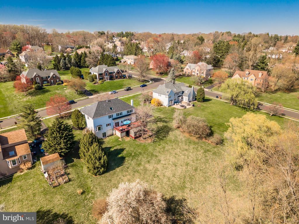
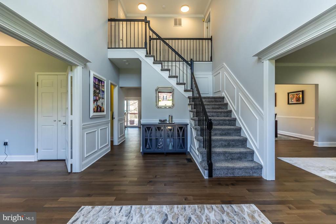
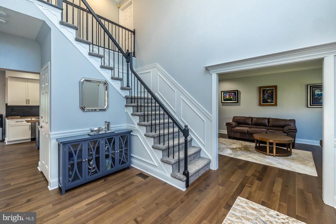
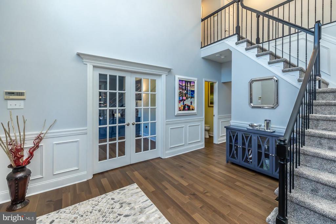
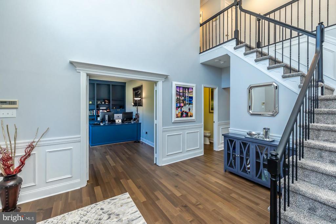
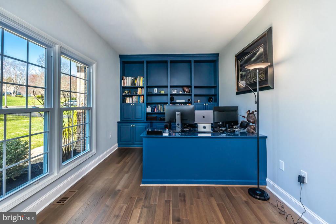
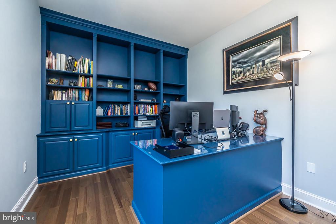
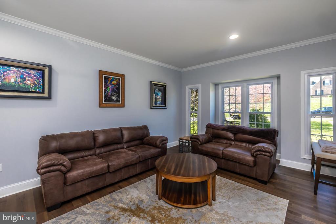
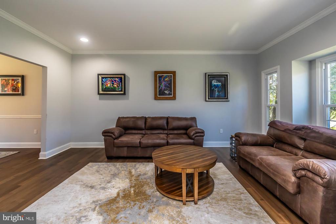
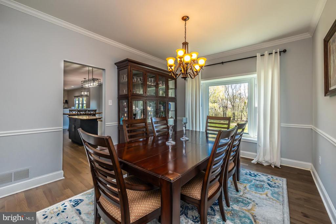
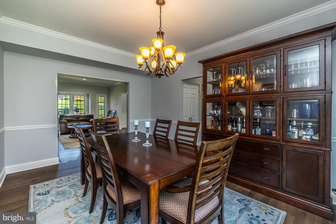
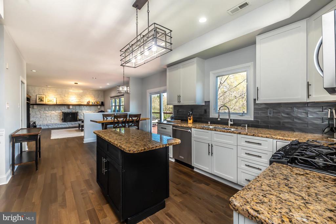
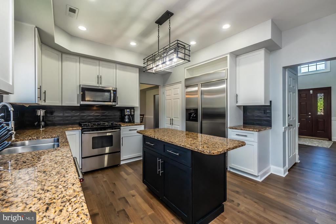
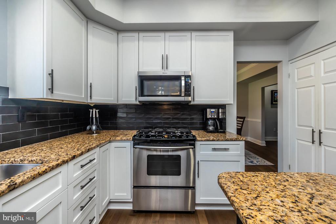
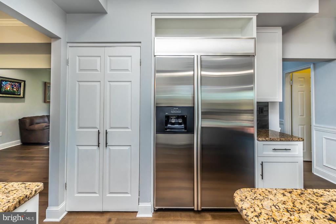
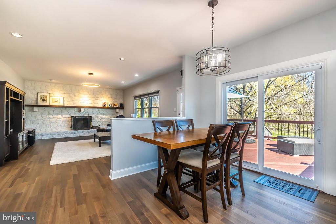
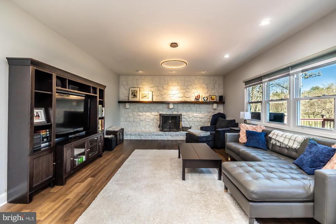
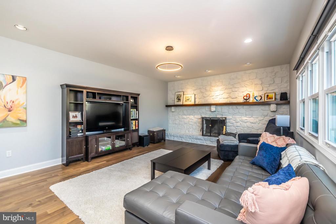
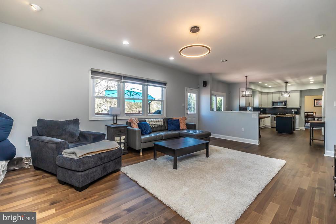
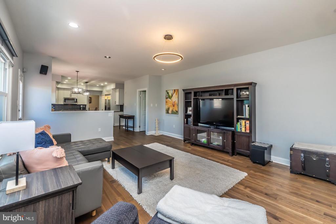
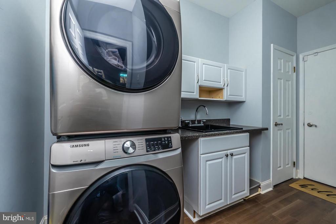
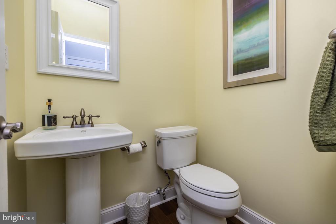
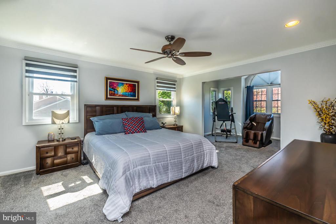
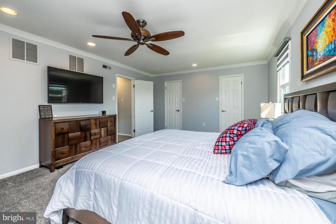
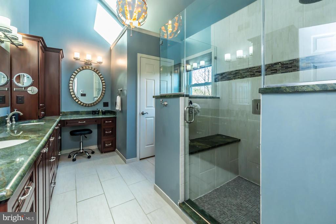
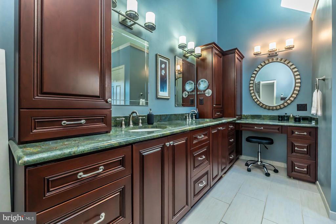
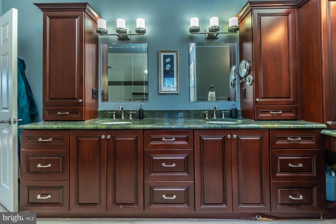
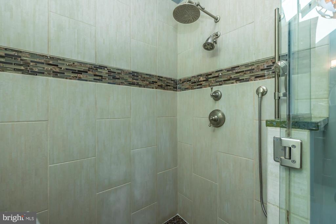
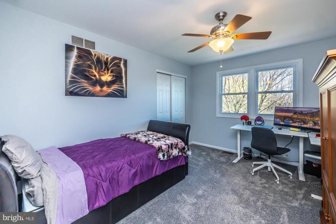
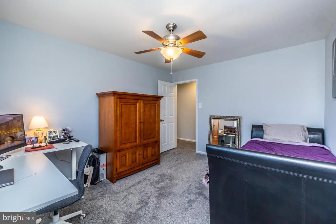
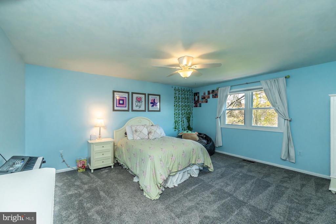
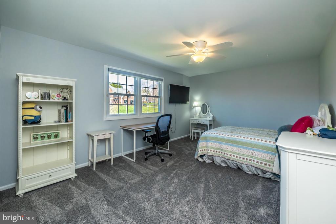
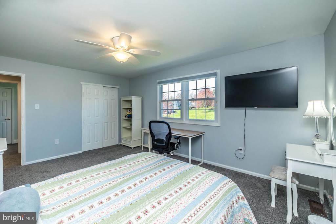
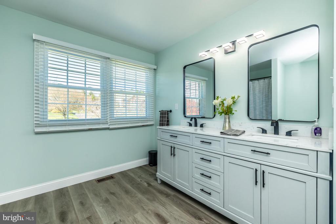
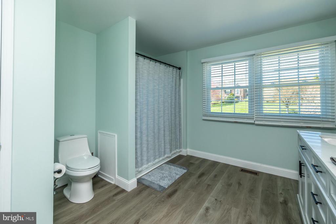
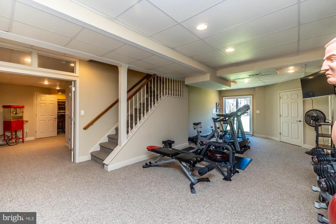
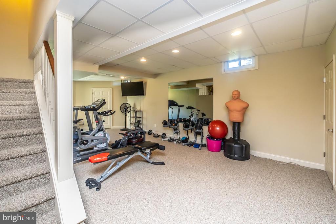
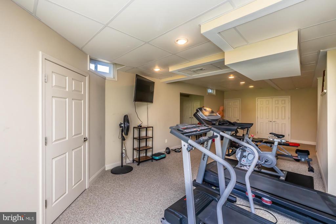
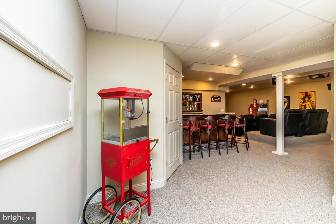
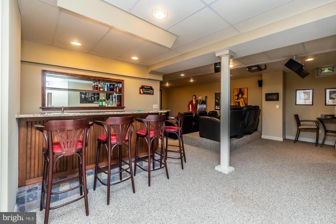
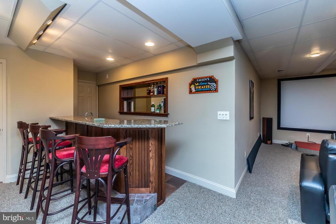
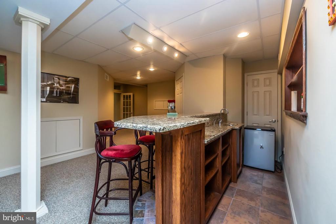
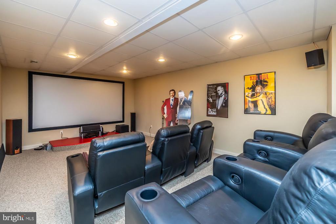
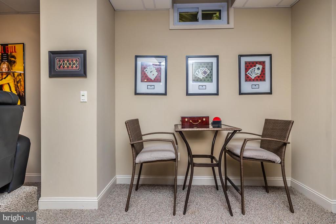
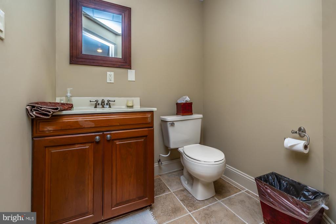
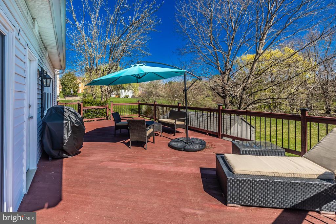
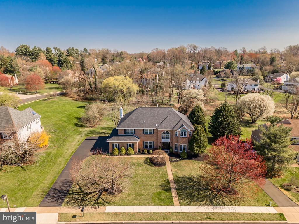
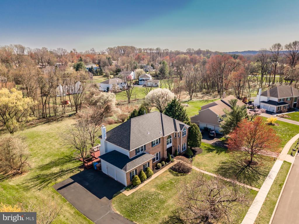
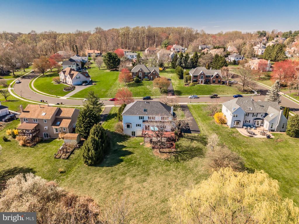
Discover the pride of ownership in this stunning brick-front Colonial, boasting 4,550 sq. ft. (including a finished basement) of luxurious living space. Nestled in the mature Upper Dublin neighborhood of Dublyn Lea, this home offers 4 bedrooms, 2 full baths, 2 half baths, and a true walk-out basement. Set on a beautifully landscaped 3/4+ acre level lot, the backyard is perfect for volleyball, touch football, or a game of catch with the little ones. Step into the grand 2-story foyer adorned with a starburst chandelier and hickory hardwood floors that flow seamlessly throughout the main level. The 9-foot ceilings add a touch of grandeur to the home. To the left of the foyer, you'll find an office with built-in desk, bookshelves, and a reach-in closet, which can double as a 5th bedroom. To the right, the stacked living and dining rooms. The large Box window in the Living Room and recessed lights, creates a bright and cheerful space perfect for a playroom. The island kitchen is a chef's delight, with 42" shaker-style wood cabinetry, soft-close doors, pantry, built-in oversized refrigerator, stainless steel appliances, granite countertops, matte subway tile backsplash, and recessed lights. Sliding doors off the eat-in kitchen lead to an oversized redwood-stained deck overlooking the expansive and private backyard. The oversized family room is highlighted by a floor-to-ceiling stone wall fireplace, perfect for cozy evenings. The main level also includes a remodeled laundry room with cabinetry and a new sink, and a separate remodeled powder room. New carpeting flows seamlessly throughout the second floor. The upgraded wrought iron stair balusters lead to the upper level, where the primary bedroom offers 2 walk-in closets with professional organizers. The large sitting room with a multi-angled vaulted ceiling can easily double as a second office, private reading space, or nursery. The remodeled primary bath features vaulted ceilings with a skylight, double vanity with granite tops, heated tile flooring, and frameless clear glass shower doors with 3 shower heads. The remaining 3 bedrooms are oversized, each with lighted ceiling fans. The guest bathroom has been completely remodeled with luxury vinyl plank flooring, quartz countertops, all new fixtures, designer mirrors, and multi-tonal LED lighting. The finished, 9-foot high, walk-out basement offers two separate areas. Walk through the double French doors past the custom wet bar with recessed shelving and accent lighting into the media room, complete with theater seating for 6, a 120-inch screen, and surround sound speakers. The walk-out side of the basement is currently set up as an exercise room, with the convenience of a powder room ideal for family gatherings or sleepovers. Located in the award-winning Upper Dublin School System and minutes away from beautiful Mondauk Park, the new Promenade outdoor shopping mall, George's Market and near all major roads and Septa train staion. This home has been meticulously upgraded with a new 50-year architectural shingle roof, replacement windows and sliders, remodeled kitchen, replacement front door, remodeled bathrooms, new light fixtures, replaced electrical outlets, many replaced sidewalk squares and driveway apron, and freshly painted interiors. Imagine creating lasting memories in your new home. Don't miss this wonderful opportunity!

4
beds

4
baths

4,551 Sq.Ft. LIVING AREA

0.78 Acres lot

Features & Amenities

Interior

  • total bedrooms4
  • Total bathrooms4
  • full bathrooms2
  • half bathrooms2
  • Laundry room Main Floor
  • Flooring Engineered Wood, Luxury Vinyl Plank, Carpet, Tile/Brick
  • Fireplace Stone, Mantel(s), Fireplace - Glass Doors, Wood

Area & Lot

  • Status Sold
  • Date Sold May 28, 2025
  • Living Area4,551 Sq.Ft.
  • Total Area4,551 Sq.Ft.
  • Lot Area0.78 Acres
  • MLS® IDPAMC2132208
  • TypeResidential
  • YEAR BUILT1990
  • Architecture StylesColonial
  • Elementary SchoolJARRETTOWN
  • Middle SchoolSANDY RUN
  • High SchoolUPPER DUBLIN
  • School DistrictUPPER DUBLIN

Exterior

  • STORIES2
  • Garage Space2.0
  • water SourcePublic
  • PoolNo Pool
  • roofArchitectural Shingle
  • lot featuresLevel
  • parkingAttached Garage, Driveway, On Street
  • HEAT TYPEForced Air
  • AIR CONDITIONINGCentral A/C
  • sewerPublic Sewer
  • SubstructureConcrete Perimeter
  • Disability FeaturesNone
  • other exterior FeaturesSidewalks, Street Lights

Financial

  • Sales Price$1,100,000
  • Real Estate Tax $16,267/yr
  • Zoning RES

Work With Patty

Experience unparalleled real estate service backed by over 35 years of expertise in design, sales, and staging, ensuring your buying or selling journey is a seamless and rewarding life event.

Follow Me on Instagram