1536 Clearview Ave
1536 Clearview Ave
1536 Clearview Ave
1536 Clearview Ave
1536 Clearview Ave
1536 Clearview Ave
1536 Clearview Ave
1536 Clearview Ave
1536 Clearview Ave
1536 Clearview Ave
1536 Clearview Ave
1536 Clearview Ave
1536 Clearview Ave
1536 Clearview Ave
1536 Clearview Ave
1536 Clearview Ave
1536 Clearview Ave
1536 Clearview Ave
1536 Clearview Ave
1536 Clearview Ave
1536 Clearview Ave
1536 Clearview Ave
1536 Clearview Ave
1536 Clearview Ave
1536 Clearview Ave
1536 Clearview Ave
1536 Clearview Ave
1536 Clearview Ave
1536 Clearview Ave
1536 Clearview Ave
1536 Clearview Ave
1536 Clearview Ave
1536 Clearview Ave
1536 Clearview Ave
1536 Clearview Ave
1536 Clearview Ave
1536 Clearview Ave
1536 Clearview Ave
1536 Clearview Ave
1536 Clearview Ave
1536 Clearview Ave
1536 Clearview Ave
1536 Clearview Ave
SEE ALL PHOTOS
1536 Clearview Ave
1536 Clearview Ave
1536 Clearview Ave
1536 Clearview Ave
1536 Clearview Ave
1536 Clearview Ave
1536 Clearview Ave
1536 Clearview Ave
1536 Clearview Ave
1536 Clearview Ave
1536 Clearview Ave
1536 Clearview Ave
1536 Clearview Ave
1536 Clearview Ave
1536 Clearview Ave
1536 Clearview Ave
1536 Clearview Ave
1536 Clearview Ave
1536 Clearview Ave
1536 Clearview Ave
1536 Clearview Ave
1536 Clearview Ave
1536 Clearview Ave
1536 Clearview Ave
1536 Clearview Ave
1536 Clearview Ave
1536 Clearview Ave
1536 Clearview Ave
1536 Clearview Ave
1536 Clearview Ave
1536 Clearview Ave
1536 Clearview Ave
1536 Clearview Ave
1536 Clearview Ave
1536 Clearview Ave
1536 Clearview Ave
1536 Clearview Ave
1536 Clearview Ave
1536 Clearview Ave
1536 Clearview Ave
1536 Clearview Ave
1536 Clearview Ave
1536 Clearview Ave
Sold

1536 Clearview Ave

1536 CLEARVIEW AVENUE, BLUE BELL, PA 19422

$455,000
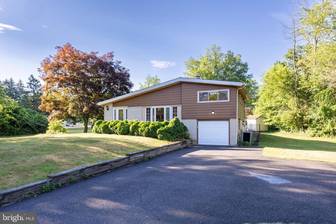
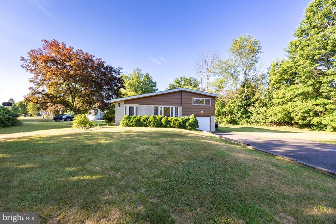
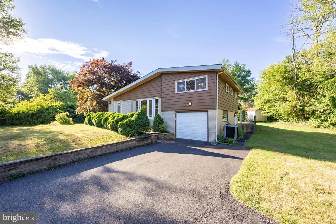
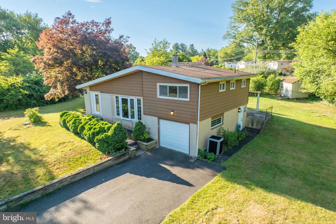
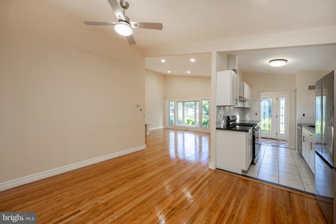
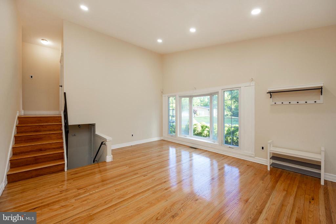
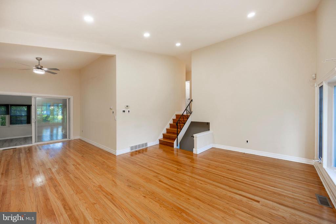
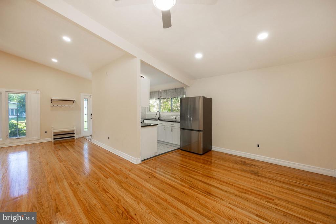
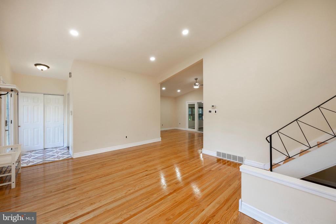
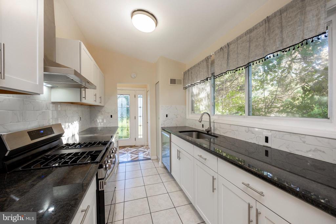
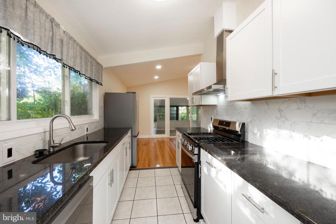
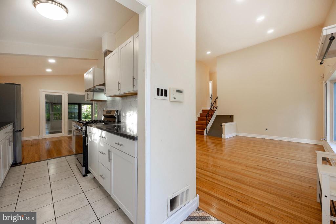
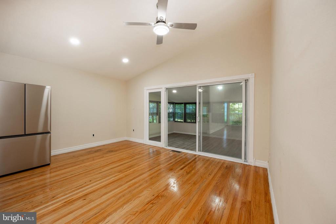
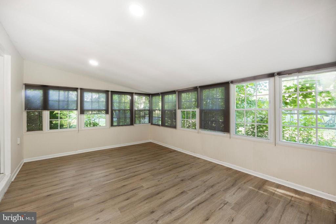
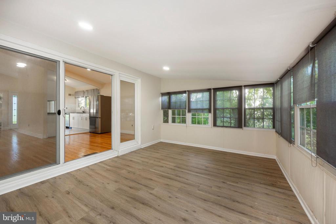
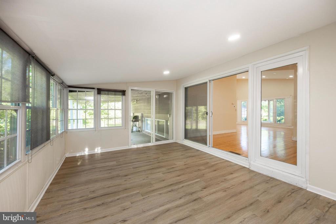
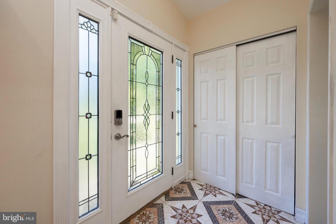
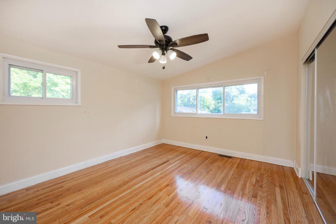
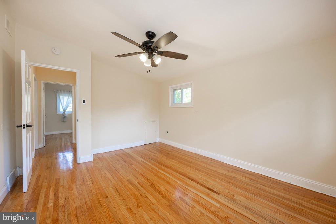
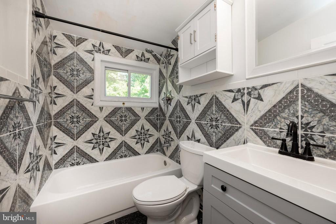
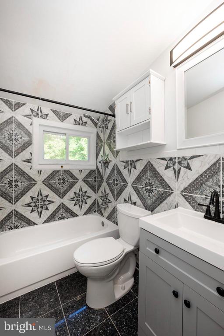
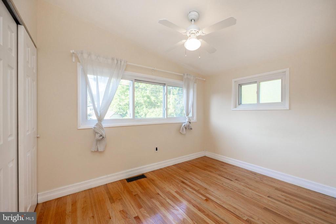
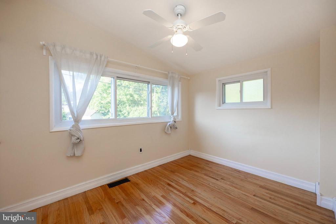
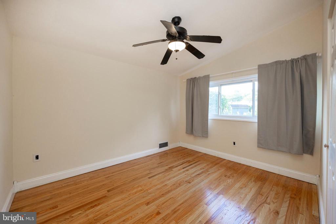
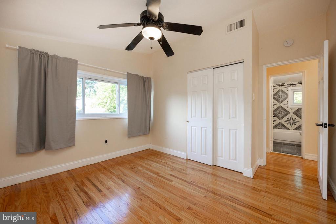
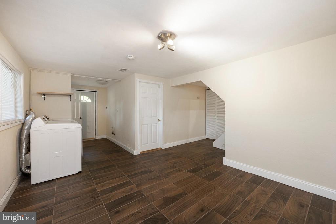
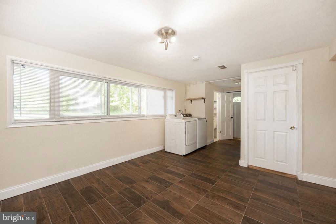
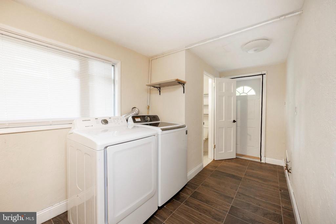
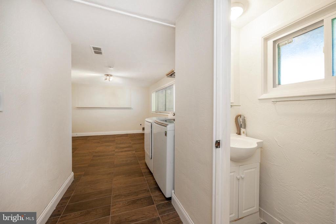
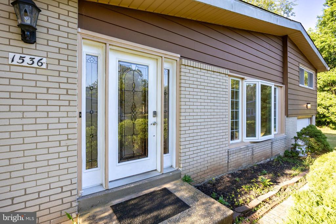
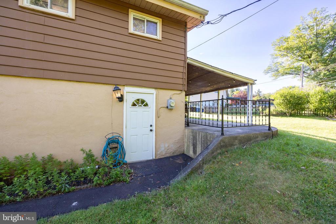
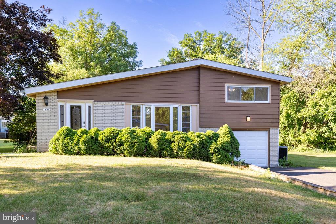
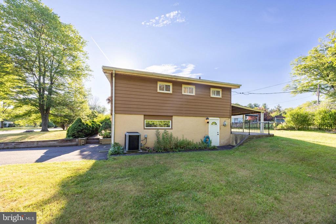
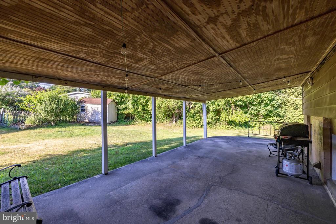
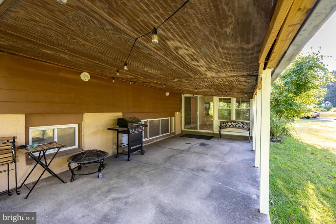
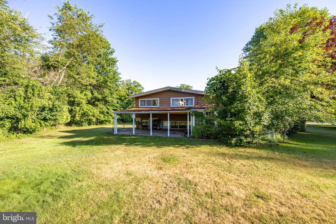
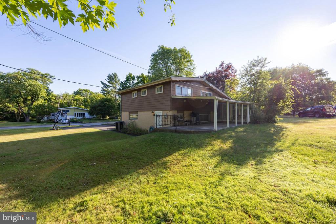
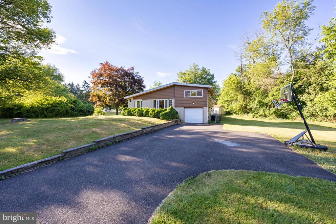
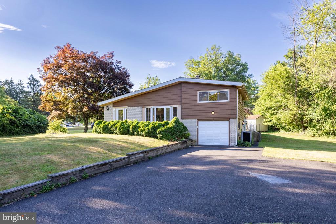
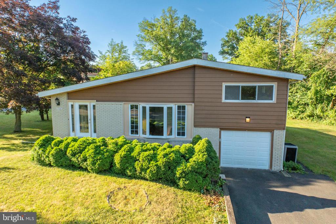
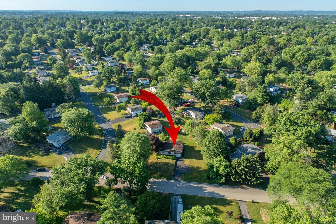
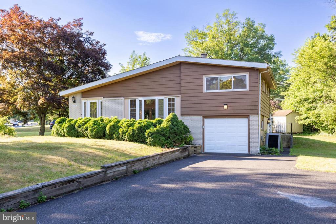
Ready to move in, this bright and beautiful split-level 3 bedroom, 1.1 bath, 1-car garage home is situated in the Blue Bell area of the award-winning Wissahickon School District. The 1st floor features a foyer with beautiful tiles. The charming kitchen has granite countertops and backsplash, tiled floors, white cabinets, stainless steel appliances, gas cooking, and an under-mount sink. The open and bright living room has refinished hardwood floors, recessed lights, and a large bay window for sunlight. Dining area with hardwood floor, ceiling fan, and large sliding doors to the sun room. The sunroom with the laminate plank, plenty of windows, and a door to the covered back patio. 2nd floor offers ample sized 3 bedrooms with a full hallway bath, a linen closet on the upper level, and ceiling fans in all bedrooms with nice-sized closets. The finished lower level could be used as a family entertaining, exercise room, or playroom; a laundry, powder, and utility room is also conveniently located on this lower floor with inside access to an attached garage. Convenient to schools, restaurants, shopping, parks, and major roadways. This beautiful suburban home is ready for you to move in. Call and make your appointment today.

3
beds

2
baths

1,428 Sq.Ft. LIVING AREA

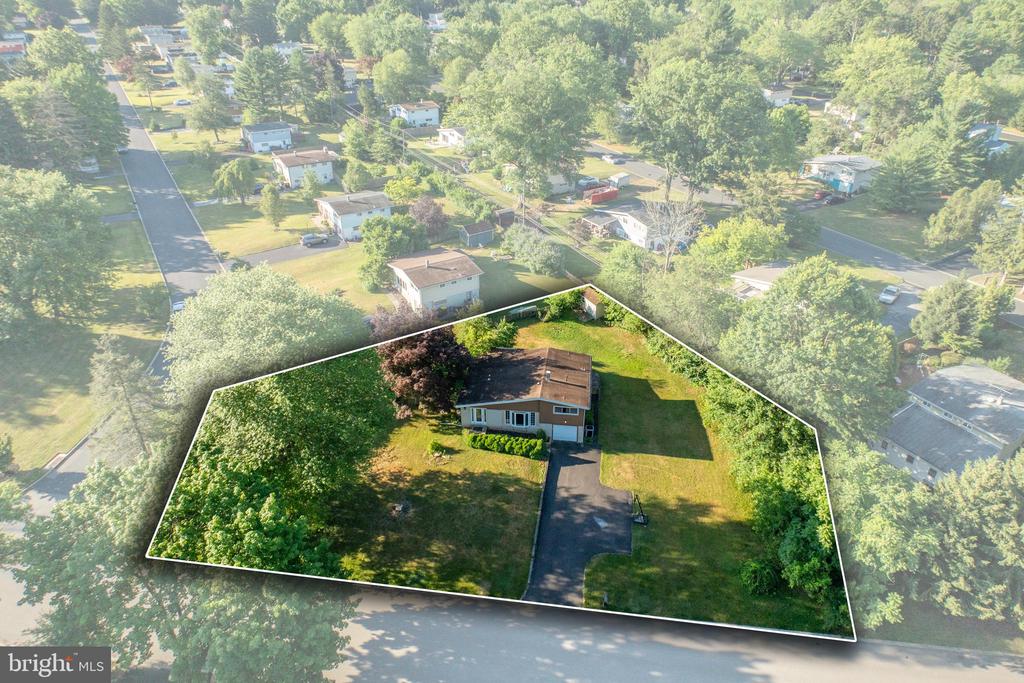
0.48 Acres lot

Features & Amenities

Interior

  • total bedrooms3
  • Total bathrooms2
  • full bathroom1
  • half bathroom1
  • Laundry room Lower Floor
  • Flooring Hardwood, Laminate Plank
  • APPLIANCES Dishwasher, Disposal, Dryer, Microwave, Oven/Range - Gas, Refrigerator, Stainless Steel Appliances, Washer
  • other interior Features Ceiling Fan(s), Combination Dining/Living, Dining Area, Floor Plan - Open, Pantry, Recessed Lighting, Bathroom - Tub Shower, Upgraded Countertops

Area & Lot

  • Status Sold
  • Date Sold August 28, 2024
  • Living Area1,428 Sq.Ft.
  • Total Area1,428 Sq.Ft.
  • Lot Area0.48 Acres
  • MLS® IDPAMC2109636
  • TypeResidential
  • YEAR BUILT1958
  • Architecture StylesSplit Level
  • High SchoolWISSAHICKON SENIOR
  • School DistrictWISSAHICKON

Exterior

  • STORIES15
  • Garage Space1.0
  • water SourcePublic
  • PoolNo Pool
  • roofShingle
  • parkingAttached Garage, Driveway
  • HEAT TYPEForced Air
  • AIR CONDITIONINGCentral A/C
  • sewerPublic Sewer
  • SubstructureCrawl Space
  • Disability FeaturesNone

Financial

  • Sales Price$455,000
  • Real Estate Tax $4,299/yr
  • Zoning R2

Work With Patty

Experience unparalleled real estate service backed by over 35 years of expertise in design, sales, and staging, ensuring your buying or selling journey is a seamless and rewarding life event.

Follow Me on Instagram