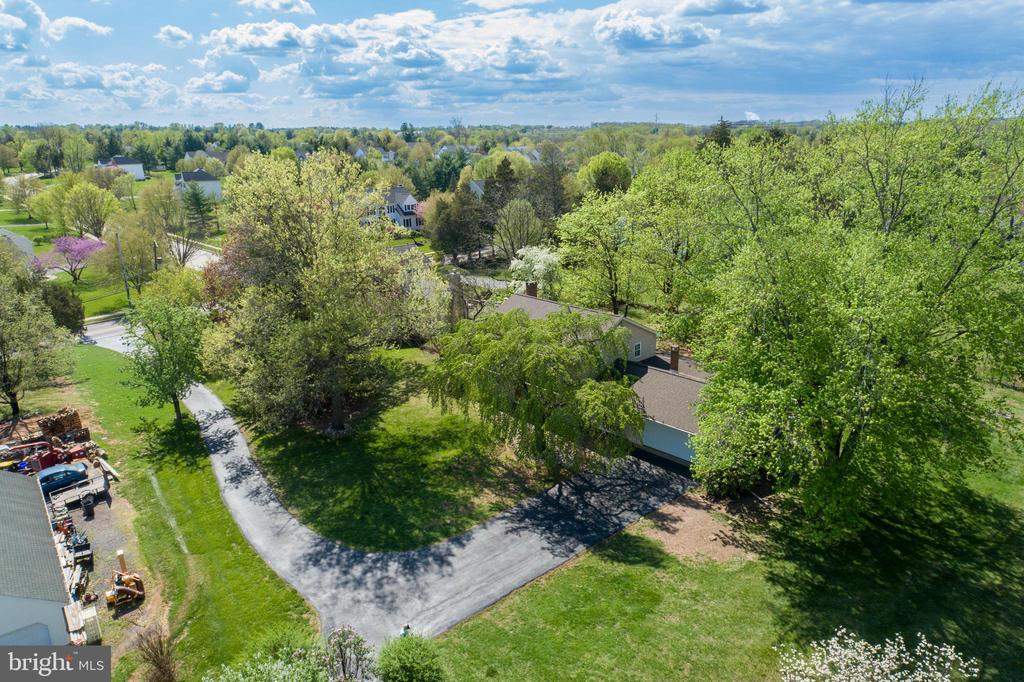
152 BETCHER ROAD
152 BETCHER ROAD
152 BETCHER ROAD
152 BETCHER ROAD
152 BETCHER ROAD
152 BETCHER ROAD
152 BETCHER ROAD
152 BETCHER ROAD
152 BETCHER ROAD
152 BETCHER ROAD
152 BETCHER ROAD
152 BETCHER ROAD
152 BETCHER ROAD
152 BETCHER ROAD
152 BETCHER ROAD
152 BETCHER ROAD
152 BETCHER ROAD
152 BETCHER ROAD
152 BETCHER ROAD
152 BETCHER ROAD
152 BETCHER ROAD
152 BETCHER ROAD
152 BETCHER ROAD
152 BETCHER ROAD
152 BETCHER ROAD
152 BETCHER ROAD
152 BETCHER ROAD
152 BETCHER ROAD
152 BETCHER ROAD
152 BETCHER ROAD
152 BETCHER ROAD
152 BETCHER ROAD
152 BETCHER ROAD
152 BETCHER ROAD
152 BETCHER ROAD
152 BETCHER ROAD
152 BETCHER ROAD
152 BETCHER ROAD
152 BETCHER ROAD
152 BETCHER ROAD
152 BETCHER ROAD
152 BETCHER ROAD
152 BETCHER ROAD
152 BETCHER ROAD
152 BETCHER ROAD
152 BETCHER ROAD
152 BETCHER ROAD
152 BETCHER ROAD
152 BETCHER ROAD
152 BETCHER ROAD
152 BETCHER ROAD
152 BETCHER ROAD
152 BETCHER ROAD
152 BETCHER ROAD
152 BETCHER ROAD
152 BETCHER ROAD
152 BETCHER ROAD
SEE ALL PHOTOS
152 BETCHER ROAD
152 BETCHER ROAD
152 BETCHER ROAD
152 BETCHER ROAD
152 BETCHER ROAD
152 BETCHER ROAD
152 BETCHER ROAD
152 BETCHER ROAD
152 BETCHER ROAD
152 BETCHER ROAD
152 BETCHER ROAD
152 BETCHER ROAD
152 BETCHER ROAD
152 BETCHER ROAD
152 BETCHER ROAD
152 BETCHER ROAD
152 BETCHER ROAD
152 BETCHER ROAD
152 BETCHER ROAD
152 BETCHER ROAD
152 BETCHER ROAD
152 BETCHER ROAD
152 BETCHER ROAD
152 BETCHER ROAD
152 BETCHER ROAD
152 BETCHER ROAD
152 BETCHER ROAD
152 BETCHER ROAD
152 BETCHER ROAD
152 BETCHER ROAD
152 BETCHER ROAD
152 BETCHER ROAD
152 BETCHER ROAD
152 BETCHER ROAD
152 BETCHER ROAD
152 BETCHER ROAD
152 BETCHER ROAD
152 BETCHER ROAD
152 BETCHER ROAD
152 BETCHER ROAD
152 BETCHER ROAD
152 BETCHER ROAD
152 BETCHER ROAD
152 BETCHER ROAD
152 BETCHER ROAD
152 BETCHER ROAD
152 BETCHER ROAD
152 BETCHER ROAD
152 BETCHER ROAD
152 BETCHER ROAD
152 BETCHER ROAD
152 BETCHER ROAD
152 BETCHER ROAD
152 BETCHER ROAD
152 BETCHER ROAD
152 BETCHER ROAD
152 BETCHER ROAD
Sold

152 BETCHER ROAD

152 BETCHER ROAD, COLLEGEVILLE, PA 19426

$620,000
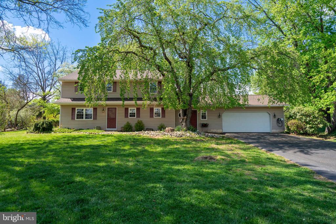
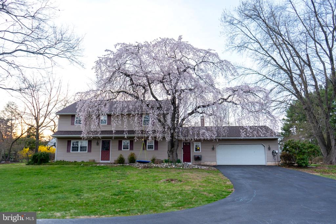
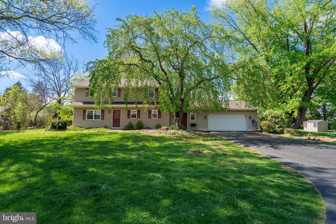
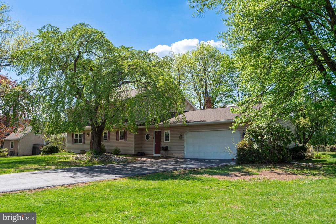
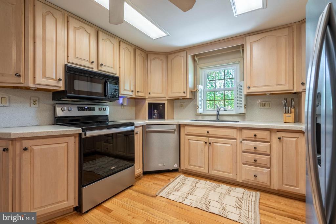
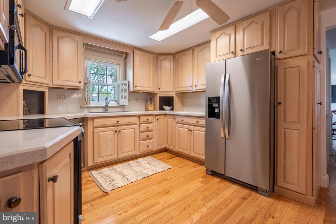
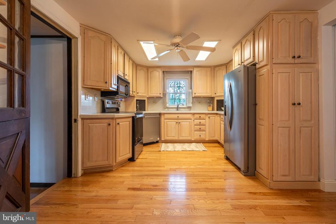
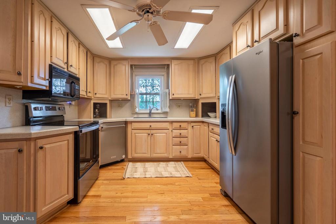
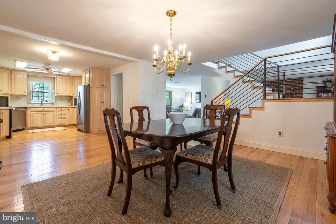
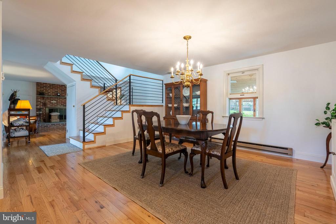
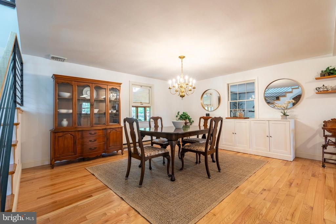
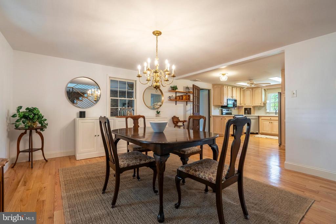
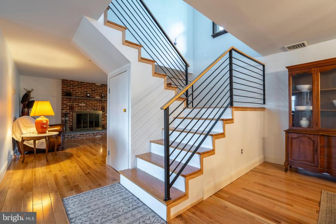
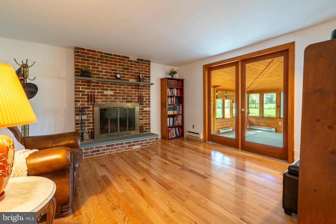
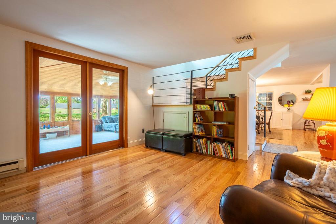
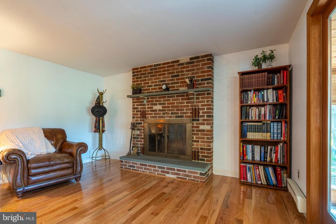
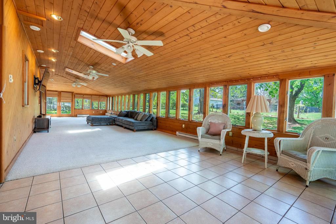
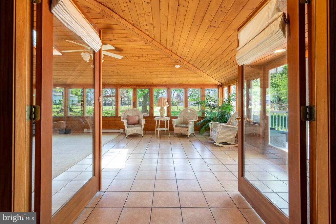
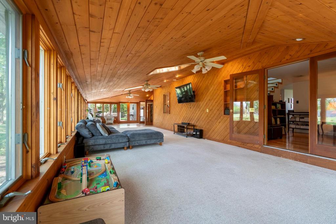
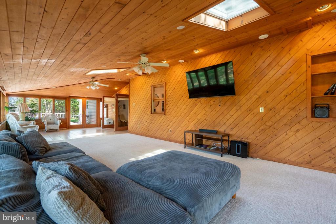
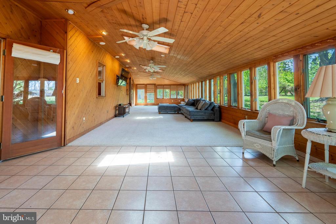
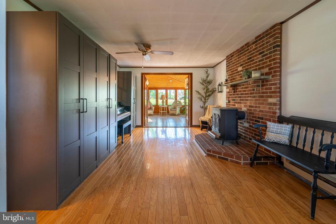
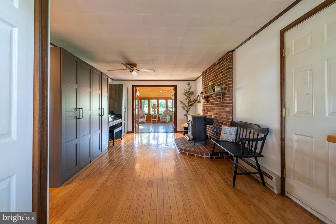
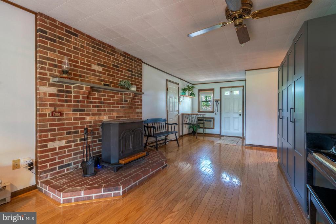
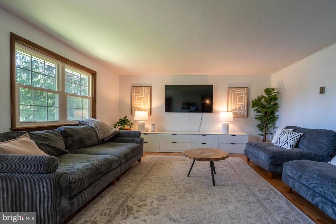
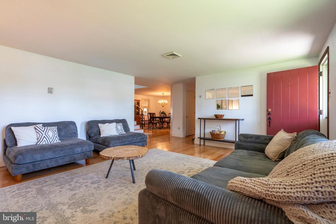
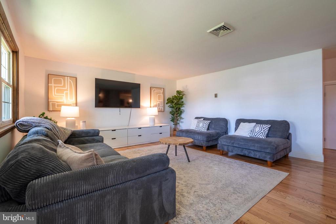
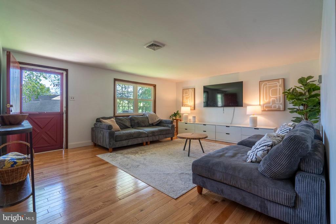
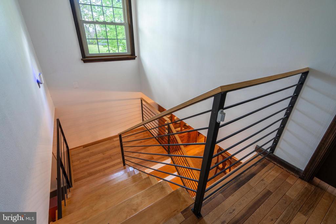
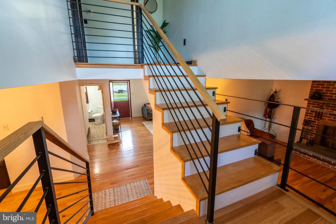
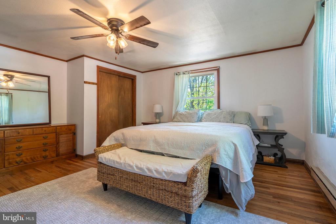
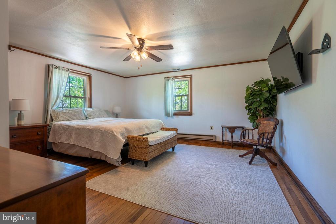
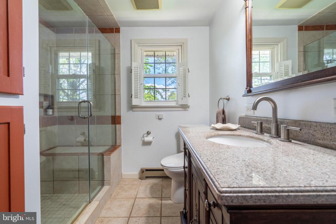
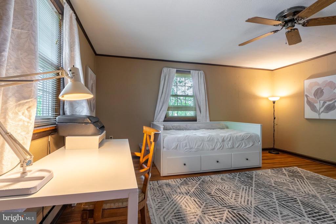
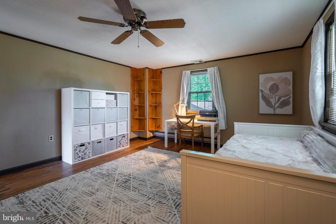
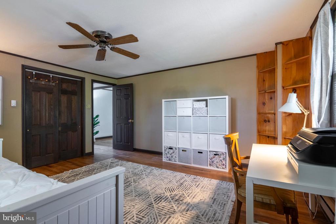
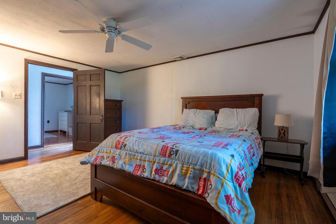
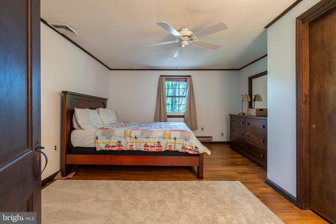
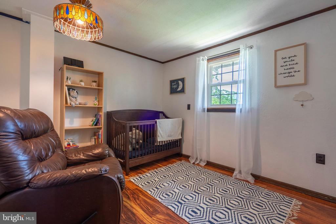
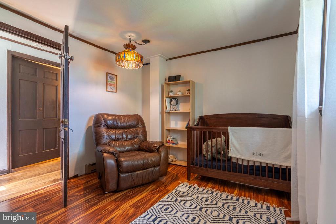
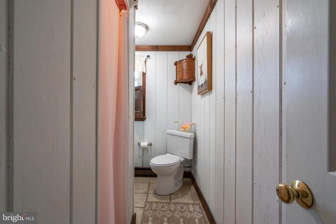
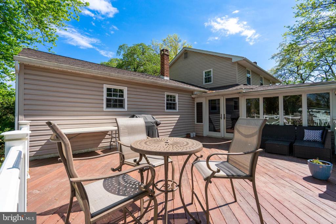
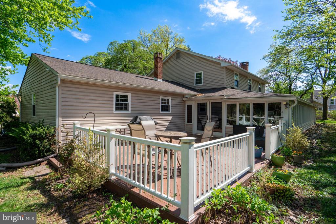
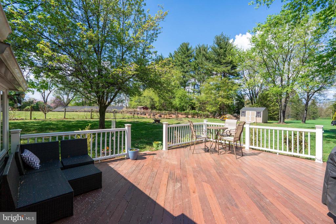
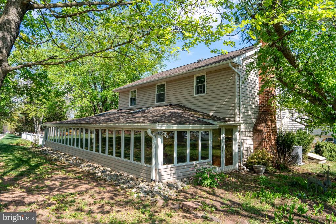
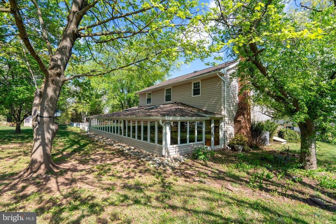
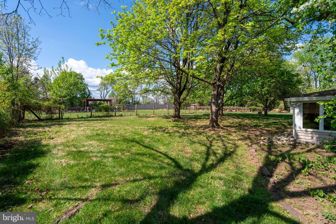
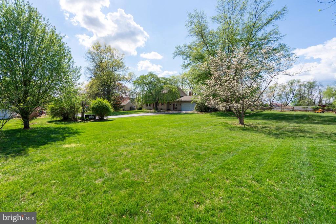
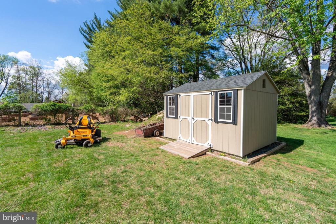
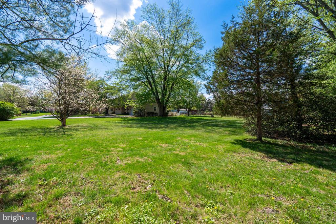
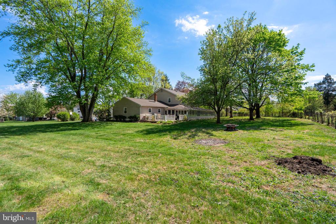
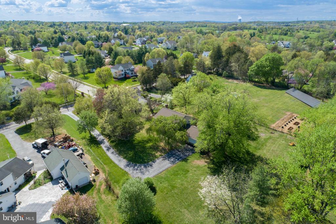
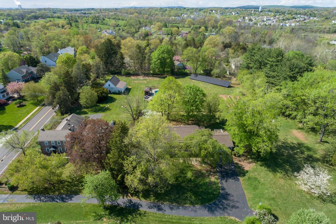
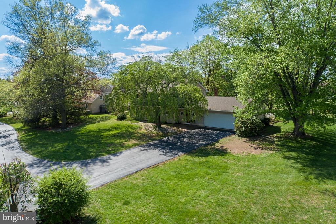
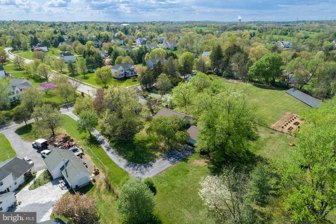
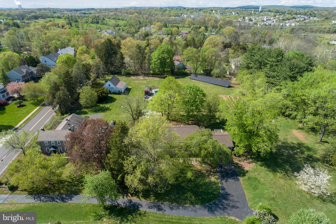
This beautiful property offers you a four bedroom home, nestled on over an acre of land! This charming property is the perfect blend of space, comfort, functionality and natural beauty. Surrounded by mature trees and a peaceful setting, enjoy your private view from any window. A flowering cherry tree invites you into a cozy entry of hardwood flooring and a wood burning stove . A warm and welcoming layout to enjoy. Solid hardwood floors throughout. The kitchen is bright with light wood cabinetry and custom pantry. Corian counters are easy to maintain. The full dining room accommodates most gatherings. The spacious living room has a view of the front yard. The very cozy den holds a wood burning fireplace. A first floor laundry closet is neatly tucked away in the foyer. Generously sized bedrooms serve you well in hardwood floors and good closet space. The smallest bedroom has vinyl plank flooring. The upstairs full bath is tiled with a stall shower, nice vanity and radiant heat tiles. A highlight is the expansive sunroom that stretches the length of the house. A wood plank ceiling boasts skylights and recessed lighting. Enclosed by casement windows with views of the surrounding landscape and a large wooden deck. The roof is only 7 years old. The 2-car garage is upgraded with an electric car charger and shelving. A storage shed holds your lawn tools. This expansive yard holds endless ideas for gardens, a swingset, inground pool and beyond. Located in the acclaimed Perkiomen Valley School District, not far from the Perkiomen Trail and Routes 113 and 29. Perched on a spacious flag lot and tucked away from the main street. See it in person and you will fall head over heels at HOME!

4
beds

2
baths

3,260 Sq.Ft. LIVING AREA

1 Acres lot

Features & Amenities

Interior

  • total bedrooms4
  • Total bathrooms2
  • full bathrooms2
  • Laundry room Main Floor
  • Flooring Ceramic Tile, Carpet, Engineered Wood, Hardwood
  • Fireplace Brick, Wood
  • APPLIANCES Built-In Microwave, Dishwasher, Dryer - Electric, Energy Efficient Appliances, Oven/Range - Electric, Stainless Steel Appliances
  • other interior Features Attic, Floor Plan - Open, Ceiling Fan(s), Skylight(s), Wood Floors

Area & Lot

  • Status Sold
  • Date Sold May 27, 2026
  • Living Area3,260 Sq.Ft.
  • Total Area3,260 Sq.Ft.
  • Lot Area1 Acres
  • MLS® IDPAMC2172486
  • TypeResidential
  • YEAR BUILT1951
  • Elementary SchoolEVERGREEN
  • Middle SchoolPERKIOMEN VALLEY MIDDLE SCHOOL EAST
  • High SchoolPERKIOMEN VALLEY
  • School DistrictPERKIOMEN VALLEY

Exterior

  • STORIES2
  • Garage Space2.0
  • water SourcePublic
  • PoolNo Pool
  • roofShingle
  • lot featuresFlag, Front Yard, Level, Rear Yard, Side Yard(s)
  • parkingAttached Garage, Driveway
  • HEAT TYPECentral, Baseboard - Electric
  • AIR CONDITIONINGCentral A/C
  • sewerPublic Sewer
  • SubstructureConcrete Perimeter
  • Disability FeaturesNone
  • security FeaturesSecurity System
  • other exterior FeaturesExterior Lighting

Financial

  • Sales Price$620,000
  • Real Estate Tax $7,781/yr
  • Zoning RES

Work With Patty

Experience unparalleled real estate service backed by over 35 years of expertise in design, sales, and staging, ensuring your buying or selling journey is a seamless and rewarding life event.

Follow Me on Instagram