15124 Wildflower Way
SEE ALL PHOTOS
15124 Wildflower Way
Sold

15124 Wildflower Way

15124 WILDFLOWER WAY, PHILADELPHIA, PA 19116

$390,000
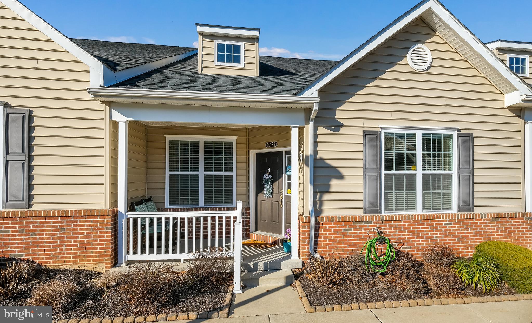
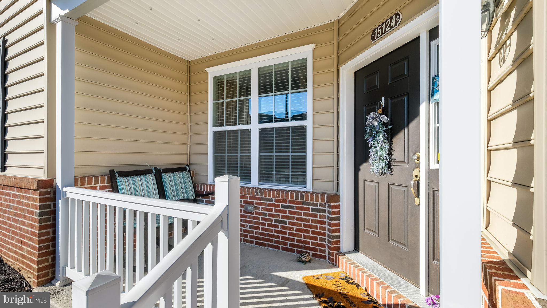
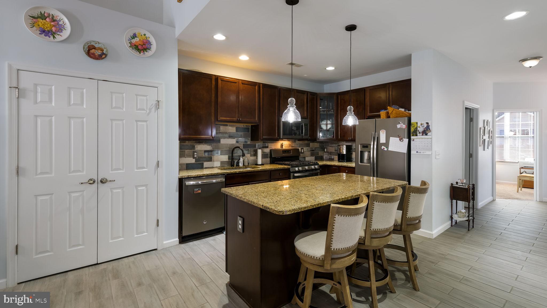
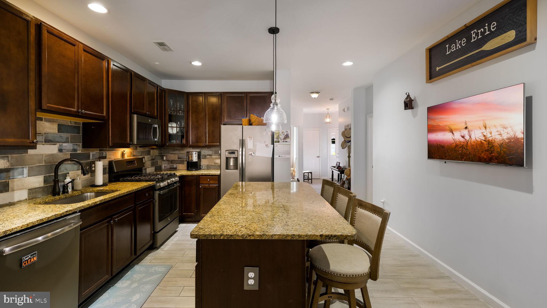
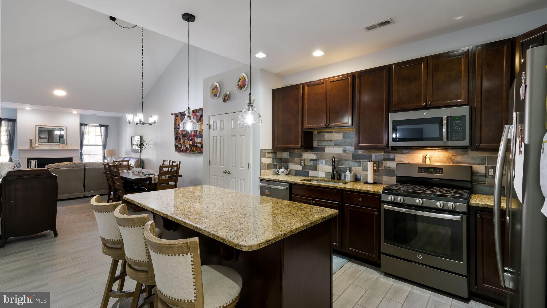
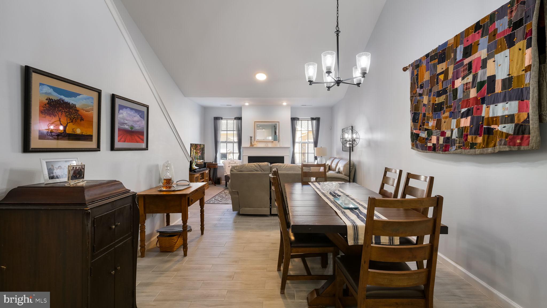
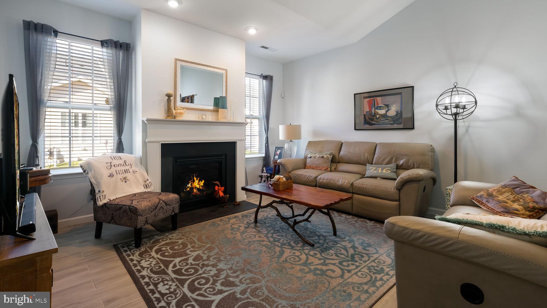
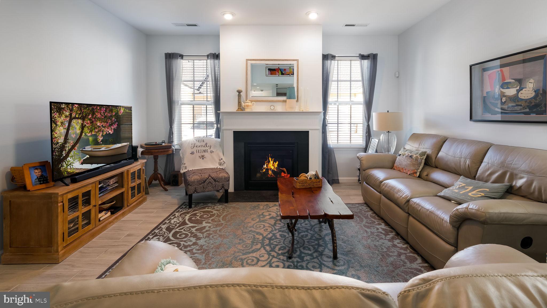
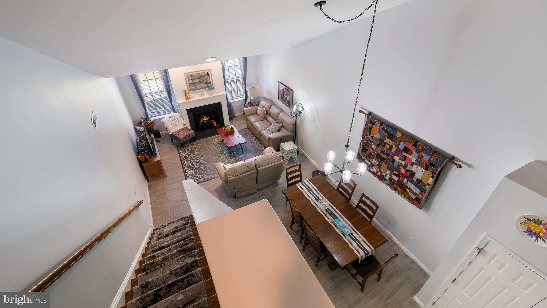
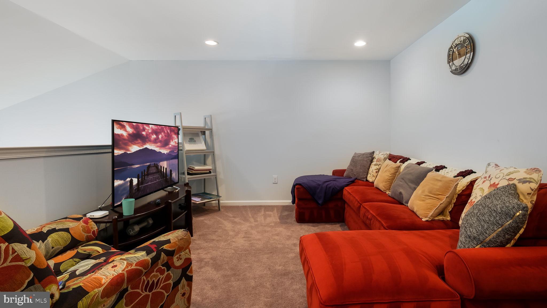
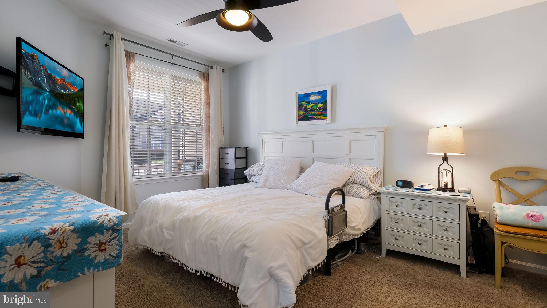
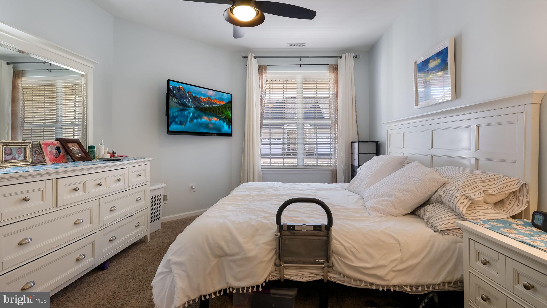
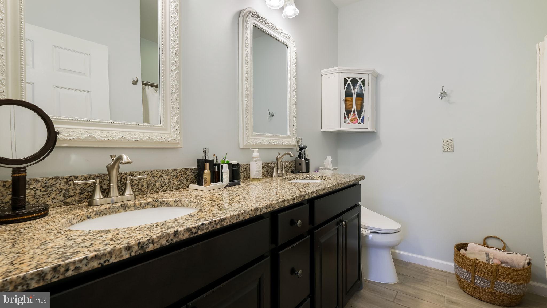
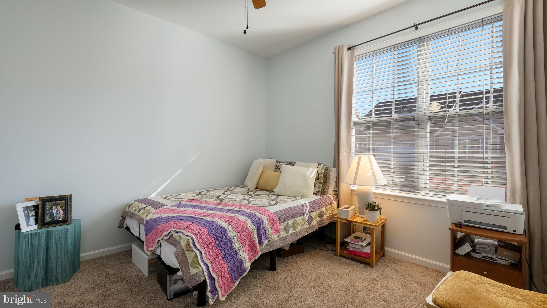
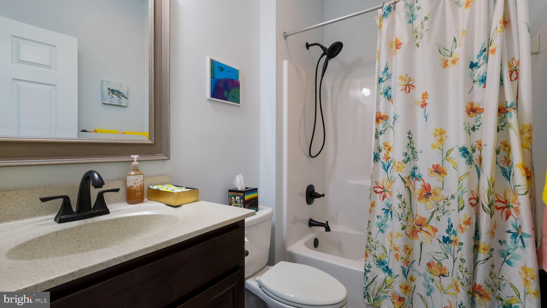
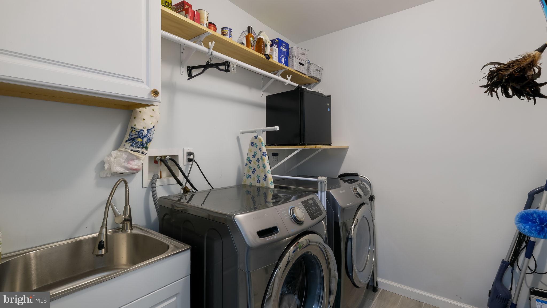
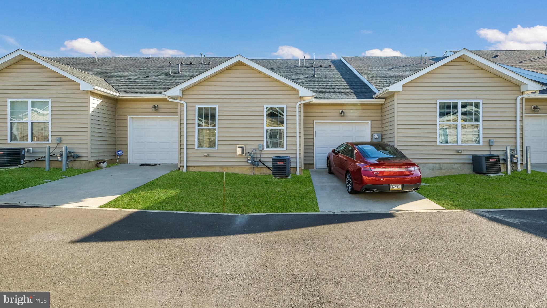
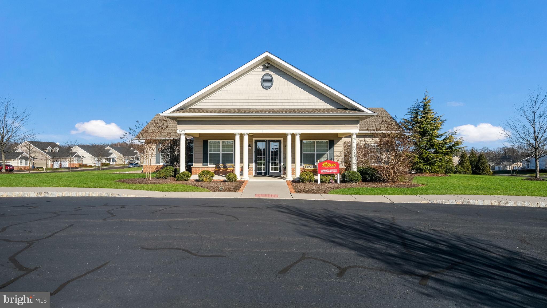
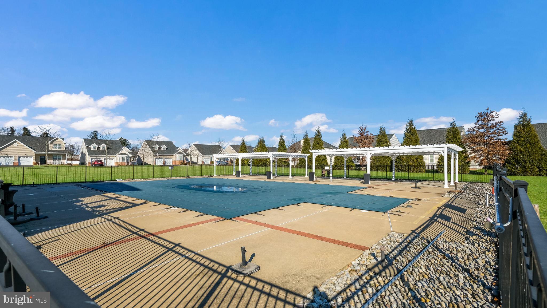
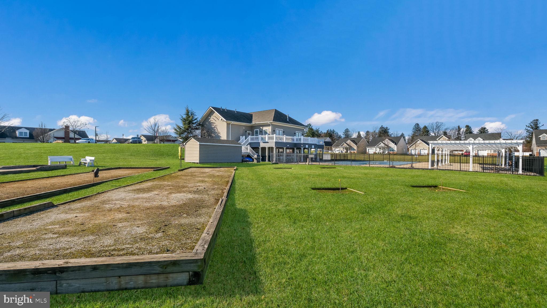
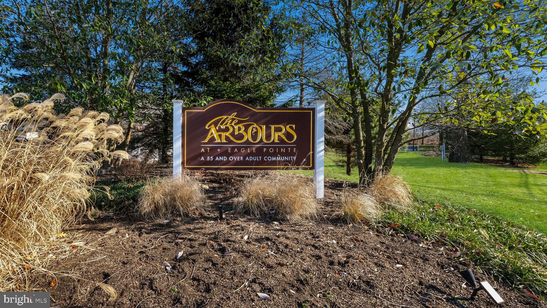
3 years tax abatement remains on this customized Arbours at Eagle Point Birch floorplan - one of the handful of homes with a gas fireplace! The 2nd story loft can be used as an extra entertainment room, bedroom, office or even a craft room and also has a huge walk-in storage area. There are many new upgrades which include the stylish high-end ceramic tile flooring on the first floor, new carpet on the stairs to the loft, new lighting, updated baths, kitchen updates, a whole house humidifier and the house has been freshly painted throughout. This is truly move-in ready! There's additional good storage on the first floor under the steps plus the primary bedroom has a custom walk-in closet. The main floor laundry room is very convenient and the garage in the back has inside access to the house. The Arbours Community also features a clubhouse, outdoor pool, fitness center, billiard room, library and the association covers exterior maintenance, lawn care and snow removal. Convenient access to Roosevelt Boulevard, Route 95 and nearby shopping and dining makes this home a must see!

2
beds

2
baths

1,501 Sq.Ft. LIVING AREA

2,320 Sq.Ft. lot

Features & Amenities

Interior

  • total bedrooms2
  • Total bathrooms2
  • full bathrooms2
  • Flooring Ceramic Tile, Carpet
  • Fireplace Gas
  • APPLIANCES Oven, Gas Range, Gas Oven, Washer, Gas Water Heater, Dishwasher, Disposal, Refrigerator, Stainless Steel Appliance(s), Water Heater, Humidifier, Ice Maker, Microwave
  • other interior Features Eat-in Kitchen, Ceiling Fan(s), Kitchen Island, Pantry, Recessed Lighting, Walk-In Closet(s)

Area & Lot

  • Status Sold
  • Date Sold April 15, 2024
  • Living Area1,501 Sq.Ft.
  • Lot Area2,320 Sq.Ft.
  • MLS® IDPAPH2315952
  • TypeTownhouse
  • YEAR BUILT2016
  • NeighborhoodPhiladelphia
  • Architecture StylesRanch/Rambler
  • School DistrictTHE SCHOOL DISTRICT OF PHILADELPHIA

Exterior

  • STORIES2
  • Garage Space1.0
  • water SourcePublic
  • utilitiesCable Available
  • PoolCommunity
  • roofShingle
  • lot featuresFront Yard
  • parkingGarage Door Opener, Off Street, Garage, Attached
  • HEAT TYPENatural Gas, Forced Air
  • AIR CONDITIONINGCentral Air, Ceiling Fan(s), Electric
  • sewerPublic Sewer
  • SubstructureSlab
  • HOA AmenitiesBilliard Room, Clubhouse, Fitness Center, Game Room, Meeting Room, Recreation Facilities, Sport Court

Financial

  • Sales Price$390,000
  • Real Estate Tax $941/yr
  • HOA $279/mo
  • Zoning RSD2

Philadelphia

Explore

Work With Patty

Experience unparalleled real estate service backed by over 35 years of expertise in design, sales, and staging, ensuring your buying or selling journey is a seamless and rewarding life event.

Follow Me on Instagram