150 Medinah Dr
150 Medinah Dr
150 Medinah Dr
150 Medinah Dr
150 Medinah Dr
150 Medinah Dr
150 Medinah Dr
150 Medinah Dr
150 Medinah Dr
150 Medinah Dr
150 Medinah Dr
150 Medinah Dr
150 Medinah Dr
150 Medinah Dr
150 Medinah Dr
150 Medinah Dr
150 Medinah Dr
150 Medinah Dr
150 Medinah Dr
150 Medinah Dr
150 Medinah Dr
150 Medinah Dr
150 Medinah Dr
150 Medinah Dr
150 Medinah Dr
150 Medinah Dr
150 Medinah Dr
150 Medinah Dr
150 Medinah Dr
150 Medinah Dr
150 Medinah Dr
150 Medinah Dr
150 Medinah Dr
150 Medinah Dr
150 Medinah Dr
150 Medinah Dr
150 Medinah Dr
150 Medinah Dr
150 Medinah Dr
150 Medinah Dr
150 Medinah Dr
150 Medinah Dr
150 Medinah Dr
150 Medinah Dr
150 Medinah Dr
150 Medinah Dr
150 Medinah Dr
150 Medinah Dr
150 Medinah Dr
150 Medinah Dr
150 Medinah Dr
150 Medinah Dr
SEE ALL PHOTOS
150 Medinah Dr
150 Medinah Dr
150 Medinah Dr
150 Medinah Dr
150 Medinah Dr
150 Medinah Dr
150 Medinah Dr
150 Medinah Dr
150 Medinah Dr
150 Medinah Dr
150 Medinah Dr
150 Medinah Dr
150 Medinah Dr
150 Medinah Dr
150 Medinah Dr
150 Medinah Dr
150 Medinah Dr
150 Medinah Dr
150 Medinah Dr
150 Medinah Dr
150 Medinah Dr
150 Medinah Dr
150 Medinah Dr
150 Medinah Dr
150 Medinah Dr
150 Medinah Dr
150 Medinah Dr
150 Medinah Dr
150 Medinah Dr
150 Medinah Dr
150 Medinah Dr
150 Medinah Dr
150 Medinah Dr
150 Medinah Dr
150 Medinah Dr
150 Medinah Dr
150 Medinah Dr
150 Medinah Dr
150 Medinah Dr
150 Medinah Dr
150 Medinah Dr
150 Medinah Dr
150 Medinah Dr
150 Medinah Dr
150 Medinah Dr
150 Medinah Dr
150 Medinah Dr
150 Medinah Dr
150 Medinah Dr
150 Medinah Dr
150 Medinah Dr
150 Medinah Dr
Sold

150 Medinah Dr

150 MEDINAH DRIVE, BLUE BELL, PA 19422

$697,000
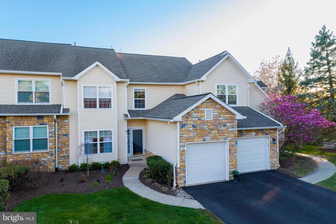
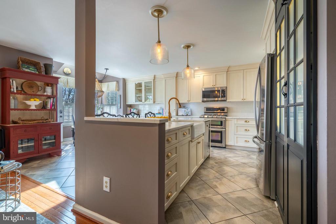
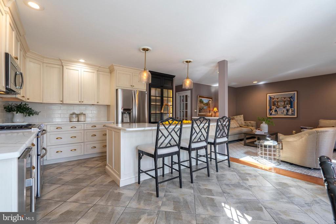
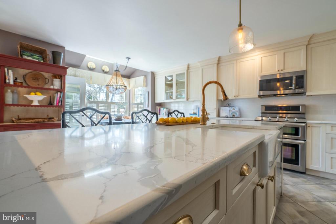
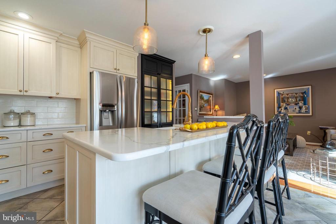
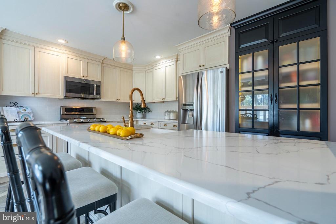
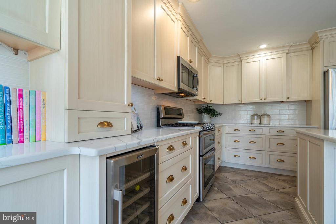
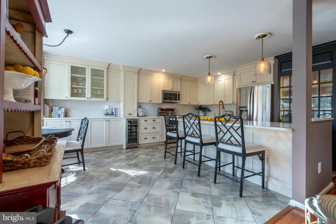
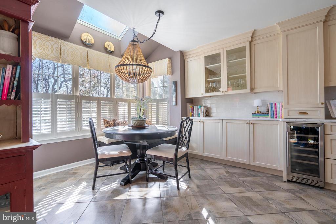
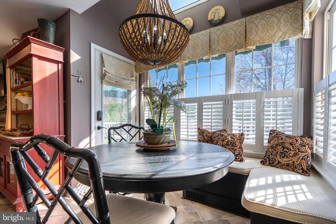
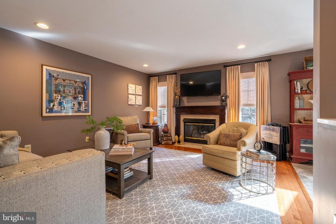
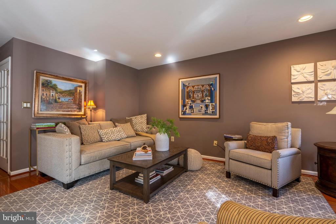
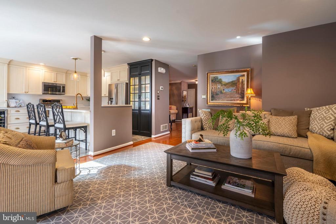
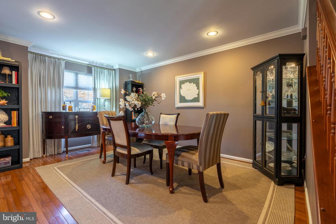
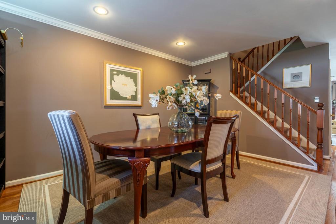
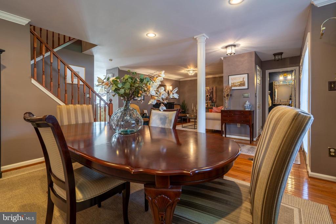
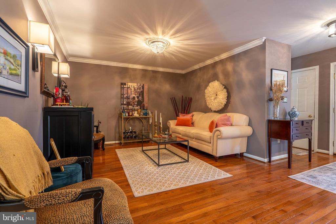
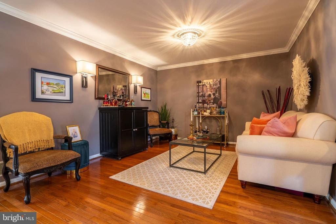
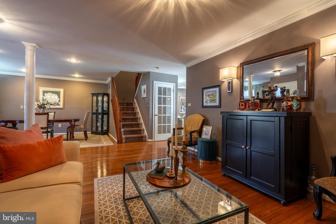
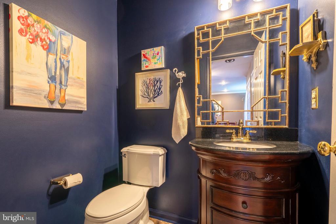
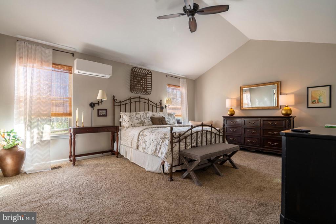
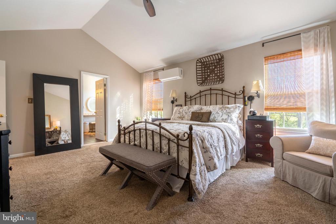
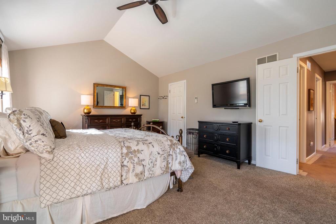
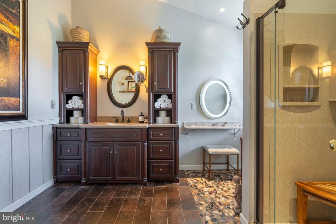
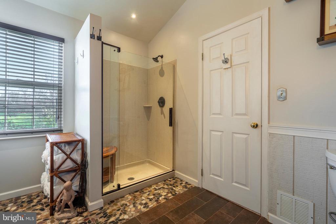
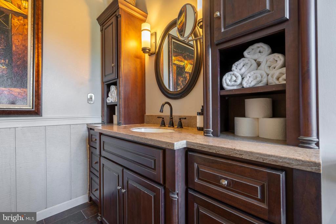
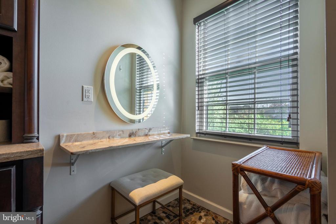
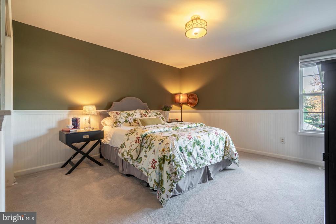
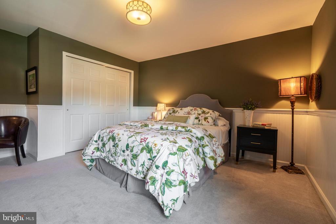
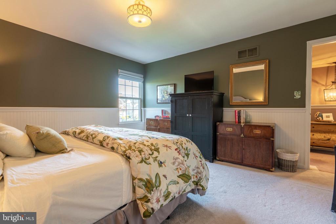
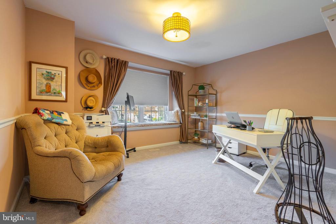
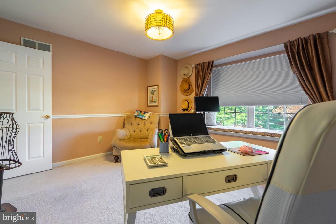
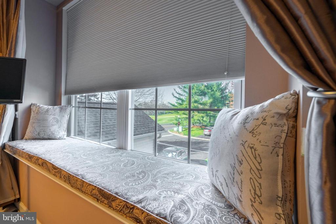
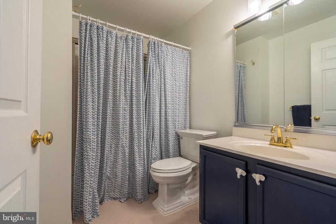
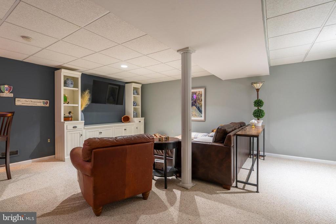
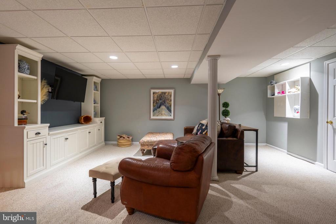
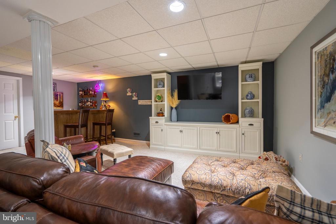
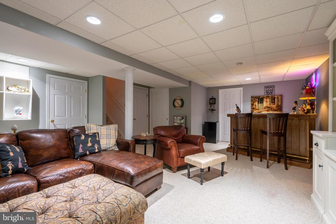
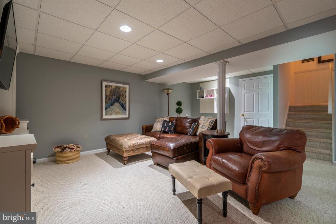
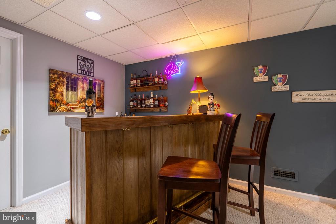
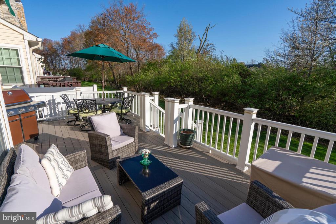
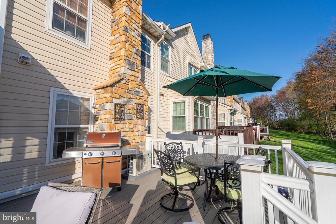
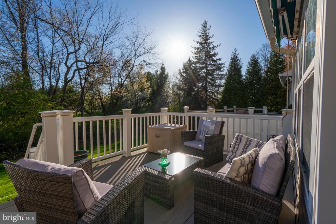
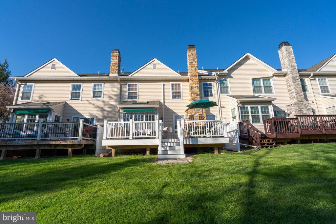
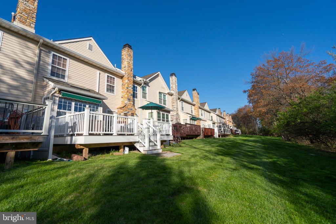
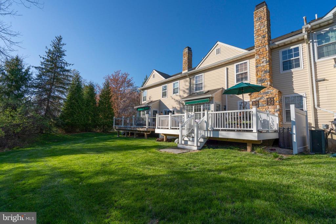
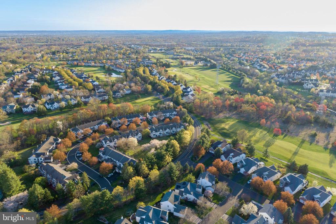
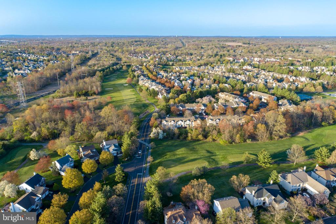
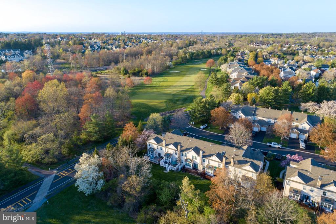
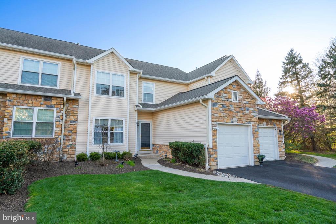
Welcome to 150 Medinah Drive--an elegant, move-in ready townhome tucked inside the sought-after Blue Bell Country Club community. This updated & renovated, beautifully maintained interior unit offers 3 bedrooms, 2.5 bathrooms, and a layout that blends comfort and style across every level. Step into the heart of the home--a gorgeously updated eat-in kitchen featuring shaker-style cabinets, quartz countertops, subway tile backsplash, stainless steel appliances, a wine fridge, and a large center island with seating. Gold-accented hardware and recessed lighting add the perfect finishing touches. Enjoy outdoor living on the upgraded composite deck complete with a retractable awning for shade and relaxation. Retreat to the spacious Primary Bedroom with vaulted ceilings, updated carpeting, ceiling fan, and a dedicated mini-split system for personalized comfort. The Primary Bathroom shines with custom cabinetry, detailed tile work, a vanity area, and a glass-enclosed shower. Head downstairs to the lower level finished basement that features a custom bar, perfect for entertaining or unwinding. Additional highlights include a newer water heater and access to full HOA amenities--including clubhouse, pool, tennis, pickleball, basketball, and bocce courts, plus golf and club membership options. With easy access to major routes and highways, nearby shopping and dining, and all the community has to offer, it's like being on vacation all year round! Don't miss the chance to enjoy a resort-style lifestyle in a premier Blue Bell location--schedule your showing today!

3
beds

3
baths

2,228 Sq.Ft. LIVING AREA

2,314 Sq.Ft. lot

Features & Amenities

Interior

  • total bedrooms3
  • Total bathrooms3
  • full bathrooms2
  • half bathroom1
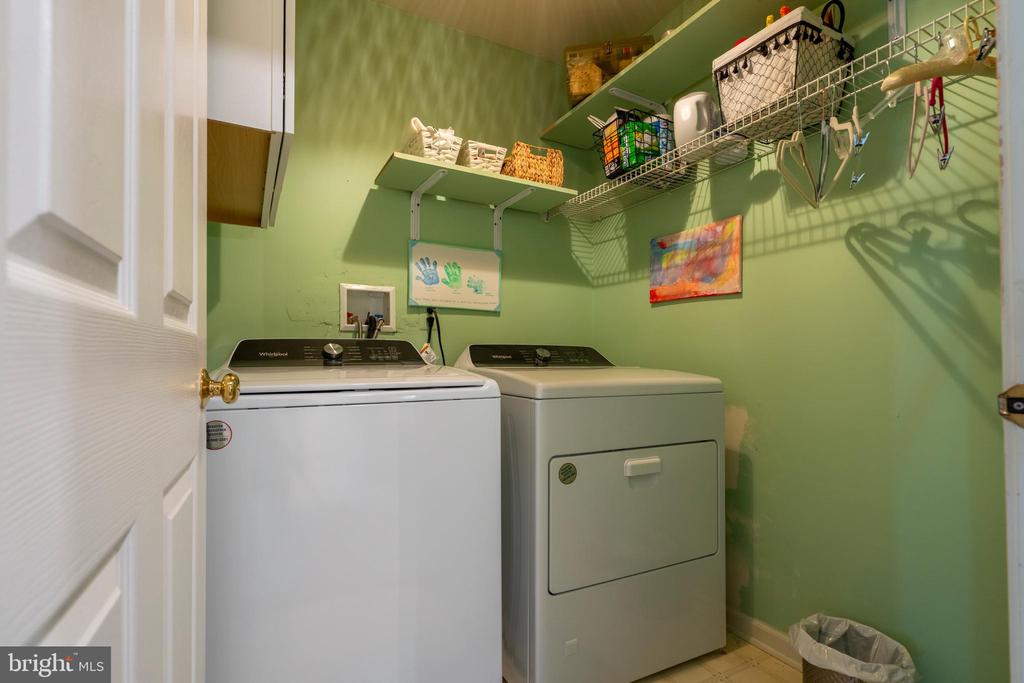
  • Laundry room Upper Floor
  • Flooring Wood, Fully Carpeted, Vinyl, Tile/Brick
  • Fireplace Brick, Fireplace - Glass Doors, Gas/Propane, Mantel(s), Wood
  • APPLIANCES Built-In Range, Dishwasher, Disposal, Built-In Microwave, Dryer, Oven/Range - Gas, Refrigerator, Stainless Steel Appliances, Washer, Water Heater
  • other interior Features Primary Bath(s), Kitchen - Island, Butlers Pantry, Whirl Pool/Hot Tub, Kitchen - Eat-In, Bar, Bathroom - Stall Shower, Bathroom - Tub Shower, Breakfast Area, Carpet, Ceiling Fan(s), Chair Railings, Crown Moldings, Dining Area, Family Room Off Kitchen, Floor Plan - Open, Floor Plan - Traditional, Kitchen - Gourmet, Kitchen - Table Space, Pantry, Recessed Lighting, Skylight(s), Upgraded Countertops, Wainscotting, Walk-in Closet(s), Window Treatments, Wood Floors, Wine Storage

Area & Lot

  • Status Sold
  • Date Sold June 12, 2025
  • Living Area2,228 Sq.Ft.
  • Total Area2,228 Sq.Ft.
  • Lot Area2,314 Sq.Ft.
  • MLS® IDPAMC2137332
  • TypeTownhouse
  • YEAR BUILT1994
  • Architecture StylesColonial
  • View DescriptionGolf Course, Trees/Woods, Street
  • High SchoolWISSAHICKON SENIOR
  • School DistrictWISSAHICKON

Exterior

  • STORIES2
  • Garage Space1.0
  • water SourcePublic
  • utilitiesCable TV
  • PoolYes - Community
  • roofShingle, Pitched
  • parkingAttached Garage
  • HEAT TYPEForced Air
  • AIR CONDITIONINGCentral A/C
  • sewerPublic Sewer
  • SubstructureConcrete Perimeter
  • Disability FeaturesNone
  • HOA AmenitiesTennis Courts, Club House, Fitness Center, Jog/Walk Path, Pool - Outdoor, Swimming Pool
  • other exterior FeaturesSidewalks, Street Lights, Tennis Court(s), Exterior Lighting, Sport Court

Financial

  • Sales Price$697,000
  • Real Estate Tax $6,894/yr
  • HOA $382/mo
  • Zoning R6GC

Work With Patty

Experience unparalleled real estate service backed by over 35 years of expertise in design, sales, and staging, ensuring your buying or selling journey is a seamless and rewarding life event.

Follow Me on Instagram