15 Patriot Dr
15 Patriot Dr
15 Patriot Dr
15 Patriot Dr
15 Patriot Dr
15 Patriot Dr
15 Patriot Dr
15 Patriot Dr
15 Patriot Dr
15 Patriot Dr
15 Patriot Dr
15 Patriot Dr
15 Patriot Dr
15 Patriot Dr
15 Patriot Dr
15 Patriot Dr
15 Patriot Dr
15 Patriot Dr
15 Patriot Dr
15 Patriot Dr
15 Patriot Dr
15 Patriot Dr
15 Patriot Dr
15 Patriot Dr
15 Patriot Dr
15 Patriot Dr
15 Patriot Dr
15 Patriot Dr
15 Patriot Dr
15 Patriot Dr
15 Patriot Dr
15 Patriot Dr
15 Patriot Dr
15 Patriot Dr
SEE ALL PHOTOS
15 Patriot Dr
15 Patriot Dr
15 Patriot Dr
15 Patriot Dr
15 Patriot Dr
15 Patriot Dr
15 Patriot Dr
15 Patriot Dr
15 Patriot Dr
15 Patriot Dr
15 Patriot Dr
15 Patriot Dr
15 Patriot Dr
15 Patriot Dr
15 Patriot Dr
15 Patriot Dr
15 Patriot Dr
15 Patriot Dr
15 Patriot Dr
15 Patriot Dr
15 Patriot Dr
15 Patriot Dr
15 Patriot Dr
15 Patriot Dr
15 Patriot Dr
15 Patriot Dr
15 Patriot Dr
15 Patriot Dr
15 Patriot Dr
15 Patriot Dr
15 Patriot Dr
15 Patriot Dr
15 Patriot Dr
15 Patriot Dr
Sold

15 Patriot Dr

15 PATRIOT DRIVE, CHALFONT, PA 18914

$550,000
Fabulous Three Bedroom single home in Chalfont's charming Patriots Place!
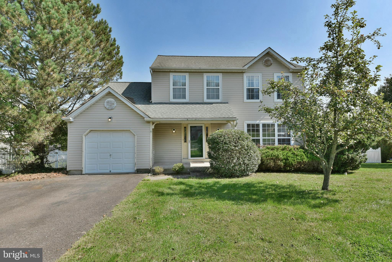
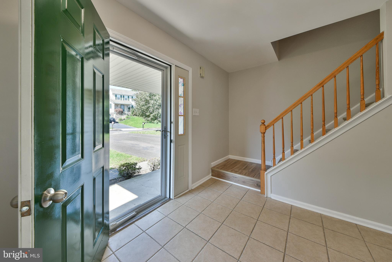
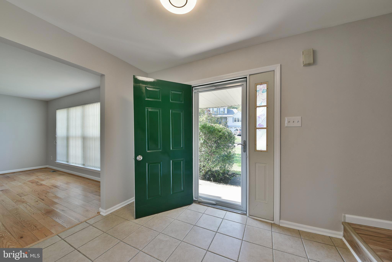
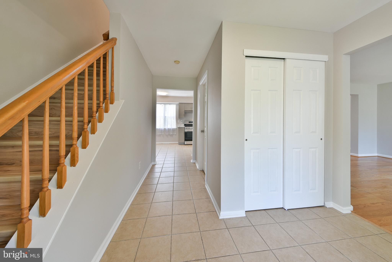
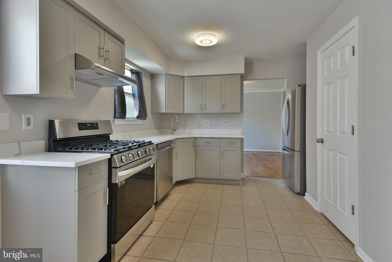
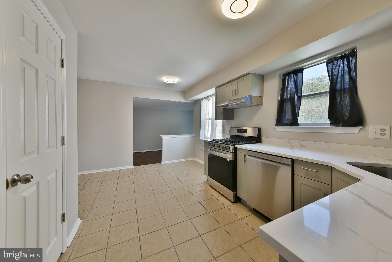
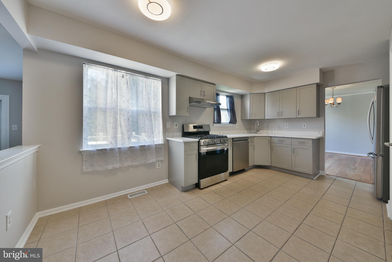
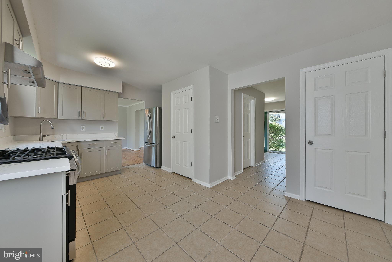
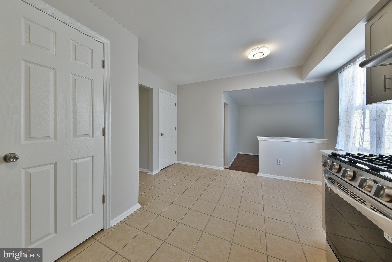
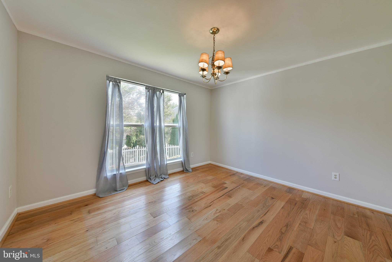
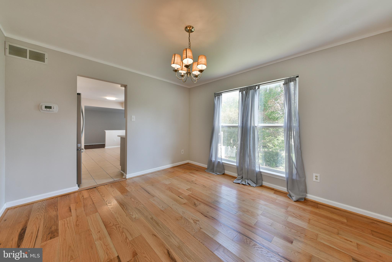
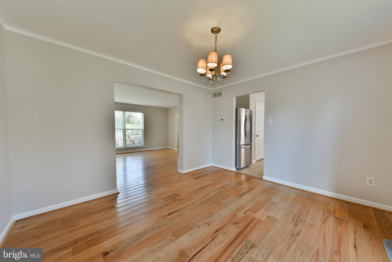
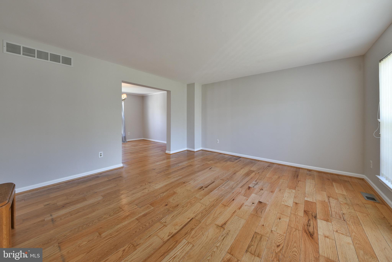
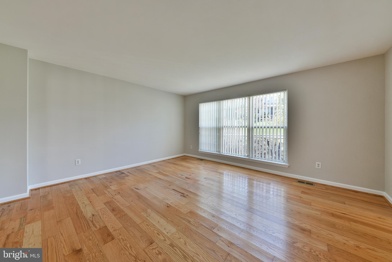
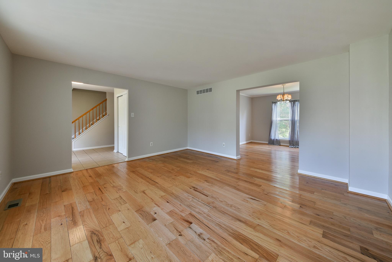
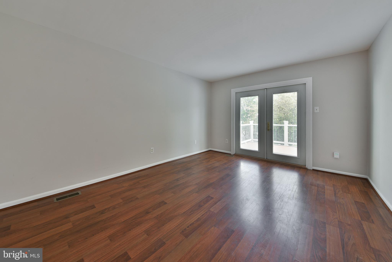
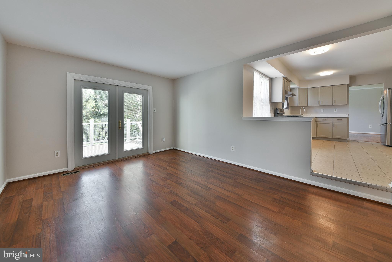
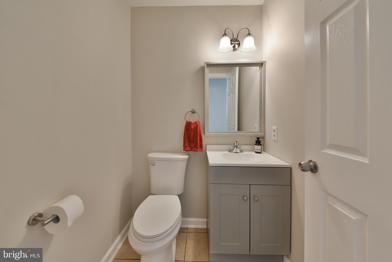
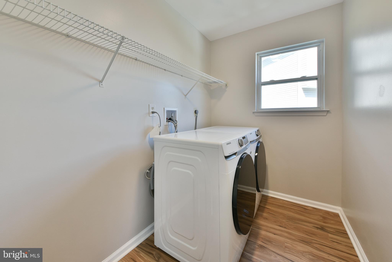
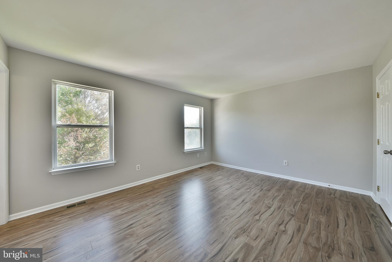
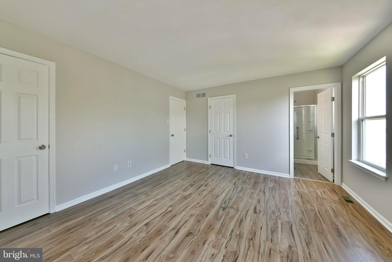
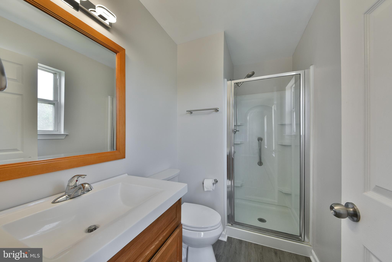
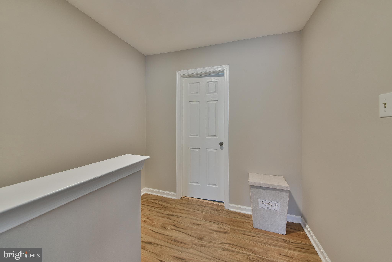
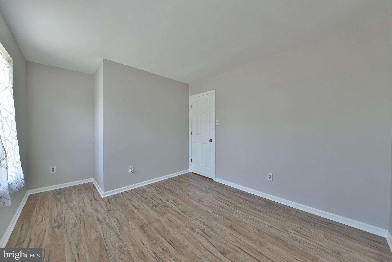
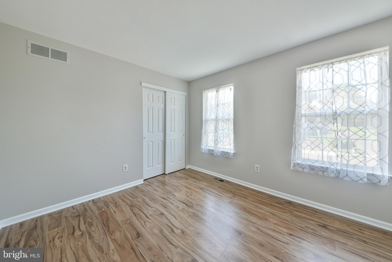
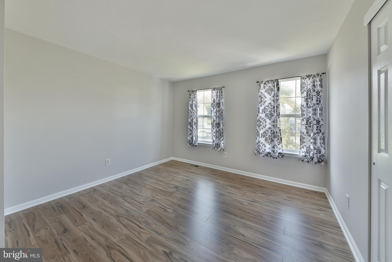
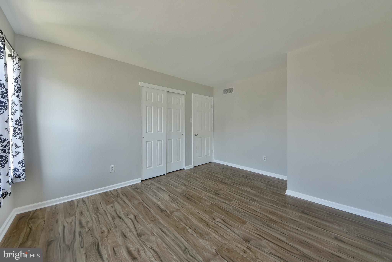
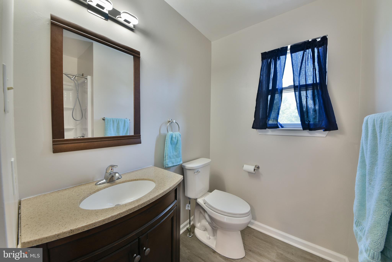
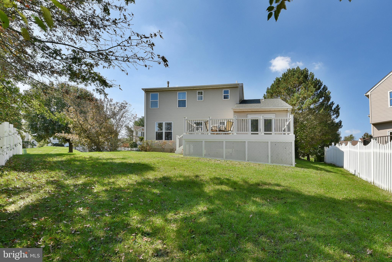
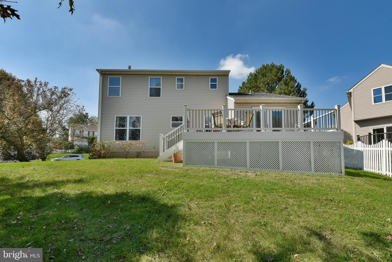
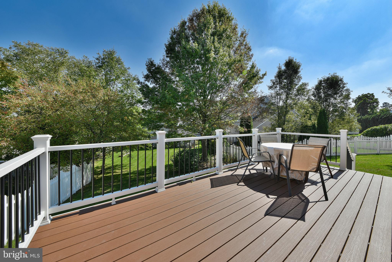
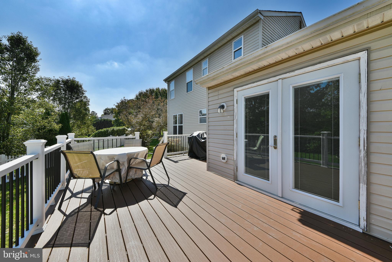
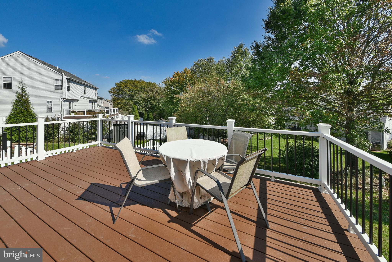
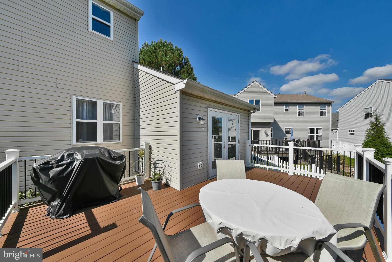
Welcome to this fabulous and updated gem, nestled along a tree-lined street in the heart of Chalfont. This 3-bedroom, 2.5-bath home offers an ideal blend of comfort, convenience, and natural beauty. The open design seamlessly connects the first floor rooms, creating an ideal space to meet your everyday routine. Step inside to discover an interior bathed in natural light, thanks to an all over, fresh coat of paint in soft neutral tones. The living and dining rooms boast wide plank hardwood flooring and large windows, sending natural light right in. The new kitchen is impressive with sleek neutral cabinetry and hardware, offering style and functionality. New quartz countertops are a spectacular accent. The stainless appliances are all brand new and the refrigerator is yours. Cabinetry is plentiful and the deep pantry provides all the storage you'll need. You will want to get cozy in the den before stepping out the French doors to your brand new deck. When you want privacy, just close the blinds found inside the french doors. The first floor powder room has also been updated. The stairs and second floor boast a recent addition of new laminate flooring that infuses a contemporary touch. Three generously sized bedrooms offer great closet space. The primary bedroom includes an en-suite bathroom for added privacy and convenience, while the hall full bath has been nicely updated with a new tub and vanity. First floor laundry room is spacious and equipped with a brand new set of washer and dryer that are for you. The one year old heater will bring you peace of mind when the cold weather sets in. The full basement offers endless possibilities. Use it as a recreation area, home gym, or storage space - the choice is yours. Have assurance that the roof is only 10 years old. Your outdoor space is a true gem, with landscaped beds and fruit-bearing pear and apple trees. Blueberry bushes sit just below your dining room window and yield enough fruit for your summer pie. Located in the award winning Central Bucks School District. You'll reside just minutes from downtown Doylestown, beautiful Peace Valley Park and Lake Galena. This property is ideally positioned within a short walk of the regional rail train station, providing easy access to Philadelphia and beyond. Don't miss the opportunity to make this beautifully updated home your own. Schedule your private showing today and experience the allure of Chalfont living for yourself

3
beds

3
baths

1,852 Sq.Ft. LIVING AREA

9,357 Sq.Ft. lot

Features & Amenities

Interior

  • total bedrooms3
  • Total bathrooms3
  • full bathrooms2
  • half bathroom1
  • Flooring Laminate, Ceramic Tile, Hardwood
  • APPLIANCES Range, Oven, Gas Range, Gas Oven, Washer, Gas Water Heater, Built-In Range, Dishwasher, Dryer, Refrigerator
  • other interior Features Eat-in Kitchen, Pantry, Walk-In Closet(s)

Area & Lot

  • Status Sold
  • Date Sold November 14, 2023
  • Living Area1,852 Sq.Ft.
  • Lot Area9,357 Sq.Ft.
  • MLS® IDPABU2058150
  • TypeResidential
  • YEAR BUILT1993
  • Architecture StylesColonial
  • High SchoolCENTRAL BUCKS HIGH SCHOOL WEST
  • School DistrictCENTRAL BUCKS

Exterior

  • Garage Space1.0
  • water SourcePublic
  • roofShingle
  • parkingAsphalt, On Street, Attached
  • HEAT TYPENatural Gas, Forced Air
  • AIR CONDITIONINGCentral Air
  • sewerPublic Sewer
  • SubstructureConcrete Perimeter

Financial

  • Sales Price$550,000
  • Real Estate Tax $4,871/yr
  • Zoning R4

Work With Patty

Experience unparalleled real estate service backed by over 35 years of expertise in design, sales, and staging, ensuring your buying or selling journey is a seamless and rewarding life event.

Follow Me on Instagram