1480 Sloan Way
1480 Sloan Way
1480 Sloan Way
1480 Sloan Way
1480 Sloan Way
1480 Sloan Way
1480 Sloan Way
1480 Sloan Way
1480 Sloan Way
1480 Sloan Way
1480 Sloan Way
1480 Sloan Way
1480 Sloan Way
1480 Sloan Way
1480 Sloan Way
1480 Sloan Way
1480 Sloan Way
1480 Sloan Way
1480 Sloan Way
1480 Sloan Way
1480 Sloan Way
1480 Sloan Way
1480 Sloan Way
1480 Sloan Way
1480 Sloan Way
1480 Sloan Way
1480 Sloan Way
1480 Sloan Way
1480 Sloan Way
1480 Sloan Way
1480 Sloan Way
1480 Sloan Way
1480 Sloan Way
1480 Sloan Way
1480 Sloan Way
1480 Sloan Way
1480 Sloan Way
1480 Sloan Way
1480 Sloan Way
1480 Sloan Way
1480 Sloan Way
1480 Sloan Way
1480 Sloan Way
1480 Sloan Way
1480 Sloan Way
1480 Sloan Way
1480 Sloan Way
1480 Sloan Way
1480 Sloan Way
1480 Sloan Way
SEE ALL PHOTOS
1480 Sloan Way
1480 Sloan Way
1480 Sloan Way
1480 Sloan Way
1480 Sloan Way
1480 Sloan Way
1480 Sloan Way
1480 Sloan Way
1480 Sloan Way
1480 Sloan Way
1480 Sloan Way
1480 Sloan Way
1480 Sloan Way
1480 Sloan Way
1480 Sloan Way
1480 Sloan Way
1480 Sloan Way
1480 Sloan Way
1480 Sloan Way
1480 Sloan Way
1480 Sloan Way
1480 Sloan Way
1480 Sloan Way
1480 Sloan Way
1480 Sloan Way
1480 Sloan Way
1480 Sloan Way
1480 Sloan Way
1480 Sloan Way
1480 Sloan Way
1480 Sloan Way
1480 Sloan Way
1480 Sloan Way
1480 Sloan Way
1480 Sloan Way
1480 Sloan Way
1480 Sloan Way
1480 Sloan Way
1480 Sloan Way
1480 Sloan Way
1480 Sloan Way
1480 Sloan Way
1480 Sloan Way
1480 Sloan Way
1480 Sloan Way
1480 Sloan Way
1480 Sloan Way
1480 Sloan Way
1480 Sloan Way
1480 Sloan Way
Sold

1480 Sloan Way

1480 Sloan Way, Ambler, PA 19002

$1,376,000
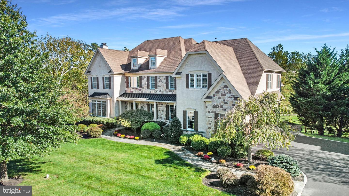
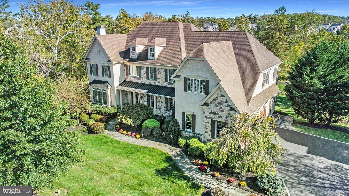
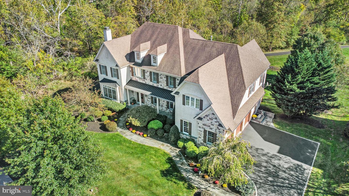
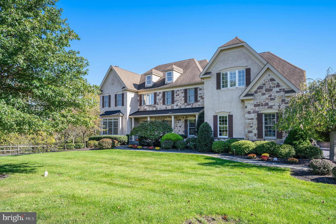
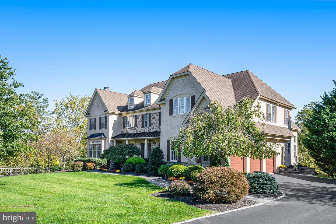
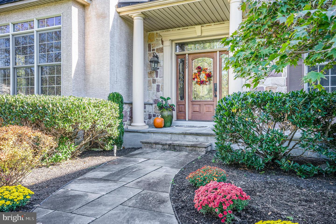
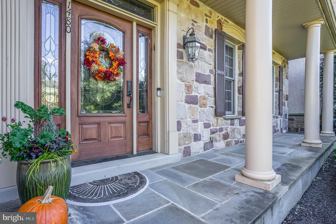
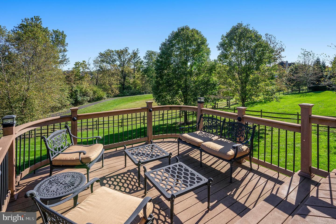
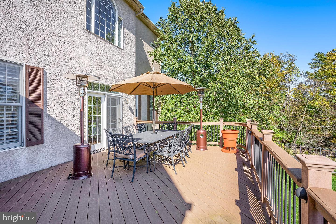
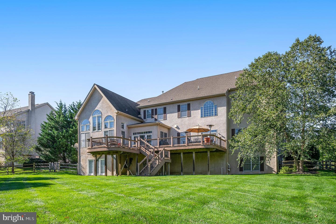
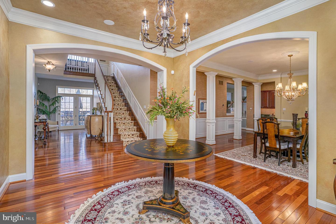
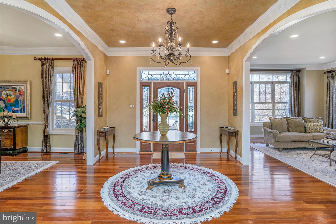
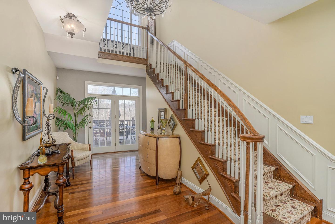
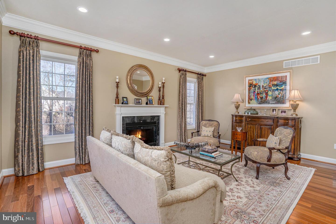
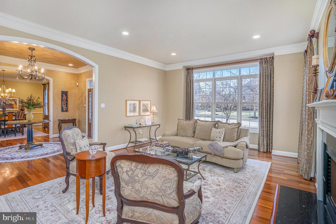
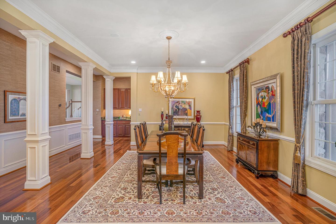
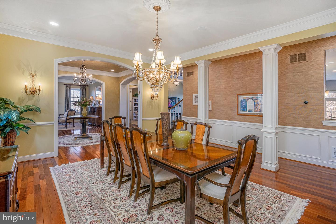
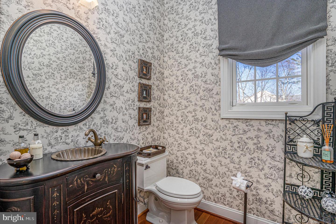
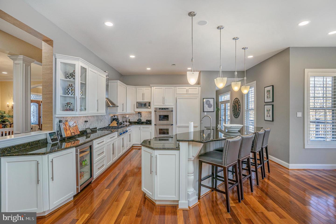
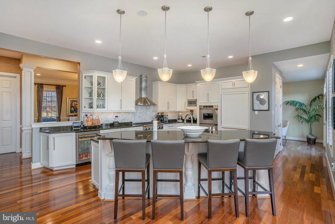
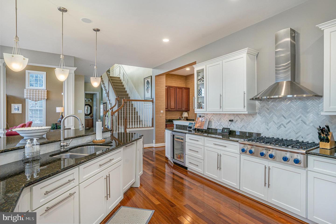
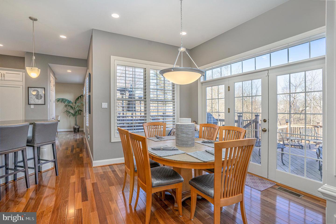
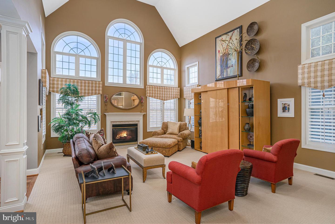
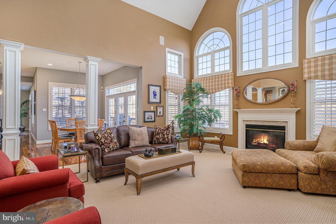
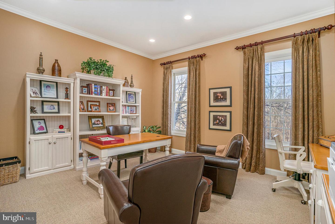
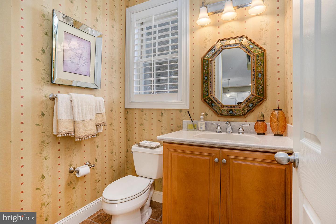
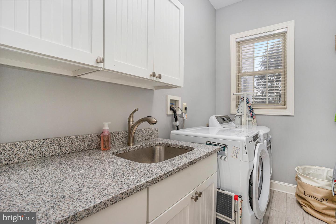
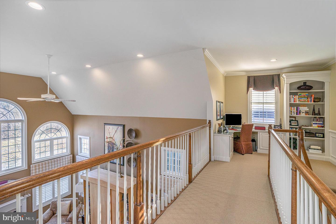
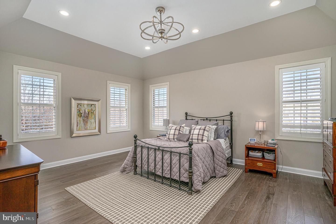
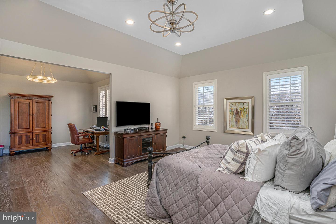
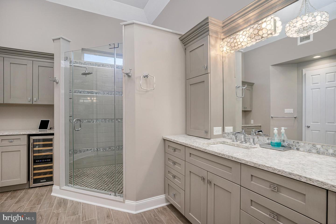
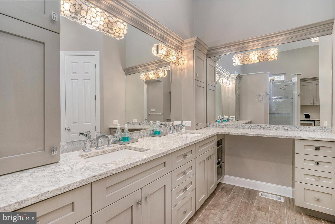
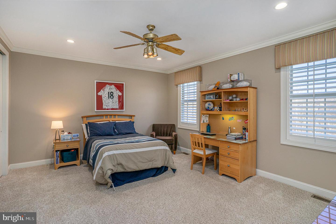
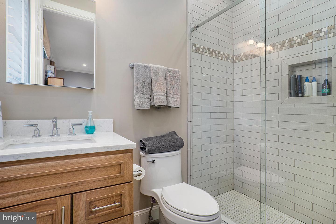
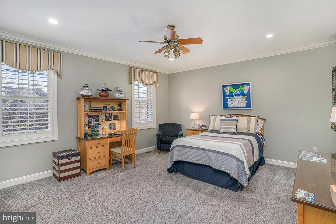
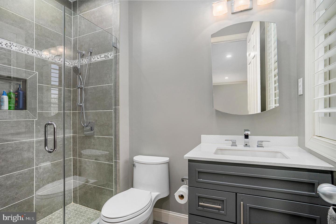
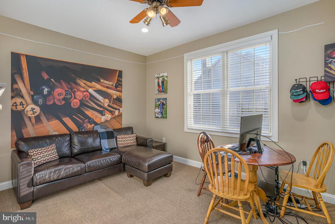
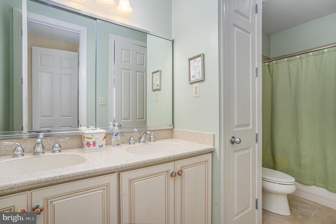
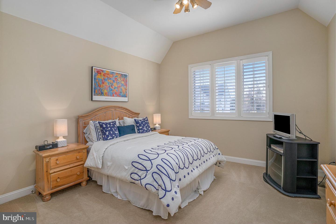
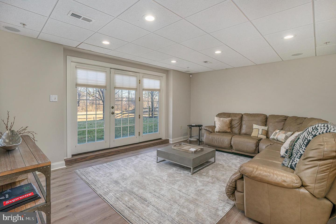
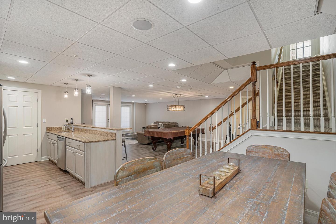
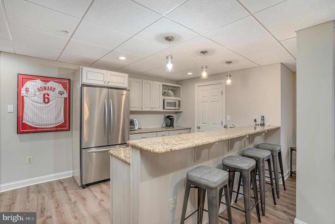
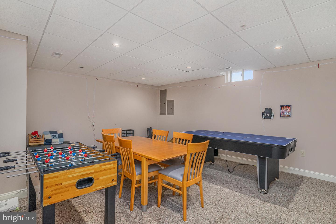
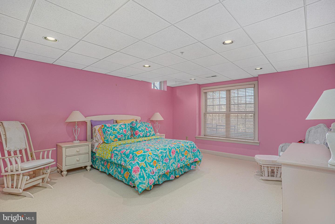
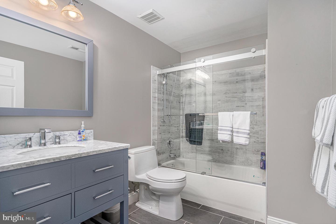
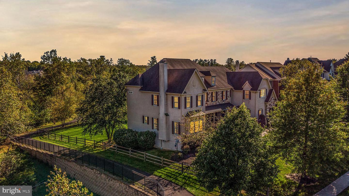
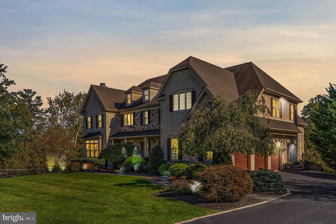
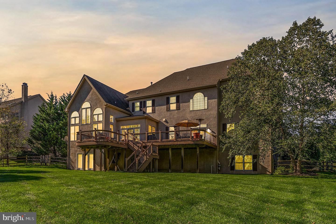
LIVING - at It's Best. Only rarely does a property as magnificent as this appear on the market with 6 bedrooms 5 full baths, 2 powder rooms, and approximately 7,600 sf of living space. This wonderful family home sits on the "Best Premium" lot in the community with breath taking park like views. The oversized two tier composite deck is a great spot to enjoy your morning coffee or BBQ with your guests. Welcome your guests into the spacious front to back formal foyer with impressive wood staircase where you will notice the 10' ceilings on the first floor, recessed lights, sparkling hardwood floors and beautiful woodwork throughout. There is a stunning living room with woodburning fireplace and a large formal dining room with decorative columns, adjacent to a beautiful butler pantry with granite countertop and cabinetry. The totally refurbished kitchen has white cabinetry and Carrara marble herringbone backsplash, stainless steel appliances which include a Dacor double oven, Sub-Zero refrigerator, Thermador cooktop, Bosch dishwasher, microwave and a wine/beverage refrigerator. An adjacent breakfast room opens to the two-story great room/family room with a gas burning fireplace. There is a wonderful study and a customized powder room with a beautiful vanity. The back staircase leads you up to a cozy family home study center where you will notice the 9' ceilings on that level. Enter into the master bedroom suite with tray ceiling, a large sitting room both with brand new maple elongated hardwood floors, and his and her custom walk-in closets. The sensational new master bathroom has quartz countertops, radiant-heated tile floor, custom crystal lighting fixtures, beverage refrigerator, custom cabinetry and private commode. There are four other very spacious bedrooms with 3 full bathrooms. The finished daylight and walk out lower level has modern laminate tile-like waterproof flooring, and recessed lights. This could be a perfect nanny suite/ in-law suite or just for you and your family to entertain with friends. It includes a second family room, with a spacious kitchenette with an expanded granite bar, pantry, full-size refrigerator, dishwasher and microwave. The spacious 6th bedroom has a full ceramic tile bath, and double sized windows. There is an additional large room that can be used as a media/home theatre room. The customized laundry room, mudroom, back hall powder room, 3 car garage, and 2x6 construction, completes this lovely property. Other added upgrades, are a 3 zone HVAC system which includes a three year old central air units, two hot water heaters, and three circuit breaker boxes. If you are looking to stay fit head outside and enjoy the community walking trail located in a very peaceful parklike setting which leads you to Starbucks, Whole Foods, and great restaurants. This home includes the Smart Home System (Comcast) which includes the Nest thermostats and Lutron lighting switches. The house has Plantation shutters, and so much more!

6
beds

7
baths

7,600 Sq.Ft. LIVING AREA

0.53 Acres lot

Features & Amenities

Interior

  • total bedrooms6
  • Total bathrooms7
  • full bathrooms5
  • half bathrooms2
  • Laundry room Main Level
  • Flooring Wood, Hardwood
  • Fireplace Gas, Wood Burning
  • APPLIANCES Cooktop, Dishwasher, Disposal, Refrigerator, Freezer, Microwave, Double Oven, Oven
  • other interior Features Kitchen Island, Vaulted Ceiling(s), Pantry, Walk-In Closet(s)

Area & Lot

  • Status Sold
  • Date Sold May 3, 2022
  • Living Area7,600 Sq.Ft.
  • Lot Area0.53 Acres
  • MLS® IDPAMC2024386
  • TypeResidential
  • YEAR BUILT2006
  • Architecture StylesColonial
  • High SchoolWISSAHICKON SENIOR
  • School DistrictWISSAHICKON

Exterior

  • STORIES2
  • Garage Space3.0
  • water SourcePublic
  • roofShingle
  • parkingGarage Door Opener, Attached
  • HEAT TYPEForced Air, Zoned, Natural Gas
  • AIR CONDITIONINGCentral Air, Ceiling Fan(s)
  • sewerPublic Sewer
  • security FeaturesSecurity System, Smoke Detector(s)

Financial

  • Sales Price$1,376,000
  • Real Estate Tax $13,615/yr
  • HOA $672/yr

Work With Patty

Experience unparalleled real estate service backed by over 35 years of expertise in design, sales, and staging, ensuring your buying or selling journey is a seamless and rewarding life event.

Follow Me on Instagram