1469 Golden Dr
1469 Golden Dr
1469 Golden Dr
1469 Golden Dr
1469 Golden Dr
1469 Golden Dr
1469 Golden Dr
1469 Golden Dr
1469 Golden Dr
1469 Golden Dr
1469 Golden Dr
1469 Golden Dr
1469 Golden Dr
1469 Golden Dr
1469 Golden Dr
1469 Golden Dr
1469 Golden Dr
1469 Golden Dr
1469 Golden Dr
1469 Golden Dr
1469 Golden Dr
1469 Golden Dr
1469 Golden Dr
1469 Golden Dr
1469 Golden Dr
1469 Golden Dr
1469 Golden Dr
1469 Golden Dr
1469 Golden Dr
1469 Golden Dr
1469 Golden Dr
1469 Golden Dr
1469 Golden Dr
1469 Golden Dr
1469 Golden Dr
1469 Golden Dr
1469 Golden Dr
1469 Golden Dr
1469 Golden Dr
1469 Golden Dr
1469 Golden Dr
1469 Golden Dr
1469 Golden Dr
1469 Golden Dr
1469 Golden Dr
1469 Golden Dr
1469 Golden Dr
1469 Golden Dr
1469 Golden Dr
1469 Golden Dr
1469 Golden Dr
1469 Golden Dr
1469 Golden Dr
1469 Golden Dr
1469 Golden Dr
1469 Golden Dr
1469 Golden Dr
1469 Golden Dr
1469 Golden Dr
1469 Golden Dr
1469 Golden Dr
1469 Golden Dr
1469 Golden Dr
1469 Golden Dr
1469 Golden Dr
1469 Golden Dr
1469 Golden Dr
1469 Golden Dr
1469 Golden Dr
1469 Golden Dr
1469 Golden Dr
1469 Golden Dr
1469 Golden Dr
1469 Golden Dr
1469 Golden Dr
1469 Golden Dr
1469 Golden Dr
1469 Golden Dr
1469 Golden Dr
1469 Golden Dr
1469 Golden Dr
1469 Golden Dr
1469 Golden Dr
1469 Golden Dr
1469 Golden Dr
1469 Golden Dr
1469 Golden Dr
1469 Golden Dr
1469 Golden Dr
1469 Golden Dr
1469 Golden Dr
1469 Golden Dr
1469 Golden Dr
1469 Golden Dr
1469 Golden Dr
1469 Golden Dr
1469 Golden Dr
1469 Golden Dr
1469 Golden Dr
SEE ALL PHOTOS
1469 Golden Dr
1469 Golden Dr
1469 Golden Dr
1469 Golden Dr
1469 Golden Dr
1469 Golden Dr
1469 Golden Dr
1469 Golden Dr
1469 Golden Dr
1469 Golden Dr
1469 Golden Dr
1469 Golden Dr
1469 Golden Dr
1469 Golden Dr
1469 Golden Dr
1469 Golden Dr
1469 Golden Dr
1469 Golden Dr
1469 Golden Dr
1469 Golden Dr
1469 Golden Dr
1469 Golden Dr
1469 Golden Dr
1469 Golden Dr
1469 Golden Dr
1469 Golden Dr
1469 Golden Dr
1469 Golden Dr
1469 Golden Dr
1469 Golden Dr
1469 Golden Dr
1469 Golden Dr
1469 Golden Dr
1469 Golden Dr
1469 Golden Dr
1469 Golden Dr
1469 Golden Dr
1469 Golden Dr
1469 Golden Dr
1469 Golden Dr
1469 Golden Dr
1469 Golden Dr
1469 Golden Dr
1469 Golden Dr
1469 Golden Dr
1469 Golden Dr
1469 Golden Dr
1469 Golden Dr
1469 Golden Dr
1469 Golden Dr
1469 Golden Dr
1469 Golden Dr
1469 Golden Dr
1469 Golden Dr
1469 Golden Dr
1469 Golden Dr
1469 Golden Dr
1469 Golden Dr
1469 Golden Dr
1469 Golden Dr
1469 Golden Dr
1469 Golden Dr
1469 Golden Dr
1469 Golden Dr
1469 Golden Dr
1469 Golden Dr
1469 Golden Dr
1469 Golden Dr
1469 Golden Dr
1469 Golden Dr
1469 Golden Dr
1469 Golden Dr
1469 Golden Dr
1469 Golden Dr
1469 Golden Dr
1469 Golden Dr
1469 Golden Dr
1469 Golden Dr
1469 Golden Dr
1469 Golden Dr
1469 Golden Dr
1469 Golden Dr
1469 Golden Dr
1469 Golden Dr
1469 Golden Dr
1469 Golden Dr
1469 Golden Dr
1469 Golden Dr
1469 Golden Dr
1469 Golden Dr
1469 Golden Dr
1469 Golden Dr
1469 Golden Dr
1469 Golden Dr
1469 Golden Dr
1469 Golden Dr
1469 Golden Dr
1469 Golden Dr
1469 Golden Dr
Sold

1469 Golden Dr

1469 GOLDEN DRIVE, DRESHER, PA 19025

$1,230,000
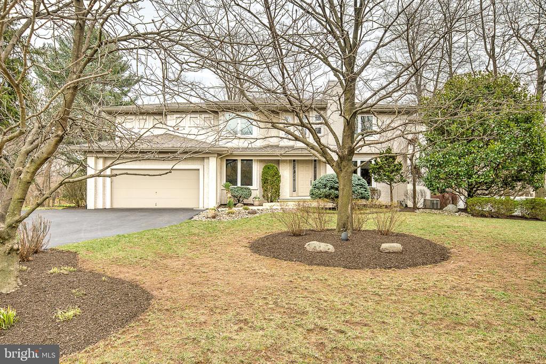
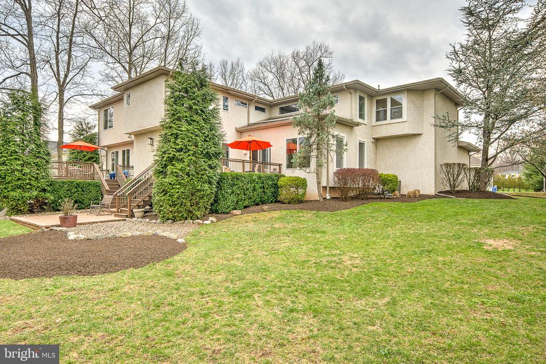
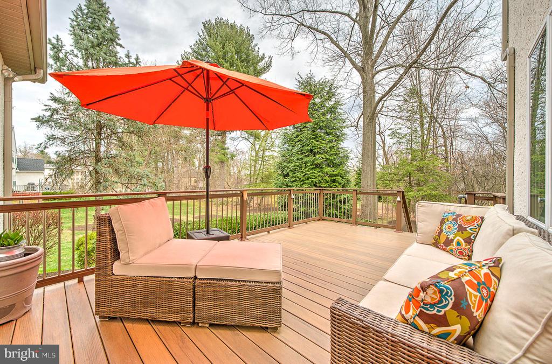
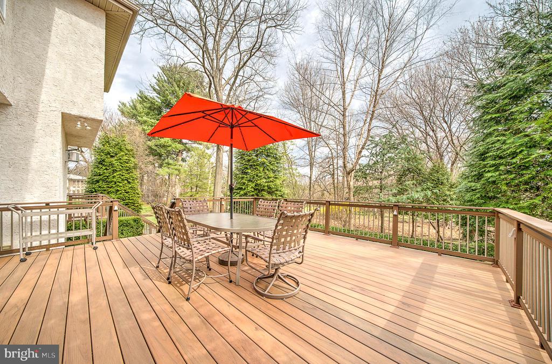
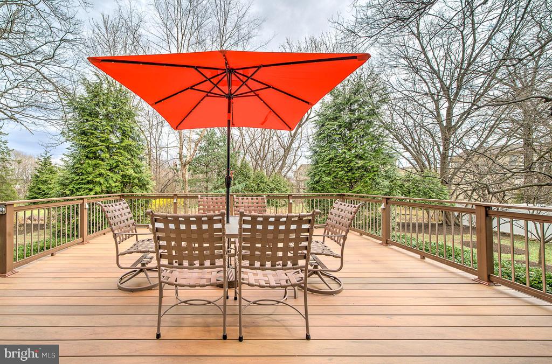
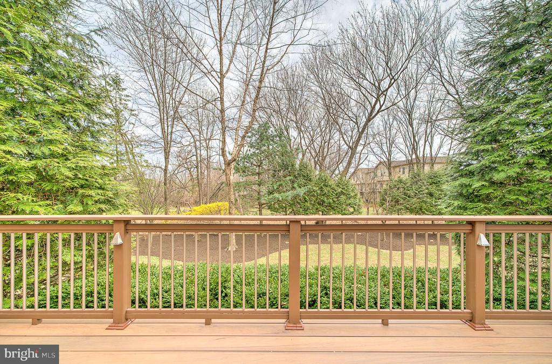
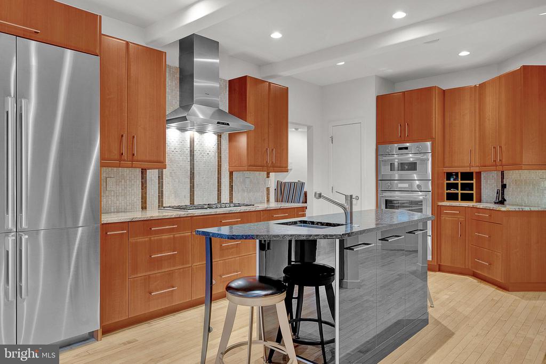
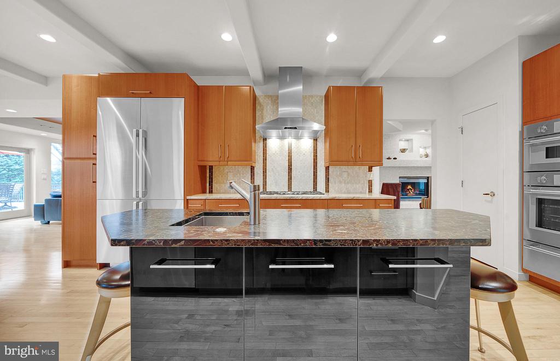
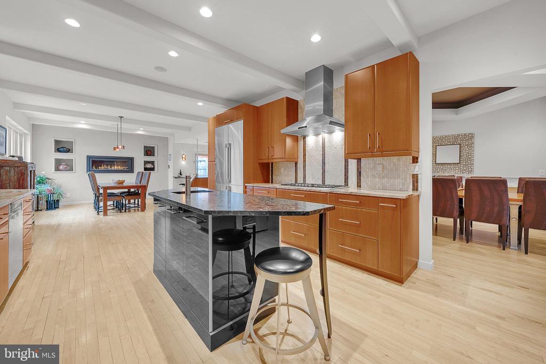
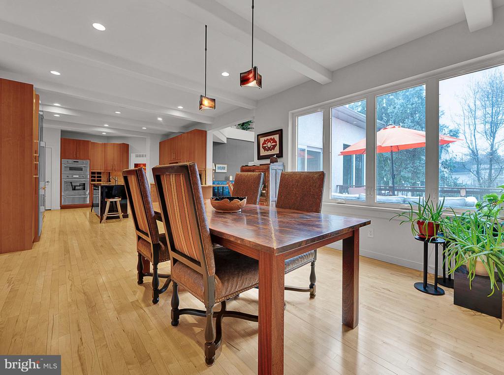
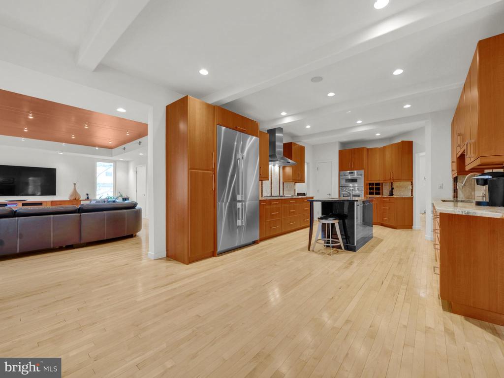
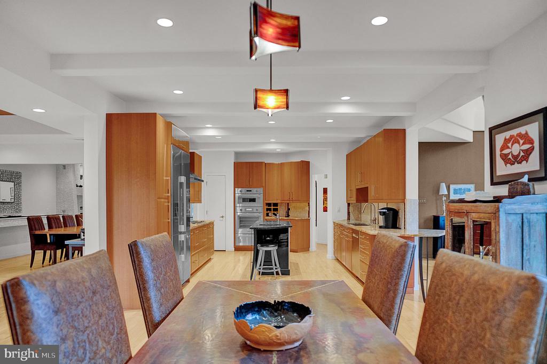
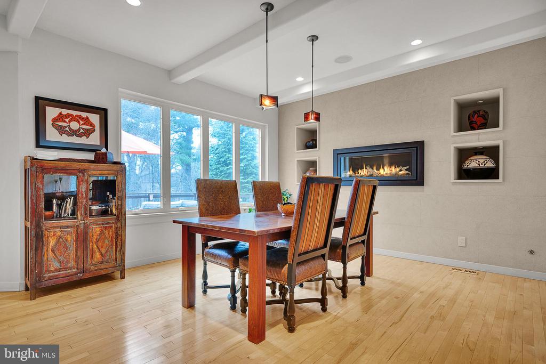
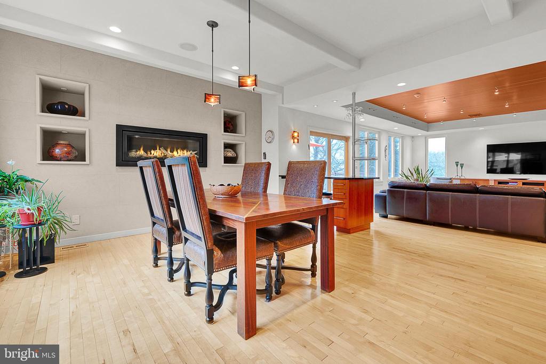
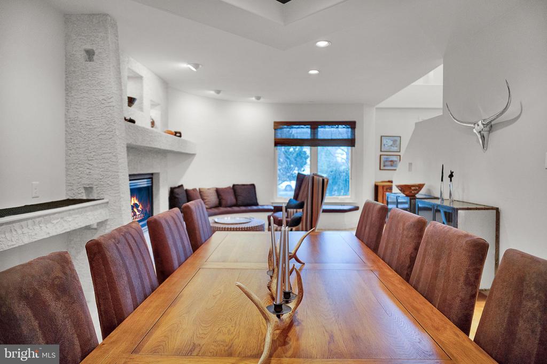
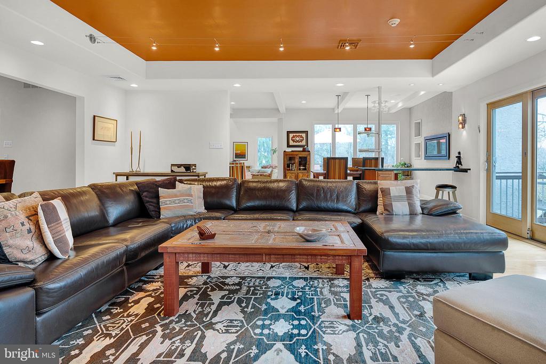
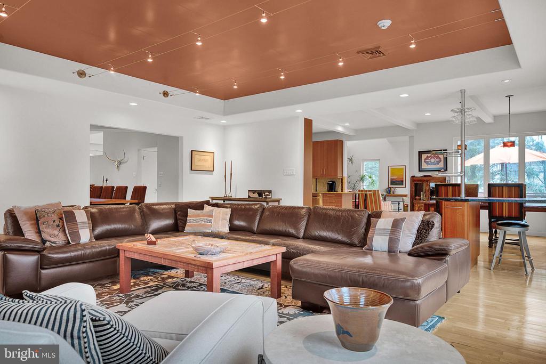
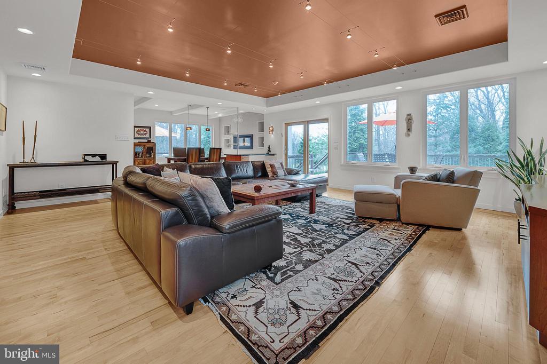
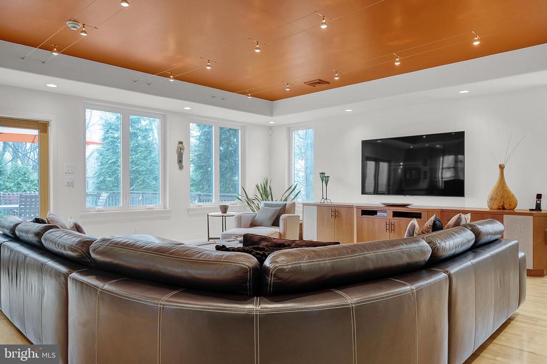
This exceptional home offers endless features, starting with solid maple flooring and a gourmet kitchen fit for the next great chef, complete with a built-in Regency gas fireplace. Enjoy ample space for a full eat-in kitchen and a bar area overlooking the family room and backyard. Step outside to two-tier decks with stunning views.

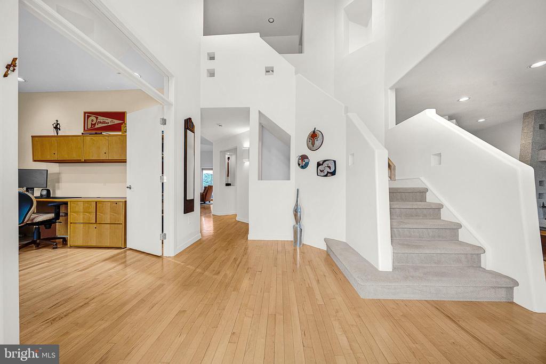
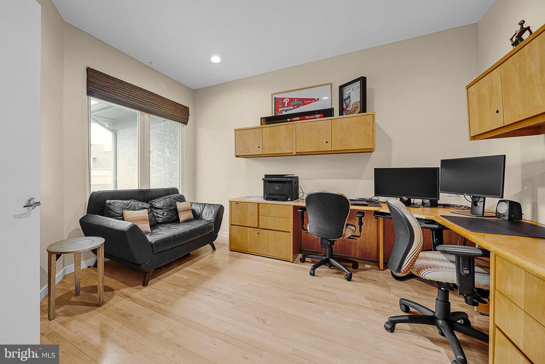
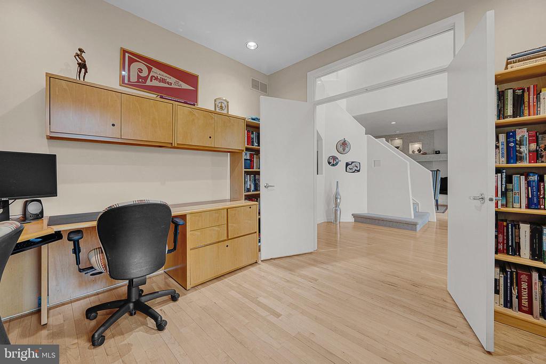
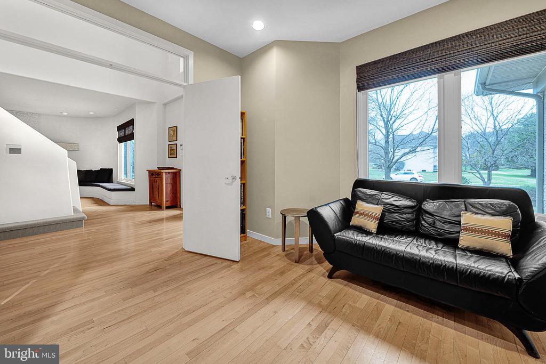
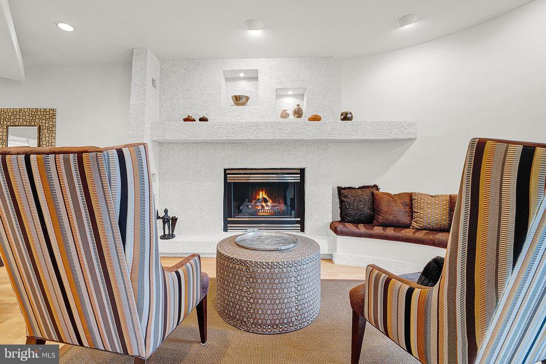
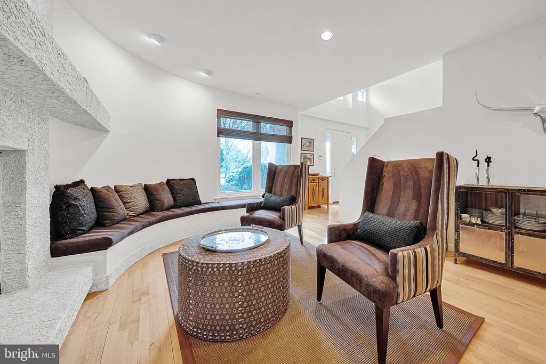
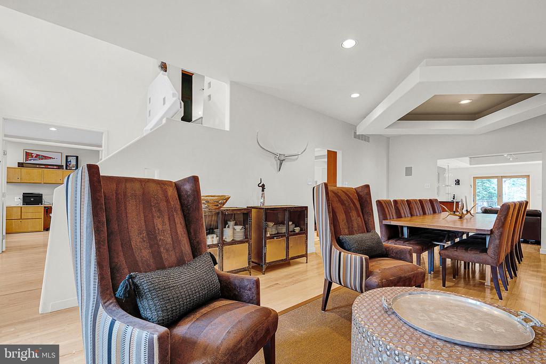
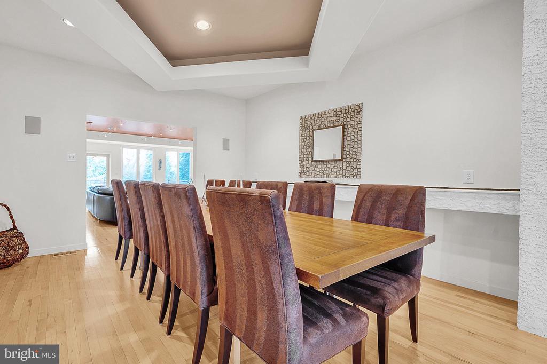
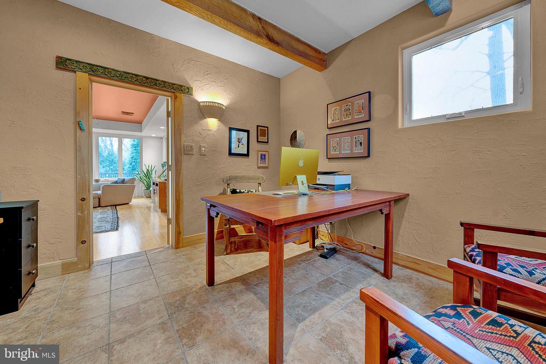
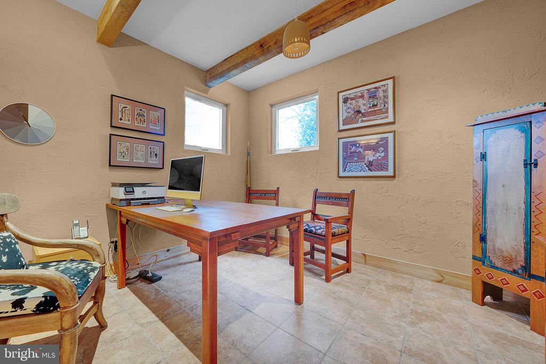
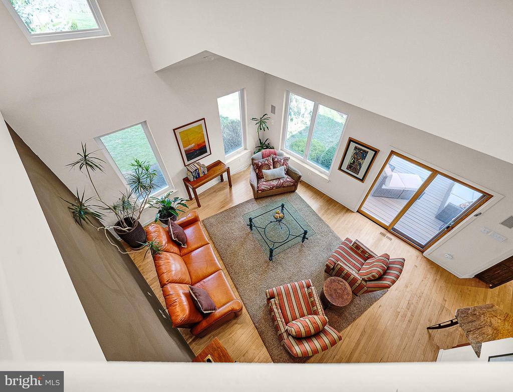
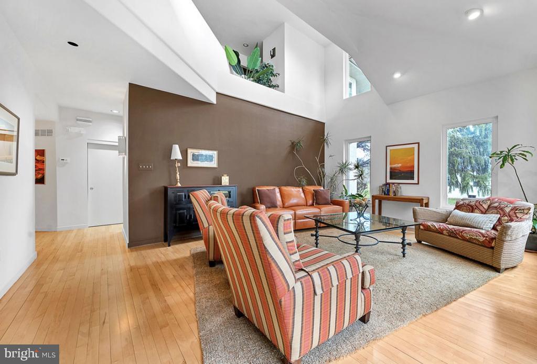
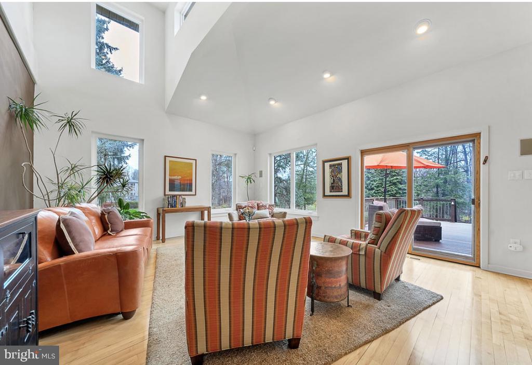
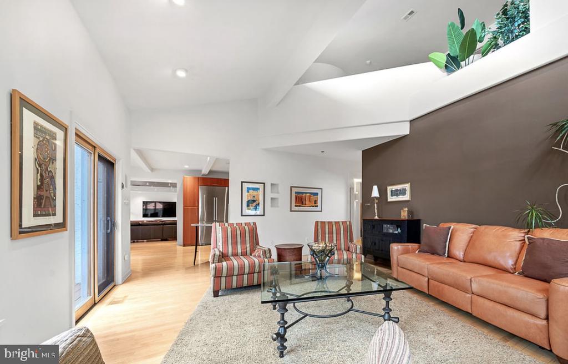
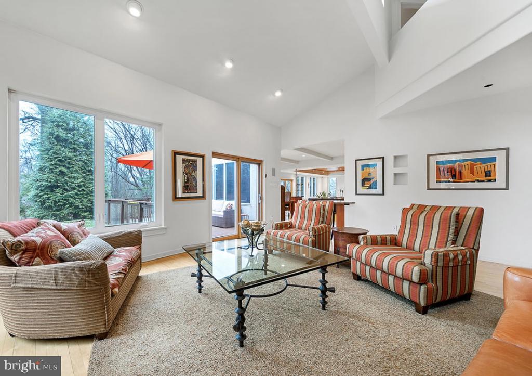
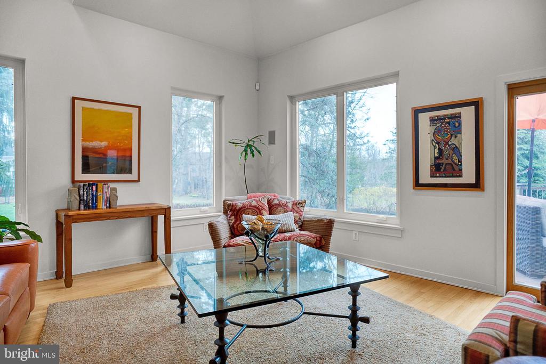
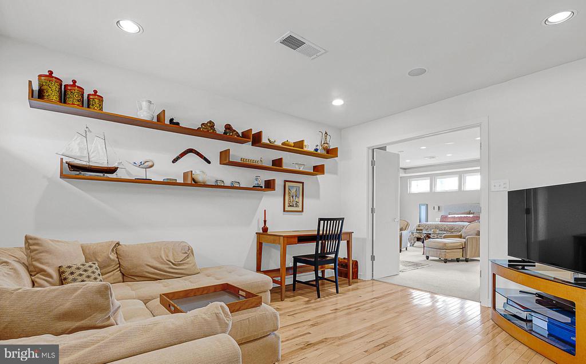
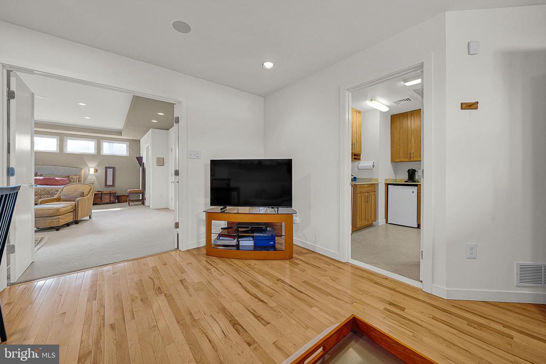
A versatile office (or playroom/sewing room) is conveniently located off the main family room. Entertain with ease in the elegant butler's pantry/bar area, perfect for holiday gatherings. The formal dining room sits adjacent to a cozy living room, while the original family room boasts vaulted ceilings, large windows, and picturesque views. A second office or library, offering a quiet and versatile space, is located just off the foyer.

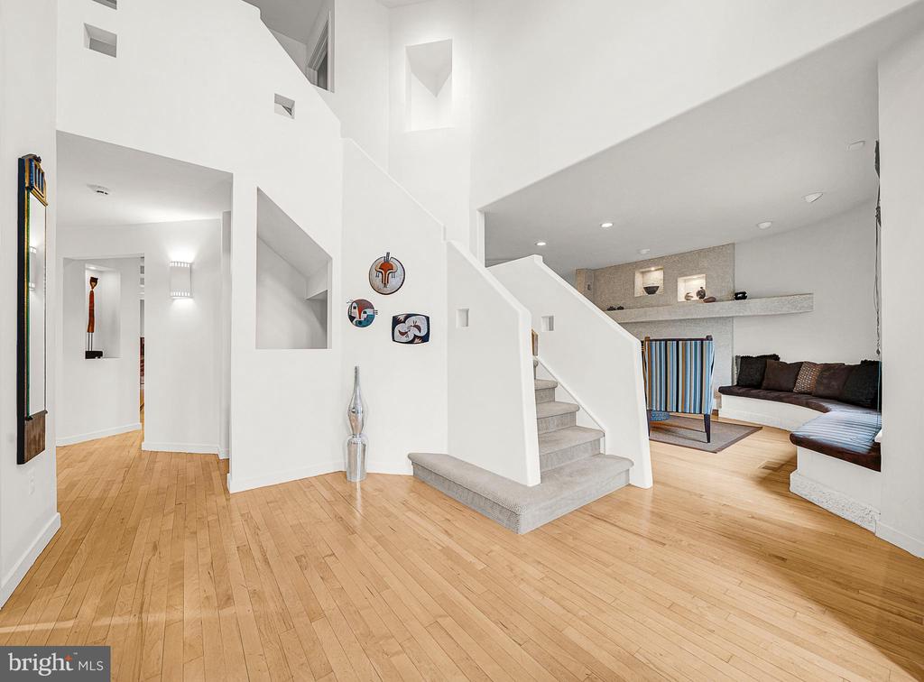
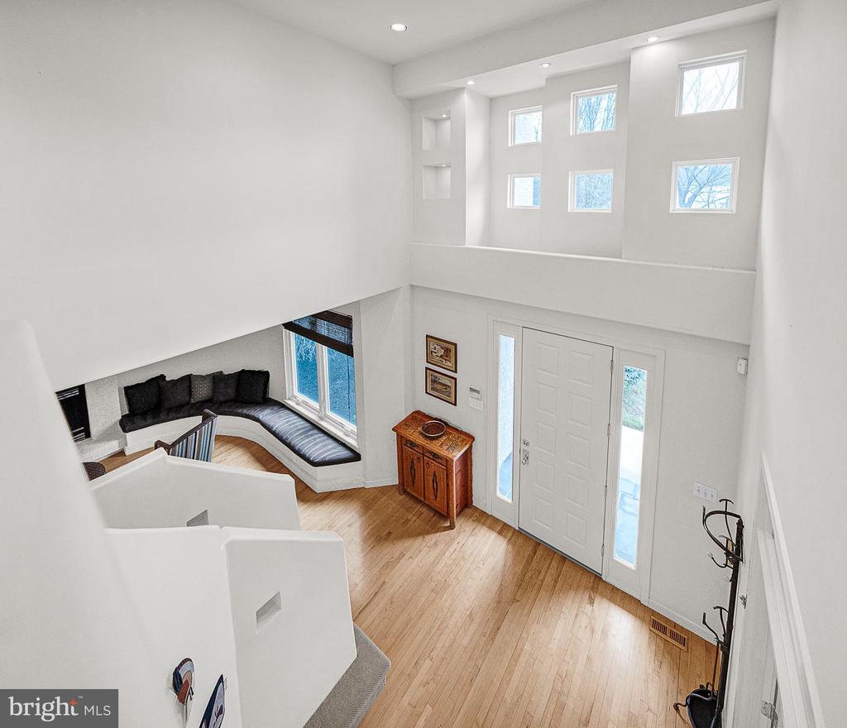
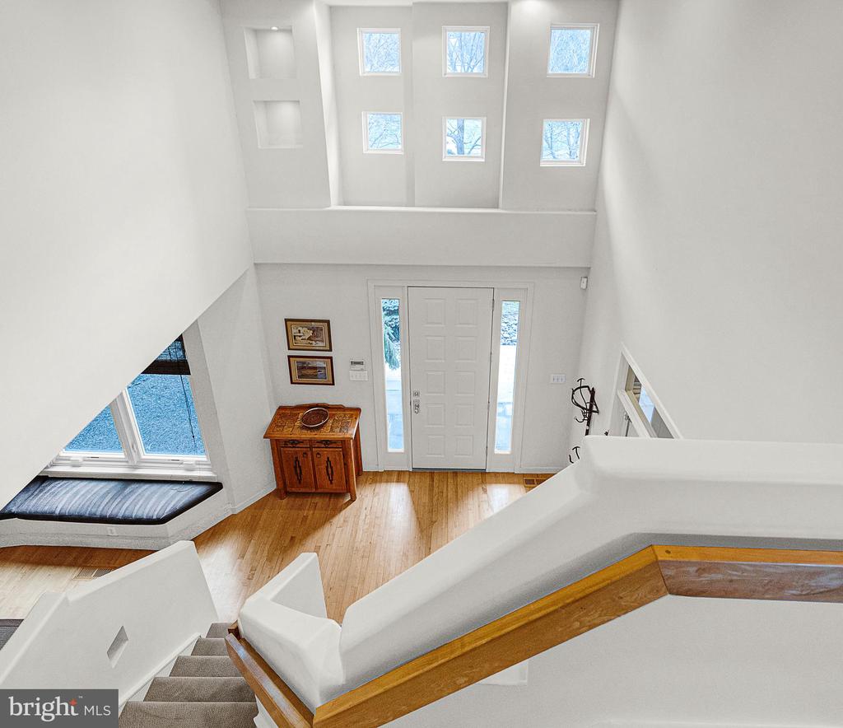
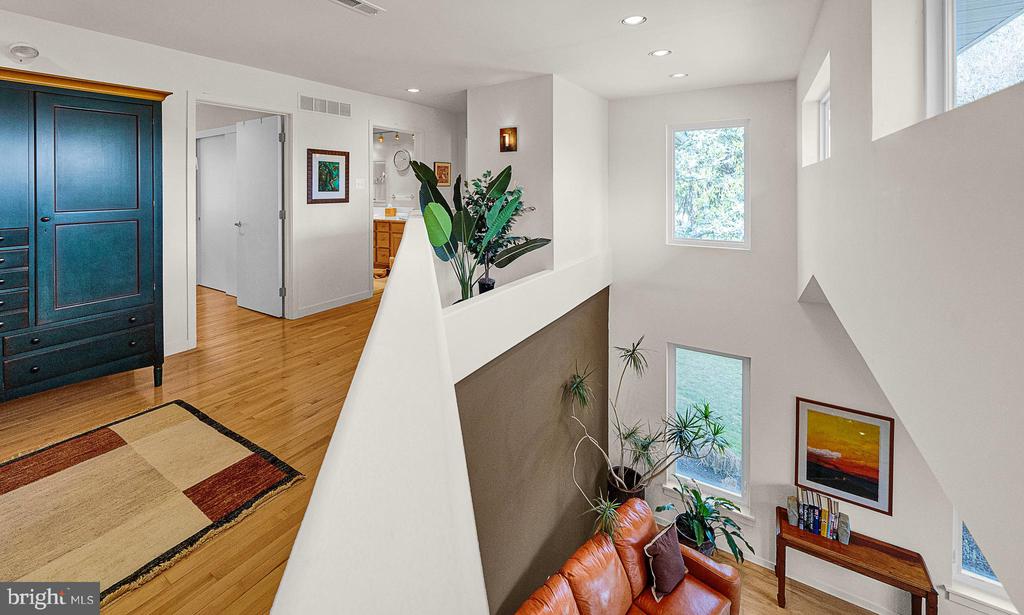
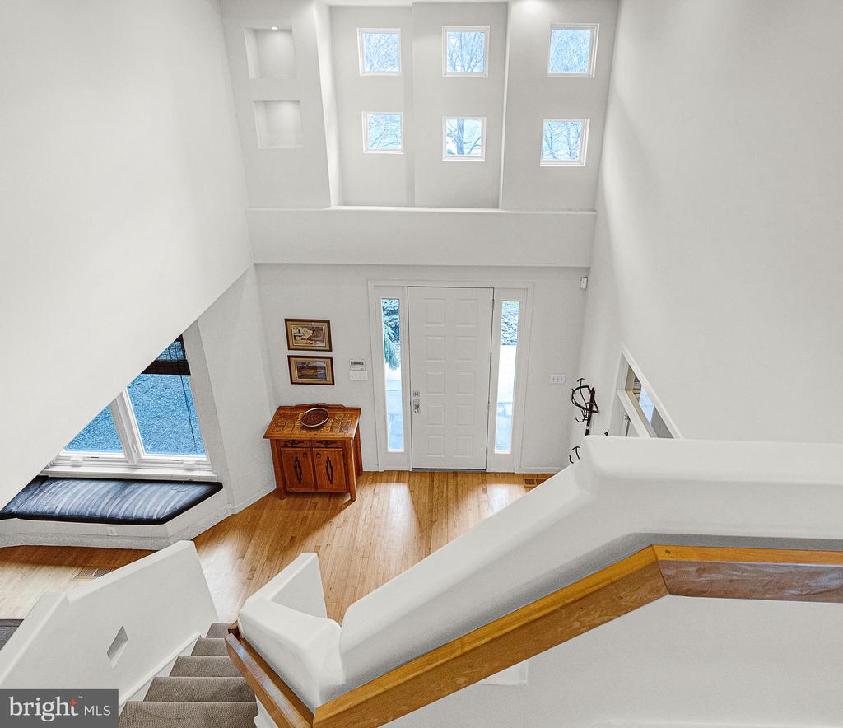
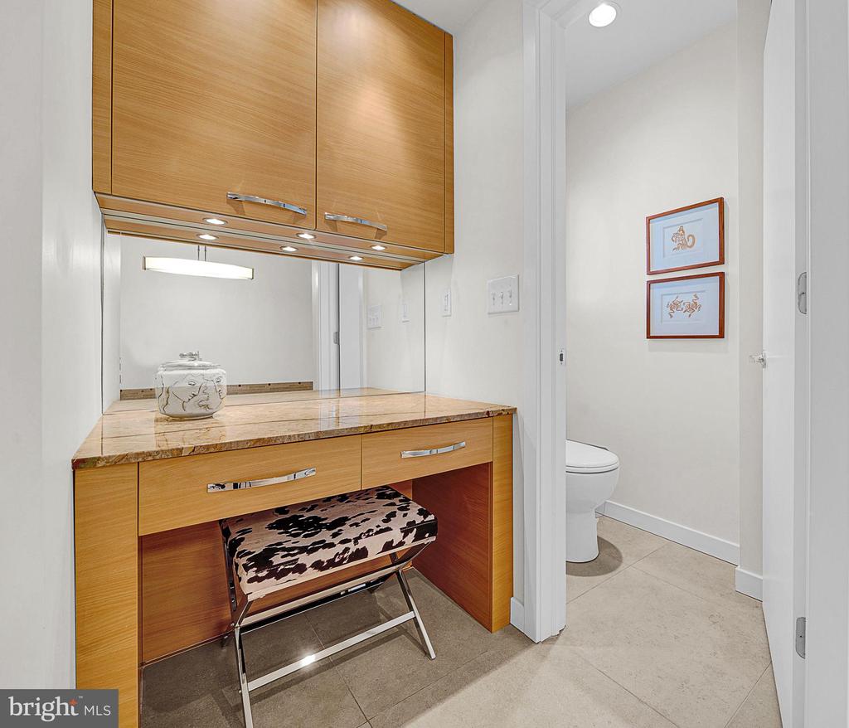
Additional highlights include a two-story open foyer, custom features throughout, four-zone heating, a Kohler gas generator, a water purification/softening system (GAC), less than a year old Thermador double ovens, and high-quality Caroma toilets.

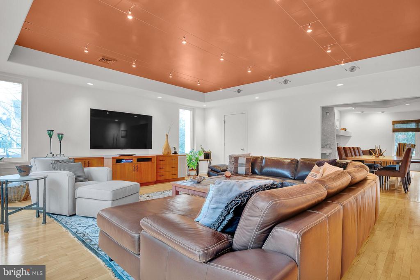
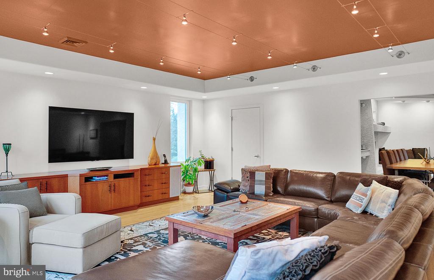
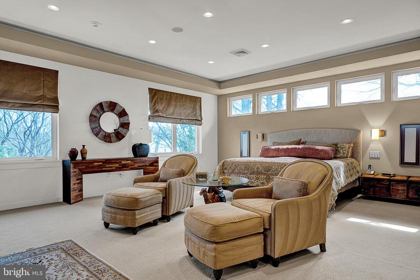
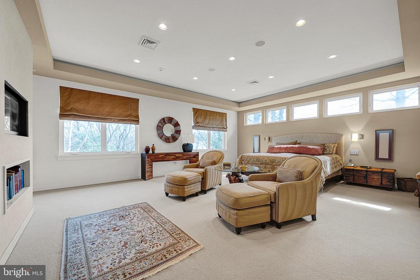
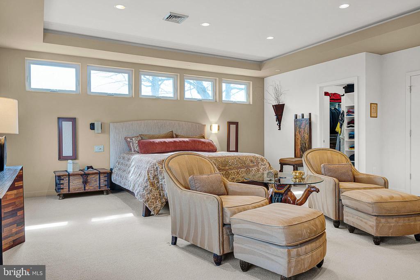
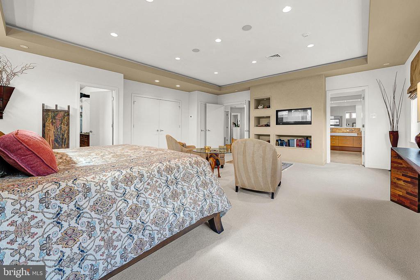
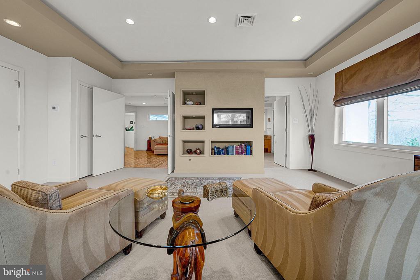
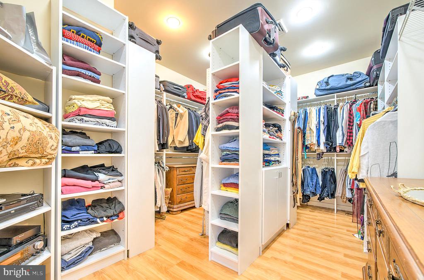
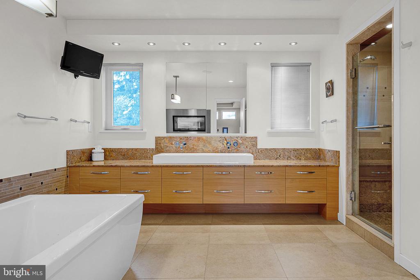
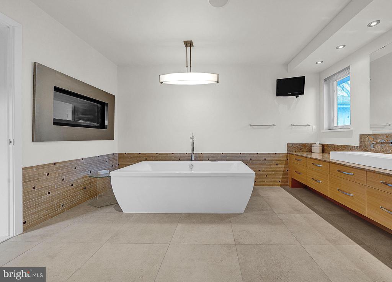
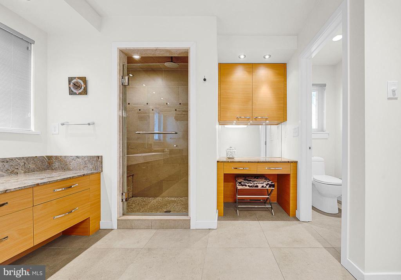
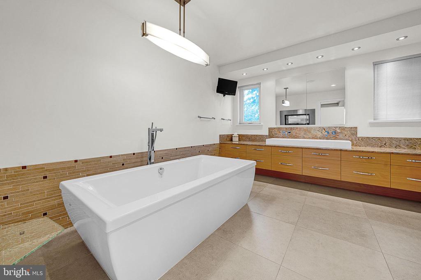
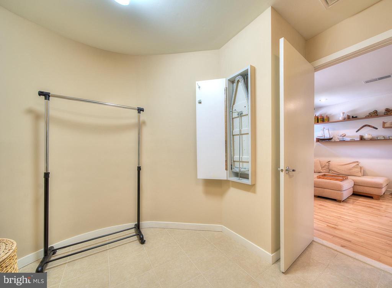
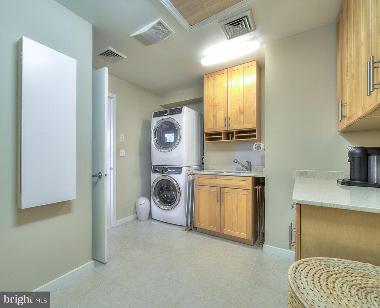
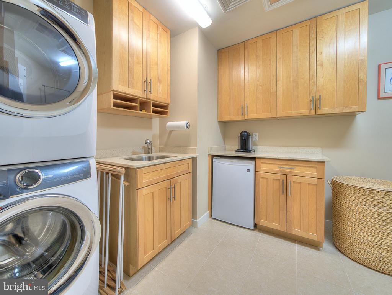
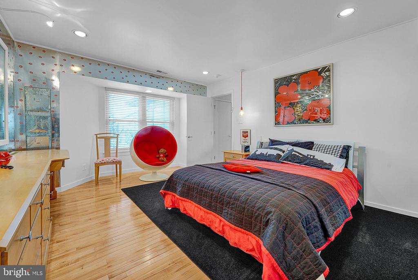
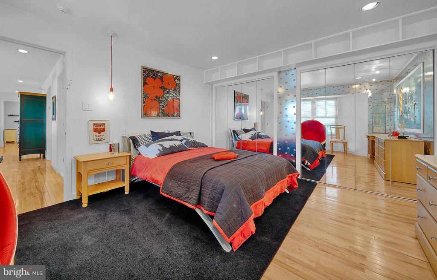
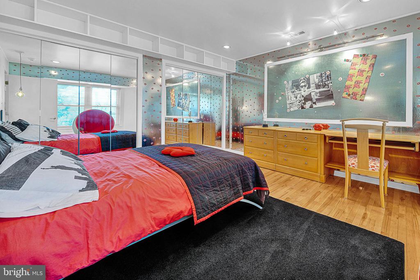
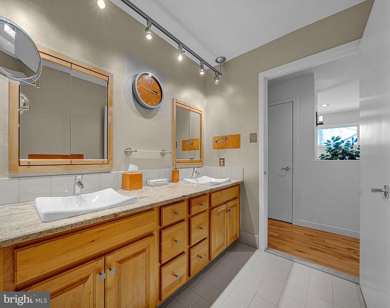
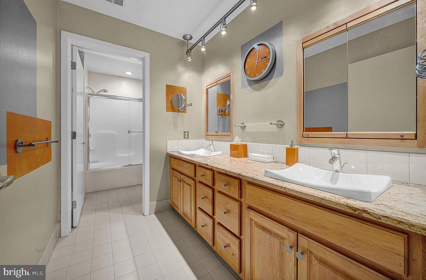
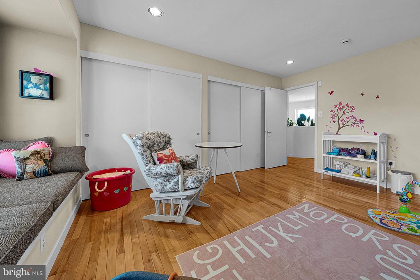
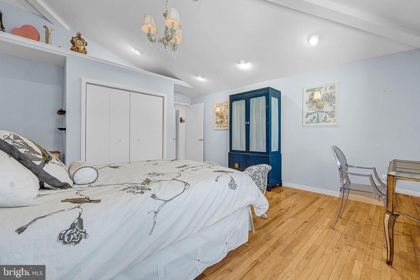
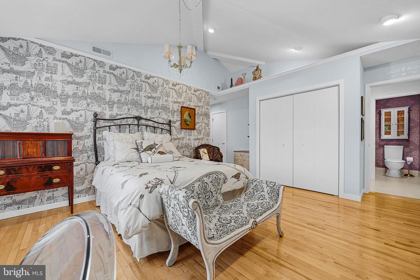
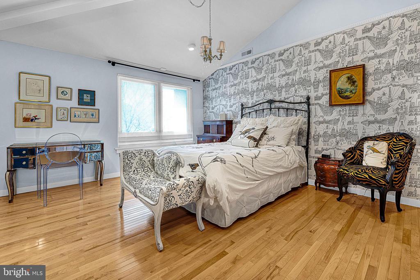
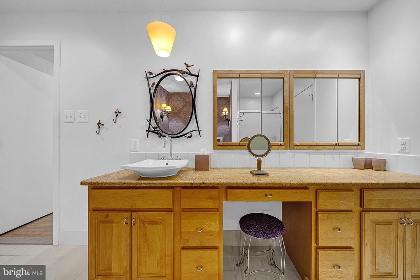
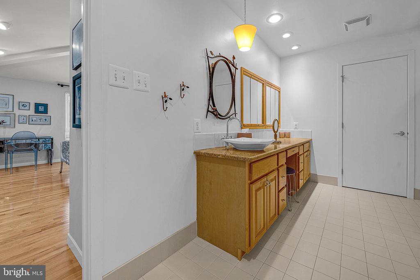
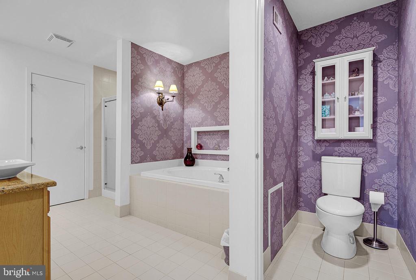
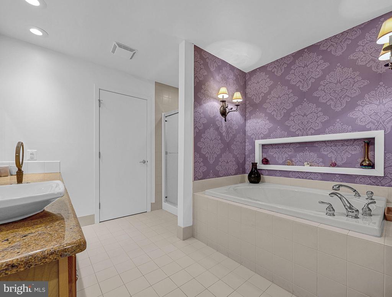
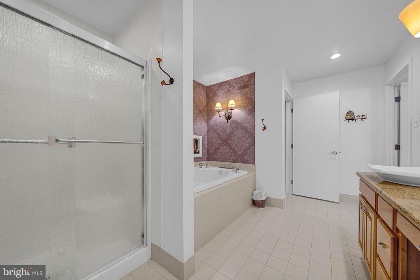
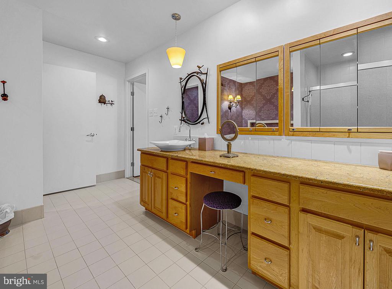
A major addition in 2010 expanded the home to include two spacious family rooms and an exceptional primary suite. The suite features a stunning see-through gas Montego fireplace, visible from both the bed and the luxurious primary bath with a jetted freestanding tub, as well as a cozy reading room. The expansive walk-in closet offers built-in organizing systems for ultimate convenience. The second-floor laundry room offers convenience with a sink, mini-refrigerator, and built-in storage, including space for ironing. All bedroom closets feature custom organizing systems, with each bedroom offering a full wall of closet space. The junior suite, formerly the primary suite, includes a relaxing soaking tub and a separate shower area.

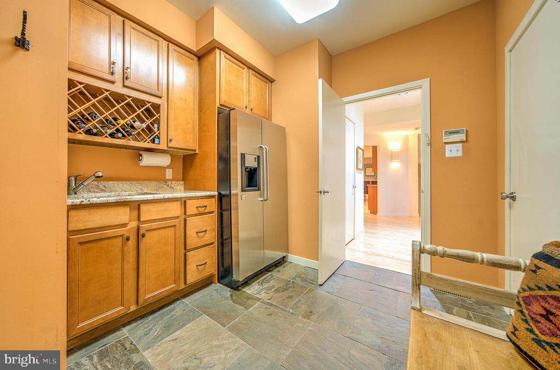
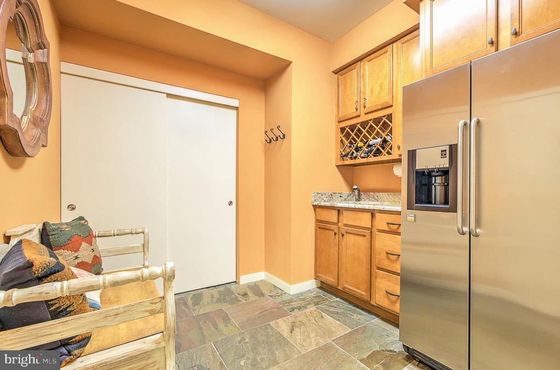
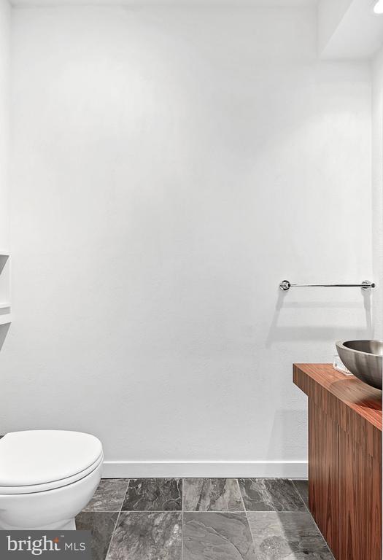
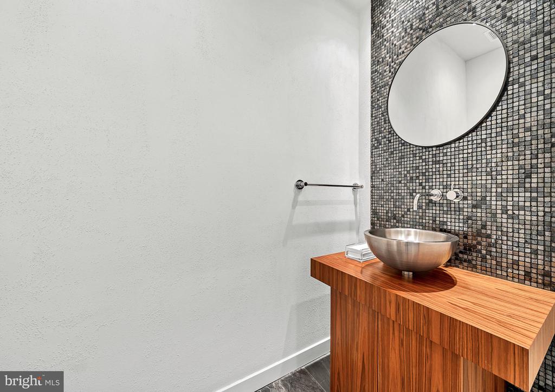
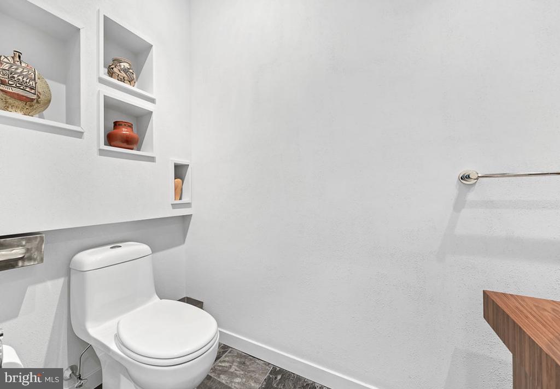
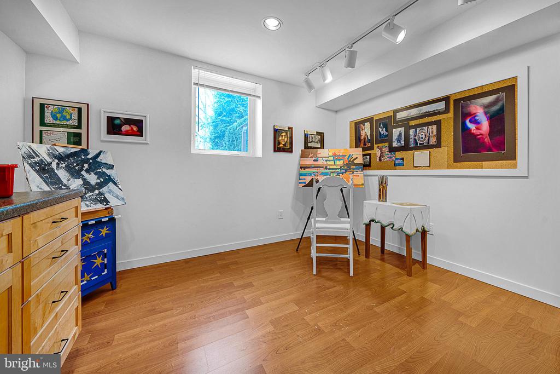
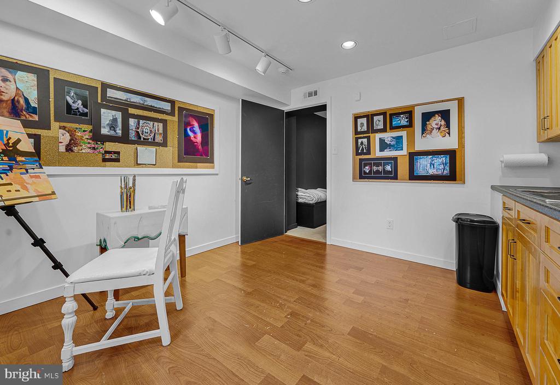
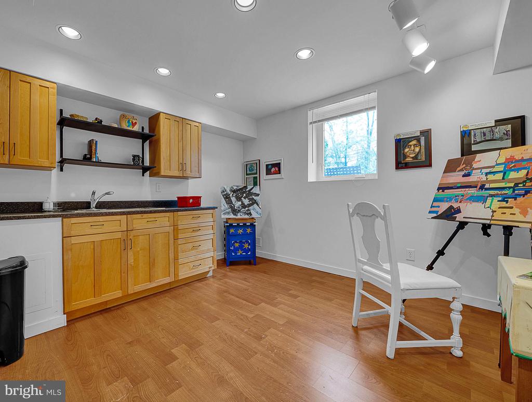
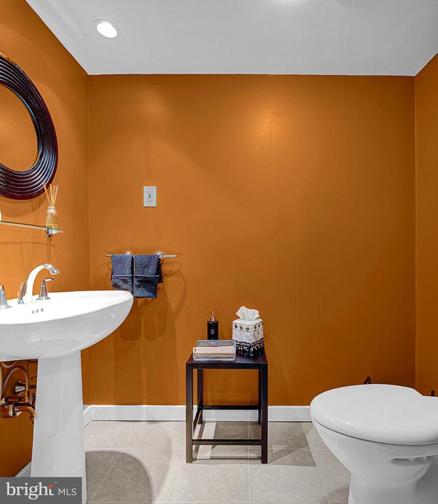
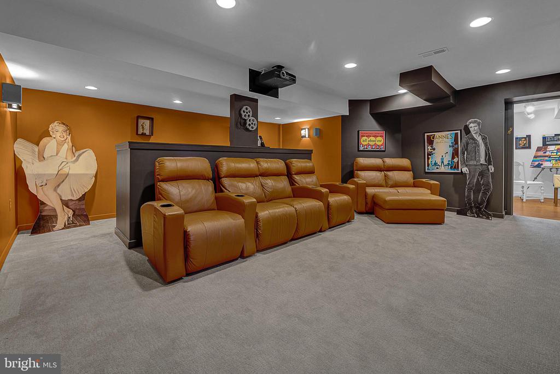
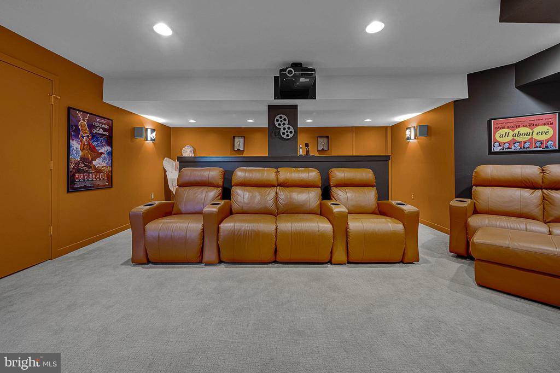
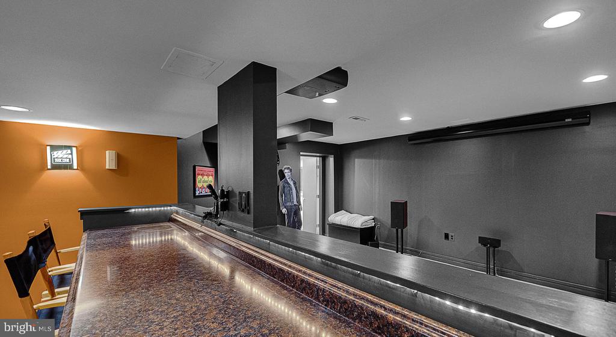
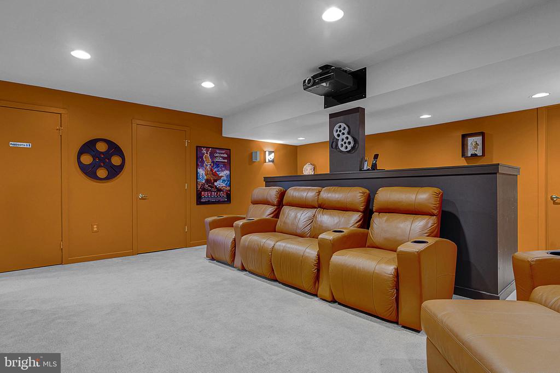
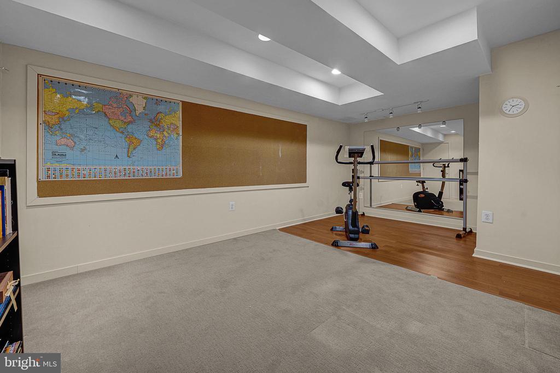
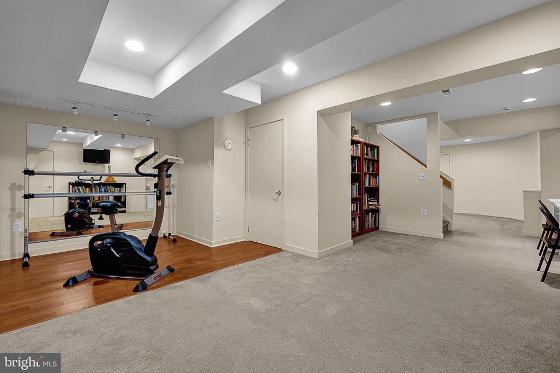
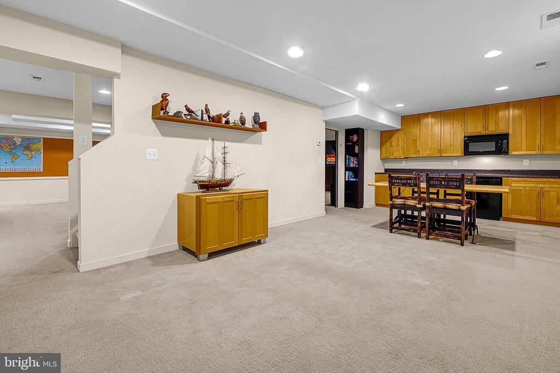
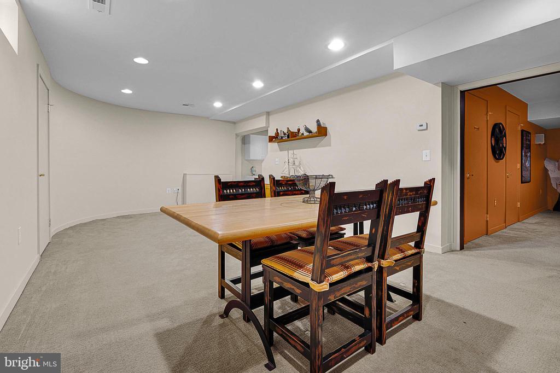
The (not included in SQ FT) basement is designed for ultimate entertainment, featuring ample space for gatherings, a gym, a home theater with a high-top bar and seating, plus a cozy lounge area for six. Additional highlights include two storage areas, a powder room, an artist's or photography studio, and a convenient kitchenette.

4
beds

5
baths

4,978 Sq.Ft. LIVING AREA

0.6 Acres lot

Features & Amenities

Interior

  • total bedrooms4
  • Total bathrooms5
  • full bathrooms3
  • half bathrooms2
  • Laundry room Upper Floor
  • Flooring Wood, Fully Carpeted
  • Fireplace Gas/Propane
  • APPLIANCES Oven - Self Cleaning, Dishwasher, Disposal, Oven/Range - Gas, Refrigerator, Stainless Steel Appliances, Dryer - Gas, Dual Flush Toilets, Instant Hot Water, Oven - Double, Range Hood, Six Burner Stove, Washer, Water Heater - Tankless, Built-In Microwave
  • other interior Features Primary Bath(s), Kitchen - Island, Bathroom - Stall Shower, Dining Area, Bathroom - Jetted Tub, Bathroom - Soaking Tub, Breakfast Area, Built-Ins, Butlers Pantry, Formal/Separate Dining Room, Floor Plan - Open, Kitchen - Eat-In, Kitchen - Gourmet, Pantry, Recessed Lighting, Store/Office, Walk-in Closet(s), Water Treat System, Upgraded Countertops, Wood Floors

Area & Lot

  • Status Sold
  • Date Sold June 6, 2025
  • Living Area4,978 Sq.Ft.
  • Total Area4,978 Sq.Ft.
  • Lot Area0.6 Acres
  • MLS® IDPAMC2132798
  • TypeResidential
  • YEAR BUILT1997
  • Architecture StylesContemporary
  • High SchoolUPPER DUBLIN
  • School DistrictUPPER DUBLIN

Exterior

  • STORIES2
  • Garage Space2.0
  • water SourcePublic
  • utilitiesCable TV
  • PoolNo Pool
  • roofPitched, Shingle
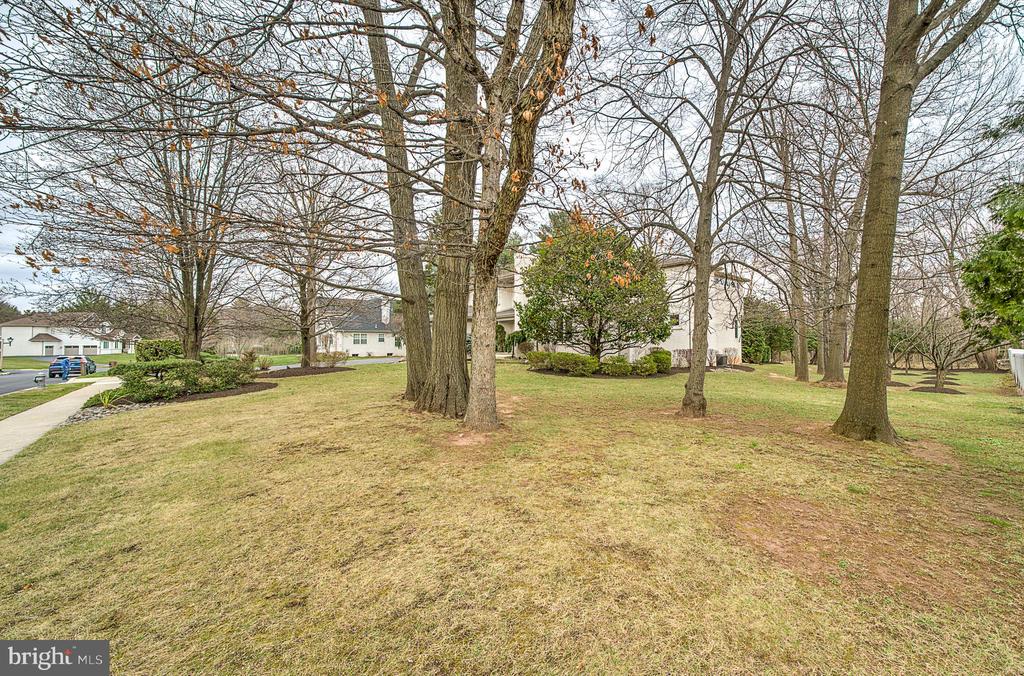
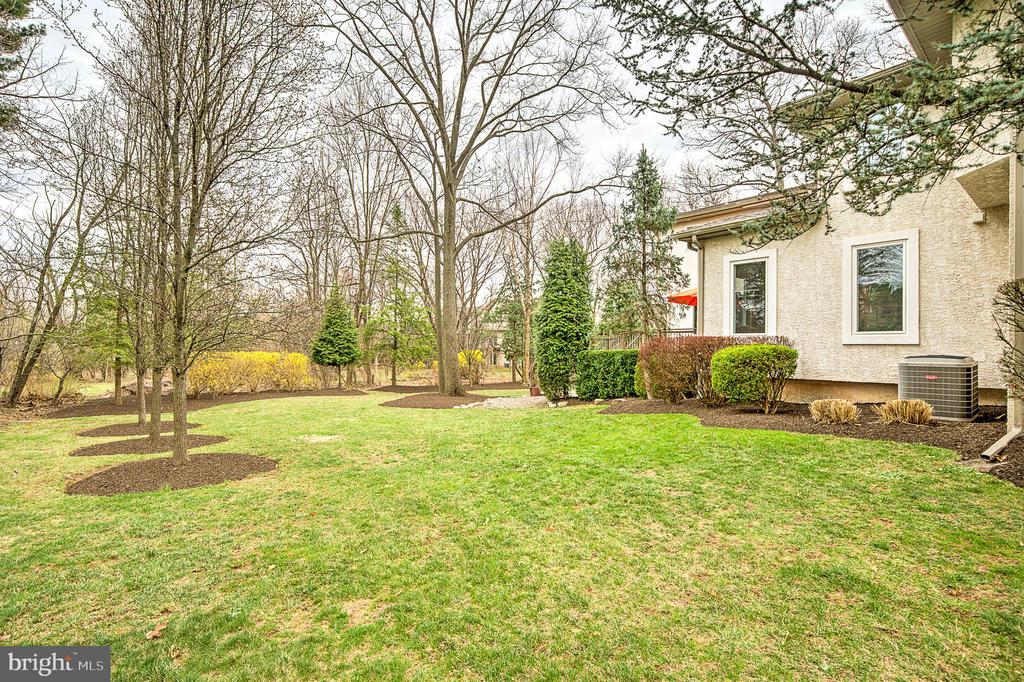
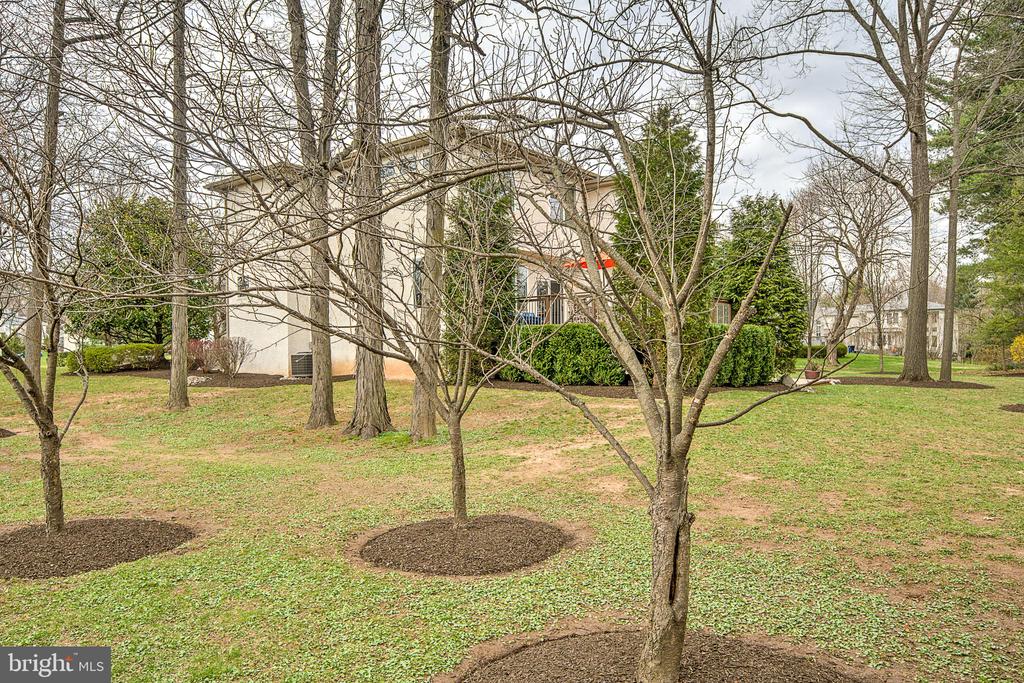
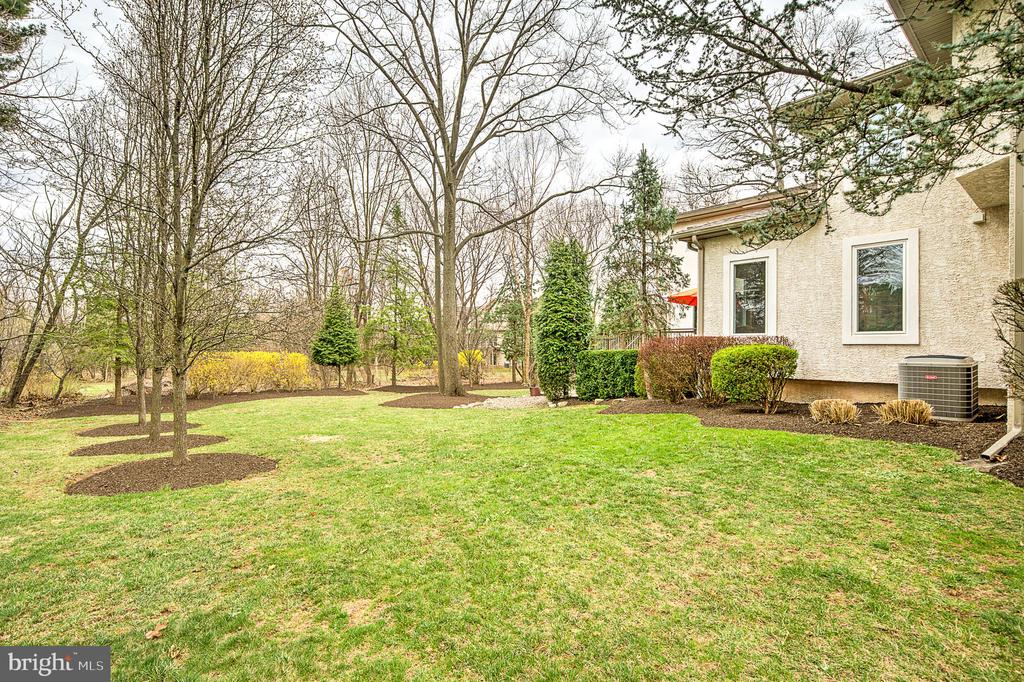
  • lot featuresLevel, Front Yard, Rear Yard, Side Yard(s), Backs to Trees
  • parkingDriveway, Attached Garage, Other
  • HEAT TYPEForced Air, Zoned
  • AIR CONDITIONINGCentral A/C, Zoned
  • sewerPublic Sewer
  • SubstructureConcrete Perimeter
  • Disability FeaturesNone
  • security FeaturesSecurity System, Carbon Monoxide Detectors, Monitored, Motion Detectors, Surveillance Sys
  • other exterior FeaturesStreet Lights, Exterior Lighting

Financial

  • Sales Price$1,230,000
  • Real Estate Tax $22,503/yr
  • Zoning RES

Work With Patty

Experience unparalleled real estate service backed by over 35 years of expertise in design, sales, and staging, ensuring your buying or selling journey is a seamless and rewarding life event.

Follow Me on Instagram