1456 Mundock Rd
1456 Mundock Rd
1456 Mundock Rd
1456 Mundock Rd
1456 Mundock Rd
1456 Mundock Rd
1456 Mundock Rd
1456 Mundock Rd
1456 Mundock Rd
1456 Mundock Rd
1456 Mundock Rd
1456 Mundock Rd
1456 Mundock Rd
1456 Mundock Rd
1456 Mundock Rd
1456 Mundock Rd
1456 Mundock Rd
1456 Mundock Rd
1456 Mundock Rd
1456 Mundock Rd
1456 Mundock Rd
1456 Mundock Rd
1456 Mundock Rd
1456 Mundock Rd
1456 Mundock Rd
1456 Mundock Rd
1456 Mundock Rd
1456 Mundock Rd
1456 Mundock Rd
1456 Mundock Rd
1456 Mundock Rd
1456 Mundock Rd
1456 Mundock Rd
1456 Mundock Rd
1456 Mundock Rd
1456 Mundock Rd
1456 Mundock Rd
1456 Mundock Rd
1456 Mundock Rd
1456 Mundock Rd
1456 Mundock Rd
1456 Mundock Rd
1456 Mundock Rd
1456 Mundock Rd
1456 Mundock Rd
1456 Mundock Rd
1456 Mundock Rd
1456 Mundock Rd
1456 Mundock Rd
1456 Mundock Rd
1456 Mundock Rd
1456 Mundock Rd
1456 Mundock Rd
1456 Mundock Rd
1456 Mundock Rd
1456 Mundock Rd
1456 Mundock Rd
1456 Mundock Rd
1456 Mundock Rd
1456 Mundock Rd
1456 Mundock Rd
1456 Mundock Rd
1456 Mundock Rd
1456 Mundock Rd
1456 Mundock Rd
1456 Mundock Rd
1456 Mundock Rd
1456 Mundock Rd
1456 Mundock Rd
1456 Mundock Rd
1456 Mundock Rd
1456 Mundock Rd
1456 Mundock Rd
1456 Mundock Rd
1456 Mundock Rd
1456 Mundock Rd
1456 Mundock Rd
1456 Mundock Rd
1456 Mundock Rd
1456 Mundock Rd
1456 Mundock Rd
1456 Mundock Rd
1456 Mundock Rd
1456 Mundock Rd
1456 Mundock Rd
1456 Mundock Rd
1456 Mundock Rd
1456 Mundock Rd
1456 Mundock Rd
1456 Mundock Rd
1456 Mundock Rd
1456 Mundock Rd
1456 Mundock Rd
1456 Mundock Rd
1456 Mundock Rd
1456 Mundock Rd
1456 Mundock Rd
SEE ALL PHOTOS
1456 Mundock Rd
1456 Mundock Rd
1456 Mundock Rd
1456 Mundock Rd
1456 Mundock Rd
1456 Mundock Rd
1456 Mundock Rd
1456 Mundock Rd
1456 Mundock Rd
1456 Mundock Rd
1456 Mundock Rd
1456 Mundock Rd
1456 Mundock Rd
1456 Mundock Rd
1456 Mundock Rd
1456 Mundock Rd
1456 Mundock Rd
1456 Mundock Rd
1456 Mundock Rd
1456 Mundock Rd
1456 Mundock Rd
1456 Mundock Rd
1456 Mundock Rd
1456 Mundock Rd
1456 Mundock Rd
1456 Mundock Rd
1456 Mundock Rd
1456 Mundock Rd
1456 Mundock Rd
1456 Mundock Rd
1456 Mundock Rd
1456 Mundock Rd
1456 Mundock Rd
1456 Mundock Rd
1456 Mundock Rd
1456 Mundock Rd
1456 Mundock Rd
1456 Mundock Rd
1456 Mundock Rd
1456 Mundock Rd
1456 Mundock Rd
1456 Mundock Rd
1456 Mundock Rd
1456 Mundock Rd
1456 Mundock Rd
1456 Mundock Rd
1456 Mundock Rd
1456 Mundock Rd
1456 Mundock Rd
1456 Mundock Rd
1456 Mundock Rd
1456 Mundock Rd
1456 Mundock Rd
1456 Mundock Rd
1456 Mundock Rd
1456 Mundock Rd
1456 Mundock Rd
1456 Mundock Rd
1456 Mundock Rd
1456 Mundock Rd
1456 Mundock Rd
1456 Mundock Rd
1456 Mundock Rd
1456 Mundock Rd
1456 Mundock Rd
1456 Mundock Rd
1456 Mundock Rd
1456 Mundock Rd
1456 Mundock Rd
1456 Mundock Rd
1456 Mundock Rd
1456 Mundock Rd
1456 Mundock Rd
1456 Mundock Rd
1456 Mundock Rd
1456 Mundock Rd
1456 Mundock Rd
1456 Mundock Rd
1456 Mundock Rd
1456 Mundock Rd
1456 Mundock Rd
1456 Mundock Rd
1456 Mundock Rd
1456 Mundock Rd
1456 Mundock Rd
1456 Mundock Rd
1456 Mundock Rd
1456 Mundock Rd
1456 Mundock Rd
1456 Mundock Rd
1456 Mundock Rd
1456 Mundock Rd
1456 Mundock Rd
1456 Mundock Rd
1456 Mundock Rd
1456 Mundock Rd
1456 Mundock Rd
Sold

1456 Mundock Rd

1456 MUNDOCK ROAD, DRESHER, PA 19025

$1,275,000
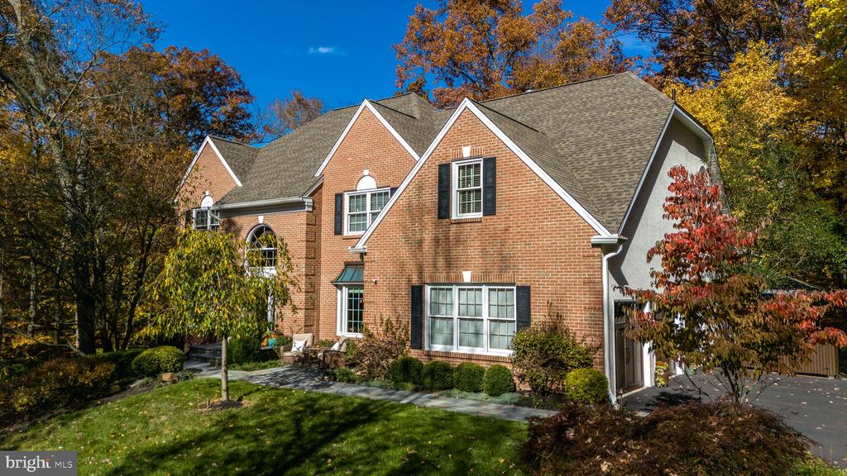
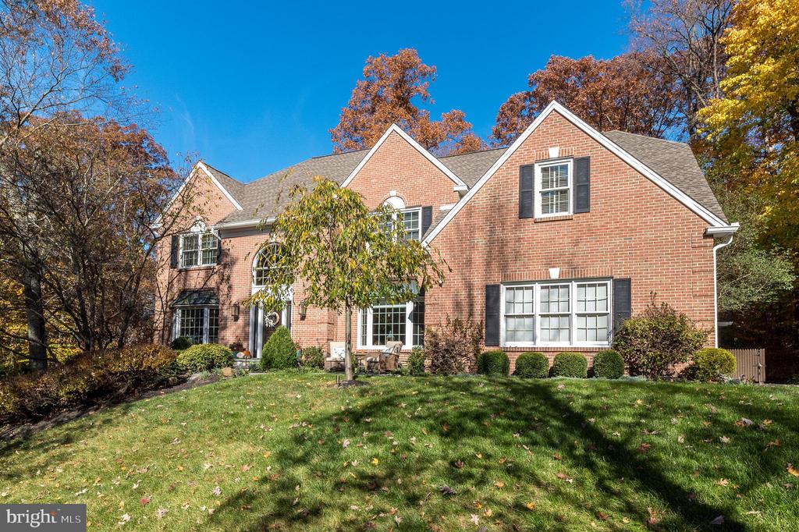
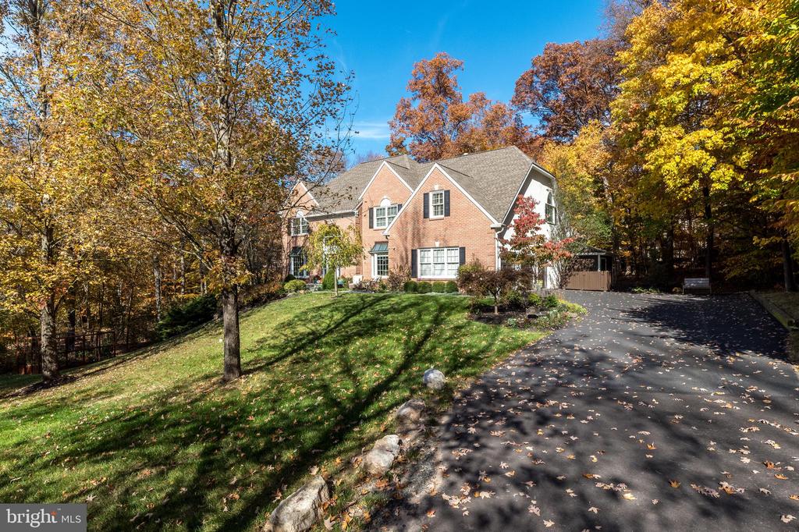
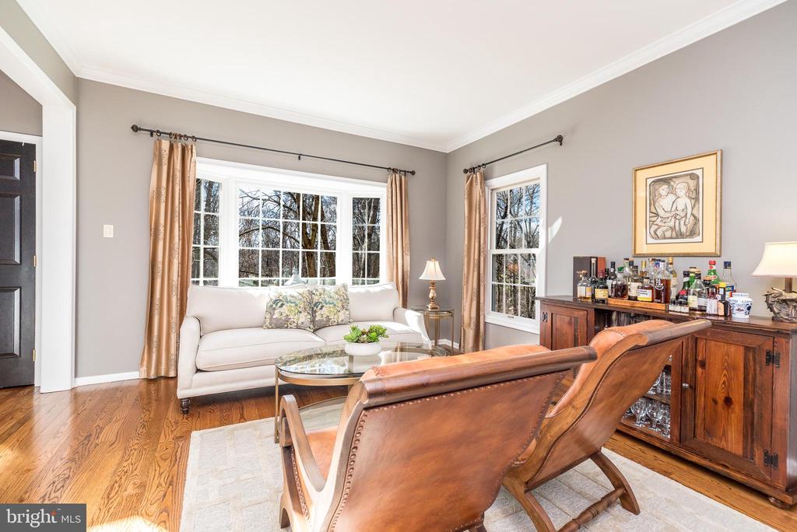
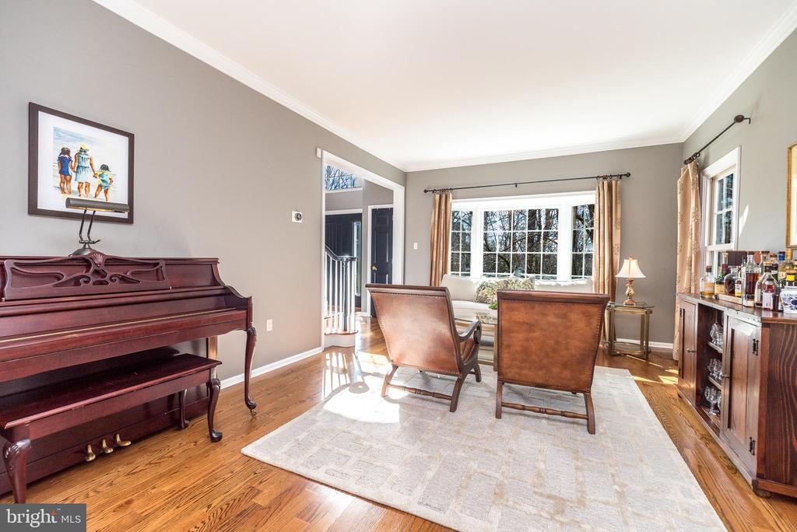
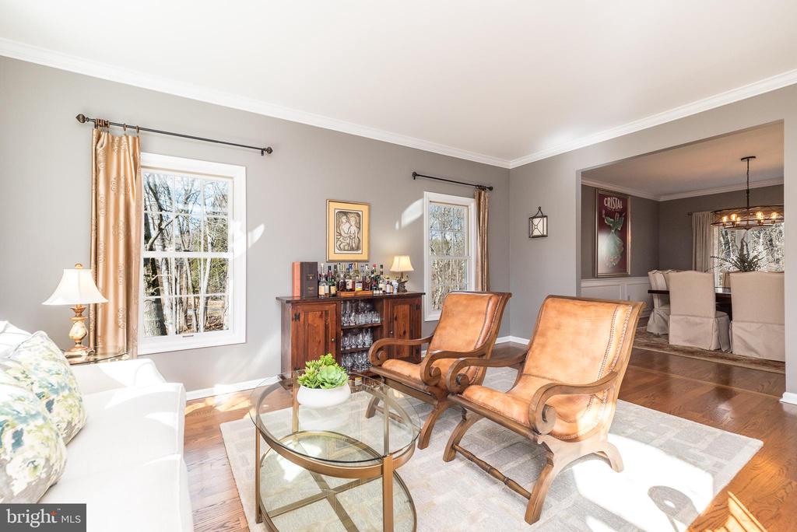
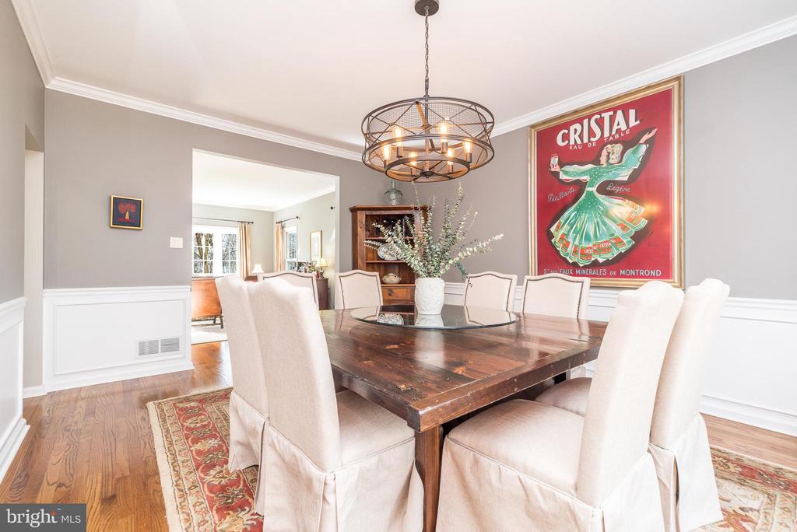
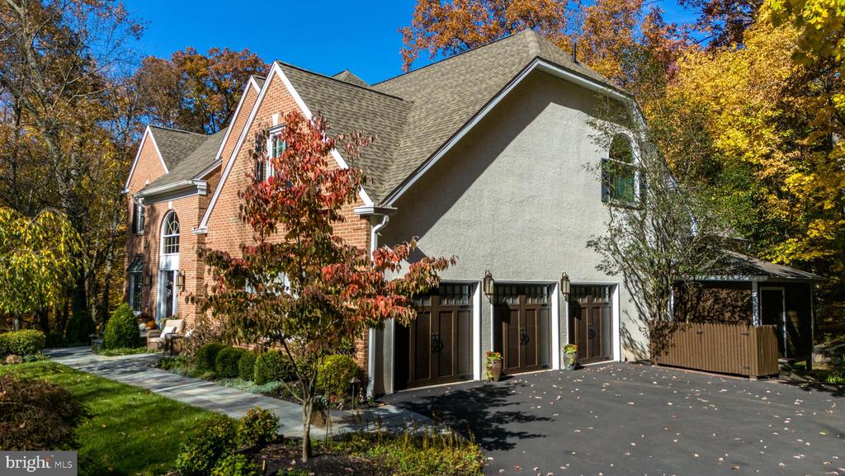
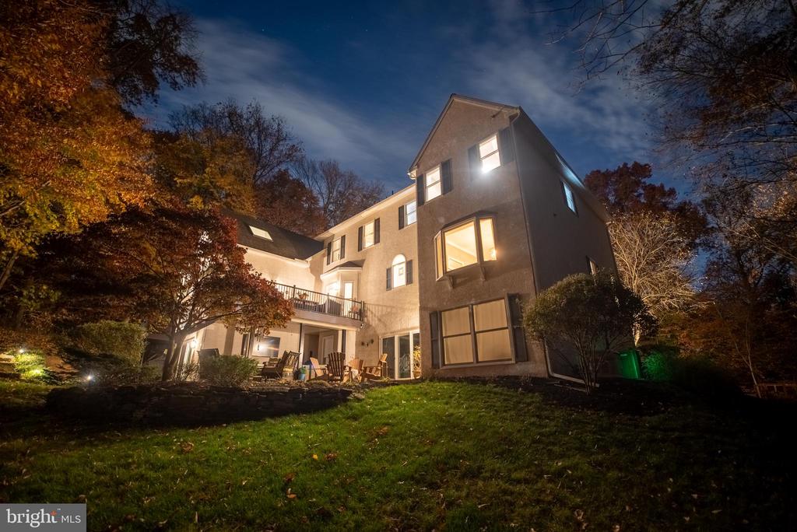
Welcome to a beautifully maintained home where pride of ownership shines through in every
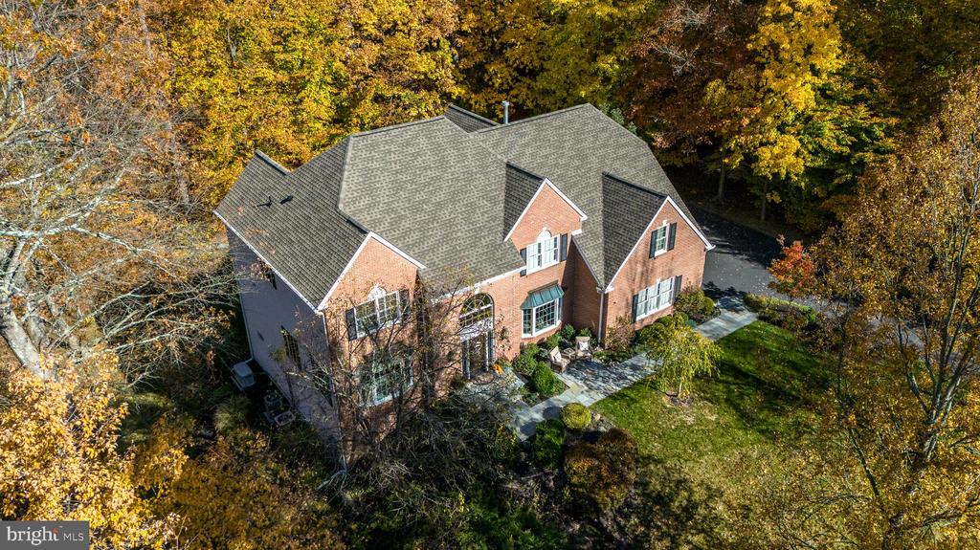
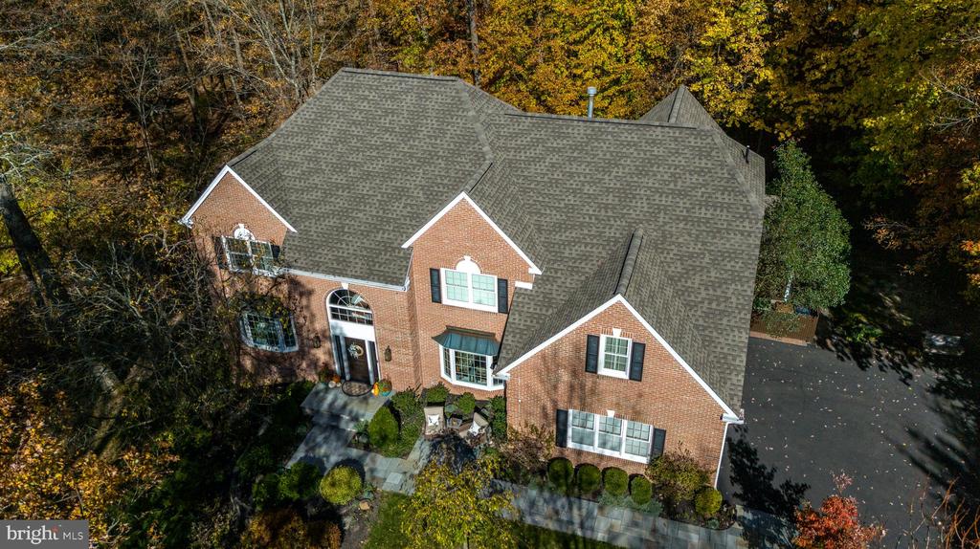
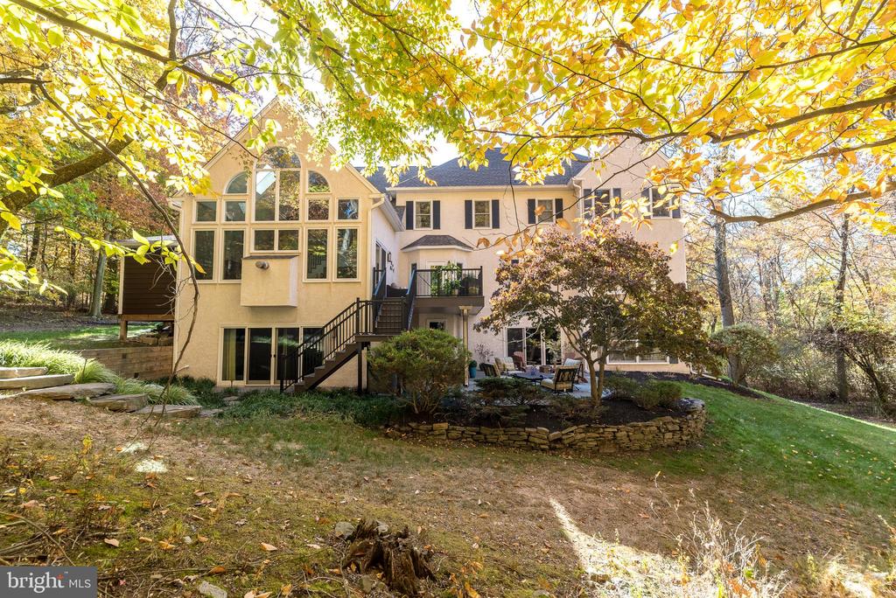
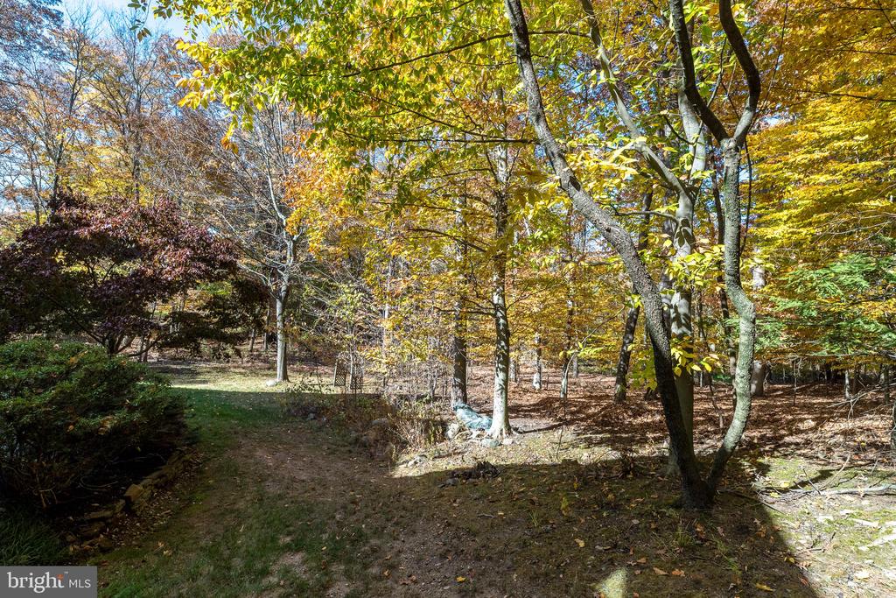
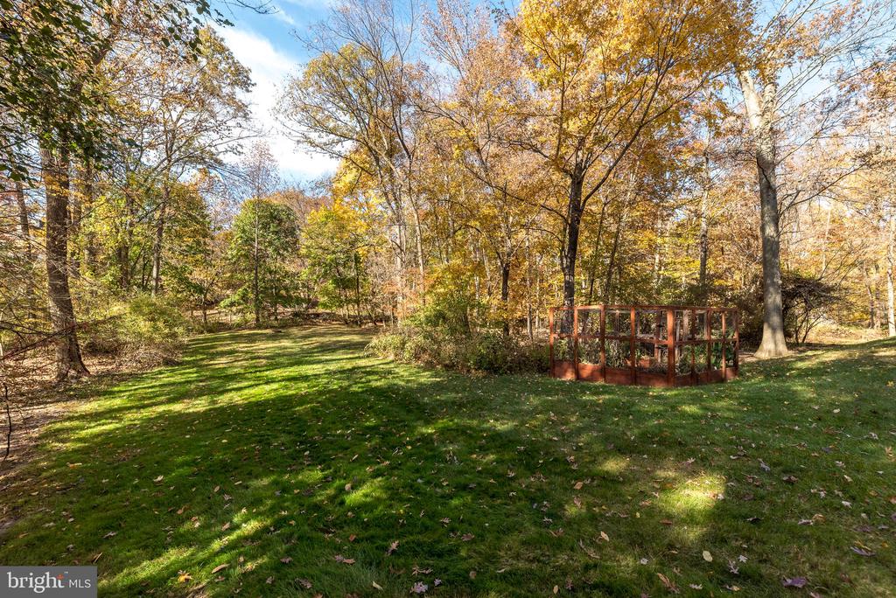
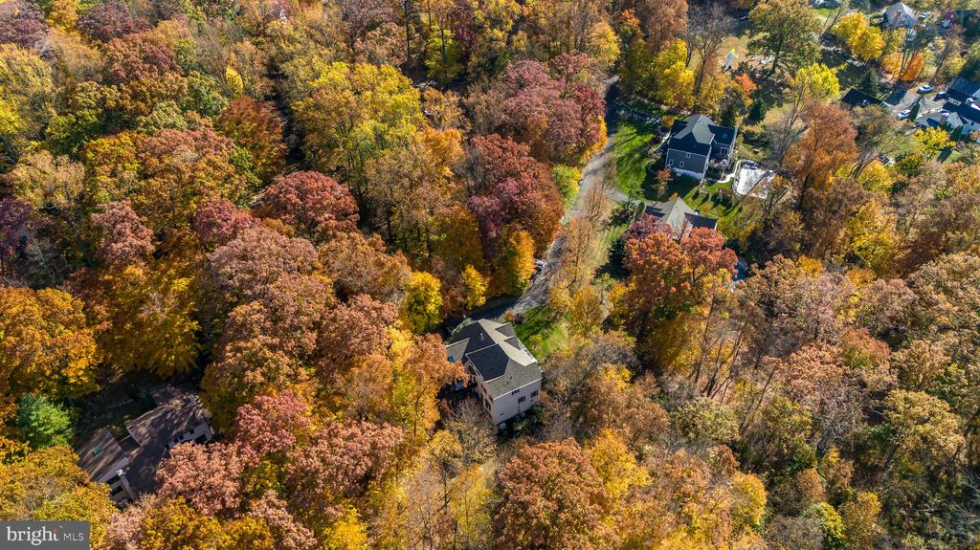
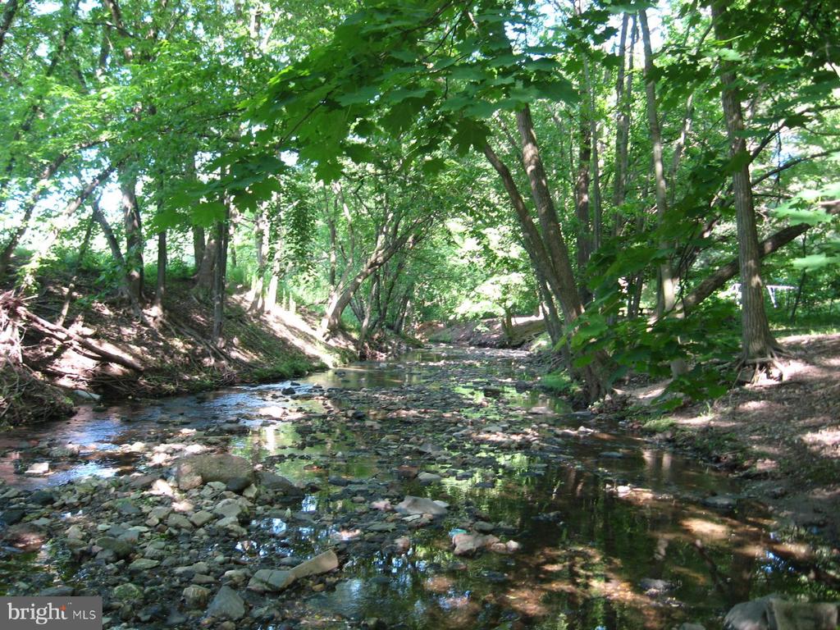
detail. Nestled in a quiet enclave, on a serenely wooded 1.5 acres, this stunning 5 Bedroom,
4.5 bathroom home offers the perfect blend of luxury and privacy. This spacious property
features generous living spaces, high-end finishes and a thoughtfully laid-out floor plan
providing an unparalleled living experience. Whether you are hosting guests or enjoying a quiet
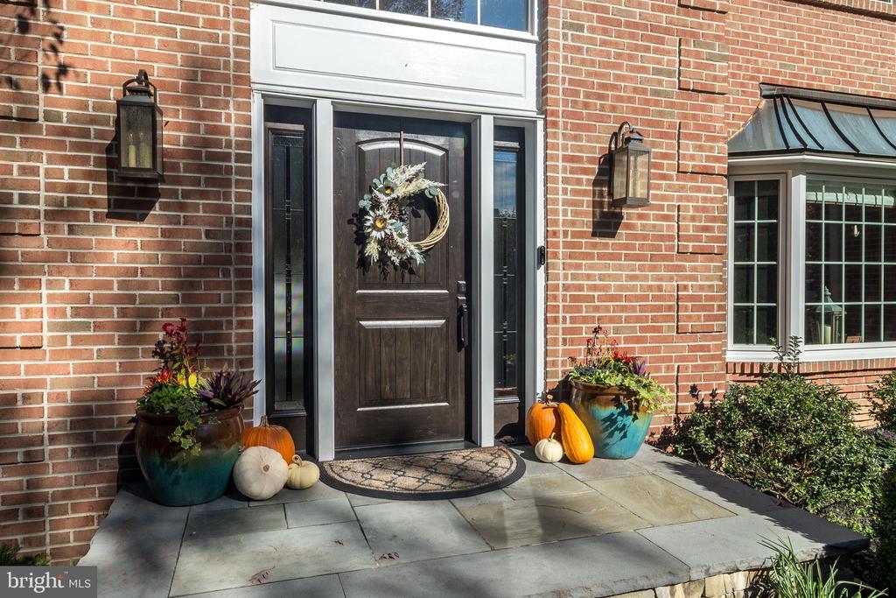
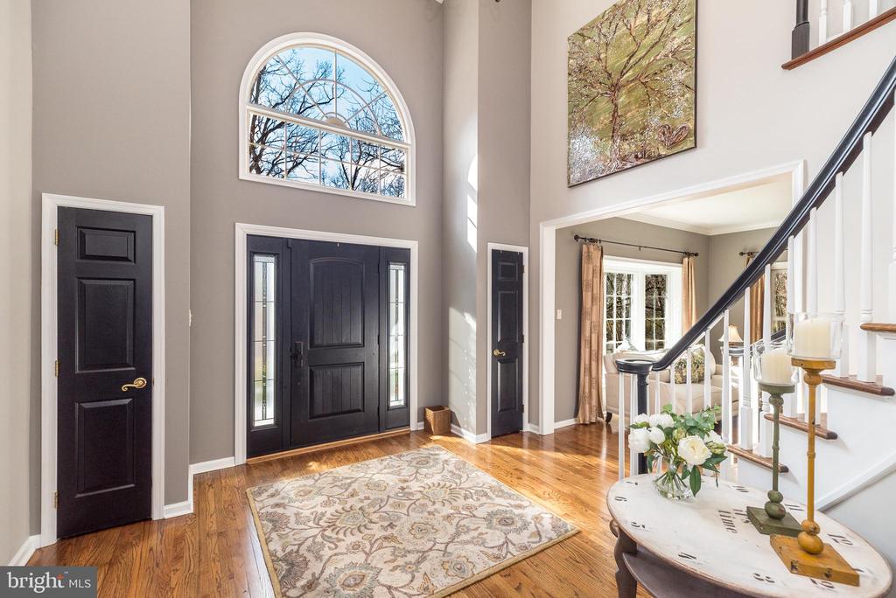
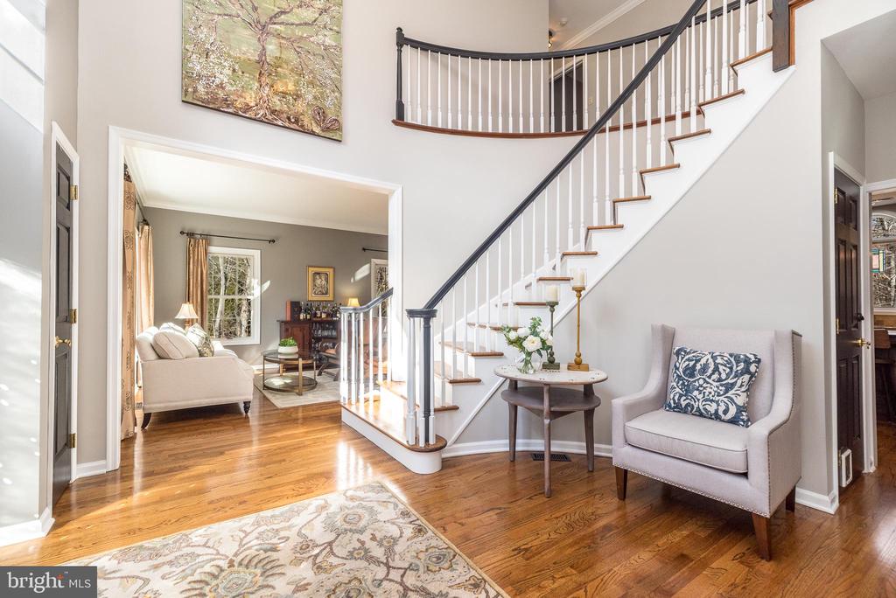
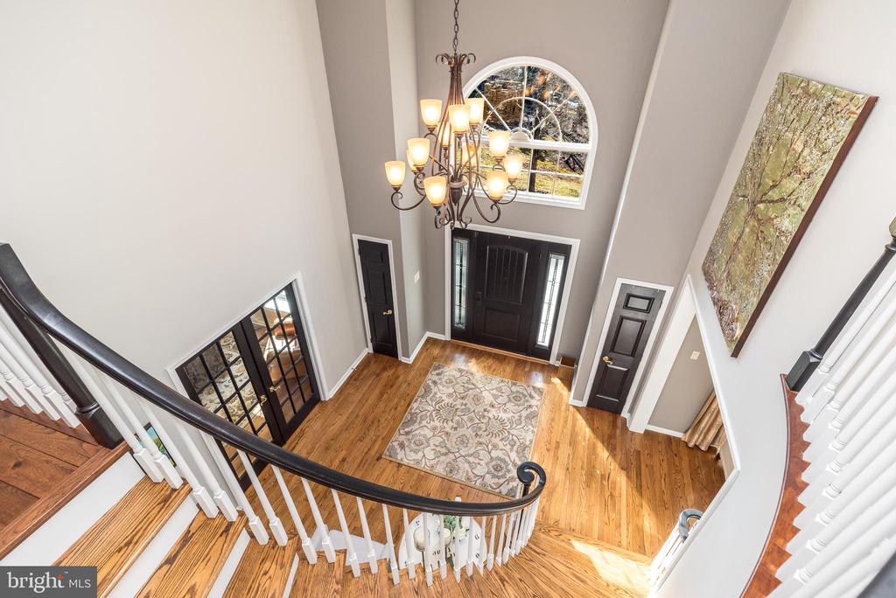
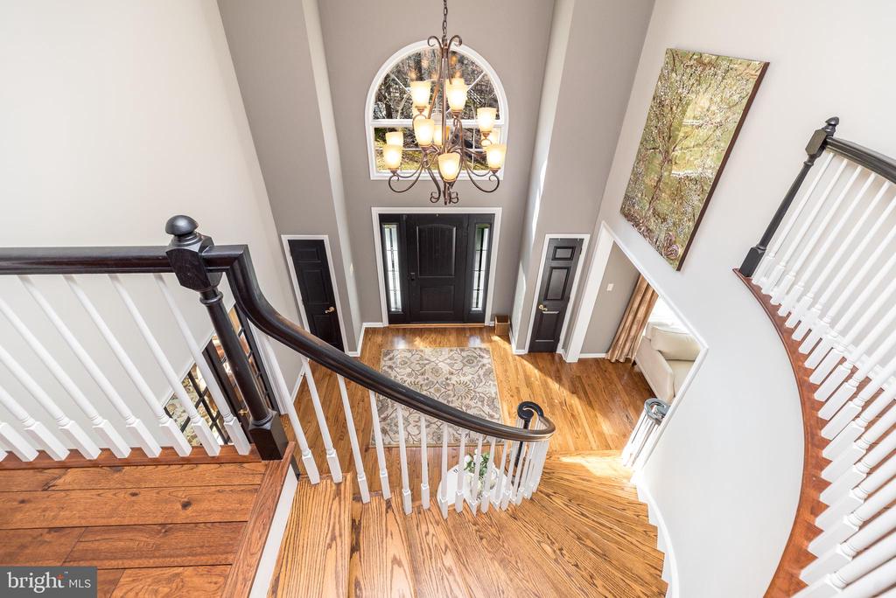
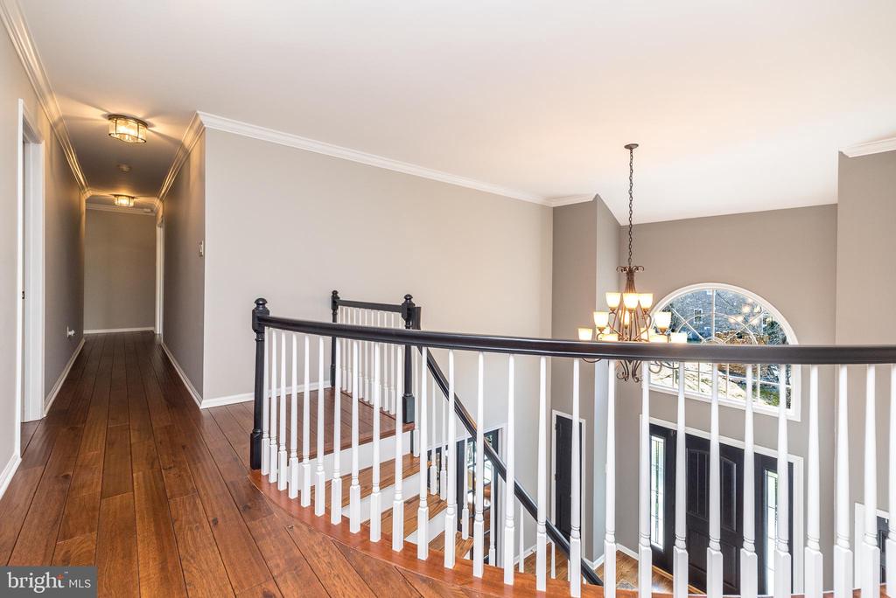
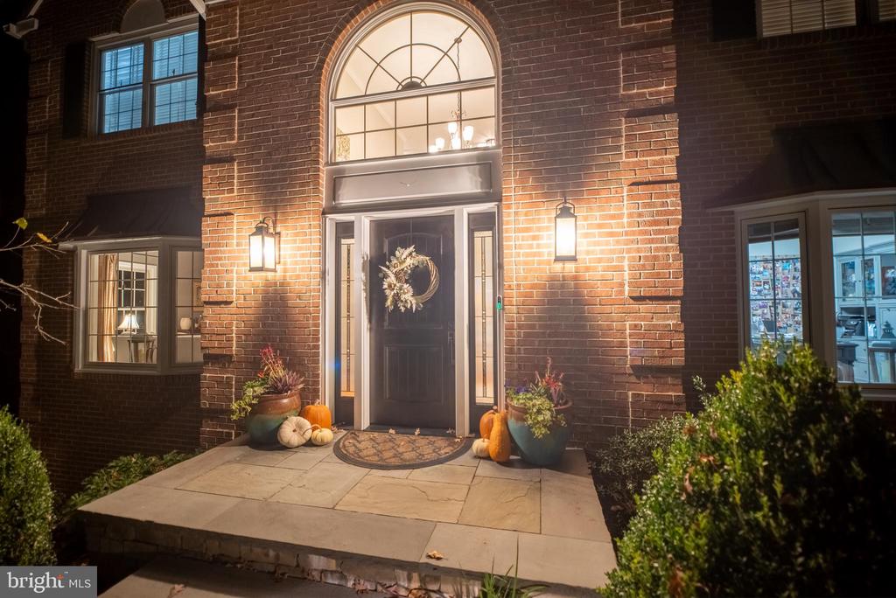
moment, this residence is an oasis of comfort and elegance. The entryway welcomes you into
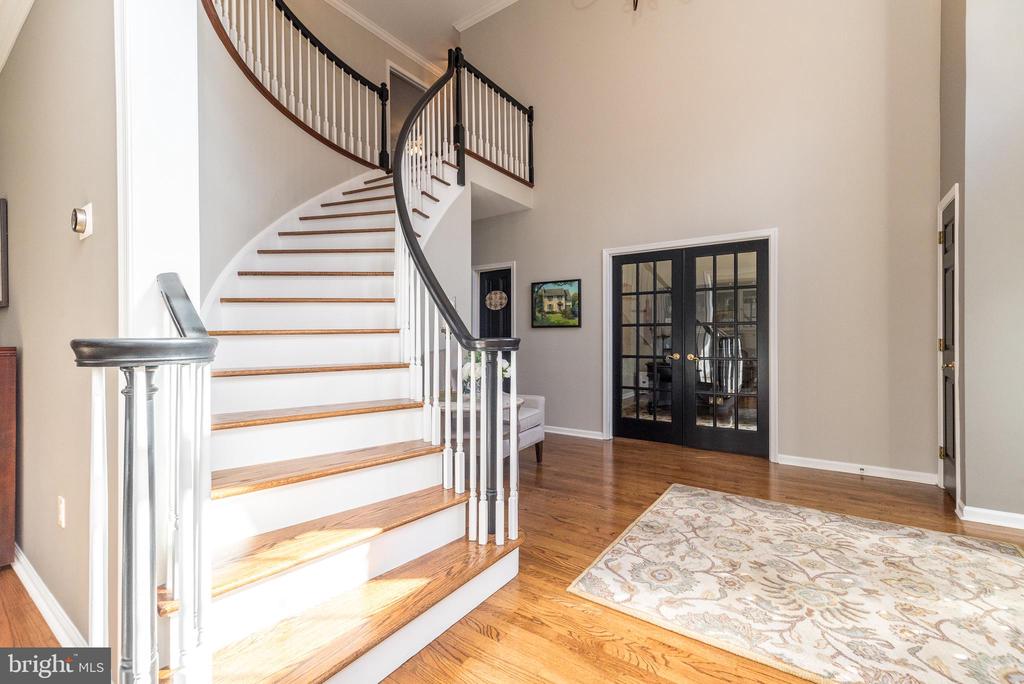
a dramatic 2 Story Foyer that sets a tone of sophistication for the entire home. The gleaming
hardwoods run throughout the home; the timeless spiral staircase and eye-catching chandelier
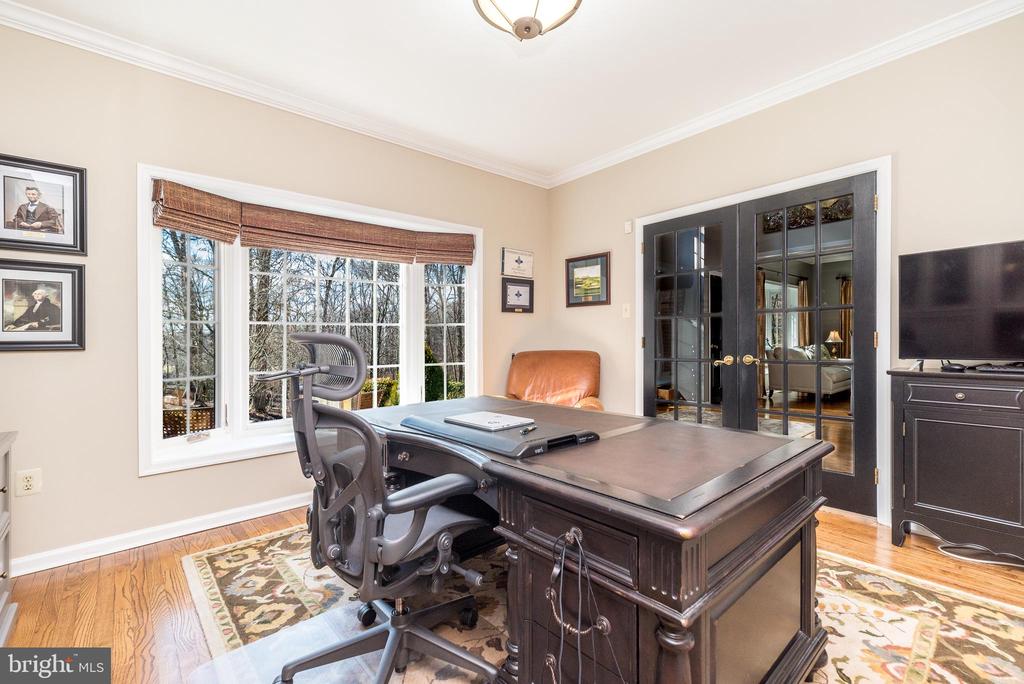
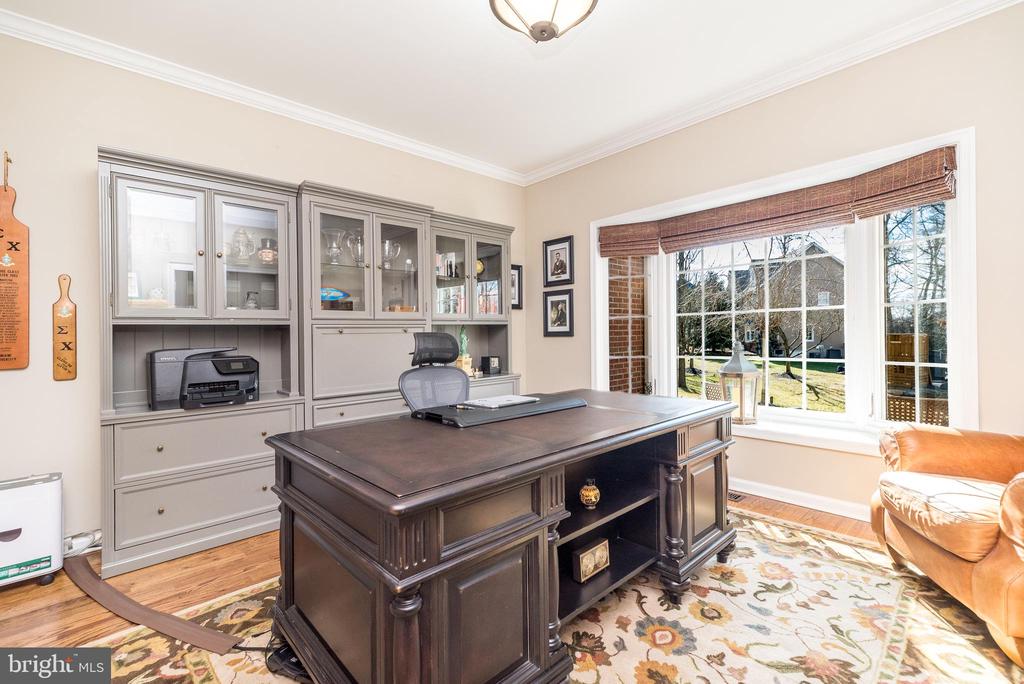
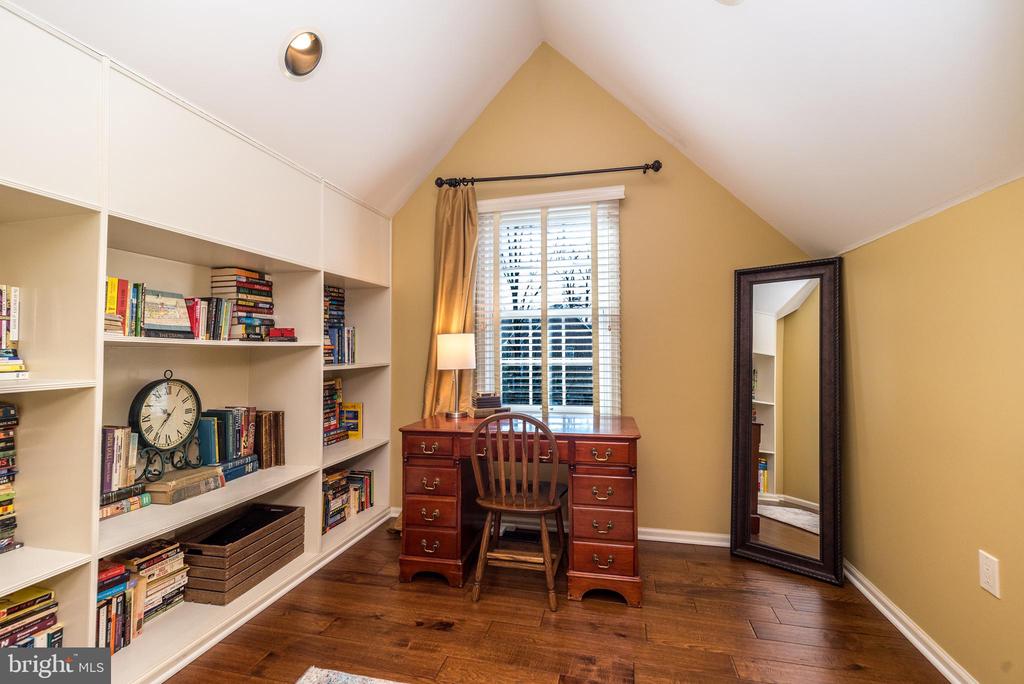
with walls painted in soft neutral hues invite you to continue your tour. The Office/Study
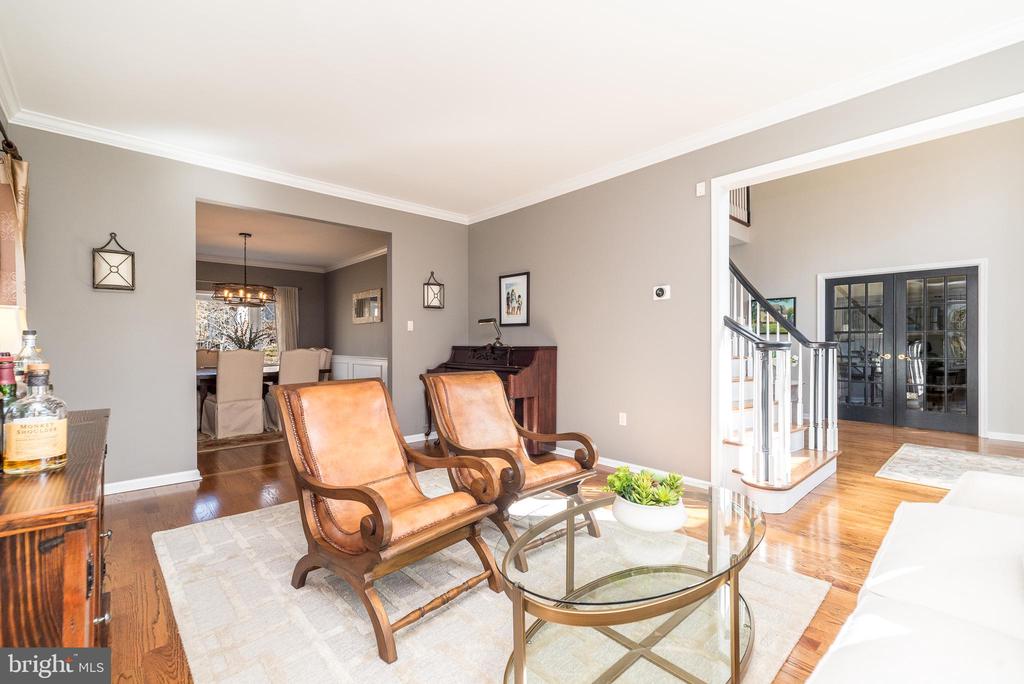
immediately to the right of the foyer through French Doors. To the left of the foyer is the Living
Room, a generous gathering place designed for warmth, comfort and sophistication, which
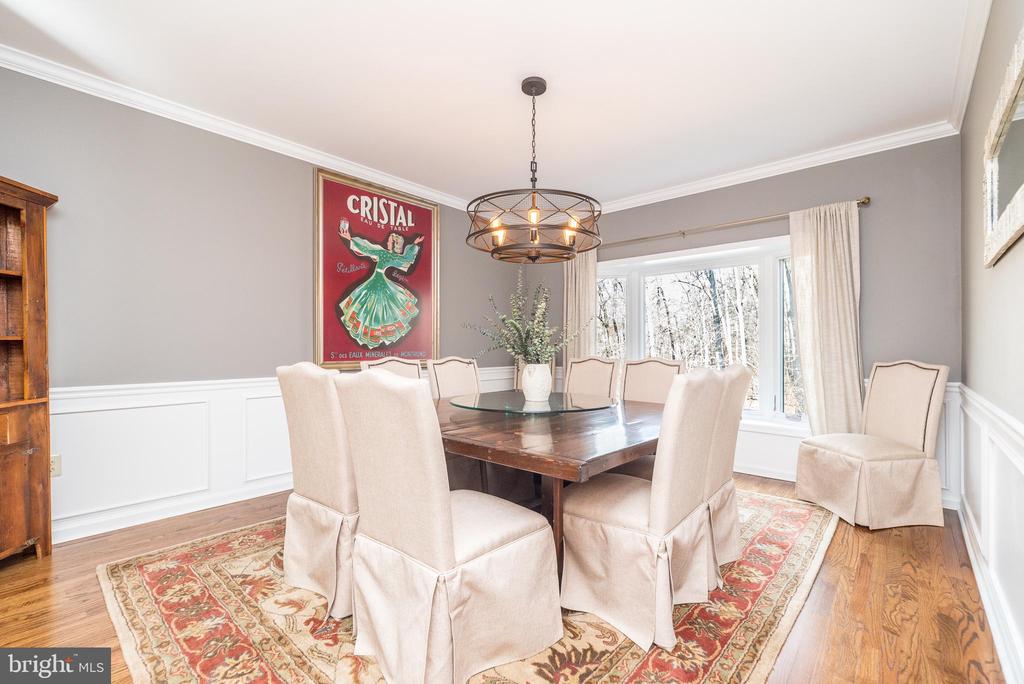
transitions seamlessly into the Dining Room whose classic design showcases a large Bay
Window, Wainscoting, and Crown Molding; the perfect spot for everyday meals and special
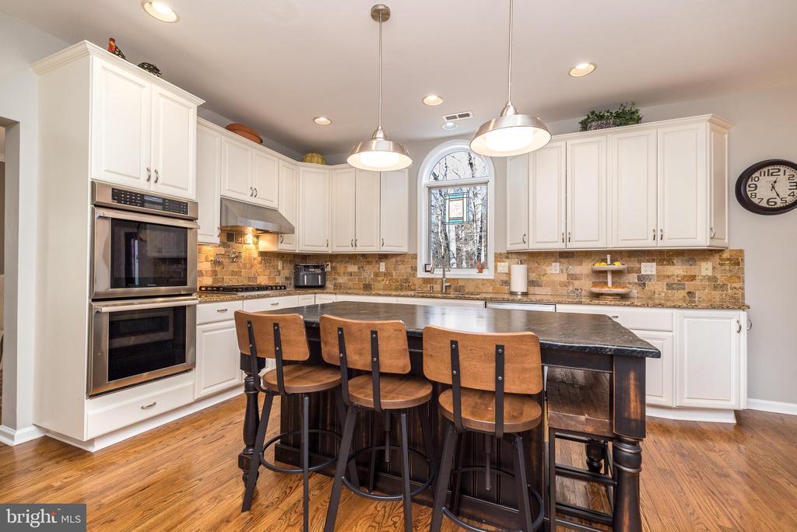
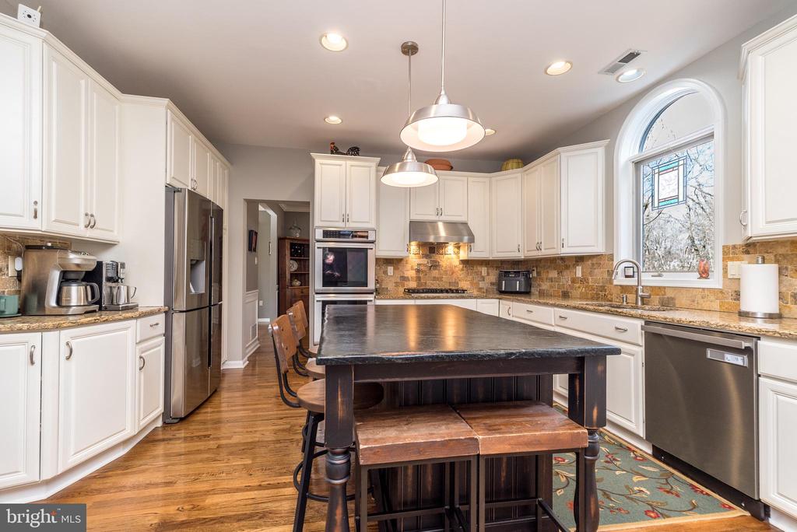
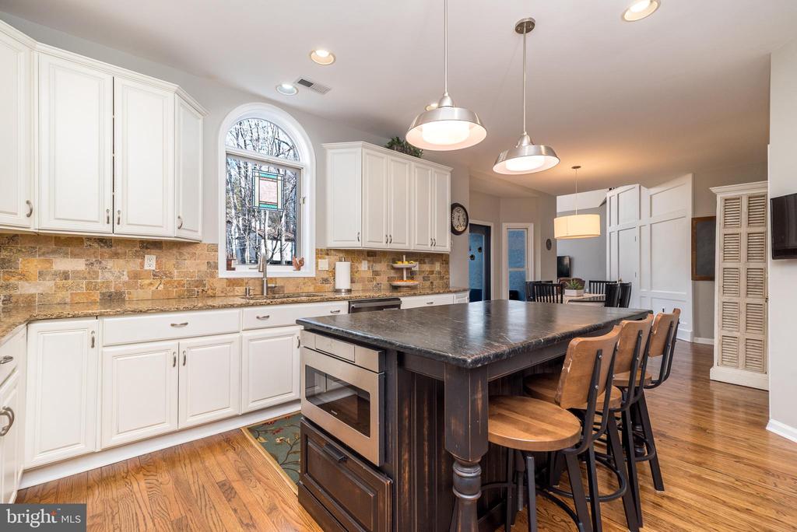
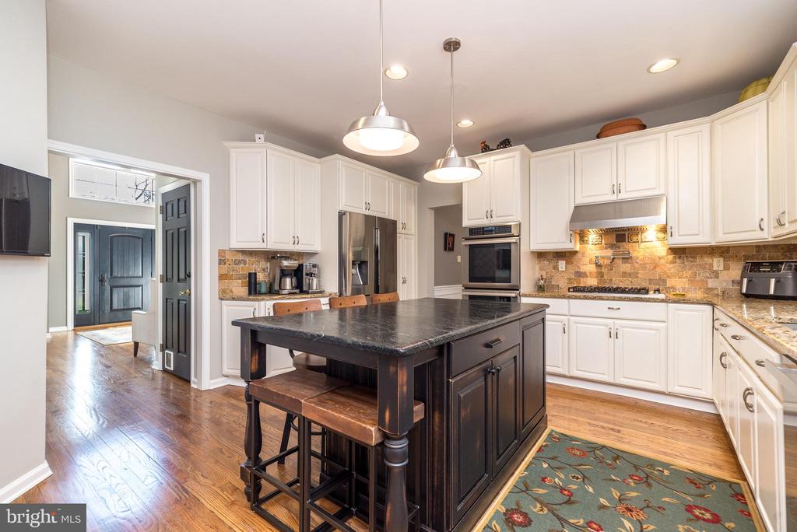
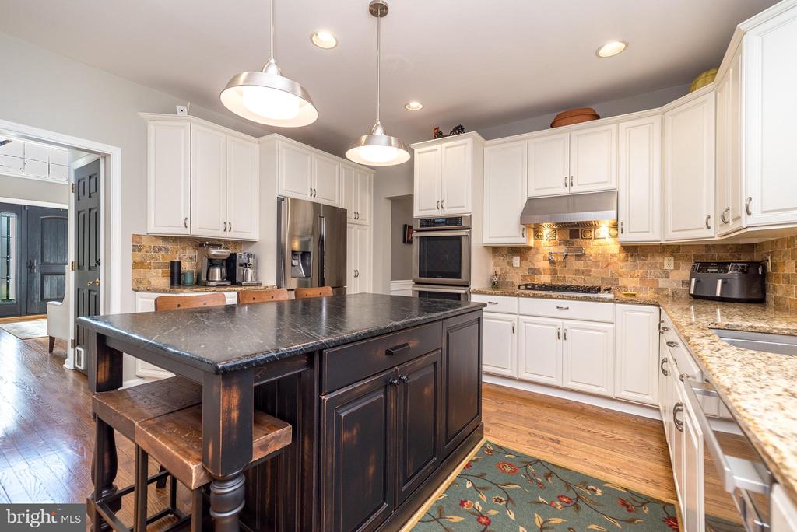
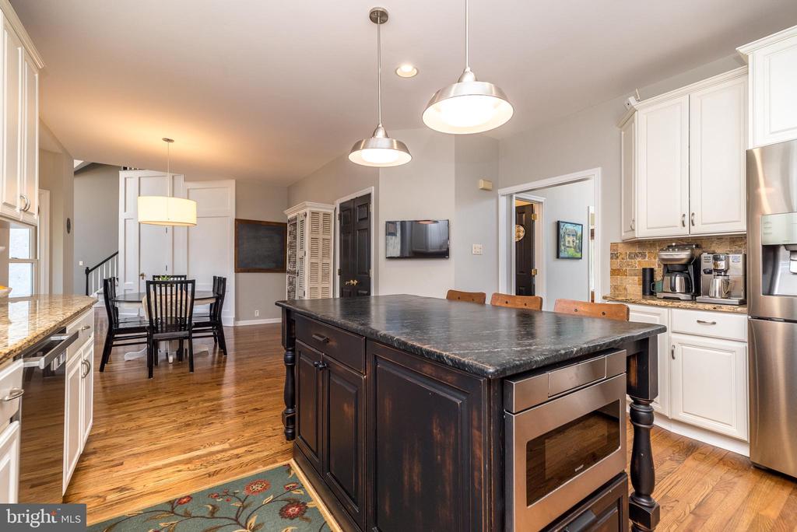
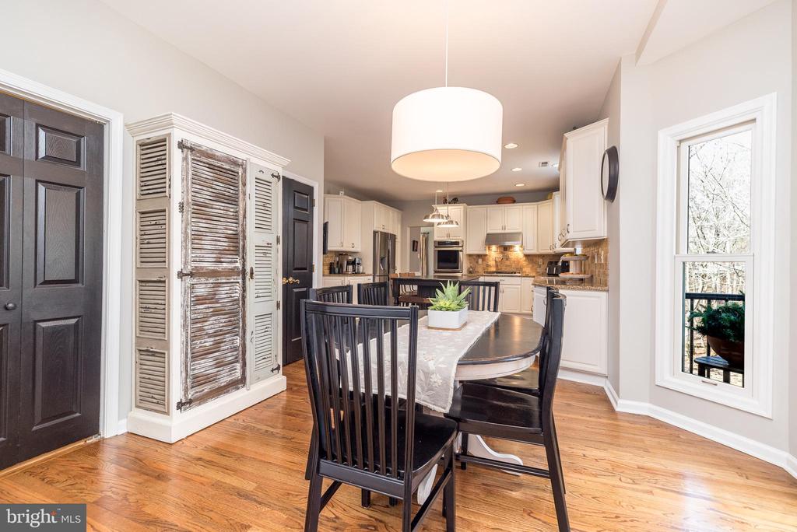
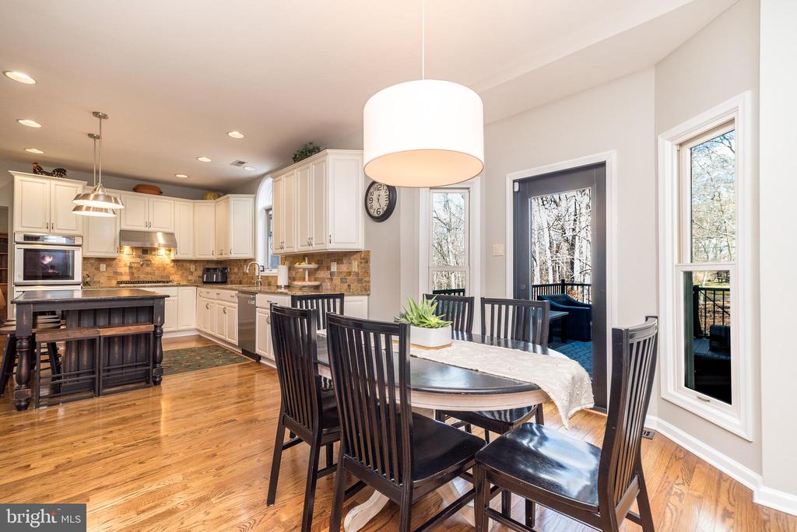
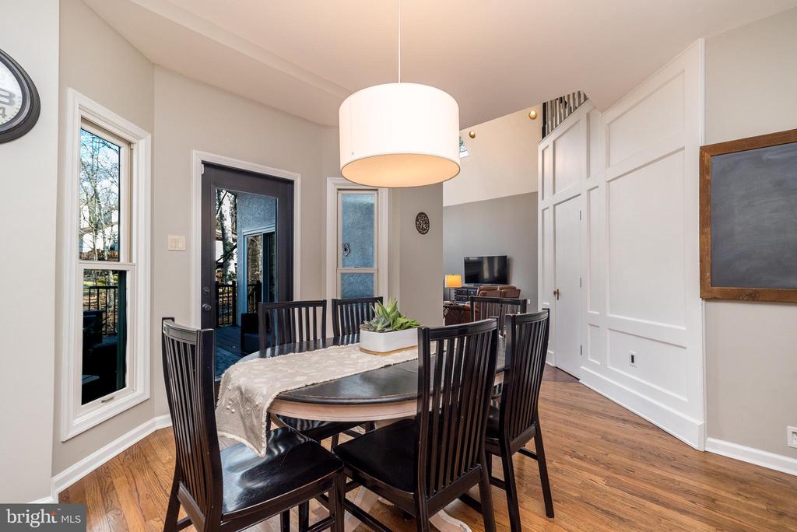
gatherings. Continuing to the Open Concept Eat-In Kitchen, a culinary haven that includes a
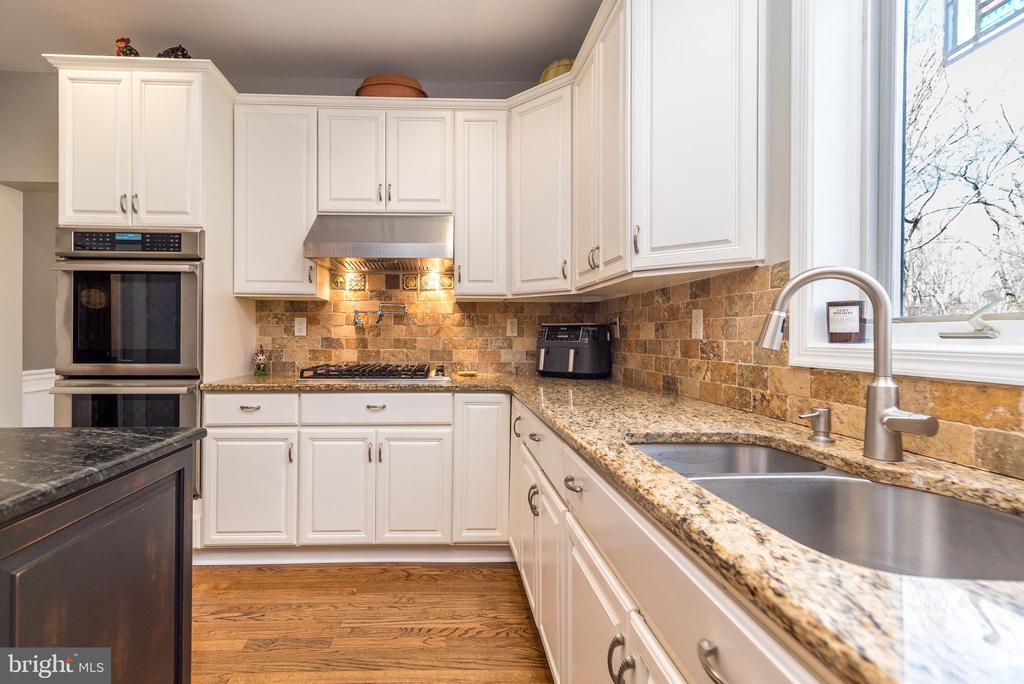
Custom Island w/seating for 5 & Built-In Microwave Drawer, Thermador Double Convection
Ovens, Viking Cook Top, pot filler, crisp white cabinetry, sleek granite counter tops an
stainless steel appliances. This modern and airy space, perfect for cooking and entertaining,
seamlessly flows into the dining and living areas. Your cooking and entertainment paradise
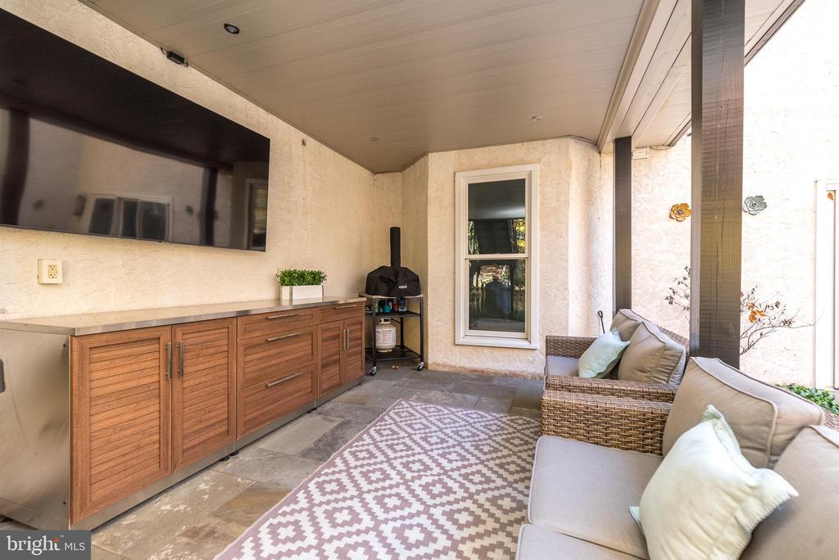
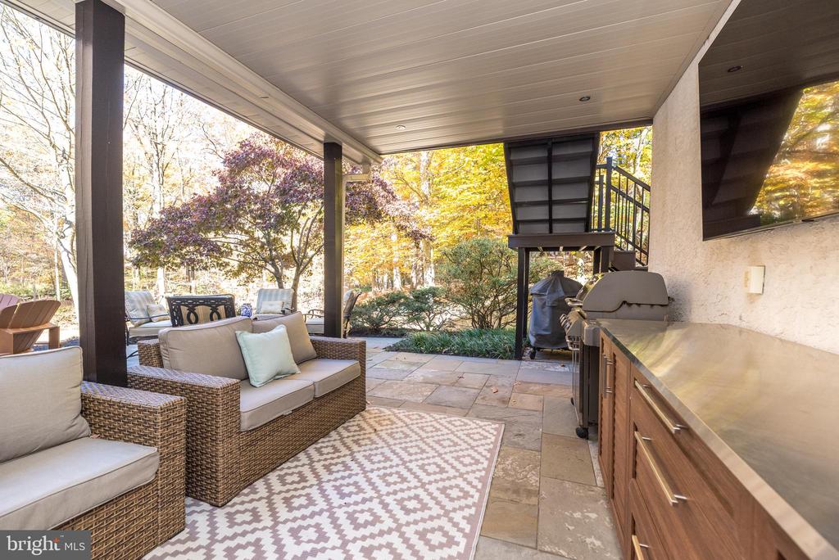
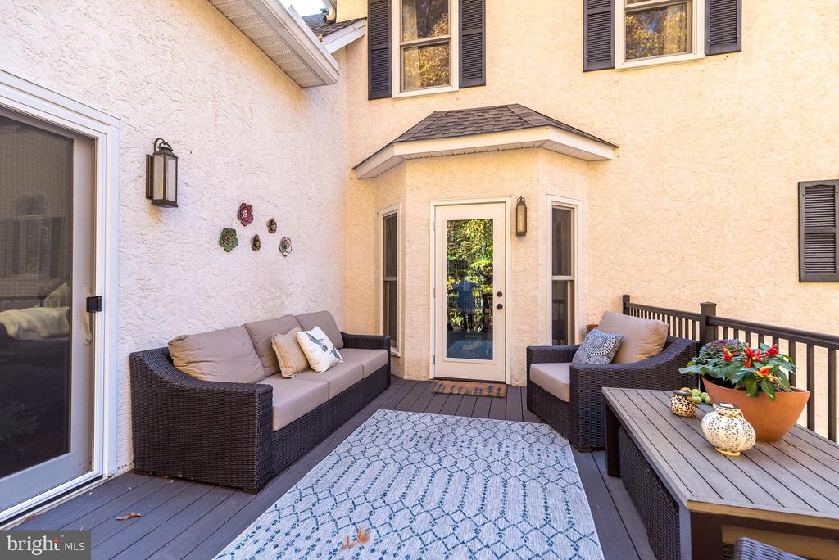
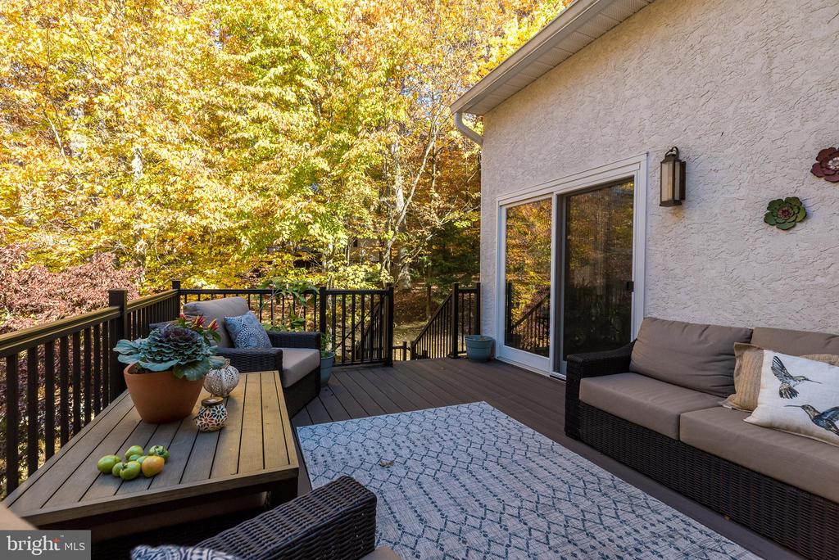
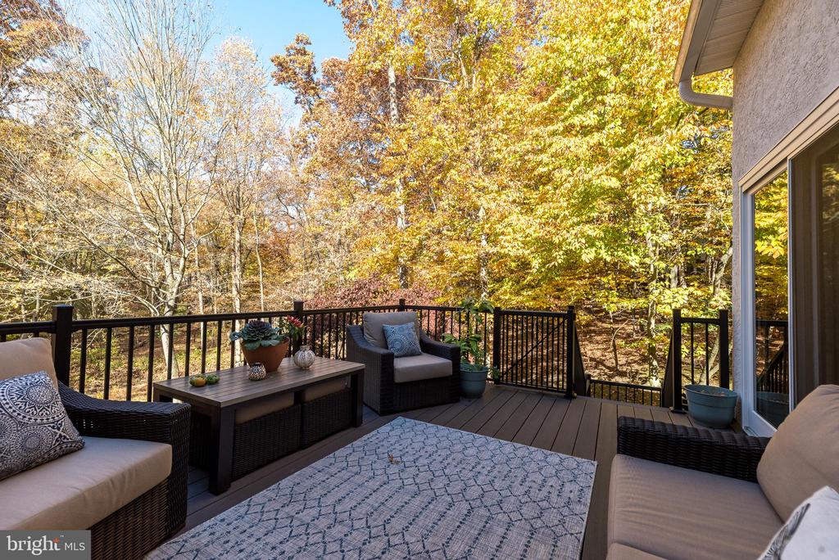
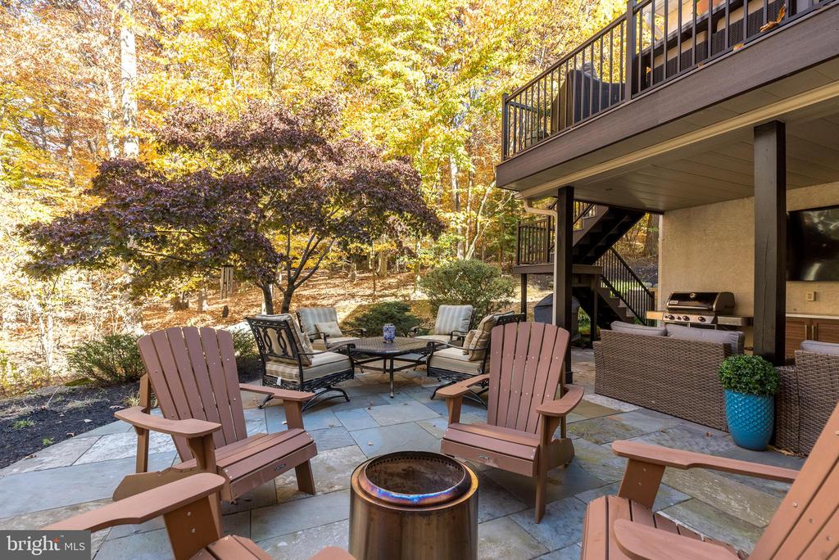
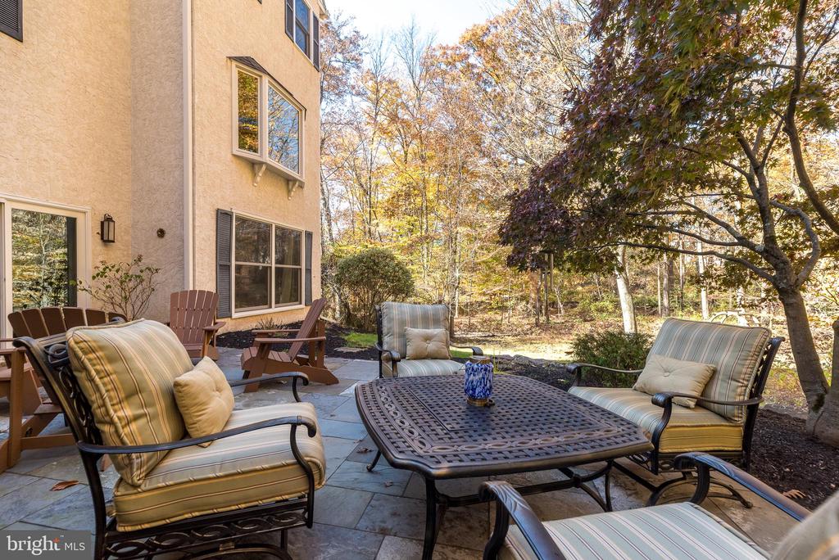
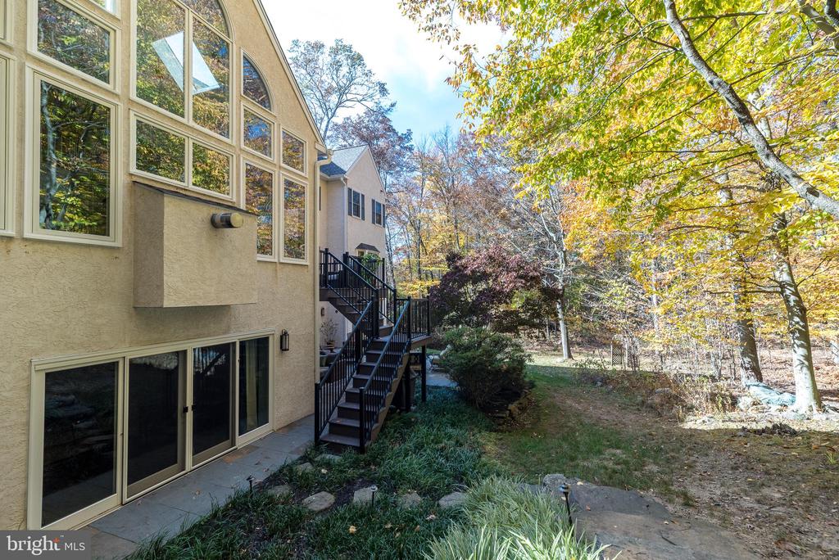
extends to an adjacent and well appointed outdoor kitchen with new Azek Timber Tech
decking, a covered bluestone patio and grill/gas line. Adjacent to the kitchen, the dynamic
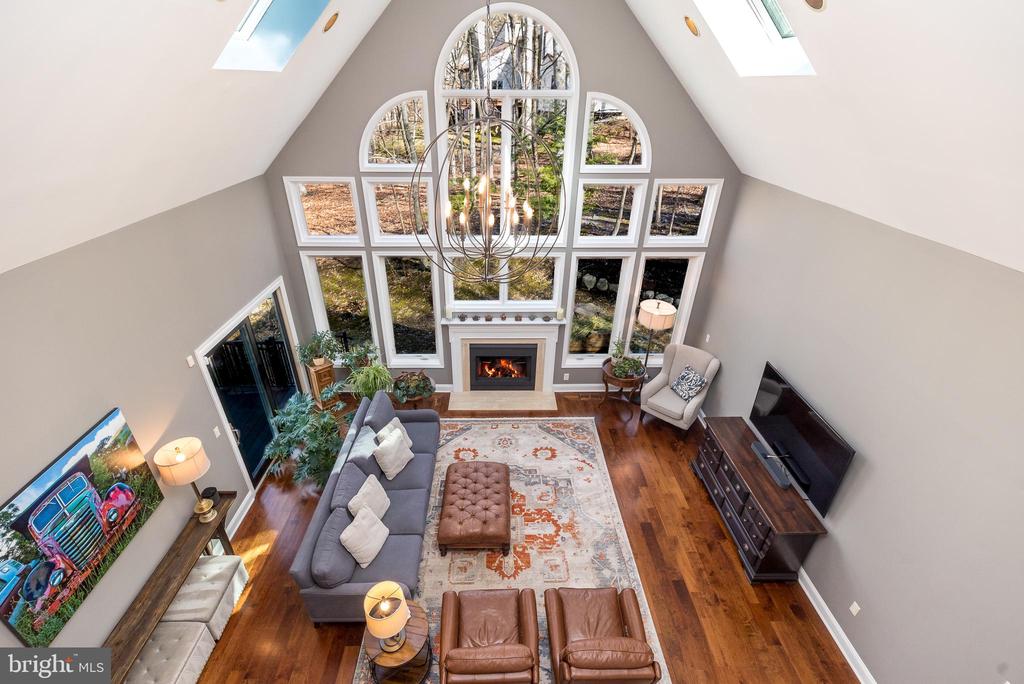
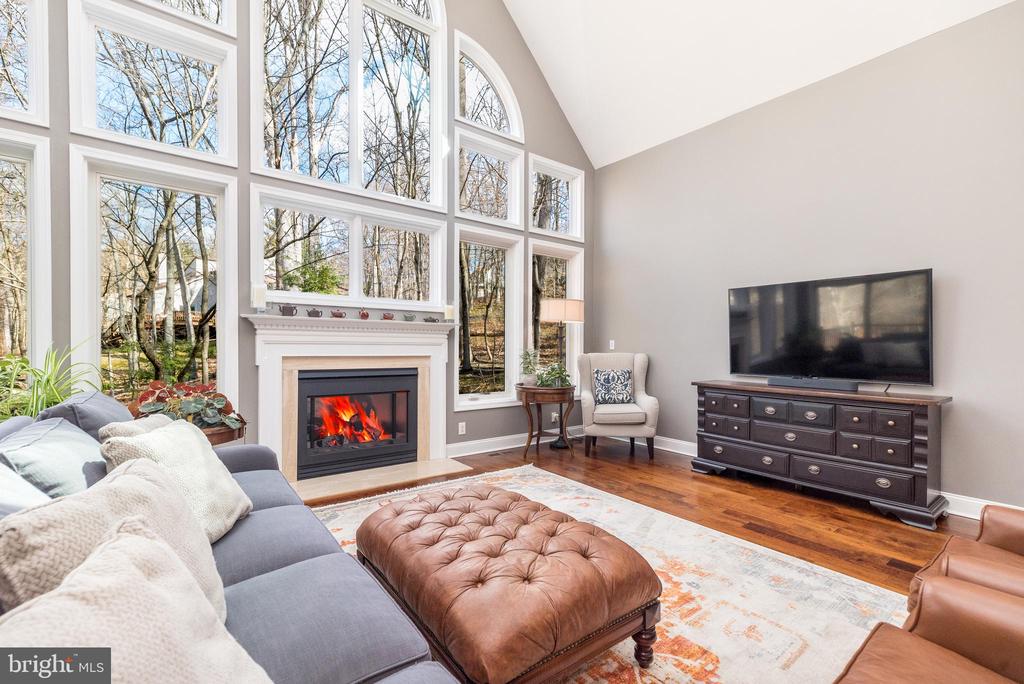
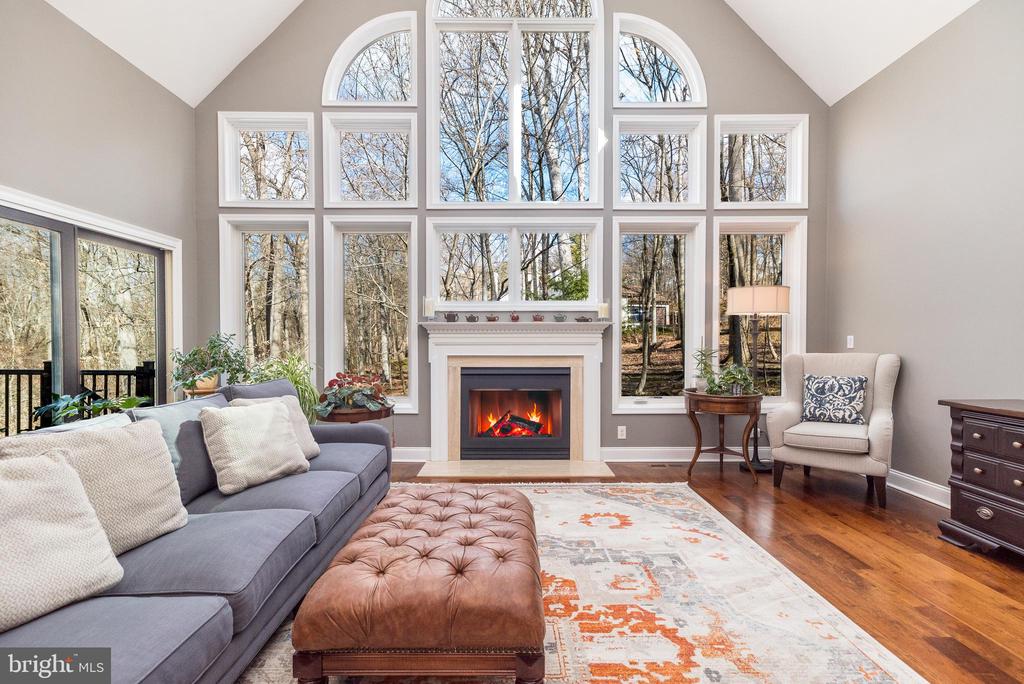
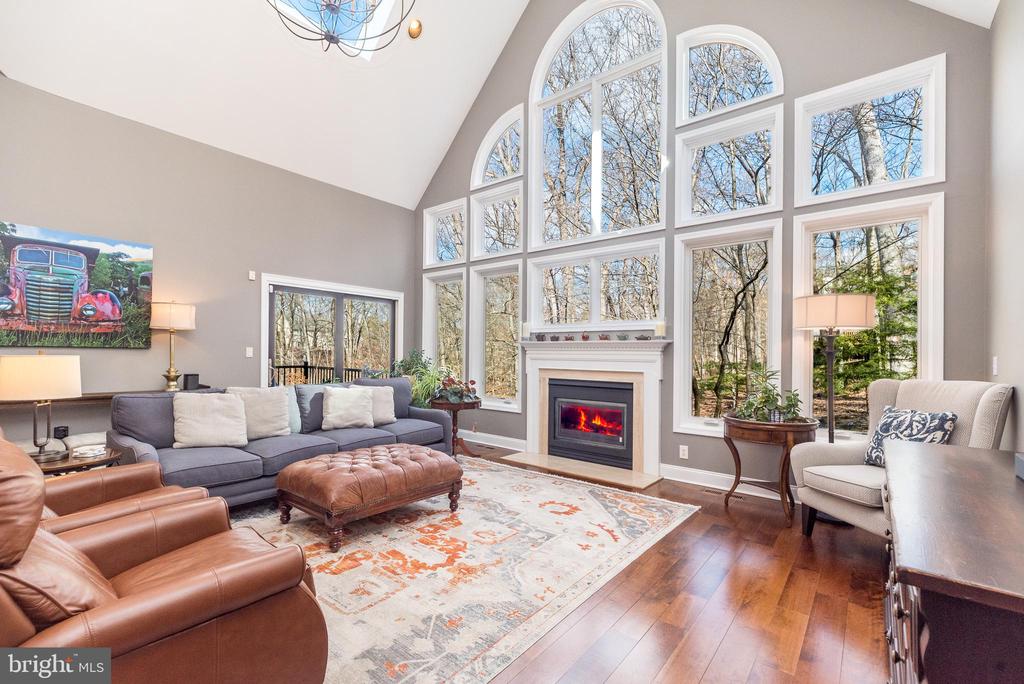
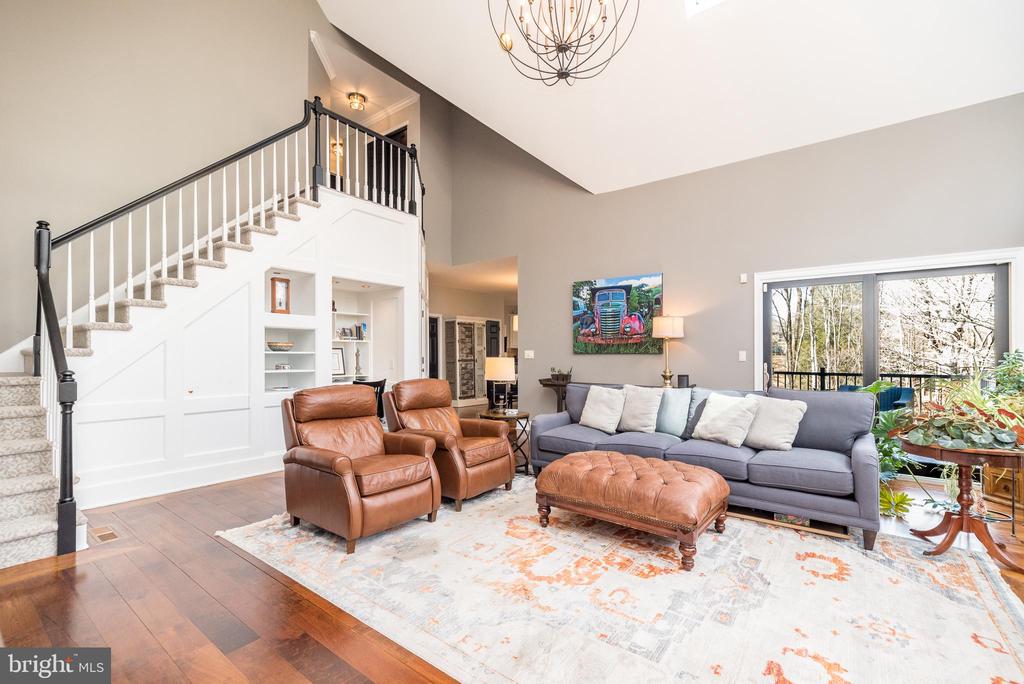
Great Room with marble-surround gas fireplace offers an open layout that effortlessly blends
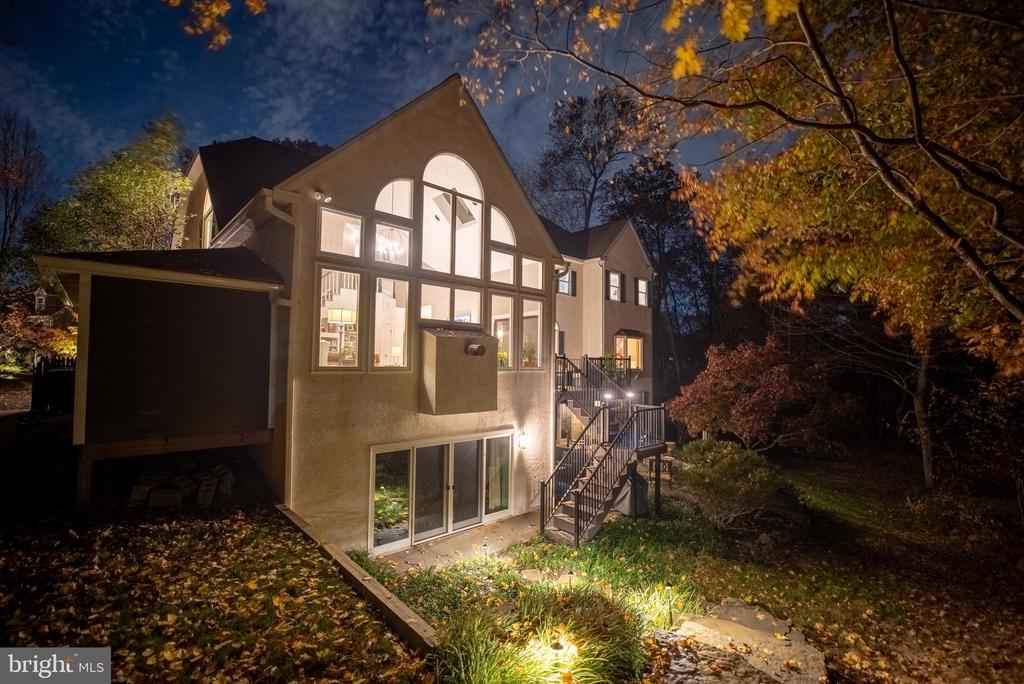
modern living with classic elegance; the room's wall of Palladian windows provides a stunning
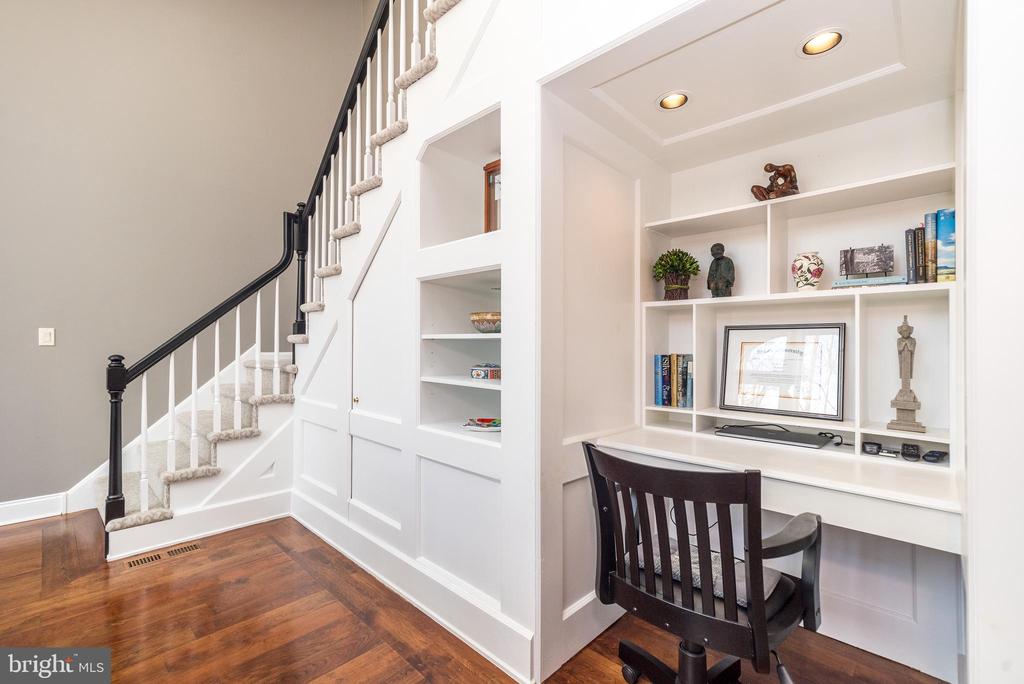
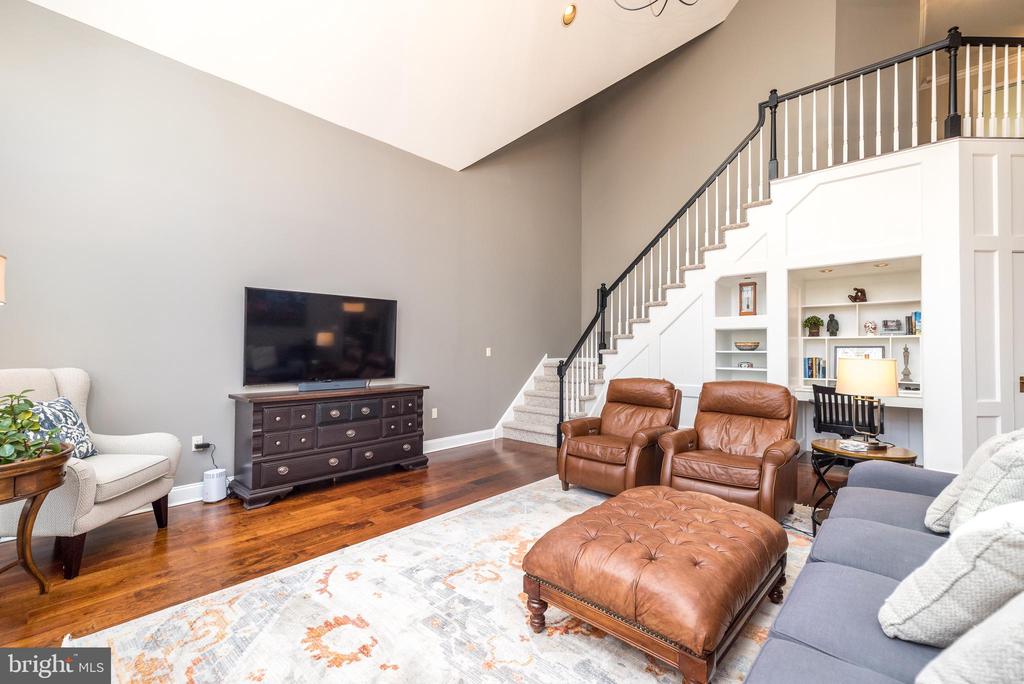
visual impact, embracing perfect vistas at every turn. The home's back staircase in the Great
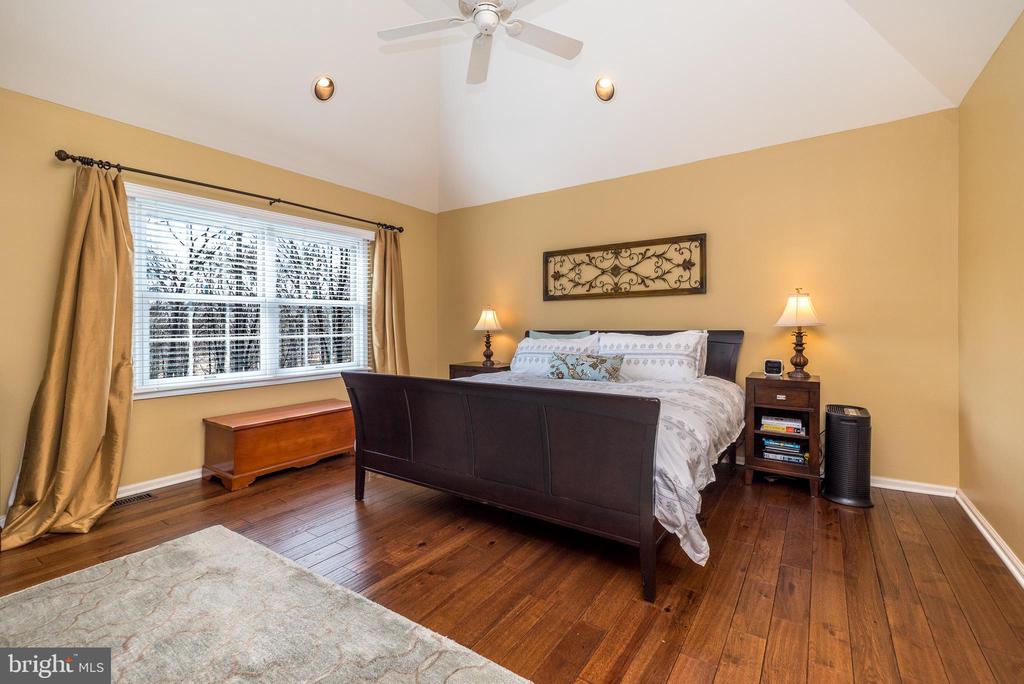
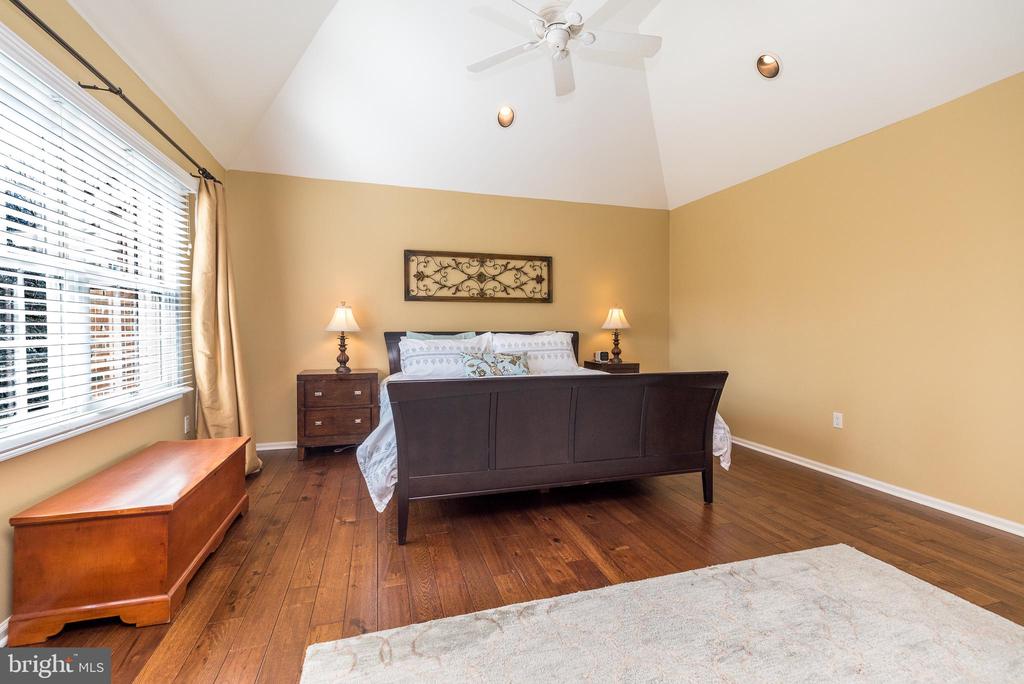
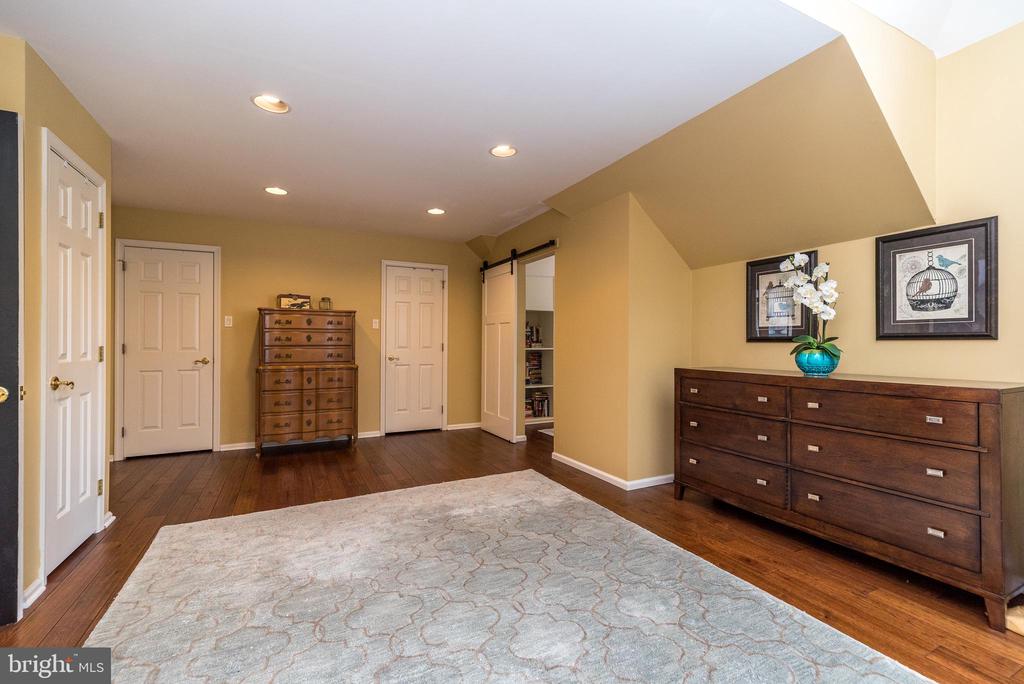
Room adds convenient access to the second floor. The home's Second Floor, features a
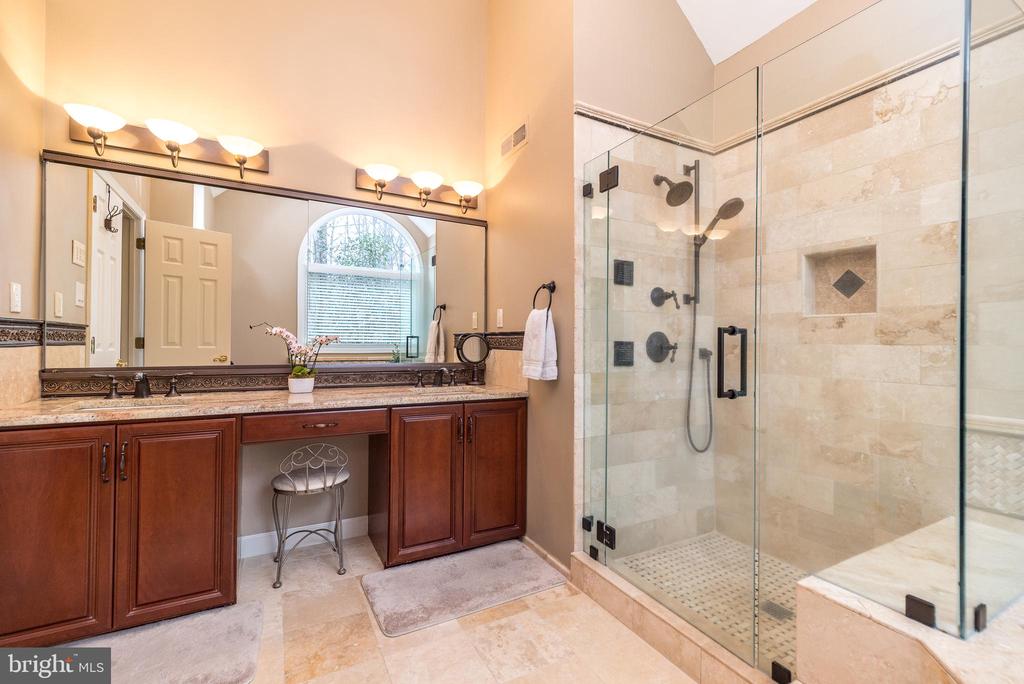
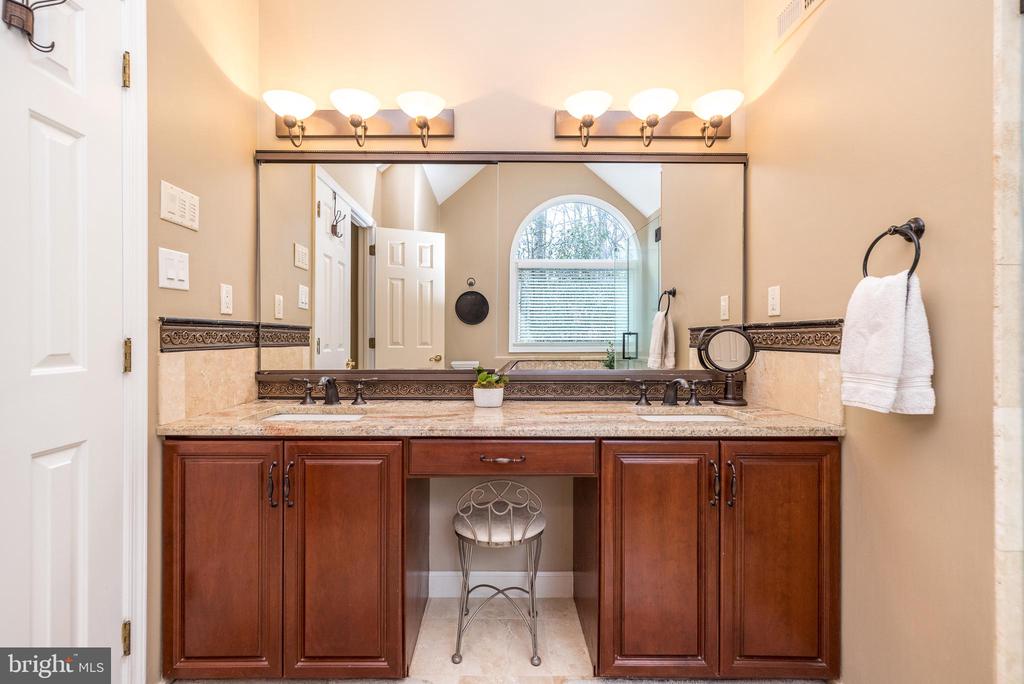
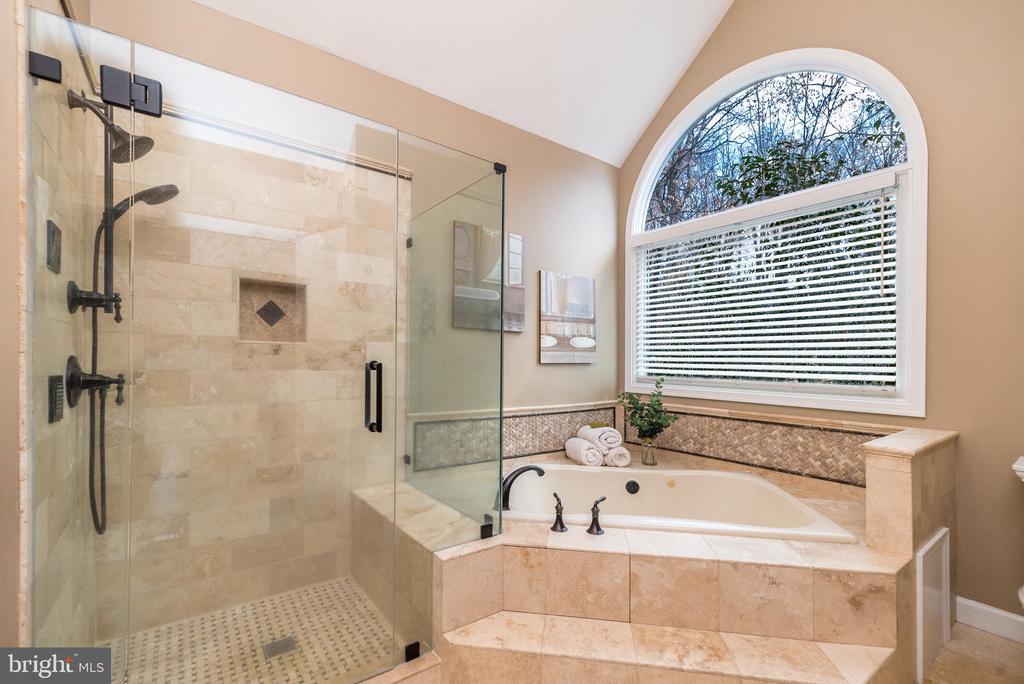
expansive owner's suite with separate office/sitting area & luxurious bath, a large double vanity
oversized tastefully tiled shower, jetted soaking tub, linen closet, 2 walk-in closets and
cathedral ceiling. On those blustery cold, winter days, you'll enjoy the warmth of Travertine
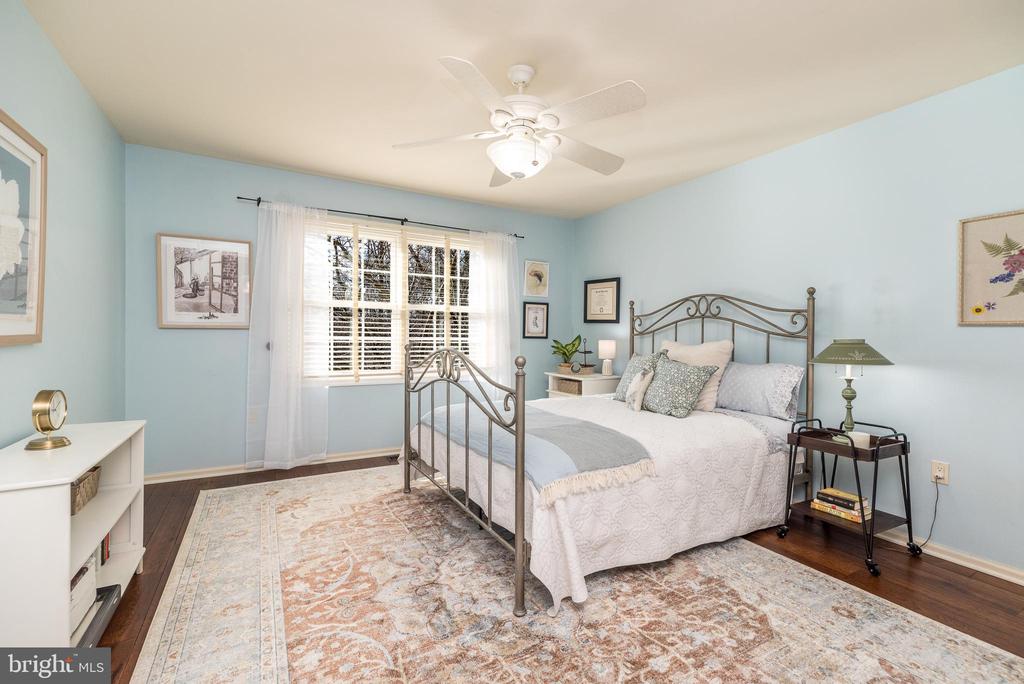
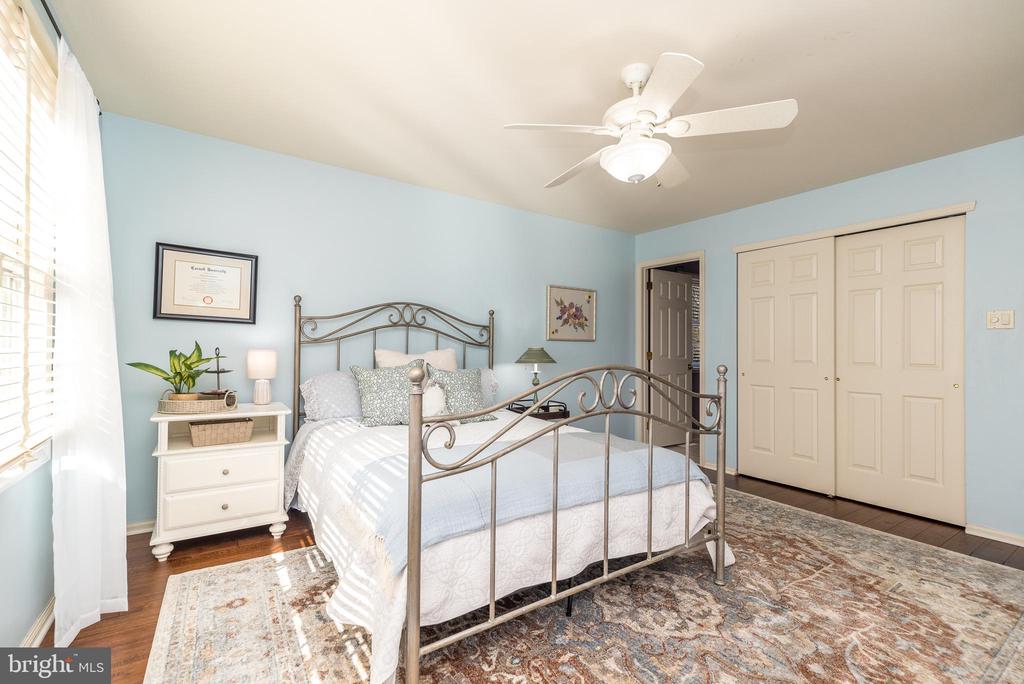
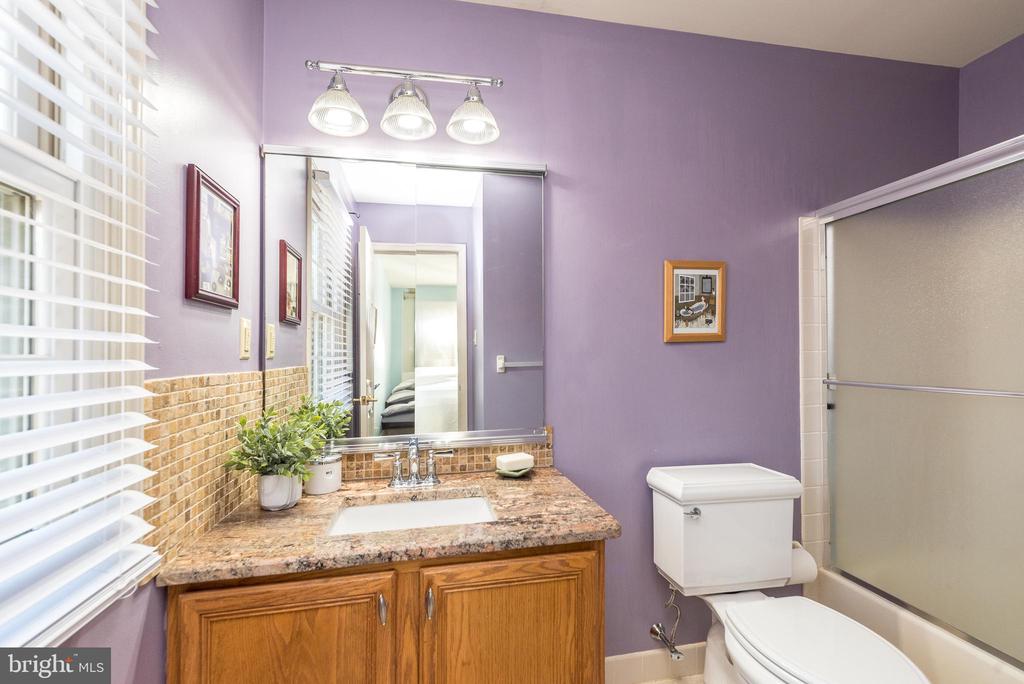
radiant heated floors. Bedrooms 2 & 3 are large and share a Granite Topped Double Sink Jack
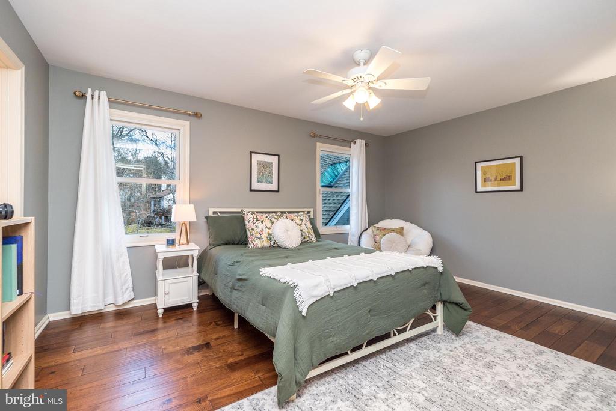
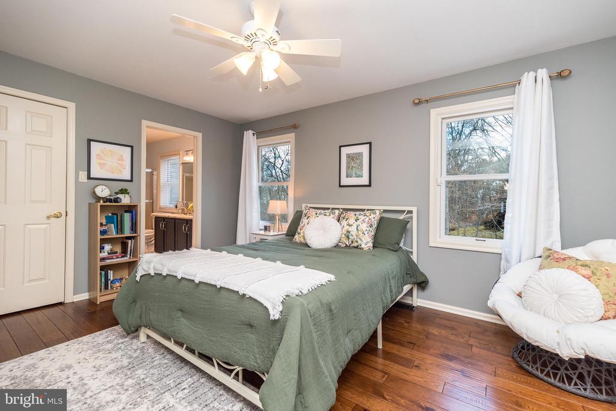
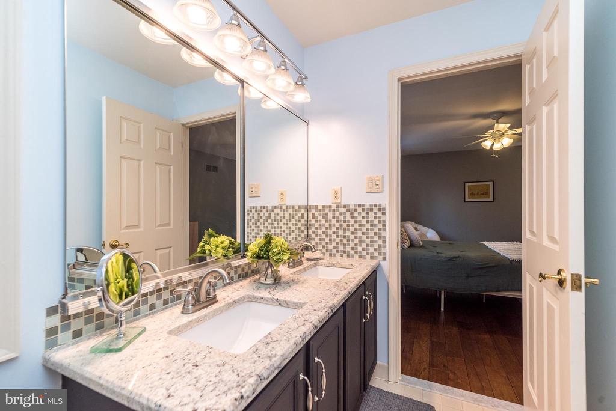
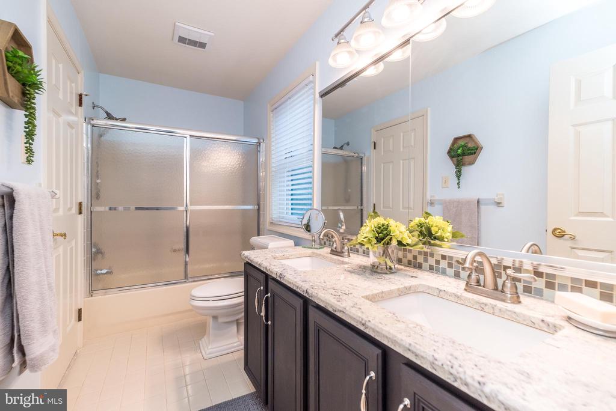
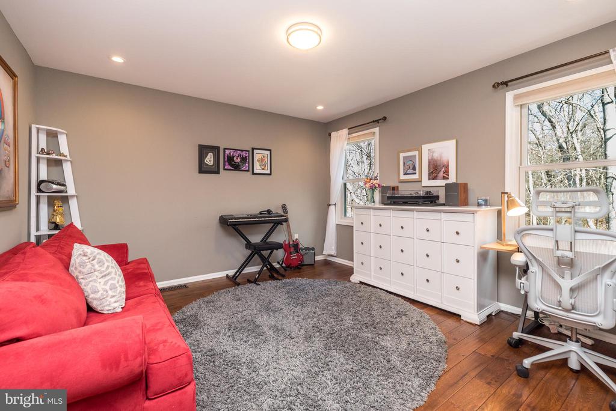
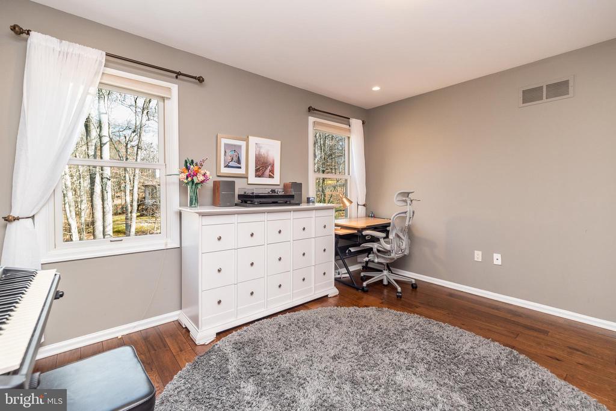
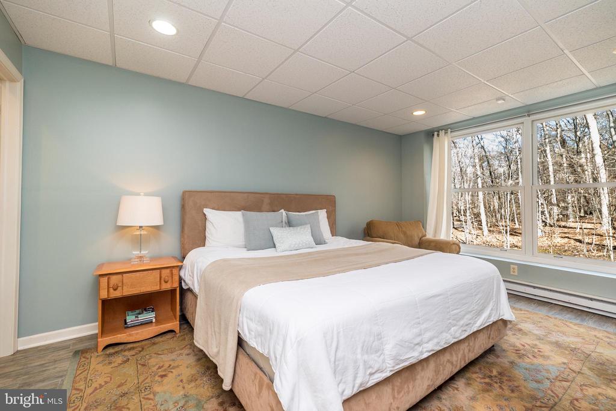
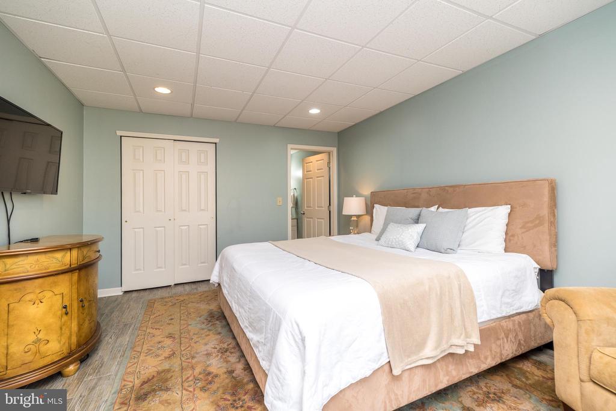
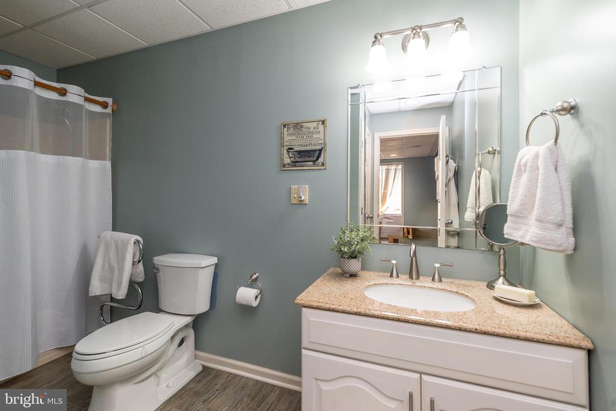
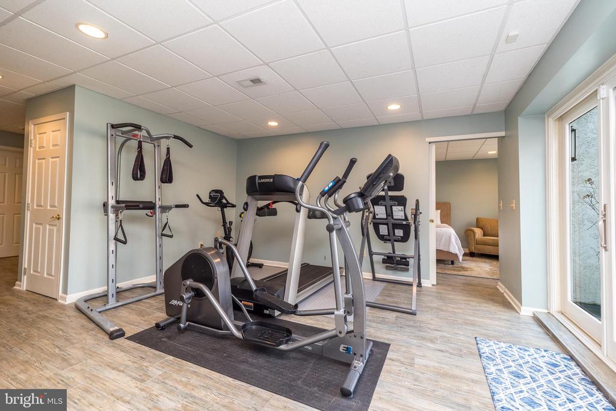
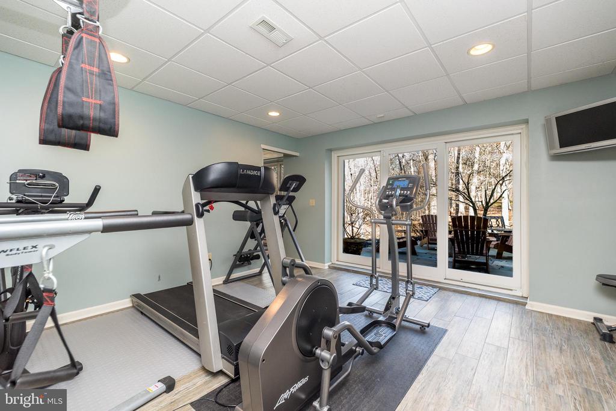
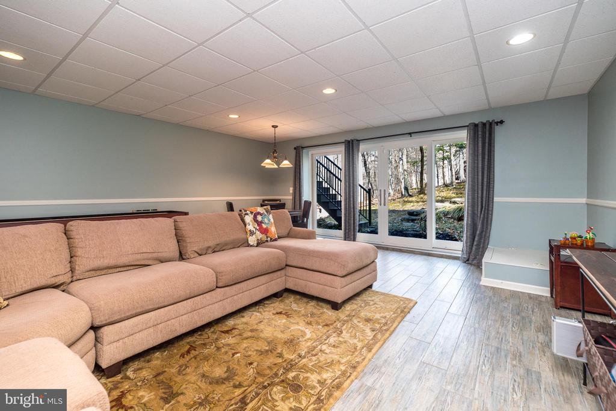
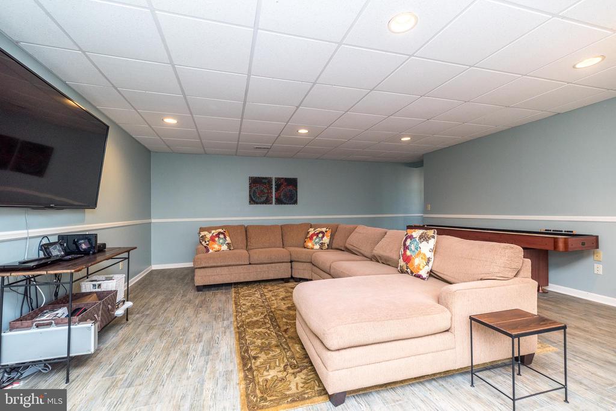
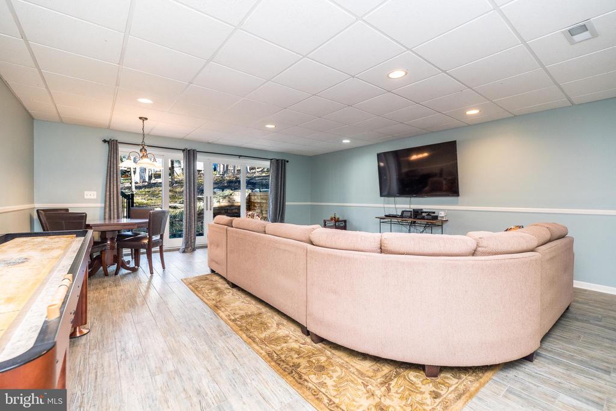
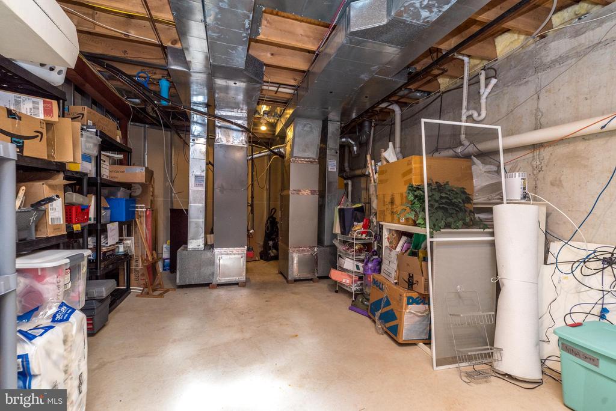
and Jill Bathroom. Bedroom 4 is an ensuite with its own private full bathroom. Throughout the home, new custom windows and over-sized slider doors floods the home with natural light and provide the opportunity to connect with the beautiful wooded lot. Continuing to the Lower Level, this bonus area showcases a flexible living space of 1,000 additional square feet and is fully finished, including a Family Room, Workout Room, Cedar Closet, Bedroom w/ensuite Full Bathroom featuring radiant floor heat. This beautiful
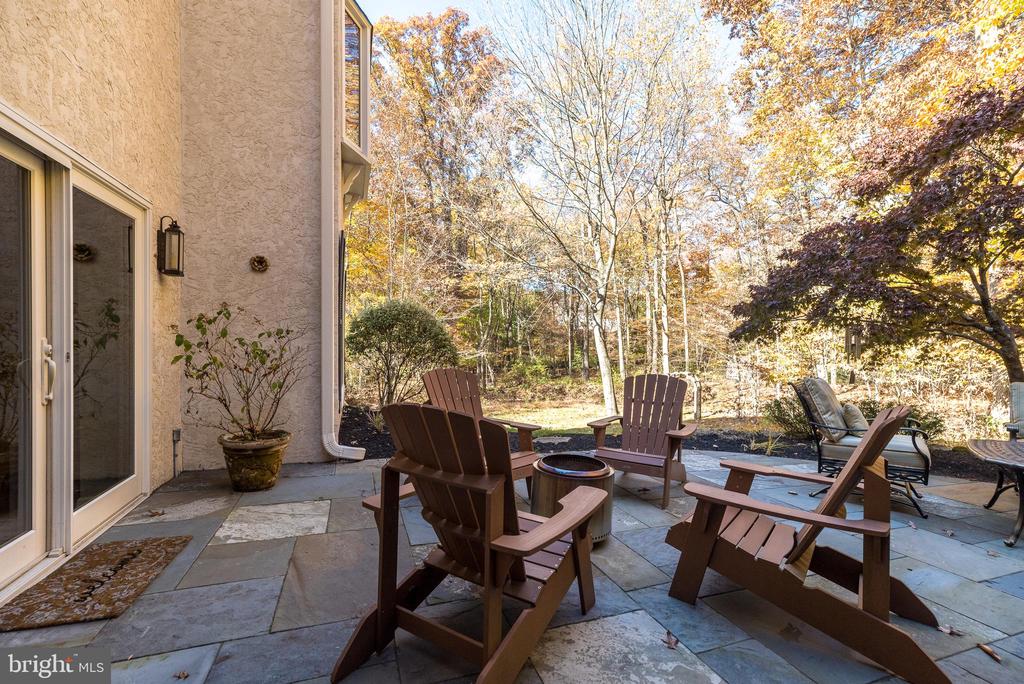
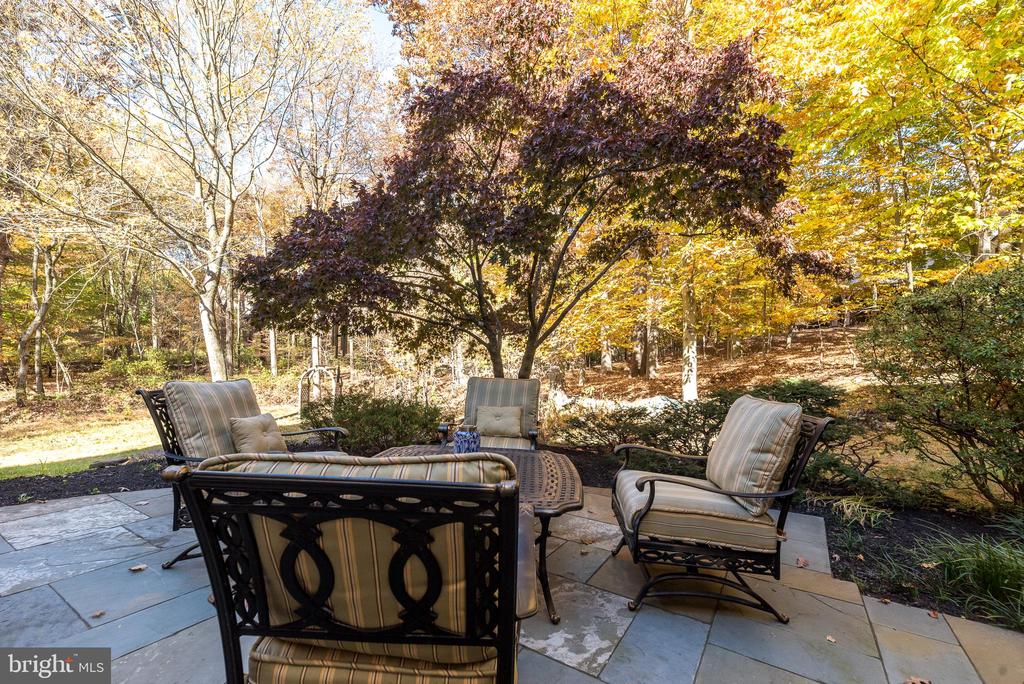
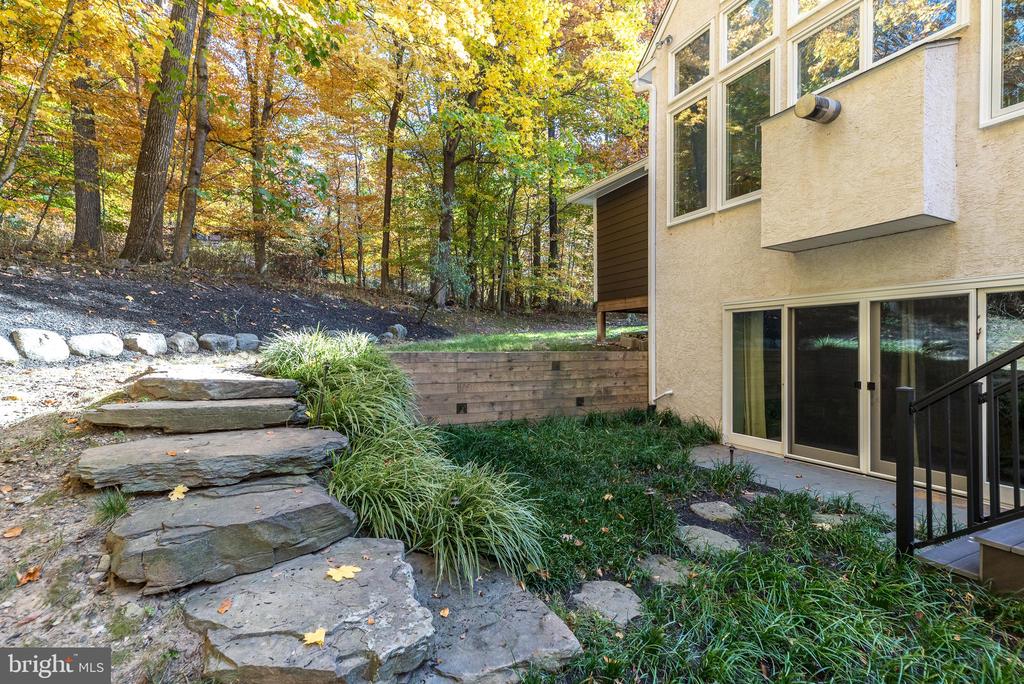
designed walk-out level highlights picturesque views through the triple atrium door, leading out
to the Bluestone Patio. The backyard offers both seclusion and beauty. Your tour finishes with
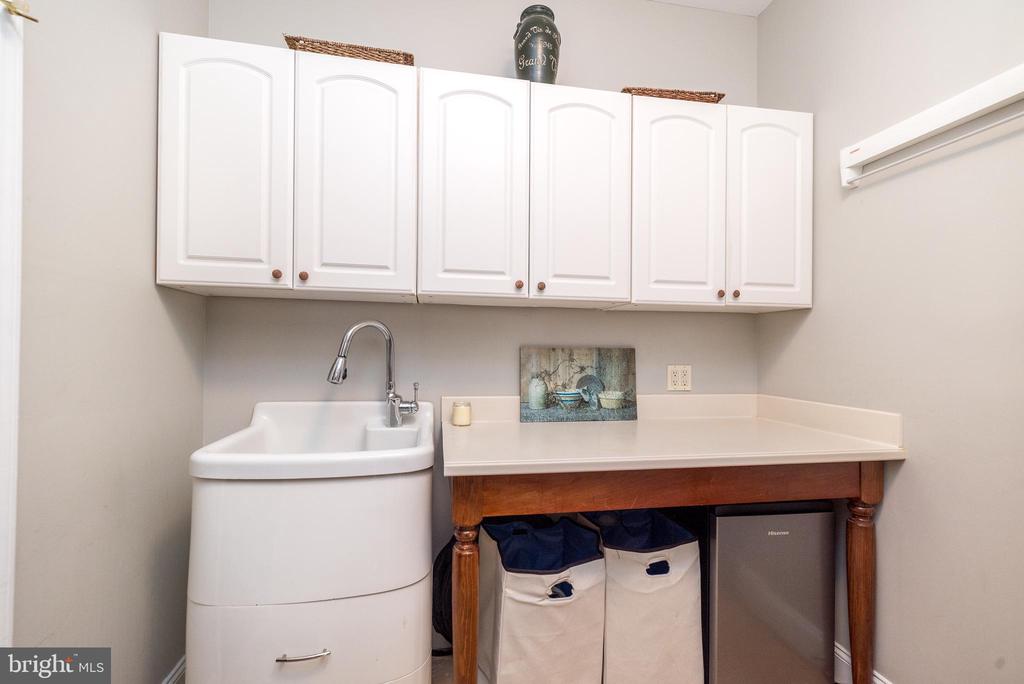
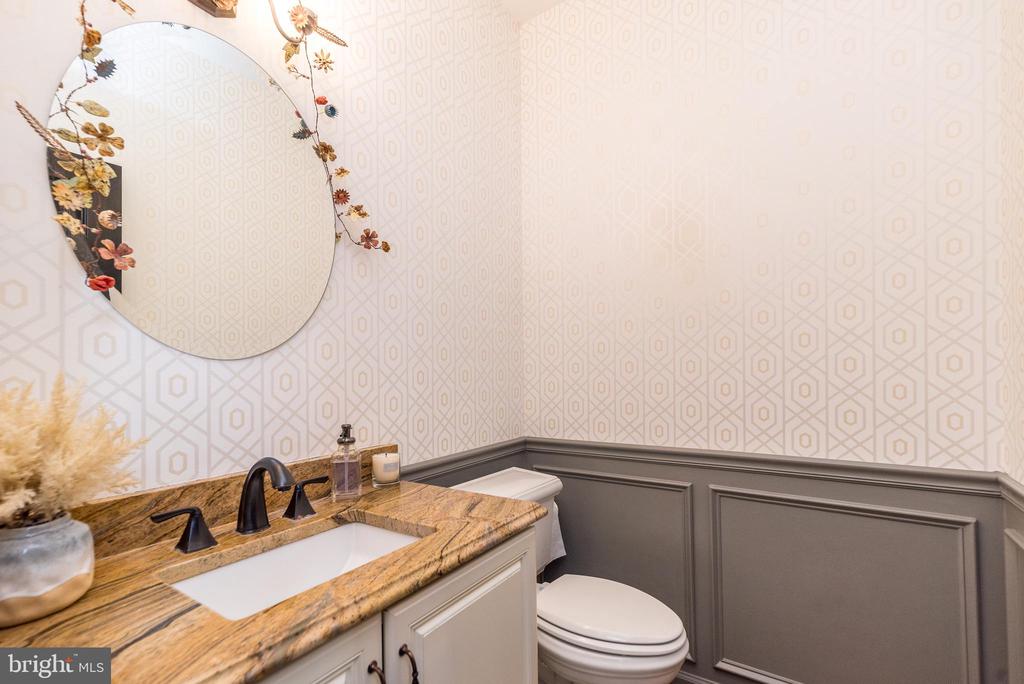
the elegant First Floor Powder Room, followed by the Laundry/Mud Room off of the kitchen
designed to keep your living spaces tidy while providing a practical and convenient
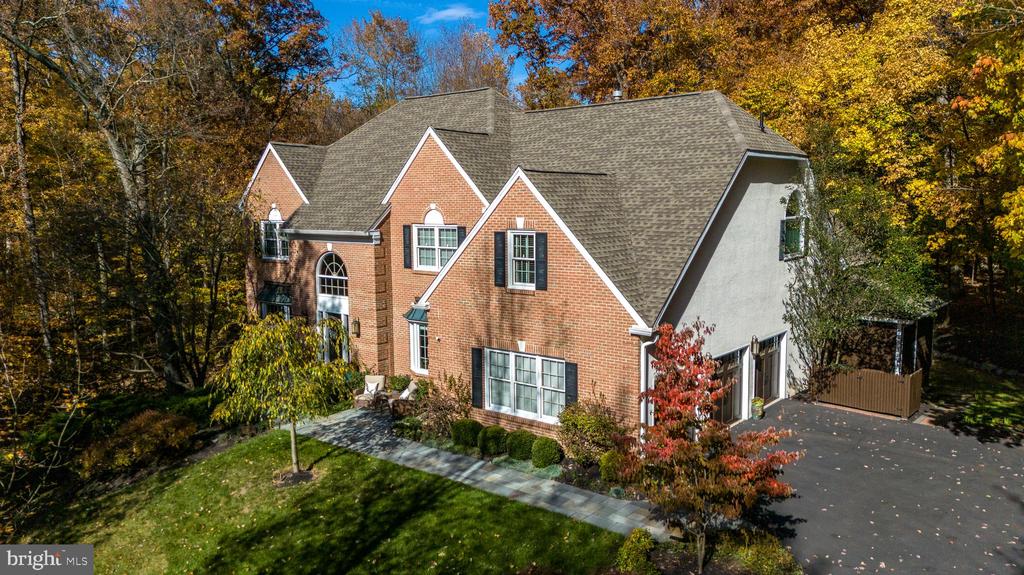
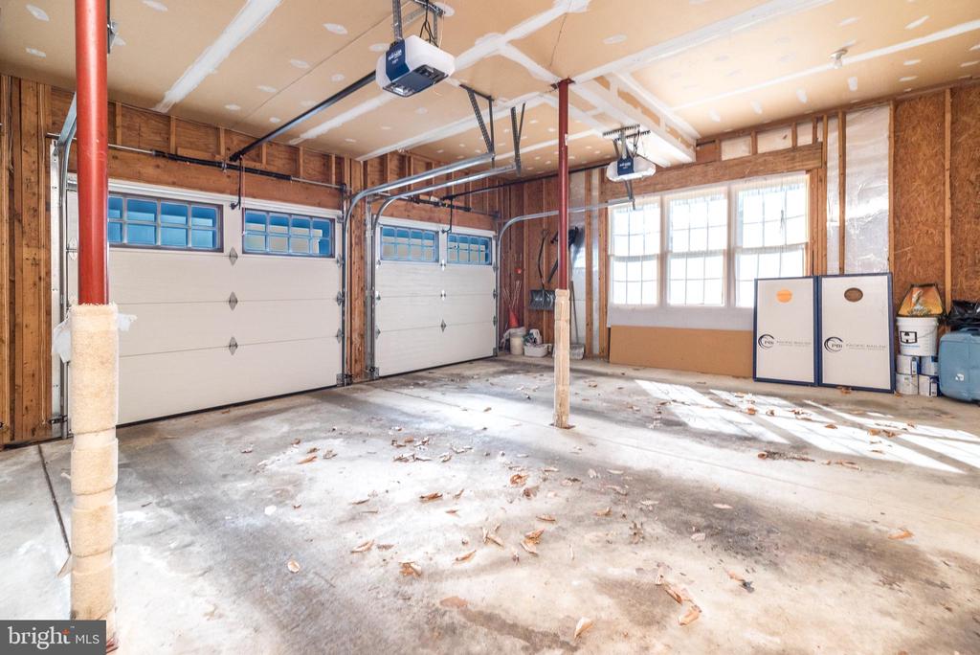
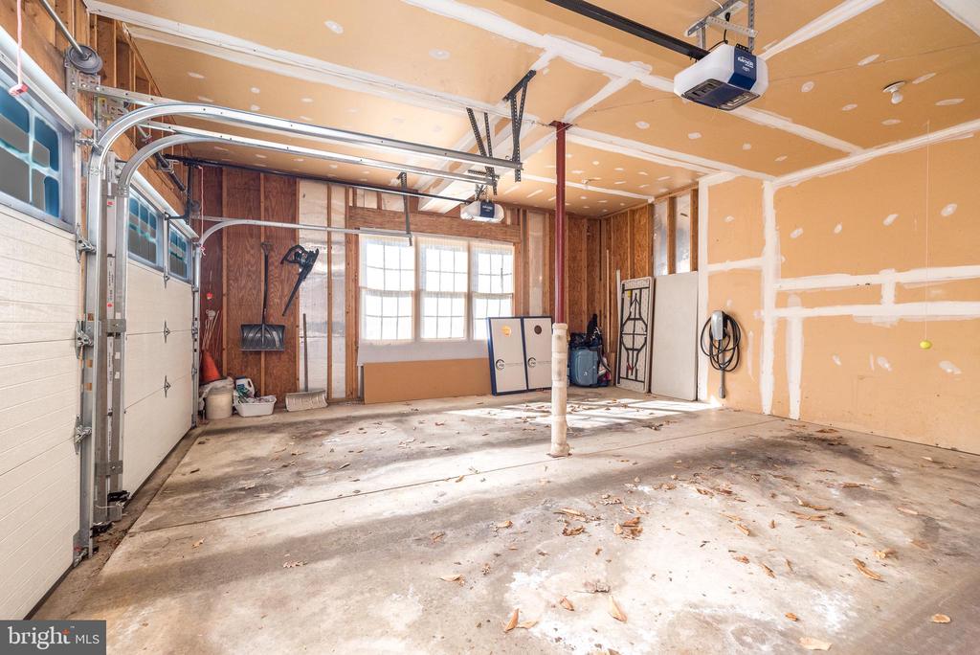
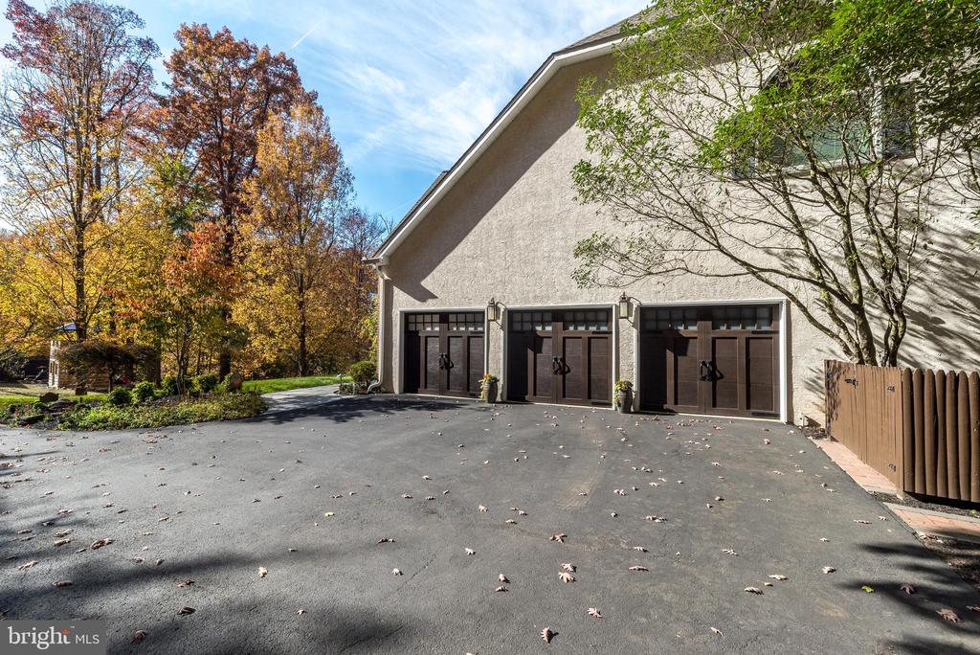
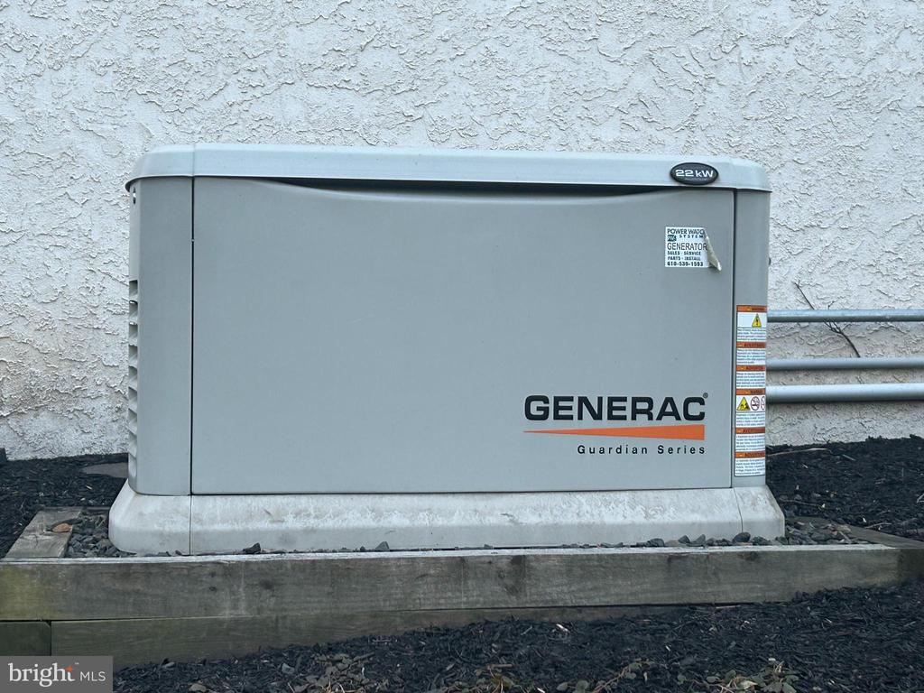
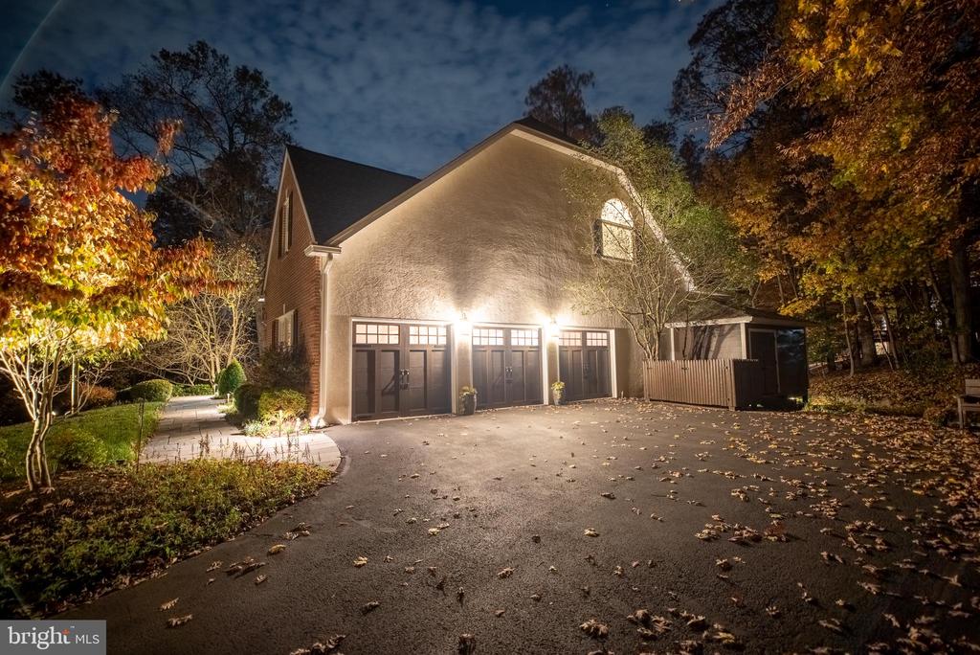
entryway to the 3 Car Garage which caters to the car enthusiast with Custom Oak-Molded
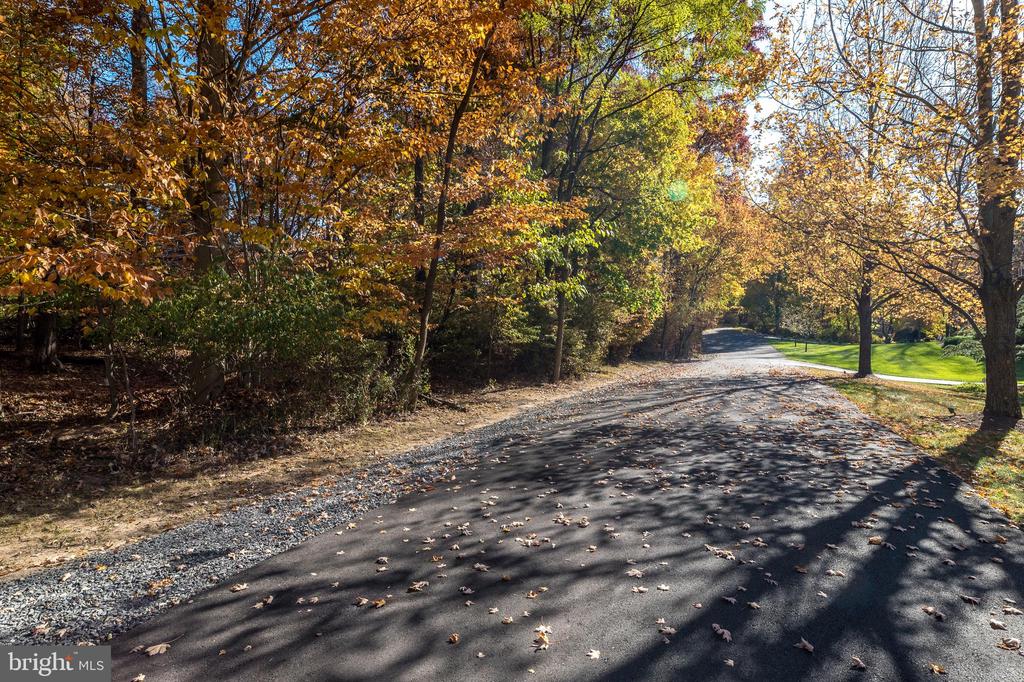
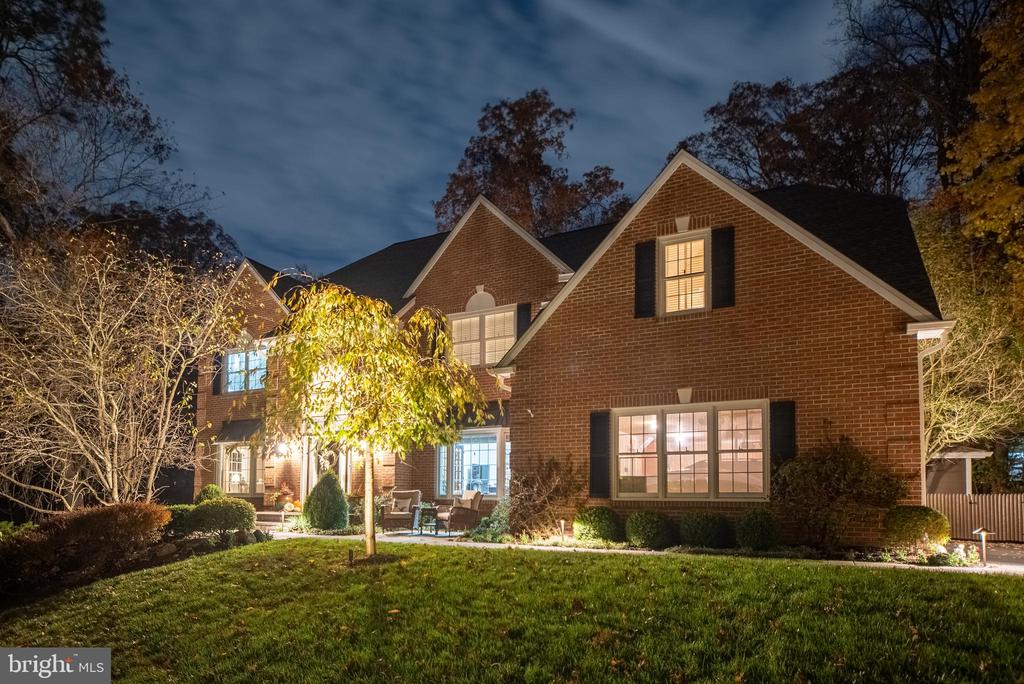
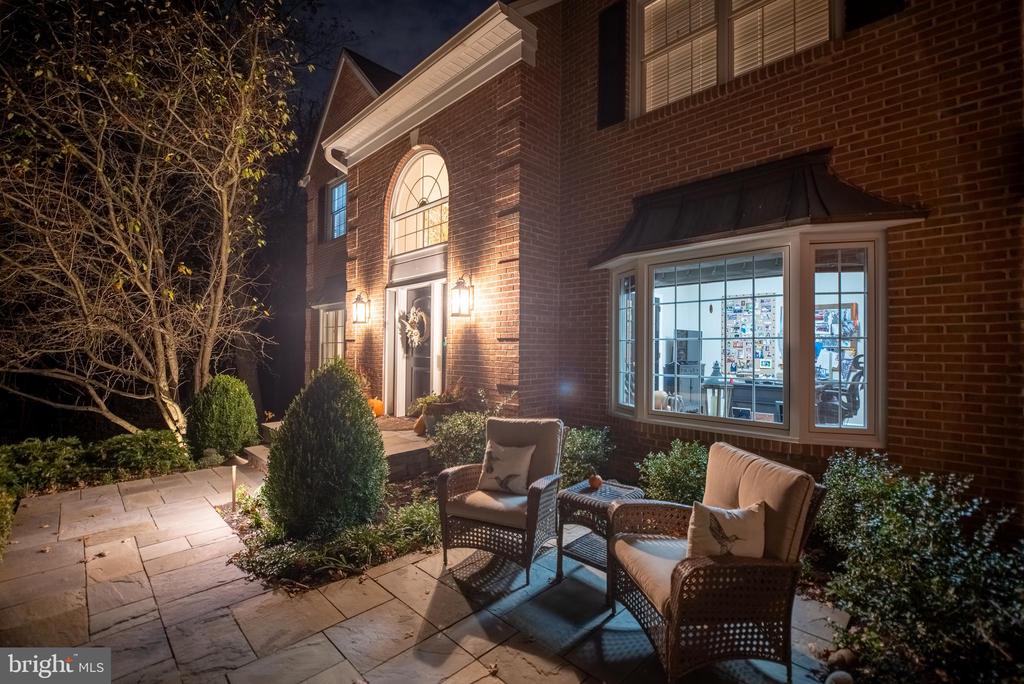
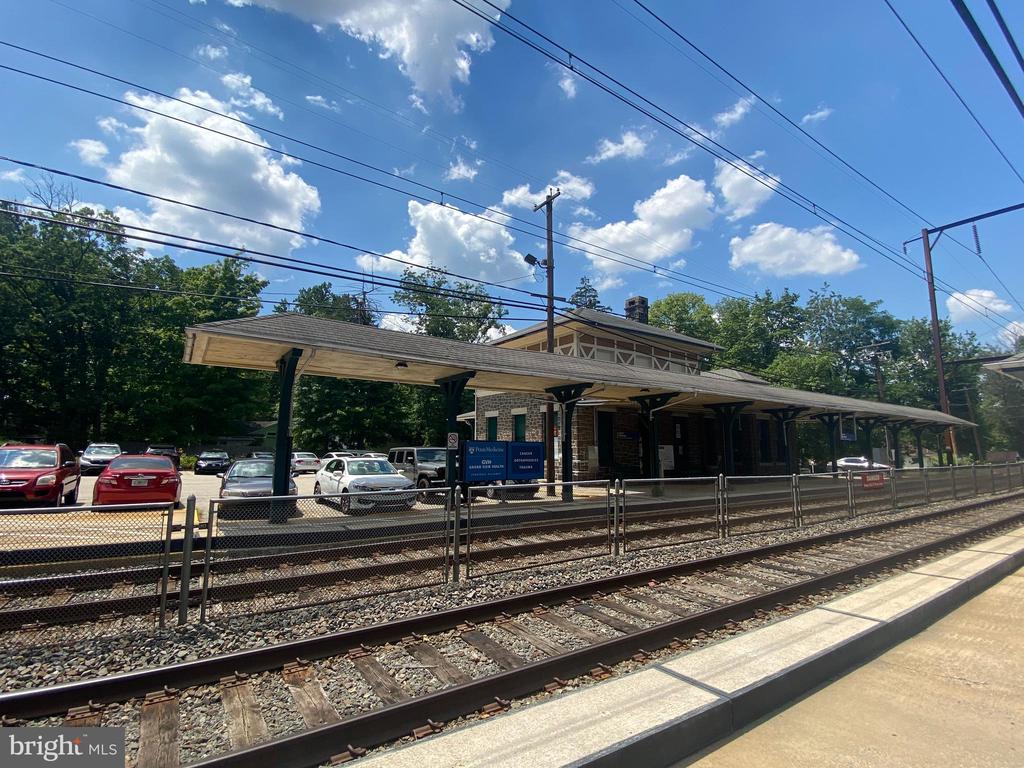
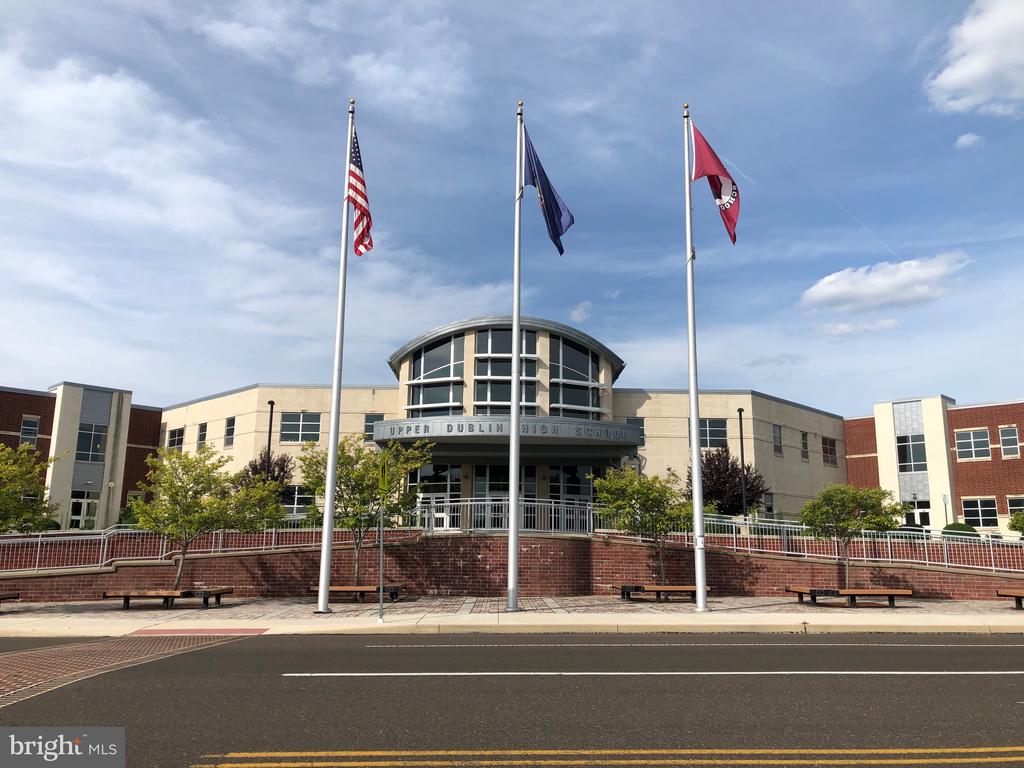
Composite Doors, Electric Car Charging System & Whole House Generator. The expanded driveway is newly paved with plenty of parking for 9 cars. Finally, curb appeal is defined by the home's professionally landscaped yard, offering new lighting and hardscaping. This home is the located in the award winning Upper Dublin School District with close proximity to shopping and easy access to I 76, 309, PA Turnpike and Septa Rail & comes with a 1 yr warranty.

5
beds

5
baths

4,952 Sq.Ft. LIVING AREA

1.47 Acres lot

Features & Amenities

Interior

  • total bedrooms5
  • Total bathrooms5
  • full bathrooms4
  • half bathroom1
  • Laundry room Main Floor
  • Flooring Ceramic Tile, Hardwood, Luxury Vinyl Plank
  • Fireplace Gas/Propane, Mantel(s), Marble
  • APPLIANCES Built-In Microwave, Dishwasher, Disposal, Dryer, Dryer - Gas, Energy Efficient Appliances, Exhaust Fan, Extra Refrigerator/Freezer, Freezer, Oven - Double, Oven - Self Cleaning, Oven - Wall, Range Hood, Refrigerator, Stainless Steel Appliances, Water Heater - High-Efficiency, Cooktop
  • other interior Features Attic, Bathroom - Jetted Tub, Bathroom - Stall Shower, Bathroom - Tub Shower, Breakfast Area, Built-Ins, Cedar Closet(s), Ceiling Fan(s), Chair Railings, Crown Moldings, Dining Area, Double/Dual Staircase, Family Room Off Kitchen, Formal/Separate Dining Room, Kitchen - Eat-In, Kitchen - Gourmet, Kitchen - Island, Kitchen - Table Space, Pantry, Primary Bath(s), Recessed Lighting, Skylight(s), Upgraded Countertops, Walk-in Closet(s), Water Treat System, Window Treatments, Wood Floors

Area & Lot

  • Status Sold
  • Date Sold June 9, 2025
  • Living Area4,952 Sq.Ft.
  • Total Area4,952 Sq.Ft.
  • Lot Area1.47 Acres
  • MLS® IDPAMC2128808
  • TypeResidential
  • YEAR BUILT1997
  • Architecture StylesColonial
  • View DescriptionGarden/Lawn, Scenic Vista, Trees/Woods
  • Elementary SchoolMAPLE GLEN
  • Middle SchoolSANDY RUN
  • High SchoolUPPER DUBLIN
  • School DistrictUPPER DUBLIN

Exterior

  • STORIES3
  • Garage Space3.0
  • water SourcePublic
  • utilitiesCable TV Available, Phone Available
  • PoolNo Pool
  • roofArchitectural Shingle
  • lot featuresIrregular, Front Yard, Landscaping, Premium, Private, Rear Yard, Side Yard(s), Trees/Wooded, Backs to Trees
  • parkingAttached Garage, Driveway
  • HEAT TYPEBaseboard - Electric, Forced Air, Programmable Thermostat, Radiant, Zoned
  • AIR CONDITIONINGCentral A/C, Ceiling Fan(s), Multi Units, Programmable Thermostat, Zoned
  • sewerPublic Sewer
  • SubstructureConcrete Perimeter
  • Disability Features2 Access Exits
  • security FeaturesCarbon Monoxide Detectors, Exterior Cameras, Fire Detection System, Security System
  • other exterior FeaturesExtensive Hardscape, Exterior Lighting, Flood Lights, BBQ Grill

Financial

  • Sales Price$1,275,000
  • Real Estate Tax $22,450/yr
  • Zoning RESIDENTIAL
View Virtual Tour

Work With Patty

Experience unparalleled real estate service backed by over 35 years of expertise in design, sales, and staging, ensuring your buying or selling journey is a seamless and rewarding life event.

Follow Me on Instagram