1436 E LAMPLIGHTER LN
SEE ALL PHOTOS
1436 E LAMPLIGHTER LN
Leased

1436 E LAMPLIGHTER LN

1436 E LAMPLIGHTER LANE, NORTH WALES, PA 19454

$4,500/month
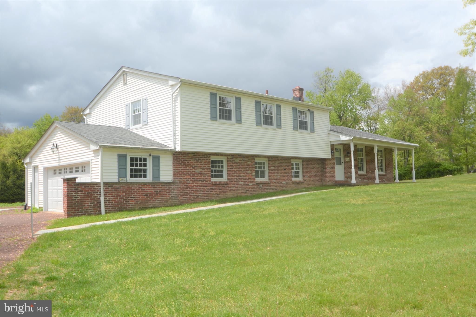
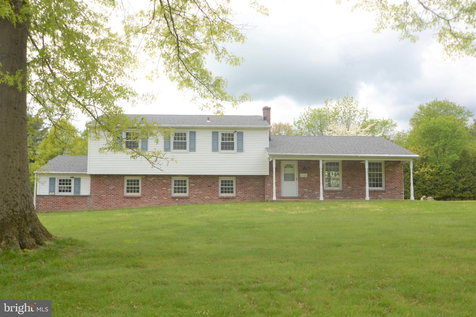
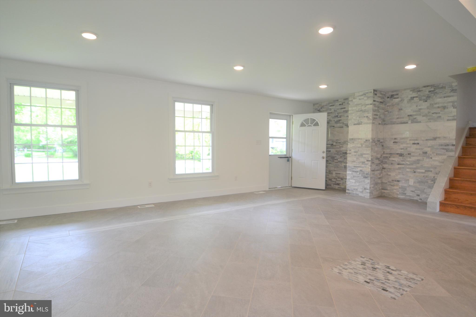
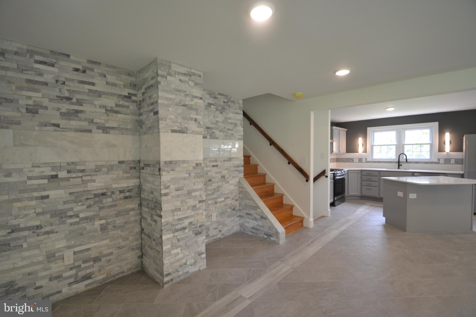
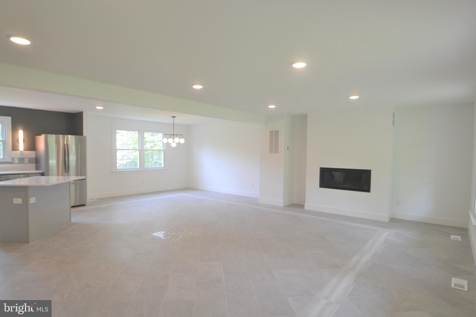
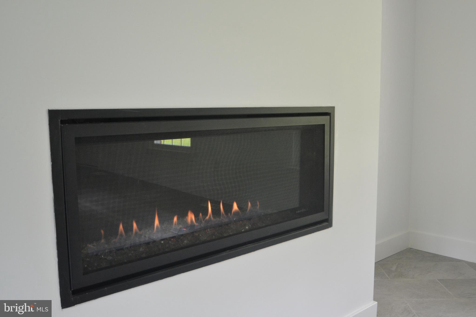
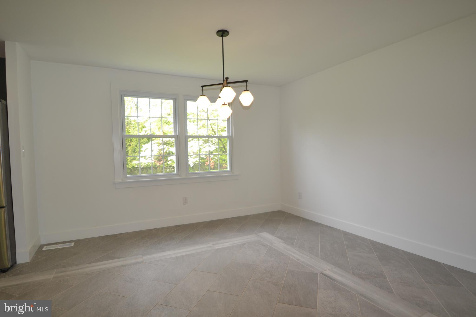
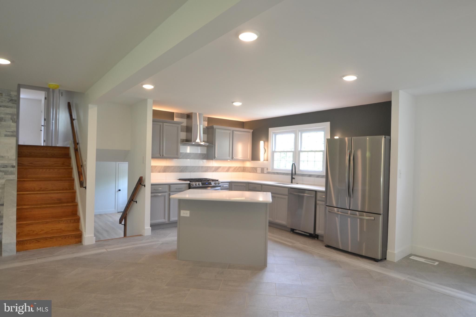
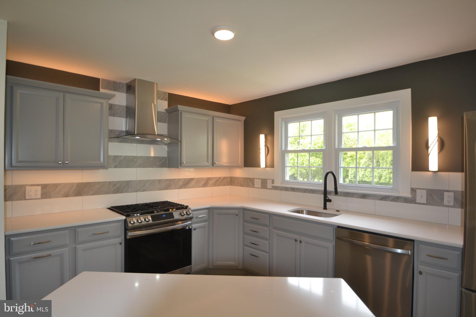
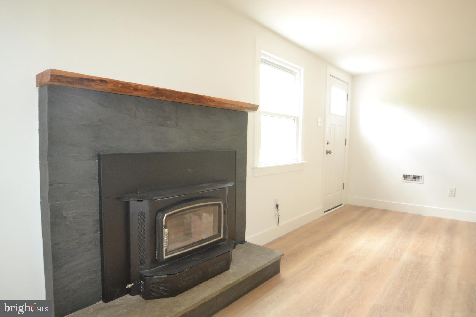
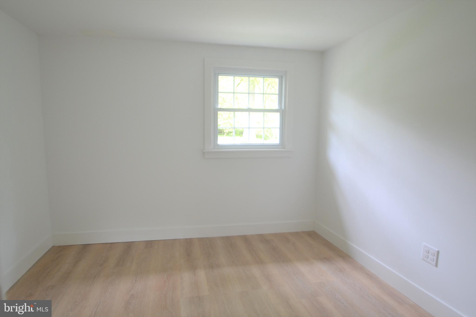
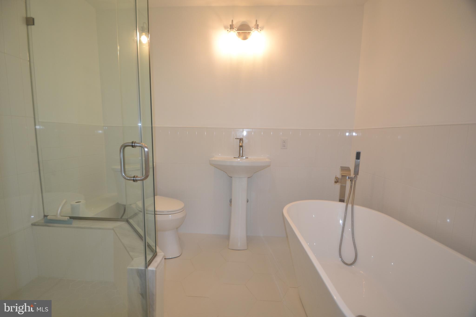
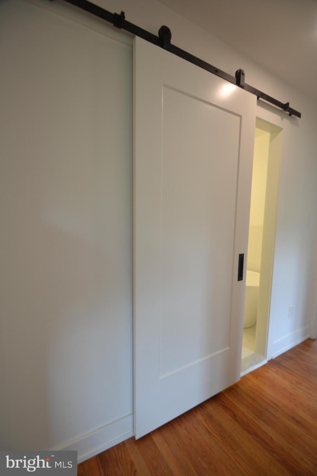
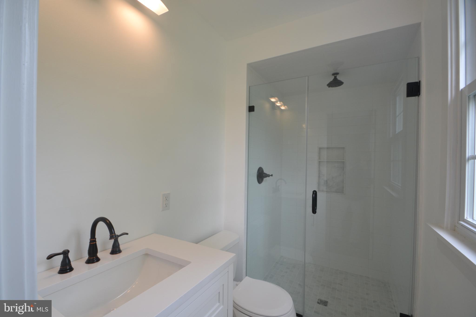
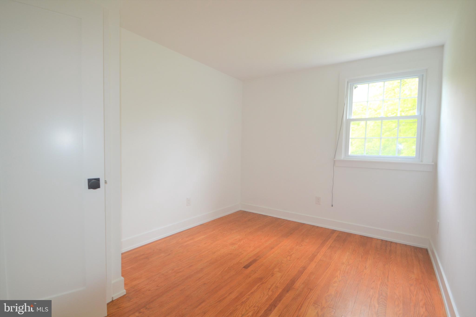
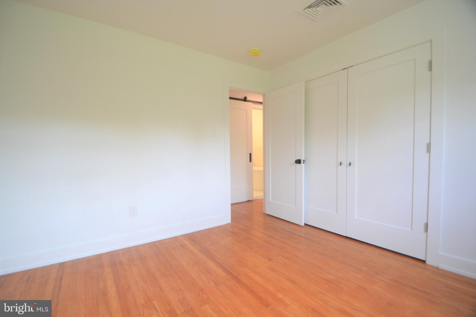
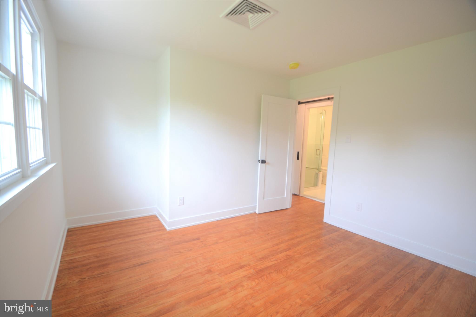
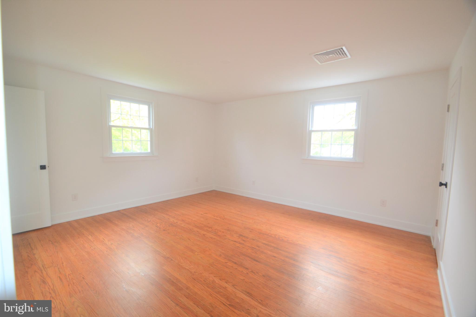
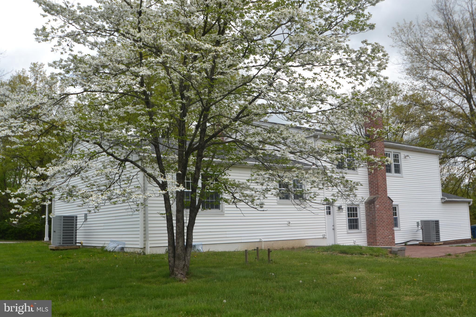
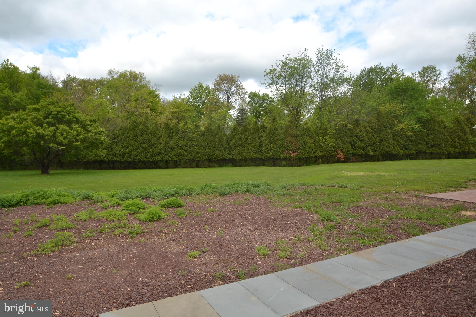
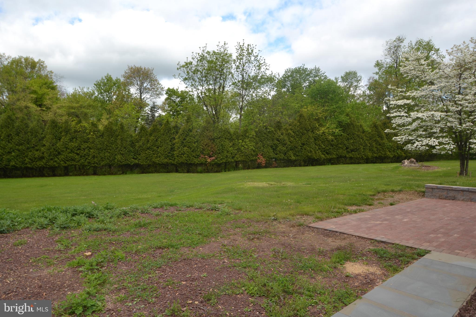
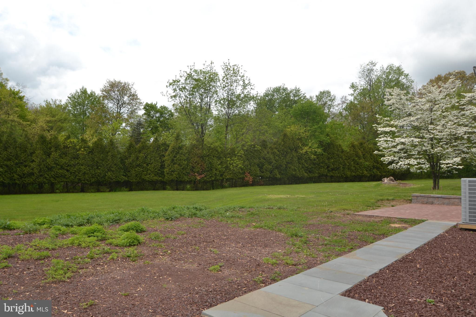
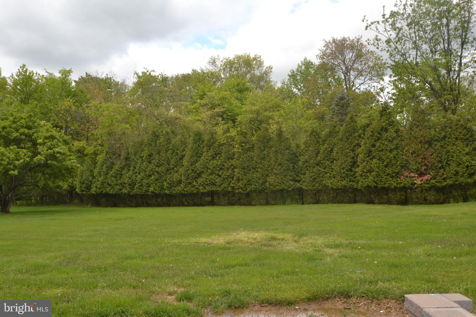
Single Family Home located with the Wissahickon School District with mature setting. Living Room with gas fireplace, Open floor plan to enjoy family gatherings, Living Room/Dining Room/Foyer/Kitchen all open spaces. Upgraded throughout, Kitchen with stainless steel appliance, island, built-in under the counter microwave, quartz countertops. Upgraded bathrooms with free standing tub, separate shower, pedestal sink, new vanities. New mouldings, baseboards and refinished natural hardwood flooring. Family Room with wood burning fireplace, laminate flooring with access to outdoor brick patio and large backyard. Laundry Room with waster/dryer, wainscotting and utility sink, New half bath. Office located off the family room with laminate flooring. Garage freshly painting. Home is ready NOW ! Move - in tomorrow . Agent is related to owner.

4
beds

3
baths

2,452 Sq.Ft. LIVING AREA

1.41 Acres lot

Features & Amenities

Interior

  • total bedrooms4
  • Total bathrooms3
  • full bathrooms2
  • half bathroom1
  • Flooring Ceramic Tile, Hardwood
  • Fireplace Gas, Wood Burning
  • APPLIANCES Range, Oven, Gas Range, Gas Oven, Electric Water Heater, Built-In Range, Dishwasher, Disposal, Range Hood, Stainless Steel Appliance(s), Washer

Area & Lot

  • Status Leased
  • Date Leased July 1, 2024
  • Living Area2,452 Sq.Ft.
  • Lot Area1.41 Acres
  • MLS® IDPAMC2106376
  • TypeResidential
  • YEAR BUILT1968
  • Architecture StylesSplit Level
  • School DistrictWISSAHICKON

Exterior

  • Garage Space2.0
  • water SourcePublic
  • lot featuresWooded, Front Yard
  • parkingGarage Door Opener, Off Street, Attached
  • HEAT TYPEElectric, Forced Air
  • AIR CONDITIONINGCentral Air
  • sewerPublic Sewer
  • SubstructureBlock

Financial

  • Lease Price$4,500/mo
  • Zoning R1

Work With Patty

Experience unparalleled real estate service backed by over 35 years of expertise in design, sales, and staging, ensuring your buying or selling journey is a seamless and rewarding life event.

Follow Me on Instagram