1419 Patrick Ct
1419 Patrick Ct
1419 Patrick Ct
1419 Patrick Ct
1419 Patrick Ct
1419 Patrick Ct
1419 Patrick Ct
1419 Patrick Ct
1419 Patrick Ct
1419 Patrick Ct
1419 Patrick Ct
1419 Patrick Ct
1419 Patrick Ct
1419 Patrick Ct
1419 Patrick Ct
1419 Patrick Ct
1419 Patrick Ct
1419 Patrick Ct
1419 Patrick Ct
1419 Patrick Ct
1419 Patrick Ct
1419 Patrick Ct
1419 Patrick Ct
1419 Patrick Ct
1419 Patrick Ct
1419 Patrick Ct
1419 Patrick Ct
1419 Patrick Ct
1419 Patrick Ct
1419 Patrick Ct
1419 Patrick Ct
1419 Patrick Ct
1419 Patrick Ct
1419 Patrick Ct
1419 Patrick Ct
1419 Patrick Ct
1419 Patrick Ct
1419 Patrick Ct
1419 Patrick Ct
1419 Patrick Ct
1419 Patrick Ct
1419 Patrick Ct
1419 Patrick Ct
1419 Patrick Ct
1419 Patrick Ct
1419 Patrick Ct
1419 Patrick Ct
1419 Patrick Ct
1419 Patrick Ct
1419 Patrick Ct
1419 Patrick Ct
1419 Patrick Ct
1419 Patrick Ct
1419 Patrick Ct
1419 Patrick Ct
1419 Patrick Ct
1419 Patrick Ct
1419 Patrick Ct
1419 Patrick Ct
1419 Patrick Ct
1419 Patrick Ct
1419 Patrick Ct
1419 Patrick Ct
1419 Patrick Ct
1419 Patrick Ct
1419 Patrick Ct
1419 Patrick Ct
1419 Patrick Ct
1419 Patrick Ct
1419 Patrick Ct
1419 Patrick Ct
1419 Patrick Ct
1419 Patrick Ct
1419 Patrick Ct
1419 Patrick Ct
1419 Patrick Ct
1419 Patrick Ct
1419 Patrick Ct
1419 Patrick Ct
1419 Patrick Ct
1419 Patrick Ct
1419 Patrick Ct
1419 Patrick Ct
1419 Patrick Ct
1419 Patrick Ct
1419 Patrick Ct
SEE ALL PHOTOS
1419 Patrick Ct
1419 Patrick Ct
1419 Patrick Ct
1419 Patrick Ct
1419 Patrick Ct
1419 Patrick Ct
1419 Patrick Ct
1419 Patrick Ct
1419 Patrick Ct
1419 Patrick Ct
1419 Patrick Ct
1419 Patrick Ct
1419 Patrick Ct
1419 Patrick Ct
1419 Patrick Ct
1419 Patrick Ct
1419 Patrick Ct
1419 Patrick Ct
1419 Patrick Ct
1419 Patrick Ct
1419 Patrick Ct
1419 Patrick Ct
1419 Patrick Ct
1419 Patrick Ct
1419 Patrick Ct
1419 Patrick Ct
1419 Patrick Ct
1419 Patrick Ct
1419 Patrick Ct
1419 Patrick Ct
1419 Patrick Ct
1419 Patrick Ct
1419 Patrick Ct
1419 Patrick Ct
1419 Patrick Ct
1419 Patrick Ct
1419 Patrick Ct
1419 Patrick Ct
1419 Patrick Ct
1419 Patrick Ct
1419 Patrick Ct
1419 Patrick Ct
1419 Patrick Ct
1419 Patrick Ct
1419 Patrick Ct
1419 Patrick Ct
1419 Patrick Ct
1419 Patrick Ct
1419 Patrick Ct
1419 Patrick Ct
1419 Patrick Ct
1419 Patrick Ct
1419 Patrick Ct
1419 Patrick Ct
1419 Patrick Ct
1419 Patrick Ct
1419 Patrick Ct
1419 Patrick Ct
1419 Patrick Ct
1419 Patrick Ct
1419 Patrick Ct
1419 Patrick Ct
1419 Patrick Ct
1419 Patrick Ct
1419 Patrick Ct
1419 Patrick Ct
1419 Patrick Ct
1419 Patrick Ct
1419 Patrick Ct
1419 Patrick Ct
1419 Patrick Ct
1419 Patrick Ct
1419 Patrick Ct
1419 Patrick Ct
1419 Patrick Ct
1419 Patrick Ct
1419 Patrick Ct
1419 Patrick Ct
1419 Patrick Ct
1419 Patrick Ct
1419 Patrick Ct
1419 Patrick Ct
1419 Patrick Ct
1419 Patrick Ct
1419 Patrick Ct
1419 Patrick Ct
Sold

1419 Patrick Ct

1419 Patrick Ct, Ambler, PA 19002

$465,000
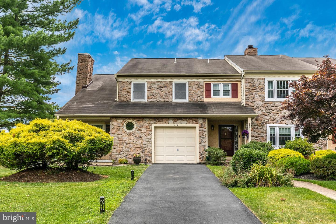
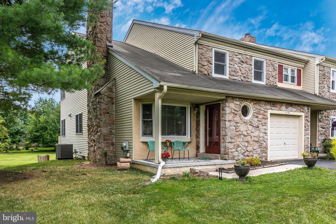
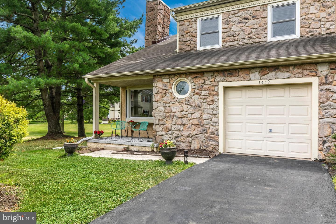
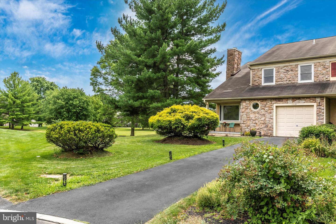
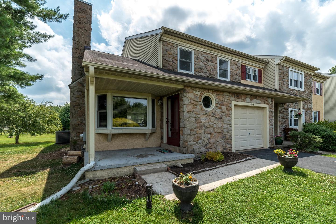
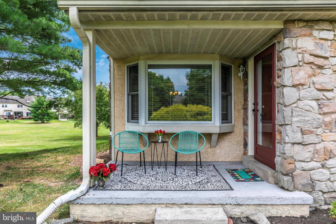
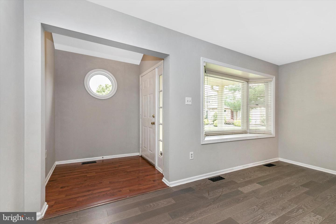
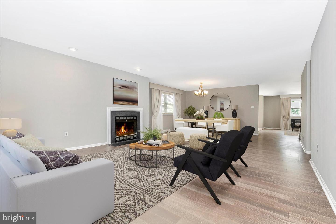
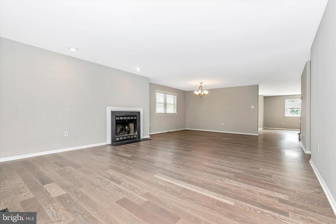
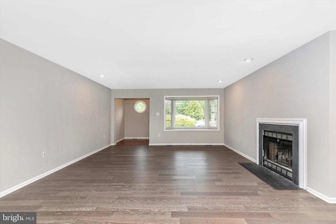
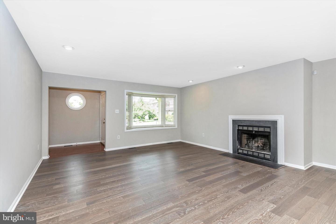
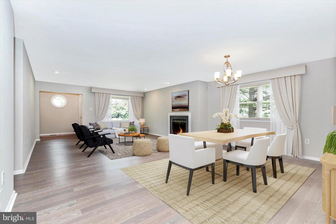
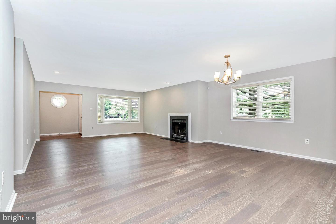
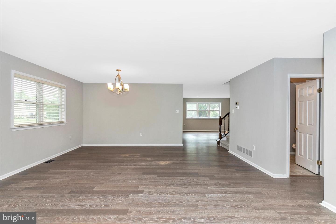
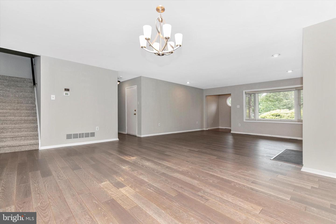
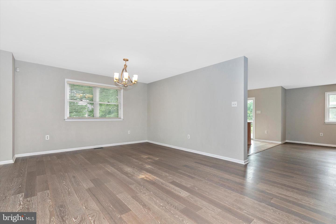
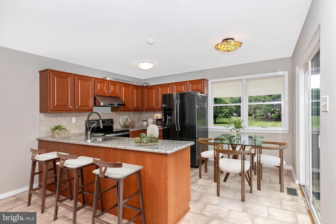
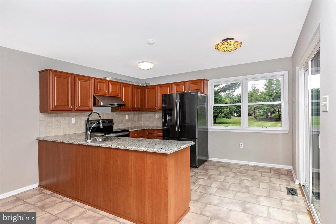
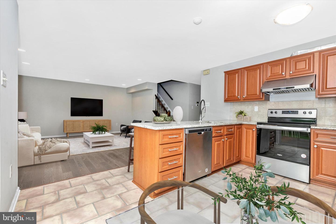
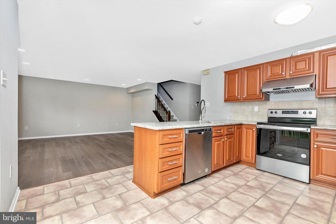
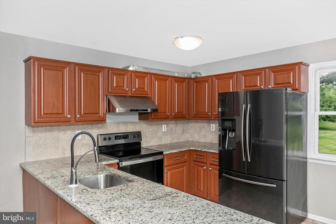
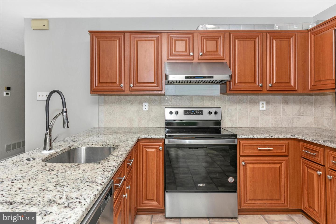
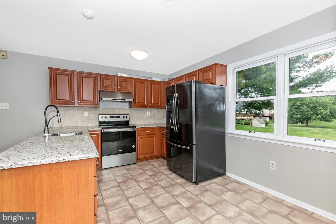
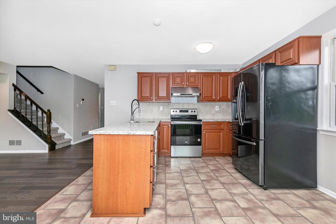
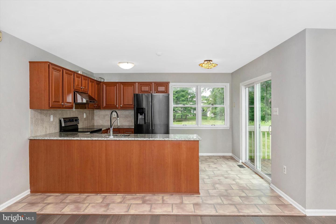
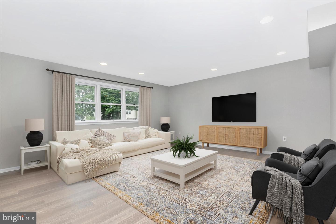
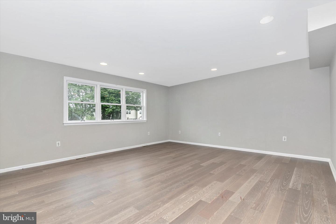
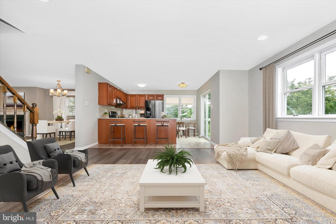
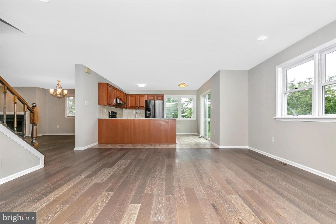
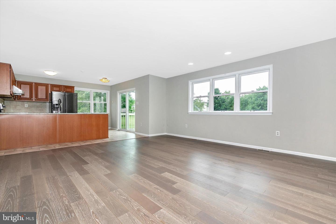
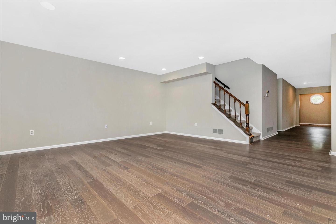
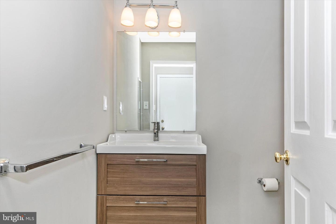
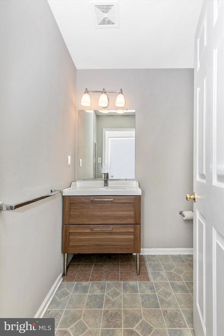
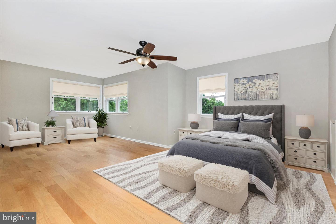
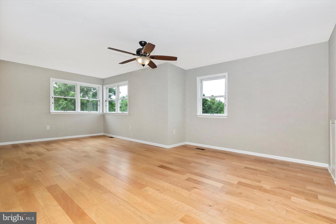
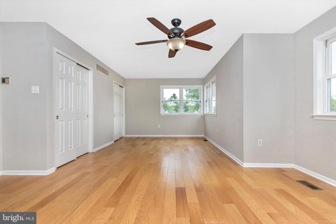
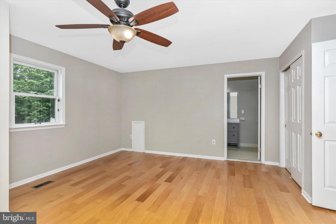
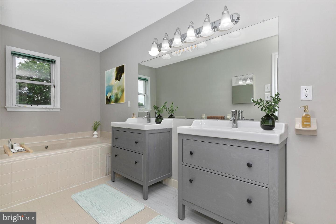
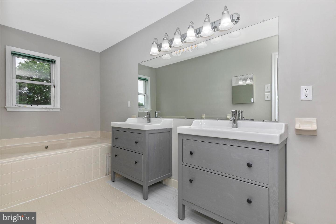
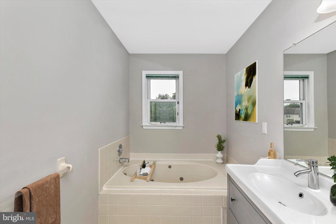
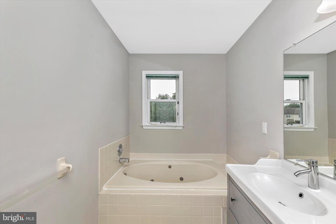
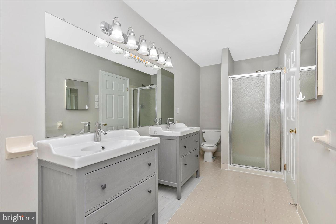
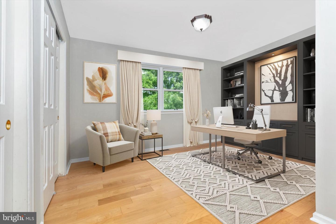
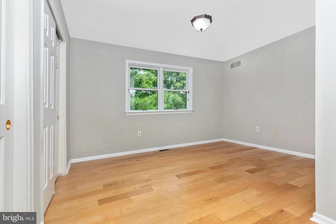
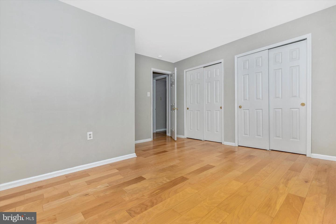
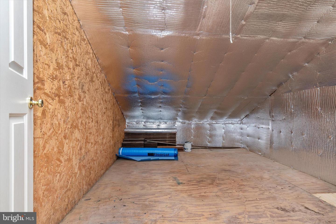
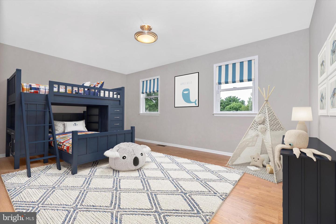
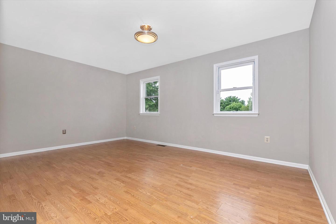
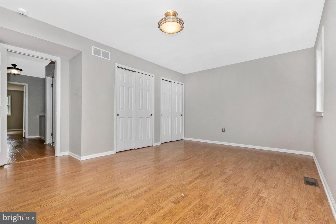
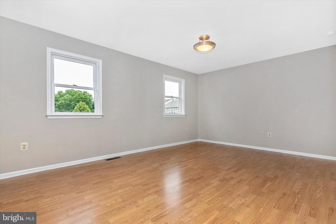
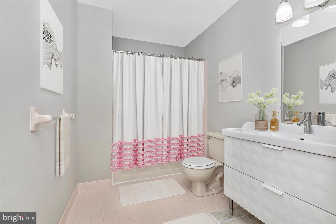
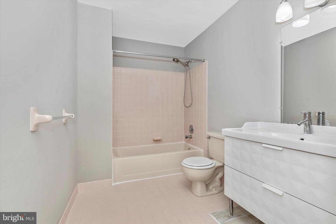
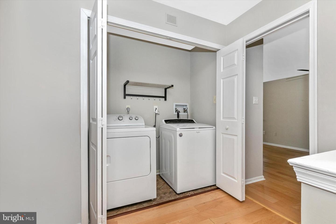
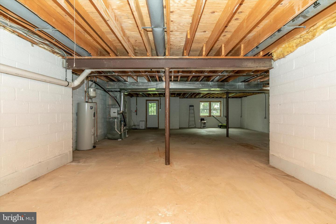
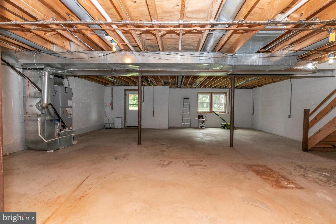
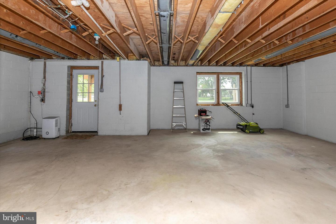
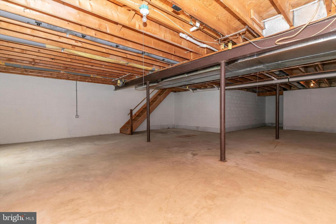
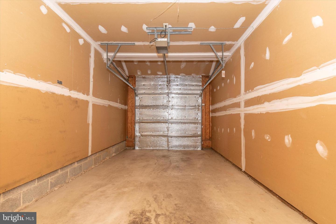
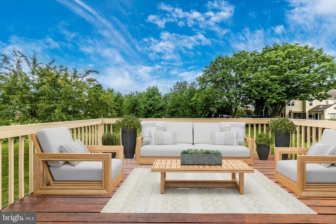
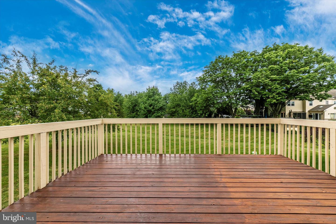
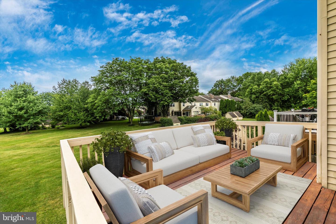
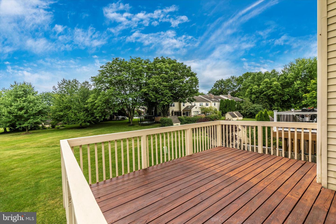
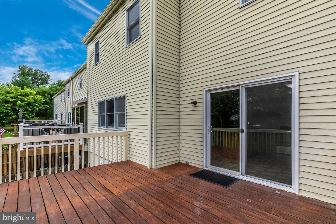
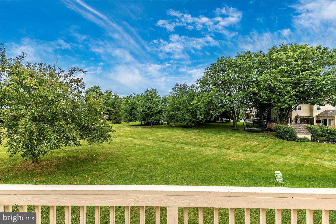
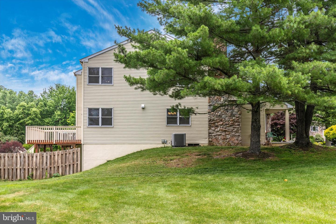
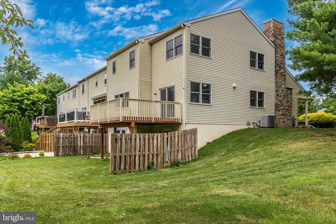
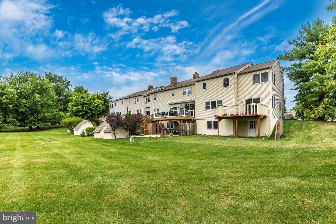
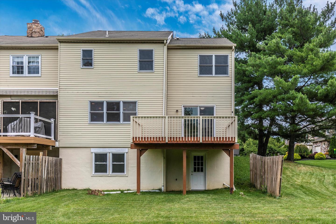
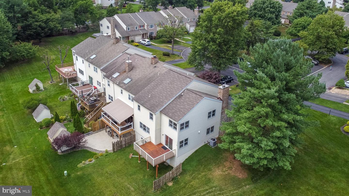
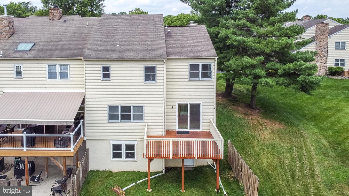
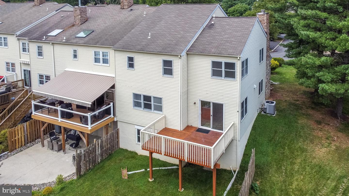
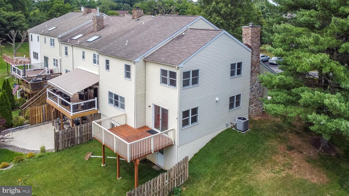
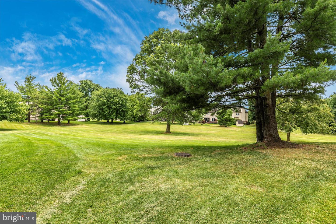
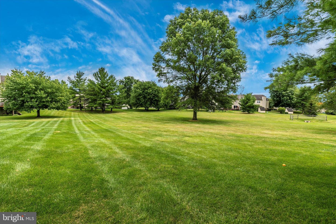
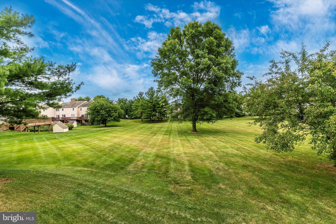
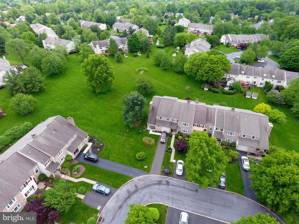
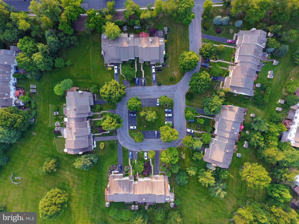
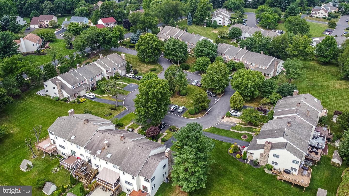
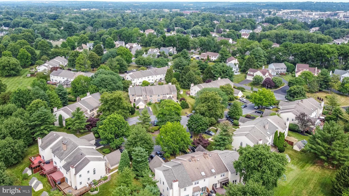
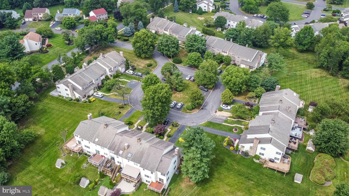
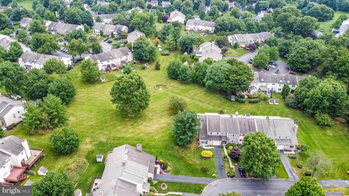
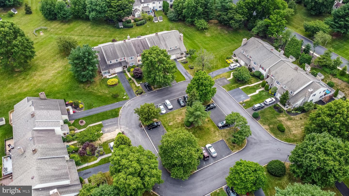
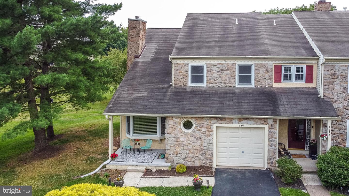
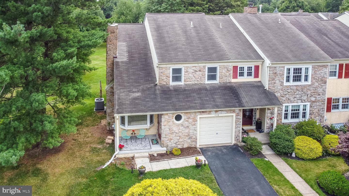
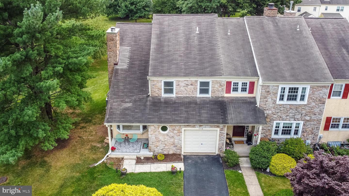
Terrific stone front, 3 Bedroom, 2.5 Bath, END UNIT Townhome in desirable ?Dublin Meadows" Community. This marvelous Maple Glen home offers 2300 square feet, Walk-Out Daylight Basement, a large Deck and 1 Car Garage and long multi-car driveway. Located on one of the most sought after streets in the neighborhood, backing up to sprawling, lush green open space. Award winning Upper Dublin School District with NEW state-of-the-art high school, brand NEW Sandy Run Middle School, Jarrettown Elementary School and NEW Upper Dublin Library. This light and bright home features many wonderful upgrades including; NEW heat pump, NEW water heater, NEW carpet, hardwood floors on the main and 2nd levels, Kitchen with updates, Aprailaire humidifier, water softener, security system and fresh paint. A covered Front Porch with a deep red door (and storm door) welcomes you into the Foyer area, leading to the comfortable Living/Dining Room combination-offering a large open space for flexible floor plan and featuring a slate Fireplace, bay window and recessed lighting. The ideal space for sizable gatherings! The light and bright eat-in modern Kitchen features NEW stainless steel appliances including; dishwasher, refrigerator, range with vented hood and sliding glass doors to the Deck. The Kitchen overlooks the Family Room with triple window and recessed lights. Half Bathroom with NEW vanity and commode rounds out the main level. The 2nd level features the tranquil Owner?s Suite with hardwood floor, ceiling fan, 5 windows and 3 sets of double closets with enough room for a lounging area. The Owner?s Bath boasts a jetted tub, stall shower, newer vanities and tile floor. Bedroom 2 is quite large and offers 2 sets of closets and 2 windows. Bedroom 3 features 2 double closets, double window and access to the thermal-insulated Walk-In Attic (12 X 10)-excellent for storage! Full Hall Bath with tub/shower NEW vanity and tile floor. Convenient 2nd floor Laundry with NEW washer and dryer (included) and shelf. Consider finishing the Basement and adding living space, providing an awesome Fitness and or Game/Play Room-also offers plenty of storage space! Entertain, unwind or work remotely on the sizable Deck and enjoy the gorgeous view of the rich green meadow! All utilities are located underground, adding to the park-like setting with unobstructed views of mature trees and landscaping. Commuters, close to Ft Washington and Ambler Train Stations and easy access to PA Turnpike (476 and 276), routes 63, 309, 152 and 611). How about a weekend walk with a neighbor for a coffee or brunch? Close to the NEW Promenade at Upper Dublin with shops and restaurants including Sprouts Market, Home Goods, Starbucks and Turning Point. Nearby Wawa, Fresh Market, Esporta Fitness, parks, country clubs and revitalized downtown Ambler with theater and cafes. This home is located in a spectacular neighborhood, adorned with sidewalks and manicured common areas. Plenty of guest parking! Participate in the annual yard sale and Trick or Treating event! Truly a fabulous community for walking the dog, bike rides, jogging with friends and evening strolls. This timeless townhome is the perfect place to call home! Relocation Ready! 1 year home warranty to the happy Buyers! Photos are virtually staged.

3
beds

3
baths

2,300 Sq.Ft. LIVING AREA

5,348 Sq.Ft. lot

Features & Amenities

Interior

  • total bedrooms3
  • Total bathrooms3
  • full bathrooms2
  • half bathroom1
  • Flooring Wood, Carpet, Hardwood, Vinyl
  • Fireplace Wood Burning
  • APPLIANCES Dishwasher, Disposal, Refrigerator, Washer, Ice Maker, Electric Oven, Electric Range, Electric Water Heater, Dryer, Range
  • other interior Features Eat-in Kitchen, Entrance Foyer

Area & Lot

  • Status Sold
  • Date Sold August 9, 2022
  • Living Area2,300 Sq.Ft.
  • Lot Area5,348 Sq.Ft.
  • MLS® IDPAMC2045372
  • TypeTownhouse
  • YEAR BUILT1987
  • Architecture StylesColonial
  • Elementary SchoolJARRETTOWN
  • Middle SchoolSANDY RUN
  • High SchoolUPPER DUBLIN
  • School DistrictUPPER DUBLIN

Exterior

  • STORIES2
  • Garage Space1.0
  • water SourcePublic
  • utilitiesCable Available
  • roofAsphalt, Shingle
  • parkingAsphalt, Garage Door Opener, Attached
  • HEAT TYPEHeat Pump, Forced Air, Electric
  • AIR CONDITIONINGCentral Air
  • sewerPublic Sewer
  • security FeaturesSmoke Detector(s)

Financial

  • Sales Price$465,000
  • Real Estate Tax $7,954/yr
  • HOA $195/3 mos
View Virtual Tour

Work With Patty

Experience unparalleled real estate service backed by over 35 years of expertise in design, sales, and staging, ensuring your buying or selling journey is a seamless and rewarding life event.

Follow Me on Instagram