1411 Barton Dr
1411 Barton Dr
1411 Barton Dr
1411 Barton Dr
1411 Barton Dr
1411 Barton Dr
1411 Barton Dr
1411 Barton Dr
1411 Barton Dr
1411 Barton Dr
1411 Barton Dr
1411 Barton Dr
1411 Barton Dr
1411 Barton Dr
1411 Barton Dr
1411 Barton Dr
1411 Barton Dr
1411 Barton Dr
1411 Barton Dr
1411 Barton Dr
1411 Barton Dr
1411 Barton Dr
1411 Barton Dr
1411 Barton Dr
1411 Barton Dr
1411 Barton Dr
1411 Barton Dr
1411 Barton Dr
1411 Barton Dr
1411 Barton Dr
1411 Barton Dr
1411 Barton Dr
1411 Barton Dr
1411 Barton Dr
1411 Barton Dr
1411 Barton Dr
1411 Barton Dr
1411 Barton Dr
1411 Barton Dr
1411 Barton Dr
1411 Barton Dr
1411 Barton Dr
SEE ALL PHOTOS
1411 Barton Dr
1411 Barton Dr
1411 Barton Dr
1411 Barton Dr
1411 Barton Dr
1411 Barton Dr
1411 Barton Dr
1411 Barton Dr
1411 Barton Dr
1411 Barton Dr
1411 Barton Dr
1411 Barton Dr
1411 Barton Dr
1411 Barton Dr
1411 Barton Dr
1411 Barton Dr
1411 Barton Dr
1411 Barton Dr
1411 Barton Dr
1411 Barton Dr
1411 Barton Dr
1411 Barton Dr
1411 Barton Dr
1411 Barton Dr
1411 Barton Dr
1411 Barton Dr
1411 Barton Dr
1411 Barton Dr
1411 Barton Dr
1411 Barton Dr
1411 Barton Dr
1411 Barton Dr
1411 Barton Dr
1411 Barton Dr
1411 Barton Dr
1411 Barton Dr
1411 Barton Dr
1411 Barton Dr
1411 Barton Dr
1411 Barton Dr
1411 Barton Dr
1411 Barton Dr
Sold

1411 Barton Dr

1411 BARTON DRIVE, FORT WASHINGTON, PA 19034

$850,000
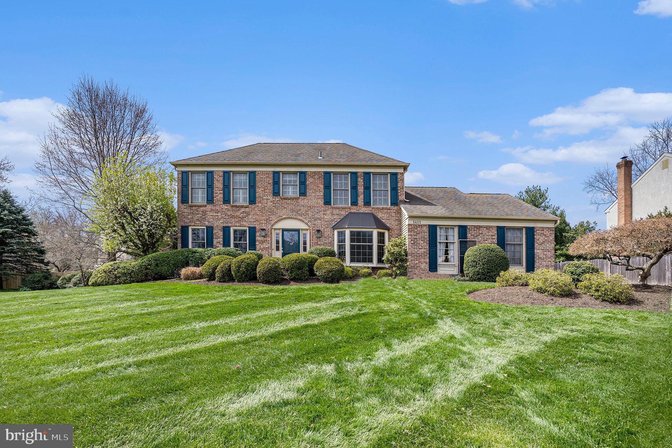
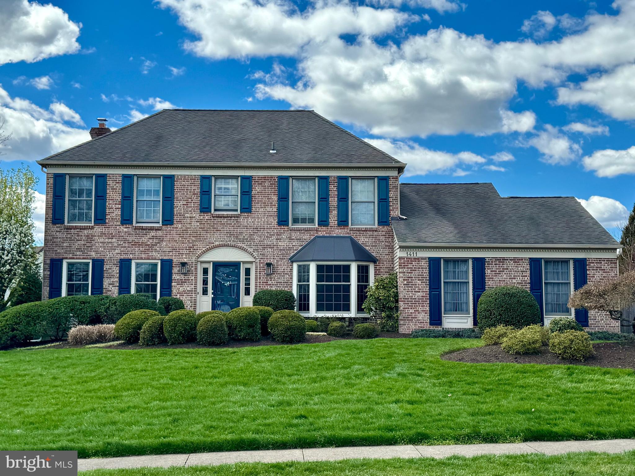
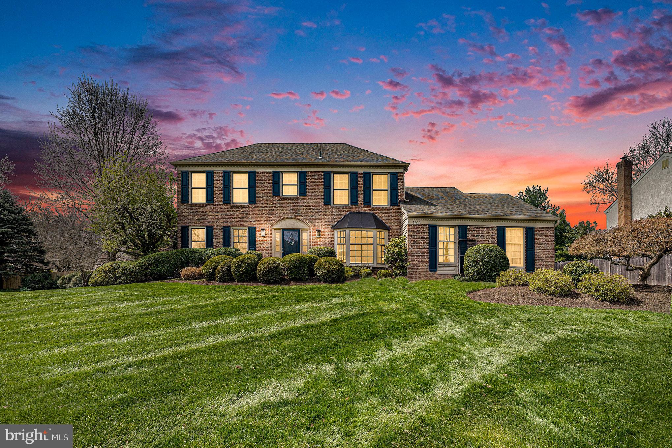
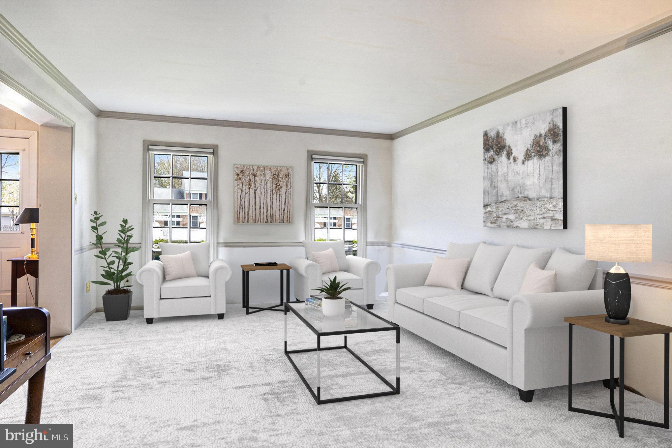
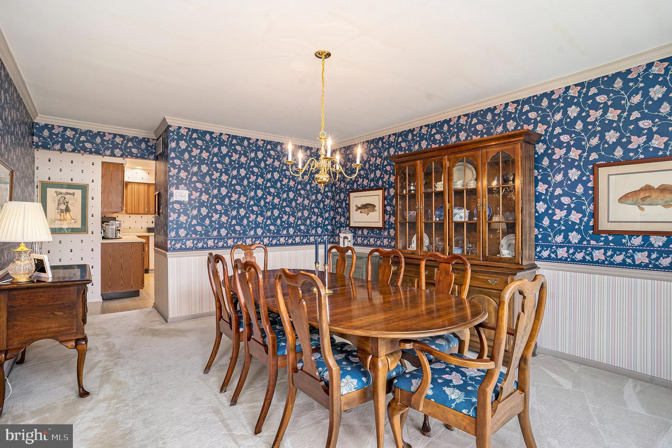
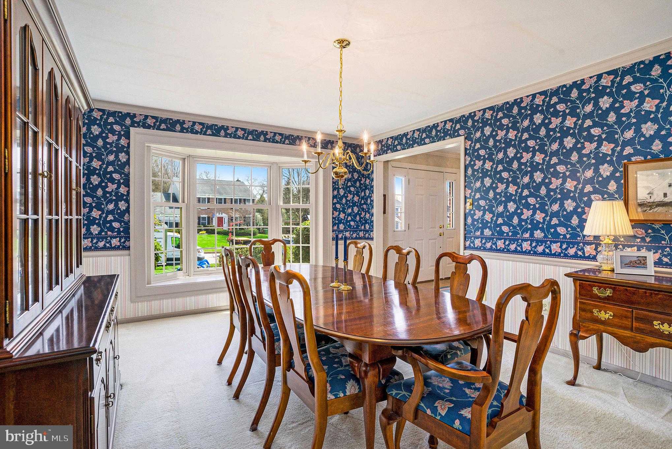
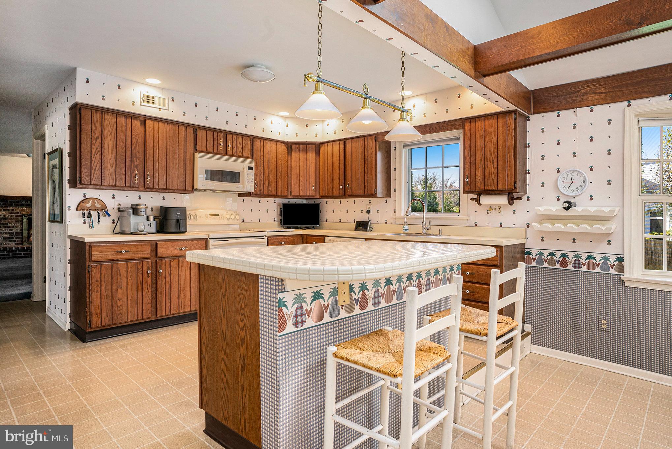
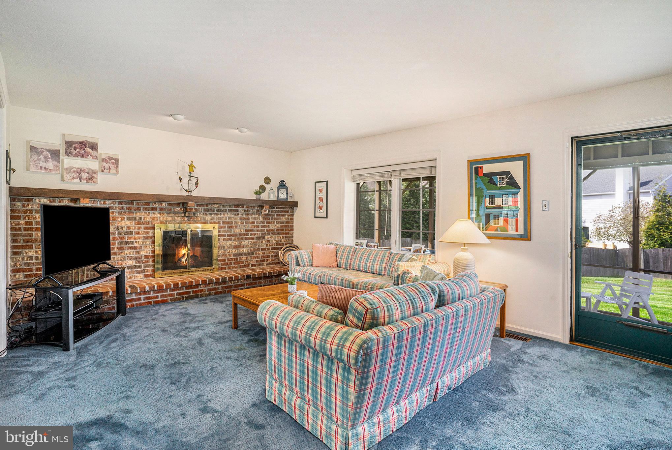
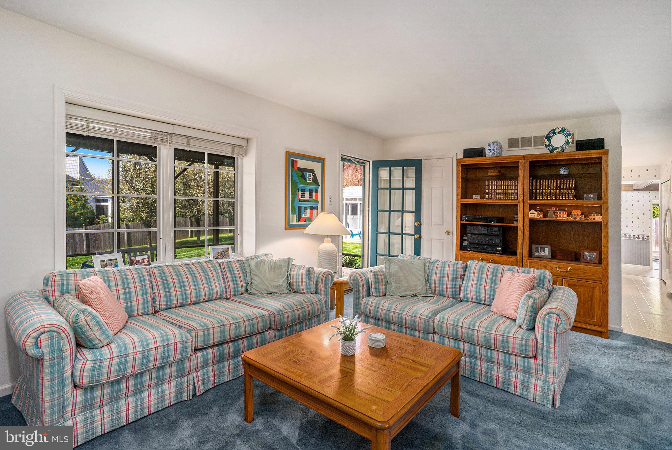
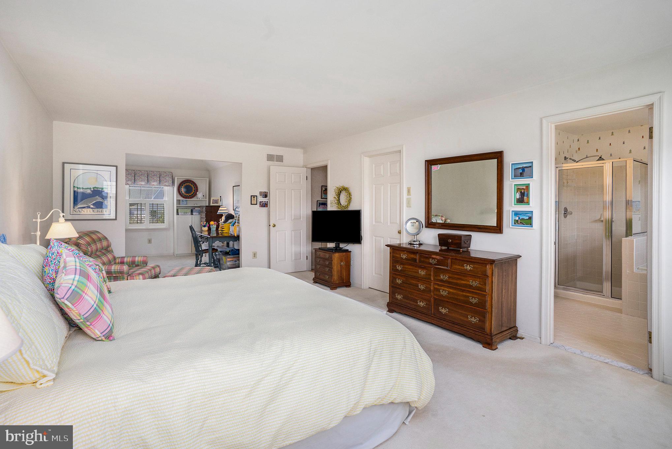
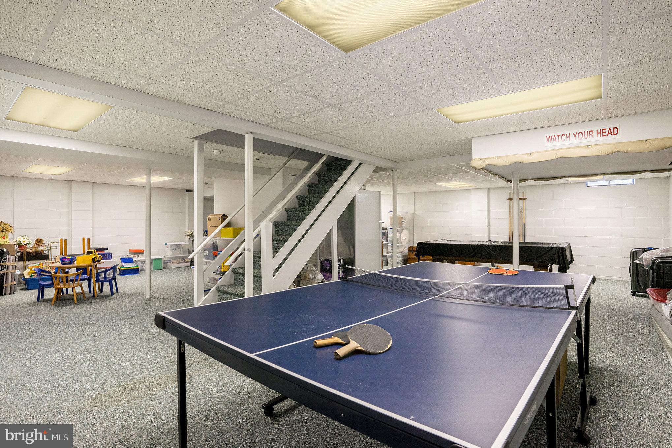
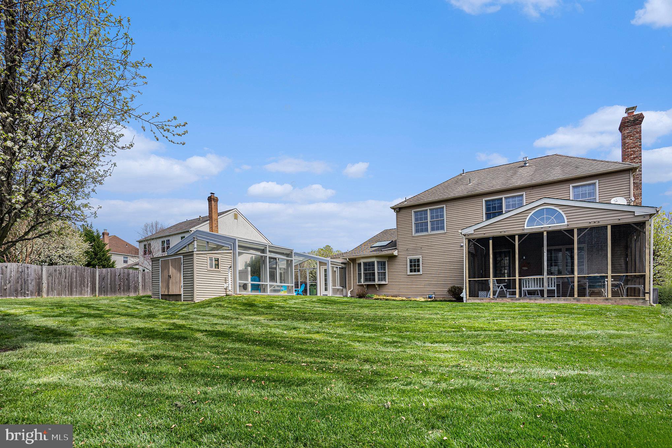
Introducing a truly remarkable opportunity nestled within the esteemed Dublin Chase Community, this listing exudes warmth, family comfort, and great open spaces throughout. A charming 4-bedroom, 2 1/2-bath brick 2-story colonial-style home with new shutters and many new windows. Approximately 3500+ sq feet of living space including the partially finished basement, a fun spot for the family with pool table, ping pong table, and additional refrigerator. Located in one of the top-rated school districts - Upper Dublin Township, and so conveniently located to the turnpike for easy access. Additionally, it is within walking distance to Mundock Park, a wonderful community walking and biking trail, and a convenient dog park steps away. Upon arrival, guests are welcomed into a lovely foyer with hardwood floors and coat closet. The spacious living room, with its new windows, seamlessly transitions into the family room, where a captivating brick wall fireplace serves as a focal point. An ingeniously designed storage closet offers versatility and the potential for conversion into a wet bar area, enhancing the entertainment experience.
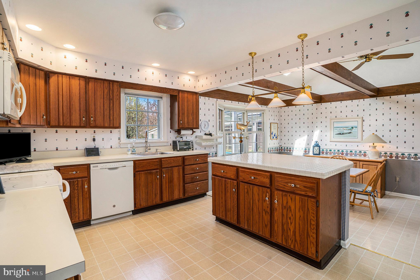
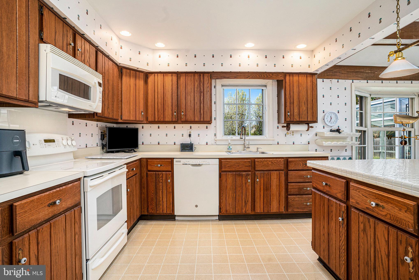
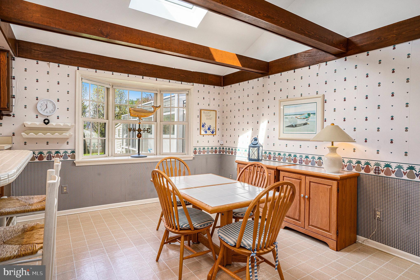
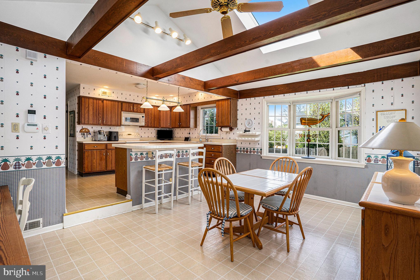
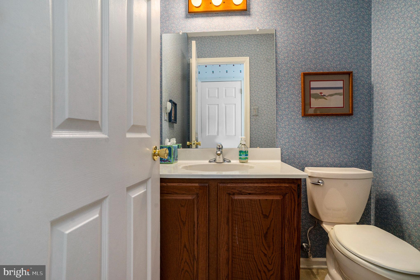
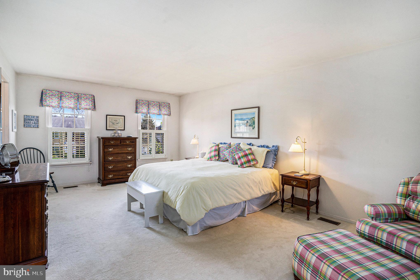
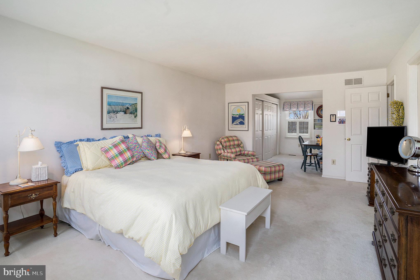
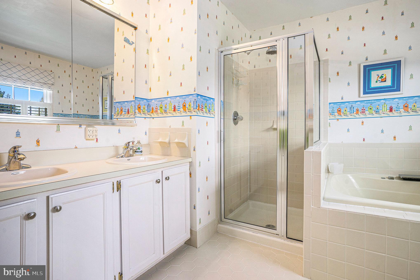
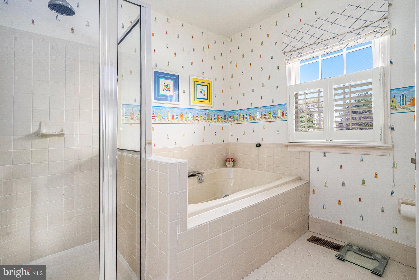
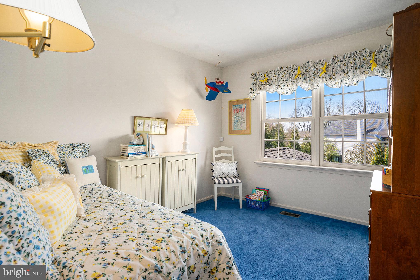
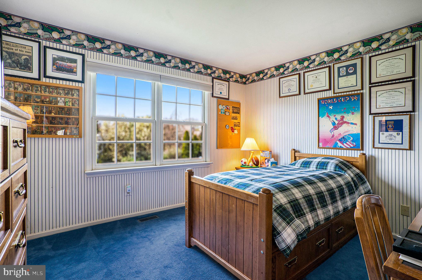
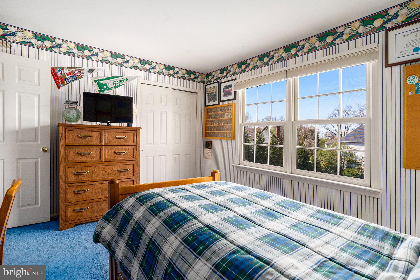
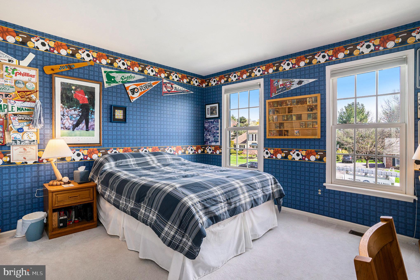
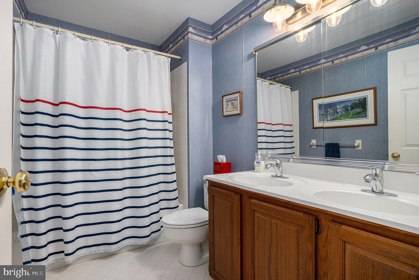
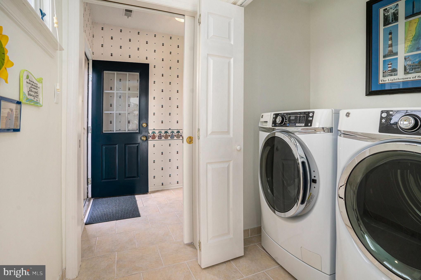
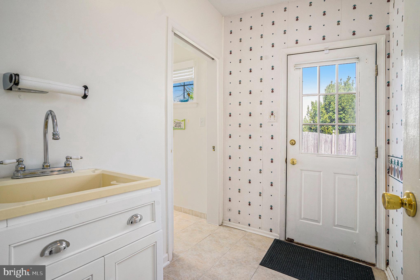
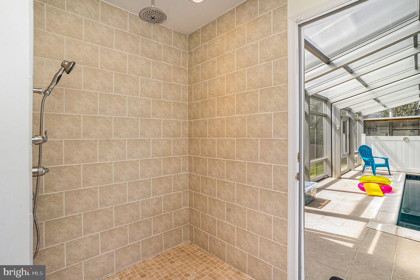
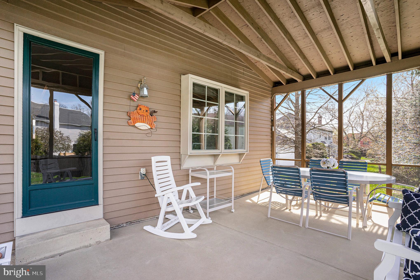
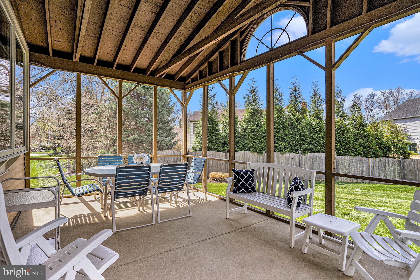
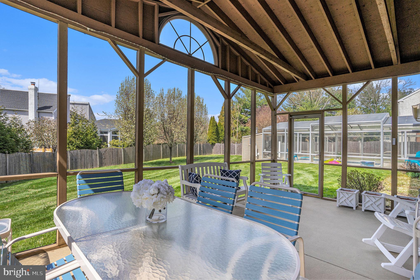
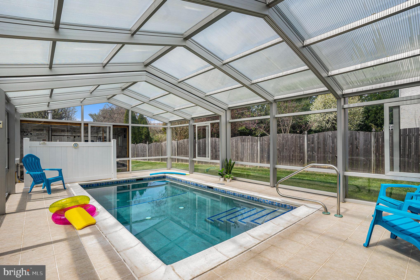
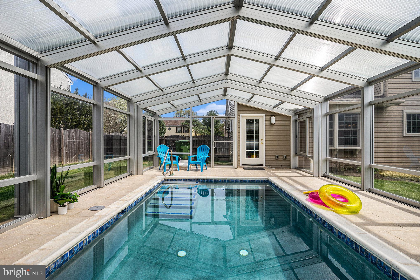
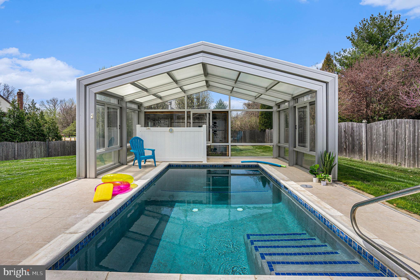
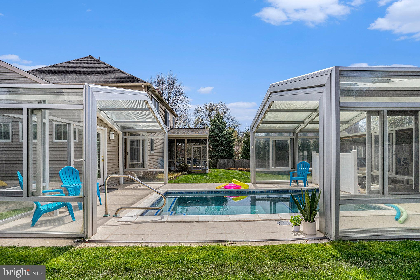
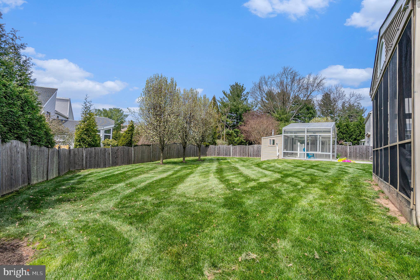
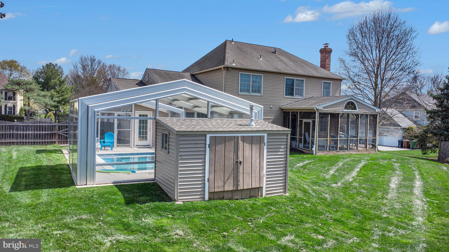
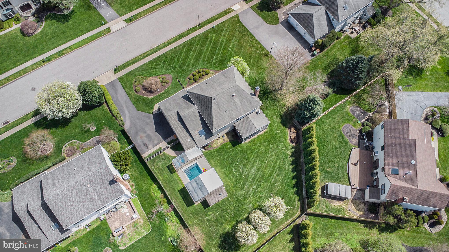
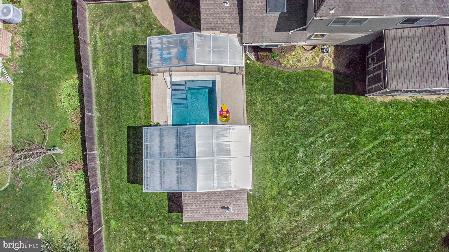
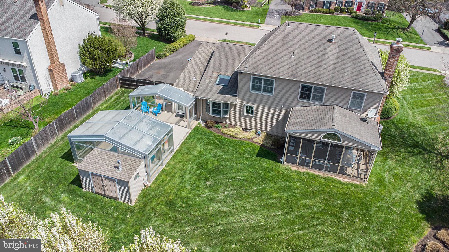
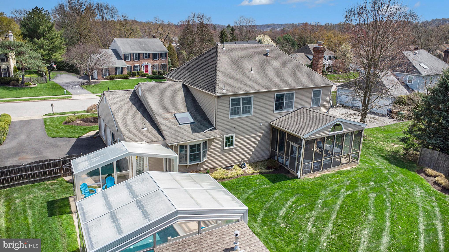
Adjacent to the family room, a delightful screened-in porch awaits, offering the perfect retreat for enjoying the outdoors with added comfort, thanks to the summer awnings. However, the allure doesn't end there. Step inside to discover an extraordinary addition--an indoor/outdoor swimming pool with new pool heater. This $125,000 enhancement boasts a spa with a seat and jets, an greenhouse roof that opens to the outside and slider doors facilitate seamless outdoor flow plus windows with screens. Adjacent to the pool is a new addition complete with a new stall shower and radiant heated tile floors, this all-season pool and spa combination provides unparalleled luxury and relaxation, transforming every day into a resort-style getaway. Additionally, the fenced lot ensures privacy and security, creating an ideal outdoor space for relaxation and play. For those who enjoy hosting gatherings, the roomy dining room, featuring a new bay window, offers the perfect setting for formal dinners or intimate gatherings. The island kitchen equipped with a double oven, wood cabinets, appliances including dishwasher, microwave oven, garbage disposal all complemented by another new bay window in the adjacent vaulted breakfast room wood beams and skylight. Additionally, a powder room, laundry room, and 2-car garage complete the main level, offering unparalleled ease of living. Beyond the main living areas, a large finished basement awaits, serving as a family fun spot with a pool table, ping pong table, and an additional refrigerator catering to both leisure and recreation needs. On the upper level, discover three generously sized bedrooms, each offering ample space and comfort for family members or guests. These bedrooms share access to a well-appointed hall bath, ensuring convenience and functionality for daily routines. The main bedroom featuring a walk-in closet, plantation shutters, and a ceramic tile bath with plantation shutters, a vanity, jetted Jacuzzi bathtub, and stall shower. Additionally, an adjacent sitting room with plantation shutters or office provides a versatile space for work or relaxation, complete with a wall of built-in cabinetry for storage and organization. This thoughtful layout caters to both comfort and practicality, providing homeowners with a private sanctuary to unwind and recharge. In essence, this listing is a fun family residence in the highly sought-after Dublin Chase Community, offering an unparalleled blend of sophistication, comfort, and convenience. Don't miss the opportunity to make this property your forever home
--

4
beds

3
baths

2,847 Sq.Ft. LIVING AREA

0.35 Acres lot

Features & Amenities

Interior

  • total bedrooms4
  • Total bathrooms3
  • full bathrooms2
  • half bathroom1
  • Flooring Wood, Hardwood, Carpet, Ceramic Tile
  • Fireplace Masonry
  • APPLIANCES Range, Oven, Electric Range, Electric Oven, Gas Water Heater, Built-In Range, Dishwasher, Disposal, Dryer, Exhaust Fan, Refrigerator, Washer, Water Heater, Microwave
  • other interior Features Eat-in Kitchen, Kitchen Island, Ceiling Fan(s), Recessed Lighting, Walk-In Closet(s), Other, Vaulted Ceiling(s), Beamed Ceilings, Crown Molding

Area & Lot

  • Status Sold
  • Date Sold August 8, 2024
  • Living Area2,847 Sq.Ft.
  • Lot Area0.35 Acres
  • MLS® IDPAMC2100358
  • TypeResidential
  • YEAR BUILT1985
  • NeighborhoodFort Washington
  • Architecture StylesColonial
  • Middle SchoolSANDY RUN
  • High SchoolUPPER DUBLIN
  • School DistrictUPPER DUBLIN

Exterior

  • STORIES2
  • Garage Space2.0
  • water SourcePublic
  • PoolIn Ground, Heated, Filtered, Indoor, Fenced, Private, Lap
  • roofAsphalt
  • lot featuresLevel, Front Yard, Back Yard
  • parkingGarage Door Opener, Garage, Attached
  • HEAT TYPEExhaust Fan, Natural Gas, Forced Air
  • AIR CONDITIONINGCentral Air, Ceiling Fan(s), Electric
  • sewerPublic Sewer
  • SubstructureBlock
  • Disability FeaturesTherapeutic Whirlpool
  • other exterior FeaturesLighting

Financial

  • Sales Price$850,000
  • Real Estate Tax $13,291/yr
  • Zoning RES

Fort Washington

Explore

Work With Patty

Experience unparalleled real estate service backed by over 35 years of expertise in design, sales, and staging, ensuring your buying or selling journey is a seamless and rewarding life event.

Follow Me on Instagram